Get early access to listings that match your criteria
Never miss an opportunity again. Our personalized alerts notify you instantly.

 English$ USD · m²


IMPORTANT: To receive a prompt reply containing further information, please provide us with your telephone number.Step into a world of opulence as you enter this remarkable property, where no expense has been spared to create a truly luxurious living experience. The main floor sets the stage for grandeur, featuring an impressive entrance hall, a guest toilet, and an expansive living room with soaring ceilings and magnificent sliding windows that flood the space with natural light. A large fireplace and a well-appointed bar add an air of sophistication, while the adjoining dining room and fully equipped kitchen with a charming breakfast area provide the perfect setting for culinary delights. A separate living area beckons, offering a master bedroom with a spacious dressing room, a lavish en-suite bathroom complete with a shower and Jacuzzi bath, and a private terrace to indulge in moments of tranquility.Venture further and discover two additional en-suite bedrooms located at the other end of the house, one of which boasts its own terrace and both offering direct access to the inviting pool terrace. A mezzanine level presents an ideal space for a staff room or a private cinema, featuring a bedroom and an en-suite bathroom. The outdoor area is a haven of relaxation and entertainment, with a large terrace surrounding the infinity pool that seamlessly connects to the living room, dining room, and guest rooms. A covered terrace sets the stage for alfresco dining, complete with ample seating for gatherings of 8-12 guests, comfortable sofas for unwinding, and a barbecue for culinary delights. A picturesque porch with a soothing fountain at the back of the house provides a serene ambiance and grants access to the guest apartment through a separate entrance.The lower floor of the property unveils additional amenities, including a spacious garage capable of accommodating up to 4 cars, a gymnasium with underwater windows offering captivating views of the pool, a shower, and a guest toilet. A sizable storeroom offers flexibility and the possibility of incorporating a sauna. Adjacent to the main entrance, a separate entrance leads to an independent apartment comprising two bedrooms, two bathrooms, a cozy living room, a fully equipped kitchen, a terrace, and direct access to the garden and pool area.Ascending to the roof, a captivating lounge area awaits, providing panoramic vistas of the stunning coastline and majestic mountains. Here, a prepared water installation awaits the addition of an outside bubble pool, offering the perfect spot to unwind and marvel at the surrounding beauty. The meticulously landscaped garden boasts lush greenery and fruitful trees, while the convenience of remote-controlled access to the main gate and garage door ensures security and ease. An automatic irrigation system covers the entire garden, ensuring its lushness and beauty year-round.Prepare to indulge in the epitome of refined living in this exceptional property, where elegance, comfort, and thoughtful design converge to create a truly extraordinary home.At Roccabox Property, we redefine the real estate experience by providing clients with an exceptional property ownership journey through our unwavering commitment. Our comprehensive suite of services goes beyond the conventional to ensure that your investment marks the beginning of a new chapter in your life rather than just being a transaction. Enjoy the ease of international relocation with our specialised Golden Visa services, where we handle the complexities on your behalf to offer you and your family a smooth pathway. Say goodbye to bureaucratic hurdles with our complimentary N.I.E. assistance, which saves you time and ensures a hassle-free start to your Spanish venture.
…By Annonceur International


Contemporary newly built villa in a prime position on the New Golden Mile, fronting the fairways of El Campanario Golf.The property offers four well-proportioned bedrooms, bright open-plan living areas and a fully fitted modern kitchen, all finished to a high standard with clean architectural lines and generous built-in storage. Floor-to-ceiling glazing enhances natural light and connects seamlessly to the private pool and landscaped garden overlooking the course.Ideally located between San Pedro and Estepona, within easy reach of Puerto Banús and approximately 45 minutes from Málaga and Gibraltar airports. Shops, restaurants, schools and the beach are all within walking distance.Estimated completion: March 2026.
…By Annonceur International


Set directly on the golf course in Río Real, this newly built villa has been designed on a scale that is unusual for the area, with 340.95 m² of principal living space, a 257.13 m² basement and 385.72 m² of terraces. The interiors were developed by Pedro Peña, with a clear focus on materials, proportion and rooms that are comfortable to use rather than simply impressive to look at.The main floor is arranged around two distinct reception areas: a 23.45 m² living room and a 33.95 m² lounge. Both connect with the terraces, covered porches and garden. The Bulthaup kitchen measures 18.60 m² and is finished with Dekton worktops, a walnut dining element and top-range Siemens and NEFF appliances.A bedroom and two bathrooms are also located on this floor, together with a substantial 25.50 m² office that can serve as an additional bedroom when required.The first floor contains three bedroom suites. The principal suite has a 23.20 m² bedroom, a 16.80 m² Molteni dressing room and an 18.05 m² bathroom with a freestanding Cristalmood bathtub by Antonio Lupi, separate shower and double vanity. The two further bedrooms have their own dressing rooms, bathrooms and private terraces.The basement is planned as a genuine leisure floor. It includes a 43.25 m² wine cellar, a fully equipped bar, private Technogym gym, games room, work room, laundry and a garage for two cars. The bar is finished with a marble counter and includes an ice maker, refrigerator-freezer and Bosch dishwasher.At ground level, the main terrace measures 50.20 m² and the covered porch provides a further 52.20 m². The 21 m² private pool sits within a 276.73 m² garden, with a separate deck for sun loungers.The roof terrace adds another 198.15 m² of outdoor space, including a 130.05 m² chill-out area. It has a Novara outdoor kitchen with a gas barbecue, sink and refrigerator-freezer, all finished in aluminium and Dekton, together with a bioethanol fireplace. From here, the villa takes in sea views and the surrounding golf landscape.Finishes include Rocersa porcelain flooring, natural oak flooring in the bedrooms, Molteni dressing-room furniture, electrically operated aluminium shutters and solar-control glazing. Heating, cooling and hot water are supplied by an integrated Daikin system, with hydronic underfloor heating on the above-ground floors and concealed ducted air conditioning.An internal lift connects all four levels. The development also provides a communal pool with panoramic views, a communal gym with changing rooms and Turkish bath, co-working space and a gated perimeter with a staffed security entrance operating 24 hours a day.
…By Annonceur International


Exclusive Villas with Sea Views West of EsteponaThis exclusive off-plan development comprises just eight four-bedroom villas, each arranged over two floors and designed with spacious terraces, private gardens and a swimming pool. Set in an elevated position, every villa benefits from stunning sea views, creating a private setting where the tranquility of nature and the sea meets the convenience of urban living. Located just west of Estepona, the development offers a unique enclave with privileged views and privacy, while remaining close to the full range of amenities available along the Costa del Sol.The location is particularly well connected for enjoying a wide variety of activities and services. Golf courses, horseback riding, sailing and international schools are all easily accessible. The charming old town of Estepona, renowned for its flower-filled streets, shops and restaurants, is only a 5-minute drive away. Convenient road connections also place Marbella approximately 15 minutes away, while Malaga and Gibraltar airports can both be reached within around 45 minutes.Estepona offers a distinctive blend of traditional character and cosmopolitan appeal, retaining the atmosphere of an old fishing village while showcasing a rich cultural heritage. With 20 km of beautiful beaches, lively bars, restaurants and a variety of water sports, the area provides an attractive setting for buyers seeking either a luxurious lifestyle or an investment opportunity.
…By Annonceur International


Doncella Beach, Estepona. Beachfront in the literal sense: the garden opens onto the sand the promenade starts at the end of the path. This 115 m2 ground-floor apartment opens onto a 42 m2 terrace enclosed by glass curtains. Open, it is a terrace over the Mediterranean. Closed, it is an extra room you can use in January. Living room, kitchen and terrace read as a single space, facing the sea. Two bedrooms, two bathrooms. The master has its own en-suite. The second bedroom has its own bathroom and its own private terrace — the layout you want when guests stay. Fully fitted kitchen with a separate laundry room. Hot and cold air conditioning. Immaculate condition. Doncella Beach is one of the few gated communities in Estepona with genuine facilities: beachfront pool, gym, wellness area with sauna and jacuzzi, tropical gardens, direct beach access and 24-hour security. A large private garage space and a storage room are included. On foot: Playa del Cristo, Estepona's fishing port and the old town with its flower-lined streets. By car: 20 minutes to Marbella, 45 minutes to Málaga airport. Community fees: €640/month · IBI: €1,384/year · Refuse tax: €165/year
…By Annonceur International


La Cerquilla — Contemporary Mediterranean LuxuryLocated in the prestigious La Cerquilla community of Nueva Andalucía, this exceptional villa was completed in 2023 and offers 770 m² of built space on a 1,000 m² plot.Designed for modern Mediterranean living, the property features four spacious en-suite bedrooms and five bathrooms, combining sophisticated architecture, privacy, and contemporary comfort across three levels.The main floor offers an impressive open-plan living and dining area with a high-end Siemens and Miele kitchen, guest WC, and an en-suite bedroom. Upstairs, the luxurious master suite features an elegant bathroom and two private terraces, while advanced smart-home technology, Sonos, and integrated security systems provide comfort and convenience throughout.The lower level is dedicated to entertainment and wellness, with a private cinema and games room, fully equipped gym, and two additional en-suite bedrooms. The basement bathrooms also feature electric underfloor heating.Outside, beautifully landscaped Mediterranean gardens surround a saltwater swimming pool with pre-installation for heating, complemented by multiple covered and uncovered terraces. The south-west orientation ensures excellent natural light and creates an ideal setting for outdoor dining, entertaining, and relaxation.La Cerquilla offers a peaceful and exclusive residential environment while remaining close to Marbella’s beaches, Puerto Banús, prestigious golf courses, international schools, restaurants, shopping, and wellness facilities.An exceptional turnkey villa combining cutting-edge technology, resort-style amenities, and contemporary Mediterranean elegance in one of Nueva Andalucía’s most sought-after locations.
…By Annonceur International


Where is La Finca located?Within La Reserva, one of Sotogrande's most prestigious and sought-after addresses. La Reserva Golf Club, The Beach at La Reserva, the marina and Sotogrande International School are all within easy reach. It is a secure, beautifully maintained community that offers genuine privacy without sacrificing convenience.Why is this townhouse unlike anything else in La Reserva? A beautifully appointed southeast-facing townhouse in La Finca, one of the most exclusive gated communities within La Reserva, Sotogrande. Built in 2020 on a 338 m² plot with 258 m² of built space, it offers three bedrooms, sweeping views over La Cañada Golf Club and out to the Mediterranean Sea, and a private pool. Modern, elegant and completely move-in ready.What is the ground floor like?The ground floor is built around light and openness. A sleek open-plan living and dining area with floor-to-ceiling glass windows opens onto two covered terraces, a private garden and a swimming pool. The kitchen is fully fitted with top-of-the-line Neff appliances, combining elegance and practicality in equal measure. A guest bathroom and a private garage with space for a car, a golf buggy and storage complete this level.What are the bedrooms like?Upstairs there are four well-designed bedrooms. Two double bedroom, a twin bedroom with two single beds, and a spacious master suite with a double bed, a private dressing room, his-and-hers bathrooms, and direct access to a full-length terrace with magnificent golf and sea views. All three bedrooms enjoy terrace access, giving the whole upper floor a wonderful sense of space and light.What is on the top floor?The top floor is a private oasis. A large solarium with a built-in jacuzzi, an outdoor kitchen and barbecue area, a bathroom, and ample space for sun loungers and entertaining, all set against panoramic views across Sotogrande, the beach and the surrounding countryside. It is the kind of space that makes every evening feel like an occasion.How comfortable is it year-round?Underfloor heating and hot and cold air conditioning throughout mean this property is as comfortable in January as it is in August. It works equally well as a permanent residence or an elegant holiday home.Three reasons why BM Sotogrande loves this property! - First, it has been absolutely beautifully updated. It just feels like a home.- Second, the master bedroom is a tour de force. It is such a pleasure. Yes, you lose a room, but that master bedroom is divine.- Third, if you don't get excited standing on the solarium looking over the golf and the sea, then this property is not for you.Why Choose Sotogrande's 1 Real Estate Agency?We're BM Sotogrande — a family-run business that's called Sotogrande home for over 20 years, and proud to be the area's leading estate agents. Work with us, and you don't just get an agent; you get a whole team in your corner, from the very first viewing right through to long after you've collected the keys. Let us be your team.
…By Annonceur International


Discover this stunning mansion, blending modern comfort with traditional Andalusian charm, located in the prestigious gated community of El Madroñaladjacent to the ultra-exclusive La Zagaleta in Benahavís, Marbella. Surrounded by nature and offering breathtaking panoramic sea views, this estate delivers unmatched luxury and privacy. Set on a generous plot of over 5,000 m², the property offers 1,372 m² of refined living space and 300 m² of terraces, spread across three above-ground levels, each with magnificent sea views. Enter through a grand courtyard into a double-height entrance hall that leads into a spacious living room with expansive windows. The main level also includes a separate dining room, a large kitchen with a breakfast area and laundry, two en-suite guest bedrooms, an office/library (or additional bedroom) with stunning views, a guest toilet, and an independent service room. The upper floor features three en-suite bedrooms, including a luxurious master suite with a dressing room, spa-style bathroom, and private terrace. All bedrooms on this level open onto their own terraces, making the most of the surrounding views. The lower level, which sits above ground and opens directly to the pool area, is divided into two distinct wings: The east wing is dedicated to wellness, with a heated indoor pool, spa, gym, massage room, and relaxation area. The west wing offers pure entertainment, featuring a cinema room, games/lounge area, bar, wine cellar, and ample storage. This exquisite home includes an elevator servicing all floors, underfloor heating, and air conditioning throughout. Every detail has been thoughtfully designed to offer ultimate comfort and elegance. The beautifully landscaped garden includes an outdoor swimming pool and a fully equipped gazebo with a kitchenideal for al fresco dining and entertaining. Set within the secure, 24-hour guarded community of El Madroñal, this home enjoys tranquility, privacy, and natural surroundings, yet is just a 10-minute drive to the beach, Puerto Banús, San Pedro de Alcántara, and Marbella's vibrant center. ref:CBSH629
…By Annonceur International


Exclusive boutique complex of spacious homes located in El Campanario, in the heart of the New Golden Mile of Estepona. A quiet and elegant residential environment, surrounded by nature, golf courses and an excellent range of services. Each house has 4 bedrooms and 4 bathrooms, as well as a private garden, basement and a spectacular solarium designed to enjoy the Mediterranean climate and its fantastic panoramic views throughout the year. El Campanario is one of the most attractive residential areas of the New Golden Mile, located between the renowned golf courses of El Paraíso and El Campanario. The environment combines elegant villas and modern apartments with a wide variety of services, restaurants, shops and leisure areas. The golf course of El Campanario, together with its social club and restaurant, is one of the main meeting points in the area and offers an exclusive and relaxed atmosphere. The location also allows easy access to some of the best beaches on the Costa del Sol, such as Guadalmina, El Saladillo and Guadalmansa, all about 10 minutes by car. In addition, other renowned golf courses such as Guadalmina and El Paraíso are in the vicinity. A residential proposal that combines contemporary architecture, large private spaces and high quality finishes in one of the enclaves with the greatest projection of the Costa del Sol, ideal for those looking for comfort, privacy and an authentic Mediterranean lifestyle. ref:CBSH102_N
…By Annonceur International


Villa in Urbanization El Herrojo with panoramic sea views for sale. Discover this villa nestled in a very quiet area of Benahavís. This elegant home offers an exceptional blend of modern luxury and timeless charm, set in a gated and secure community with 24-hour security. South facing, the villa enjoys breathtaking panoramic views of the Mediterranean Sea and the mountains. The meticulously landscaped private garden with heated swimming pool ensures year-round enjoyment for relaxing or entertaining. There are seven spacious bedrooms and eight exquisitely designed bathrooms, plus two additional guest toilets. Originally built in 1998 and renovated to perfection in 2015, the villa boasts high-end finishes, including marble floors and a modern fully equipped kitchen. An elegant dining room and a cosy living room open onto a spacious terrace with outdoor dining area. In the basement, the house features a cinema room and a games room. There is also a gym and a sauna and an air-conditioning system ensures year-round comfort.There is a private garage for up to four vehicles and a convenient lift connecting all levels. Ideally located close to first class golf courses such as Los Naranjos Golf Club, schools and shops, this villa is a perfect choice for discerning families or for those looking for a dream home in a privileged location.This property is for sale by this real estate agency with more than 30 years of experience in Marbella Centro and Golden Mile.
…By Annonceur International



We present this exceptional villa located in the sought-after El Pinillo area of Torremolinos. The property underwent the full renovation in 2007 and it stands out for its spaciousness and comfort, ideal for those seeking a peaceful home without sacrificing urban amenities. It undergo the full renovation in 2007. On its two floors, you will find four bedrooms (three with en-suite bathrooms), a guest toilet, a fully equipped independent kitchen, and a spacious living-dining room with access to the private garden. This property also boasts a large private swimming pool, private parking, and a storage room in the basement. It is just steps away from all amenities, such as a shopping center, restaurants, parks, and schools (Sunnyview School is a 3-minute walk). We remind you that our fees are included in the sale price; therefore, you will not incur any additional expenses for management or real estate advice. However, it is important to note that notary, registration, and property transfer tax (ITP) costs are separate from the indicated price and must be considered separately, as stipulated by Decree 218/2005 of the Andalusian Regional Government, dated October 11. The information provided is for guidance purposes only and may be subject to change; we recommend contacting our agency directly for updated information or to verify any aspect mentioned here.
…By Annonceur International


This exclusive property is much more than a home: it is a sensory experience where harmony defines every space. Its open, evocative views capture the purest essence of the Mediterranean, creating a setting where light, nature, and design exist in perfect balance.Every corner reveals a carefully curated selection of noble materials, crafted with artisanal precision to bring character, warmth, and sophistication. The gentle sound of water accompanies daily life like a serene echo, enhancing the sense of well-being and connection with the surroundings.Designed as a true architectural jewel, it combines timeless elegance with emotion in every detail, offering a home that goes beyond the conventional.Located in the exclusive enclave of Las Colinas Golf & Country Club, on the Mediterranean coast south of Alicante, this villa is part of a unique natural environment spanning over 200,000 m², where privacy, beauty, and sustainability coexist in perfect harmony. Internationally recognized and awarded multiple times as the Best Villa Resort in Spain and Europe, this enclave offers an unparalleled lifestyle: exceptional climate, first-class services, and a seamless connection with nature. A villa designed for living and enjoyingThe property offers a carefully planned layout to maximize comfort and functionality:3 spacious bedrooms with large windows and abundant natural light3 elegant bathrooms with high-end finishesMaster suite with direct access to the outdoorsOpen-plan designer kitchen fully integrated into the living-dining areaSpacious living room with seamless connection to the terrace and gardenPrivate garage with direct access to the homeSpectacular 226 m² basement, ideal for customization (private cinema, gym, wellness area, wine cellar, or home office)Large open-plan spaces that enhance the sense of opennessदक्षिण-facing orientation ensuring natural light throughout the dayInterior design that blends contemporary aesthetics with maximum comfortInspiring outdoor spaces The villa features an impressive exterior designed for year-round enjoyment:Plot size: 1.168 m²Built area: 415 m²Ground floor: 189 m²Covered terrace: 85 m²Open terrace: 183 m²Landscaped gardenPrivate pool: 76 m²All south-facing, ensuring sunlight all day long and a continuous connection with nature.Details that make the difference Inspired by the renowned Terrazza concept, the architecture showcases a contemporary design with warm Mediterranean accents, perfectly integrated into the exclusive character of Las Colinas.Every element has been conceived to offer a unique outdoor living experience, where design, comfort, and surroundings blend in perfect harmony.Price: €2,450,000A unique opportunity to experience the true Mediterranean lifestyle. ref:ON-1212
…By Annonceur International


Beautiful Contemporary Villa with Mountain Views & Private PoolDiscover this beautiful contemporary villa offering a stylish combination of modern design, comfort and generous indoor and outdoor space.Set on a 496 m² private plot, the property offers 316 m² of built space, with three bedrooms and three bathrooms. The villa enjoys beautiful mountain views and a desirable south and west-facing orientation, allowing plenty of natural light throughout the day.Ideally located close to the highly regarded Valle Romano Golf Resort, the property is perfect for those looking to enjoy a peaceful setting while being close to excellent golf facilities and everything the surrounding area has to offer.The outdoor space is ideal for enjoying the Mediterranean lifestyle, with a private swimming pool, garden, terrace and balcony, together with a stand-alone BBQ perfect for relaxed lunches and evenings outdoors with family and friends.Inside, the villa offers modern and comfortable living spaces with air conditioning, fitted wardrobes and a separate storage room. A particularly useful feature is the generous-sized basement, which is currently set up with additional sleeping facilities, making it ideal for visiting family or friends. The space could also be adapted to suit the new owner's personal preferences, whether used as a games room, home gym, office, cinema room or additional living space.The property can be purchased fully furnished, as shown in the photographs, providing a convenient option for buyers looking for a home that is ready to move into and enjoy.With its spacious layout, private pool, beautiful mountain views and flexible additional space, this villa is perfect for families or couples looking for a modern home in a peaceful setting. The property also benefits from security around the development, providing additional peace of mind.Private parking is included in the price.Built in 2025, this is an excellent opportunity to own a modern villa close to golf, with generous indoor and outdoor space and the flexibility to make it your own.Dont miss the opportunity to make this beautiful villa your new home. Get in touch today to arrange your private viewing!
…By Annonceur International


This villa, nestled in the exclusive Las Terrazas de La Quinta, is a true hidden gem. Offering an exceptional blend of space, privacy, and potential, it stands out as the largest private property in the community. With a 775 sqm plot, 275 sqm of living space, and 100 sqm of terraces, it is designed for both refined comfort and stylish living. The largest private heated saltwater pool in the neighbourhood further elevates the experience, creating an idyllic retreat of luxury and tranquillity.Inside, natural light pours through expansive windows, enhancing the open-plan layout that seamlessly connects the modern kitchen, dining area, and elegant living space. A gas fireplace adds warmth and charm, making this home as inviting as it is sophisticated. With two spacious bedrooms, two elegant bathrooms, and a guest toilet, every detail has been carefully considered for effortless living. The master suite opens onto the terrace, providing a serene escape with peaceful views over the lush surroundings.The outdoor areas are just as enticing. Expansive terraces offer the perfect setting for alfresco dining, relaxed afternoons, or entertaining under the Mediterranean sun. The heated saltwater pool is a highlight, ensuring year-round enjoyment, while beautifully landscaped gardens add to the sense of privacy and exclusivity. One of the home’s most exciting features is the possibility to build an additional level, allowing for even grander panoramic sea views—a fantastic opportunity for further customization and investment.Situated in a secure, gated community with 24-hour security, this home offers peace of mind and an unparalleled sense of exclusivity. Residents also enjoy access to well-maintained communal gardens and a swimming pool, further enhancing the appeal of this prestigious setting. Just a short drive away, Marbella and Puerto Banús offer world-class shopping, fine dining, and a vibrant social scene, while golf enthusiasts will appreciate the proximity to La Quinta’s renowned courses. Outdoor lovers will find endless opportunities for hiking, cycling, and embracing the natural beauty of the Costa del Sol.Whether you’re seeking a permanent residence, a holiday escape, or a promising investment, this villa delivers on every front. With its spacious design, luxury features, and the potential to expand, it presents a rare opportunity to own one of La Quinta’s most desirable homes.
…By Annonceur International


Discover this beautifully presented contemporary villa, offering a sophisticated combination of modern design, comfort and high-quality finishes. With 316 m² of built space, and 496 m² plot, this four-bedroom property has been thoughtfully designed to create a stylish yet practical home for modern Mediterranean living.The villa offers a unique and spacious layout. On entering the property, you will find three well-appointed bedrooms, with access to the terrace running alongside the bedrooms, together with bathrooms and storage. Continuing downstairs, the property opens into a beautifully designed open-plan kitchen and living area, creating a bright and spacious central space for everyday living and entertaining. Large glass sliding doors open directly from the living area onto the main terrace and private swimming pool, allowing plenty of natural light into the space and creating a seamless connection between the indoor and outdoor areas.Further downstairs is the generous-sized basement, offering a highly versatile additional space. It is currently set up as additional sleeping accommodation however has potential to be adapted to suit the new owner's individual needs such as a games room, home gym, office, cinema room or further living space.Throughout the property, high-quality materials, finishes and appliances have been carefully selected to create a refined and luxurious feel. The sleek contemporary interiors feature elegant detailing and a sophisticated design that gives the villa a distinctive and polished finish.The outdoor areas are designed to make the most of the Mediterranean climate. The main terrace, adjoining the living area and pool, features a beautiful dark grey finish, creating a stylish setting for outdoor dining, relaxing and entertaining.The garden area has been thoughtfully furnished for enjoying the sunshine, with sun loungers and outdoor furniture surrounding the private swimming pool. A high-quality built-in BBQ provides the perfect setting for outdoor meals and entertaining family and friends.Inside, the property offers air conditioning, fitted wardrobes and a generous walk-in wardrobe, as well as a separate storage room. The kitchen is equipped with high-quality appliances, adding both style and practicality to the main living space.The property if offered fully furnished, as shown in the photographs, offering a convenient opportunity for those looking for a stylish, move-in-ready home.With its generous living spaces, high-quality finishes and appliances, private pool, outdoor terraces and versatile basement, this villa is ideal for couples or families looking for a contemporary home with a more luxurious finish.Ideally located close to the highly regarded Valle Romano Golf Resort, the property is perfect for those looking to enjoy a peaceful setting while being close to excellent golf facilities and everything the surrounding area has to offer.Private parking is included in the price.Get in touch today to arrange your private viewing and experience this exceptional villa for yourself.
…By Annonceur International


New Development: Prices from 4,200,000 ? to 4,200,000 ?. [Beds: 5 - 5] [Baths: 8 - 8] [Built size: 531.00 m2 - 531.00 m2]Contemporary villa with panoramic sea views in Altos de Los Monteros, MarbellaAn exclusive off-plan contemporary villa offered as a turnkey project, situated in one of Marbellaapos;s most tranquil residential areas. It boasts stunning panoramic views of the Mediterranean Sea and is surrounded by nature and serenity, yet remains close to local amenities.Set on a 1,006 m2 plot, the property will feature a total built area of ??881 m2 (with 301.80 m2 of usable interior space) and has been designed to maximize spaciousness, natural light, and the seamless flow between indoor and outdoor living areas.The project includes 5 bedrooms, 8 bathrooms, and parking for 4 vehicles, alongside expansive living areas, large terraces, private gardens, and a spectacular infinity pool offering some of the best views in Marbella.Its contemporary architecture blends clean, elegant lines with large windows and open-plan spaces, creating a bright, sophisticated home where the surrounding landscape and views are an integral part of the living experience.The villa is part of a gated community of seven villas featuring 24-hour security. Thanks to its elevated position, it enjoys exceptional privacy and unobstructed views of both the sea and the hills surrounding Marbella.The property is being marketed as a turnkey off-plan project; the price includes the plot, the building license, the architectural design, and the construction of the fully finished villa, with handover scheduled for Spring 2028.This is an excellent opportunity to acquire a newly built contemporary villa in Marbella with a fully defined project. It is offered at a highly competitive market price?considering the areaapos;s price per square meter?and eliminates the need for the buyer to independently manage the development process.Key features: Gated community of 7 villas · 5 bedrooms · 8 bathrooms · 881 m2 built area · 1,006 m2 plot · parking for 4 vehicles · infinity pool · panoramic sea ?views ?· ?contemporary ?architecture ?· ?project and ?building license included. ?Complete project ?documentation, technical specifications, finishes, customization options, ?and other ?information will be ?available ?to ?interested ?clients ?upon ?request.
…By Annonceur International


IMPORTANT: To receive a prompt reply containing further information, please provide us with your telephone number.Step into your own piece of paradise with this Balinese-inspired villa, meticulously designed to create a haven of tranquility. From the use of organic materials like stone and natural wood to the tropical gardens, this villa evokes a warm, welcoming, and cozy resort-like ambiance where you can truly feel at home. The villa's design is a testament to elegance and sophistication. Organic materials have been thoughtfully integrated, creating an environment that exudes warmth and comfort. Stone and natural wood blend seamlessly to craft a harmonious living space that feels both grounded and luxurious. As you wander through the tropical gardens, you'll find peaceful areas that invite you to unwind and savor the outdoor features of your home. Whether you're dining al fresco in the outdoor dining area, firing up the barbecue for a weekend cookout, or enjoying an outdoor shower or bath, this villa offers a slice of paradise in every corner. The villa also boasts a separate guest house, ensuring that your family and friends have their own private sanctuary when they visit. It's the perfect touch for hosting guests or accommodating family members. Inside, the villa offers modern comforts that enhance your daily life. Fitted wardrobes provide ample storage space, and private parking ensures convenience. The laundry room simplifies daily chores, while a cozy fireplace adds a touch of warmth and charm. Indulge in the comfort of underfloor heating in the bathrooms, ensuring your mornings are cozy and your evenings are luxurious. This villa's prime location is the cherry on top. It's within walking distance to the beach, amenities, and the iconic Puerto Banús, ensuring you have the best of the Costa del Sol at your doorstep.Don't miss this opportunity to make this Balinese-inspired villa your sanctuary.At Roccabox Property, we redefine the real estate experience by providing clients with an exceptional property ownership journey through our unwavering commitment. Our comprehensive suite of services goes beyond the conventional to ensure that your investment marks the beginning of a new chapter in your life rather than just being a transaction. Enjoy the ease of international relocation with our specialised Golden Visa services, where we handle the complexities on your behalf to offer you and your family a smooth pathway. Say goodbye to bureaucratic hurdles with our complimentary N.I.E. assistance, which saves you time and ensures a hassle-free start to your Spanish venture.
…By Annonceur International

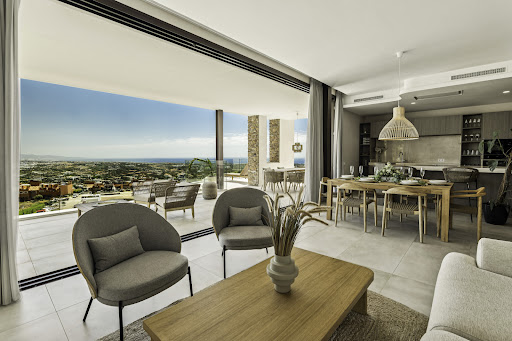


Set within the peaceful residential community of Be Lagom in Benahavís, this contemporary south-facing villa combines generous proportions, panoramic Mediterranean views and an exceptionally versatile layout. Part of a secure development of just 13 villas, the property offers a sense of privacy and tranquillity while remaining within easy reach of Puerto Banús, Marbella and the wider Costa del Sol.Arranged across four levels, the residence provides 323 m² of interior space complemented by an impressive 227 m² of terraces. The main living level is centred around an open-plan arrangement where the spacious living and dining area connects naturally with the modern kitchen. Floor-to-ceiling glass doors extend the living space towards the terraces, creating a strong connection between the interior and the surrounding landscape. More than 100 m² of covered and uncovered outdoor areas provide ample room for alfresco dining, lounging and entertaining throughout the year.The private infinity pool takes full advantage of the villa's elevated position, with open views extending across the Mediterranean. The south-facing orientation brings abundant natural light into the main living areas while creating an inviting setting for enjoying the property's outdoor spaces. A guest cloakroom on this level adds further practicality.The upper floor is dedicated to the principal sleeping accommodation and features three bedrooms, including two that share a bathroom. Each bedroom has access to a private terrace, providing additional outdoor space and allowing residents to enjoy the surrounding views and changing light throughout the day. The rooftop solarium offers another level of outdoor living, with generous space for sunbathing, relaxing and enjoying the sunset. There is also provision for a jacuzzi of up to six people, creating the possibility of an additional private wellness area above the villa.The lower level introduces a high degree of flexibility. A fully equipped en-suite bedroom is complemented by its own kitchen and living area, making this floor particularly suitable for guests, extended family or staff accommodation. Additional storage and technical areas are incorporated alongside a versatile multi-purpose room, which could be adapted according to the owner's needs, whether as a private gym, spa, cinema, games room or other leisure space.A further practical feature is the existing pre-installation for a lift connecting all four levels, offering the possibility to enhance accessibility and ease of movement throughout the home.Outside, the private garden and extensive terraces provide multiple settings for enjoying the Mediterranean climate, while a private carport offers parking for two vehicles. Completed in 2023, the villa presents a modern and move-in-ready opportunity within one of Benahavís' increasingly sought-after residential areas.Be Lagom offers a quieter alternative to the more animated coastal areas without sacrificing connectivity. Puerto Banús is approximately 11 kilometres away, while Marbella, the beaches and the area's renowned golf courses, restaurants and international schools are all readily accessible by car. The combination of panoramic views, generous outdoor space, flexible accommodation and a secure low-density setting makes this a compelling choice for both permanent living and a refined Mediterranean retreat.
…By Annonceur International


Located on an elevated plot in the La Paloma area, this detached villa offers a peaceful residential setting, privacy, and magnificent open views of the Mediterranean Sea. Its position between Estepona, La Duquesa, and Sotogrande allows you to enjoy the serenity of an established area without giving up proximity to services, marinas, beaches, and golf courses.The property is arranged over three floors and features spacious, bright areas designed to enjoy the Mediterranean lifestyle. On the main floor, the open-plan living-dining room connects to a fully equipped kitchen, creating a comfortable and functional space. Large windows frame the sea views and open directly onto a spacious covered terrace, ideal for outdoor dining, family gatherings, or relaxing moments overlooking the landscape.On this same floor there are two bedrooms with en-suite bathrooms, as well as a guest toilet. One of the bedrooms has direct access to the terrace and garden, where the heated private pool becomes the focal point of outdoor living. The well-kept garden, equipped with an automatic irrigation system, adds freshness and privacy to the property.The upper floor houses two additional double bedrooms, both with en-suite bathrooms and access to a large terrace with open views of the sea and mountains. One of them also has a dressing room, adding an extra level of comfort and functionality.The lower floor expands the possibilities of the home with a generous garage with space for several vehicles, a laundry area, storage rooms, and a large multipurpose room that can be adapted as a gym, cinema room, play area, office, or additional living space according to each family’s needs.With 534 m² built on an 852 m² plot, four bedrooms, five bathrooms, private pool, garden, terraces, air conditioning, storage room, and south-facing orientation, this villa represents an excellent opportunity for those seeking a spacious, bright property with sea views in a prime location on the Costa del Sol.Contact us for more information.
…By Annonceur International


Stunning Colonial-Style Villa with Spacious Iroko Wood Terraces - Sotogrande This impressive colonial-style villa features expansive iroko wood terraces on both levels. Enjoy peaceful views of the surrounding greenery and relax with a good book or a meal with family and friends. The entrance hall leads to a large living-dining area, with a fully equipped classic kitchen to the left. To the right, there are three bedrooms, each with an en-suite bathroom. The master bedroom also includes a study/reading room, offering wonderful views of the garden and pool. In the kitchen area, a staircase leads down to the basement. The property has a partial basement housing two additional bedrooms with en-suite bathrooms, a wine cellar, and a large open-plan living area that can be used as an entertainment room, home cinema, gym, or for other purposes. From here, there is access to a room with double-height ceilings and large windows, allowing ample natural lightideal for an office or study. Located on a quiet cul-de-sac, the villa stands out for its 4,000 m² plot, offering complete privacya truly exceptional feature. The beautiful garden includes mature trees, palms, large cacti, fruit trees, and a vegetable garden. The centerpiece is the swimming pool. The spacious covered terrace offers multiple seating areas, as well as a jacuzzi, sauna, and a charming corner bar with shutters that can be opened on two sides to create a special holiday atmospherea true dream! There is also a guest house with one bedroom, a bathroom, and a living area with a small kitchen. A front terrace overlooking the garden and pool invites relaxation. This exceptional villa is perfect for a family with children wishing to enjoy the Sotogrande lifestyle with its marina, restaurants, bars, and polo weekends. It also represents an interesting opportunity for investors looking to transform this paradise into a yoga or fitness retreat or an exclusive relaxation getaway. ref:CBSH1455
…By Annonceur International


This beautifully renovated four-bedroom townhouse enjoys a privileged frontline golf position in La Quinta, offering open views across the golf course towards La Concha mountain and the Mediterranean Sea. Set within a secure residential community and just a short walk from the Westin La Quinta Golf Resort, the property combines a peaceful setting with convenient access to the coast, golf and Marbella’s wider lifestyle offering.Distributed across three levels, the home provides 202 m² of interior space complemented by 61 m² of terraces. The renovation has introduced a contemporary aesthetic while maintaining a warm and comfortable atmosphere, with carefully selected materials, clean architectural lines and a layout designed around modern everyday living. South-east orientation brings natural light into the property throughout the day, while the elevated position allows the surrounding landscape to remain a constant feature from the principal living areas and terraces.The main living level centres around an open-plan lounge and dining area, creating a generous setting for both relaxed family life and entertaining. Large openings establish a direct relationship with the private outdoor spaces, allowing the interior to extend naturally towards the terrace and surrounding views. The kitchen forms an integral part of the living environment, contributing to the property's practical yet refined character.Four bedrooms are distributed throughout the residence, each benefiting from its own en-suite bathroom. The arrangement provides a comfortable degree of privacy for both residents and guests, while the three-level configuration allows the different areas of the home to remain clearly defined without compromising the sense of connection between them.The private terraces are among the property's key features, providing space for outdoor dining, morning coffee or simply enjoying the uninterrupted outlook across La Quinta Golf and towards the Mediterranean. The combination of open views, south-east orientation and a private garden creates an attractive outdoor environment that can be enjoyed throughout much of the year. Residents also have access to the community's communal swimming pool, offering an additional space for relaxation during the warmer months.Practical features include underfloor heating, a modern water filtration system, private parking for two vehicles and a dedicated storage room. The property has been designed to provide a comfortable, low-maintenance base for permanent living while equally lending itself to use as a high-end holiday residence.The location further strengthens its appeal. La Quinta places the property close to several established golf courses while maintaining easy access to San Pedro de Alcántara, Puerto Banús and Marbella. The Westin La Quinta Golf Resort is within walking distance, while the beaches, restaurants, international schools and amenities of the coast are only a short drive away.Combining a frontline golf setting, panoramic views, a high-quality renovation and a well-connected location, this townhouse presents a sophisticated opportunity within one of Benahavís' most established residential areas.
…By Annonceur International


Welcome to a splendid home, which is spread over a constructed area of 848 square meters, with a total land area of 1413 square meters. It consists of 10 rooms of which 6 are bedrooms, plus 6 bathrooms and a toilet, offering a haven of luxury and comfort. It is located in one of the most exclusive urbanizations in Seville with 24-hour surveillance and common leisure areas with a social club, community pool, paddle tennis courts, tennis, restaurant and large rooms for celebrations.Upon entering, you perceive an atmosphere of elegance and spaciousness, where every corner is designed to maximize comfort and style. The open-plan design allows light to flow smoothly through the spaces, highlighting the beautiful laminate flooring that brings warmth and sophistication to the home. The combination of classic and modern architectural details creates an unparalleled atmosphere of serenity and exclusivity.Among the most outstanding features of this property are its magnificent swimming pool, ideal for relaxing and enjoying unforgettable moments. This property is a testament to the fusion of modernity and timeless beauty. Don't miss the opportunity to acquire this unique jewel that promises an exceptional living experience in a privileged environment.Located in the exclusive and private Las Canteras Urbanization next to Tomares, it offers an unparalleled living experience for the most discerning buyers. The setting combines the charm of a quiet residential setting with proximity to the vibrant urban life of the Andalusian capital. This privileged enclave is known for its serene and safe atmosphere, ideal for those looking for a luxury retreat close to the city.The infrastructure in the area is excellent, with quick access to the SE-30, facilitating the connection with Seville in just 15 minutes by car. In addition, public transport is efficient, with bus lines that connect directly to the centre of Seville, offering a comfortable and eco-friendly alternative. Shopping and service options are plentiful, with shopping malls and upscale boutiques within walking distance.For lovers of culture and leisure, the proximity to Seville is an unrivalled advantage. From the majestic Cathedral of Seville to the charming neighborhoods of Triana and Santa Cruz, the cultural offer is extensive and diverse. In the same Camas, you can enjoy outdoor activities in parks and green areas, ideal for family recreation.This environment is complemented by the proximity to prestigious educational and health institutions, guaranteeing an exceptional quality of life. In short, this property is not only a home, but a lifestyle statement. With its strategic location and sophisticated surroundings, it offers a unique opportunity to live in one of the most sought-after locations in the region.
…By Annonceur International


DETACHED VILLA WITH STUNNING GARDEN AND POOL IN SANTA CLARA URBANISATION – MARBELLA We are pleased to present this villa located in the exclusive Santa Clara Golf urbanisation in Marbella, a gated residential area known for its tranquillity and security. Built on a generous 1,065 m2 plot, this property stands out especially for its spectacular large garden, ideal for enjoying outdoor living. Surrounded by the Santa Clara Golf Marbella course, the villa offers an unbeatable natural setting with open green views, making it a perfect choice for golf lovers and those who appreciate an outdoor lifestyle. Here, the comfort of a modern residence is perfectly combined with the charm of living immersed in nature. The property offers 224 m2 distributed over two floors, featuring spacious, bright areas with great potential to be transformed into a luxury residence tailored to the new owner’s taste. On the ground floor, there is a large living-dining room with direct access to the garden, ideal for enjoying the Mediterranean climate and outdoor living. The kitchen is independent and fully equipped. This floor also includes an en-suite bedroom with fitted wardrobes, perfect as a guest room or as a ground-floor master bedroom. The upper floor comprises three additional bedrooms, all with en-suite bathrooms and fitted wardrobes, ensuring comfort, privacy, and independence for family members or guests. The property also features an independent apartment with its own full bathroom, ideal for guest accommodation, staff quarters, or even as a private office or workspace. Outside, the well-maintained garden and private swimming pool invite relaxation and entertainment in a peaceful, natural environment. This villa represents an excellent opportunity both as a permanent residence or a second home. Unfurnished and with a versatile design, it allows the buyer to adapt it to their own style and needs. Located just 10 minutes from Marbella town centre and with quick access to all essential services, this is a property with great potential to become a true home in one of the most sought-after areas of the Costa del Sol. Contact us to arrange a viewing. Price: €4,900/month Deposit: 2 months Rent guarantee insurance required (at the tenant’s expense) Option to purchase also available – please enquire for further details.
…By Annonceur International


More than 20 hectares of rustic land divided into 12 estates, located between Las cumbres, Cañada del Prado and Puerto de Bolonia. Tarifa, Cádiz. Valle and Loma de Enmedio District. Ideal for all types of cropsBuscomicasa.esComprehensive Real Estate Solutions
…By Annonceur International


Detached rustic villa with swimming pool, 11,520 m2, avocados and solar panels Exclusive detached rustic villa with heated pool, 11,520 m2 of land, planting of 220 avocados in production, solar panels, legalized well and high degree of energy self-sufficiency. A unique property for those looking for a detached house with land, rustic property, privacy, nature and agricultural investment. The property is distributed over two independent plots of 5,760 m2 each, with their own deeds, offering a total of 11,520 m2 of land. An exceptional opportunity both to live and to develop an agricultural activity and obtain complementary income. The main house has been built with top quality materials and has 5 large bedrooms, 4 bathrooms, living-dining room with fireplace, fully equipped kitchen and underfloor heating system by closed circuit hot water. Its spectacular ceilings, with more than 100 solid wood beams, provide a rustic, elegant and cozy character. The house also has home automation and independent regulators to control the comfort of each room. Outside we find a large terrace with barbecue area and artisanal oven, perfect for enjoying meetings and meals outdoors. The property also has a heated swimming pool, allowing you to enjoy it for a large part of the year. The second plot houses a plantation of 220 avocados in full production, registered in the Cadastre and registered with the Ministry of Agriculture. It currently generates approximately €6,000 per year, with a forecast to reach around €25,000 per year in the next three years, according to the expected evolution of production. Current operating costs are around €3,000 per year. The property stands out for its energy efficiency and self-sufficiency, with 15 solar thermal panels and 20 photovoltaic panels of 8 kW, as well as an Energy Efficiency Certificate A. The irrigation and fertilisation system is completely automated and divided into three sectors, and can be managed via mobile application. It has a legalized well 70 meters deep, carried out after geological study, with certified water of excellent quality for consumption, a constant flow of approximately 3 liters per second and authorization to extract up to 7,500 m³ per year. The hydraulic system is completed with a 60,000-litre concrete cistern with automatic filling, three pressure groups with state-of-the-art motors, frequency variation, progressive start and stop, 500-litre boiler, reserve motor and additional motor for sprinkler irrigation. The garden has automatic lighting with 40 luminaires, an illuminated swimming pool, two vegetable gardens and a wide variety of fruit trees: 36 strains of muscatel grapes, kumquats, chestnut trees, orange trees, lemon trees, fig trees, cherry trees, medlars, pomegranate trees, pistachio trees and strawberry trees. The entire property is protected by perimeter fencing of concrete posts and high-strength mesh with anti-wild boar protection. A property especially suitable for those looking for an independent villa with land, agricultural property, rustic villa with swimming pool, self-sufficient home or farm with avocados in production. The combination of quality housing, spacious plots, agricultural production, solar energy, water resources and privacy makes this finca a unique opportunity to live, invest and enjoy nature.
…By Annonceur International
'%20stroke='%23DDAA3A'%20stroke-width='1.909'%20stroke-linecap='square'%20stroke-linejoin='bevel'/%3e%3c/svg%3e)
Receive by email any new listing that may match your search criteria
Your criteria :
By validating this form, you accept the general conditions of use of Le Figaro Properties.
These agencies offer a selection of luxury properties vente in Andalusia. Feel free to contact them for personalized assistance.



