Get early access to listings that match your criteria
Never miss an opportunity again. Our personalized alerts notify you instantly.

 English$ USD · m²
Connecticut is renowned for its luxury real estate and its remarkably high-standard of living. Globally ranked schools, low crime rate, amazing job opportunities, pristine natural beauty, and a sophisticated housing market - there are many reasons why this southern New England State is extremely family-friendly. It comes as no surprise that houses for sale in Connecticut are so sought out.


Have you ever been told that you say "cute as a button" too much? Me either. Watch Hill Ave is a quiet little street just outside Stonington Borough and this 'cute as a button' gambrel roof cottage with 3bed 2bath, high ceilings, charming & thoughtful updates, a detached barn, and brand new septic system. Minutes from downtown Westerly & Mystic, Route 95, Route 1. Come see this one before it's gone!
…By William Pitt Sotheby's International Realty


Welcome to this charming Colonial nestled in the heart of Rowayton! This well-maintained 3-bedroom, 1.5-bath home offers timeless character, comfortable living spaces, and an unbeatable location. The inviting floor plan features sun-filled rooms, hardwood floors, and a seamless flow that's perfect for both everyday living and entertaining. Oversized family room with brand new carpeting. The spacious updated kitchen opens to the dining room with built-ins, while the cozy living room with fireplace provides a warm and welcoming place to gather. Upstairs, you'll find three generously sized bedrooms and a full bath, with a convenient half bath located on the main level. Outside, enjoy a private yard with plenty of space for relaxing, gardening, or entertaining. New Metal Roof, city water, city sewer and Rowayton elementary school. Ideally situated just minutes from Rowayton Village, beaches, parks, Metro-North, shopping, dining, and major commuting routes, this home offers the perfect blend of neighborhood charm and everyday convenience.
…By William Pitt Sotheby's International Realty


A New Opportunity to Own an Exceptional Beach Pond Waterfront Compound. The prior buyer's financing fell through - your chance to secure this reimagined 1.97-acre compound on 372-acre Beach Pond, a pristine glacial lake spanning Connecticut and Rhode Island, bordering Pachaug State Forest with direct access to thousands of acres of trails. Two private entrances connect via an 820-ft driveway to a fully autonomous estate built for privacy and recreation. The 2,628 SF Main Home offers 4 bedrooms and 3 baths: open floor plan, gleaming wood floors, chef's kitchen with oversized double island, floor-to-ceiling lakefront windows, propane stove, and a primary suite with Trex balcony overlooking the water. A 2-stall epoxy garage, single-stall garage, and four-season spa room with Bullfrog hot tub complete the residence. Outside: a Trex entertaining deck, custom grill gazebo, 50-ft waterfront Trex deck, screened Versatex pavilion, updated seawall, and floating dock. A detached 2,200 SF Activity Barn adds 3 bedrooms, 1.5 baths, elevator, recreation lounge, screened porch, second-story Trex deck, and an oversized heated two-stall garage sized for a 22-ft pontoon and trailer. Each structure operates independently - own electric, well, septic, standby generator, and monitored security. 35 minutes to T.F. Green Airport, 20-30 to Foxwoods and Mohegan Sun, under an hour to CT and RI beaches. Opportunities like this rarely resurface. Schedule your private showing today.
…By William Pitt Sotheby's International Realty


Contemporary coastal elegance meets remarkable privacy along South Cove in Old Saybrook. Set well back from the road on 1.8 acres, this distinctive 3,188-square-foot cedar-sided residence captures sweeping water views from nearly every room. Originally built in 1965 and completely rebuilt in 1991, the home was thoughtfully designed to embrace its spectacular setting, with vaulted ceilings, expansive windows, and seamless connections to the outdoors. The living room features custom built-ins, a gas fireplace, wet bar, and sliders to a spacious deck overlooking the cove. The kitchen flows into a vaulted family room and opens to a 300-square-foot enclosed porch-an inviting space for entertaining or relaxing. The main-level primary suite is a private retreat with vaulted ceilings, deck access, water views, dual bathrooms, and an impressive 120-square-foot walk-in closet. A formal dining room, additional bedroom, and separate laundry room complete the first floor. Upstairs, two bedrooms share a Jack-and-Jill bath. With 1.8 private acres and 278 feet of frontage along South Cove, this property offers a rare blend of waterfront, space, and seclusion. Whether enjoyed as a year-round residence or treasured coastal retreat, this is a setting that simply cannot be replicated.
…By William Pitt Sotheby's International Realty


Elegant end unit in sought after Liberty at Newtown, a vibrant 55+ community that offers extensive lifestyle amenities including the beautiful club house with kitchen for billiards, cards and social events, plus pool/spa, health club, bocce court, and putting green. In addition, this main level unit offers an elegant lobby with intercom security, private two car garage, and spacious storage unit in the lower level. Enjoy easy one floor living with a light, bright and open floor plan, two ensuite bedrooms, two full baths, 9' ceilings, and gleaming hardwood floors. The formal living room showcases crown moldings, wainscot paneling, and a gas fireplace with marble surround/custom wood mantle, wide open to the sunny dining room with triple window. The spacious eat in kitchen features custom wood cabinetry, stainless steel appliances, dining area with another triple window, and French doors to the covered patio for outdoor enjoyment. The luxe primary suite features a huge walk-in-closet with custom organizational system, and large private bath with marble topped double vanity, soaking tub, plus separate frameless glass shower. There is also a spacious secondary suite with another private bath. This unit also features a closeted side by side washer/dryer, private two car garage, plus locked storage in the lower level. Don't miss!
…By William Pitt Sotheby's International Realty


Hampton Heights - Extraordinary architecture & views in this Mid Century modern deck home set back privately w/panoramic sweeping vistas of Lake Mamanasco & Turtle Pond. This sun drenched work of art has been extensively remodeled inside & out featuring designer appointments plus prof. landscape & hardscape including the expansive lower bluestone patio. With private gated entry & hilltop perch on 2.38 acres bordering open space, you will feel worlds away, yet premier southwest location - just 5 minutes to Ridgefield's historic Main Street for shopping, museums, library/park, & only 12 miles to the Katonah station. Total 3,528 sf on 3 finished levels w/4-5 BRs, 3/1 remodeled baths, 3 fireplaces, plus additional 676 sf in the detached carriage barn with 2 garage bays plus 2nd floor studio loft & home office. Light, bright & open this sophisticated home showcases a sky lit 3 story ebony stairway in striking contrast to the new CA white oak floors; multi-level decks/balconies with views for miles; state of the art chef's kitchen w/luxe quartz counters, gold hardware, prof. gas range, & fireside dining area; expansive living & dining rooms for entertaining; plus elegant library w/floor to ceiling built-in bookshelves. Feel like your floating in the clouds from the primary suite w/double slider to the balcony; remodeled bath, & spacious walk-in closet. The walk-out lower level offers a large game/rec; FR w/3rd fireplace; plus guest accommodations w/full bath & laundry. Exceptional!
…By William Pitt Sotheby's International Realty

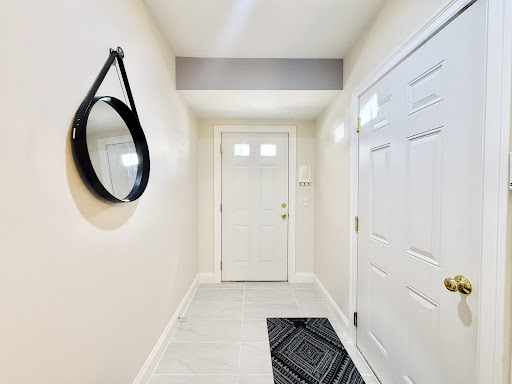


Sophisticated, resort-style living in Stamford's desirable Springdale neighborhood. This beautifully updated three-level townhome-style condo offers a flexible, light-filled floor plan with hardwood floors, complete with a private elevator serving all three levels for effortless access throughout the home. The first level features a comfortable family room, ideal for relaxing, and a few steps from the attached garage and entrance. The main level is the heart of the home, with an open, updated eat-in kitchen featuring stainless steel appliances, a gas stove, and a center island, all flowing into the living and office areas with a fireplace. Sliding doors off the kitchen open to a sunny deck, perfect for morning coffee. Upstairs on the third level, you'll find a primary bedroom with ensuite bath and walk-in closet, plus a second generously sized bedroom that also boasts its own walk-in closet, along with a full hall bath. A stand-up attic offers excellent storage. Thoughtful updates run throughout the home, giving it a fresh, move-in-ready feel from top to bottom. A spacious garage, ample storage, and a laundry room round out the home's appeal. Residents of the community enjoy resort-style amenities, including a swimming pool, fitness center, and clubhouse, all set amid beautifully maintained grounds. Commuter-friendly address with easy access to shops, restaurants, Metro-North, I-95 and the Merritt Parkway.
…By William Pitt Sotheby's International Realty


Absolutely Stunning, One of a Kind Home, Newly Renovated From Top to Bottom with Exquisite Craftsmanship and Exceptional Attention to Detail Throughout. The Sumptuous Gourmet Kitchen is a True Showpiece Featuring a Quartz Island, an Abundance of Custom Cabinetry and an Impressive 8 Burner Gas Range w/Double Ovens Perfect For the Most Accomplished Home Chef. Beautiful White Oak Flooring Flows Throughout. The Sophisticated Living Room Features a Wet Bar, Beverage Chiller and Stunning Stone Fireplace with Sliders Opening Seamlessly to a Lush Backyard Oasis, The Blue Stone Patio Equipped with Custom Full Outdoor Kitchen and Pizza Oven is an Entertainers Dream. The Thoughtfully Designed Interior Offers an Office or Potential In-law Suite w/Direct Patio Access, 4 Ensuite Bedrooms including a Luxurious Primary Suite w/Spa Like Bath, A Vaulted Family Room w/Another Gorgeous Stone Gas Fireplace, A Spacious Top Level Bonus Great Room Provides Endless Possibilities, While the Lower Level Playroom/Gym or Theatre Room Offers Additional Flexible Living Space. Set on a Breathtaking Property, a Desirable Cul de Sac and Conveniently Located to All Amenities, This Exceptional Property Truly Has it All Luxury, Style, Quality with Functionality and Impeccable Custom Details at Every Turn. Nothing to Do But Move In and Enjoy. A Must See!
…By William Pitt Sotheby's International Realty


Welcome to this 1990 built Colonial home, tucked back from the road, allowing for ultimate privacy. Offering 3300+ square feet of living space. Set on a level lot of 5+ acres. Stunning yard with a custom built Trellis, large custom built patio (New in 2023), professional landscaping and plantings throughout, stately gardens, bocci court - fabulous for your outdoor entertaining. The main floor offers a Formal Living Room, Formal Dining Room/with additional sitting area, large Family Room with vaulted ceilings, wood burning fireplace, wet bar, built ins with convenient access to the adjacent Sun Room. Main floor Laundry Room. Updated Kitchen features Quartz counters, SS appliances and large center island. Note - TWO Dishwashers. Upper Level offers a spacious Spacious Primary Bedroom Suite offering a Full Bath, Banquette window seat, multiple closets including a spacious custom built Walk-In-Closet. The Primary Full Bath (new 2013) features: radiant heated marble floor, heated towel rack, double marble vanities, marble shower, with several shower heads. THREE well appointed bedrooms and Hall Full Bath. Large, unfinished basement. Two car attached garage. Gunite Salt water heated pool with Jacuzzi Tub. Pool Updates include: pool heater (2021), pump (2022), new plaster. Three Zones-Central air (2017)/Oil Heat. New Oil Tank (2023). Newer boiler (2017). New roof (2025). City water / Septic. Whole house generator (2021). Impeccably maintained and shows beautifully throughout!
…By William Pitt Sotheby's International Realty


An allée of majestic magnolia trees underplanted with sculpted boxwoods lines a white-pebble drive leading to one of Greenwich's most iconic Great Estates. Inspired by the grandeur of Newport's Gilded Age mansions and transformed through an extensive four-year renovation, this exceptional residence masterfully balances historic character with modern functionality. The result is a rare offering where architectural significance, luxurious comfort, and enchanting surroundings converge. Interiors designed by Mar Silver allow for entertaining on a grand scale or intimate family gatherings alike. Each room has been thoughtfully curated, revealing a new delight around every corner. The estate grounds, designed by renowned landscape architect, James Doyle, feature his signature European-inspired gardens, as well as a 3-bedroom guest house, and oversized swimming pool creating a private compound of extraordinary beauty and distinction. This remarkable property is located on prestigious Round Hill Road, only 10 mins to downtown Greenwich and 45 mins to Manhattan.
…By Sotheby's International Realty - Greenwich Brokerage


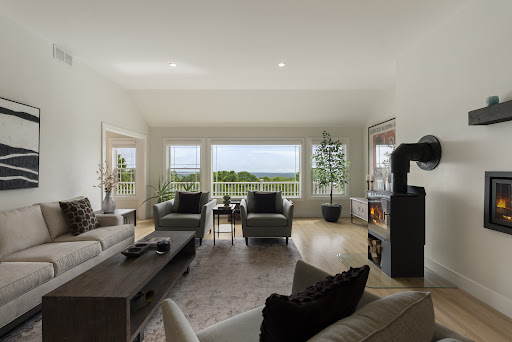
PHENOMENAL PANORAMIC VIEWS!!! This spacious, light-filled contemporary home features a 1400 sf legal in-law apartment just perfect for multi-generational living. Step inside this entirely renovated custom home with expansive windows atop Taine Mountain and enjoy peace and tranquility, sunsets and sunrises, every day of the year. Living room boasts gas fireplace & wood stove as well as the drama of soaring ceilings filled w light. Expansive renovated kitchen w/ granite countertops, tons of cabinet space, large island and access to balcony is a chef's dream. Cozy knotted pine family room w/ wide plank hardwood floors right off kitchen is grounded by a stone fireplace with gas insert. Generous 1st floor primary suite complete with walk-in closet and spa bath is your serene, peaceful retreat. Upstairs are 2 large bedrooms w Jack and Jill bath. There is also a large L shaped flex space w oversized windows, sliding doors and balcony perfect for office, gym, movie night or extra BR! Downstairs in finished lower level is a separate entrance that leads to a gorgeous in-law/au pair pad with separate bedroom, big kitchen, family room and rustic wood knotted pine den w fireplace & separate laundry room. Storage abounds upstairs and down. Unique property with new mechanicals, electrical systems, dual propane tanks (1 leased, 1 owned) updated heated & cooling & whole house generator. Wow! Fruit trees, gardens, berry bushes, a/c in the chicken coop! 2 hours to NYC & Boston. Extraordinary!
…By William Pitt Sotheby's International Realty


Tucked away on a peaceful cul-de-sac within Southbury's award-winning Region 15 school district, this thoughtfully designed Colonial offers timeless appeal, exceptional privacy, and everyday comfort. The spacious kitchen is appointed with granite countertops, Viking double wall ovens, a Viking gas cooktop with warming drawer, oversized pantry and a Bosch dishwasher, perfectly suited for daily living and entertaining. Rich hardwood floors extend throughout the main level, where the sun-filled family room features soaring vaulted ceilings, a ceiling fan, and a charming wood-burning stove. Upstairs, the spacious primary suite offers a walk-in closet and spa-like bath with jetted tub and separate shower, accompanied by three additional bedrooms and a convenient second-floor laundry room. The unfinished lower level with epoxy-coated floor and additional electrical service provides outstanding workshop or future finishing potential. Outside, enjoy a private deck, garden, peach and pear trees, and a beautifully private setting. Conveniently located to shopping, dining, multiple parks and everyday amenities. Roof and deck 6 years old; AC 3 years old, Hot water heater 3 years old, new windows upstairs 2023.
…By William Pitt Sotheby's International Realty


This newly constructed 4 bedroom 3.5 bath modern farmhouse in the Twin Lakes community enjoys shared access on Lake Washinee. The home's minimalist design melds simplicity with sophistication. Rooms are light filled with seamless vantage points to take in the natural beauty of the out-of-doors. Fresh timbered beams, two story windows, solid white oak floors, solid hemlock & mahogany doors, Carrara countertops, just some of the finishings. Whether entertaining or the desire for quietude, there are spaces to accommodate everyones needs..an Adirondack room off the kitchen, an intimate patio setting, huge deck & a delightful entertainment room with walk-out to a large patio. The great room has a 28ft ceiling, stone surround wood-burning fireplace & a ton of ambiance. Paneled walls & a gas fireplace in the 1st flr bedroom/library add a level of comfort & warmth. The primary bedroom has a beautiful ensuite bath. Open the double doors to its charming balcony & absorb the feeling of "en plein air". Private & public schools, train, medical facilities, riding trails, shopping, all within minutes. Enjoy hiking and biking trails, kayak, play, fish in our many lakes, rivers & streams. Rich in culture, our beautiful Litchfield Hills, Berkshires & the Hudson Valley have ample farm markets, country fairs & restaurants serving farm-to-table fare...just some of the perks. Less than 2 hrs & 1.25 hrs to NYC and Bradley Int airports respectively
…By William Pitt Sotheby's International Realty


Welcome to your private sanctuary-a stunning Mid-Century Modern retreat set on just under nine acres. This rare architectural gem blends timeless design with natural beauty and breathtaking scenic views. Step inside to discover classic details, including a three story center atrium, solid wood doors, rich architectural character with cathedral ceilings, multiple skylights and an exceptional amount of closet space throughout This home boasts a light-filled, open-concept living area with expansive windows capturing panoramic outdoor views. There is seamless flow into the dining space and kitchen, ideal for everyday living and effortless entertaining. This zen retreat with it's wrap-around mahogany deck provides direct access to the outdoors, perfect for taking in the tranquil surroundings. A massive upper-level primary retreat featuring generous proportions, a dedicated en-suite bath, and extensive closet storage. The three other spacious bedrooms on the lower level offer ample closet space and flexibility. Additionally, there is a flex space over the second 2 car detached garage Unbeatable convenience: peaceful retreat atmosphere while being mere minutes from Route 44, top-rated dining and the popular Shops at Farmington Valley.This unique estate offers the perfect balance of iconic design, modern comfort, and ultimate privacy without sacrificing proximity to everyday amenities. Schedule your private showing today
…By William Pitt Sotheby's International Realty


Welcome to Lot 8 Willow Brook Drive! If your dream has been to build your custom home on a picturesque canvas of classic New England countryside, this property is ready to bring your vision to life. Offering 10 sprawling acres of peaceful, former cattle pasture, Lot 8 provides a gentle, easy-to-build landscape framed by open meadows and surrounding natural woodland. The lot benefits from lovely western exposure, capturing warm afternoon light and golden evening sunsets across the fields. Tucked on the land is the existing foundation of an old barn, offering a solid base with potential to be reutilized in your future building plans. This approved building lot is ready to develop with easy, clear meadows for your architectural vision. Underground power and utilities run right along Willow Brook Drive, and a survey/feasibility map with original percolation and soil data is available upon request. Bring your builder and let your imagination run wild on this magical Roxbury acreage!
…By William Pitt Sotheby's International Realty


Imagine strolling to the historic Guilford Green, with downtown shops, dining, and the train station just steps away! Situated on a level 0.68-acre lot, this turnkey 1920 Craftsman at 134 Union perfectly marries vintage soul with effortless modern living. A reclaimed wood ceiling warms the foyer, leading into an open-concept entertainer's dream. The chef's kitchen boasts sweeping quartz counters, a massive island, farmhouse sink, double ovens, and geometric tile. The dining room easily seats ten and flows into a cozy living room. Flawless red oak floors tie the 2,194 sq ft main living space together. Your main-level primary suite features a walk-in closet, reclaimed wood accent wall, and a luxurious spa bath with a marble double vanity and glass shower. A dedicated office, laundry room, and half bath complete the first floor. Upstairs, find three bright bedrooms and a full bath. Enjoy total peace of mind with extensive 2020 renovations including a new roof, upgraded electrical, and stunning kitchen/bath remodels. The home offers gas forced-air heat, central air, public water, and septic. Relax on the open porch overlooking a private yard with a storage shed. With a full walkout basement, this move-in-ready home is the ultimate lifestyle upgrade! If your wish is to live walking distance to the guilford green, here is your chance. Just turn the key, and move in!
…By William Pitt Sotheby's International Realty


Rich in character and designed for today's lifestyle, this distinctive Fairfield home is privately set on two picturesque acres, framed by classic New England stone walls, white fencing, mature trees, open lawns, a quintessential red barn, and a detached two-car garage. The setting offers exceptional privacy while beautifully balancing Fairfield's country landscape with the convenience of its location. Thoughtfully renovated and expanded in 2012, the home offers an elevated, modern living experience while preserving the architectural details that make the property unique. The beautifully appointed chef's kitchen, with top-of-the-line appliances, opens seamlessly to a great room with soaring vaulted ceilings, a handsome fireplace, walls of windows overlooking the property, and sliders to the private deck. Designed for both entertaining and everyday living, the open layout creates a natural gathering place and an effortless connection to the outdoors. Adding to the home's timeless character are its circa-1749 origins, beautifully preserved through select period details, including the King's Board flooring-an architectural feature traditionally found in some of New England's earliest homes. An adjoining room offers exceptional flexibility as a library, study, or intimate sitting room. Additional living areas provide tremendous versatility, including a spacious room offering endless possibilities as a gym, playroom, or music room, with direct access to the serene patio and outdoor living area. A main-level guest suite with a full en-suite bath and private entrance provides a comfortable and welcoming space for guests. The primary suite offers a peaceful retreat with a generous walk-in closet and a luxurious bath featuring radiant-heated marble floors and a classic clawfoot soaking tub. With four spacious bedrooms and three full and one-half baths, the home provides ample living space and flexibility for a variety of lifestyles. Offering convenient access to both Fairfield and Westport's Greens Farms Metro-North stations, the property provides excellent commuter connectivity while maintaining its private setting. Fairfield's vibrant town center, along with an exceptional array of shopping, dining, and destinations throughout the surrounding area, is just minutes away-placing the best of the area within easy reach. Thoughtfully updated, beautifully set, and designed for modern living, this distinctive property truly stands apart. Welcome Home!
…By William Pitt Sotheby's International Realty


Set along a quiet private road just minutes from the historic villages of Mystic and Stonington, this exceptional waterfront property offers over two acres of privacy and natural beauty, surrounded by Quiambaug Cove. Designed for effortless single-level living, the home features three bedrooms and three full baths with spacious interiors that embrace the surrounding coastal setting. Sun-filled living and dining areas are thoughtfully positioned to capture water views from nearly every room, while the open floor plan creates an inviting atmosphere for both everyday living and entertaining. Two fireplaces add warmth and character, including one in the living room and another in the primary suite. A generously sized bedroom with its own private waterfront deck offers flexible use as a guest suite, artist studio, or home office. Sliding doors open to an expansive full-length deck overlooking the cove, creating seamless indoor-outdoor living. From your private dock enjoy easy access to Long Island Sound and beyond or a peaceful afternoon kayaking, swimming or tubing in the cove. Mature landscaping and the tranquil shoreline setting provide a rare sense of peace and seclusion, all within close proximity to Mystic and Stonington's renowned restaurants, marinas, and shops. A rare opportunity to create your ideal coastal retreat in one of the area's most picturesque waterfront settings.
…By William Pitt Sotheby's International Realty


Beautifully sited on nearly eight private acres with spectacular views, this turn-key Sherman estate encompasses an amenity-filled main residence, renovated guest house, spring-fed pond, classic stone walls, and exquisite English gardens. Offering luxurious resort-style living in one of Sherman's most captivating settings, the home welcomes you with a marble foyer leading to a dramatic double-height living room, where a wall of glass frames the breathtaking vistas. There are two luxurious primary suites - one on each level - with the main-level BR featuring a fireplace and French doors opening to the expansive deck. The top-of-the-line eat-in kitchen features custom cherry cabinetry, a sun-filled dining area, adjoining butler's pantry, and formal dining room. Upstairs are the second ensuite primary bedroom, two additional bedrooms, a den, full bath, and flexible space/artist's studio. The walk-out lower level is an exceptional space, with custom millwork, marble floors, an antique English bar, gas fireplace, sauna, and gym. Pocket doors reveal a spectacular in-home spa featuring a 24' x 14' heated Gunite spa pool, radiant heated floors, a Desert Aire climate-control system, and walls of glass overlooking the mountains and gardens. Outside, stone pathways meander through beautifully landscaped English gardens to the spring-fed pond and guest house, while classic stone walls and a circular driveway connect the main residence, guest house, and attached and detached garages. Despite its remarkable privacy, this beautiful estate is just minutes from Metro-North rail service and less than ninety minutes from New York City. Extensive recent improvements include a new roof, a newly paved circular driveway with restored stone walls, generator, beautifully updated bathrooms, custom built-ins, a steam room, a new four-person sauna, fresh interior and exterior paint, a fully renovated guest house, and thoughtfully redesigned Zen and English gardens. See attached list of features and capital improvements.
…By William Pitt Sotheby's International Realty


First time ever on the market: this custom Contemporary abuts hundreds of acres of conserved land owned by the State of Connecticut, offering sweeping pastoral views and exceptional privacy less than five minutes from Kent Village Center. Inside the ~2,800 sq ft main house, an open floor plan blends with sophisticated country character. The main level kitchen is light-filled with breakfast bar seating, opening to a sitting area that flows into a sunroom and out to a bluestone patio framing the view. A formal dining room with vaulted ceiling opens to the living room, anchored by a fireplace. A main level bedroom with private bath completes this floor. Upstairs, the primary suite features a vaulted ceiling opening onto a sleeping porch, with a private bath of its own. Two more bedrooms share a full bath on this level. The home was also expanded to include an ~800 sq ft separate guest apartment, currently used as an expansive home office. This area would make a wonderful guest space, with the two existing offices easily converted into two additional bedrooms. The space already includes a living room, dining area, kitchenette, and full bath. The lower level of the main house has been finished to include a media room and laundry, and the original two-car garage is now finished storage space, easily converted back if needed. A rare find in a sought-after location, just two hours from NYC.
…By William Pitt Sotheby's International Realty


HISTORIC NEW ENGLAND CHARM- TWO HOURS FROM MANHATTAN AND BOSTON. A historic home with a waterfall, saltwater pool, mature gardens and brook, nestled among old-growth oak and maple. Tucked into the Connecticut River Valley, this beautifully restored 18th-century house offers an authentic country retreat within easy reach of both cities. Listed on the National Register of Historic Places and set on almost an acre, the home combines original character with thoughtful modern updates, including a remotely operated irrigation system. Five bedrooms provide plenty of room for family and friends, while single-level living adds ease and flexibility. Enjoy morning coffee by the brook, lazy summer afternoons beside the pool, autumn evenings by the fire and holidays gathered together in the country.
…By William Pitt Sotheby's International Realty


Welcome Home to 9 Holly Court, tucked away at the end of a quiet cul-de-sac in south Ocean Pines. Upon entry, you are greeted by an open living space featuring LVP flooring, skylights, and a soaring vaulted ceiling. The upgraded kitchen offers granite countertops and stainless steel appliances and opens to a second Great Room featuring a wood-burning fireplace, additional skylights, and sliding glass doors leading outside. The first floor also includes an attached garage and spacious primary suite with a walk-in closet and private ensuite bath. Upstairs, you’ll find two additional bedrooms and a full bathroom. Outside, the oversized lot offers plenty of open space for entertaining and enjoying the coastal lifestyle. Ocean Pines offers resort-style amenities including pools, golf, tennis, pickleball, marina, parks, trails and a private oceanfront beach club, all just minutes from Ocean City and Berlin. Whether you have been searching for a second home at the beaches, primary residence, or an addition to your investment portfolio- don't delay. Please reach out anytime with questions, or to schedule a private tour.
…By Atlantic Shores Sotheby's International Realty


Set back on a private 4.48-acre interior lot in a magnificent subdivision in New Milford, this updated Farmhouse Colonial features 6 bedrooms, 3 full baths, and 2 half baths across multiple expansive levels with an in-law apartment. The front porch opens into a bright entrance foyer with tile floors that extend into the elegant formal living and dining spaces, highlighted by classic crown molding and chair rail accents. The open-concept eat-in kitchen features custom maple cabinetry, granite countertops, tiled flooring, stainless steel appliances, and a dedicated pantry. The adjacent dining area leads directly into an expanded, stunning, sun-drenched sunroom featuring Bruce hardwood floors, double lighted ceiling fans, and a corner wall of windows with sliding glass doors leading to the deck, pool, and backyard area. Nearby, the family room offers wide-plank hardwood flooring, a ceiling fan, and a functional wood-burning stove. The main level is completed by a half bath and a decorated laundry room with built-in cabinets. A white spindle staircase leads to the upper level, which hosts five bedrooms and two full bathrooms, linked by a hardwood hallway. The primary bedroom suite includes lush carpet flooring, a separate dressing room with double closets, and an oversized primary bath featuring a jetted tub set beneath a palladium window and tray ceiling, a custom tiled walk-in shower, and custom cherry cabinetry. A secondary bedroom suite features a walk-in closet, stunning pool views, and a private half bath. Three additional bedrooms feature laminate flooring and are served by a central full bathroom on the upper level. The walk-out lower level boasts a private in-law apartment complete with its own dedicated exterior entrance, a private lower deck, and an interior staircase connecting to the main home. This separate living unit includes a kitchenette, dining and living area, full bathroom, double closets, and a legal bedroom with dual entry points. Outdoor living features a double-level deck overlooking a sprawling backyard with a fenced-in, newly surfaced Gunite in-ground pool equipped with a pool house, covered pool bar surrounded by stone patio pavers. Additional features include a built-in stone fire pit, a storage shed, and stone retaining walls bordering established gardens. 2-car attached garage on the main residence, alongside a 2-car detached workshop garage equipped with an air compressor, built-in workbenches, and overhead storage. The home includes a brand-new roof on both the main house and garage, a new central air conditioning system, generator-ready, and a full attic for extra storage.
…By William Pitt Sotheby's International Realty


Remarkable property (corner lot) on Killingworth's most lovely, scenic, country road. This 5 bedroom, 3.1 bath, on 2.40 extraordinary acres (million $ back yard) is perfect for happy comfortable living and entertaining. Some of the fine additional features consist of a floor to ceiling stone fire place in the living room with wide pine floors, remodeled kitchen with cherry cabinets, stainless steel appliances, a second oven, quartz counter tops, a new primary bath with CIPOLLINO APUANO - MARBLE and heated floors, full attic with flooring, finished basement with full bath and walkout to 1100 square foot fieldstone patio (possibility for in-law situation), 100 feet of fieldstone walls, gazebo (with electric), hot tub, retractable awning, newer siding and windows, new hot water heater, additional parking off Emanual Church Road. This is not a drive by!! Come, see and witness this incredible home! Pro pictures coming soon.
…By William Pitt Sotheby's International Realty


Picture starting your morning watching the sun rise over the water and ending your day with peaceful river views from almost every room in your home. Set on 2 acres along the majestic Housatonic river near Cornwall Bridge, 16 River Road has been completely transformed by a major renovation in 2024 into a modern waterfront sanctuary, while keeping its timeless antique character intact. Inside, refinished hardwood floors and classic antique detailing lead you to the open living and dining area, where a wood-burning fireplace creates a warm, cozy atmosphere. Large, new windows frame direct views of the river, pulling the beauty of the outdoors inside. For a closer look at the water, step out to the screened-in porch with its beautiful stone floor-an ideal setting for your morning coffee or evening wine. The brand-new chef's kitchen is a design masterpiece, combining custom cabinetry, quartz countertops, a bespoke stone backsplash, and a farmhouse sink. Equipped with a full suite of 2024 stainless-steel Frigidaire appliances (fridge-freezer, dishwasher, electric range, microwave, and hood), the kitchen also boasts a built-in wine fridge and a dedicated coffee station. Upgraded electrical systems with recessed lighting and dimmers allow you to set the perfect mood throughout. The main-level primary suite is your private oasis, complete with direct river views and an ensuite bath that rivals any spa. Indulge in the clawfoot tub, wash away the day in the massive walk-in shower, or get ready at the built-in dressing table and double vanities. Two upstairs bedrooms also feature direct river views, offering beautiful, scenic spaces for family or guests. A second full bath on this level has been given the full 'country chic' look. Convenient main-level laundry with a washer and dryer makes daily living effortless. Located in bucolic Sharon, Connecticut, just moments from the historic Cornwall Bridge and with all the classic country pursuits on your doorstep, including skiing at Mohawk Mountain just a 7 min drive away. This meticulously updated home seamlessly marries classic Litchfield County character with high-end modern conveniences, offering a truly unique turn-key waterfront lifestyle.
…By William Pitt Sotheby's International Realty
'%20stroke='%23DDAA3A'%20stroke-width='1.909'%20stroke-linecap='square'%20stroke-linejoin='bevel'/%3e%3c/svg%3e)
Receive by email any new listing that may match your search criteria
Your criteria :
By validating this form, you accept the general conditions of use of Le Figaro Properties.
These agencies offer a selection of luxury properties vente in Connecticut. Feel free to contact them for personalized assistance.
Choose between various coastal cities, or one of many quaint small towns. Discover New Haven and be close to the prestigious Yale University. Or check out the city of Mystic and its aquarium and seaport museum.Whatever your preference, you can find a house for sale in Connecticut that meets your every need!
Live large and live well. While not far from New York and Massachusetts, Connecticut's housing costs are up to 50% lower than NYC or Boston. With such affordability, everything is possible in Connecticut. Find your ideal house for sale in Connecticut today!

