Get early access to listings that match your criteria
Never miss an opportunity again. Our personalized alerts notify you instantly.

 English$ USD · m²


Western Sunset Views, a short distance from The Mayflower Inn and Washington Green. Discover the ultimate renovation project or the foundation for your future estate. Situated in an elite enclave of fine homes, this 1890s Barn-style residence-complete with its signature silo and 1970s additions-awaits a visionary touch. Whether you envision a meticulous restoration of a historic showpiece or a chic, modern transformation, the potential here is as vast as the western horizon. The acreage has been strategically cleared to unveil stunning western exposures. The property is anchored by a mature landscape, featuring: Stone Terrace & Deck: Perfect for seamless indoor-outdoor entertaining. Rustic Writer's Cottage: A charming, detached retreat for creative pursuits or a quiet home office. Additional structures offering utility and historic character. The interior features an existing open floor plan, providing a fluid transition between the kitchen, dining, and living areas. Renovate the existing structure into a sprawling, personalized dream retreat that blends 19th-century charm with 21st-century luxury. The Guest House Strategy: Scale back the current residence to serve as a sophisticated guest house or secondary dwelling while you build a new primary manor. Bring your architect and your ambition-your slice of paradise is ready to be built. The Vision: Restoration or Reimagination The interior features an existing open floor plan, providing a fluid transition between the kitchen, dining, and living areas. This layout serves as the perfect bones for a high-end modernization.
…By William Pitt Sotheby's International Realty


Welcome to this solid, beautifully maintained vintage home lovingly cared for by the same family for over 50 years. Featuring 4 spacious bedrooms and 2 full baths and a walk-up attic, this unique property perfectly blends historic charm with functional space. The home greets you with a classic front porch, the perfect spot to relax with your morning coffee. Step into a spacious flexible room, ideal for a formal dining room, play room or home office. At the heart of the home is a large eat-in kitchen that flows seamlessly into a generous great room-complete with a cozy wood stove and sliders leading to an expansive deck. The 1000 square foot barn has incredible potential for a workshop, studio or extra storage. Situated on a large level yard, this home is ideally located on the west side, close to I-84 and the NY border, shopping, entertainment and recreation. Don't miss this rare, one-of-a-kind offering!
…By William Pitt Sotheby's International Realty


Introducing: Penelope. This home unlocks a new tier of Lakeville living. Set in one of the town's most coveted, close to everything neighborhoods, it places the lake, town parades, bike path, and local dining right at your fingertips. The location is almost secondary to the house itself: this might just be the best-maintained home we've ever seen, with no detail too small to be thoughtfully reimagined. Inside, natural light floods the oversized living room, framing garden views where you can lounge on the couch and watch hummingbirds flit between flowers. The adjacent dining room provides a flexible space, accommodating a boisterous dinner parties just as easily as tea for two. In the kitchen, fresh paint, updated appliances, and pearl hexagon backsplash offer ample workspace for your resident chef. If your chef has unexpectedly retired, dinner at Fern or White Hart are just moments away. Updated floors and fresh paint enhance the main floor, anchored by a primary suite featuring generous closets. Attached is an elegantly designed bath with charming black and white penny tile. Two additional main floor bedrooms and full bath easily give you flexibility as guest quarters or a quiet home office. Downstairs is where you will likely gasp, "There's more?" Positioned right off a heated two-car garage that makes cold New England mornings officially a thing of the past, the laundry room is so cheery you'll actually volunteer for an extra load. A second living room with a wood burning fireplace creates an ideal hideaway, paired with a fourth bedroom and half bath that gives guests-or an ornery teenager-their own private floor with access to the backyard. The real surprise lies in the oversized gym area, lined with rubber floor mats and wall-to-wall mirrors. You don't even need a workout program for friends and family to officially label you a gym rat; when they see this space, they will just assume you have gone deep on the Peloton leaderboard and look for your Aura Ring to confirm their speculations. Outside, the grounds make the interior look like warmup material. A custom pergola frames a generous stone fireplace for outdoor entertaining. Thoughtful and stunning perennial gardens placed around the house. A secondary patio features a giant iron cauldron firepit-perfect for gathering friends on crisp autumn nights or convincing the neighborhood kids you've joined a coven. Convenient to Hotchkiss, Berkshire, IMS, Millbrook, the Appalachian Trail, and the local lakes, this is Lakeville living at its absolute peak.
…By William Pitt Sotheby's International Realty


Surrounded by the Long Island Sound on three sides, this extraordinary waterfront compound has defined the southern tip of Shippan Point for more than a century. Set on a private peninsula, it offers the rare privilege of watching the sun rise over the Sound and set back into the water with the Manhattan skyline shimmering in the distance. Designed by Hunt & Hunt Architects and completed in 1914 for inventor Thomas Robins, the main residence has been thoughtfully renovated and modernized throughout, including new electrical and plumbing systems, an expanded eat-in chef's kitchen, and beautifully reimagined open living and dining spaces designed for both grand entertaining and everyday living. Exceptional fixtures, finishes, and craftsmanship complement the home's historic pedigree, while every room is carefully oriented to capture sweeping panoramic water views. The main level is further enhanced by a stunning solarium with fireplace, offering a year-round retreat immersed in the surrounding waterfront landscape. The second floor is anchored by a newly improved primary suite featuring a private balcony with panoramic views across the gardens and Long Island Sound, a luxurious spa-inspired bath, and an expansive dressing room. Three additional bedrooms, a private office, and a versatile bonus room complete this level, providing exceptional flexibility for family living, guests, and work-from-home needs. A charming gatehouse with guest quarters above welcomes guests to the gated and professionally landscaped 1.67± acre property, where prominent rock outcroppings, manicured lawns, walking paths, and specimen trees create a spectacular waterfront setting. Private waterfront access accommodates kayaks and paddleboards, while a staircase on the opposite side of the property leads directly into the Long Island Sound, offering an exceptional setting for open-water swimming. Resort-inspired outdoor amenities are equally inviting, centered around a saltwater pool, pool bath, and a waterfront spa positioned to capture sweeping views in every direction. This remarkable estate offers an unparalleled lifestyle and endless opportunities for recreation, entertaining, and enjoying one of the most extraordinary settings on the Connecticut coastline.
…By Sotheby's International Realty - Greenwich Brokerage


One level living at its best! A gated drive introduces this beautifully appointed stone residence, gracefully set on over two exquisitely landscaped Mid-Country acres. Light-filled interiors offer a rare combination of scale and comfort, and are defined by dramatic ceiling heights, expansive windows, and beautifully proportioned spaces. A generous entry flows to the formal dining and living rooms, as well as the eat-in kitchen. French doors are showcased throughout the main level to create a seamless connection to the surrounding grounds and deck. The main-floor primary suite is thoughtfully positioned for privacy and features dual walk-in closets, a sumptuous bathroom that has just been renovated with spa-like finishes, and direct access to the terrace and gardens beyond. Three additional bedrooms on the main level, each with their own bathroom, provide exceptional flexibility for family and guests. Upstairs, a versatile suite with extensive built-ins, full bathroom, and adjoining exercise room offers ideal space for a home office or private guest space. A walk-out lower level includes a generous family room, anchored by a gas fireplace, and a full pool bathroom. A recently installed cedar shingle roof with copper flashing underscores the property's enduring quality and attention to detail. Outside, mature landscaping, a pool with spa, and a waterfall provide a tranquil backdrop for this one-of-a-kind offering.
…By Sotheby's International Realty - Greenwich Brokerage


Historically known as ''Electric Hill,'' this extraordinary estate occupies one of the highest points in Mid-Country Greenwich, commanding year-round views of Long Island Sound across the treetops. Once part of a larger estate owned by Edward H. Johnson, Thomas Edison's associate and a pioneer in residential electrification, the property pairs a storied legacy with timeless architecture. Designed by renowned architect Mark Finlay and custom built by Hobbs, this stone Georgian stands as a testament to exceptional quality and enduring design. Set on more than five acres less than two miles from downtown Greenwich, the 12,000-square-foot residence offers rare privacy in one of Greenwich's most coveted locations. Crafted with meticulous attention to detail, the home features a hand-laid stone exterior, slate roof, limestone detailing, antique wood floors, custom millwork, and soaring ceilings throughout. Grand yet inviting, the interiors are defined by abundant natural light and beautifully proportioned living spaces, all thoughtfully oriented to maximize the home's southern exposure and sweeping views of Long Island Sound. The expansive chef's kitchen is designed for both everyday living and effortless entertaining, with a breakfast area overlooking the property. The dramatic family room showcases reclaimed wood beams spanning the cathedral ceiling, while a walnut-paneled, coffered library conceals a secret bookcase leading to a private home office known as the "Oval Office." Five generously sized en-suite bedrooms include a gracious first-floor guest suite and an elegant primary suite featuring dual walk-in dressing rooms and a private balcony offering the home's most spectacular view. The walk-out lower level is designed for recreation and entertaining, featuring a billiards room, media lounge, striking double-sided bar, home gym, and a climate-controlled 2,800-bottle wine cellar. Designed to embrace its remarkable setting, expansive bluestone terraces overlook formal gardens, sweeping lawns, and mature specimen trees, including a centuries-old beech tree. A gunite swimming pool and separate spa are complemented by a stone pool house crowned by a distinctive bell-cast pavilion roof, complete with a kitchenette and powder room. Together, these outdoor living spaces provide an ideal setting for indoor-outdoor entertaining with Long Island Sound as the backdrop. Few properties combine such extraordinary views, architectural pedigree, exceptional craftsmanship, and privacy just minutes from downtown Greenwich. Electric Hill represents one of Greenwich's most significant and irreplaceable estate offerings.
…By Sotheby's International Realty - Greenwich Brokerage


BACK ON THE MARKET with a NEW SEPTIC being installed, NEW WELL, and MORE. This generous 5-bedroom home offers a generous footprint to put your personal touches on. Boasting wood flooring and newer windows throughout, the main level features a spacious living room, formal dining room, an eat-in kitchen, a cozy family room with fireplace, a private home office, and a full bathroom. Upstairs, you'll find five sizable bedrooms, including a primary suite complete with a walk-in closet and en-suite bath. The remaining four bedrooms share a large full bathroom equipped with a double vanity. The expansive walk-out lower level adds incredible value with over 1,000 square feet of finished, heated living space. It includes a den with fireplace, a possible game room or in-law suite as light streams through a large picture window with views of the backyard. This finished area includes an additional guest room and half-bath. Outside, a circular driveway frames the property amidst mature, private landscaping, while the back deck is primed for summer grilling. Complete with an oversized two-car garage featuring a dedicated work area and abundant storage closets. Bring your design ideas and unlock this gem's full potential. Walking distance to Trolley Bed Preserve and Whittemore Sanctuary is nearby as well as all the shops, cafe's and restaurants of Woodbury.
…By William Pitt Sotheby's International Realty


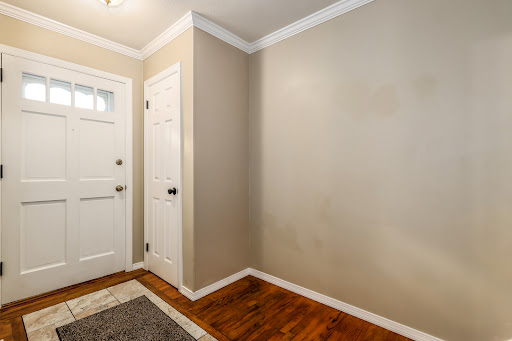


Welcome to this tastefully updated end unit, meticulously cared for by its long-term owner. This home offers plenty of space with 3 bedrooms, 1.5 baths, and a finished lower level. Step inside to find an updated kitchen complete with stainless steel appliances. you will also find crown molding, fresh paint, and updated windows throughout. Storage is a breeze with generous closet space and additional storage room in the basement. Outside, enjoy your private deck surrounded by beautiful gardens, along with the convenience of 2 assigned parking spaces and a community inground pool. Best of all, you are just minutes from Bethel's charming downtown village, featuring quaint shops, dining, a movie theater, a local brewery, and the train station. Truly turn-key!
…By William Pitt Sotheby's International Realty


Owner occupied for the past 50+ years. Front and rear entry for both units. Large eat in kitchens and large living rooms in both units. Kitchens each have access to covered decks with steps to the rear yard. First floor unit is owner occupied and has 2 bedrooms and one bath. Second floor unit has been occupied by the same tenant for 30+ years and has two bedrooms and one bath. Full basement with hatchway door. Baseboard and radiators fueled by oil, one boiler with two zones, one HWH, two electrical meters. Gas line to house for gas stove in first floor unit only. Long driveway and carport for good off street parking in rear of house. Level rear yard.
…By William Pitt Sotheby's International Realty


Charming cottage on a private setting near Lake Zoar, with near by park and hiking trails. Ideal condo alternate or tranquil retreat. The main level has a living room with cathedral ceilings, an updated eat in kitchen, the primary bedroom and a full bath. A spiral staircase leads to the finished walkout lower level with two bonus rooms, a storage area and a half bathroom and laundry. Central air conditioning, an automatic whole house generator, vinyl siding and propane heat complete home. Improvement sheet available. Charming and tucked away, Mature gardens that bloom seasonally. A special home with lovely accents, flower box and outdoor lighting on the deck. Come visit today!
…By William Pitt Sotheby's International Realty


Designed to adapt effortlessly to daily routines and festive gatherings, this light-filled contemporary home located in the highly sought after neighborhood of Devonwood offers an intuitive layout across every level. The main floor centers around connected living spaces, where a dramatic two-story foyer and continuous hardwood floors guide you into the formal living and updated dining room. The heart of the home is the updated eat-in kitchen overlooking a cozy family room with bookshelves and a warm fireplace. Glass doors lead outside to an expansive bluestone patio with stone retaining walls perfect for outdoor dining and entertaining overlooking the private backyard. Every room prioritizes functional comfort. A study off the kitchen provides a quiet workspace while a sunroom retreat complete with a dry bar offers a peaceful escape with patio access. Everyday transitions are effortless thanks to a side mudroom entry featuring cubbies, hooks, storage and the first of two laundry rooms. Upstairs four bedrooms offer a quiet retreat anchored by a primary suite with generous his-and-hers walk-in closets and a dedicated second-floor laundry room. Situated above the garage is a versatile space with a full bath that adapts easily as a second family room, media space, or guest suite. The finished lower level provides even more living area with full bath, exercise room and space to play. Conveniently located to 184, Uconn Med Center and West Hartford Center 2 hours from NYC and Boston
…By William Pitt Sotheby's International Realty


Great opportunity to move into Old Saybrook! This spacious two level raised ranch offers 1 floor living - ranch style on the second floor with 3 bedrooms and two baths, kitchen and dining and living room with LOTS of closet space and a large deck. On the lower level a finished off family room and office complete with a full bath and a laundry room. A large two car detached garage with a large loft above would be great for a home office, gym or studio. Come take a look and jump on this opportunity! Professional photos coming soon!
…By William Pitt Sotheby's International Realty


Nestled in the heart of one of Waterford's most sought-after neighborhoods, this expansive 5-bedroom, 2.5-bath colonial is a masterclass in classic charm and contemporary comfort. The first floor is designed with an effortless flow, perfect for everything from relaxed daily routines to lively weekend gatherings. The home's true heart-a bright, gourmet-inspired kitchen-opens seamlessly into a versatile living space that invites casual dining and cozy family moments. The highlight? A stunning four-season sunroom, your own private retreat. With sliding glass doors opening to a massive deck, you can enjoy your morning coffee or host summer BBQs while overlooking the serene, park-like backyard. With gleaming refinished hardwoods underfoot and brand-new plush carpeting in the five generous bedrooms, this home is polished, updated, and ready for you to make your mark. A true Waterford gem
…By William Pitt Sotheby's International Realty


Welcome to your year-round retreat in Danbury's desirable Aqua Vista community on Candlewood Lake. Beautifully maintained and extensively updated, this inviting home offers 3 BR with potential for a 4th, generous living space, and a relaxed lake-house feel with modern comforts. Set on a rare 0.44-acre triple lot and close to the community beach and boat slips (waiting list applies). This home is ideal for everyday living and entertaining. The updated gourmet kitchen features a new KitchenAid built-in refrigerator, Miele & Bosch appliances, abundant prep space, spacious dining area, and easy flow. The living room has the original stone fireplace with a wood stove insert that can heat the whole house. A first-floor den/office with a full bath adds flexibility for work or guests. Upstairs, the airy primary suite features radiant heat, and a spa-inspired bath with double sinks and walk-in shower. Two additional bedrooms, a third full bath, and large bonus room offer plenty of space, with potential for a fourth bedroom, home gym, media room, or studio. The expansive level yard offers privacy and room for entertaining, gardening, and more. The freshly sealed driveway provides ample parking, while the full basement offers lots of storage and a workshop. A whole-house generator and tankless water heater are just a few of the newer and more efficient upgrades. In excellent condition and a prime lake-community location, this is a special opportunity to enjoy Candlewood Lake living!
…By William Pitt Sotheby's International Realty


A New Opportunity to Own an Exceptional Beach Pond Waterfront Compound. The prior buyer's financing fell through - your chance to secure this reimagined 1.97-acre compound on 372-acre Beach Pond, a pristine glacial lake spanning Connecticut and Rhode Island, bordering Pachaug State Forest with direct access to thousands of acres of trails. Two private entrances connect via an 820-ft driveway to a fully autonomous estate built for privacy and recreation. The 2,628 SF Main Home offers 4 bedrooms and 3 baths: open floor plan, gleaming wood floors, chef's kitchen with oversized double island, floor-to-ceiling lakefront windows, propane stove, and a primary suite with Trex balcony overlooking the water. A 2-stall epoxy garage, single-stall garage, and four-season spa room with Bullfrog hot tub complete the residence. Outside: a Trex entertaining deck, custom grill gazebo, 50-ft waterfront Trex deck, screened Versatex pavilion, updated seawall, and floating dock. A detached 2,200 SF Activity Barn adds 3 bedrooms, 1.5 baths, elevator, recreation lounge, screened porch, second-story Trex deck, and an oversized heated two-stall garage sized for a 22-ft pontoon and trailer. Each structure operates independently - own electric, well, septic, standby generator, and monitored security. 35 minutes to T.F. Green Airport, 20-30 to Foxwoods and Mohegan Sun, under an hour to CT and RI beaches. Opportunities like this rarely resurface. Schedule your private showing today.
…By William Pitt Sotheby's International Realty


Contemporary coastal elegance meets remarkable privacy along South Cove in Old Saybrook. Set well back from the road on 1.8 acres, this distinctive 3,188-square-foot cedar-sided residence captures sweeping water views from nearly every room. Originally built in 1965 and completely rebuilt in 1991, the home was thoughtfully designed to embrace its spectacular setting, with vaulted ceilings, expansive windows, and seamless connections to the outdoors. The living room features custom built-ins, a gas fireplace, wet bar, and sliders to a spacious deck overlooking the cove. The kitchen flows into a vaulted family room and opens to a 300-square-foot enclosed porch-an inviting space for entertaining or relaxing. The main-level primary suite is a private retreat with vaulted ceilings, deck access, water views, dual bathrooms, and an impressive 120-square-foot walk-in closet. A formal dining room, additional bedroom, and separate laundry room complete the first floor. Upstairs, two bedrooms share a Jack-and-Jill bath. With 1.8 private acres and 278 feet of frontage along South Cove, this property offers a rare blend of waterfront, space, and seclusion. Whether enjoyed as a year-round residence or treasured coastal retreat, this is a setting that simply cannot be replicated.
…By William Pitt Sotheby's International Realty


Welcome to 7 Hessian Drive - a TURN KEY HOME! This property offers an opportunity for newer construction in Ridgefield! A four bedroom colonial home sited on a beautifully landscaped level acre, on a cul-de-sac street. 3200 square feet on two levels, with the potential for an additional 1200 finishable in the walkout lower level and 300 in the walk-up third floor. An open floor plan creates a wonderful flow and light-filled living spaces, with custom details throughout! The main level features nine foot ceilings, crown moldings and hardwood flooring: a sun-filled living room with striking, oversized french doors; dining room with bay window; eat-in custom kitchen with granite counters, island, stainless appliances; family room with gas fireplace and sliders to a flagstone patio. The second level offers a primary bedroom suite with separate sitting room or study, three additional bedrooms, including one ensuite, laundry and a staircase to the walk-up unfinished attic. The walk-out lower level boasts high ceilings, windows and sliders to the side yard. This area could be finished to offer in-law or au-pair living space or a grand game room! The property offers superior custom stonework, Belgian block, flagstone walkway and patio, and extensive mature landscape work. The home is sited on a level acre on a cul-de-sac street. Hessian Drive is convenient to schools, major commuting routes and charming downtown Ridgefield!
…By William Pitt Sotheby's International Realty


This vintage North Stamford classic Cape exudes refinement and offers a relaxed retreat. A welcoming entry foyer leads to a delightful great room with built ins, beams, skylights, fireplace and a bay window that draws the outdoors in. The main floor primary bedroom includes a luxury full bath with radiant heated floors and multiple outfitted closets. The kitchen, dining room and den guide you easily out to an oversized bluestone patio framed by a masonry knee wall and the private, level verdant rear grounds beyond. Two second floor bedrooms share a full bath with radiant heated floors. The partially finished lower level is outfitted for more storage than you may ever need. A tranquil piece of paradise set amongst homes of distinctive character.
…By William Pitt Sotheby's International Realty


Nestled in the heart of historic Stonington Borough, this rare European-inspired countryside estate stands as a triumph of privacy, exclusivity, and architectural sophistication. A true showpiece of design, the property seamlessly fuses bespoke detail with modern luxury, surrounded by professionally maintained grounds long celebrated as a standout jewel of the Stonington Borough Garden Tour. The exterior grounds have been designed as an idyllic sanctuary for both grand-scale entertaining and quiet retreat, the meticulously manicured grounds offer a series of refined outdoor spaces. Broad stone terraces, intimate patios, and an elevated upper balcony look out over lush plantings, framing a crystal-blue in-ground pool that anchors the estate's resort-like outdoor ambiance. Upon arrival an open foyer greets guests offering seamless flow to both wings of the residence and opening directly onto a serene garden terrace. Fully renovated to cater to host and chef alike, the main kitchen features premium Thermador appliances, rich quartz countertops, and French doors leading to an expansive entertaining patio. A dedicated catering kitchen and butler's pantry streamline party logistics with effortless style. Separated from the kitchen by grand pocket doors, this sophisticated room is anchored by hand-painted wallpaper, a dramatic crystal chandelier, and one of the home's six fireplaces. French doors open out to the patio for fluid indoor-outdoor dining.
…By William Pitt Sotheby's International Realty


Set on 14+ private acres abutting Connecticut State land, this chic three-bedroom farmhouse offers the kind of quiet that's increasingly hard to find - and interiors that make you want to stay. The main floor is built around an open, light-filled plan that flows naturally from a chef's kitchen, featuring shaker-style cabinetry, butcher block counters, a farmhouse sink, and a professional range, through a generous dining area and into a living room anchored by a fieldstone fireplace. Step outside and relax or entertain on a back deck overlooking the lawn and surrounding forest. A powder room and laundry complete the level. Upstairs, a comfortable sitting area with a second fireplace connects two well-proportioned bedrooms sharing a full bath. The primary suite is a proper retreat: a handsome built-out office, a spa bath with soaking tub, and a walk-in closet done right. Outside, a classic red barn with metal roof adds character and utility. The Litchfield Hills at their best: two hours from Manhattan, with Kent's village life, Appalachian Trail, the Housatonic River, and Mohawk Ski Mountain all within easy reach.
…By William Pitt Sotheby's International Realty


Introducing Butternut Brook House; a Majestic, Luxurious Country Estate commanding stunning 360-degree views of the Litchfield Hills. Representing a masterful fusion of absolute privacy, consummate sophistication and breathtaking natural beauty, this legacy property spans over 36 pristine acres of rolling countryside. The palatial main residence encompasses an impressive 13,056 square feet, including a recently appointed lower level. Accommodations are lavish, with seven principal bedrooms, each distinguished by its own fireplace and six & a half sumptuous baths. Inside, discover character-filled living spaces designed for grand entertaining and intimate repose. A spacious open plan kitchen / dining / family room flows into the formal Dining Room with custom millwork adjoining the elegant Living Room and screened porch. Luxury amenities abound, including an elevator to all 4 levels, a serene spa, dedicated billiards room and a timeless wood-paneled library/study. The second floor hosts dual primary suites and four supplementary bedrooms, while the third floor is home to a dedicated bunk room and a state-of-the-art home theater. The finished lower level is an entertainer's dream, offering a spacious recreation room, climate-controlled wine cellar, wet bar, two additional fireplaces, gym area and a half bath. The estate's auxiliary structures elevate the property to a luxurious, multifaceted estate and gathering complex. Comprising a generous two-bedroom guest house, private one-bedroom caretaker's cottage, an ample five-bay heated garage, separate tractor garage and two dedicated greenhouses. Further amenities include a Lit Tennis Court, heated gunite pool incorporating a spa, private tranquil pond, an extensive network of secluded walking trails and meticulously manicured, professionally landscaped grounds. All while remaining supremely convenient-just five minutes from the center of Litchfield for shopping and fine dining. This extraordinary Butternut Brook estate presents a rare opportunity to acquire a premier Litchfield County retreat, serving as the ultimate elegant full-time residence or a peerless luxury weekend escape.
…By William Pitt Sotheby's International Realty


Charming Cape Cod home in Wilton, a desirable Mid Fairfield County community. Located along a scenic country road, yet mere minutes from the village center, top ranked Schools and popular Wilton Y campus....Not to mention commute roads; and 5 mins from Cannondale Metro North train! 315 Olmstead Hill embodies classic New England architecture paired with unbeatable convenience. This comfortably-sized Cape, with significant, quality additional space in the partially Finished Walk-Out Lower Level, offers maximum flexibility for a wide range of lifestyles and life situations. The lush half-acre Lot possesses the perfect balance of lawn/perennial beds and Nature with its gorgeous views. There are Full Bathrooms on each Level. Some Key Features and Benefits: The Living Room with Dining Area is sun-lit, and anchored by a cozy stone Fireplace--ideal for crisp New England evenings. The home's Layout is Open and Inviting, including the main level Primary, with Walk-In Closet; two Bright Bedrooms upstairs; the Bonus Finished Lower Level; the Mud Room/Breezeway, separating the Oversized 2 Vehicle Attached Garage from the living quarters. Seamless flow from the timelessly Updated Kitchen with newer high-end Appliances, past the Breakfast Bar, to the Dining Area and Living Room. 315 Olmstead Hill is an outstanding opportunity to acquire a Move-In Home, or to customize a Classic Home in a convenient, highly desirable Location!!
…By William Pitt Sotheby's International Realty


Privately tucked away at the end of a tranquil lane in prestigious Mid-Country Greenwich, this custom-built stone manor is a rare offering of timeless architecture, exceptional craftsmanship, and resort-like amenities. Encompassing more than 11,373 square feet and set upon 3.2 exquisitely landscaped level acres, the estate is surrounded by sweeping lawns, mature specimen plantings, and beautifully curated gardens that create an atmosphere of complete serenity and privacy. Designed for both grand-scale entertaining and comfortable family living, the residence features six bedrooms, eight bathrooms, and elegant interiors defined by high ceilings, abundant natural light, and refined architectural detailing. The main level boasts impressive 11-foot ceilings, gracious formal and informal rooms, a gourmet kitchen and oversized windows framing picturesque views of the grounds, pool, pool house and cottage with kitchen. The second floor, with 10-foot ceilings, is highlighted by an extraordinary primary suite offering a private sitting room, dual spa-inspired bathrooms, and two generous walk-in dressing rooms and a home office. Four additional en-suite bedrooms and a spacious laundry room complete this level. The thoughtfully designed lower level provides exceptional recreational and lifestyle spaces, including a guest bedroom and bathroom, family room, media room, fitness center, powder room, and additional space perfectly suited for the creation of a world-class wine cellar. The estate's outdoor amenities rival those of a private resort. A charming stone pool house with soaring ceilings, a fireplace, inviting living and dining areas, a kitchenette, changing room, and a full bathroom overlooks the spectacular 30' x 60' swimming pool and spa. Completing the compound is a beautifully appointed 1,500-square-foot guest house with two bedrooms, one full and one half bathroom, living room with fireplace, dining area, kitchen, office and an attached two-car garage, providing luxurious accommodations for extended family and guests. Offering an unparalleled combination of privacy, scale, and sophistication in one of Greenwich's most coveted locations, this exceptional estate represents the very best of country estate living just moments from town, schools, and commuter access.
…By Sotheby's International Realty - Greenwich Brokerage


This stunning colonial farmhouse, set back on 2.16 pastoral acres on scenic Spectacle Lane & bordered by open space, is a treasured part of Ridgefield's history. Although expanded over time, the original circa 1790 structure was part of "Ferndale Farm", owned by Arthur W. Northrop from 1890-late 1930's, followed by Henri Doll in the late 1940's (Schlumberger-Doll), and the summer home of Kurt Waldheim while he was UN Secretary General. For over three decades, the current owners have cherished this landmark residence and thoughtfully updated it while preserving all of the period details including the many original wide board floors. A significant expansion/remodel was completed in 2018 by Tom Sturges including new windows, new siding/paint, copper leaders/gutters, wood roof, new appliances, & new HVAC. This gracious home offers 3,776 sf with five Bedroms, three full and two half baths, plus generous rooms for living/entertaining including the 17.5' x 27.5' combination living/dining room with original fireplace, wall of custom built-ins, and French doors to the covered porch; private library w/built-ins; sparkling white kitchen with Stainless Steel appliances open to the sky lit breakfast room with exposed beams and vaulted ceiling; plus a separate den w/walls of glass and French doors to the stone patio, sprawling yard and flowering gardens. Impressive primary suite featuring a luxe spa bath, plus adjoining fifth bedroom or idyllic studio/home office with separate full bath. Top location backing up to Woodcock Nature Preserve!
…By William Pitt Sotheby's International Realty


Enjoy the best of Old Saybrook from this spacious 3-bedroom, 2-bath Cape offering over 2,100 square feet of living space in a residential setting close to downtown and the shoreline. Just beyond Main Street and The Kate, with convenient access to Saybrook Point, restaurants, shopping, the train station and area amenities. Inside, an expansive living and family room offers hardwood floors, a brick fireplace and an abundance of natural light. The generously sized kitchen and dining area features ample cabinetry, granite countertops, stainless steel appliances and a large center island with seating. The flexible floor plan includes a first-floor bedroom and full bath, with two additional bedrooms and a second full bath upstairs. Two ductless mini-splits provide added comfort. Outside, enjoy a fenced backyard with a paver patio and mature trees, offering a great space for relaxing, gardening or entertaining. Additional highlights include a roof less than one year old, a detached one-car garage with electricity, paved driveway and full basement. A wonderful opportunity to enjoy generous living space and a convenient location near the heart of Old Saybrook and the Connecticut shoreline.
…By William Pitt Sotheby's International Realty


The Falls. Prominent Modernist Architect, Charles Gwathmey of Guggenheim Museum renovation fame, designed this masterpiece in one of the most beautiful locations, offering dramatic views, cascading waterfall, nestled on 40+ acres of beautifully landscaped grounds with serene stream and extensive stonework. The property boasts a breathtaking western view of the Litchfield Hills. Just minutes to Kent Center with Swyft, Wilson's and great shopping, this exceptional offering provides tranquil escape while remaining close to vibrant shops and renowned award winning restaurants and just 90 minutes from NYC. Step inside and discover a light filled haven with soaring ceilings and curved walls and a stunning view of the waterfall from the Living room, which opens on to a picturesque stone terrace overlooking the babbling brook. A Michael Arad-designed addition of a full bedroom suite complete with office and captivating vistas. A tennis court, gorgeously designed pool and spa, acres of meadows and rolling landscape make this the perfect estate. A natural planted roof, and Deborah Nevins-designed park, gardens, perennial paths. The Stephen Sills designed interior spaces complement the curved walls, glass-covered corridor, The primary suite is a luxurious retreat with a spacious en-suite bath featuring both a soaking tub and shower. Two additional bedrooms with built ins each have their own baths, ensuring comfortable accommodations for family or guests. A family sunroom gathering room with a beamed ceiling adds to the home's functional living space. A separate hallway leads to a private guest suite complete with a large walk-in shower, a custom-designed closet, office, sitting room and it's own private entry area bathed in natural light thanks to expansive windows showcasing the stunning views. Additionally, there are (2) 1000 gal propane tanks, 2 laundries, sound system inside and out and a heated utility barn with it's own driveway. All of this, creates one of the most gorgeous estates in Litchfield County.
…By William Pitt Sotheby's International Realty


**HIGHEST AND BEST MONDAY @5PM** Built in 2018, this 3-bedroom, 3-full-bath home at 11 Booth Rd offers roughly 1,775 sq ft of finished living space and the ease of new construction with room to truly live in. The open-concept kitchen and living area is anchored by a gray shaker kitchen with a butcher-block island and stainless appliances, set beneath vaulted ceilings with wide-plank hardwood floors throughout. The primary bedroom includes a walk-in closet and en-suite bath, with two additional bedrooms and a second full bath completing the main level. Downstairs, the finished basement adds a second family room with a kitchenette and a third full bath, ideal for movie nights, guests, or extra space to spread out. Outside, a fully fenced backyard is shaded by mature trees, with a deck and patio offering two distinct spots to relax or entertain. A two-car garage and paved driveway round out the practical side. Set right on the Longmeadow line, the location is commuter-friendly, minutes to I-91 and Bradley International Airport, with easy access to both Springfield and Hartford. Move-in ready and built to today's standards, this is turn-key living on the Enfield/Longmeadow border.
…By William Pitt Sotheby's International Realty


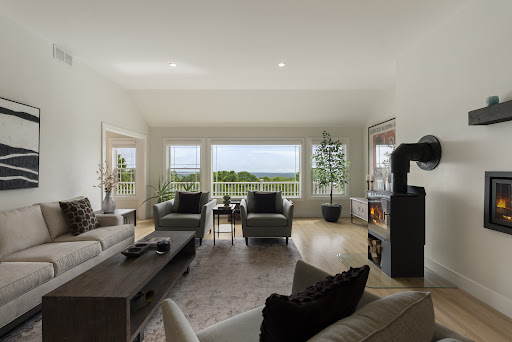
PHENOMENAL PANORAMIC VIEWS!!! This spacious, light-filled contemporary home features a 1400 sf legal in-law apartment just perfect for multi-generational living. Step inside this entirely renovated custom home with expansive windows atop Taine Mountain and enjoy peace and tranquility, sunsets and sunrises, every day of the year. Living room boasts gas fireplace & wood stove as well as the drama of soaring ceilings filled w light. Expansive renovated kitchen w/ granite countertops, tons of cabinet space, large island and access to balcony is a chef's dream. Cozy knotted pine family room w/ wide plank hardwood floors right off kitchen is grounded by a stone fireplace with gas insert. Generous 1st floor primary suite complete with walk-in closet and spa bath is your serene, peaceful retreat. Upstairs are 2 large bedrooms w Jack and Jill bath. There is also a large L shaped flex space w oversized windows, sliding doors and balcony perfect for office, gym, movie night or extra BR! Downstairs in finished lower level is a separate entrance that leads to a gorgeous in-law/au pair pad with separate bedroom, big kitchen, family room and rustic wood knotted pine den w fireplace & separate laundry room. Storage abounds upstairs and down. Unique property with new mechanicals, electrical systems, dual propane tanks (1 leased, 1 owned) updated heated & cooling & whole house generator. Wow! Fruit trees, gardens, berry bushes, a/c in the chicken coop! 2 hours to NYC & Boston. Extraordinary!
…By William Pitt Sotheby's International Realty
'%20stroke='%23DDAA3A'%20stroke-width='1.909'%20stroke-linecap='square'%20stroke-linejoin='bevel'/%3e%3c/svg%3e)
Receive by email any new listing that may match your search criteria
Your criteria :
By validating this form, you accept the general conditions of use of Le Figaro Properties.
These agencies offer a selection of luxury properties vente in Connecticut. Feel free to contact them for personalized assistance.


