Get early access to listings that match your criteria
Never miss an opportunity again. Our personalized alerts notify you instantly.
Rare opportunity to own an exceptionally beautiful, turnkey Windermere home overlooking the salt marshes of the Hammonasset River. The 2 BR, 3 bath residence is fully remodeled and upgraded and includes an expansive wrap around stone patio with built-in fire table & entertaining areas. The outside space creates a full outside living room! Views of the marshes are ever-changing from dawn until dusk and from season to season. The property boasts a level back yard that allows an expansive view year-round. Totally fresh, this is the ideal sought-after 2 level floor plan in the Windermere community. Light filled spaces flow into each other on the entry floor & include a living room with fireplace & custom floor to ceiling cabinetry. The updated kitchen offers a large breakfast bar & sitting area adjacent to the dining room. The sunporch features a textured board & batten ceiling and sliding glass doors that lead to the stone patio. The 1st floor is rounded out by 2 bedrooms and 2 fully customized bathrooms. The lower level of the residence includes a sizeable family room/den, full bath, a home gym with infrared sauna, a private office, a laundry room and an organized storage room. This home has been fully updated with new impact windows, HVAC system, electrical system and plumbing throughout. The elegant landscaping has been refreshed and expanded. The detached garage also offers built-in storage and an EV charging dock. This property is a gem!
…By William Pitt Sotheby's International Realty
Renovated 3-bedroom, 2-bath Raised Ranch on just over an acre of flat, level property in the Guilford Lakes neighborhood of Guilford, Connecticut. 1,760 square feet of fully updated living space,a finished lower level with fireplace offering flexible room for a family room, home office, gym, or guest space. The sun-filled main level features an updated kitchen with quartz countertops, tile backsplash, and new stove and microwave, opening into living and dining areas with hardwood floors throughout. Both full bathrooms have been completely remodeled. New flooring, interior doors, trim, lighting, fresh paint, and an updated laundry room complete a turnkey interior. The backyard is the rare part - just over an acre of open, level, usable land, uncommon at this price point on the Connecticut Shoreline. Location offers Guilford Lakes Elementary school, the Timberlands trail system, GL Golf Course, the town dog park, and Nut Plains Farm within minutes, not too mention, Krauzers and a local liquor store as well. Downtown Guilford's historic Town Green, shops, restaurants, Shoreline beaches, Yale Medical Services and commuter routes are a short drive.
…By William Pitt Sotheby's International Realty
Welcome to 11 Woodside Drive, a charming and meticulously updated home located in the heart of Branford, CT. This property seamlessly combines modern comfort, efficiency, and a prime location, making it an exceptional find. Step inside to discover a thoughtful layout enhanced by a spectacular rear addition. The heart of the home features an expansive, large kitchen perfect for culinary enthusiasts and gatherings. The addition also boasts a luxurious primary bedroom suite conveniently situated on the main level, offering a private retreat with effortless accessibility. The lower level provides incredible versatility, featuring an additional garage and a spacious storage room, offering endless options to create additional living space tailored to your needs-whether it's a home gym, workshop, or guest suite. This home is as efficient as it is beautiful. Key mechanical and exterior updates include: Owned Solar Panels: Installed in 2008, these fully owned panels will generate 5,199 kWh annually of the home's electricity usage, offering significant energy savings. Structural Updates: Enjoy peace of mind with a brand-new roof and a chimney fully rebuilt in 2020. Low-Maintenance Exterior: Outfitted with durable vinyl siding. Public Utilities: Connected to natural gas, city water, and city sewer for ultimate convenience. Location is everything. Situated within easy walking distance to beautiful local parks, a scenic marina, and a variety of restaurants.
…By William Pitt Sotheby's International Realty
**HIGHEST AND BEST MONDAY @5PM** Built in 2018, this 3-bedroom, 3-full-bath home at 11 Booth Rd offers roughly 1,775 sq ft of finished living space and the ease of new construction with room to truly live in. The open-concept kitchen and living area is anchored by a gray shaker kitchen with a butcher-block island and stainless appliances, set beneath vaulted ceilings with wide-plank hardwood floors throughout. The primary bedroom includes a walk-in closet and en-suite bath, with two additional bedrooms and a second full bath completing the main level. Downstairs, the finished basement adds a second family room with a kitchenette and a third full bath, ideal for movie nights, guests, or extra space to spread out. Outside, a fully fenced backyard is shaded by mature trees, with a deck and patio offering two distinct spots to relax or entertain. A two-car garage and paved driveway round out the practical side. Set right on the Longmeadow line, the location is commuter-friendly, minutes to I-91 and Bradley International Airport, with easy access to both Springfield and Hartford. Move-in ready and built to today's standards, this is turn-key living on the Enfield/Longmeadow border.
…By William Pitt Sotheby's International Realty
Rare opportunity to own a true ranch-style home in one of Southington's most desirable 55+ communities! This thoughtfully designed unit offers the ease of one-level living with the added convenience of an attached one-car garage. Step inside to a welcoming foyer that opens to the spacious eat-in kitchen, featuring abundant cabinetry and plenty of room for a dinette set. The open-concept living and dining room creates an inviting space for everyday living and entertaining. Great private deck complete with a retractable awning-perfect for enjoying your morning coffee or relaxing outdoors. Privately overlooking the back yard is a generous primary suite with a beautifully remodeled ensuite bath and a walk-in closet. A second bedroom and additional full bath provide comfortable accommodations for guests or the flexibility of a home office. Main-level laundry adds everyday convenience, with a second washer/dryer hookup available in the full basement if desired. Additional features include efficient gas heat, central air, and newer thermopane windows for year-round comfort and energy efficiency. The lower level already includes heating and cooling ductwork, making future finished living space easy to create. Enjoy a vibrant, lifestyle with exceptional community amenities, including a swimming pool, tennis/pickleball courts, bocce, golf practice net and league, clubhouse, and so much more. Don't miss this ranch unit that offers comfort, convenience, and an active community lifestyle!
…By William Pitt Sotheby's International Realty
Set on over 20 breathtaking, wooded acres, this property offers a rare blend of privacy, natural beauty, and flexible living. This contemporary split-level home is filled with natural light and thoughtfully positioned to capture sweeping hillside views from nearly every angle. With five bedrooms and 3.5 baths, including a private in-law suite with its own entrance, the home provides exceptional versatility for multi-generational living or guest accommodations. Outdoors, the property unfolds into a true retreat-meandering private hiking trails, a serene spring-fed pond, and open fields dotted with fruit trees create an idyllic country setting. Entertain with ease around the in-ground cement pool, surrounded by a stamped concrete patio, or host unforgettable gatherings beneath the stunning pergola dining area. Recent improvements, including a new roof make this move in ready. With its unmatched acreage, scenic vistas, and boundless potential, this is a unique opportunity to create a truly special lifestyle property in the heart of Durham.
…By William Pitt Sotheby's International Realty
This sun-drenched ranch unit at Chatham balances modern style with unmatched convenience, situated moments from the vibrant shops and dining on Main Street. The beautifully updated, open-concept floor plan features soaring vaulted ceilings, gleaming hardwoods, and a natural gas fireplace with custom built-ins. Retreat to one of two private bedroom suites, or step outside from the main living area onto your expansive, privately-sited deck. Complete with an attached garage, pristine modern bathrooms, main-level laundry, and a massive, dry unfinished basement for seamless storage, this home delivers the freedom of condo living without sacrificing space. Embrace a relaxed lifestyle in one of the most dynamic and sought-after towns on the Connecticut Shoreline.
…By William Pitt Sotheby's International Realty
Welcome home to 617 Perkins Street! This charming raised ranch is tucked away on the quiet side of town, directly across from Chippen Hill Middle School and peaceful undeveloped land, offering a wonderful sense of privacy. Follow the winding private driveway to the attached two-car side-entry garage, which leads into a fully finished lower level featuring a cozy pellet stove that efficiently heats much of the home. The lower level also offers an oversized dedicated laundry room with excellent potential to be converted into an additional bathroom. Upstairs, you'll be welcomed by a spacious living room centered around a beautiful fireplace that flows seamlessly into the dining area and kitchen. Natural light pours in through the sliding glass doors, leading to your private deck-perfect for relaxing or entertaining. The kitchen has been exceptionally well cared for and remains in remarkable condition. Down the hall, you'll find three generously sized bedrooms, a large guest bathroom, and a beautifully renovated primary ensuite. The luxurious primary bath features marble finishes and a custom tile shower with floor-to-ceiling tile and a stunning pebble stone shower floor. Completely move-in ready and meticulously maintained, this home is ready for its next chapter. Come see all that 617 Perkins Street has to offer!
…By William Pitt Sotheby's International Realty
Nestled in the serene neighborhood of Brookfield, CT, 24 Prospect Drive is a one-of-a-kind raised ranch that welcomes you with its unique charm and thoughtful design. Featuring front and back staircases, this home embodies the essence of a classic Raised Ranch with its spacious living areas, abundant natural light, and practical layout. Surrounded by mature trees, this property offers a peaceful retreat while being conveniently located near local amenities. Step inside to discover an inviting living room with large windows that seamlessly flows into a dining area, perfect for both entertaining and daily living. The bright and airy kitchen boasts hardwood floors, Corian countertops, ample workspace, and cabinet storage. Sliding doors lead to the deck, offering a seamless indoor-outdoor living experience. The main level also includes a generously sized primary bedroom with a walk-in closet and full bath, along with two additional bedrooms and another full bath. Downstairs, the lower level features a spacious family room centered around a classic brick fireplace, ideal for cozy gatherings, a home office, or a recreational space. This versatile area also includes a powder room, laundry facilities, garage access, and a generator hookup for added convenience and peace of mind. Whether you're unwinding after a long day or hosting friends and family, this home provides the perfect setting for every occasion. Located in close proximity to schools, shopping centers, and easy access to I-84, this property offers a harmonious blend of tranquility and convenience for modern living.
…By William Pitt Sotheby's International Realty
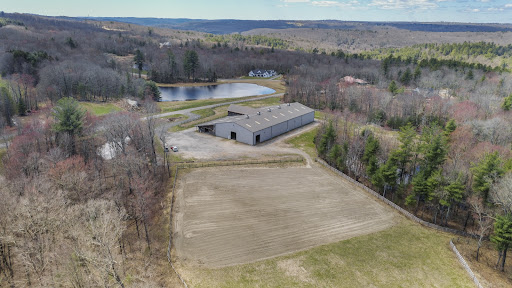
Exceptional equestrian opportunity! This unique property includes a 15.51-acre farm and a beautifully crafted post-and-beam barn is designed with both function and quality in mind. Built in 2017, this equestrian facility offers 20 spacious 12x12 stalls, including 14 with Dutch doors, the barn offers excellent ventilation and horse comfort. Amenities include a heated 12x24 tack room, two half baths, office, feed room, drop-down hay room, large loft with abundant hay storage, wash stall, and two additional tack stalls. Electrical outlets are conveniently located outside each stall for ease of use. The property is thoughtfully laid out with split rail fencing, an expansive open field, and multiple options for turnout or arena configurations. The upper field is large enough to accommodate two rings and a warm-up area. Attached 200 x 100 indoor arena, ideal for year-round riding. Directly abutting the State Forest. A rare chance to own a turnkey equestrian facility with additional building potential in a sought-after Litchfield County location.
…By William Pitt Sotheby's International Realty
Exceptional equestrian opportunity offering two parcels totaling 18.46 acres at 3 & 5 Break Maiden Lane in Harwinton. This unique property includes a 15.51-acre farm parcel plus a separate 2.95-acre approved building lot, providing flexibility for future expansion, a residence, or investment potential. Built in 2017, the beautifully crafted post-and-beam barn is designed with both function and quality in mind. Featuring 20 spacious 12x12 stalls, including 14 with Dutch doors, the barn offers excellent ventilation and horse comfort. Amenities include a heated 12x24 tack room, two half baths, office, feed room, drop-down hay room, large loft with abundant hay storage, wash stall, and two additional tack stalls. Electrical outlets are conveniently located outside each stall for ease of use. The property is thoughtfully laid out with split rail fencing, an expansive open field, and multiple options for turnout or arena configurations. The upper field is large enough to accommodate two rings and a warm-up area. Attached 200 x 100 indoor arena, ideal for year-round riding. Directly abutting the State Forest. A rare chance to own a turnkey equestrian facility with additional building potential in a sought-after Litchfield County location.
…By William Pitt Sotheby's International Realty
Welcome to carefree living in The Powder Forest Homes a 55+ Community. Inviting Clubhouse to gather with friends for game of bridge, mahjong, community shared meals or work out in the fitness center. Free standing home with sought after one-floor living presents a clean slate for your prized paintings and furnishings. Flexible open floor plan unfolds family room open to eat-in-kitchen and sweet sunroom for quiet enjoyment or work from home office. Primary Suite is a true retreat tucked in the quiet corner of the home with large walk-in closet and full bath with shower. Additional Bedroom is served by full hall bath with tub and shower. Looking for additionl living space? The day-lit walk-out Lower Level is a blank canvas with a slider open to a serene backyard setting. Simsbury offers fine dining, private and public golf courses, pickle and tennis courts, library, medical facilities, grocery and retail shoppes, coffee houses, farm stands, Rosedale Farms Vineyard, rails to trails for hiking/cycling. Fishing enthusiasts will be impressed with world-class bass and trout fishing on The Farmington River. Also the River is suited for rowing crew, kayaking, or tubing. Summer concerts and Cultural Events are hosted at the Talcott Mountain Music Center. Simsbury is 2 hours to NYC and Boston and only 20 minutes to West Hartford Center. Living is easy at The Powder Forest Homes get ready to write your next chapter.
…By William Pitt Sotheby's International Realty
Privately sited on more than 10 picturesque acres, this special country retreat offers a rare blend of architectural distinction, refined comfort, and effortless indoor-outdoor living. Surrounded by pastoral vistas, the property provides a remarkable sense of privacy. The home is filled with light and character. High ceilings, expansive walls of glass, and beautifully proportioned living spaces create an atmosphere that is both sophisticated and welcoming. The stunning great room serves as the heart of the home, where French doors open to sweeping views and seamlessly connect the interior to the patio for alfresco dining & long lazy days outside. A main-level primary suite offers convenience, allowing for easy single-level living. The well-appointed kitchen flows effortlessly into gathering and dining spaces, making everyday living and entertaining equally enjoyable. A charming, screened porch provides the perfect setting for morning coffee, summer dinners, or quiet evenings overlooking the grounds. Multiple doors and windows frame beautiful views in every direction, bringing the landscape into the home year-round. Complementing the residence is a barn offering endless possibilities. Whether utilized for equestrian pursuits, livestock, hobbies, vehicle storage, or a workshop, the barn enhances the property. A truly special country retreat where timeless design, natural beauty, and the lifestyle of a gentleman's farm come together in perfect harmony.
…By William Pitt Sotheby's International Realty
Welcome to 4 Wellington Drive! This 2 bedrooms and 1 bathroom well-maintained condominium offers comfortable, low-maintenance living in a convenient location close to shopping, dining, parks, and major commuter routes. Recent improvements include laminate flooring throughout, newly tiled kitchen floor, fresh interior paint, and a remodeled bathroom, creating a clean and updated feel. The bright and inviting living spaces provide a functional layout ideal for everyday living and entertaining. In building secure storage in LL. Whether you're a first-time buyer, downsizing, or seeking an investment opportunity, this home offers excellent value in a desirable Farmington community. Residents enjoy a private pool, tennis courts and a clubhouse.
…By William Pitt Sotheby's International Realty
Welcome to Waystone Farm, an award-winning, energy-efficient 8+ acre mini-estate and potential horse property. Proud winner of the 2016 Highly Insulated Passive House Standard Award, this estate masterfully blends sustainability with luxury living.The main residence features newly refinished hardwood floors and a bright, open floor plan. A sun-filled great room flows into the chef's kitchen, complete with quartz counters, a large island, Thermador appliances, and induction cooktop. Designed for one-level living, the spacious primary suite is located on the first floor. In total, the home offers four bedrooms, three full, and one half bath. Amenities include a dedicated mudroom and laundry room equipped with an advanced ozone laundry system. Built to the highest green standards, the home utilizes geothermal heating and cooling, active solar, and energy efficient triple-pane windows. A full unfinished basement holds a large root cellar, while the three-car garage boasts an EV charging station and a walk-up attic storage area. A Generac generator ensures total peace of mind. Relax on one of the two Ipe covered front porches and take in the stunning grounds. This unique property features a passive solar greenhouse with cold frames, extensive garden bedding, a newly planted fruiting tree orchard, and sugar maples. Animal lovers will find a three-stall barn, two chicken coops, a duck coop, an enclosed dog park, and two large fenced pastures with hay fields.
…By William Pitt Sotheby's International Realty
Welcome to a truly exceptional living experience at The Residences at 66 High Street! This stunning three-bedroom, two-and-a-half-bathroom condo presents a rare opportunity for those seeking luxury and convenience in one of Guilford's most desirable locations. Spanning an impressive 3,148 square feet, this custom single-level home offers elegant design and modern amenities, ensuring comfort and style at every turn. Step inside to discover an exquisite open floor plan highlighted by two-inch marble and black walnut countertops, complemented by high-end finishes from Waterworks and custom built-ins throughout. Enjoy the culinary delight of a gourmet kitchen equipped with Subzero appliances, a 48 Wolf range, and two spacious walk-in pantries. The inviting living area features a gas fireplace for cozy evenings and a state-of-the-art Full Swing sports simulator that also serves as a perfect media room. This smart home boasts temperature-controlled fresh air and is easily managed via iPad. Step outside to your covered private terrace and be captivated by stunning marsh and Long Island Sound views, accompanied by refreshing salty breezes. The vibrant community offers a heated pool, fitness center, fire pit, dog park, and more, making it an ideal setting for relaxation and recreation. With easy access to the marina, beach, dining, shopping, and cultural experiences in downtown Guilford, this property epitomizes Connecticut shoreline living at its finest.
…By William Pitt Sotheby's International Realty
This cross gabled farmhouse was built in 2006 by its artisan craftsman owner, expanding upon the original foundation of a dwelling previously occupied by the caretaker of Arthur Miller's residence. The home was designed to leverage distant views east that stretch across thousands of acres of forested land to ridgelines in the towns of Woodbury and Bethlehem. The owner harvested and milled trees found locally to construct the flooring, stairs, cabinetry, interior doors and most of the finish moldings, creating exceptional detail and character rarely found at this price point. No less impressive is the handsome and considerable stonemasonry he crafted, surrounding the house and connecting its points of entry to exterior living spaces. All three bedrooms have windows facing the long views with both the primary suite and open kitchen/dining space featuring french doors to the outdoor stone terrace extending toward the panoramic scenery. Magnificent living room with granite framed wood burning fireplace and a flat screen TV cabinet above the mantle that is flanked by built-in bookshelves. Large main level den/office and dedicated pantry with sink, wine fridge and game freezer. Second floor office could also be used for overflow guests. Savor the secret lifestyle sauce located in Roxbury's coveted southeast hill country that has drawn luminaries past and present, including Miller, Monroe, Widmark, Matthau, Calder, McCourt, Hoffman, Rayburn, Reed, Bushnell, Leoni & Ecklund.
…By William Pitt Sotheby's International Realty
Presenting a truly rare opportunity for BRAND NEW CONSTRUCTION in Roxbury, CT, this luxury residence offers approximately 3,300+ SF of meticulously designed living space, including a spacious finished basement & attached double garage. Enjoy exquisite finishes throughout, highlighted by 6 white oak hardwood flooring, custom architectural millwork and decorative shiplap details. The gourmet Kitchen is designed with a farmer sink, pot filler, stone countertops and high-end stainless steel appliances including double wall ovens, LP gas cooktop & microwave drawer. The open plan Living Room centers on a remote-controlled LP gas fireplace with stone surround and features a dramatic 16' wide x 8' high Andersen sliding glass door leading directly to the outdoor entertaining space. Two additional rooms could serve as a study/den and a formal dining room. A main-level Primary Bedroom offers a generous walk-in closet and en-suite bath featuring a spa-like experience with double shower systems, zero-clearance shower floor with a linear drain and wall-to-wall glass. The powder room and Mud room (with laundry) complete the main level. Upstairs there are two bedrooms which share a full bath, a large bedroom with an en-suite bath, and a large walk-in attic (approx 800 sq ft) ready for optional future finishing. Further living flexibility is provided by an expansive 41' long finished lower level and a full bath. The exterior boasts premium materials, including James Hardie cement fiber plank siding, black-clad Andersen 400 Series windows and doors, a wrap-around deck with mahogany surfaces and a bluestone rear patio & front walkway. Utilities are serviced by underground electrical wiring, a new drilled well and 5-bedroom septic system with an underground 1,000-gallon propane tank. The home is engineered for quality and efficiency, featuring full spray foam insulation (R30 walls, R60 ceiling/attic) and Central Air with a high-efficiency Heil three-zone propane gas fired HVAC system. Plans for a pool are available, along with architectural drawings and a detailed spec. sheet of all the features. Town approvals are already in place for a pool as well as a barn and shed.
…By William Pitt Sotheby's International Realty
Receive by email any new listing that may match your search criteria
Your criteria :
By validating this form, you accept the general conditions of use of Le Figaro Properties.
These agencies offer a selection of luxury properties vente in Connecticut. Feel free to contact them for personalized assistance.
