Get early access to listings that match your criteria
Never miss an opportunity again. Our personalized alerts notify you instantly.

 English$ USD · m²
Connecticut is renowned for its luxury real estate and its remarkably high-standard of living. Globally ranked schools, low crime rate, amazing job opportunities, pristine natural beauty, and a sophisticated housing market - there are many reasons why this southern New England State is extremely family-friendly. It comes as no surprise that houses for sale in Connecticut are so sought out.


Enjoy year-round living in the West Hill Lake community! This contemporary cape with a very livable open floor plan, was completely rebuilt in 2003. Only the refinished wide-board flooring remains from the original home. Cathedral ceilings in the living room, loft, and primary bedroom, provide spaciousness and light. The soapstone wood stove warms the main level, and as the upper floor is open to the space below, its heat carries throughout the home, a cozy and efficient complement to the propane heat now serving the entire house. A 2-year young Generac generator provides peace of mind. The updated kitchen has a new gas range, and pullout storage was added to the cabinets, making cooking and organizing a breeze. A main level bedroom and full bath, offer convenience and ease, while upstairs, the primary features a full bath and walk-in closet. The versatile open loft works beautifully as a sitting room, office, or guest space. Best of all is the location. Pond Road residents enjoy shared access to a private dock just a few steps from the house, with no additional fees required. Launch a kayak, cast a line, or simply watch the sunset over the water. Beyond the dock, Brodie Park offers a public beach, picnic area, tennis and basketball courts, and a great playground. Whether seeking a peaceful weekend retreat or a year-round home, 24 Pond Road offers character, comfort, and water access all in one. Come see for yourself! Low interest VA loan may be assumable.
…By William Pitt Sotheby's International Realty


This bright, lovely Glenville 4 B + colonial is nestled on a pretty parcel with perennial gardens and 2 private patios; perfect for everyday or summer entertaining. Flexible layout offers an option for a first floor bedroom or office. Welcome guests into the generous foyer where the party can begin and then into the great room with tall ceiling and stone fireplace. Kitchen has island seating and is open to the dining room. A wonderful large sunroom is the perfect spot to enjoy the backyard. The primary is a true suite with WIC, sitting room and bath. 2 Double bedrooms and full bath complete the 2nd fl.,The listing sf does not include the finished attic for an additional 300 sf.
…By Sotheby's International Realty - Greenwich Brokerage


Impeccably updated 5 bedroom colonial with a modern feel, convenient to town, yet private and quiet. Beautiful hardwood floors, 9 ft ceilings on the main level. Gourmet kitchen has custom cabinetry, high end appliances and a large center island. Floor to ceiling glass doors provide easy access to a large deck and brilliant sunlight. The 2nd level features primary bedroom, 2 generously sized closets and spacious primary bath. Two other bedrooms, a full bath and laundry complete the 2nd floor. 3rd floor offers 2 additional bedrooms, full bath and sitting area. On the lower level is a large family/rec room, 2nd powder room, mudroom and access to the 2 car garage. Full house generator. Adjacent to 135 acre Fairchild Wild Flower Sanctuary with 8 miles of nature trails.
…By Sotheby's International Realty - Greenwich Brokerage


This stunning Round Hill estate in Greenwich, Connecticut is set in a private, knoll-top setting that ensures tranquility and picturesque views. The exquisite property spans four glorious acres and features six spacious bedrooms and four and a half baths, providing ample room for family and guests. Enjoy beautiful east and west exposures that fill the home with natural light. The layout is perfect for entertaining, with large living areas flowing seamlessly into the outdoors. French doors open to a lovely level yard, complete with an inviting pool and historic barn, making it an ideal space for gatherings and leisure. Move in as-is or take advantage of the abundant potential for expansion. Don't miss the chance to make this exceptional estate your own!
…By Sotheby's International Realty - Greenwich Brokerage


MOVE RIGHT IN-Cherished by the same family for 30 years, this charming home is set on a private .51-acre lot at the end of a quiet cul-de-sac, with a level expansive backyard, large front porch and access to a new private association pool shared by just 11 homes. The main level features inviting living and dining spaces, a renovated eat-in kitchen with skylights, plus front porch and rear deck. Upstairs are four bedrooms, including a large primary suite with en-suite bath, walk-in closet and private balcony. The walk-out lower level offers flexible bonus space, a bath, storage and direct yard access. Two-car garage, two fireplaces, central air, large storage shed and minutes from the elementary school, grocery store, dining, parks and transportation.
…By Sotheby's International Realty - Greenwich Brokerage


Discover a rare opportunity to own a premier private compound in the beautiful gated community of Candlewood Isle. Set on a gently sloping lot with western exposure, this unique property features two distinct residential homes on a single parcel. It offers 100 feet of private Candlewood Lake frontage, providing all-day sun and breathtaking year-round sunsets. The primary residence is a striking contemporary home offering 2,940 square feet of living space, including a finished walkout lower level. This three-bedroom, three-bathroom home is rich with high-end details such as hardwood floors, cathedral ceilings, a custom bar, and a floor-to-ceiling stone fireplace beautifully flanked by stained-glass windows. Entertaining is effortless in the formal dining room, which features dentil molding, raised panel wainscoting, and direct deck access, while French doors open to a sprawling wrap-around deck showcasing sweeping lake views. Accompanying the main house is a fully equipped guest cottage complete with three bedrooms and two full bathrooms. The upper level offers a full kitchen, a cozy wrap-around fireplace, hardwood floors, and charming wood paneling. Downstairs, the lower level expands the living space with a family game room, laundry facilities, a full bath, and an additional bedroom. Both homes enjoy direct waterfront access with an easy approach to a private boat dock. The grounds are beautifully enhanced by an outdoor patio, a tranquil koi pond, and mature landscaping, all supported by updated, modern mechanical systems for year-round comfort. Furthermore, residents can take advantage of the exceptional social and recreational opportunities offered by Candlewood Isle, which include seasonal summer programs, pickleball, and tennis.
…By William Pitt Sotheby's International Realty


BACK ON THE MARKET with a NEW SEPTIC being installed, NEW WELL, and MORE. This generous 5-bedroom home offers a generous footprint to put your personal touches on. Boasting wood flooring and newer windows throughout, the main level features a spacious living room, formal dining room, an eat-in kitchen, a cozy family room with fireplace, a private home office, and a full bathroom. Upstairs, you'll find five sizable bedrooms, including a primary suite complete with a walk-in closet and en-suite bath. The remaining four bedrooms share a large full bathroom equipped with a double vanity. The expansive walk-out lower level adds incredible value with over 1,000 square feet of finished, heated living space. It includes a den with fireplace, a possible game room or in-law suite as light streams through a large picture window with views of the backyard. This finished area includes an additional guest room and half-bath. Outside, a circular driveway frames the property amidst mature, private landscaping, while the back deck is primed for summer grilling. Complete with an oversized two-car garage featuring a dedicated work area and abundant storage closets. Bring your design ideas and unlock this gem's full potential. Walking distance to Trolley Bed Preserve and Whittemore Sanctuary is nearby as well as all the shops, cafe's and restaurants of Woodbury.
…By William Pitt Sotheby's International Realty


Tucked away at the end of a quiet cul-de-sac, this spacious contemporary Cape offers the perfect blend of privacy, character, and endless potential. Featuring 3 bedrooms and 2 full bathrooms, this home is designed for comfortable living and easy entertaining. The inviting interior boasts gorgeous, beamed wood ceilings and a kitchen complete with premium Thomasville all-wood cabinetry including an expansive 8-foot island. Enjoy the ultimate convenience of main-floor living with both the primary bedroom and laundry located on the first level. Upstairs, you'll find incredible versatility with two spacious bonus rooms and a fully finished attic space-perfect for a home office, playroom, or future expansion. Outside, the level 1.16 acre lot is ready for your summer plans, complete with an existing electrical feed from a previous above-ground pool. Bring your design ideas and make this customizable gem your dream home! Home to be sold "as is".
…By William Pitt Sotheby's International Realty


Experience the very best of Connecticut shoreline living! The stunning REMODELED interior has 4 BR 2-baths with beautiful water & marsh views and deeded beach access. This exceptional property offers the perfect blend of relaxed coastal living with incredible flexibility and right-of-way access to the beach. Every square inch of the interior has been thoughtfully renovated with today's lifestyle in mind. The bright, open floor plan creates an inviting flow for everyday living & effortless entertaining. The main level features a spacious family room, sitting area, dedicated work-from-home space, a fabulous new kitchen with loads of storage & breakfast bar. Laundry/mud room. A beautiful bedroom with a full bath & walk in closet ideal for guests or one-level living.Upstairs, the spacious primary suite offers a walk-in closet with French doors opening to a private heated sunroom & large deck where you can unwind while taking in the water views & coastal breeze. 2 additional bedrooms & a beautifully remodeled full bath.Outdoor living is equally impressive with a deck, outdoor shower, peaceful marsh views & steps to the sandy beach creating a picturesque natural backdrop. Charming red barn offers additional storage for your kayak, bikes, outdoor toys & more. Located near Duck Island, Clinton Harbor, marinas, shopping ,great restaurants & Long Island Sound, this beautifully re-imagined home is perfect as a year-round residence, weekend escape!
…By William Pitt Sotheby's International Realty


Completely reimagined and renovated inside and out in 2023, 31 Hancock Lane is a remarkable English stone country residence where timeless architecture meets sophisticated modern living. Privately positioned on 1.5 beautifully landscaped acres, the property captures the romance and enduring character of a classic country estate while offering the refinement, comfort, and craftsmanship of a thoroughly renewed home. From the moment of arrival, the distinctive stone facade, cedar shingle roof, and mature, meticulously designed landscape establish an unmistakable sense of place. Inside, graciously scaled rooms unfold with a natural elegance, highlighted by handsome beamed ceilings, rich architectural detailing, and an inviting warmth throughout. The living room, centered around an impressive walk-in fireplace, flows effortlessly into the formal dining room, creating an ideal setting for both intimate occasions and grand entertaining. At the heart of the home, the beautifully appointed gourmet eat-in kitchen opens directly to a spectacular family room with vaulted ceilings and sweeping views of the park-like grounds. The main-level primary suite offers a private retreat, complete with his-and-her bathrooms and generous walk-in closets. Upstairs, two beautifully appointed en-suite bedrooms provide privacy and comfort for family and guests, while a versatile office or bonus room offers additional flexibility. A walk-up attic provides abundant storage and further potential.
…By William Pitt Sotheby's International Realty


Welcome to 2 Farm Meadow Rd., where modern finishes and thoughtful design have come together to create a beautiful newly constructed home. Offering over 2,600 square feet, 4 bedrooms and 2.5 baths, this light filled home features a dramatic open floor plan, 9 ft ceilings and luxury vinyl flooring throughout. At the heart of the home is a beautiful kitchen with quartz countertops, tile backsplash and LG stainless steel appliances, opening seamlessly to the spacious dining and living areas. A gas log fireplace with a shiplap surround adds warmth and character to the open living space and creates a natural gathering place for everyday living and entertaining. Upstairs, you will find four generously sized bedrooms, including a spacious primary suite, along with a second full bath and convenient laundry room. An oversized two-car attached garage, full basement, propane tankless hot water heater, forced hot air and central air add to the comfort and convenience of the home. Set on 1.32 level acres, the property will feature a paved driveway with additional parking and plenty of room to enjoy the outdoors including space to add a pool if desired. Brand new, beautifully finished and ready for its first owners, 2 Farm Meadow Road offers the space, style and easy living you've been looking for in East Lyme.
…By William Pitt Sotheby's International Realty


Gracefully blending timeless architecture with exceptional everyday living, this beautifully appointed Colonial offers thoughtfully designed open spaces both inside and out. A welcoming wraparound porch creates an elegant first impression, while the interior unfolds into an open floor plan ideal for entertaining. The chef-inspired kitchen features a generous center island, double ovens, and a sunny breakfast area that opens seamlessly to the expansive family room. Anchored by a cozy fireplace, this space extends effortlessly through sliding doors to an expansive deck overlooking the private backyard. The outdoor setting is a true retreat. Highlighted by a sparkling inground pool and a built-in fire pit nestled on an upper terrace-creating the perfect setting for summer gatherings, relaxing evenings, and outdoor entertaining. The primary suite offers a peaceful sanctuary with abundant natural light, a spacious walk-in closet, and an ensuite bath featuring a whirlpool soaking tub, separate walk-in shower, and dual vanities. Three additional bedrooms provide exceptional flexibility, including an impressive 23' x 23' suite above the garage with hardwood flooring, double closets, independent heating and cooling, and endless possibilities as a guest retreat, home office, fitness studio or Bonus living space. Upper-level laundry adds everyday convenience, while the walk-out lower level includes a partially finished area ready to be customized to your lifestyle. Welcome Home!
…By William Pitt Sotheby's International Realty


Welcome to this beautifully appointed contemporary home nestled in Twin Ridge, one of Ridgefield's most desirable and well-established neighborhoods. Offering four bedrooms and 2 full and one half baths, this thoughtfully designed residence blends architectural character, natural illumination, and comfortable living spaces. The main level features three bedrooms and a full bath, along with an updated custom kitchen with an inviting eat-in nook. The vaulted great room and dining area create an impressive venue for hosting, defined by soaring ceilings and expansive glass that frames abundant daylight. Step outside onto the generous deck, accessible from both the kitchen and great room, and enjoy peaceful vistas overlooking a wooded landscape and tranquil pond. Upstairs, the private primary suite features a versatile den, an open loft overlooking the living space below, and a luxurious primary bath with radiant-heated floors. The lower level offers a spacious family room ideal for leisure, accompanied by a convenient half bath. A distinctive contemporary home in a sought-after setting, offering privacy, light, and a wonderful connection to nature. Enjoy all the wonderful activities the Twin Ridge Neighborhood Association has to offer, along with nearby outdoor destinations including Weir Farm National Historical Park, Woodcock Nature Center, and Ridgefield's vibrant downtown Cultural District.
…By William Pitt Sotheby's International Realty


Looking for a fully modernized, move-in-ready home in a prime Ellington location? The sellers purchased this home for themselves and meticulously completed a high-quality, top-to-bottom renovation. An unexpected job relocation means their hard work and attention to detail is now your incredible opportunity. Situated on a corner lot close to South Windsor line with public water, sewer, and natural gas, this home features the premium comfort of central A/C and forced hot air. Step inside to a bright living room highlighting a classic bay window, a cozy fireplace, fresh paint, and modern new lighting. Flow seamlessly into the revitalized kitchen, boasting brand-new hardwood floors, sparkling quartz countertops, and sleek new appliances. The dining area overlooks a private backyard oasis, where a brand-new deck creates the ultimate space for entertaining and relaxing. A convenient half bath and attached garage complete the main level. Upstairs, four generously sized bedrooms feature beautifully refinished hardwood floors. The primary bedroom includes its own private half-bath, accompanied by a full hallway bathroom. Downstairs, a newly floored basement provides a clean, versatile area perfect for an unfinished hangout space or expansive storage. Perfectly positioned on the corner of a great walking neighborhood, near parks, golf courses, the YMCA, and South Windsor's premier shopping and dining. Skip the renovation hassle-turn the key and start living!
…By William Pitt Sotheby's International Realty


Welcome to Spring Path Farm-a serene and sophisticated 15+ acre gentleman's estate offering a rare blend of timeless country elegance, privacy, and endless possibility. Approached by a long, winding private drive, the stately 7,698 sq ft Colonial residence has been thoughtfully renovated and expanded with exceptional craftsmanship. Inside, classic millwork, four warm stone fireplaces, and floor-to-ceiling windows framed by stunning nature views set a refined tone. Designed for both relaxation and grand entertaining, the main house features a primary bedroom suite with a private deck for quiet mornings, a vast back deck built for summer gatherings, and a lower-level billiard and media room designed for lively hosting. Beyond the main residence, the lush grounds evoke quintessential New England charm. Meandering stone walls, stockade fencing, open meadows, and vibrant gardens filled with perennials and blueberry bushes offer a picturesque backdrop for equestrian pursuits, organic farming, or peaceful retreat. Exceptional outbuildings-including a magnificent barn, stables, and a 6-car detached garage-provide versatile space for livestock, equipment, or hobbyists. Meticulously loved and maintained, Spring Path Farm is a true sanctuary waiting for its next dreamer. Invite your guests for the weekend-they will never want to leave!
…By William Pitt Sotheby's International Realty


Your Beach Retreat Awaits! Completely renovated and thoughtfully redesigned, 86 Fenwood Drive offers the perfect opportunity for a year-round residence or summer getaway. Ideally located just minutes from the kayak launch, cove, and beach, this charming home sits on a beautifully landscaped, level lot filled with mature plantings and inviting outdoor spaces. Step inside to discover a stunning custom kitchen featuring GE Cafe appliances, white shaker cabinetry, quartz countertops, and character-grade flooring that flows throughout the home. The bright and welcoming front living room is anchored by a cozy wood-burning fireplace, creating the perfect gathering space. At the rear of the home, the spacious family room showcases soaring ceilings, exposed beams, shiplap accents, and an abundance of windows overlooking the backyard. This versatile space could easily be converted into an additional bedroom if desired. Adjacent to the family room is a beautifully updated full bath featuring a new vanity with marble top and a stylish tiled shower. Convenient first-floor laundry is located just off the hallway leading to the bedroom wing. Both bedrooms offer generous proportions, while the primary suite boasts an oversized walk-in closet and a luxurious en-suite bath complete with heated floors, a soaking tub, updated vanity, and a large walk-in shower. The updates continue throughout the property, including a new propane tank, new septic tank, central air condition
…By William Pitt Sotheby's International Realty

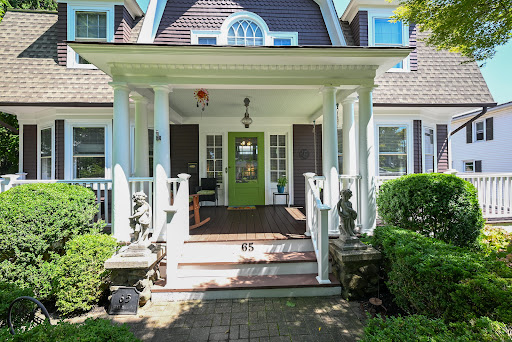


Timeless charm meets modern comfort on prestigious Deer Hill Avenue. Welcome to this beautifully updated antique home, where period character and modern elegance come together effortlessly. Meticulously maintained for the past 10 years, the home features a new roof and boiler, ensuring peace of mind for years to come. A welcoming, expansive front porch with a swing and new flooring sets an inviting tone as you step inside to a beautifully appointed interior with hardwood floors and classic architectural details. The light-filled living room boasts a gas fireplace, while an elegant formal dining room sits just across the hall—ideal for hosting memorable gatherings. At the heart of the home, the updated kitchen features quartzite countertops, new appliances, and a fabulous walk-in pantry outfitted with glass-front cabinetry. Up the grand staircase, you will find four spacious bedrooms, including three generously sized rooms and a flexible fourth room perfect for a primary closet, dressing room, or quiet study. The partially finished lower level provides versatile extra space for a home gym or office, along with convenient access to the attached one-car garage. Outside, your private backyard retreat awaits! Two-tiered decking surrounds the above-ground pool and hot tub, complemented by a lower patio for additional outdoor entertaining. Adding even more versatility, the detached two-car garage features a finished room above with a separate entrance—ideal for a private home office, creative studio, or dedicated hobby space. Come discover the unmatched appeal of 65 Deer Hill Avenue.
…By William Pitt Sotheby's International Realty


Curb Appeal Plus! Bask in the charm of this pristine foiur bedroom, 3 full, one half bath home set on 2.41 lush, landscaped acres. Spanning 4,000+ sq ft of meticulously maintained living space, this residence offers fabulous flow and enduring appeal. The custom center-island kitchen features granite counters, premium appliances, and a cheery casual dining area with a bay window seat overlooking the stunning backyard and sparkling in-ground pool. Elegant formal living and dining rooms provide a touch of elegance, while the welcoming family room-with beams, built-in shelving, and a stone wood-burning fireplace-is all about comfort and relaxation. Retreat to the expansive primary suite featuring double closets, a private bath, and charming built-in bench seating with views of the front landscape. A versatile upper-level bonus room/office with skylights flexible space bathed in natural light. The finished walk-out lower level adds incredible value, boasting two rec/playrooms, sauna, kitchenette, wood stove, and ample storage. Outside, an impressive 36x26 multi-level deck invites al fresco dining and summer BBQs while overlooking the private grounds, verdant gardens, pool and the open space woodlands that border this exceptional property. Stellar location in a highly sought-after Redding Center cul-de-sac neighborhood close to schools, shopping, and commute routes, this home is the perfect blend of convenience, nature, and community. It doesn't get better than this!
…By William Pitt Sotheby's International Realty


Welcome to 7 Hessian Drive - a TURN KEY HOME! This property offers an opportunity for newer construction in Ridgefield! A four bedroom colonial home sited on a beautifully landscaped level acre, on a cul-de-sac street. 3200 square feet on two levels, with the potential for an additional 1200 finishable in the walkout lower level and 300 in the walk-up third floor. An open floor plan creates a wonderful flow and light-filled living spaces, with custom details throughout! The main level features nine foot ceilings, crown moldings and hardwood flooring: a sun-filled living room with striking, oversized french doors; dining room with bay window; eat-in custom kitchen with granite counters, island, stainless appliances; family room with gas fireplace and sliders to a flagstone patio. The second level offers a primary bedroom suite with separate sitting room or study, three additional bedrooms, including one ensuite, laundry and a staircase to the walk-up unfinished attic. The walk-out lower level boasts high ceilings, windows and sliders to the side yard. This area could be finished to offer in-law or au-pair living space or a grand game room! The property offers superior custom stonework, Belgian block, flagstone walkway and patio, and extensive mature landscape work. The home is sited on a level acre on a cul-de-sac street. Hessian Drive is convenient to schools, major commuting routes and charming downtown Ridgefield!
…By William Pitt Sotheby's International Realty


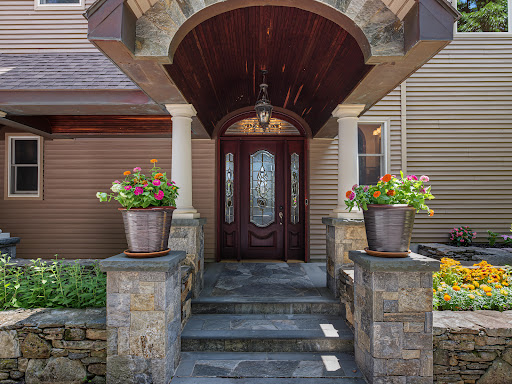


Designed with exceptional versatility and multi-generational living in mind, the complete renovation & thoughtful expansion of this conveniently located residence transformed the home into a sophisticated showcase of masterful craftsmanship, elegant design, & effortless livability. Its location provides easy access to several private schools. At the heart of the home is a breathtaking great room, the centerpiece of the addition, featuring soaring 10-foot ceilings, warm cherry floors, and a commanding granite fireplace. Perfect for gatherings across generations, the room includes mahogany crown molding, custom cabinetry, and a convenient wet bar, all bathed in natural light from the stately Palladian windows. A dramatic staircase leads to the second floor, while 2 discreet "secret" closets provide additional storage. The home offers options for all of your needs . A first-floor bedroom suite provides comfortable, accessible single-level living. Upstairs, the luxurious primary bedroom suite serves as a true retreat, highlighted by a dramatic Roman-arched ceiling, an indulgent ensuite bath finished in black marble & private sitting room with custom oak floors accented by elegant cherry inlay, along with its own wet bar. Three additional bedrooms provide ample space. Adding to the home's options the property features a 2 car garage with finished space above, including a living room, kitchen, bath & bedroom. The space is noted on the field card but doesn't call it an ADU.
…By William Pitt Sotheby's International Realty


Welcome to this tastefully updated end unit, meticulously cared for by its long-term owner. This home offers plenty of space with 3 bedrooms, 1.5 baths, and a finished lower level. Step inside to find an updated kitchen complete with stainless steel appliances. you will also find crown molding, fresh paint, and updated windows throughout. Storage is a breeze with generous closet space and additional storage room in the basement. Outside, enjoy your private deck surrounded by beautiful gardens, along with the convenience of 2 assigned parking spaces and a community inground pool. Best of all, you are just minutes from Bethel's charming downtown village, featuring quaint shops, dining, a movie theater, a local brewery, and the train station. Truly turn-key!
…By William Pitt Sotheby's International Realty


Owner occupied for the past 50+ years. Front and rear entry for both units. Large eat in kitchens and large living rooms in both units. Kitchens each have access to covered decks with steps to the rear yard. First floor unit is owner occupied and has 2 bedrooms and one bath. Second floor unit has been occupied by the same tenant for 30+ years and has two bedrooms and one bath. Full basement with hatchway door. Baseboard and radiators fueled by oil, one boiler with two zones, one HWH, two electrical meters. Gas line to house for gas stove in first floor unit only. Long driveway and carport for good off street parking in rear of house. Level rear yard.
…By William Pitt Sotheby's International Realty


Perched majestically on a pristine .89-acre lot, this cherished residence comes to the MLS for the very first time ever, having been thoughtfully maintained by the same family for over 50 years. Zoned for the award-winning Daniels Farm Elementary-a CT School of Distinction-this property offers an unrivaled lifestyle in one of Trumbull's most sought-after communities. Crafted for grand living, the home features rich hardwood floors throughout the main level, encompassing a formal living room, formal dining room, and an inviting family room anchored by a gas fireplace. The light-filled gourmet kitchen, expanded by an esteemed local builder, boasts white shaker cabinetry, granite counters, stainless appliances, a butler's pantry with sink, a sunny breakfast nook, and French doors opening to an expansive composite deck and lower stone patio. The primary retreat showcases a generous 15.5' x 25' bedroom, two large closets, and an en-suite bath. Three additional bedrooms and a remodeled hall bath complete the upper levels. A main level mudroom provides direct garage access. Below, 650 square feet of finished, heated space offers a rec room, home office/guest suite, gym, and workshop. Modern comforts include central A/C, natural gas heat, and a full-house Generac generator. Residents will enjoy convenient access to Trumbull's 1,600+ acres of town parks, community pools, and the scenic Pequonnock Rail Trail. Trumbull boasts the highest amount of rec and open space per capita.
…By William Pitt Sotheby's International Realty


Welcome to Spring Ridge Estates! Nestled in a premier, location within one of Danbury's most desirable communities, this classic four bedroom, 2.5-bathroom single-family detached Colonial offers the perfect blend of single family detached house with an HOA offering the convince of maintenance free living. Pull up to a pristine, new driveway (2021) and park with ease in your spacious two car attached garage. Inside, you are greeted by an open layout featuring fresh professional interior paint (2026) and beautiful hardwood floors. The main level flows effortlessly into a sprawling family room boasting brand-new, carpeting (2026), before transitioning outdoors onto your TimberTech deck with gas hook up where you can relax or entertain in complete, serene privacy. Upstairs, the home features four spacious bedrooms, highlighted by a master suite with a beautifully remodeled primary bathroom. The large unfinished walk-out basement offers massive potential to build your dream home gym, media room, or guest suite. Best of all, you will enjoy total peace of mind for years to come with an incredible list of major capital improvements, including a new roof (2026) and a new furnace and central A/C (2017). Easy access to local amenities and commuting routes, all while maintaining the ultimate sense of quiet, worry-free neighborhood privacy!
…By William Pitt Sotheby's International Realty


Stately colonial with wonderful curb appeal. Thoughtfully designed and custom built with high-quality materials and timeless architectural details. Warm and inviting, this move-in-ready home on nearly two acres offers an exceptional blend of privacy, tranquility and convenience - tucked away on a quiet, highly desirable cul-de-sac surrounded by nature, yet just two miles from the heart of Old Lyme Village. Living area of 3,226 square feet plus an unfinished basement, walk-up attic and two-car garage. Open floor plan, high ceilings, large windows and drenched with natural light. Impressive interior details - crown molding, large baseboards, wainscoting, chair rails, Palladian windows and French doors with transoms. A dramatic two-story foyer is flanked by a formal dining room and an office. The living room flows seamlessly into the eat-in kitchen featuring granite countertops, stainless steel appliances, extensive cabinetry and an expansive center island - perfect for entertaining family and friends. Large primary bedroom suite with a tray ceiling, walk-in closet and an en-suite bathroom with separate shower and whirlpool tub. The enormous bonus room is extremely versatile - perfectly suited for a home gym, playroom and media/TV room. Spacious living areas, a mudroom with full bath, upstairs laundry room, generous walk-in closets and abundant storage offer exceptional comfort and functionality. Outside, the covered front porch and back deck spanning the length of the house create inviting spaces for alfresco dining, relaxing and enjoying the peaceful surroundings. Professionally landscaped with perennial flowers that burst into vibrant color each spring. The fenced yard provides additional privacy in this friendly neighborhood ideal for walking, jogging and biking. Trails, parks, beaches, golf, tennis, pickleball, shopping, restaurants, cafés and all amenities are nearby. Located in picturesque Old Lyme where the Connecticut River meets Long Island Sound. This cherished coastal community, known for its New England charm, lovely scenery and active lifestyle, is only two hours from New York and Boston with easy access via I-95, Route 9 and the train. Always dreamed of living on the shoreline…Carpe diem! Recent upgrades include a new roof in 2023 and a new air conditioning system in 2019. A complete list of property features and improvements is available upon request.
…By William Pitt Sotheby's International Realty
'%20stroke='%23DDAA3A'%20stroke-width='1.909'%20stroke-linecap='square'%20stroke-linejoin='bevel'/%3e%3c/svg%3e)
Receive by email any new listing that may match your search criteria
Your criteria :
By validating this form, you accept the general conditions of use of Le Figaro Properties.
These agencies offer a selection of luxury properties vente in Connecticut. Feel free to contact them for personalized assistance.
Choose between various coastal cities, or one of many quaint small towns. Discover New Haven and be close to the prestigious Yale University. Or check out the city of Mystic and its aquarium and seaport museum.Whatever your preference, you can find a house for sale in Connecticut that meets your every need!
Live large and live well. While not far from New York and Massachusetts, Connecticut's housing costs are up to 50% lower than NYC or Boston. With such affordability, everything is possible in Connecticut. Find your ideal house for sale in Connecticut today!

