Get early access to listings that match your criteria
Never miss an opportunity again. Our personalized alerts notify you instantly.

 English$ USD · m²
Connecticut is renowned for its luxury real estate and its remarkably high-standard of living. Globally ranked schools, low crime rate, amazing job opportunities, pristine natural beauty, and a sophisticated housing market - there are many reasons why this southern New England State is extremely family-friendly. It comes as no surprise that houses for sale in Connecticut are so sought out.


Nestled in New Haven's highly desirable neighborhood of Morris Cove, this charming Cape Cod perfectly blends classic character with modern, turn-key updates. Step inside to a bright, open-concept main level flooded with natural light, beautiful hardwood floors and a spacious living room anchored by a cozy wood-burning fireplace. The kitchen has plenty of room for cooking and hosting, featuring butcher block counters, gas cooking, an island and pantry. The Dining room is open to the kitchen for a casual eat-in feel. The laundry is conveniently located in the first floor mudroom, right off the kitchen. Upstairs, the hardwood floors continue throughout three generous bedrooms, including a spacious primary. The beautifully remodeled full bath feels like a spa, complete with custom tile flooring and a tiled shower with a sleek glass surround. The exterior is an entertainer's dream! The level backyard is fully fenced, offering the perfect private oasis for pets, play, and summer BBQs. Additional features include a one-car attached garage, brand new first-floor windows, high-efficiency Anderson replacement windows on the second floor, tankless gas hot water heater(2020) and efficient natural gas heat. Located just minutes from Yale, I-95, the train station, and Tweed Airport. Enjoy the best of New Haven living with easy access to world-class restaurants, theaters, Lighthouse Point Park, Pardee Seawall, and Fort Hale Park. Don't miss this affordable, move-in-ready gem.
…By William Pitt Sotheby's International Realty


Historic 1856 Octagon Home Just One Block from the Iconic Guilford Green. Rarely does a home of such architectural distinction and prime location become available. Crafted in 1859 by renowned local builder Edwin A. Leete, this landmark 4-bedroom, 2.5-bath octagonal residence offers a extraordinary blend of mid-19th-century character and seamless modern comfort-all just a single block from the historic Guilford Green. Inside, the distinctive eight-sided floor plan fills the home with exceptional natural light across a generous layout featuring a formal Living Room, dedicated Dining Room, and cozy Family Room. At the heart of the home is a chef-inspired, high-end custom Gulick Kitchen, beautifully appointed for both daily life and effortless entertaining. Modern infrastructure ensures year-round comfort with central air conditioning and natural gas heating. Set on a lovely, flat and fenced in .61-acre lot, the property includes a versatile detached garage providing flexible space perfect for a workshop, home studio, or bonus room. Step outside your front door to enjoy boutique shopping, fine dining, local events, and train access within minutes. A true piece of Guilford history upgraded for today's lifestyle.
…By William Pitt Sotheby's International Realty


PRIVATE COASTAL CLINTON, CT RETREAT WITH POOL. Welcome to your private oasis in Clinton! Built in 2003 and set on almost 2 private acres, this beautifully designed 4-bedroom, 2.5-bath home offers an ideal balance of functional interior space and exceptional outdoor living. The main level features a fluid floor plan including formal living and dining rooms, a dedicated home office, and a generous kitchen complete with a walk-in pantry. Gather in the cozy family room anchored by a wood-burning fireplace insert, or relax in the light-filled sunroom overlooking your private backyard. Above the garage is a finished bonus room, ready for all sorts of entertainment. Step outside to an outdoor paradise featuring a back deck leading down to an in-ground vinyl pool surrounded by mature greenery for maximum privacy. Additional features include a whole-house generator for uninterrupted peace of mind, shed for outdoor storage, and an unfinished basement offering massive potential for custom expansion, storage, or a home gym. This home offers comfort, independence, and timeless coastal Connecticut charm.
…By William Pitt Sotheby's International Realty


Charming Cape Cod home in Wilton, a desirable Mid Fairfield County community. Located along a scenic country road, yet mere minutes from the village center, top ranked Schools and popular Wilton Y campus....Not to mention commute roads; and 5 mins from Cannondale Metro North train! 315 Olmstead Hill embodies classic New England architecture paired with unbeatable convenience. This comfortably-sized Cape, with significant, quality additional space in the partially Finished Walk-Out Lower Level, offers maximum flexibility for a wide range of lifestyles and life situations. The lush half-acre Lot possesses the perfect balance of lawn/perennial beds and Nature with its gorgeous views. There are Full Bathrooms on each Level. Some Key Features and Benefits: The Living Room with Dining Area is sun-lit, and anchored by a cozy stone Fireplace--ideal for crisp New England evenings. The home's Layout is Open and Inviting, including the main level Primary, with Walk-In Closet; two Bright Bedrooms upstairs; the Bonus Finished Lower Level; the Mud Room/Breezeway, separating the Oversized 2 Vehicle Attached Garage from the living quarters. Seamless flow from the timelessly Updated Kitchen with newer high-end Appliances, past the Breakfast Bar, to the Dining Area and Living Room. 315 Olmstead Hill is an outstanding opportunity to acquire a Move-In Home, or to customize a Classic Home in a convenient, highly desirable Location!!
…By William Pitt Sotheby's International Realty


Elegant and spacious, this Georgian Colonial Revival is located in historic Norwichtown on a quiet, one-way street. This home is a rare, 1937 pre-war bespoke masterpiece designed by Royal Barry Wills Associates, with the original blueprints archived in Boston. The residence showcases signature details from the iconic oversized chimney to the extended fireplace mantle, and authentic bathrooms in immaculate condition. This property graciously hosts a sophisticated layout anchored by a grand foyer and central staircase. The main level features a deep, living room with an oversized wood-burning fireplace and a formal dining room, defined by crown molding and custom built-ins, a bright eat-in kitchen with large breakfast nook, full bath with stall shower and a cozy, fireplaced den with access to the outdoor, screened sunroom. On the upper level, a primary bedroom with en-suite bath awaits, joined by three, generous bedrooms, a full bath with soaking tub and a dedicated laundry area conveniently integrated. Versatility defines the home, from the flex room with secondary back stair above the two-car garage, adorned with custom side-hinge doors, to the walk-up, finished heated attic level, and expansive 1,200 sq. ft. basement. Set on a pristine, level acre with mature landscaping and stone walls, this historic gem offers modern updates with a newly installed septic system (2022), HW tank, heating system and plumbing (2023). To add CAIR would be an easy tie into existing ductwork.
…By William Pitt Sotheby's International Realty


Spacious and inviting condo in a high-rise building, featuring a light and bright open feel. This beautiful 1128 square foot, 2-bedroom, 2-bath residence offers comfortable living spaces, a private balcony, convenient elevator access, and an entry to a refreshing pool. There is a 24/7 concierge/security, tennis courts, library, a designated room to entertain guests and dog park! Common charges include heat and hot water and gas for cooking. A wonderful opportunity for comfortable high-rise living with great amenities. The Embassy Towers is convenient to both the Merritt Parkway, 95 and the Metro Train Station. Minutes to Sacred Heart University and Fairfield University.
…By William Pitt Sotheby's International Realty


Welcome to this meticulously maintained home situated on a level yet private lot within a desirable sidewalk-lined neighborhood. Step into a sunlit living room featuring vaulted ceilings, a high-efficiency wood fireplace insert designed to heat the space with ease, and vast windows. Wood floors flow across the main level, connecting the living space to a formal dining room and a bright kitchen equipped with gas cooking, a breakfast bar, pantry storage, and sliders to an oversized deck. The main level also hosts four comfortable bedrooms, highlighted by a primary suite with an ensuite full bath and dual closets. The hall bath delivers a spa-like retreat, stunningly remodeled with an air tub, an electronically controlled Moen shower system, a Toto smart toilet, custom lighting, and built-in beverage nooks. Downstairs, the fully finished lower level expands your living space with a spacious family room, a custom Irish pub for entertaining, a dedicated office, and a convenient third full bath. The property seamlessly blends sustainable living with modern luxury, featuring fully owned solar panels installed in 2021 that achieve remarkable energy independence with a $0 electric bill, complemented by an architectural roof (2017) and upgraded 200-amp electrical (2021). Complete with an oversized two-car garage and a prime location close to local shopping, schools, and parks, this exceptional residence defines refined everyday living.
…By William Pitt Sotheby's International Realty


Spectacular DIRECT WATERFRONT gem in Westbrook, located at the end of rarely available Little Stannard Beach Road. Thoughtfully updated throughout, this 4-bedroom coastal oasis exudes designer flair. The main level offers open concept living and wall-to-wall windows overlooking Salt Island and Long Island Sound. Interior updates include new flooring and cosmetic updates while the kitchen sparkles with new countertops, appliances and refreshed cabinetry. The upper level offers plenty of space for guests, complete with four bedrooms and a recently refreshed full bathroom. Outdoor amenities include a spacious deck with retractable awning, concrete seawall, outdoor shower, two sheds and ample parking for up to six vehicles. Year-round living means the vacation never has to end. Westbrook is an enchanting shoreline community with restaurants, shopping and healthcare facilities just minutes away. Easily accessible by rail and positioned perfectly midway between Manhattan & Boston.
…By William Pitt Sotheby's International Realty


Designed to adapt effortlessly to daily routines and festive gatherings, this light-filled contemporary home located in the highly sought after neighborhood of Devonwood offers an intuitive layout across every level. The main floor centers around connected living spaces, where a dramatic two-story foyer and continuous hardwood floors guide you into the formal living and updated dining room. The heart of the home is the updated eat-in kitchen overlooking a cozy family room with bookshelves and a warm fireplace. Glass doors lead outside to an expansive bluestone patio with stone retaining walls perfect for outdoor dining and entertaining overlooking the private backyard. Every room prioritizes functional comfort. A study off the kitchen provides a quiet workspace while a sunroom retreat complete with a dry bar offers a peaceful escape with patio access. Everyday transitions are effortless thanks to a side mudroom entry featuring cubbies, hooks, storage and the first of two laundry rooms. Upstairs four bedrooms offer a quiet retreat anchored by a primary suite with generous his-and-hers walk-in closets and a dedicated second-floor laundry room. Situated above the garage is a versatile space with a full bath that adapts easily as a second family room, media space, or guest suite. The finished lower level provides even more living area with full bath, exercise room and space to play. Conveniently located to 184, Uconn Med Center and West Hartford Center 2 hours from NYC and Boston
…By William Pitt Sotheby's International Realty


Move-In Ready & Effortless Living at Riverturn. Welcome to Riverturn, a sought-after community where comfort, privacy, and convenience come together in this beautifully maintained multi-level townhouse. Light-filled and inviting, the home offers spacious living areas and a layout designed for today's lifestyle. The main level features gleaming hardwood floors, a generous living and dining area with a cozy gas fireplace, and glass sliders opening to a private deck. The updated eat-in kitchen features granite countertops, a bay window, newer stainless steel appliances, and ample cabinetry, while a powder room completes the main floor. Upstairs, the spacious primary suite offers vaulted ceilings, a skylight, two generous closets, and a private ensuite bath. The second bedroom is equally inviting, with direct access to the hall bath. A versatile loft provides space for a home office, gym, or additional living area, plus walk-in storage. The lower level adds flexibility with a large recreation/family room, laundry, and direct access to the one-car garage. Riverturn's prime location puts shopping, dining, and the Merritt Parkway within easy reach, just minutes from downtown Stamford. This is low-maintenance condo living at its best-with no outdoor upkeep. Beautifully maintained, exceptionally convenient, pet friendly, and truly move-in ready-this Riverturn townhouse is one not to miss.
…By William Pitt Sotheby's International Realty


Wonderfully charming end-unit townhome, thoughtfully updated and truly move-in ready! The inviting kitchen offers abundant cabinet storage and flows seamlessly into a generous living room featuring beautifully detailed wainscoting and an abundance of natural light. The spacious layout is ideal for both entertaining and relaxing at home. Both bedrooms are generously sized and filled with natural light, with each offering direct access to a private balcony which is perfect for enjoying your morning coffee or unwinding at the end of the day. Downstairs, a versatile full basement provides valuable additional space and endless possibilities. Create a playroom, home gym, office, media room, or whatever best suits your lifestyle. Throughout the home, custom closet storage provides exceptional organization, while the thoughtfully updated bathrooms add a fresh, modern touch. Smart-home features add both convenience and comfort, including app-controlled kitchen lighting and heating and air conditioning in the living room. Built-in surround sound creates an enhanced entertainment experience. This charming end unit offers a wonderful combination of style, functionality.
…By William Pitt Sotheby's International Realty


Charming Ranch Living in the Heart of Newtown. This inviting 1,408 square-foot ranch sits on a sunny, level corner lot and offers the relaxed lifestyle so many are searching for. Step inside to cathedral ceilings that create an open, airy feel throughout the living space. A warm fireplace anchors the home, perfect for cozy evenings or quiet mornings with coffee. The single-story layout means no stairs to climb, just comfortable, practical living designed for everyday ease. Outside, the level lot gives you plenty of space to garden, play, or simply enjoy the outdoors. Dickinson Park is just a short stroll away, ideal for morning walks, weekend picnics, or letting off some energy close to home. Newtown living with neighborhood amenities right at your doorstep.
…By William Pitt Sotheby's International Realty


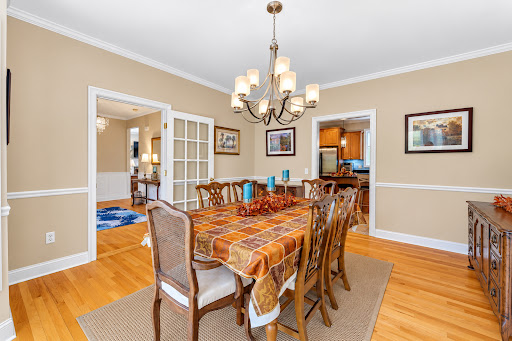

Welcome to 10 Two Mile Hill Road, a spectacular and daylight-filled Colonial built in 2006, located in the highly desirable community of Waterford. This exceptional home offers a beautifully designed living space in a convenient location. Enter this home through a gracious foyer with beautiful wainscoting. The main level features a bright, sun-drenched layout with 9 foot ceilings. At the heart of the home is a lovely kitchen equipped with an oversized island, plenty of cabinetry, many closets and a cozy breakfast nook. Additional features of the main level are crown molding throughout, a generous size laundry room, a spacious living room with a propane gas log fireplace, a formal dining area, a private home office/sitting room, and access to the deck overlooking the private yard. The second level offers four spacious bedrooms, including a primary suite with a large primary bath, and walk-in closet with access to the attic. The fully finished lower level features a complete in-law apartment with walk-out sliders leading directly to the backyard. This living space comes complete with a generous family room, dining area, and plenty of room to accommodate guests or multi-generational living. A large attached 2-car garage completes this exceptional property.
…By William Pitt Sotheby's International Realty


The best vacations are the ones you never have to leave. Set on the shores of Compo Mill Cove in the heart of Westport's coveted Compo Beach neighborhood, this exceptional FEMA compliant Michael Greenberg-designed waterfront home offers the ultimate coastal lifestyle. State-of-the-art systems, including geothermal heating and cooling and tankless hot water, provide exceptional efficiency and year-round comfort. Begin your mornings with a walk along Compo Beach, spend afternoons moving between your private beach and pool, and end the day dining on the waterfront terrace beneath the stars or strolling over to one of Westport's renowned restaurants. Designed to embrace the water from every angle, the home features exposed beams, wide-plank hardwood floors, and water views from nearly every room. The chef's kitchen opens seamlessly to spacious living and dining areas, creating an effortless flow for entertaining. Offering five bedrooms and three-and-a-half baths, there's plenty of room for family and guests to experience one of Westport's most coveted waterfront settings. Rarely does a home combine architectural pedigree, resort-style amenities, and an irreplaceable location so beautifully. This is waterfront living at its finest.
…By William Pitt Sotheby's International Realty


Property located in the beautiful Upper Merryall section of New Milford, Ct. This residence offers a ranch style home with approximately 1230+ square feet of living area. Consisting of open kitchen area to living room with wood floors plus a stone crafted stone fireplace and a Fujitsu A/C system. A quaint offices area. Main bedroom with walk in closet plus a generous size full bath offering double sink. Additional bedroom and half bath plus laundry area. 30 X 59 Two story post and beam barn. First level offers four stalls, tack room and storage area. Second level is an open loft offer many possibilities. Plus a 53 X 14 barn with 6 stalls. Open lush field. There is 15 acres of land 12 acres of which is subject to restrictions.
…By William Pitt Sotheby's International Realty


Tucked within four private, tranquil acres, this charming rustic log home offers a true sanctuary. Step inside to an expansive main living room featuring soaring cathedral ceilings, exposed beams, and a magnificent focal-point stone fireplace. The open flow leads directly to the dining room and an adjacent covered outdoor deck - the perfect spot to relax, entertain, or unwind while taking in the serene natural surroundings. The main level includes a fully applianced kitchen paired with a generously sized laundry room/mudroom for maximum convenience, along with two comfortable bedrooms and a full bath. Upstairs, the private upper-level primary suite serves as a peaceful retreat, complete with ample closet space, a dedicated home office loft, and a private balcony overlooking the expansive grounds. Need extra space? The walk-out lower level offers endless opportunity to finish out a home gym, recreation space, or family room. Enjoy absolute privacy without compromising on location-situated just minutes from the Rhode Island border, the Connecticut shoreline, and historic Mystic Country.
…By William Pitt Sotheby's International Realty


Situated along a picturesque country lane, this private 4 BDR home is a light-filled sanctuary offering the perfect blend of gracious and serene country living. A welcoming front porch invites you into a spacious foyer, flanked by a quiet home study on one side and a large, sun-drenched living room anchored by a cozy fireplace on the other. A bright kitchen effortlessly connects a formal dining room to an expansive family room with vaulted ceilings and a second fireplace, creating a seamless flow for entertaining. Outstanding indoor amenities include a private sauna near the kitchen and a dedicated staircase leading to a versatile upper-level study or exercise room. Another set of stairs from the main entrance leads to the second floor featuring 3 generous bedrooms and a luxurious primary ensuite retreat, complete with its own private dressing/reading room and a balcony overlooking the grounds and distant views towards the Catskills. Outside, a lovely wood deck on the main level leads to a swimming pool and a classic barn, making this secluded estate an extraordinary haven inside and out. Close to Cream Hill Lake, Mohawk Ski Area, hiking and biking trails, area private schools, farm to table restaurants, fly fishing on the Housatonic and other unique treasures in the Litchfield Hills. 2 hours to NYC.
…By William Pitt Sotheby's International Realty


Rare Find. Perfectly positioned in one of the most desirable neighborhoods in Mystic. This classic Cape offers an opportunity to enjoy timeless New England living just moments from Historic Downtown Mystic, world-class marinas, celebrated restaurants, boutique shopping, and convenient I-95 access. Privately set on .61 beautifully manicured acres with mature landscaping and an inviting in-ground pool, this cherished 4 Bedroom, 2 and 1/2 Bath 3,463 square foot residence has been lovingly maintained by the same family for more than four decades. Designed with comfort and flexibility in mind, the home features the best of ONE-LEVEL living with two bedrooms located on the main floor, while the second level offers two additional bedrooms perfect for guests, extended family, or private office space. Also offers 3 Fireplaces. 2 Propane and One Classic Wood. Warm and welcoming interiors offer generous living spaces, quality craftsmanship, and a layout ideal for both relaxed everyday living and entertaining. An attached two-car garage, expansive manicured yard, and peaceful setting further enhance the appeal of this exceptional property. An iconic Mystic location combined with privacy, convenience, and enduring charm make this a truly special offering in one of coastal Connecticut's most sought-after destinations.
…By William Pitt Sotheby's International Realty


Nestled in the heart of Historic Downtown Mystic on Captains Row, this stately 4 Bedroom 3 Full Baths, Waterfront c.1837 Greek Revival Colonial, masterfully built by John Gallup is a rare opportunity to own one of Mystic's most distinguished residences with direct waterfront access to the Mystic River from your 14' fixed dock. Rich in architectural heritage yet thoughtfully updated for modern living, this exceptional property combines timeless elegance with an unparalleled coastal lifestyle. Enjoy your newly constructed 14-foot fixed Ipe Dock provides direct boating access to the Mystic River and beyond to Fishers Island Sound, making this an extraordinary offering for boating enthusiasts. Just one block from Mystic's celebrated shops, award-winning restaurants, boutiques, marinas, and vibrant waterfront, the location is simply unmatched. This magnificent residence features 4-5 bedrooms and 3 full baths, including a desirable first-floor bedroom and full bath, offering flexibility for guests or multigenerational living. Historic character is showcased through wide-plank floors, five fireplaces, gracious entertaining spaces, and beautifully preserved period details, while modern conveniences include central air conditioning, a 200-amp electrical service, a Guardian Series 11kW whole-house generator, System 2000 Energy Kinetics heating system, central alarm system, and an oversized three-car garage. Live a Dream!
…By William Pitt Sotheby's International Realty


Beautifully-maintained single-family home offers the perfect blend of convenience, comfort, and opportunity. Ideally situated within walking distance of the Springdale Train Station. Thoughtfully updated for peace of mind, major improvements include a newer roof, central air conditioning, boiler, and efficient gas heating, ensuring year-round comfort and energy efficiency. Main-level washer and dryer makes everyday living even easier. The flexible walk-out lower level provides endless possibilities. Whether you're looking for an in-law setup, home office, playroom or just more flex space. This inviting home is designed to accommodate a variety of lifestyles. Outside, you'll find a detached heated one-car garage, a spacious driveway with ample off-street parking, plus additional gravel parking in front of the home-ideal for multiple vehicles, guests, or tenants. Whether you're seeking a commuter-friendly residence, a smart investment opportunity, or a home with room to grow, this property delivers. Conveniently located near transportation, shopping, dining, schools and local amenities, this is a rare opportunity to own a versatile home in a highly desirable location. It is a Must See!
…By William Pitt Sotheby's International Realty


Updated to perfection, this classic 5-bedroom Connecticut Colonial offers over 5,500 square feet of curated living space, harmoniously positioned on a private, sought-after cul-de-sac within an enclave of 4+ acre estates. The residence unfolds with a sun-drenched brand new chef's kitchen featuring custom cabinetry, premium quartz countertops, and high-end appliances, all flowing through floor-to-ceiling glass sliders to an expansive deck and a grand family room anchored by a stately fireplace. A sophisticated main level offers a formal dining room, elegant living room, and a bespoke private office with picturesque views of the park-like grounds. Upstairs, the primary suite serves as a sanctuary with a dedicated sitting room and new spa-inspired bath, while a separate private-entry in-law suite provides a secluded fifth bedroom and sitting area for ultimate versatility. The newly finished 1,700-square-foot walk-out lower level elevates entertaining with a massive media/playroom, an additional family room, and potential for a custom wine cellar-all just minutes from the vibrant New Canaan town center, top-tier schools, and the Metro-North train.
…By William Pitt Sotheby's International Realty


Set on a plateau with panoramic, protected views, West Wind Hill is a masterfully crafted estate spanning 391 acres that straddles the Connecticut and New York border. Reached by a private, gated drive that winds past old stonewalls, open meadow, and a serene pond, the property offers a level of privacy rarely found within two hours of New York City. The stone-and-shingle residence was built with singular attention to craft: the architect camped on site before construction began to orient the home for the finest light and views in every season, and the estate's stonework, including a 20-foot great room fireplace, was quarried directly from the hilltop on which the house sits. Reclaimed chestnut floors, hand-detailed millwork, and banks of French doors and windows run throughout the roughly 8,919-square-foot residence, which includes six bedrooms, a paneled library, a chef's kitchen with its own massive stone hearth, a billiard room, a media room, and a wine cellar with tasting room. The primary suite occupies a private wing of the main level. A stone-and-gunite pool and pool house with full kitchen, plus two stone barns, complete the grounds, which also include hiking trails, open meadows, and a pond. The offering includes five additional unencumbered parcels in Connecticut and further unrestricted acreage across the state line in New York, a significant and rare landholding that opens the door to a multi-generational compound, a conservation legacy, or possible future development. Few properties in the region combine this scale of craftsmanship, privacy, and flexibility in a single offering.
…By William Pitt Sotheby's International Realty


Incredible opportunity to own a beautiful Nantucket-style colonial with four bedrooms, 3.5 baths, and more than 3,100 square feet of living space. This meticulously maintained home has fabulous curb appeal and is set on a beautifully landscaped, level lot in a prime Darien location. The first floor features 9-foot ceilings and easy flow, ideal for both everyday living and entertaining. Highlights include a gracious living room with built-ins, formal dining room, inviting eat-in kitchen, family room with fireplace, and convenient first-floor laundry. The second floor offers three bedrooms, including a primary suite with two walk-in closets and a recently renovated, generously sized bath. The third floor provides great flexibility, with a fourth bedroom, full bath, built-ins, and sitting area or office space, perfect for guests, home office, au pair, or private retreat. The finished lower level adds more versatility, with a playroom, abundant storage, and flex space for home office, gym or craft room. Outside, a lovely bluestone patio overlooks the lush, professionally landscaped backyard. A stunning hornbeam and arborvitae hedge frames the property, creating an exceptional sense of privacy and a beautiful backdrop for outdoor living. Ideally located just steps from the Noroton Heights train station, ballfields, playground, shops, restaurants, and vibrant new amenities of Darien Commons and Heights Crossing. This fabulous turnkey home truly checks all the boxes.
…By William Pitt Sotheby's International Realty


The Cub House Located in the coveted Twin Lakes area of Salisbury, The Cub House is all about possibility. Set on nearly six acres along a quiet gravel road, this property offers an ideal address, beautiful natural surroundings, and the chance to either improve the existing It features a functional layout with a comfortable kitchen that opens into a large living and dining room with a fireplace. The primary has an ensuite bath and the second bedroom and hall bath complete the main floor. There is also a covered porch and an open deck. The lower level has an additional semi-finished room, plus ample storage, laundry and a garage. The home offers a solid foundation for updates. Whether you're looking to modernize the existing structure, create a custom country getaway, or expand your footprint on the generous acreage, the possibilities are endless. Enjoy total seclusion surrounded by nature, while still being just minutes from lake recreation and town conveniences. Bring your contractor and your design ideas. Properties with this much land and privacy in this location do not come along often! Imagine crisp mornings on your porch, afternoons on the water, and evening walks in this coveted lake community. Dive into lake life, and never look back. Offered as-is.
…By William Pitt Sotheby's International Realty


Set on a peaceful cul-de-sac in Madison's highly desirable Strathmore Farms community, 3 Longview Terrace is an exceptional stand-alone condominium home that captures the essence of luxurious coastal living. This thoughtful 3-bedroom Colonial seamlessly blends elegance and comfort, offering a flowing first-floor layout that includes a formal dining room, a living room, an eat-in kitchen that opens to a family room with a fireplace as a focal point, and rounded out with a dedicated home office/flex space. The beautiful eat-in kitchen is the heart of the home with sliding doors that open to a large deck overlooking the meadow. Beyond the elegant interior, this property is a dream for nature enthusiasts, offering access to the community gazebo as well as kayaking, paddle boarding, and birdwatching. Enjoy the marsh-view setting, the quick two-mile drive to the stunning shoreline of Hammonasset Beach State Park, and convenience to Madison village. This home combines the space and privacy of a detached home with a premier, carefree lifestyle.
…By William Pitt Sotheby's International Realty
'%20stroke='%23DDAA3A'%20stroke-width='1.909'%20stroke-linecap='square'%20stroke-linejoin='bevel'/%3e%3c/svg%3e)
Receive by email any new listing that may match your search criteria
Your criteria :
By validating this form, you accept the general conditions of use of Le Figaro Properties.
These agencies offer a selection of luxury properties vente in Connecticut. Feel free to contact them for personalized assistance.
Choose between various coastal cities, or one of many quaint small towns. Discover New Haven and be close to the prestigious Yale University. Or check out the city of Mystic and its aquarium and seaport museum.Whatever your preference, you can find a house for sale in Connecticut that meets your every need!
Live large and live well. While not far from New York and Massachusetts, Connecticut's housing costs are up to 50% lower than NYC or Boston. With such affordability, everything is possible in Connecticut. Find your ideal house for sale in Connecticut today!

