The agencies at Newtown
These agencies offer a selection of luxury properties vente at Newtown. Feel free to contact them for personalized assistance.

 English$ USD · m²


Fresh paint, new photos, and the pool is open for summer. This beautifully updated Colonial is situated on a private, lightly wooded lot in Sandy Hook, offering the space, comfort, and lifestyle today's buyers seek. A private driveway leads to this inviting home, which features spacious living areas, a formal dining room, a cozy fireplace, and an updated kitchen complete with quartz countertops, modern cabinetry, and newer stainless-steel appliances. Freshly painted throughout, the home feels bright, clean, and move-in ready. The upper level offers four comfortable bedrooms, including a primary suite with a full bathroom and walk-in closet. The fully finished, heated walk-out lower level provides exceptional flexibility—ideal for guests, an in-law setup, a home office, gym, playroom, media room, or recreation space. It also includes a convenient mini-kitchen. Step outside to a backyard designed for summer entertainment. The heated in-ground pool, complete with a slide, is open and ready for relaxing weekends at home. Additional highlights include a two-car attached garage, updated finishes, and a peaceful setting just minutes from Sandy Hook's restaurants, shopping, parks, hiking trails, and wineries, with easy access to major commuter routes.
…By William Pitt Sotheby's International Realty


Elegant end unit in sought after Liberty at Newtown, a vibrant 55+ community that offers extensive lifestyle amenities including the beautiful club house with kitchen for billiards, cards and social events, plus pool/spa, health club, bocce court, and putting green. In addition, this main level unit offers an elegant lobby with intercom security, private two car garage, and spacious storage unit in the lower level. Enjoy easy one floor living with a light, bright and open floor plan, two ensuite bedrooms, two full baths, 9' ceilings, and gleaming hardwood floors. The formal living room showcases crown moldings, wainscot paneling, and a gas fireplace with marble surround/custom wood mantle, wide open to the sunny dining room with triple window. The spacious eat in kitchen features custom wood cabinetry, stainless steel appliances, dining area with another triple window, and French doors to the covered patio for outdoor enjoyment. The luxe primary suite features a huge walk-in-closet with custom organizational system, and large private bath with marble topped double vanity, soaking tub, plus separate frameless glass shower. There is also a spacious secondary suite with another private bath. This unit also features a closeted side by side washer/dryer, private two car garage, plus locked storage in the lower level. Don't miss!
…By William Pitt Sotheby's International Realty


Charming Ranch Living in the Heart of Newtown. This inviting 1,408 square-foot ranch sits on a sunny, level corner lot and offers the relaxed lifestyle so many are searching for. Step inside to cathedral ceilings that create an open, airy feel throughout the living space. A warm fireplace anchors the home, perfect for cozy evenings or quiet mornings with coffee. The single-story layout means no stairs to climb, just comfortable, practical living designed for everyday ease. Outside, the level lot gives you plenty of space to garden, play, or simply enjoy the outdoors. Dickinson Park is just a short stroll away, ideal for morning walks, weekend picnics, or letting off some energy close to home. Newtown living with neighborhood amenities right at your doorstep.
…By William Pitt Sotheby's International Realty


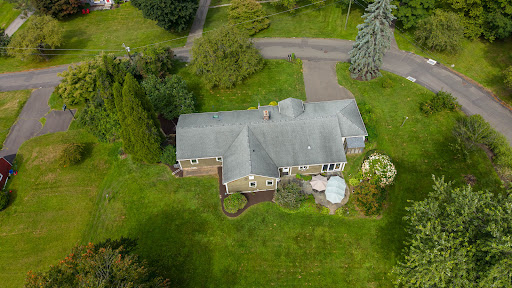

Single-level living in a beautiful Taunton cul-de-sac, right in the heart of Newtown Borough and minutes from the historic center. Offering city water and sewer, this custom-built, four-bedroom ranch sits on a flat, private yard bordered by mature trees and equipped with an Invisible Fence. The sprawling layout positions the primary suite on the east wing, separated by a dramatic family room with vaulted ceilings and expansive windows that flood the home with natural light. Three additional flexible bedrooms occupy the opposite side of the residence. Designed for entertaining, the heart of the home features a serious chef's kitchen and dining area with a wall of sliding glass that seamlessly transitions to the patio and peaceful, flowering backyard oasis. A formal living room with a wood-burning fireplace anchors the home's refined feel, complemented by hardwood floors, granite countertops, a pantry, mudroom, central air, and an attached two-car garage. The massive unfinished basement includes dedicated garage door access—ideal for a car collector, boat storage, or heavy equipment. Enjoy easy access to Main Street's boutique shopping, exceptional dining, local bakeries, schools, and major commuter routes including I-84, Route 25, and Route 34.
…By William Pitt Sotheby's International Realty


Tucked away at the end of a quiet cul-de-sac, this spacious contemporary Cape offers the perfect blend of privacy, character, and endless potential. Featuring 3 bedrooms and 2 full bathrooms, this home is designed for comfortable living and easy entertaining. The inviting interior boasts gorgeous, beamed wood ceilings and a kitchen complete with premium Thomasville all-wood cabinetry including an expansive 8-foot island. Enjoy the ultimate convenience of main-floor living with both the primary bedroom and laundry located on the first level. Upstairs, you'll find incredible versatility with two spacious bonus rooms and a fully finished attic space-perfect for a home office, playroom, or future expansion. Outside, the level 1.16 acre lot is ready for your summer plans, complete with an existing electrical feed from a previous above-ground pool. Bring your design ideas and make this customizable gem your dream home! Home to be sold as is.
…By William Pitt Sotheby's International Realty


Welcome to this 1990 built Colonial home, tucked back from the road, allowing for ultimate privacy. Offering 3300+ square feet of living space. Set on a level lot of 5+ acres. Stunning yard with a custom built Trellis, large custom built patio (New in 2023), professional landscaping and plantings throughout, stately gardens, bocci court - fabulous for your outdoor entertaining. The main floor offers a Formal Living Room, Formal Dining Room/with additional sitting area, large Family Room with vaulted ceilings, wood burning fireplace, wet bar, built ins with convenient access to the adjacent Sun Room. Main floor Laundry Room. Updated Kitchen features Quartz counters, SS appliances and large center island. Note - TWO Dishwashers. Upper Level offers a spacious Spacious Primary Bedroom Suite offering a Full Bath, Banquette window seat, multiple closets including a spacious custom built Walk-In-Closet. The Primary Full Bath (new 2013) features: radiant heated marble floor, heated towel rack, double marble vanities, marble shower, with several shower heads. THREE well appointed bedrooms and Hall Full Bath. Large, unfinished basement. Two car attached garage. Gunite Salt water heated pool with Jacuzzi Tub. Pool Updates include: pool heater (2021), pump (2022), new plaster. Three Zones-Central air (2017)/Oil Heat. New Oil Tank (2023). Newer boiler (2017). New roof (2025). City water / Septic. Whole house generator (2021). Impeccably maintained and shows beautifully throughout!
…By William Pitt Sotheby's International Realty


A rare offering, this Gambrel shingle-style estate is a sanctuary on over 15 acres with a lake and separate building lot-ideal for equestrian pursuits or a secluded retreat. Crafted with no expense spared, the residence features steel construction, geothermal energy, cedar roofing and siding, and copper gutters. Inside, an elevator connects all levels, while quarter sawn wide plank hardwood floors, custom window treatments and coffered ceilings elevate the space. At the heart of the home, a stunning marble kitchen outfitted with Subzero and Wolf appliances, a breakfast nook, and butler's pantry opens to a soaring two-story family room as well as formal dining and living rooms for effortless entertaining. A main level bedroom suite is ideal for guests. Two private offices and well appointed mudroom enhance everyday functionality, while four fireplaces add warmth to the home. Upstairs, a spectacular primary suite with balcony, and 3 additional ensuite bedrooms are accompanied by a spacious bonus room with adjoining craft room. Intricate millwork and custom built-ins enrich every inch of this special home, reflecting its master craftsmanship. Wraparound covered patios overlook the saltwater Gunite pool, while an outdoor kitchen and fire pit invites alfresco dining. Pool house with kitchenette, laundry, 2 baths, rec room with balcony is perfect for guests. Five garage bays for the car enthusiast. The property offers unmatched luxury. Quite simply, there is nothing else like it.
…By Annonceur International


A rare offering, this Gambrel shingle-style estate is a sanctuary on over 6 acres on a cul-de-sac, offering a secluded retreat. Crafted with no expense spared, the residence features steel construction, geothermal energy, cedar roofing and siding, and copper gutters. Inside, an elevator connects all levels, while quarter sawn wide plank hardwood floors, custom window treatments and coffered ceilings elevate the space. At the heart of the home, a stunning marble kitchen outfitted with Subzero and Wolf appliances, a breakfast nook, and butler's pantry opens to a soaring two-story family room as well as formal dining and living rooms for effortless entertaining. A main level bedroom suite is ideal for guests. Two private offices and well appointed mudroom enhance everyday functionality, while four fireplaces add warmth to the home. Upstairs, a spectacular primary suite with balcony, and 3 additional ensuite bedrooms are accompanied by a spacious bonus room with adjoining craft room. Intricate millwork and custom built-ins enrich every inch of this special home, reflecting its master craftsmanship. Wraparound covered patios overlook the saltwater Gunite pool, while an outdoor kitchen and fire pit invites alfresco dining. Pool house with kitchenette, laundry, 2 baths, rec room with balcony is perfect for guests. Five garage bays for the car enthusiast. The property offers unmatched luxury. Quite simply, there is nothing else like it.
…By Annonceur International


Charming cottage on a private setting near Lake Zoar, with near by park and hiking trails. Ideal condo alternate or tranquil retreat. The main level has a living room with cathedral ceilings, an updated eat in kitchen, the primary bedroom and a full bath. A spiral staircase leads to the finished walkout lower level with two bonus rooms, a storage area and a half bathroom and laundry. Central air conditioning, an automatic whole house generator, vinyl siding and propane heat complete home. Improvement sheet available. Charming and tucked away, Mature gardens that bloom seasonally. A special home with lovely accents, flower box and outdoor lighting on the deck. Come visit today!
…By William Pitt Sotheby's International Realty


Beautifully maintained and move-in ready, this 5-room, 2-bedroom end-unit townhouse in Stony Hill Village offers the comfort and privacy of a home with the ease of condo living. Thoughtfully positioned at the end of the building, it enjoys a quieter side setting with a manicured lawn that borders woodland, creating a peaceful sense of separation from neighboring units. The main level features an eat-in kitchen with ample cabinetry and table space, a spacious living room with fireplace, a dining room with sliders to a private deck, and a convenient half bath. The deck overlooks mature trees, while professionally designed foundation plantings and the adjoining wooded backdrop enhance the home's tucked-away feel and provide a lovely place to relax outdoors. Upstairs are 2 generously sized bedrooms with ceiling fans, including a primary bedroom with 2 walk-in closets and access to the full bath. Additional features include central air, a lower-level laundry room within the unit, and a spacious 2-car garage. Stony Hill Village offers a level setting for comfortable walking, along with an in-ground pool and pool house. Conveniently located near supermarkets, retail shopping, restaurants, salons, and I-84 Exit 8, this well-kept condo makes daily living simple and convenient
…By William Pitt Sotheby's International Realty


Offered for the first time since its construction in 1956, this cherished ranch reflects decades of thoughtful care and pride of ownership. Meticulously maintained by the original owners, this welcoming property offers a rare opportunity to own an exceptionally cared-for home while providing the perfect canvas for its next chapter. Designed for the ease of one-level living, the home features 1,326 square feet of main-level space. Natural light pours through a beautiful picture window, highlighting the spacious living room and the warmth of the wood-burning fireplace. Flowing seamlessly into the adjoining dining area, this inviting layout is well-suited for both everyday living and entertaining. The generously sized eat-in kitchen provides an ideal space for casual meals, with a nearby door opening directly to the rear deck for an effortless indoor-outdoor connection. Overlooking the level backyard, the deck is a fantastic setting for morning coffee, summer barbecues, gardening, or simply relaxing. Three spacious bedrooms and a full bathroom complete the main level. Hardwood floors lie beneath the carpeting throughout the main living areas, presenting an exciting opportunity to easily reveal their original beauty. The finished lower level adds valuable flexibility with approximately 280 square feet of additional space-ideal for a home office, recreation room, fitness area, or hobby room. This level also includes a dedicated laundry room, a workshop, abundant storage, and interior access to the attached one-car garage. Central air conditioning ensures comfort and peace of mind throughout the warmer months. Notable recent updates reflect the continued attention this home has received, including a hot water furnace (2023), a new stainless steel chimney flue (2024), a new water line from the basement storage tank to a new submersible well pump (2020), and updated appliances. Located in an established residential setting in Bethel's Stony Hill area, this home offers convenient access to shopping, dining, and commuter routes. With its one-level living and exceptional upkeep, 30 Maple Row is ready to welcome its next owner for years to come.
…By William Pitt Sotheby's International Realty


This classic center-hall Colonial combines a well-designed floor plan with a highly convenient neighborhood setting. Boasting approximately 1,800 square feet, four bedrooms, and two-and-a-half bathrooms, the home offers a comfortable scale where every room serves a distinct purpose. It features central air conditioning and hardwood floors throughout both levels. The main level includes a spacious living room and a dining room that opens seamlessly into the kitchen, creating a natural flow between spaces. Just beyond the kitchen lies a charming family room—a flexible area ideally suited for a den, home office, playroom, or casual relaxation. Upstairs, the primary bedroom includes a private en-suite bathroom, while three additional bedrooms share a full hall bathroom. A full, unfinished basement provides excellent storage and offers potential for future expansion. Outside, the level yard provides ample room to enjoy the outdoors while maintaining a comfortable sense of privacy from neighboring homes. Best of all is the location: an established, walkable neighborhood where homes feel connected without being crowded, placing everyday conveniences just minutes away. Ultimately, this traditional Colonial offers a practical layout, inviting outdoor spaces, and a location that makes daily life effortless.
…By William Pitt Sotheby's International Realty


Spacious and Welcoming Cape on a Cul-de-Sac! Nestled perfectly in a private cul-de-sac and located in close proximity to the scenic Ledges Nature Preserve, this well maintained sprawling 4-bedroom Cape offers a wonderful blend of timeless charm, modern updates, and fantastic spaces for everyday living. The layout features a sought-after first-level primary bedroom. You will find beautiful hardwood floors spanning the living areas and tile in the foyer, mudroom kitchen and bathrooms. The kitchen space allow for hosting, featuring classic Corian countertops, and island, plenty of cabinet storage, and direct access from the garage for easy grocery unloading. Transition seamlessly from indoor to outdoor living with a heated sunroom for year-round enjoyment and a lovely screened-in porch perfect for bug-free relaxation. Major peace-of-mind upgrades are already done, featuring updated bathrooms and a new roof. The layout includes four bedrooms two and half bathrooms and a finished walk-out basement. This lower level provides plenty of storage space alongside a large, workroom for projects and hobbies. Outside, enjoy your private backyard retreat centered around a sparkling pool, complete with a solar cover to keep the water warm. Practical features round out this property, including tilt windows for easy cleaning, a dedicated generator plug for power backup and a large storage shed fully equipped with electricity. Bring your personal touches to make this house yours!
…By William Pitt Sotheby's International Realty


Curb Appeal Plus! Bask in the charm of this pristine foiur bedroom, 3 full, one half bath home set on 2.41 lush, landscaped acres. Spanning 4,000+ sq ft of meticulously maintained living space, this residence offers fabulous flow and enduring appeal. The custom center-island kitchen features granite counters, premium appliances, and a cheery casual dining area with a bay window seat overlooking the stunning backyard and sparkling in-ground pool. Elegant formal living and dining rooms provide a touch of elegance, while the welcoming family room-with beams, built-in shelving, and a stone wood-burning fireplace-is all about comfort and relaxation. Retreat to the expansive primary suite featuring double closets, a private bath, and charming built-in bench seating with views of the front landscape. A versatile upper-level bonus room/office with skylights flexible space bathed in natural light. The finished walk-out lower level adds incredible value, boasting two rec/playrooms, sauna, kitchenette, wood stove, and ample storage. Outside, an impressive 36x26 multi-level deck invites al fresco dining and summer BBQs while overlooking the private grounds, verdant gardens, pool and the open space woodlands that border this exceptional property. Stellar location in a highly sought-after Redding Center cul-de-sac neighborhood close to schools, shopping, and commute routes, this home is the perfect blend of convenience, nature, and community. It doesn't get better than this!
…By William Pitt Sotheby's International Realty


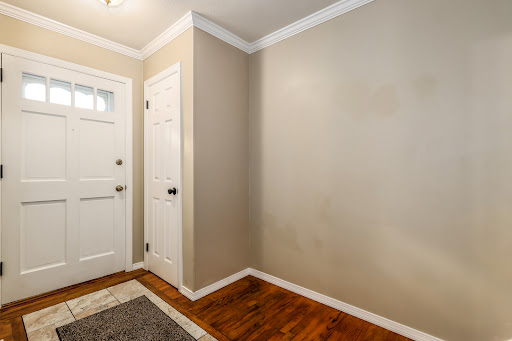


Welcome to this tastefully updated end unit, meticulously cared for by its long-term owner. This home offers plenty of space with 3 bedrooms, 1.5 baths, and a finished lower level. Step inside to find an updated kitchen complete with stainless steel appliances. you will also find crown molding, fresh paint, and updated windows throughout. Storage is a breeze with generous closet space and additional storage room in the basement. Outside, enjoy your private deck surrounded by beautiful gardens, along with the convenience of 2 assigned parking spaces and a community inground pool. Best of all, you are just minutes from Bethel's charming downtown village, featuring quaint shops, dining, a movie theater, a local brewery, and the train station. Truly turn-key!
…By William Pitt Sotheby's International Realty


This bright and expansive 2-bedroom, 2.5-bathroom townhouse offers over 2,000 square feet of comfortable, sun-drenched living space in a fantastic community. The inviting living room features a cozy gas fireplace, ideal for relaxing evenings. The well-equipped kitchen includes a slider to a private patio that overlooks a peaceful, tree-lined grassy area, creating a perfect spot for outdoor enjoyment. Upstairs, the generous primary suite includes two walk-in closets and a luxurious full bathroom. The second bedroom offers its own private full bath, making it ideal for guests or a home office. The lower level provides a versatile, spacious area that can be used as a family room, home gym, entertainment space, or whatever suits your lifestyle. Residents enjoy excellent community amenities including a clubhouse, tennis courts, fitness gym, and sparkling inground pool. Conveniently located near shopping, restaurants, and everyday conveniences. A wonderful opportunity to own in a prime location with plenty of room to live, work, and entertain.
…By William Pitt Sotheby's International Realty


Original owner ranch home with a nice private treed yard. Located right on the Monroe/Trumbull town line. A cozy living room has hardwood floors under the carpeting along with a fieldstone fireplace. Eat-in kitchen has a vinyl floor. Enclosed breezeway sunporch also has access to a one car garage with storage. All bedrooms have hardwood Floors. Many Recent 2025 updates include: A Total bathroom remodel with walk-in shower. New refrigerator, light fixture & ceiling fan in kitchen. New septic tank. New water tank. Electrical panel updated along with all outlets. Interior freshly painted. Brand new Epoxy garage floor in 2026. Laundry hook up in basement. Pretty garden & plantings. Home is nearby to Wolfe Park for outdoor recreation including pool, tennis, playground, hiking & biking trails. This home is an Estate. The property is to be sold in As-Is Condition. Some updates and TLC are needed. Commuter friendly & easily accessible to all major thruways -Merritt Parkway and I 95 highway connectors. All conveniences-shops & restaurants are just minutes from home.
…By William Pitt Sotheby's International Realty


Two White Pine Drive has been lovingly cared for by the original owners since it was built in 1970, and it is now being offered for sale for the very first time. This custom-built residence features five bedrooms, including a main-level primary suite, and a spacious, flexible floor plan with plenty of room for customization. Abundant character can be found throughout the home, featuring details you simply do not find anywhere else. Brick accents in the kitchen, wood-paneled walls in the front living area, French doors, vaulted ceilings, and generously sized rooms are just a few of the elements that provide incredible personality and charm. The main level offers plenty of space for both everyday living and entertaining, featuring rooms that flow seamlessly from one to the next. Upstairs, you will find three additional bedrooms, a full hallway bathroom, and an enormous walk-in closet that feels like an entirely separate room. Furthermore, the unfinished basement provides even more space for storage, a dedicated workshop, or future expansion. The property sits on a level corner lot in an established neighborhood, presenting a setting that is just as special as the house itself. The grounds have been carefully tended for decades, showcasing mature plantings, a large flagstone patio for outdoor dining and relaxing, and a gentle slope along the property line that creates natural privacy from neighboring homes. There is plenty of open, usable space to enjoy exactly as it is or to create your ideal backyard oasis. After more than fifty years with the original owners, Two White Pine Drive is ready for its next chapter.
…By William Pitt Sotheby's International Realty


Welcome to Arundel, unlike anything else in Connecticut, this extraordinary private estate was envisioned by acclaimed playwright Joseph Hayes, and his passion for medieval theatre inspired one of the areas most distinctive residences. Set on nearly six acres, the property is a world of its own, with sweeping lawns, shimmering ponds and fountains, a private putting green, charming guest cottage, and an impressive six-car tandem garage. Designed for both grand entertaining and everyday living, the main residence is anchored by a breathtaking gathering room where soaring ceilings and a dramatic sunken stone fireplace create an unforgettable centerpiece. Elegant dining spaces, a thoughtfully designed chef's kitchen, and walls of windows overlooking the grounds make every room feel connected to the estate's remarkable setting. A rare and highly desirable feature, the home offers two main-level primary suites. The principal suite includes a gracious private foyer, spa-inspired bath, walk-in closets, and a secluded deck overlooking the pond. The second suite features its own full bath and beautiful stone fireplace, making it ideal for guests, multigenerational living, or anyone seeking the convenience of a main-level bedroom. Upstairs are three additional bedrooms, two with private balconies, along with a full bath and laundry room. The walk-out lower level was designed for recreation and entertaining, offering gaming and billiards rooms...a home gym, and a comfortable lounge that opens directly to the patio and hot tub. Equally impressive, the separate guest cottage includes a kitchen and bath, providing exceptional flexibility for extended guests, an au pair, or home office. Completing the estate are the expansive circular driveway and six-car tandem garage, a dream for car enthusiasts, collectors, or those needing extraordinary storage. Rich in character and exceptional in design, Arundel offers a lifestyle rarely found and even more rarely available.
…By William Pitt Sotheby's International Realty


Welcome to the best location in the highly desirable Sterling Woods complex! Tucked away in a quiet, private cul-de-sac, this exceptionally spacious, neutrally decorated townhouse offers 2,326 square feet of total living space (inclusive of a fully finished lower level) with a unique 9-room layout designed to seamlessly adapt to anyones lifestyle. The main level offers: An Eat-In Kitchen featuring stainless steel appliances. (Note: The home is heated with gas, allowing the current electric stove to be easily swapped for gas if desired). A large dining room with hardwood floors that flows beautifully into a cozy living room complete with a fireplace and access to a private deck. A highly sought-after first-floor en-suite primary bedroom features a recently renovated bath not to mention a private access to the deck for that relaxing morning coffee. The first floor completes with a second bedroom and full bath. If that were not enough this unit offers a fully finished lower level with the following amenities:sliders that lead to a private patio, a massive additional living space (perfect for a family room/playroom), a bedroom with a walk-in closet, and multiple extra rooms perfect for an office, home gym, storage; the possibilities are endless. The unit also has a detached garage. While offering privacy you have access to a pool and clubhouse with exercise room. Easy access to shopping, restaurants and 84; this home offers everything one could want.
…By William Pitt Sotheby's International Realty


Welcome to this magnificent Custom Contemporary in a beautiful Brookfield location. A long, private circular drive leads to this stunningly landscaped 3/4 bedroom, 3.5-bath home with a 2-car garage. Welcome into the breathtaking open floor plan featuring vaulted ceilings, skylights, gleaming hardwood floors, and sun-drenched rooms. Perfect for entertaining, the living room boasts a cathedral ceiling and a double-sided fireplace with a marble hearth and mantle, opening to a formal dining room with elegant grasscloth wallpaper. The family room shares the double-sided fireplace with a brick face and French doors lead to a sprawling composite deck overlooking the private wooded backyard.The ultimate gourmet eat-in kitchen includes a center island with a wine rack, breakfast bar, stainless appliances, custom mirror finishes and a sophisticated casual dining area. The main level also hosts a quiet office with built-ins, a designer powder room with gold tone accents, a large laundry room, and a luxury primary suite complete with a walk-in closet, updated full bath enhanced with luxurious walls. Upstairs, a balcony overlooks the main level, leading to two generous guest bedrooms and an updated full bath. The finished, walk-out lower level offers excellent in-law potential, featuring a large living and dining area, a separate den (used as a 4th bedroom), a full bath, and sliders to a private patio. Central AC, efficient oil heat, full alarm system, and a Generac Generator.
…By William Pitt Sotheby's International Realty


Beautifully sited on 3 private acres in Easton's Aspetuck Valley, this Center Hall Colonial lovingly maintained by its original owner, the home is now ready to welcome its next owner. Located on a friendly cul-de-sac. The main level features traditional formal spaces; living room, dining room, office/library and a spacious family room with a fireplace, perfect for gatherings. A large eat in kitchen anchors the home with generous workspace, natural light, and views of the private grounds. Additional main level spaces include a dedicated office, mudroom, and excellent flow for everyday living. Upstairs, you'll find four bedrooms, including a primary suite with a full bath and walk in closet, plus abundant storage throughout - a hallmark of this well-built home. Hardwood floors add warmth and character across much of the interior. The setting is exceptional - mature trees, natural privacy, and a quiet neighborhood feel, all within the highly desirable Aspetuck Valley. Don't miss this opportunity!
…By William Pitt Sotheby's International Realty

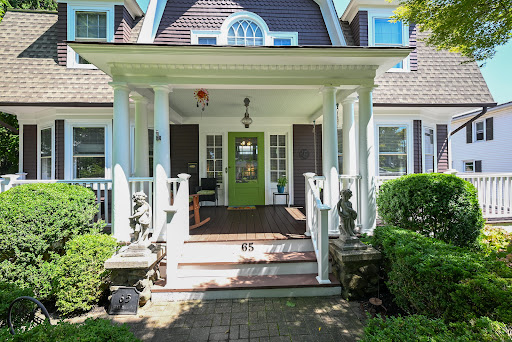


Timeless charm meets modern comfort on prestigious Deer Hill Avenue. Welcome to this beautifully updated antique home, where period character and modern elegance come together effortlessly. Meticulously maintained for the past 10 years, the home features a new roof and boiler, ensuring peace of mind for years to come. A welcoming, expansive front porch with a swing and new flooring sets an inviting tone as you step inside to a beautifully appointed interior with hardwood floors and classic architectural details. The light-filled living room boasts a gas fireplace, while an elegant formal dining room sits just across the hall—ideal for hosting memorable gatherings. At the heart of the home, the updated kitchen features quartzite countertops, new appliances, and a fabulous walk-in pantry outfitted with glass-front cabinetry. Up the grand staircase, you will find four spacious bedrooms, including three generously sized rooms and a flexible fourth room perfect for a primary closet, dressing room, or quiet study. The partially finished lower level provides versatile extra space for a home gym or office, along with convenient access to the attached one-car garage. Outside, your private backyard retreat awaits! Two-tiered decking surrounds the above-ground pool and hot tub, complemented by a lower patio for additional outdoor entertaining. Adding even more versatility, the detached two-car garage features a finished room above with a separate entrance—ideal for a private home office, creative studio, or dedicated hobby space. Come discover the unmatched appeal of 65 Deer Hill Avenue.
…By William Pitt Sotheby's International Realty


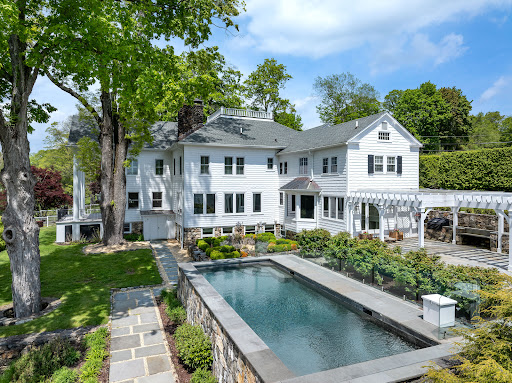
Set across 53 gated acres in Northern Fairfield County, this exceptional estate offers a rare combination of privacy, scale, and natural beauty, just minutes from Ridgefield, approximately ten minutes from Danbury Airport, and within practical reach of New York City. Originally conceived as a country retreat, the property blends historic character with modern comfort in a setting that feels private and serene, yet fully suited to year-round living. Beyond the gates, the grounds unfold across woodland trails, a stone bridge, pond, brook, orchards, gardens, and approximately two miles of groomed paths through the estate's own natural preserve. The landscape has been carefully maintained and offers both beauty and utility, with room for recreation, agriculture, and future enhancements. The residence is rich in character and thoughtfully updated, with six fireplaces, a double-sided chef's kitchen, wine cellar, and a 1,055 SF primary suite with dual baths, dressing room, walk-in closet, private sitting room, and sunroom. Outdoor living is centered around a heated gunite pool, outdoor kitchen, pergola, and gazebo, all positioned to take in sweeping views of the surrounding landscape. A detached barn, detached garage, and expansive acreage create unusual flexibility for equestrian pursuits, agriculture, a guest house, tennis or paddle court, and other future improvements, subject to local approvals.
…By William Pitt Sotheby's International Realty


If a beautiful home with a backyard oasis is high on your priority list, this property delivers both. Inside, hardwood floors run throughout much of the main level, including the bright and spacious living room with a shiplap accent wall that adds just the right amount of character. The kitchen offers plenty of cabinetry and counter space, along with a casual dining area for everyday meals, while the adjoining formal dining room provides additional space for entertaining and gatherings. The home features four bedrooms and two beautifully designed full baths. The lower level adds an impressive amount of additional living space, with a large family room centered around a stone fireplace, a charming built-in seating nook, a home office, and an additional room that works perfectly as a bedroom, playroom, gym, or whatever suits your lifestyle. The expansive, level yard offers plenty of room for games, gatherings, pets, or simply enjoying the outdoors. A spacious Trex deck surrounds the above-ground pool, creating a great place to spend summer afternoons and evenings with family and friends. A separate patio and fire pit area adds yet another outdoor space to relax and entertain. Conveniently located in Brookfield with easy access to schools, shopping, restaurants, and I-84.
…By William Pitt Sotheby's International Realty
'%20stroke='%23DDAA3A'%20stroke-width='1.909'%20stroke-linecap='square'%20stroke-linejoin='bevel'/%3e%3c/svg%3e)
Receive by email any new listing that may match your search criteria
Your criteria :
By validating this form, you accept the general conditions of use of Le Figaro Properties.
These agencies offer a selection of luxury properties vente at Newtown. Feel free to contact them for personalized assistance.
