

luxury houses for sale Middlebury, United States


House with pool Middlebury (United States)
Broadview Estate - A masterpiece in colonial revival design -Perched gracefully on the gentle hilltops of Middlebury! The Cameron Clark design is well preserved and displays a high quality of workmanship and materials, as well as the gracious proportions and classically inspired details inherent of the colonial revival. This residence is one of the finest examples of this style. Together the house and related garden cottages, grounds and surrounding landscapes of fields and woodlands, drape across the gentle hilltops of Middlebury with magnificent vistas east, west and north. It constitutes one of the most beautiful and historically significant properties in the area. The estate encompasses the seventeen room main house and three guest cottages: converted stables with unique industrial accents, classic cape, and pool side studio. The main home features magnificently scaled formal and informal settings, exquisite millwork, hardwood floors. Chefs' quality kitchen with sensational marble, large butler's pantry, breakfast nook, informal dining room, 800 bottle temperature controlled wine room complete this area. This opens to the library and raised paneled great room with vaulted ceilings and stone fireplace. Pass by the sweeping free-standing staircase which leads to the second level and enter the formal dining room and living room both with fireplaces adjacent to a mahogany paneled office. The wonderful conservatory overlooking the beautiful gardens, sauna room, two half baths
…By Annonceur International
109 listings near Middlebury


Property Oxford (United States)
Situated on a stretch of Putting Green Lane, this stand-alone Laurel model offers a refined approach to living within the 55+ community of Oxford Greens. Carefully maintained by its original owners, the three-bedroom, two-and-a-half-bath residence features nine-foot ceilings and rich hardwood flooring throughout the primary gathering spaces. The kitchen is appointed with granite countertops, stainless steel appliances, and a bright breakfast nook. Flowing seamlessly from the kitchen, the family room is anchored by a gas fireplace beneath a vaulted ceiling, creating an understated elegance for daily living or entertaining. The architecture thoughtfully embraces its natural surroundings. Two separate decks provide generous outdoor living space, offering tranquil views of the private, wooded setting directly behind the house. Additionally, a large, unfinished walk-out lower level presents expansive potential for future customization, tailored storage, or a dedicated studio space. The Oxford Greens lifestyle is defined by its golf course ambiance and comprehensive resort-style amenities, all maintained with notably low common charges. Situated adjacent to the acclaimed 18-hole golf course, the neighborhood offers a sophisticated country club atmosphere. A 17,000-square-foot clubhouse serves as the focal point of the community, featuring a fully equipped fitness center, indoor and outdoor swimming pools, and a relaxing hot tub. The grounds also include meticulously maintained courts for tennis, paddle tennis, pickleball, and bocce. This property presents a rare balance of private, wooded serenity and premier recreational facilities.
…By William Pitt Sotheby's International Realty


House Woodbury (United States)
BACK ON THE MARKET with a NEW SEPTIC being installed, NEW WELL, and MORE. This generous 5-bedroom home offers a generous footprint to put your personal touches on. Boasting wood flooring and newer windows throughout, the main level features a spacious living room, formal dining room, an eat-in kitchen, a cozy family room with fireplace, a private home office, and a full bathroom. Upstairs, you'll find five sizable bedrooms, including a primary suite complete with a walk-in closet and en-suite bath. The remaining four bedrooms share a large full bathroom equipped with a double vanity. The expansive walk-out lower level adds incredible value with over 1,000 square feet of finished, heated living space. It includes a den with fireplace, a possible game room or in-law suite as light streams through a large picture window with views of the backyard. This finished area includes an additional guest room and half-bath. Outside, a circular driveway frames the property amidst mature, private landscaping, while the back deck is primed for summer grilling. Complete with an oversized two-car garage featuring a dedicated work area and abundant storage closets. Bring your design ideas and unlock this gem's full potential. Walking distance to Trolley Bed Preserve and Whittemore Sanctuary is nearby as well as all the shops, cafe's and restaurants of Woodbury.
…By William Pitt Sotheby's International Realty


House Southbury (United States)
Tucked away on a peaceful cul-de-sac within Southbury's award-winning Region 15 school district, this thoughtfully designed Colonial offers timeless appeal, exceptional privacy, and everyday comfort. The spacious kitchen is appointed with granite countertops, Viking double wall ovens, a Viking gas cooktop with warming drawer, oversized pantry and a Bosch dishwasher, perfectly suited for daily living and entertaining. Rich hardwood floors extend throughout the main level, where the sun-filled family room features soaring vaulted ceilings, a ceiling fan, and a charming wood-burning stove. Upstairs, the spacious primary suite offers a walk-in closet and spa-like bath with jetted tub and separate shower, accompanied by three additional bedrooms and a convenient second-floor laundry room. The unfinished lower level with epoxy-coated floor and additional electrical service provides outstanding workshop or future finishing potential. Outside, enjoy a private deck, garden, peach and pear trees, and a beautifully private setting. Conveniently located to shopping, dining, multiple parks and everyday amenities. Roof and deck 6 years old; AC 3 years old, Hot water heater 3 years old, new windows upstairs 2023.
…By William Pitt Sotheby's International Realty


House with pool Southbury (United States)
Just minutes from Main Street, shopping, restaurants, state parks, I-84, and everyday conveniences, this 5BR home is tucked away at the end of a private road on 2.9 beautiful wooded acres. Located approximately 85 miles from New York City, the property offers privacy, and plenty of room to explore, garden, entertain, or simply enjoy the peaceful natural setting. A covered front porch welcomes you into a spacious foyer where hardwood flooring extends throughout much of the home. The sun-filled living room features oversized windows, built-in bookshelves, and a wood stove, creating a warm and comfortable gathering space. A highlight of the floor plan is the three bedrooms on the main level, including the primary bedroom, offering flexibility for single-level living, guests, a home office, or multigenerational needs. The main level also includes an eat-in kitchen with a large pantry, a dining room, a full bath, and a bright four-season room with large sliders overlooking the wooded landscape. Upstairs are two additional bedrooms and a half bath with potential for future expansion. The unfinished lower level offers workshop space, laundry and mechanical areas, a storage room suitable for a wine or root cellar, and access to the two-car tandem garage. Outside, enjoy the inground pool, garden paths, open grassy areas for recreation or play, scenic stone walls, multiple outbuildings and woodsheds (conveyed as is), and ample parking. Significant improvements have already been completed, including a new roof (2023), furnace (2023), well pump, tank, and cap (2024), pool liner, pump, and filter (2024), and a new septic tank with two distribution boxes (2026). A whole-house Generac generator and newer gutters provide additional peace of mind. The property may offer subdivision potential, subject to municipal approvals. Buyers should perform their own due diligence regarding any development possibilities. Surrounded by nature, this home is ready for its next owner to make it their own.
…By William Pitt Sotheby's International Realty


House with garden Woodbury (United States)
Welcome to Bacon Pond House. A seamless blend of 19th-century soul and 21st-century luxury. Situated on over 3 acres, this antique Colonial has been thoughtfully revived to honor its heritage while offering every modern convenience. The interior, lovingly brought back to life, features wide-plank flooring and exposed hand-hewn beams that anchor the home's historic character. The rooms are designed for both intimacy and entertaining. A cozy sitting room and a dedicated office/library-complete with a classic fireplace-offer quiet retreats. For larger gatherings, the front-to-back living room, with windows on three sides, is bathed in natural light. At the heart of the home is the remodeled kitchen, which opens to the dining room centered around the original refurbished center core fireplace. Upstairs, four bedrooms await. The primary bedroom offers a new ensuite bath detailed with custom tile. The three additional bedrooms share a fully renovated bathroom with a soaking tub/shower combo. Thoughtfully curated, professionally designed interior furniture and fixtures are available upon request. The property has benefited from extensive renovations that include new bathrooms and kitchen, floor refinishing, a new well, upgraded septic, and more; a substantial list is available upon request. The exterior is as enchanting as the interior, offering a large heritage red brick patio that provides the perfect vantage point to overlook the acreage, which gently slopes down to a babbling brook at the property's edge. The outbuilding includes a charming potter's shed equipped with electricity, ideal for gardening, while the barn with original hand-hewn beams, lower-level stalls, and running water is ready for equestrian use or a premier hobby space. Bacon Pond House isn't just a home; it's a piece of history, updated for the way you live today. A 90-minute drive from the bustle of NYC, this property is moments away from the quaint shops, parks, and eateries of historic Woodbury.
…By William Pitt Sotheby's International Realty


House Waterbury (United States)
Bunker Hill Neighborhood Pristine 7 Room Colonial sits on a level lot with private tree-lined backyard. Flexible floor plan accommodates 1-floor living with 3-4 bedrooms and 2.1 baths. A recent remodel includes 1st floor full bath with glass enclosure, subway tiled-shower, marble vanity, and laundry. The sun-filled living room features a classic fireplace, bay window, and warm neutral palette. Spacious family room boasts wood peg floors, picturesque backyard views of nature and a covered porch. This inviting room is the heart of the home and great for entertaining. Host holiday dinners in your formal dining room trimmed with chair rail, chandelier and a built-in china cabinet. Hear the sound of birds and gaze at Spring time forsythia blossoms from your kitchen window. The well-equipped kitchen features full appliances, ample cabinetry, and pantry. Sip your morning coffee or host weekend barbecues on your covered porch. Attached 2 car tandem garage has direct access to the family room and backyard. Beautiful hardwood floors run throughout the home. Central air, natural gas heat, public utilities, well-maintained, and quality construction. The unfinished lower level includes an efficient French Drain and sump pump system for absolute peace of mind. Walk to local busline and UConn Health Waterbury Hospital. Enjoy golfing at Western Hills. Easy commute to Bridgeport and NYC via downtown Metro-North Station. Listing agent is part owner. Home conveying 'as is' for convenience.
…By William Pitt Sotheby's International Realty


House Waterbury (United States)
Wonderful 3BR, 2BTH Cape located on the Naugatuck-Waterbury line in a neighborhood setting. Lovingly cared for by its current owners for nearly 40 years, this inviting home is ready for its next chapter and a new owner's personal touches. The front door opens to a spacious living room featuring a fireplace and large picture window, along with a formal dining room with a built-in hutch. The oversized kitchen overlooks the backyard and offers abundant cabinetry and a dining area. A main-level bedroom with two closets provides flexibility for guests or one-level living, while the heated breezeway/den offers access to the deck and backyard. Upstairs are two additional spacious bedrooms with ceiling fans and generous closet space. The finished lower level provides flexible space for a recreation room, home office, or both, along with a bar area, large walk-in closet, cedar-lined closet, and additional storage. The level, fenced yard is well suited for relaxing and entertaining, complete with above-ground pool and deck, patio area, and a tree-lined rear yard for added privacy. Additional features include central air, installed in 2020, and central vacuum. A large driveway provides ample parking and leads to the attached heated two-car garage with an additional carport/shed for storage or yard equipment. With its functional layout, outdoor space, and convenient location close to nearby amenities, this is a wonderful opportunity to make a well-loved home your own.
…By William Pitt Sotheby's International Realty


House Woodbury (United States)
Set on 3.29 picturesque acres bordering conservation land, this beautifully maintained and thoughtfully remodeled country Cape is filled with character, custom craftsmanship and modern amenities. The estate-like grounds and versatile floor plan offer privacy, comfort and functionality, including options for multigenerational living. At the heart of the home, the custom country kitchen features granite countertops, a farmhouse sink, stainless steel appliances and handcrafted cabinetry, opening to a sun-filled sitting/living room with a propane fireplace/stove. The generously sized dining room has its own fireplace, distinctive checkerboard wood floors and a bay window, with the versatility to serve as another living area if desired. The main level includes a primary bedroom with private full bath, a second bedroom, remodeled powder room and separate office or craft room. At the rear, the mudroom incorporates laundry and antique chestnut cabinetry, one of the many details that give this home its individual character. Upstairs are two spacious bedrooms, an updated full bath, built-in storage and a large walk-in attic with the potential for future finished space. The walk-out finished lower level adds another dimension to the home, with a fireplace and antique reclaimed pine cupboards and built-ins. This comfortable area lends itself to recreation, a home office or simply relaxing. A substantial unfinished basement provides abundant storage. The grounds are equally impressive. with established flowering gardens, mature trees and plantings throughout the level yard. Currently used as a flower farm, the property offers plenty of opportunity for gardening and agricultural pursuits, with potential for horses as well. Several outdoor areas provide inviting spots for dining or enjoying the peaceful surroundings. An outdoor shower blends naturally into the landscape and complements the relaxed country lifestyle. A separate workshop with electric, water and its own front porch is ideal for hobbies, projects or studio use. The detached three-car garage/barn includes a large unfinished loft with further possibilities. Lovingly cared for over the years, recent improvements include exterior paint-house and barn, new boiler-2021 and a new asphalt shingle roof on house-2024. A truly wonderful home in a private country setting.
…By William Pitt Sotheby's International Realty


House Woodbury (United States)
Step through the doors of history and into one of Connecticut's most treasured colonial residences. Built in 1760 and proudly listed on the National Register of Historic Places, the Jabez Bacon House is a rare masterpiece of 18th-century American architecture that has endured with remarkable grace for over 260 years. This distinguished home has also been recognized for its exceptional preservation and character, having been featured in Early American Life magazine and Historic Homes magazine-an honor that speaks to its authenticity and enduring appeal. This stately five bedroom home showcases original architectural details that collectors and history enthusiasts dream about. Seven fireplaces anchor the home's character across its generous 4,800+ square feet. Five beautifully paneled rooms reveal the craftsmanship of a bygone era, while antique wide-board flooring runs throughout, whispering stories of centuries past beneath every footstep. While honoring its historic character, the home has also benefited from over $300,000 in thoughtful improvements that enhance comfort and preservation without compromising authenticity. Notable upgrades include the installation of central air conditioning for modern year-round comfort and elegant copper gutters that complement the home's historic architecture while providing lasting durability. These investments ensure the property is as functional as it is beautiful, blending 18th-century craftsmanship with the conveniences expected today. Beyond the historical significance, this home offers genuine livability with four full bathrooms, one half bath, and spacious rooms designed for both elegant entertaining and comfortable everyday living. The residential zoning ensures a peaceful setting that honors the home's timeless nature. The location is equally enchanting. Situated near Hollow Park in Woodbury - a town Reader's Digest once described as "simply charming" - you'll enjoy walkable access to local restaurants, unique shops, and the vibrant heart of this beloved New England community. Opportunities to own a property of this caliber, significance, and authenticity come along once in a lifetime. Don't let this extraordinary piece of American history pass you by. Schedule your private showing today.
…By William Pitt Sotheby's International Realty


House with garden Woodbury (United States)
Timeless Elegance & Immaculate Detail. Welcome to The Naramore House, a piece of living history. Lovingly preserved since 1898, this pristine colonial home seamlessly blends grand historic character with immaculate, turnkey maintenance. A classic wraparound front porch invites you through a charming dutch door into a formal, stately foyer featuring high ceilings and original pocket doors. The massive living room serves as the heart of the home, offering incredible square footage for multiple seating arrangements, media setups, and a cozy fireplace. Host effortlessly in the grand formal dining room and eat-in kitchen, complete with a generous pantry, a charming secondary rear staircase, and screened in sun porch. A luxurious primary retreat featuring a fireplace, private en-suite bath and massive 10x7 foot closet/dressing room. Three additional bright and spacious bedrooms include a versatile room-ideal for a dedicated home office, nursery, or library. The home has a huge attic with potential for expansion. A private patio, stunning formal garden with pagoda and mature trees offer the perfect setting for outdoor enjoyment. A recently renovated barn includes new structural beans and flooring. This lovely home offers in town conveniences like walking to restaurants, shops and local parades while set off of Main Street. Enjoy the beautiful historic architecture with the peace of mind that comes from a property that has been meticulously cared for inside and out.
…By William Pitt Sotheby's International Realty


House Watertown (United States)
Welcome to 300 Hilltop Road in Oakville - an expansive ranch-style home offering comfort, space, and easy one-level living. This 3-bedroom, 3-bath home features an inviting open floor plan, creating a seamless flow between the main living areas and making it ideal for both everyday living and entertaining. A beautiful dual-sided fireplace between the living rooms adds warmth, character, and a cozy focal point to the home. Each bedroom is generously sized, including a spacious primary bedroom with its own private bathroom. A slider in the living room leads out to the backyard patio, creating an easy connection between indoor and outdoor living. Outside, enjoy a flat, private yard complete with a firepit - the perfect setting for relaxing evenings and outdoor gatherings. The finished basement adds valuable additional living space, perfect for a family room, home office, gym, guest area, or recreation space. Conveniently located near Route 8 and I-84, this home offers easy commuter access to Waterbury, Hartford, Danbury, and surrounding towns while still providing the privacy and comfort of a neighborhood setting. Spacious, versatile, and move-in ready, this Oakville ranch is ready to welcome its next owner.
…By William Pitt Sotheby's International Realty


House Watertown (United States)
Story Book Setting and the house to match. Come see this beautiful home and you will not want to leave. Approach from a long gravel driveway, past willow trees and apple trees, over the brook into your private world. Custom built in 1934 and modernized to include central air, new windows, new bathrooms, and newer eat-in kitchen. The spacious living room has high ceilings, and a fireplace. The library/den has a fireplace and really cozy on cold winter days. The Florida Room brings the outdoors indoors and enjoyable most of the year. There are five bedrooms, three & half baths and plenty of closet space. The spacious primary suite has a dressing room and great closet space. This home is incredible in so many ways. Come see for yourself.
…By William Pitt Sotheby's International Realty


House Roxbury (United States)
Tucked away at the end of a quiet cul-de-sac in one of Roxbury's most desirable neighborhoods, this beautifully updated 4-bed, 3.5-bath Post & Beam Colonial offers a rare combination of privacy, character & flexibility. Exposed white oak beams, soaring 27ft ceilings, and 3 fireplaces create a warm architectural presence throughout the home, while thoughtful updates provide modern comfort and convenience. An active solar energy system helps offset utility costs and enhances long-term efficiency. Set on 3+ private acres, the property enjoys an exceptional natural backdrop with extensive undeveloped acreage beyond the rear property line, creating privacy and peaceful woodland views. Mature landscaping, a spacious deck, and a serene setting make the outdoor spaces ideal for entertaining or quiet enjoyment. The flexible floor plan includes a private in-law, studio, or home office space, ideal for today's evolving lifestyle needs. Beyond the 3,340 sq. ft. of above-grade living space, the home offers an expansive full lower level providing approximately 1,700 sq. ft. of dry bonus space ideal for storage, recreation, workshop, fitness, or future customization. An enormous walkable attic spanning nearly the entire 2nd floor footprint provides exceptional add'l storage rarely found in homes of this era.
…By William Pitt Sotheby's International Realty


Property Roxbury (United States)
Welcome to Lot 8 Willow Brook Drive! If your dream has been to build your custom home on a picturesque canvas of classic New England countryside, this property is ready to bring your vision to life. Offering 10 sprawling acres of peaceful, former cattle pasture, Lot 8 provides a gentle, easy-to-build landscape framed by open meadows and surrounding natural woodland. The lot benefits from lovely western exposure, capturing warm afternoon light and golden evening sunsets across the fields. Tucked on the land is the existing foundation of an old barn, offering a solid base with potential to be reutilized in your future building plans. This approved building lot is ready to develop with easy, clear meadows for your architectural vision. Underground power and utilities run right along Willow Brook Drive, and a survey/feasibility map with original percolation and soil data is available upon request. Bring your builder and let your imagination run wild on this magical Roxbury acreage!
…By William Pitt Sotheby's International Realty


House with garden Woodbury (United States)
Steeped in 18th-century charm, this rare 1747 Saltbox estate seamlessly marries historic integrity with modern luxury. Tucked away on a peaceful country lane, the main home boasts original wide-plank wood floors, dual fireplaces, twin staircases, authentic built-ins, and freshly renovated baths. At its heart is the kitchen featuring Viking appliances and granite counters that open to garden views. Step through the screened stone-and-timber breezeway to a newly expanded patio and custom firepit crafted directly from native fieldstone, all beneath a classic wood-shingle and copper roof. The surrounding grounds function as a true New England compound. A separate two-bedroom carriage house offers built-in guest quarters with a covered porch and an oversized 2.5-car garage. Nearby, a newer two-story 40'x28' barn provides flexible space for a creative studio, vehicle storage, or livestock, complemented by two additional storage sheds. Recent improvements include, but are not limited to, a new cedar-shingle roof with copper downspouts (2025), new A/C, fresh interior paint throughout (2026), and refinished flooring. It is an unmistakable rural sanctuary with abundant room for hosting friends and extended family.
…By William Pitt Sotheby's International Realty


House Roxbury (United States)
Perched above the tranquil waters of Jacks Brook in southern Roxbury, this Modern Mountain Tudor offers refined open-concept living with exceptional accessibility to New York City, just five minutes from Roxbury Center. Set on a private, level site, the property enjoys protected brookside land that preserves the natural landscape and uninterrupted views that define the home's character. A grand circular driveway introduces the residence, where sweeping lawns and striking architecture create a powerful sense of arrival, privacy, and seclusion. Inside, light-filled interiors showcase soaring ceilings and oversized windows that capture serene vistas from nearly every room, blending contemporary sophistication with warmth and comfort. The remodeled kitchen serves as the heart of the home, seamlessly combining modern design with functional luxury as it flows into the main living areas. With five generously proportioned bedrooms and six bathrooms, the thoughtfully scaled floor plan accommodates both grand entertaining and intimate everyday living. The lower level features a versatile in-law suite complete with a full kitchen, private bedroom, bathroom, living room, separate entrance, and direct access to the grounds, along with an additional great room or family room that opens to the expansive lawn, offering a seamless indoor-outdoor connection ideal for guests or multigenerational living.
…By William Pitt Sotheby's International Realty


House with garden and terrace Newtown (United States)
Charming cottage on a private setting near Lake Zoar, with near by park and hiking trails. Ideal condo alternate or tranquil retreat. The main level has a living room with cathedral ceilings, an updated eat in kitchen, the primary bedroom and a full bath. A spiral staircase leads to the finished walkout lower level with two bonus rooms, a storage area and a half bathroom and laundry. Central air conditioning, an automatic whole house generator, vinyl siding and propane heat complete home. Improvement sheet available. Charming and tucked away, Mature gardens that bloom seasonally. A special home with lovely accents, flower box and outdoor lighting on the deck. Come visit today!
…By William Pitt Sotheby's International Realty


House Newtown (United States)
Fresh paint, new photos, and the pool is open for summer. This beautifully updated Colonial is situated on a private, lightly wooded lot in Sandy Hook, offering the space, comfort, and lifestyle today's buyers seek. A private driveway leads to this inviting home, which features spacious living areas, a formal dining room, a cozy fireplace, and an updated kitchen complete with quartz countertops, modern cabinetry, and newer stainless-steel appliances. Freshly painted throughout, the home feels bright, clean, and move-in ready. The upper level offers four comfortable bedrooms, including a primary suite with a full bathroom and walk-in closet. The fully finished, heated walk-out lower level provides exceptional flexibility—ideal for guests, an in-law setup, a home office, gym, playroom, media room, or recreation space. It also includes a convenient mini-kitchen. Step outside to a backyard designed for summer entertainment. The heated in-ground pool, complete with a slide, is open and ready for relaxing weekends at home. Additional highlights include a two-car attached garage, updated finishes, and a peaceful setting just minutes from Sandy Hook's restaurants, shopping, parks, hiking trails, and wineries, with easy access to major commuter routes.
…By William Pitt Sotheby's International Realty


House with garden and terrace Wolcott (United States)
This beautiful home is on the market for the first time! It's your chance to make memories of your own here. Set back from the road, the home offers privacy yet is conveniently located to schools, stores, parks, restaurants and more. From the moment you walk in, you'll feel the comfort of this home. The main foyer leads you to the open kitchen and an oversized family room with a cozy propane fireplace. The main level also offers a large living room and dining room for more entertaining & living space. The patio off the main level leads to a large backyard, perfect for gathering and entertaining. The yard continues past the cleared area, so it can easily be expanded or left as is for additional privacy. The upper level has 3 nicely sized bedrooms and a full bathroom. And of course, the large primary bedroom is tucked at the back of the house for privacy, with an updated primary bath featuring an open walk-in shower. Wait, there's more! Most of the basement has been finished, with storage and mechanicals in a separate closed area. The lower level is heated and cooled, making it the perfect place for extra living space, and it's plumbed for an additional bath and/or kitchen.
…By William Pitt Sotheby's International Realty


House with garden and terrace Seymour (United States)
A True Tranquility Base! Beautifully designed, quality-built home on superbly maintained 1.5 acres with direct water frontage on Ajellos Pond! A 6-acre private pond access in your own backyard. Simply breathtaking views to enjoy all seasons! Nice hardwood flooring and new carpet. Spacious living room with custom brick fireplace. French doors lead to newly expanded 12x25 All season room and deck with the most tranquil views! Spacious lite & bright Kitchen. Great room flow & top quality throughout. Even an inlaw apt or home office that also has separate entrance thru garage. In the past few years, over $175,000 in upgrades and improvements on this truly unique find! Call today for your private showing....Welcome Home!
…By William Pitt Sotheby's International Realty


House with garden and terrace Woodbridge (United States)
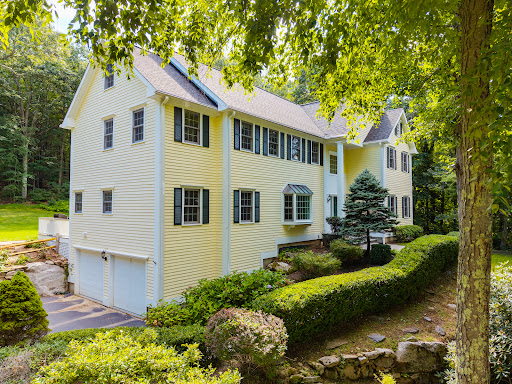
Majestically set on 1.53 private acres, steps to the peaceful Elderslie Preserve is this stunning custom colonial. Over 4,600 square feet of living space on a quiet Woodbridge cul-de-sac the home thoughtfully pairs classic architectural details with a bright, welcoming layout, capturing peaceful seasonal nature views from almost every room. Enjoy the amazing benefits of fully owned solar panels! Inside, quality craftsmanship shows throughout with rich hardwood floors, handsome crown moldings, and coffered ceilings. The main level features a spacious kitchen with granite countertops, island & a breakfast bar that opens right into an inviting family room. Anchored by a stone fireplace with wood stove, this central space boasts cathedral ceiling and a wall of windows that lets in abundant natural light with glass doors out to an expansive deck overlooking a level and serene back yard. A main-floor study is one of many work from home spaces. Living room with a fireplace is perfect for quiet relaxation. Sculptural columns frame the oversized dining room. Also features a main level private guest suite with a full bath. Dual staircases lead up to the second level, where the primary suite includes its own fireplace, 2 walk-in closets and a spa-like bath. There are 3 additional bedrooms each with an en-suite bath and walk in closets. The finished walk-up third floor offers flexible extra space perfect for a media/rec room, guest space or quiet study.
…By William Pitt Sotheby's International Realty


House with pool and garden Roxbury (United States)
* A beautiful 3-bedroom historic farmhouse * A separate 2-bedroom guest house * A pristine 6.71-acre building lot Move in and enjoy lush, pastoral Roxbury right away in the charming and immaculate 3-bedroom, c. 1817 main house, and host family and guests in the separate 2-bedroom guest house. The adjacent 6.71-acre parcel at the rear lets you protect your views and privacy forever. You can also build the 4-bedroom estate of your dreams on this approved building lot, with its own driveway and road access. Or use the mostly flat lot as an orchard or garden, or hold the separate parcel as an investment to sell in the future. The lot abuts preserved land. Located in southern Roxbury, just 90 minutes from New York City, the main residence exudes rustic character, with original hand-hewn beams, wide-plank oak floors, a wood-burning fireplace, and classic plaster walls. A brand-new standing-seam metal roof carries a lifetime guarantee. At the heart of the house is a spacious eat-in kitchen. On one side are a formal dining room and a library, and on the other is a sunlit double living room wrapped in windows. The 658-square-foot guest house overlooks a spring-fed pond and Little Jacks Brook. It has a generous living room, two bedrooms, and a full bath, and it runs on its own well and septic system. The grounds are serene and beautifully landscaped, with a cantilevered "waterfront" sun deck, mature trees, lush gardens, and a gently rolling lawn. This wonderful home has been frequently published and blends history, potential, and natural beauty in one of Litchfield County's most coveted locations. The possibilities of this Roxbury compound are many and endless. Additional purchase options: Main House and Guest House on 2 acre deeded lot $695,000 or building lot 6.71 acres $395,000. House buyer has right of first refusal, lot cannot be sold until home is sold.
…By William Pitt Sotheby's International Realty


House with garden and terrace Wolcott (United States)
In the heart of Litchfield, Hartford, & New Haven Counties, this sprawling 5,360sf Antique Estate anchored by a 1753 hand-hewn Great Barn and 1773 Manor Home, preserves its 18th-century profile via sophisticated design language and high-efficiency infrastructure. Once home to author Louisa May Alcott's family, "Spindle Hill" originates from the whirr of wheels processing flax for clockmaker Seth Thomas. A striking black & white marble Foyer with soaring cathedral ceiling and 50' windowed turret opens to a show stopping Grand Salon with wide-plank heart-pine floors. The kitchen with white Shaker cabinetry, granite and MacKenzie-Childs hardware flows to a windowed Dining Sunroom and wrapped Trex deck. A Keeping Room with original beehive oven extends to the Carriage House 1st floor primary suite and an In-Law wing. The upper level hosts a 2nd floor Primary Bedroom Oasis with private terrace, while the walk-out finished 1,246sf Garden Level, with 9'-ceiling boasts a cabana bath, grand fireplace lounge (pro recording studio), and wet bar with sparkling water tap. This fortress-grade compound with 3 wood burning fireplaces and 1 gas fireplace insert is protected by an airtight, soy-foam thermal envelope, central AC, 400-amp service, and a Kohler auto-transfer generator. Built as a single-family Mansion, rare legal multi-family zoning allows 3 private dwellings within. Park-like grounds feature a large sunken patio, twin gazebos, gated drive, and turnaround island. The land's agricultural legacy thrives with mature fruit trees, berry crops, and vegetable gardens. Framed by stonewalls and New England fencing against a wooded backdrop, this resort-like property is a profound piece of American history. Only 30 minutes to the Historic Towns of Litchfield and Woodbury with easy access to RT 8 and I-84.
…By William Pitt Sotheby's International Realty


House with pool and garden Southington (United States)
Perched atop a serene landscape, this custom-built estate seamlessly marries architectural sophistication with absolute tranquility. Wrapped in a timeless blend of custom stucco and brick, this property is enveloped by professionally designed landscaping. The residence offers a private and secluded sanctuary complete with a sparkling built-in pool and spa. In the crisp autumn and winter months, enjoy breathtaking seasonal views of the glittering Southington city lights below, all while remaining just moments from the region's finest shopping, dining, and social amenities. Upon entering, the majestic main foyer welcomes you with a graceful curved staircase, setting an elegant tone that flows effortlessly throughout the open-concept layout. The main level is designed for both entertaining and comfortable daily living, featuring a light-filled living room anchored by a cozy fireplace, an adjacent formal dining room, a private den, and a conveniently located powder room. At the heart of the home lies a magnificent family room, where natural light pours in to highlight rich hardwood floors, a dramatic floor-to-ceiling fireplace, and extraordinary crown molding. Culinary enthusiasts will fall in love with the chef's kitchen, expertly appointed with sleek granite countertops, a massive center island, a professional-grade Viking stove, and a Sub-Zero refrigerator, all complemented by a sunlit casual dining area. The primary suite is a true private haven. French doors open directly
…By William Pitt Sotheby's International Realty
'%20stroke='%23DDAA3A'%20stroke-width='1.909'%20stroke-linecap='square'%20stroke-linejoin='bevel'/%3e%3c/svg%3e)
Receive by email any new listing that may match your search criteria
Your criteria :
- For sale
- Middlebury, United States, +30 km
- Houses
By validating this form, you accept the general conditions of use of Le Figaro Properties.