Get early access to listings that match your criteria
Never miss an opportunity again. Our personalized alerts notify you instantly.

 English$ USD · m²


Paradise Found an amazing 37 acre property w 350' on Skookum Creek w chum salmon & the highest concentration of sea run cutthroat in Puget Sound, wooded areas & pastures for livestock or equestrian, elk, deer & bear & 15 mins to Shelton & 20 mins to Olympia & 5 mins to golf. Your chance have a dream property w 3 tax parcels & seller has installed well, septic & fiber optics & has approved plans for this 1729 sq ft, 3 bedroom & 2 bath home w attached 48' x 50' shop(plans attached). Also available as vacant land MLS2070341 so bring another plan for your dream home on this oasis type property. Enjoy the incredible natural beauty of this land, and even consider a conservation easement that might provide some substantial tax benefits.
…By Annonceur International


Rare, double corner lot (.68+/- acres) in desirable area of Lake Limerick Community. 4-bedroom home with large covered front porch and rear deck. Finished bonus room with bar area and 3/4 bath above garage with separate entry, great for multi-generational living. Main floor primary bedroom and bath. Bright sunroom area in updated kitchen. Upgraded with energy efficient heat pump system in 2020 for year-round comfort along with a wood stove for even more affordability. Double lot has lots of mature trees for privacy and circular driveway. New roof 2024. Brinks Home Security System. Come enjoy the community amenities and peaceful setting of this neighborhood in your new home.
…By Olympic Sotheby's International Realty


Experience the rare synergy of expansive acreage and pristine shoreline with this exceptional 3.11-acre SALTWATER home. Perfectly positioned on a vibrant working inlet, this property offers a front-row seat to the majesty of the Pacific Northwest, from frequent JPod Orca sightings to the convenience of harvesting fresh oysters and clams from your own backyard. The residence features a versatile layout with four bedrooms, 2 of them on the MAIN, a spacious kitchen designed for entertaining, and a cozy wood-burning stove for cool coastal evenings. Outside, a massive waterside deck overlooks nearly 100 feet of private beach, while the grounds boast a thriving orchard of apple, fig, and plum trees, a chicken coop, and a garden ready for your touch. Modern essentials are already in place, including a newer septic system, private well, and high-speed internet, complemented by a massive pole carport and a partial basement for abundant storage. MOORING bouy anchor; floating dock platform and the rare potential to develop a second homesite, this is more than a home—it is a high-value investment in a lifestyle of adventure and privacy. Whether you are watching seals from the deck or planning your future estate, this unique offering represents an incredible bargain in a competitive waterfront market.
…By Morrison House Sotheby's International Realty


Architect-designed triple geodesic dome home, stronger than conventional stick-built construction and naturally engineered to shed water, resist wind and carry snow load. Sited on +/-6.45 wooded acres with +/-318 ft of saltwater frontage on Totten Inlet. Inside, enjoy 11-inch thick super insulation in walls and ceilings, 1.5-inch Douglas fir floors milled from trees cleared on site, and 60 ft of water-facing windows spanning the main and bedroom domes. The primary bedroom adjoins a large walk-in shower, soaking tub and laundry. A walk-in basement, large pantry and bountiful garage shelving provide exceptional storage. The two-car garage includes a shop, workout room, three quarter bath, utility sink and 220 outlet. Outside, two decks offer views of Totten Inlet and Mt. Rainier. An established fruit tree orchard, seasonal flower beds and a fenced +/- 2,000 square foot vegetable garden grace the property. Wildlife abounds with waterfowl, eagles, songbirds and deer. The copper tone aluminum roof and stucco exterior are virtually fireproof and built to last 100 years. Private driveway with security gate. A true nature paradise just minutes from Olympia and Shelton. Don't miss the chance to view this quality, unique home on an incredible piece of low bank waterfront acreage!
…By Olympic Sotheby's International Realty


Discover the pinnacle of modern luxury and timeless PNW living. This breathtaking brand-new custom home delivers 3,219± sq ft of thoughtfully designed, light-filled living space on an expansive 37.8± acre private estate. Every room is framed by sweeping territorial views of rolling hills, lush meadows, verdant forests, & a serene creek that meanders gracefully through the property. Vaulted ceilings create a dramatic sense of openness, while the seamless open-concept design unites the great room, dining area, & chef-inspired kitchen—perfect for effortless entertaining and everyday life. High-end finishes, premium appliances, & custom cabinetry elevate every detail. Each bedroom is accompanied with an en-suite bath. A spacious butler’s pantry adds both convenience and refined luxury for hosting gatherings large or small. Step outside to the oversized covered back deck, where you can unwind while soaking in panoramic sunsets, listening to the gentle sounds of nature, & watching the landscape change with the seasons. Property features a full RV hookup complete with plumbing, electrical, & water services, offering unmatched versatility for guests, & hobbies. Wildlife is abundant, including a herd of elk that regularly crosses the meadows, creating a truly immersive, peaceful retreat just minutes from West Olympia. Whether seeking a luxurious primary residence, or a legacy property with room to grow, this estate offers modern elegance, unmatched privacy, & endless potential.
…By Olympic Sotheby's International Realty


Tucked along a newly paved private dead-end road in the Oyster Bay area, this spacious rambler offers a rare sense of privacy and room to breathe. More than five level acres unfold in a beautiful mix of open garden space, fruit trees and woods, with a generous rear deck made for quiet mornings and long summer evenings. Inside, an easy, well-designed floor plan includes both living and family rooms, formal and informal dining areas, and a light-filled office/garden room. The spacious primary suite is privately positioned at the back of the home with a walk-in closet and ensuite bath. A large detached 768 square foot, heated shop adds exceptional space for hobbies, projects and storage, while a propane-fired on-demand generator offers added peace of mind. Enjoy a close-in Steamboat location near local restaurants, coffee, fitness club, wine and beer bar, driving range, state park, boat launch, veterinary clinic and more. Ready for its next chapter, all within the Griffin School District and just minutes from Olympia.
…By Olympic Sotheby's International Realty


Welcome to The Holiday Valley Estate, where Schneider Creek winds through 26.2 private acres with seasonal salmon runs, rolling pastures, mature apple, plum, & pear orchard & Red Top Hay field. This custom 5,272 sq ft estate blends timeless craftsmanship with peaceful, private equestrian living. Soaring vaulted timber-beamed ceilings, rich hardwood floors, custom millwork, wrought-iron staircase, and walls of windows frame the picturesque setting. The chef's kitchen features custom cabinetry, granite slab counters, oversized island, double wall ovens w/ warming drawer, walk-in pantry, & expansive mudroom w/ 2nd dishwasher & refrigerator. Main-level primary suite offers dual custom walk-in closets and a spa-inspired en-suite w/ radiant heated slate floors. Dedicated office with built-ins, den on main floor (could be 4th bed), upper-level guest suite, loft & generous bonus spaces provide exceptional flexibility. Outdoor amenities include an expansive 1000+ sq ft patio, custom creek bridge, heated 3-car garage w/ oversized RV bay, a 1,920 sq ft machine shed & impressive 6,448 sq ft barn w/ 9 stalls, tack room, includes a 2,400 sq ft covered riding arena, loft & shop. The guest home, the original farmhouse, is 1,726 sq ft & offers 2 bed rms 1.75 baths, den & oversized private deck, ideal for guests, caretaker, multigenerational living, or rental income. A rare and extraordinary legacy estate where luxury, recreation, and country living come together in one exceptional property.
…By Morrison House Sotheby's International Realty


Privately set on 6.75 acres overlooking NW pastureland and tranquil Summit Lake views, this exceptional custom 6,676 sq. ft. home offers a rare blend of luxury and lifestyle versatility. A grand formal entry welcomes you into beautifully appointed interiors featuring formal living, dining spaces and a den with custom built-in cabinets. An inviting kitchen with custom cabinets and stunning views flows seamlessly into the warm family room, while an expansive outdoor deck creates the perfect setting for entertaining. The main level is complete with an oversized 3-car garage offering ample storage space. Upstairs, the vaulted primary retreat offers a private deck, cozy fireplace and a spa-inspired en suite complete with dual vanities, a jetted soaking tub, and an oversized walk-in closet. 3 additional spacious vaulted bedrooms, a massive bonus room and generous usable attic storage provide exceptional flexibility. Designed for recreation and multi-generational living, the lower level offers expansive bonus space, an indoor sports court, private living quarters and an additional oversized 1 car garage. Outdoors, a well-appointed barn with 4 stalls includes power/water, along with an impressive 2,000-square-foot arena. Located just minutes from lake access, the boat launch, hiking and horseback trails, outdoor recreation is always within reach. Surrounded by nature and peaceful privacy, this extraordinary estate embodies refined Northwest living.
…By Morrison House Sotheby's International Realty


Welcome home to Summit Lake—where the lake isn't just your view, it's your way of life. This is what lake life looks like. Imagine starting your mornings with the shimmer of Summit Lake, stepping straight from your lawn into the water, and ending the day watching the sun set across 53 feet of coveted no-bank waterfront. With western exposure and a private, peaceful setting, this lovingly cared-for home offers more than a place to live—it offers a lifestyle centered around the lake. Here, summer days naturally unfold on the water. Launch a kayak or paddleboard from the lawn, take an afternoon swim, head out by boat from your private dock, or enjoy the ease of having a boat lift, jet ski dock, and boathouse with winch right at home. When it’s time to slow down, choose one of two outdoor living spaces and settle in to watch the changing light over the lake. Inside, the home offers 4 bedrooms, 3 bathrooms and two distinct levels of living, thoughtfully maintained with professional care and meaningful updates. The daylight lower level has its own private entrance, living space and wet bar—perfect for welcoming guests, accommodating multigenerational living, hosting gatherings or simply giving everyone space to relax. The kitchen is designed for both everyday living and entertaining, with premium stainless-steel appliances including a Wolf range and Sub-Zero refrigerator. Newer HVAC, interior paint, and plush carpeting add comfort and move-in-ready ease. Mature, low-maintenance landscaping means you can spend less time tending the yard and more time enjoying what brought you here in the first place—the lake. A detached two-car garage with loft and additional parking easement to accommodate up to 8 vehicles provide plenty of room for guests, and all the gear that comes with lake living. Tucked away with a serene, private feel yet conveniently connected to Highway 101 and just minutes from Olympia-area medical care, shopping, restaurants and everyday amenities, this home gives you the best of both worlds. Whether it's morning coffee by the water, watching eagles soar over the lake, spontaneous afternoon swims, sunset cruises, weekends filled with friends and family, or quiet evenings listening to the lake, this is a place where everyday life feels like a getaway. Full-time residence. Weekend retreat. A gathering place for generations.
…By Olympic Sotheby's International Realty


Welcome to your waterfront dream! Nestled on 103ft of pebbly beach low bank frontage on a calm section of the Eld Inlet, this .64+/- acre property includes 2 separate residences. A 2-bedroom, 2-bathroom 1854+/- sqft single story main home and a 1-bedroom, 1-bathroom 704+/-sqft detached cottage. In the main home, take in the sweeping views of the sound from every room. Entertain with ease in the kitchen that opens to an expansive dining room and features granite countertops, stainless appliances, custom cabinets and a breakfast nook. Cozy up around the fireplace in the living room or open up your favorite book surrounded by the bay windows in the adjacent sitting area. Primary bedroom with walk in closet provides access to the back deck with a step in hot tub. Wander through the immaculately landscaped grounds with terraced gardens, mature fruit trees and rolling lawns on your way down to the beachside deck. The cottage has a fully equipped kitchen, living room and a loft area. Whether it’s for family, friends or rental income, the cottage provides the flexibility to suit your lifestyle needs. Experience the beauty of the Puget Sound from every room, every deck and every lawn on this magical Madrona Beach property.
…By Olympic Sotheby's International Realty


Enjoy sweeping, unobstructed views of Totten Inlet and the Olympic Mountains from this thoughtfully designed custom home. Designed by renowned architect Mort James, this meticulously maintained residence reflects true pride of ownership and is privately situated on an acre with 100± feet of high-bank waterfront. Expansive windows frame the ever-changing water and mountain views throughout the home. The spacious primary suite features a walk-in closet and private bath. A covered walkway leads to a detached art studio, flex room, or storage, while the upper level offers a private office or bonus room with oak flooring and spectacular views—ideal for working from home. The large entertaining deck overlooks the water, creating the perfect place to relax or gather with guests. Recent improvements include an updated architectural roof (2019) and a brand-new asphalt driveway. Additional features include generator-ready wiring, community waterfront access, a welcoming neighborhood in the highly sought-after Griffin School District, and convenient access to Highway 101 for an easy commute. Come take a look today!
…By Olympic Sotheby's International Realty


Exceptional opportunity to own a 3-bedroom (2-bedroom septic), 4.5-bath, 4,262 sq. ft. waterfront retreat with 100 feet of low-tide beach frontage and nearly 180-degree panoramic views of Puget Sound, the Olympic Mountains and abundant marine wildlife. Thoughtfully designed to maximize the breathtaking scenery, this home offers the perfect blend of luxury and comfort. At the heart of the home is a spacious gourmet kitchen featuring a professional 6-burner range, dual dishwashers, extensive cabinetry, generous prep space and an eat-in dining area—all overlooking the water. Expansive living spaces flow seamlessly to view decks and patios, creating effortless indoor-outdoor living. The waterfront primary suite features a private balcony and a newly remodeled, spa-inspired en suite. Two additional bedrooms with remodeled bathrooms provide flexibility for guests or a home office. The daylight lower level includes a spacious flex room with patio access, while the third-floor bonus room offers its own private balcony with spectacular water views. Enjoy minimal stairs to the shoreline for kayaking, paddleboarding and beachcombing. An attached 2-car garage plus three additional lower-level garage bays provide exceptional space for vehicles, boats and recreational equipment. Combining panoramic views, peaceful privacy, versatile living spaces and outstanding waterfront amenities, this is a rare opportunity to experience the very best of Puget Sound waterfront living.
…By Morrison House Sotheby's International Realty


This impressive home, with newer roof and skylights (2025), new carpet throughout, and all new interior paint, offers nearly +/-2,993 square feet of living space nestled on over an acre of land in the sought-after northwest Olympia. The spacious floor plan features two primary bedrooms on the main floor, one with beautiful walnut wood floors, and 2 additional spacious bedrooms on the upper floor. Home also offers a separate den/office with a closet. and new carpeting throughout. This offers flexibility for guests, a home office, or multi-generational living. Kitchen has granite countertops and SS appliances. There are 2 water heaters that service the home and a Culligan water treatment system. A wood burning fireplace offers a cozy atmosphere in your family room. Your newer furnace and heat pump (2016) offers comfort year-round. Enjoy the outdoors on your expansive +/-1.16-acre lot, has mature foliage and is perfect for gardening and entertaining on the expansive deck (2016.) The two-car garage offers storage for vehicles and recreational gear. Amazing location conveniently located minutes from Hwy 101, Evergreen State College, Capital Mall, and all the dining and shopping west Olympia has to offer. This spacious home offers privacy and space all in a prime location!
…By Olympic Sotheby's International Realty


Situated on 119 feet of sought-after Eld Inlet shoreline, this architecturally refined residence delivers sweeping water views from nearly every vantage point. With direct beach access and a private buoy, days on the water come effortlessly. The thoughtfully designed layout offers 3 bedrooms, a flexible bonus room (possible 4th bedroom) with a built-in Murphy bed, a sun-filled solarium, and a generous 3-car garage. Recent updates include a newer roof, updated windows, a new septic system, and a fully fenced, gated approach. Inside, elevated finishes define the space with marble-style and hardwood flooring, custom cabinetry, granite solid surfaces, built-in closet systems, three fireplaces, and air conditioning for year-round comfort. Upper-level parking area with concrete pad could be converted to a sports court or room for possible shop. Outdoor living is equally compelling, featuring expansive Trex decking, modern glass railings, and a retractable awning, all set within beautifully enclosed grounds designed for both entertaining and quiet retreat. Wake to tranquil Puget Sound vistas, or step onto your private balcony to begin the day immersed in the natural beauty of true waterfront living.
…By Morrison House Sotheby's International Realty


Enjoy the peaceful gardens surrounding this beautifully renovated 1,900+ sq ft home on a full acre. Inside you’ll find large-plank solid Brazilian Cherry hardwood floors throughout the main living areas and primary bedroom, durable bamboo in the other two bedrooms, and tile in both full baths. The main bath was just renovated with a walk-in shower featuring virtually maintenance-free granite composite walls and clear glass sliding doors. Updates include an almost-new 50-year roof, a fully renovated kitchen with beautiful granite countertops, plus a LVP in laundry room and large utility sink. Step outside to a spacious cedar back deck overlooking mature maple and cedar trees in a private wetland setting. The fully fenced grounds include graveled walkways, grassy play areas, beautiful landscaping, a pressure-treated rose deck, a cedar-sided woodshed, and a productive vegetable and flower garden with six raised beds, two fruit-laden pear trees, and a shaded composite deck. Outside also features a 10x12 two-story cedar “barn” with electricity, water, and concrete floor, a garden shed, and separate irrigation systems throughout. Enjoy a front composite deck, two concrete patios (one covered and ideal for BBQing or a dog kennel), and skylights in the kitchen and main bath. The generous two-car garage offers built-in storage, panel wired for a generator, coat & boot space, and a convenient half bath. The back of the property features a second driveway near the barn and garden, easily accommodating an RV.
…By Olympic Sotheby's International Realty


Introducing The Stone Manor, an exceptional Tudor-inspired estate nestled among towering evergreens in Olympia's coveted Country Club Park neighborhood. Timeless architecture showcases a striking stone exterior, handcrafted wood entry door, and impressive stone terraces. The grand foyer features rich oak millwork, a custom staircase, crown molding, and classic tile flooring. Elegant formal living and dining rooms offer hardwood floors, abundant natural light, and are complemented by six fireplaces throughout the home, creating warmth and character in multiple living spaces. High end kitchen where no expense was spared. The spacious family room is anchored by a dramatic floor-to-ceiling stone fireplace beneath a stunning coffered wood ceiling, with large sliding doors opening to private stone patios and beautifully landscaped grounds for seamless indoor/outdoor living. Exceptional craftsmanship is evident throughout with custom wood doors, detailed trim, built-ins, and enduring quality rarely found today. Mature landscaping, winding pathways, and multiple outdoor gathering spaces create a peaceful, estate-like setting with glimpses of Budd Inlet. Community Park just steps away. Ideally located near waterfront parks, marinas, Olympia Golf Club, and downtown Olympia while offering remarkable privacy. A rare opportunity to own a true legacy estate.
…By Annonceur International


Step into a true Pacific Northwest retreat where classic 1970s architecture meets warmth and character. The main level features soaring vaulted cedar ceilings, cedar-lined walls, beautiful parquet flooring, and tall windows that fill the home with natural light. The open-concept living, dining, and kitchen areas create an inviting atmosphere centered around a cozy wood-burning fireplace. A massive loft overlooks the main living space, enhancing the home's open, airy feel. The main also has two bedrooms, including the primary suite with its own private deck. The lower-level features two additional bedrooms, plus an office that could easily serve as a fifth bedroom, a spacious bonus room, and a laundry area. With its versatile layout, this home could easily be adapted into separate upper and lower living spaces, making it ideal for multigenerational living, guests, or future rental potential. Situated on a .77+/-acre corner lot, the property features a naturally established landscape with an abundance of seasonal blooms, creating a peaceful setting. Whether you embrace its authentic vintage style or envision your own updates, this one-of-a-kind home offers endless potential in a setting full of character.
…By Olympic Sotheby's International Realty


This charming 1,924+/- sq. ft. 4-bedroom residence is nestled in West Olympia’s desirable Bay Hill neighborhood. Ideally located for effortless commuting and convenient shopping, the home sits gracefully along a picturesque tree-lined street within a terraced setting. Thoughtfully updated and lovingly maintained, it features a new roof, new fencing, A/C, and elegant personal touches that create a truly distinctive atmosphere. The versatile floor plan flows beautifully for both entertaining and everyday living, highlighted by an eat-in kitchen with newer appliances, seamlessly open to the dining room with its custom butcher-block wine bar. Adjacent is a cozy family room anchored by a gas fireplace. A powder room conveniently serves the main level near the rear entrance, which opens to an exceptional outdoor living space. The custom patio is surrounded by mature foliage, a brand-new fence, and includes gas hookups for your barbecue and firepit — perfect for year-round enjoyment. The primary suite offers an ensuite bathroom and walk-in closet, with convenient upstairs laundry access. Three additional bedrooms and a full bathroom complete the upper level. All appliances and Ring security included.
…By Olympic Sotheby's International Realty


Beautifully updated and move-in ready, this West Olympia home offers the perfect balance of comfort, lifestyle, and convenience. Stay cool all summer with central air conditioning, while enjoying recent upgrades including a new furnace and heat pump, fresh exterior paint, new flooring and carpet throughout, plumbing improvements, and several new appliances—all completed within the past four years. The thoughtfully designed floor plan is ideal for everyday living and entertaining, featuring an open-concept kitchen with an oversized island, abundant cabinetry, and a generous walk-in pantry flowing seamlessly into the spacious great room. A unique main-level den—currently styled as a charming home tiki lounge—offers the perfect space for a home office, media room, or creative retreat.Upstairs, you'll find a large bonus room, three spacious secondary bedrooms, and a private primary suite with a spa-inspired five-piece bath, soaking tub, and oversized walk-in closet. Outside, discover a gardener's paradise with established raised beds, mature rose bushes, and a drip irrigation system. Located on a desirable corner lot in a peaceful West Olympia neighborhood, you're just a short stroll to a neighborhood bakery and café, local restaurants, pub, Grass Lake Nature Park, and scenic walking trails, with quick access to Highway 101 and I-5 for an easy commute.
…By Morrison House Sotheby's International Realty


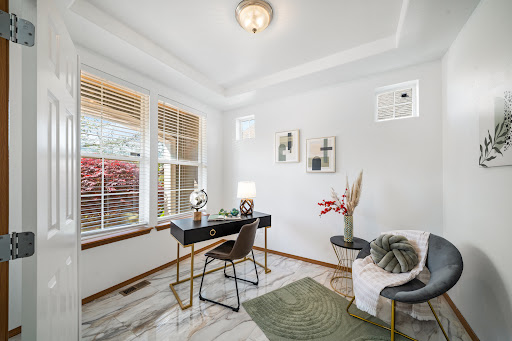

Tucked into the sought-after Bay Hill community, this spacious and thoughtfully updated home offers 2,578+/- square feet of comfortable, well-designed living. With 3 bedrooms, 2.5 bathrooms, and multiple living areas, the layout provides flexibility for both everyday living and entertaining. Recent upgrades throughout set this home apart, including stunning quartz countertops and updated tile flooring in all bathrooms and the main living areas, creating a clean, cohesive feel in the spaces that matter most. The kitchen and main living spaces connect seamlessly, creating an inviting atmosphere filled with natural light. The primary suite offers a quiet retreat with generous proportions and an updated feel, while additional spaces easily adapt to a variety of needs - whether hosting guests, working from home in the main floor den, or creating a home gym. Set in an established neighborhood known for it’s convenient West Olympia location, Bay Hill offers easy access to shopping, dining, and Grass Lake Nature Preserve while maintaining a sense of privacy and community.
…By Olympic Sotheby's International Realty


Tucked away at the end of a quiet cul-de-sac on approximately .40 acres, this custom cedar home offers exceptional privacy with territorial and Olympia Country & Golf Club views. Thoughtfully remodeled throughout, the home blends timeless Northwest architecture with sophisticated modern finishes. The beautifully redesigned kitchen features granite slab countertops, an oversized island, new cabinetry, designer tile flooring, and generous space for gathering and entertaining. The dramatic great room showcases soaring ceilings, exposed wood beams, and a stunning custom stone fireplace that creates the warmth and character of a Pacific Northwest lodge. The oversized primary suite offers a gas fireplace, spacious walk-in closet, and a spa-inspired ensuite with heated tile floors, quartz slab counters, and an expansive walk-in shower. Step onto the oversized new deck to enjoy golf course views, afternoon sun, and the perfect setting for outdoor entertaining. A charming custom playhouse/yoga studio provides a unique retreat for work, play, or relaxation. Additional updates include newer windows, roof, gutters, tankless water heater, and heat pump with A/C. Ideally located just steps from Olympia Country & Golf Club, this is a rare opportunity to enjoy refined Northwest living in one of Olympia's most sought-after neighborhoods.
…By Morrison House Sotheby's International Realty


Rare opportunity on coveted Beach View Lane. Set on approximately .68 acres with an impressive 142± feet of low-to-medium bank waterfront, nearly 3,000 square foot home offers 4 bedrooms and 2.75 baths in one of Olympia's most desirable beach settings. Expansive windows frame ever-changing views across Budd Inlet and fill the home with natural light, while generous living spaces and a flexible floor plan provide endless possibilities for personalization. Enjoy breathtaking sunrises over Mt. Rainier, abundant marine life, and the peaceful ambiance that make waterfront living so special. Launch a kayak, stroll the shoreline, or simply relax and take in the beauty of the water from your own private setting. Whether you're seeking a full-time residence, a weekend retreat, or a property to thoughtfully reimagine, this is an opportunity to create something truly special. Just minutes from downtown Olympia, marinas, parks, westside amenities and The Olympia Golf and Country Club. A chance to secure a premier waterfront setting and create a legacy property for generations to come.
…By Morrison House Sotheby's International Realty


Welcome to your private oasis on +/- 1.48 beautifully landscaped acres just outside Olympia city limits, in Thurston County and within the Olympia School District. Close to the Olympia Golf & Country Club, this +/- 2746 sq. ft., 3-bedroom + office, 2-bath rambler offers the perfect blend of comfort, privacy, and convenience along with a 24' X 36 shop. The main living areas feature the warmth of 3/4" solid white oak hardwood floors, while new carpet adds comfort to the bedrooms. Each bedroom includes a walk-in closet. Two living areas provide plenty of space to relax and entertain and home is wired for up to five TVs. Enjoy year-round comfort with radiant heat powered by a dedicated high-efficiency boiler, plus an electric furnace with A/C. A newer (2022) architectural composite roof provides added peace of mind. The primary suite features a custom walk-in closet and spa-like en-suite bath with custom tile, quartz double vanity, heated tile floor, and an oversized jetted soaking tub. Outside, mature landscaping creates exceptional privacy. Relax on the new Trex deck or in the premium hot tub, enjoy the orchard and flower beds. Additional highlights include an 8-zone sprinkler system, attached 2 car garage, separate garden shed, and RV parking.
…By Olympic Sotheby's International Realty


Beautifully maintained 4-bedroom, 2.5-bathroom home offering 2,324+/- square feet of thoughtfully designed living space in a desirable West Olympia neighborhood within the highly sought-after Olympia School District. Built in 2003, this move-in-ready home combines spacious living with numerous quality updates for added comfort and peace of mind. The open-concept kitchen serves as the heart of the home, featuring quartz countertops, stainless steel appliances (updated 2022-2023), an oversized granite-topped island with bar seating, and an upgraded pantry. Formal living and dining rooms provide elegant entertaining spaces, while the spacious family room with a cozy gas fireplace is perfect for relaxing evenings. Upstairs, the primary suite features a generous walk-in closet and a luxurious five-piece bath with a soaking tub and separate shower. Three additional bedrooms offer flexibility for guests, home offices, or hobbies, along with the convenience of an upstairs laundry closet. Enjoy year-round comfort with air conditioning installed in 2023 and a furnace replaced in 2018. Most windows have also been replaced between 2023 and 2024, improving energy efficiency and enhancing the home's overall appeal. Step outside to a private, fully fenced backyard backing to a peaceful greenbelt, creating a serene setting with added privacy. The outdoor space includes mature, low-maintenance landscaping, spacious 140+/- s.f. composite deck installed in 2025, and attached two-car garage.
…By Olympic Sotheby's International Realty


Welcome to The Arc at Eld Inlet, a modern waterfront masterpiece on Cooper Point, perfectly positioned to capture sweeping Olympic Mountain views and unforgettable sunsets. Set on .73 acres with 90 feet of shoreline, owned tidelands, bulkhead, boat lift and potential buoy moorage. The first time on the market, this 4,465± sq. ft. home features radiant heat, 10-foot ceilings, Brazilian cherry hardwoods, custom Douglas fir beams and a dramatic great room with 20-plus-foot ceilings, walls of glass windows, motorized shades and pass-through fireplace. The impressive chef’s kitchen offers granite slab counters, Trivonna cabinetry, stainless appliances, walk-in pantry and wet bar with dual wine fridges. The main-floor primary suite includes a spacious walk-in closet with concrete vault and accessible bath with roll-in shower and walkway access to outdoors. A sleek custom Seattle Glass staircase leads to a sizeable view loft, two bedrooms with balcony access, Jack-and-Jill 5 piece bath and large flex/ space bonus room. Expansive waterfront patio, deck above the bulkhead and grass landing complete this exceptional property. Visually stunning, a truly remarkable residence where bold design, high-end construction and an irreplaceable waterfront setting come together.
…By Morrison House Sotheby's International Realty
'%20stroke='%23DDAA3A'%20stroke-width='1.909'%20stroke-linecap='square'%20stroke-linejoin='bevel'/%3e%3c/svg%3e)
Receive by email any new listing that may match your search criteria
Your criteria :
By validating this form, you accept the general conditions of use of Le Figaro Properties.
These agencies offer a selection of luxury properties vente at Shelton. Feel free to contact them for personalized assistance.
