Get early access to listings that match your criteria
Never miss an opportunity again. Our personalized alerts notify you instantly.

 English$ USD · m²


Built in 2020 in established and desirable Nottingham, this exceptional home was designed for beautiful everyday living and effortless entertaining. Beyond the stamped concrete entry and impressive iron front door, a soaring vaulted foyer opens to the living room, where a sleek linear gas fireplace with decorative fire glass creates a dramatic focal point. A wall of multi-panel folding glass doors opens wide to the covered patio, extending the living space outdoors. A striking kitchen anchors the open living and informal dining areas, with a massive island destined to be the gathering place. Crisp white cabinetry, full-height tile backsplash, thick mitered-edge quartz counters, roll-out storage, Viking appliances and double ovens deliver both style and function. A separate formal dining room is served by a convenient butler’s pantry. The main-floor primary suite is a private retreat with a luxurious bath, dedicated vanity, huge walk-in closet and French doors to the hot tub patio. A dedicated office overlooking the cul-de-sac and powder room complete the main level. Upstairs are three additional bedrooms (one being used as a bonus room-easily converted back), and a bath with double vanity. Standby generator, premium roofing and extensive stonework add substance to the style. All set on a quiet Nottingham cul-de-sac, just minutes from LBA Park’s 155 acres of trails, courts, fields and recreation.
…By Olympic Sotheby's International Realty


Here's your legacy THREE homes on 4.78 acres, all built in 2013 and fully permitted, The 2,372 sf main home is complemented by a 1,450 sf second home, and 1,158 sf third. Now the possibilities, it also includes a 4000 sf business style shop with 800 sf office space with ample parking! Whether for multi-generational living, rental income, or creating your own private retreat, the possibilities are endless. Just minutes from I-5, this rare property feels almost too good to be true space, convenience, and opportunity all in one. This is the opportunity you didnt even know you were searching for a property that feels almost impossible to exist.
…By Annonceur International


Discover this charming mid-century rambler tucked away at the end of a quiet cul-de-sac, blending classic comfort and privacy with beautifully established natural surroundings. Nicely appointed, this 3-bedroom home features beautiful hardwood flooring throughout the living areas and bedrooms, with tile flooring in the baths and kitchen—NO carpet. The spacious great room with gas fireplace flows into the nicely appointed kitchen, featuring a large window overlooking the backyard, hickory cabinets, solid-surface counters, full backsplash, stainless appliances and gas range. The private primary suite features a beautiful walk-in tile shower, walk-in closet and sliding door access to the backyard. The welcoming backyard is a true sanctuary, whether you're lounging in the yard, tending to the garden or entertaining on the spacious patios. Stay comfortable year-round with an updated 90% efficient gas furnace and central A/C. A newer roof and updated electrical panel provide added peace of mind. Easy access to shopping and I-5, plus walking distance to Olympia schools. This property offers a tremendous opportunity to own an affordable, turnkey home in a highly sought-after area.
…By Olympic Sotheby's International Realty


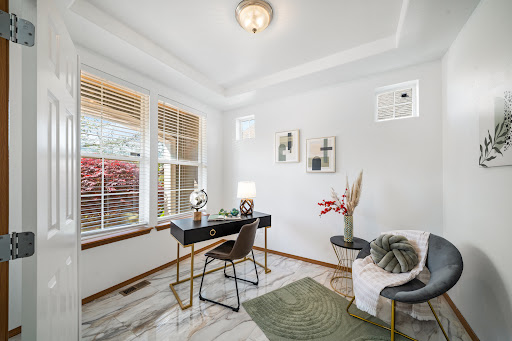

Tucked into the sought-after Bay Hill community, this spacious and thoughtfully updated home offers 2,578+/- square feet of comfortable, well-designed living. With 3 bedrooms, 2.5 bathrooms, and multiple living areas, the layout provides flexibility for both everyday living and entertaining. Recent upgrades throughout set this home apart, including stunning quartz countertops and updated tile flooring in all bathrooms and the main living areas, creating a clean, cohesive feel in the spaces that matter most. The kitchen and main living spaces connect seamlessly, creating an inviting atmosphere filled with natural light. The primary suite offers a quiet retreat with generous proportions and an updated feel, while additional spaces easily adapt to a variety of needs - whether hosting guests, working from home in the main floor den, or creating a home gym. Set in an established neighborhood known for it’s convenient West Olympia location, Bay Hill offers easy access to shopping, dining, and Grass Lake Nature Preserve while maintaining a sense of privacy and community.
…By Olympic Sotheby's International Realty


Welcome to 9909 37th Ct SE in Olympia—an inviting single-story 4-bedroom, 2.5-bathroom home designed for comfortable living and outdoor enjoyment. Step inside to discover an open-concept floor plan filled with natural light from generous windows and skylights, highlighted by Pergo flooring and trim, a custom-built wood fireplace complete with gas lighter, and a brightly lit kitchen with granite counters, large island, and updated appliances. The spacious primary suite opens to a five-piece en-suite bathroom featuring a large, jetted, tub, separate shower, and double vanity. Outside, the property truly shines with stunning landscaping, abundant raised flower beds, established raspberry bushes and a huge yard that truly feels like a park. This fully fenced yard is a rare gem and properties that have been maintained and cared for like this are extremely hard to come by. Enjoy summer evenings on the large covered Trex deck, gather around the outdoor fire pit for s’mores, or relax under the gazebo. Additional outdoor amenities include a brand-new custom-built treehouse, a heated shop/storage shed, extra shed, sports court, and convenient trailer parking, all complemented by a three-car garage. Well designed and well styled inside and out, this home shine from every angle. Ideally located with easy access to JBLM, Lacey/Hawks Prairie, and Yelm, this home offers the perfect blend of indoor comfort and outdoor lifestyle.
…By Olympic Sotheby's International Realty


Welcome to this charming bungalow nestled in one of Olympia's beloved and highly sought after westside neighborhoods. This cozy two-bedroom, one-bathroom home is full of character with a warm, inviting feel and was recently painted inside and out! Home also has new flooring throughout, updated kitchen with tile backsplash and cabinetry, and a new laundry room. Home sits on a large corner lot and, Buyer to verify, but there appears to be potential for an ADU. Located in the Olympia School District and convenient to Capital Mall, dining and medical facilities. A wonderful opportunity to own a piece of classic Olympia charm!
…By Olympic Sotheby's International Realty


Welcome to 6721 Jericho, a beautifully updated home offering the perfect blend of comfort, style, and convenience. This charming two-bedroom, two-bathroom residence features an updated kitchen with stainless steel appliances, modern finishes, and plenty of space for everyday living and entertaining. Both bathrooms have also been tastefully renovated, providing a fresh, contemporary feel. Primary with ensuite & walk in closet. Enjoy the ease of a low-maintenance yard, giving you more time to relax and enjoy your home. The two-car garage offers ample parking and storage. Tucked away at the end of a quiet dead-end street, this property provides added privacy while still being conveniently located near shopping, dining, schools, and major commuter routes. Whether you're a first-time buyer, downsizing, or looking for a move-in-ready home, 6721 Jericho is one you won't want to miss!
…By Olympic Sotheby's International Realty


Own a remarkable piece of Olympia history at the iconic Ellsworth Duplex, a designated Olympia Heritage Site nestled in the coveted South Capitol Neighborhood. Rich in timeless character and thoughtfully enhanced for modern living, this exceptional condo duplex offers a rare opportunity to own one of Olympia's treasured historic homes. The welcoming entry features a beautifully repurposed 1916 church pew, while new maple hardwood floors, custom oak built-ins, an ornamental fireplace, and abundant natural light create warm, inviting living spaces. The renovated kitchen features a gas range and skylight, while the updated primary suite offers a charming bath, walk-in closet, and convenient second laundry. Three ductless mini-splits, a new water heater, replaced sewer line to the street, and top-down/bottom-up shades are just a few of the many thoughtful improvements made during the current owners' stewardship. Enjoy Capitol Building views from the upstairs bedroom and office, with the main-floor office offering potential for a third bedroom. Outside, a custom bike house and detached 10' x 16' soundproof studio with double-wall construction, suspended ceiling, triple-pane windows, mini-split, and endless possibilities as a recording studio, office, art studio, fitness space, or guest retreat complete this truly one-of-a-kind property. Just blocks from the Capitol Campus, downtown, parks, and restaurants.
…By Olympic Sotheby's International Realty


Room to spread out without spending every weekend on yard work. This four-bedroom, three-bath home in The Orchards offers 2,171 square feet of comfortable living on an easy-care lot in the popular Olympia School District. The main level features a hardwood entry, formal living room, and open family room with gas fireplace. Room for formal and informal dining. The spacious kitchen includes slab granite counters, stainless appliances, and generous storage, while the primary suite offers a private bath and walk-in closet. Fresh new carpet updates the main living spaces, and the seller will provide a new roof at closing, buyer's choice for roof color. Nearby walking and biking trails add to the appeal, with schools, shopping, parks, and commuter routes all close at hand.
…By Olympic Sotheby's International Realty


Tucked into the beautifully established Wilderness neighborhood, this carefully maintained rambler is the kind of home that's comfortable from the moment you arrive. Mature trees frame the property, greenery fills the views, and throughout the home you can feel the care that has gone into both maintaining and improving it over the years. Inside, the layout offers two distinct living spaces, giving you room to gather together while still having places to spread out. The sunken living room is especially memorable, anchored by a beautiful white stone fireplace that brings warmth and character to the space. Hardwood floors, plush carpeting, indoor shutters, refreshed fixtures, and large windows create an inviting backdrop throughout. This is a home that has been thoughtfully improved over time. Both bathrooms have been refreshed, including a tiled walk-in shower in the primary bathroom. Flooring, lighting, and other finishes have been updated along the way, while conveniences such as on-demand hot water in the kitchen add to the ease of everyday living. A newer roof, routinely serviced HVAC system, recently pumped septic, and ongoing landscaping, house keeping and pest service further reflect the diligent care the property has received. Step outside and the home becomes just as inviting. The mature, beautifully landscaped backyard feels established in a way that only time can create. A covered deck provides a natural extension of the living space—perfect for morning coffee, dinner outside, or settling in at the end of the day. Concrete-curbed garden beds, mature plantings, and neighborhood green space beyond the backyard create a peaceful backdrop, while a two-car garage, outdoor shed, and dedicated firewood storage and built-in workbench in the garage add practical space for hobbies, tools, and seasonal essentials. It’s a home with character, comfort, and years of thoughtful care—set within a neighborhood that feels special in every season.
…By Olympic Sotheby's International Realty


Welcome to your waterfront dream! Nestled on 103ft of pebbly beach low bank frontage on a calm section of the Eld Inlet, this .64+/- acre property includes 2 separate residences. A 2-bedroom, 2-bathroom 1854+/- sqft single story main home and a 1-bedroom, 1-bathroom 704+/-sqft detached cottage. In the main home, take in the sweeping views of the sound from every room. Entertain with ease in the kitchen that opens to an expansive dining room and features granite countertops, stainless appliances, custom cabinets and a breakfast nook. Cozy up around the fireplace in the living room or open up your favorite book surrounded by the bay windows in the adjacent sitting area. Primary bedroom with walk in closet provides access to the back deck with a step in hot tub. Wander through the immaculately landscaped grounds with terraced gardens, mature fruit trees and rolling lawns on your way down to the beachside deck. The cottage has a fully equipped kitchen, living room and a loft area. Whether it’s for family, friends or rental income, the cottage provides the flexibility to suit your lifestyle needs. Experience the beauty of the Puget Sound from every room, every deck and every lawn on this magical Madrona Beach property.
…By Olympic Sotheby's International Realty


Step into a true Pacific Northwest retreat where classic 1970s architecture meets warmth and character. The main level features soaring vaulted cedar ceilings, cedar-lined walls, beautiful parquet flooring, and tall windows that fill the home with natural light. The open-concept living, dining, and kitchen areas create an inviting atmosphere centered around a cozy wood-burning fireplace. A massive loft overlooks the main living space, enhancing the home's open, airy feel. The main also has two bedrooms, including the primary suite with its own private deck. The lower-level features two additional bedrooms, plus an office that could easily serve as a fifth bedroom, a spacious bonus room, and a laundry area. With its versatile layout, this home could easily be adapted into separate upper and lower living spaces, making it ideal for multigenerational living, guests, or future rental potential. Situated on a .77+/-acre corner lot, the property features a naturally established landscape with an abundance of seasonal blooms, creating a peaceful setting. Whether you embrace its authentic vintage style or envision your own updates, this one-of-a-kind home offers endless potential in a setting full of character.
…By Olympic Sotheby's International Realty


Exceptional opportunity to own a 3-bedroom (2-bedroom septic), 4.5-bath, 4,262 sq. ft. waterfront retreat with 100 feet of low-tide beach frontage and nearly 180-degree panoramic views of Puget Sound, the Olympic Mountains and abundant marine wildlife. Thoughtfully designed to maximize the breathtaking scenery, this home offers the perfect blend of luxury and comfort. At the heart of the home is a spacious gourmet kitchen featuring a professional 6-burner range, dual dishwashers, extensive cabinetry, generous prep space and an eat-in dining area—all overlooking the water. Expansive living spaces flow seamlessly to view decks and patios, creating effortless indoor-outdoor living. The waterfront primary suite features a private balcony and a newly remodeled, spa-inspired en suite. Two additional bedrooms with remodeled bathrooms provide flexibility for guests or a home office. The daylight lower level includes a spacious flex room with patio access, while the third-floor bonus room offers its own private balcony with spectacular water views. Enjoy minimal stairs to the shoreline for kayaking, paddleboarding and beachcombing. An attached 2-car garage plus three additional lower-level garage bays provide exceptional space for vehicles, boats and recreational equipment. Combining panoramic views, peaceful privacy, versatile living spaces and outstanding waterfront amenities, this is a rare opportunity to experience the very best of Puget Sound waterfront living.
…By Morrison House Sotheby's International Realty


Thoughtfully custom-built and cherished by its original owners, this 2.35+/--acre retreat offers privacy, craftsmanship, and a true connection to its setting. Cedar siding milled from trees originally on the property gives the home a distinctive sense of place. Inside, warm hardwood flooring, solid fir doors, and rich trim complement the beautifully appointed kitchen, updated this year with maple cabinetry, quartz counters, full-height tile backsplash, double Jenn Air ovens, Viking cooktop, farmhouse sink, and an eight-foot island. A wood-burning fireplace adds inviting warmth on the main level, while expansive decks overlook the trees and provide generous outdoor gathering space. Sunny garden areas, a 30’ x 35’ shop, DNR land bordering the property, and nearby access to the Chehalis Western Trail and Woodard Bay trailhead make this Pacific Northwest living at its best.
…By Olympic Sotheby's International Realty


Enjoy the peaceful gardens surrounding this beautifully renovated 1,900+ sq ft home on a full acre. Inside you’ll find large-plank solid Brazilian Cherry hardwood floors throughout the main living areas and primary bedroom, durable bamboo in the other two bedrooms, and tile in both full baths. The main bath was just renovated with a walk-in shower featuring virtually maintenance-free granite composite walls and clear glass sliding doors. Updates include an almost-new 50-year roof, a fully renovated kitchen with beautiful granite countertops, plus a LVP in laundry room and large utility sink. Step outside to a spacious cedar back deck overlooking mature maple and cedar trees in a private wetland setting. The fully fenced grounds include graveled walkways, grassy play areas, beautiful landscaping, a pressure-treated rose deck, a cedar-sided woodshed, and a productive vegetable and flower garden with six raised beds, two fruit-laden pear trees, and a shaded composite deck. Outside also features a 10x12 two-story cedar “barn” with electricity, water, and concrete floor, a garden shed, and separate irrigation systems throughout. Enjoy a front composite deck, two concrete patios (one covered and ideal for BBQing or a dog kennel), and skylights in the kitchen and main bath. The generous two-car garage offers built-in storage, panel wired for a generator, coat & boot space, and a convenient half bath. The back of the property features a second driveway near the barn and garden, easily accommodating an RV.
…By Olympic Sotheby's International Realty


Well maintained rambler on level .37+/- acre with Mt. Rainier views. Spacious open-concept kitchen and family room with sliders to a bright sunroom and back yard views. Spacious primary suite with door to the backyard. Formal living and dining rooms provide the perfect space for holiday celebrations and gatherings. Skylights to bring in natural light, freestanding Lopi direct-vent cast iron stove adds cozy warmth on chilly evenings. Newer laminate flooring and an ultra-high-efficiency Carrier furnace with upgraded filtration add comfort and efficiency. Outside, enjoy a paved driveway, RV parking, 20x24 shop, sprinkler system, garden shed and garden area with rhubarb, raspberries and asparagus.
…By Olympic Sotheby's International Realty


Well-preserved and meticulously maintained, this charming 1940s single-level home offers timeless character in one of Olympia’s most desirable Westside locations. Featuring 2 bedrooms, 1 bath, and beautiful original hardwood floors, the home has been thoughtfully cared for while retaining the warmth and character of its era. Set on a desirable corner lot, this inviting home offers a comfortable layout and a great opportunity for those looking for a home with history and character. Conveniently located within walking distance of Capital Mall, shopping, dining, parks, and everyday amenities, with easy access to everything the Westside has to offer. A wonderful opportunity to own a well-cared-for piece of Olympia in a highly sought-after location. Come take a look today before it's gone!
…By Olympic Sotheby's International Realty


Welcome to the Dogwood at Skyview Estates, where thoughtful design, quality craftsmanship, and modern efficiency come together in one exceptional home. The inviting main level features a spacious entry, great room concept, a private den ideal for working from home and a gourmet kitchen designed to impress. Enjoy solid slab quartz countertops, elegant pendant lighting, White and Shadow maple shaker cabinetry with soft-close drawers, a full tile backsplash, gas range with double oven and hardwood flooring. Upstairs, you'll find four generously sized bedrooms plus a versatile media room, playroom, or flex space to accommodate your lifestyle needs. An abundance of features including tile accents (ceramic and luxury vinyl tile), modern lighting and solid slab quartz surfaces throughout. Forward thinking in energy efficient features, enjoy your smart switches, high efficiency furnace, heat pump, hybrid hot water tank, cozy gas fireplace, solar panels and extra features designed for year-round comfort and lower utility costs. Outside, the fully fenced and professionally landscaped yard creates a complete package perfect for entertaining, pets, or simply relaxing outdoors. Ideally situated near Tumwater schools, Costco, eateries, and convenient freeway access, this home offers both community and quality construction. End your days taking in the sunsets behind the Black Hills, a signature backdrop to Skyview Estates. Estimated completion date 10.19.2026. Photos are of a previous Dogwood model & digitally staged.
…By Olympic Sotheby's International Realty


Private lake access, timeless designer finishes, and nearly .6 acres in the heart of Tumwater- this is the northwest lifestyle you’ve been waiting for. Thoughtfully redesigned, the home showcases wide-plank flooring, a timeless neutral palette, custom lighting, and beautifully curated finishes throughout. The showstopping kitchen features custom cabinetry, an oversized quartz island, stainless appliances, and seamless flow into the dining area and inviting great room with gas fireplace. A dedicated office with modern glass doors offers the perfect work-from-home space, while the spacious lower-level family room provides endless flexibility for entertaining, recreation, or multigenerational living. Beautifully remodeled bathrooms, generous bedrooms, and luxurious primary suite make every space feel fresh and refined. Outside, enjoy an expansive entertainment deck, patio, fully fenced backyard with room for gardening and space for a future shop. Located just minutes from Costco, I-5, shopping, dining, JBLM, and Tumwater schools. Imagine fishing from your private community dock just down the street, this exceptional home delivers the lifestyle you’ve been waiting for.
…By Olympic Sotheby's International Realty


Welcome home to Summit Lake—where the lake isn't just your view, it's your way of life. This is what lake life looks like. Imagine starting your mornings with the shimmer of Summit Lake, stepping straight from your lawn into the water, and ending the day watching the sun set across 53 feet of coveted no-bank waterfront. With western exposure and a private, peaceful setting, this lovingly cared-for home offers more than a place to live—it offers a lifestyle centered around the lake. Here, summer days naturally unfold on the water. Launch a kayak or paddleboard from the lawn, take an afternoon swim, head out by boat from your private dock, or enjoy the ease of having a boat lift, jet ski dock, and boathouse with winch right at home. When it’s time to slow down, choose one of two outdoor living spaces and settle in to watch the changing light over the lake. Inside, the home offers 4 bedrooms, 3 bathrooms and two distinct levels of living, thoughtfully maintained with professional care and meaningful updates. The daylight lower level has its own private entrance, living space and wet bar—perfect for welcoming guests, accommodating multigenerational living, hosting gatherings or simply giving everyone space to relax. The kitchen is designed for both everyday living and entertaining, with premium stainless-steel appliances including a Wolf range and Sub-Zero refrigerator. Newer HVAC, interior paint, and plush carpeting add comfort and move-in-ready ease. Mature, low-maintenance landscaping means you can spend less time tending the yard and more time enjoying what brought you here in the first place—the lake. A detached two-car garage with loft and additional parking easement to accommodate up to 8 vehicles provide plenty of room for guests, and all the gear that comes with lake living. Tucked away with a serene, private feel yet conveniently connected to Highway 101 and just minutes from Olympia-area medical care, shopping, restaurants and everyday amenities, this home gives you the best of both worlds. Whether it's morning coffee by the water, watching eagles soar over the lake, spontaneous afternoon swims, sunset cruises, weekends filled with friends and family, or quiet evenings listening to the lake, this is a place where everyday life feels like a getaway. Full-time residence. Weekend retreat. A gathering place for generations.
…By Olympic Sotheby's International Realty


Rare opportunity on coveted Beach View Lane. Set on approximately .68 acres with an impressive 142± feet of low-to-medium bank waterfront, nearly 3,000 square foot home offers 4 bedrooms and 2.75 baths in one of Olympia's most desirable beach settings. Expansive windows frame ever-changing views across Budd Inlet and fill the home with natural light, while generous living spaces and a flexible floor plan provide endless possibilities for personalization. Enjoy breathtaking sunrises over Mt. Rainier, abundant marine life, and the peaceful ambiance that make waterfront living so special. Launch a kayak, stroll the shoreline, or simply relax and take in the beauty of the water from your own private setting. Whether you're seeking a full-time residence, a weekend retreat, or a property to thoughtfully reimagine, this is an opportunity to create something truly special. Just minutes from downtown Olympia, marinas, parks, westside amenities and The Olympia Golf and Country Club. A chance to secure a premier waterfront setting and create a legacy property for generations to come.
…By Morrison House Sotheby's International Realty


Tucked away at the end of a quiet cul-de-sac on approximately .40 acres, this custom cedar home offers exceptional privacy with territorial and Olympia Country & Golf Club views. Thoughtfully remodeled throughout, the home blends timeless Northwest architecture with sophisticated modern finishes. The beautifully redesigned kitchen features granite slab countertops, an oversized island, new cabinetry, designer tile flooring, and generous space for gathering and entertaining. The dramatic great room showcases soaring ceilings, exposed wood beams, and a stunning custom stone fireplace that creates the warmth and character of a Pacific Northwest lodge. The oversized primary suite offers a gas fireplace, spacious walk-in closet, and a spa-inspired ensuite with heated tile floors, quartz slab counters, and an expansive walk-in shower. Step onto the oversized new deck to enjoy golf course views, afternoon sun, and the perfect setting for outdoor entertaining. A charming custom playhouse/yoga studio provides a unique retreat for work, play, or relaxation. Additional updates include newer windows, roof, gutters, tankless water heater, and heat pump with A/C. Ideally located just steps from Olympia Country & Golf Club, this is a rare opportunity to enjoy refined Northwest living in one of Olympia's most sought-after neighborhoods.
…By Morrison House Sotheby's International Realty


Beautifully maintained 4-bedroom, 2.5-bathroom home offering 2,324+/- square feet of thoughtfully designed living space in a desirable West Olympia neighborhood within the highly sought-after Olympia School District. Built in 2003, this move-in-ready home combines spacious living with numerous quality updates for added comfort and peace of mind. The open-concept kitchen serves as the heart of the home, featuring quartz countertops, stainless steel appliances (updated 2022-2023), an oversized granite-topped island with bar seating, and an upgraded pantry. Formal living and dining rooms provide elegant entertaining spaces, while the spacious family room with a cozy gas fireplace is perfect for relaxing evenings. Upstairs, the primary suite features a generous walk-in closet and a luxurious five-piece bath with a soaking tub and separate shower. Three additional bedrooms offer flexibility for guests, home offices, or hobbies, along with the convenience of an upstairs laundry closet. Enjoy year-round comfort with air conditioning installed in 2023 and a furnace replaced in 2018. Most windows have also been replaced between 2023 and 2024, improving energy efficiency and enhancing the home's overall appeal. Step outside to a private, fully fenced backyard backing to a peaceful greenbelt, creating a serene setting with added privacy. The outdoor space includes mature, low-maintenance landscaping, spacious 140+/- s.f. composite deck installed in 2025, and attached two-car garage.
…By Olympic Sotheby's International Realty


Enjoy sweeping, unobstructed views of Totten Inlet and the Olympic Mountains from this thoughtfully designed custom home. Designed by renowned architect Mort James, this meticulously maintained residence reflects true pride of ownership and is privately situated on an acre with 100± feet of high-bank waterfront. Expansive windows frame the ever-changing water and mountain views throughout the home. The spacious primary suite features a walk-in closet and private bath. A covered walkway leads to a detached art studio, flex room, or storage, while the upper level offers a private office or bonus room with oak flooring and spectacular views—ideal for working from home. The large entertaining deck overlooks the water, creating the perfect place to relax or gather with guests. Recent improvements include an updated architectural roof (2019) and a brand-new asphalt driveway. Additional features include generator-ready wiring, community waterfront access, a welcoming neighborhood in the highly sought-after Griffin School District, and convenient access to Highway 101 for an easy commute. Come take a look today!
…By Olympic Sotheby's International Realty


Welcome to Carlyon Beach, a waterfront community! This charming 3-bedroom, 1.75-bath home offers 1,454+/- sq ft of living space on a single-level. Enter into a quiet, cozy living room—perfect for unwinding at the end of the day. Open-concept family room is waiting to entertain. Filled with natural light, this room showcases beautiful hardwood floors, skylights, and a cozy wood stove for those cooler evenings. Spacious kitchen offers a breakfast bar, newer Stainless-Steel appliances and ample storage. The cozy dining space beside the kitchen is ready for meals or game night. Just off the family room a deck extends your living space outdoors to the backyard—great for summer BBQs or peaceful evenings. The primary suite with a private 3/4 bath will not disappoint. Private deck off the bedroom is a nice retreat for morning coffees and bird watching. Don’t miss the opportunity to enjoy life by the water in this wonderful community. Located just a short distance to the waterfront park, marina, and boat launch.
…By Olympic Sotheby's International Realty


This exceptional end-unit, view condo enjoys a private setting at the end of a peninsula, surrounded by greenbelt and bordering state-owned land. Expansive views stretch across Percival Cove, Capitol Lake and downtown Olympia to Budd Inlet and beyond. The 2,888+/-square-foot home features expansive windows, generous living and dining areas, upgraded flooring, abundant closet and garage storage, and two fireplaces. The kitchen offers generous workspace and storage, while the primary suite provides a comfortable retreat. Lower level with two additional bedrooms, large den and two bathrooms offers flexible living space to accommodate guests, an office, or multi-generational living. Enjoy morning sun and sweeping views from the large, covered deck, enhanced with glass railings, while afternoon shade helps keep the home cool in summer. The low-maintenance rear yard offers a slate patio, hot tub, and just enough room for gardening, all with a view. A rare interior shop adds even more usable space for hobbies and storage. 220v for EV charging. Just a short drive or 15-minute stroll to downtown and Capitol Lake for exercise. Living here feels like living in a treehouse surrounded by forest, birds, and wildlife. Seller will pay the first year of HOA dues at closing, an approximately $6,000 value.
…By Olympic Sotheby's International Realty


Welcome to a Mediterranean-inspired retreat on the tranquil shores of Lake St. Clair. Nestled on almost 1 acre w/ 108 feet of waterfront! The main floor living design provides convenience + accessibility, w/ expansive windows framing the breathtaking, year-round views of Dollar Island and the lush PNW foliage that surrounds you. The scenery is always picture-perfect! A rare concrete bulkhead offers protection while providing easy access to the serene waters of Lake St. Clair, ideal for relaxing or fishing from your own shores. The garden flourishes w/ springtime blooms, and the charming grape arbor adds a touch of Old World elegance. SHOP, chicken coop and an interior canvas ready for your personal touches awaits.
…By Morrison House Sotheby's International Realty
'%20stroke='%23DDAA3A'%20stroke-width='1.909'%20stroke-linecap='square'%20stroke-linejoin='bevel'/%3e%3c/svg%3e)
Receive by email any new listing that may match your search criteria
Your criteria :
By validating this form, you accept the general conditions of use of Le Figaro Properties.
These agencies offer a selection of luxury properties vente at Olympia. Feel free to contact them for personalized assistance.


