The agencies at Harwinton
These agencies offer a selection of luxury properties vente at Harwinton. Feel free to contact them for personalized assistance.

 English$ USD · m²
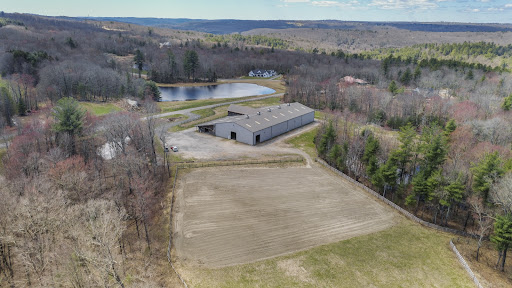


Exceptional equestrian opportunity offering two parcels totaling 18.46 acres at 3 & 5 Break Maiden Lane in Harwinton. This unique property includes a 15.51-acre farm parcel plus a separate 2.95-acre approved building lot, providing flexibility for future expansion, a residence, or investment potential. Built in 2017, the beautifully crafted post-and-beam barn is designed with both function and quality in mind. Featuring 20 spacious 12x12 stalls, including 14 with Dutch doors, the barn offers excellent ventilation and horse comfort. Amenities include a heated 12x24 tack room, two half baths, office, feed room, drop-down hay room, large loft with abundant hay storage, wash stall, and two additional tack stalls. Electrical outlets are conveniently located outside each stall for ease of use. The property is thoughtfully laid out with split rail fencing, an expansive open field, and multiple options for turnout or arena configurations. The upper field is large enough to accommodate two rings and a warm-up area. Attached 200 x 100 indoor arena, ideal for year-round riding. Directly abutting the State Forest. A rare chance to own a turnkey equestrian facility with additional building potential in a sought-after Litchfield County location.
…By William Pitt Sotheby's International Realty


Exceptional equestrian opportunity! This unique property includes a 15.51-acre farm and a beautifully crafted post-and-beam barn is designed with both function and quality in mind. Built in 2017, this equestrian facility offers 20 spacious 12x12 stalls, including 14 with Dutch doors, the barn offers excellent ventilation and horse comfort. Amenities include a heated 12x24 tack room, two half baths, office, feed room, drop-down hay room, large loft with abundant hay storage, wash stall, and two additional tack stalls. Electrical outlets are conveniently located outside each stall for ease of use. The property is thoughtfully laid out with split rail fencing, an expansive open field, and multiple options for turnout or arena configurations. The upper field is large enough to accommodate two rings and a warm-up area. Attached 200 x 100 indoor arena, ideal for year-round riding. Directly abutting the State Forest. A rare chance to own a turnkey equestrian facility with additional building potential in a sought-after Litchfield County location.
…By William Pitt Sotheby's International Realty


Magazine-ready and meticulously maintained, this exceptional home is privately nestled on 1.81 acres of serene, natural beauty. Filled with natural light from oversized windows and soaring ceilings, the thoughtfully designed interior showcases timeless finishes, rich hardwood floors, and inviting living spaces anchored by two fireplaces. Offering four bedroom and 3.5 baths, the home also features a private walk-out lower-level suite with its own entrance an outdoor living area - ideal for multigenerational living, guests, a teenager, or income-producing Airbnb potential. A rare combination of privacy, versatility and timeless appeal.
…By Sotheby's International Realty - Greenwich Brokerage


Beautifully maintained & thoughtfully updated, this charming 2-bedroom ranch offers easy one-level living paired with an extraordinary outdoor setting. Beyond the welcoming facade lies a backyard designed for both relaxation & entertaining. Set against a tranquil wooded backdrop, the backyard offers a wonderfully private & serene atmosphere, while the newer deck extends the living space outdoors. The elegant pergola shelters a comfortable dining & gathering area, creating an inviting destination for summer evenings with friends or quiet mornings surrounded by nature. Inside, the home's impeccable condition & numerous upgrades reflect the pride of ownership throughout. Highlights include a renovated bathroom, newer windows, a newer hot water heater, newer washer & dryer, updated basement with finished flooring, & a newer garage door. The roof was replaced in 2011, and the electrical service, oil tank, well pump, & chimney have also been updated over the years. With its comfortable ranch-style floor plan, inviting spaces, & exceptional outdoor living, this is a home that offers not simply a place to live, but a place to relax, entertain, & enjoy the beauty of your surroundings.
…By William Pitt Sotheby's International Realty


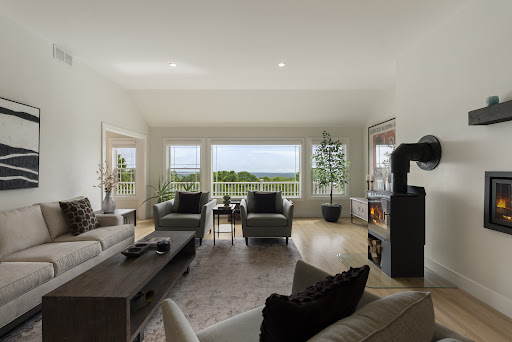
PHENOMENAL PANORAMIC VIEWS!!! This spacious, light-filled contemporary home features a 1400 sf legal in-law apartment just perfect for multi-generational living. Step inside this entirely renovated custom home with expansive windows atop Taine Mountain and enjoy peace and tranquility, sunsets and sunrises, every day of the year. Living room boasts gas fireplace & wood stove as well as the drama of soaring ceilings filled w light. Expansive renovated kitchen w/ granite countertops, tons of cabinet space, large island and access to balcony is a chef's dream. Cozy knotted pine family room w/ wide plank hardwood floors right off kitchen is grounded by a stone fireplace with gas insert. Generous 1st floor primary suite complete with walk-in closet and spa bath is your serene, peaceful retreat. Upstairs are 2 large bedrooms w Jack and Jill bath. There is also a large L shaped flex space w oversized windows, sliding doors and balcony perfect for office, gym, movie night or extra BR! Downstairs in finished lower level is a separate entrance that leads to a gorgeous in-law/au pair pad with separate bedroom, big kitchen, family room and rustic wood knotted pine den w fireplace & separate laundry room. Storage abounds upstairs and down. Unique property with new mechanicals, electrical systems, dual propane tanks (1 leased, 1 owned) updated heated & cooling & whole house generator. Wow! Fruit trees, gardens, berry bushes, a/c in the chicken coop! 2 hours to NYC & Boston. Extraordinary!
…By William Pitt Sotheby's International Realty


Breathtaking Views meets an A++ Location. Privately situated on 2.87 secluded acres on the east side of town, this spectacular French Country home offers unparalleled tranquility just minutes from the centers of Burlington, Farmington, Canton, and Avon. A natural paradise of exquisite specimen trees and botanical gardens worthy of Cottages & Gardens magazine, the property is very special where you can watch eagles soar and storms dramatically roll across the horizon. The seamless flow between formal and casual living spaces makes the home equally suited for intimate family gatherings or huge parties. A circular drive and welcoming front porch lead to a dramatic living room featuring 10-foot ceilings, refinished hardwood floors, custom built-ins, lovely fireplace, and walls of glass that let the light pour in. Two sets of French doors open to an expansive 40-foot deck overlooking a serene, private backyard. At the heart of the home is a fabulous, renovated chef's kitchen with high-end finishes. The main level hosts 3 bedrooms: a luxurious primary suite complete with a spa bath, walk-in closet, and custom white wardrobes and 2nd primary suite that ensures ultimate comfort for guests. Good sized 3rd bedroom, main floor & a 4th bedroom privately tucked away in the finished walk-out lower level. For the automotive enthusiast, the lower level also features an incredible 5-to-7-car garage bay-a rare car collector's dream. Rare opportunity to enjoy a peaceful retreat close to it all!
…By William Pitt Sotheby's International Realty


Nestled on a quiet cul-de-sac just moments from the historic Litchfield Green, this classic 1.19 acre Cape Cod offers a perfect blend of comfort and convenience. Step inside to discover a home defined by its thoughtful layout and bright, inviting spaces. The spacious, chef-inspired kitchen is a standout, featuring premium quartz countertops, skylights and a Sub-Zero refrigerator. The main floor boasts gleaming hardwood floors throughout, leading you into a sun-drenched living room anchored by a cozy wood-burning fireplace. For formal gatherings, enjoy the elegance of the freshly painted dining room or retreat to the cozy den-also featuring a fireplace - perfect for a quiet evening. The main floor offers excellent flexibility with a private home office and a convenient primary bedroom suite with a full bath. A true highlight of this home is the indoor pool, accented by sliding glass doors that seamlessly connect to the outdoors, allowing for year-round enjoyment. Upstairs, you'll find two generously sized guest bedrooms and a full bath. Additional features include an attached two-car garage with direct kitchen access, a paved driveway and a beautifully landscaped yard complete with a garden shed. Ideally positioned to enjoy all that Litchfield has to offer including fine dining, local shopping, the farmer's market, golfing, hiking trails and horseback riding. A wonderful opportunity to own a charming, well-appointed retreat.
…By William Pitt Sotheby's International Realty


A rare convergence of history, luxury, and opportunity awaits at this spectacular 1801 Colonial estate. Impeccably reimagined from foundation to roofline, this timeless residence on 31 forested acres offers the period elegance and contemporary comfort-plus a significant income-producing opportunity. Enter the gracious foyer to the formal living room and formal dining room, each warmed by its own fireplace, with access to a sun-drenched screened porch perfect for three-season enjoyment. An expansive new chef's kitchen with granite counters, walk-in pantry, and adjacent breakfast room creates an inviting hub for daily life. A convenient back staircase, laundry room, and powder room complete this exceptional first floor. Ascend the wide staircase to discover five generous bedrooms with lofty ceilings and all-new baths, plus flexible space ideal for an au pair suite or home office. Most systems have been meticulously updated-new wiring, insulation, and freshly painted interior ensure modern performance wrapped in historic beauty. Step outside to your private resort: an inviting in-ground gunite pool, meandering stream, and serene pond dot the expansive grounds. The detached two-car garage includes a large recreation space, workshop, and potting room. The income opportunity: A separate detached three-family residence has two updated units plus a studio. Near Route 8, Bradley International airport and shopping, winter skiing nearby and trout fishing on the Farmington River.
…By William Pitt Sotheby's International Realty


Welcome home to this meticulously maintained 3-bedroom, 2.5-bathroom gem, located in the neighborhood of Burrville offers the perfect blend of warmth and everyday functionality. From the moment you step inside, you are greeted by an abundance of natural light streaming through generous windows, highlighting gorgeous hardwood floors that flow seamlessly throughout the entire layout. The inviting family room is open to the kitchen and serves as the heart of the home, complete with a cozy fireplace that sets the ideal ambiance for quiet evenings or hosting family and friends. Upstairs, the spacious primary suite features a private bath with soaking tub, complemented by two additional sun-drenched bedrooms and a well-appointed full hall bathroom. A convenient main-floor powder room adds to the home's practical design. Step outside into your personal outdoor oasis. The beautifully landscaped backyard boasts lush greenery and a spacious private deck, perfect for summer barbecues, morning coffee, or outdoor entertaining. A whole house Generac Generator is a plus! Situated in a highly desirable location close to top-rated schools, parks, shopping, and dining, this turn-key property is truly a place that feels like home. Schedule your private tour today!
…By William Pitt Sotheby's International Realty


Welcome to 155 Eagle Ridge a 3-bedroom, 2.5-bath move-in ready home where comfort meets exceptional space. Start your mornings on the charming covered front porch before stepping inside to an open-concept main floor featuring easy-care luxury vinyl flooring and a cozy fireplace in the family room. The spacious kitchen and dining area seamlessly connect to the back deck via glass sliders, making outdoor entertaining a breeze. Upstairs, enjoy a serene primary en-suite with soaking tub and two additional freshly painted bedrooms that share a full bath. Above the attached 2-car garage, discover a freshly painted, light-filled rec room with vaulted ceilings-ideal for a media room, home gym, or private office. Outside, the sprawling deck overlooks a quiet, expansive backyard perfect for summer gatherings. This home is located in a quiet, sought-after neighborhood with quick access to Route 202 and Route 183. Close to Burr Pond State Park and local golf. Don't miss out on this great opportunity schedule your appointment today!
…By William Pitt Sotheby's International Realty


Story Book Setting and the house to match. Come see this beautiful home and you will not want to leave. Approach from a long gravel driveway, past willow trees and apple trees, over the brook into your private world. Custom built in 1934 and modernized to include central air, new windows, new bathrooms, and newer eat-in kitchen. The spacious living room has high ceilings, and a fireplace. The library/den has a fireplace and really cozy on cold winter days. The Florida Room brings the outdoors indoors and enjoyable most of the year. There are five bedrooms, three & half baths and plenty of closet space. The spacious primary suite has a dressing room and great closet space. This home is incredible in so many ways. Come see for yourself.
…By William Pitt Sotheby's International Realty


Discover the timeless appeal of this beautifully updated mid-century contemporary residence nestled in a peaceful, sought-after Litchfield Hills neighborhood. Spanning over 2,400 square feet, this home emphasizes clean lines, abundant natural light, and a seamless indoor-outdoor flow. The main level features an inviting open floor plan where the living room and dining area transition effortlessly into an updated kitchen. The architectural heart of the home is a dramatic, sun-drenched family room-the perfect setting for modern living and entertaining. Experience true relaxation on your private deck or within the expansive screened-in porch, designed to blend your interior space with the tranquil surroundings. The main floor offers effortless convenience with a generous primary suite boasting a private oversized bath, alongside two additional bedrooms-one of which serves as an ideal home office. Ascend to the second floor to find a stunning, expansive loft overlooking the living area; this versatile space is an inspiring canvas for a studio, media room, or creative retreat. The finished lower level adds practicality with a spacious mudroom, dedicated exercise room, laundry, and an oversized two-car garage. Experience this rare blend of mid-century character and modern functionality in Litchfield.
…By William Pitt Sotheby's International Realty


Welcome to 19 Beckwith Drive, a charming 3-bedroom Cape offering more space and versatility than meets the eye. The main level features a bright living room, functional kitchen with stainless appliances, full bath, and two bedrooms, while the second floor offers a spacious third bedroom with plenty of flexibility. The partially finished lower level provides valuable additional space for a home office, gym, playroom, media room, or hobbies, along with unfinished storage. Outside, the fully fenced backyard is a standout, with plenty of room to relax, entertain, garden, or let pets play, plus a large rear deck for outdoor living. A oversized detached 2-car garage provides additional parking, storage, and workshop potential. Public water and sewer, convenient access to shopping, dining and major routes, and a practical layout make this a great opportunity to make Plainville home.
…By William Pitt Sotheby's International Realty


A Rare Find in Bellyache! Discover a charming modern farmhouse set on just under two acres in the sought-after Bellyache area, offering privacy and 360 degree views of New York Mountain, Gore Range and Castle Peak. A rarity for the neighborhood, this home is just 10 years old with fresh interior paint and new flooring throughout. Enjoy sweeping views across the Vail Valley and toward the western horizon, with magical sunrises and sunsets creating a spectacular backdrop throughout the day. Tucked away from the noise of I-70, the home offers a rare sense of peace and privacy. Features include an oversized two-car garage with over 900 square feet offering ample room for toys. Owned solar panels will transfer to the buyer at closing. The kitchen is styled for entertaining and open to the living/dining areas. A charming loft with a dedicated cubby area functions as a small bedroom/nursery for the current owners. The office on the main level offers flexibility for work or additional bedroom space. Upstairs, the bedrooms are thoughtfully positioned for privacy. The primary suite features a combination shower/soaking tub, walk-in closet with shelving and an LG stacked washer and dryer for added convenience. A second washer and dryer set is located in the garage/mudroom area adjacent to the garage. With nearly two acres, there is also an exciting opportunity for an owner to expand the home and add additional square footage in the future. Conveniently located just minutes from Edwards and within easy reach of Vail and Beaver Creek, the new owner will enjoy both privacy and accessibility to world-class skiing, dining, and recreation. Welcome to your new Vail Valley mountain home! Solar panels are owned and will transfer to buyer at time of successful closing. The hot tub is very old and does not work at all. Buyer should plan on replacing after closing or removing from the property.
…By Liv Sotheby's International Realty


Completed in 2020, this remarkable mountain modern residence pairs contemporary architecture with the natural beauty of Red Sky Ranch. Designed by NDG Architecture and built by Gregg & Co., the 5-bedroom, 7-bathroom home is positioned on a private 1.05-acre homesite, capturing expansive mountain views while offering effortless main-level living and seamless indoor-outdoor entertaining. The open-concept design is defined by soaring ceilings, walls of glass, reclaimed timber accents, and exposed steel beams that frame the surrounding landscape. At the heart of the home, the chef's kitchen is appointed with Wolf and Sub-Zero appliances, custom cabinetry, and generous gathering spaces that flow seamlessly into the great room and expansive outdoor living areas. The thoughtfully designed floor plan includes a luxurious primary suite, spacious guest accommodations, a fully finished lower level with additional living space and a custom bunk room, an upper-level Dolby Atmos media room, and a dedicated fitness studio. Extensive smart home features include Savant automation, Lutron Palladiom motorized shades, whole-home audio, integrated lighting and security, heated bathroom floors, steam humidification, air purification, an outdoor hot tub, and a finished three-car garage. Offered fully furnished with curated Restoration Hardware interiors, Williams Sonoma kitchenware, and premium fitness equipment, this is a rare turnkey opportunity in one of the Vail Valley's premier private golf communities, where architecture, technology, and mountain living come together effortlessly. Golf and Ski Club Memberships available.
…By Liv Sotheby's International Realty


Completed in 2021 and set within the gated enclave of Bellyache Ridge, this exceptional custom residence, designed by Martin Manley and built by DW Dantas, combines timeless mountain architecture with refined craftsmanship and fire-conscious construction. Situated on more than 10 acres, the property has been thoughtfully curated for elevated luxury mountain living. At the heart of the home, the gourmet kitchen features a full suite of Thermador appliances, including a 48-inch gas range with hood, flush-mount 36-inch paneled refrigerator, and built-in microwave drawer. Custom Knotty Alder Tharpe cabinetry, granite countertops, a prep sink with instant boiling water and custom hardware add warmth and character to a space designed for both everyday living and entertaining. The dramatic great room is anchored by a floor-to-ceiling Gallegos Comanche Moss Stone fireplace, soaring 20-foot ceilings, and expansive Pella windows that fill the home with natural light. White oak hardwood flooring extends throughout the main living areas and lower level, while plush carpeting enhances the bedrooms. The primary suite offers a spa-like retreat with heated floors, dual shower heads, freestanding copper soaking tub, and private laundry. Downstairs, a secondary living area includes built-in bunk accommodations, a full wet bar with dual beverage refrigerators, and billiards. Engineered for long-term resilience, the home includes a Class A fire-rated roof, ignition-resistant shiplap siding, a 30-foot defensible fire perimeter, and a full fire suppression sprinkler system with dedicated holding tank plus a reverse osmosis filtration system. Outdoor amenities include a spacious patio, beautifully maintained landscaping and a private fire pit surrounded by peaceful mountain scenery. A rare opportunity to own a turnkey mountain estate where sophisticated design, enduring quality, and thoughtful functionality come together seamlessly.
…By Liv Sotheby's International Realty


Nestled in the idyllic Taskers Pond neighborhood, this thoughtfully designed luxury home offers 4 bedrooms, 4 full baths, and 1 half bath, this property truly has it all. The main level welcomes you with a bright, open-concept flow that seamlessly connects the living and dining spaces. At the heart of the home is a gourmet eat-in kitchen, beautifully appointed with premium appliances, granite countertops, a walk-in pantry, and a dedicated beverage fridge. Tucked away for privacy is a dedicated home office, alongside a highly functional mudroom that provides a half bath, extra laundry hookups, and abundant storage. Relax by 1 of the 3 cozy gas fireplaces in the adjoining family room, or step out onto the screened-in porch to enjoy picturesque views of the professionally landscaped backyard, complete with lush hydrangea gardens and custom stone walls. Upstairs, the primary suite serves as a peaceful sanctuary, complete with a spa-inspired bath with radiant heated floors, dual vanities, and his-and-hers closets. Three additional spacious bedrooms are situated on this level, serviced by two full baths-one ensuite and one Jack-and-Jill. The impressive 1,100 sq. ft. finished lower level serves as the ultimate recreation hub, featuring a convenient kitchenette and a dedicated exercise room and full bath with radiant heated floors. Perfectly situated, this residence is also close to scenic walking and biking trails, I84, UCONN Med Cntr, West Hartford Cntr and Avon shops and dining.
…By William Pitt Sotheby's International Realty


Welcome to 300 Hilltop Road in Oakville - an expansive ranch-style home offering comfort, space, and easy one-level living. This 3-bedroom, 3-bath home features an inviting open floor plan, creating a seamless flow between the main living areas and making it ideal for both everyday living and entertaining. A beautiful dual-sided fireplace between the living rooms adds warmth, character, and a cozy focal point to the home. Each bedroom is generously sized, including a spacious primary bedroom with its own private bathroom. A slider in the living room leads out to the backyard patio, creating an easy connection between indoor and outdoor living. Outside, enjoy a flat, private yard complete with a firepit - the perfect setting for relaxing evenings and outdoor gatherings. The finished basement adds valuable additional living space, perfect for a family room, home office, gym, guest area, or recreation space. Conveniently located near Route 8 and I-84, this home offers easy commuter access to Waterbury, Hartford, Danbury, and surrounding towns while still providing the privacy and comfort of a neighborhood setting. Spacious, versatile, and move-in ready, this Oakville ranch is ready to welcome its next owner.
…By William Pitt Sotheby's International Realty


Escape to the quiet elegance of Cobble Hill Farm, a 12.96-acre Greek Revival estate that perfectly balances 19th-century soul with modern luxury. Available for the first time in over 48 years, this mint condition historic gem features sun-drenched rooms, original wide-board floors, and four stately fireplaces. While the period character is meticulously preserved, the home is designed for today's comfort with a recently renovated kitchen, family room, and primary suite, plus central air in the east wing. This is the ultimate sanctuary for the modern homesteader, offering endless potential for an organic farm, vineyard, or equestrian facility. The property boasts a 1,950 sq. ft. vintage barn with 8-10 stalls and a classic hay loft, alongside a 4.5-acre meadow ideal for grazing horses or livestock. Enjoy the tranquility of your private 7,000 sq. ft. spring-fed pond, perfect for summer swimming and fishing. Additional outbuildings offer space for a creative studio, home office, or rec shed. B&B approvals are in place. Located 2 hours from NYC and Boston, minutes from Ski Sundown, West Hill Lake, and the Farmington River for kayaking and fishing, yet a world away from the noise. Cobble Hill Farm is a storied heritage estate where land and light unveil a sanctuary of timeless elegance. Get ready to write your life story at this quintessential retreat.
…By William Pitt Sotheby's International Realty


Introducing Butternut Brook House; a Majestic, Luxurious Country Estate commanding stunning 360-degree views of the Litchfield Hills. Representing a masterful fusion of absolute privacy, consummate sophistication and breathtaking natural beauty, this legacy property spans over 36 pristine acres of rolling countryside. The palatial main residence encompasses an impressive 13,056 square feet, including a recently appointed lower level. Accommodations are lavish, with seven principal bedrooms, each distinguished by its own fireplace and six & a half sumptuous baths. Inside, discover character-filled living spaces designed for grand entertaining and intimate repose. A spacious open plan kitchen / dining / family room flows into the formal Dining Room with custom millwork adjoining the elegant Living Room and screened porch. Luxury amenities abound, including an elevator to all 4 levels, a serene spa, dedicated billiards room and a timeless wood-paneled library/study. The second floor hosts dual primary suites and four supplementary bedrooms, while the third floor is home to a dedicated bunk room and a state-of-the-art home theater. The finished lower level is an entertainer's dream, offering a spacious recreation room, climate-controlled wine cellar, wet bar, two additional fireplaces, gym area and a half bath. The estate's auxiliary structures elevate the property to a luxurious, multifaceted estate and gathering complex. Comprising a generous two-bedroom guest house, private one-bedroom caretaker's cottage, an ample five-bay heated garage, separate tractor garage and two dedicated greenhouses. Further amenities include a Lit Tennis Court, heated gunite pool incorporating a spa, private tranquil pond, an extensive network of secluded walking trails and meticulously manicured, professionally landscaped grounds. All while remaining supremely convenient-just five minutes from the center of Litchfield for shopping and fine dining. This extraordinary Butternut Brook estate presents a rare opportunity to acquire a premier Litchfield County retreat, serving as the ultimate elegant full-time residence or a peerless luxury weekend escape.
…By William Pitt Sotheby's International Realty


Luxurious and unique describes this breathtakingly beautiful French country home in the highly sought after Devonwood neighborhood in Farmington. Set on a private, level acre backing up to Winding Trails, the lush grounds feature professionally designed gardens and an expansive stone patio ideal for indoor-outdoor entertaining. Sun-washed, spacious, open floor plan has the perfect flow. Enter the elegant two story foyer with balcony overlook that leads to a quiet library/den and formal dining room with clerestory windows, elaborate moldings galore. Built to the highest quality standards with high end finishes, amazing millwork, French doors, quarter sawn oaks floors, this home is a stunner. The heart of the home is the warm and inviting gourmet kitchen featuring custom-built cabinetry, high end SubZero and Viking appliances, huge center island that opens to the warm and inviting family room where everyone will want to gather! Gorgeous sunroom with radiant heated floor & cathedral shiplap ceiling. Serene first-floor primary suite offers a luxurious spa-like bath. Upstairs discover three large bedrooms with private baths, a dedicated laundry room and fantastic media/game room with brand new carpet. An impressive finished lower level offers flexibility for a media/exercise space, complemented by a 4 car garage and top of the line HVAC. City water and city sewer. Just minutes to UConn Medical Center, West Hartford Center & I84. Two hours to NYC & Boston. Simply Spectacular!
…By William Pitt Sotheby's International Realty


Designed to adapt effortlessly to daily routines and festive gatherings, this light-filled contemporary home located in the highly sought after neighborhood of Devonwood offers an intuitive layout across every level. The main floor centers around connected living spaces, where a dramatic two-story foyer and continuous hardwood floors guide you into the formal living and updated dining room. The heart of the home is the updated eat-in kitchen overlooking a cozy family room with bookshelves and a warm fireplace. Glass doors lead outside to an expansive bluestone patio with stone retaining walls perfect for outdoor dining and entertaining overlooking the private backyard. Every room prioritizes functional comfort. A study off the kitchen provides a quiet workspace while a sunroom retreat complete with a dry bar offers a peaceful escape with patio access. Everyday transitions are effortless thanks to a side mudroom entry featuring cubbies, hooks, storage and the first of two laundry rooms. Upstairs four bedrooms offer a quiet retreat anchored by a primary suite with generous his-and-hers walk-in closets and a dedicated second-floor laundry room. Situated above the garage is a versatile space with a full bath that adapts easily as a second family room, media space, or guest suite. The finished lower level provides even more living area with full bath, exercise room and space to play. Conveniently located to 184, Uconn Med Center and West Hartford Center 2 hours from NYC and Boston
…By William Pitt Sotheby's International Realty


Enjoy year-round living in the West Hill Lake community! This contemporary cape with a very livable open floor plan, was completely rebuilt in 2003. Only the refinished wide-board flooring and the foundation remain from the original home. Cathedral ceilings in the living room, loft, and primary bedroom, provide spaciousness and light. The soapstone wood stove warms the main level, and as the upper floor is open to the space below, its heat carries throughout the home, a cozy and efficient complement to the propane heat now serving the entire house. A 2-year young Generac generator provides peace of mind. The updated kitchen has a new gas range, and pullout storage was added to the cabinets, making cooking and organizing a breeze. A main level bedroom and full bath, offer convenience and ease, while upstairs, the primary features a full bath and walk-in closet. The versatile open loft works beautifully as a sitting room, office, or guest space. Best of all is the location. Pond Road residents enjoy shared access to a private dock just a few steps from the house, with no additional fees required. Launch a kayak, cast a line, or simply watch the sunset over the water. Beyond the dock, Brodie Park offers a public beach, picnic area, tennis and basketball courts, and a great playground. Whether seeking a peaceful weekend retreat or a year-round home, 24 Pond Road offers character, comfort, and water access all in one. Come see for yourself! Very low interest loan may be assumable.
…By William Pitt Sotheby's International Realty


Experience the perfect blend of sophisticated design and rural tranquility in Lakeside. This beautifully remodeled cottage has been reimagined with a distinct modern flair, offering a turnkey escape that balances contemporary finishes with the peaceful soul of Morris. This recent renovation has been executed with an eye for style, making it an ideal sanctuary for those seeking a chic weekend retreat from the city or a charming permanent residence. Set on a sprawling 3.68-acre lot, the property offers a rare level of privacy and serves as a true blank canvas for your future lifestyle. The interior radiates a bright, airy energy, featuring contemporary lines and thoughtful details that honor the home's original character. Outside, the vast grounds invite you to explore, garden, or simply soak in the quietude of Litchfield County. The location is a dream for outdoor enthusiasts and foodies alike. You are just moments away from the shimmering waters of Bantam Lake for summer recreation and the expansive trail systems of White Memorial Conservation Center for year-round hiking and exploring. When it's time to head into town, the iconic Litchfield Green is a short drive away, offering world-class restaurants, artisanal shops, and gourmet food markets. Whether you are looking for a minimalist haven or a stylish home base to enjoy the best of Northwest Connecticut, 72 Hickory Hill Road is a masterclass in modern country living.
…By William Pitt Sotheby's International Realty


Welcome to your private sanctuary-a stunning Mid-Century Modern retreat set on just under nine acres. This rare architectural gem blends timeless design with natural beauty and breathtaking scenic views. Step inside to discover classic details, including a three story center atrium, solid wood doors, rich architectural character with cathedral ceilings, multiple skylights and an exceptional amount of closet space throughout This home boasts a light-filled, open-concept living area with expansive windows capturing panoramic outdoor views. There is seamless flow into the dining space and kitchen, ideal for everyday living and effortless entertaining. This zen retreat with it's wrap-around mahogany deck provides direct access to the outdoors, perfect for taking in the tranquil surroundings. A massive upper-level primary retreat featuring generous proportions, a dedicated en-suite bath, and extensive closet storage. The three other spacious bedrooms on the lower level offer ample closet space and flexibility. Additionally, there is a flex space over the second 2 car detached garage Unbeatable convenience: peaceful retreat atmosphere while being mere minutes from Route 44, top-rated dining and the popular Shops at Farmington Valley.This unique estate offers the perfect balance of iconic design, modern comfort, and ultimate privacy without sacrificing proximity to everyday amenities. Schedule your private showing today
…By William Pitt Sotheby's International Realty
'%20stroke='%23DDAA3A'%20stroke-width='1.909'%20stroke-linecap='square'%20stroke-linejoin='bevel'/%3e%3c/svg%3e)
Receive by email any new listing that may match your search criteria
Your criteria :
By validating this form, you accept the general conditions of use of Le Figaro Properties.
These agencies offer a selection of luxury properties vente at Harwinton. Feel free to contact them for personalized assistance.
