The agencies at Wethersfield
These agencies offer a selection of luxury properties vente at Wethersfield. Feel free to contact them for personalized assistance.

 English$ USD · m²


Welcome to single-level living at its finest in Wethersfield. This charming 2-bedroom, 2-bathroom ranch offers 1,237 square feet of light-filled living space, highlighted by a cozy living room with a classic fireplace and custom built-in cabinetry. Sliding glass doors lead into a sun-drenched, four-season enclosed room complete with vaulted ceilings, wall-to-wall windows, and direct access to the back deck overlooking a lush, private yard. The main level features hardwood floors throughout the spacious bedrooms, while the partially finished lower level provides exceptional additional space with a second brick-faced fireplace-perfect for a home office, recreation room, or media lounge. Complete with an attached garage and positioned just minutes from downtown Wethersfield, local shops, popular restaurants, and major commute routes, this home offers classic Connecticut charm with everyday convenience.
…By William Pitt Sotheby's International Realty


Investors take note of this unique opportunity including a 15-unit brick building and an adjacent 1,620 SF single-family residence. The 1966-built apartment building has seen significant capital improvements over the last few years, including a new roof, new windows, blown-in insulation, and the addition of EV charging stations. Numerous units have been renovated with updated kitchens, bathrooms, and flooring. The boiler has been enhanced with a new holding tank and additional mechanicals for improved efficiency. The adjacent single-family home provides additional stable income with a detached 3-bay garage, updated plumbing and electrical, vinyl replacement windows, and a newer combination boiler. The finished basement includes an additional bedroom and bathroom, creating a total of 5 bedrooms and 2.5-baths. Both properties have ample off street parking for tenants and on site laundry. For added benefit, the properties have been converted to condo tax status offering owners lower taxes. Conveniently located steps to Trinity College, these 2 lots offer a compelling, cash flowing investment opportunity with great potential!
…By Annonceur International


Location, location, location! Welcome to 47 Sulky Drive, a beautifully maintained New England Colonial sitting at the end of a quiet cul-de-sac in Glastonbury's highly sought-after Buttonball neighborhood. Built to last, this classic home offers the perfect blend of timeless charm and unbeatable convenience. The traditional first-floor layout features formal living and dining rooms, powder room, a charming eat-in kitchen, and a warm family room anchored by a beautiful brick fireplace. Just beyond, a gorgeous sunroom offers serene views of the private, level backyard-your own peaceful retreat. Upstairs, you will find 4 spacious bedrooms and 2 full bathrooms. The home features hardwood floors protected under the carpeting throughout, as well as an oversized, attached 2-car garage. While this property has been deeply loved and meticulously cared for over the years, a few modern updates will make it absolute perfection. Enjoy exceptional proximity to local schools, parks, the downtown town center, and major highways. Don't miss this rare opportunity to create your own "home sweet home" in one of Glastonbury's premier locations!
…By William Pitt Sotheby's International Realty


Enjoy one level living in this very well-maintained home. Part of the Quechee Lakes community with all its' amenities, the property is perfect as a second home or a primary residence. The lovely deck with surrounding perennial gardens is the perfect place for enjoying an afternoon drink or a morning coffee. Large windows and multiple access to the outdoors provide lots of light inside. The woodburning fireplace offers a cozy spot to relax on winter evenings. Situated within a short drive to the Upper Valley with everything it has to offer as well as being just minutes from the historic town of Woodstock Vt. 2 1/4 hours to Boston and 5 hours to NYC. Sold mostly furnished.
…By Williamson Group Sotheby's International Realty


Stunning Deck House perfectly designed for light, views, and easy Vermont living. Soaring floor-to-ceiling glass in the entryway and stairwell connects all levels and creates a warm, treehouse-like feel, drenched in natural light. Honey-colored hardwood floors warm the main level, while wall-to-wall carpet and tile finish the rest of the spaces. The main level also features a striking stone fireplace, the architectural centerpiece of the expansive living room, complemented by a cozy propane stove and an intimate den with an electric fireplace. Step onto the deck, where new Pella sliders capture a framed summer view and expansive seasonal vistas, with a hot tub for year-round enjoyment.The primary suite includes a shower and peaceful outlook, while the superior guest suite showcases floor-to-ceiling glass, an en suite shower, and sunrise views. The lower level offers two spacious bedrooms sharing a double-vanity bath; ideal for family or guests. Thoughtful upgrades include a tidy laundry area, paved drive, and a large carport with space for two+ vehicles.Set at the top of Willard Road, this home embraces its natural setting with timeless use of wood and stone. With four bedrooms, three and one-half baths, and seamless indoor-outdoor living, it balances architectural beauty with everyday function; a fun, easy home to own and enjoy.
…By Four Seasons Sotheby's International Realty


Unlike anything else in Quechee, this custom four-bedroom, four and a half bath Greek Revival farmhouse combines the fine craftsmanship of Connor Homes with exceptional custom finishes throughout. Generously proportioned spaces, superb lighting, radiant heat, and meticulous attention to detail create a home of remarkable elegance, warmth, and function.The beautifully designed kitchen features custom Crown Point cabinetry, thoughtful accent lighting, innovative pull-down storage, and a reclaimed chestnut island topped with antique granite and complemented by matching custom-built stools. Crown Point cabinetry extends throughout 12 rooms, reflecting the extraordinary level of craftsmanship found across the home.Carlisle wide plank, old-growth heart pine floors with radiant heat flow throughout the living spaces, while refined millwork and a reclaimed marble fireplace mantel add timeless character. Across the rear of the home, an expansive wall of glass fills the interior with natural light and opens to a full length mahogany deck, creating a seamless connection to the outdoors.From its exquisite cabinetry and millwork to its thoughtfully designed mechanical systems, every element has been carefully considered. This is a truly exceptional home . . . equally suited to comfortable everyday living and gracious entertaining.
…By Four Seasons Sotheby's International Realty


Exceptionally rare, The Howe Quarry Cliff House is a truly one-of-a-kind property set on 25+ private forested acres, dramatically positioned atop a cliff overlooking the historic quarry and pond. The setting offers remarkable 180-degree unobstructed views stretching from the Hartford skyline to Sleeping Giant in New Haven, the Connecticut River Valley, Portland Bridge, and the rolling fields of South Glastonbury-along with spectacular sunsets night after night. Designed to embrace its extraordinary surroundings, this custom-built single story home captures the views from nearly every room, including dramatic perspectives directly into the Quarry below. From the deck and porch, watch eagles & hawks soar at eye level and enjoy a sense of privacy that is difficult to find, all just minutes from the village of South Glastonbury. Recently renovated from top to bottom, the home blends naturally with its setting through warm, earthy tones, wood cabinetry, wide-board floors, and abundant windows. The main living and dining area features a striking floor-to-ceiling fireplace constructed with stone from the Quarry itself. The primary and guest bedrooms each offer beautifully appointed stone bathrooms inspired by the surrounding landscape. An attached two-car garage is complemented by an additional lower-level garage with direct basement access-ideal for ATVs, outdoor equipment, and recreational gear.
…By William Pitt Sotheby's International Realty

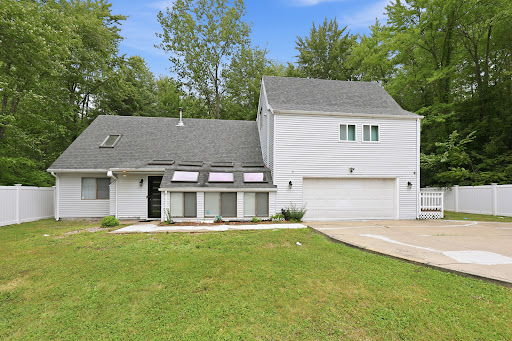


Location, location, location! Shorten your commute. Welcome to 85 South Road, where an unbeatable Farmington location meets exceptional comfort and contemporary style. This beautifully maintained 4-bedroom, 3-full-bath home places you just minutes from UConn Health, Westfarms Mall, West Hartford Center, Costco, Trader Joes, shopping and dining, major highways, parks, and everything you need for today's busy lifestyle. Step inside to an inviting open floor plan featuring a spacious kitchen with granite countertops, stainless steel appliances, and ample cabinetry and first floor laundry. Dramatic vaulted ceilings with exposed beams and shiplap create a striking architectural statement, while skylights fill the home with abundant natural light, creating a warm and welcoming atmosphere. Generously sized rooms, and flexible living spaces make this home ideal for multi generational living. The private primary suite with two walk-in in closets offers a relaxing retreat with a Jacuzzi tub and its own loft-perfect for a home office, reading nook, exercise space, or studio. Home includes two bedrooms on the main level with full bathroom and two bedrooms upstairs each with their own full bathroom. The expansive wraparound deck provides the perfect setting for entertaining, grilling, or simply enjoying the outdoors or unwind in the sunroom overlooking the fully fenced in yard for safety.
…By William Pitt Sotheby's International Realty


Mixed Use RM-O Zoning 4368 sq ft freestanding 3-story 3 Family. Excellent like-new condition with on-site parking. Mixed Use Residential/Office zoning in a highly visible, prime location in dense, very healthy mixed business/residential corridor with 16000+/- all-day vehicles. Built 1922. City w+s, gas heat. 0.32+/- acre with approx lot dimensions: 53' frontage x 207' x 83' x 203'. Surveyed Jan 2026: agents see attachments; look for flagged stakes in place when viewing in person. N.B. Audio/visual on property. Turn key. 4 elec meters, 1 per unit + owner's panel. Basement, 1st and 2nd fl all new windows. 3rd floor: 8 older windows with ropes/weights in good working condition. 79 windows total and 70 are new. Stucco exterior mint condition. Architectural shingle hip roof 2018. 1st and 2nd floor units have each a wood-burning fireplace, wood floors, and 9 foot ceilings. 7 foot ceilings in basement. Taxes 2026 $13,012 with mil rate 44.78 at $290,580 assessment.
…By Annonceur International


Tucked away on over 4.5 private acres off Historic Mountain Spring Road this Georgian inspired estate is an extraordinary example of American architectural heritage. It encompasses over 11,000 square feet of refined living space, offering 8 bedrooms, 7 full baths, and 3 half baths. A majestic Great Hall greets visitors with soaring ceilings and elegant millwork. The residence boasts formal entertaining spaces including a light-filled great room, distinguished library, and sophisticated music room. Luxurious interior details such as custom Butternut cabinetry, quarter-sawn oak built-ins, and handcrafted burl wood accents elevate the ambiance. The property's lavish amenities extend through a fully-equipped Irish pub, wine cellar, billiards room, media lounge, and fitness suite. Outdoors, a classical European-style pool pavilion, tennis court, greenhouse/studio, and guest cottage enhance the meticulously landscaped grounds, creating an idyllic retreat amidst specimen trees and serene views. See below for Historic details, The listing includes both 11 and 21 Mountain Spring Rd (Guest Cottage) total of 2 parcels 4.92 Acres. The 2 bedroom guest cottage adds an additional 1,482 sq. ft. of living space to the compound.
…By William Pitt Sotheby's International Realty


Nestled along historic Mountain Spring Road in Farmington, this HOBI Award-winning custom home offers an extraordinary sanctuary of luxury, privacy, and architectural sophistication across 3.44 acres. From the moment you approach the property, a long circular driveway framed by classic New England stone walls sets a grand tone. Inside, the home opens into an airy, light-filled layout featuring soaring 10-foot ceilings on the main level, 9-foot ceilings upstairs, and hardwood floors throughout. Off the foyer, a dedicated study with built-in bookshelves offers the ideal home office workspace. The bright living area connects seamlessly to the formal dining room, complete with a custom-built bar and an integrated surround-sound system spanning key living spaces. The gourmet custom kitchen boasts striking 3-inch marble countertops, rich cabinetry, and top-of-the-line stainless steel appliances. It flows into the family room with a fireplace and three sets of French doors that open to the outdoor porch and pool. Upstairs, the primary suite features dual walk-in closets and a spa-like bath, alongside three additional bedrooms, two full baths, and a laundry room. Outdoors, custom bluestone patios surround a heated gunite pool and integrated spa. A covered porch provides space for alfresco dining, while a custom stone fire pit offers a cozy gathering spot. Complete with a whole-house generator, this home is conveniently located near I-84, UConn Health, and West Hartford Center.
…By William Pitt Sotheby's International Realty


The wait is over-the Grand Dame of South Glastonbury is now available. Perched atop one of Connecticut's most breathtaking settings, this extraordinary custom French chateau commands sweeping views stretching to Massachusetts, along with spectacular sunsets over the Hartford skyline.A true labor of love, this remarkable estate reflects more than 13 years spent sourcing the finest materials and architectural inspirations from the grand estates of France and Newport, Rhode Island. Inside, every detail has been thoughtfully curated to capture the authenticity and elegance of a classic French chateau. Eight custom fireplaces imported from Europe, exquisite chandeliers inspired by Versailles, hand-crafted Habersham cabinetry, and premium Miele appliances define the stunning chef's kitchen. Each room offers its own distinct character, showcasing exceptional craftsmanship through intricate millwork, hand carved limestone fireplaces, Brazilian walnut and marble flooring, ornate medallions, solid mahogany doors, custom wrought iron, and a magnificent circular marble staircase. Step into a world of timeless elegance, where uncompromising quality and artistry are evident at every turn. Every room enjoys breathtaking views, from the spectacular primary suite to the attached guest house. Enter the primary retreat through its dramatic rotunda, leading to extraordinary custom closets, a luxurious spa bath, and a bedroom featuring a private balcony and a stunning marble-and-brass fireplace.
…By William Pitt Sotheby's International Realty

Introducing the epitome of modern luxury living at 21 Rushleigh Road, West Hartford. This newly constructed masterpiece boasts an impressive aprox 5,000 square feet of sophisticated living space, complemented by an additional 1,400 square feet in the finished lower level. With 5 generously sized bedrooms and 4.5 elegant bathrooms this home is designed to cater to the most discerning tastes. Upon entering, you are greeted by a welcoming foyer that seamlessly transitions into an open floor plan where natural light floods through expansive windows, illuminating the high-end finishes and meticulous attention to detail. The gourmet kitchen, equipped with state-of-the-art appliances, is a chef's dream, while the adjoining living spaces provide the perfect backdrop for entertaining and relaxation. The primary bedroom suite includes a well-appointed bathroom and generous walk in closet space. Four additional bedrooms a secondary Laundry Room area are to be found on the second floor. The lower level presents a multitude of possibilities for entertainment, fitness, or additional living quarters, further enhancing the home's appeal. Outside, the property's grounds promise a tranquil retreat creating a serene outdoor environment. Located in the prestigious West Hartford neighborhood, this home is a true testament to luxury and craftsmanship. Don't miss the opportunity to own this unparalleled residence.
…By William Pitt Sotheby's International Realty


Luxurious and unique describes this breathtakingly beautiful French country home in the highly sought after Devonwood neighborhood in Farmington. Set on a private, level acre backing up to Winding Trails, the lush grounds feature professionally designed gardens and an expansive stone patio ideal for indoor-outdoor entertaining. Sun-washed, spacious, open floor plan has the perfect flow. Enter the elegant two story foyer with balcony overlook that leads to a quiet library/den and formal dining room with clerestory windows, elaborate moldings galore. Built to the highest quality standards with high end finishes, amazing millwork, French doors, quarter sawn oaks floors, this home is a stunner. The heart of the home is the warm and inviting gourmet kitchen featuring custom-built cabinetry, high end SubZero and Viking appliances, huge center island that opens to the warm and inviting family room where everyone will want to gather! Gorgeous sunroom with radiant heated floor & cathedral shiplap ceiling. Serene first-floor primary suite offers a luxurious spa-like bath. Upstairs discover three large bedrooms with private baths, a dedicated laundry room and fantastic media/game room with brand new carpet. An impressive finished lower level offers flexibility for a media/exercise space, complemented by a 4 car garage and top of the line HVAC. City water and city sewer. Just minutes to UConn Medical Center, West Hartford Center & I84. Two hours to NYC & Boston. Simply Spectacular!
…By William Pitt Sotheby's International Realty


Designed to adapt effortlessly to daily routines and festive gatherings, this light-filled contemporary home located in the highly sought after neighborhood of Devonwood offers an intuitive layout across every level. The main floor centers around connected living spaces, where a dramatic two-story foyer and continuous hardwood floors guide you into the formal living and updated dining room. The heart of the home is the updated eat-in kitchen overlooking a cozy family room with bookshelves and a warm fireplace. Glass doors lead outside to an expansive bluestone patio with stone retaining walls perfect for outdoor dining and entertaining overlooking the private backyard. Every room prioritizes functional comfort. A study off the kitchen provides a quiet workspace while a sunroom retreat complete with a dry bar offers a peaceful escape with patio access. Everyday transitions are effortless thanks to a side mudroom entry featuring cubbies, hooks, storage and the first of two laundry rooms. Upstairs four bedrooms offer a quiet retreat anchored by a primary suite with generous his-and-hers walk-in closets and a dedicated second-floor laundry room. Situated above the garage is a versatile space with a full bath that adapts easily as a second family room, media space, or guest suite. The finished lower level provides even more living area with full bath, exercise room and space to play. Conveniently located to 184, Uconn Med Center and West Hartford Center 2 hours from NYC and Boston
…By William Pitt Sotheby's International Realty


Welcome to 19 Beckwith Drive, a charming 3-bedroom Cape offering more space and versatility than meets the eye. The main level features a bright living room, functional kitchen with stainless appliances, full bath, and two bedrooms, while the second floor offers a spacious third bedroom with plenty of flexibility. The partially finished lower level provides valuable additional space for a home office, gym, playroom, media room, or hobbies, along with unfinished storage. Outside, the fully fenced backyard is a standout, with plenty of room to relax, entertain, garden, or let pets play, plus a large rear deck for outdoor living. A oversized detached 2-car garage provides additional parking, storage, and workshop potential. Public water and sewer, convenient access to shopping, dining and major routes, and a practical layout make this a great opportunity to make Plainville home.
…By William Pitt Sotheby's International Realty


This incredible modern Mediterranean Villa offers incredible view of the State capital from almost every room. This Home is a showstopper!!So much detail, Custom floor to ceiling windows. This home is one of a kind in State of CT, One of the most desirable area of town. 4 bedrooms and 4 and a half bathrooms. Included is a 4-car garage with double-wide black garage doors that has glass windows and very bright LED lights throughout. Up to a 6-car garage located under the home. Located on over 7 acres of land and has a private driveway. The home offers a stunning front entry with beautiful, suspended lighting, front steps are blue stone, front stairs, and a patio in Italian Slate pressed concrete. The elegant exterior of the home features white stucco with black trim. Stunning courtyard with gardens, heated inground pool surrounded by AstroTurf, pool house that is attached to the home, and an outdoor kitchen with 3 refrigerators, bar station as well as extra burners in addition to the full grill by Paradise Grill. Built-in lights and speakers. And the second island gives bar seating for 5 comfortably. The living room/dining room is open concept with double back French doors to both sides of the house for maximum light, with exposed black beams. A 70-inch 3-sided fireplace by Davinci with a wine room off of it and an 85-inch LED TV above for maximum entertainment.
…By Annonceur International


Nestled in the idyllic Taskers Pond neighborhood, this thoughtfully designed luxury home offers 4 bedrooms, 4 full baths, and 1 half bath, this property truly has it all. The main level welcomes you with a bright, open-concept flow that seamlessly connects the living and dining spaces. At the heart of the home is a gourmet eat-in kitchen, beautifully appointed with premium appliances, granite countertops, a walk-in pantry, and a dedicated beverage fridge. Tucked away for privacy is a dedicated home office, alongside a highly functional mudroom that provides a half bath, extra laundry hookups, and abundant storage. Relax by 1 of the 3 cozy gas fireplaces in the adjoining family room, or step out onto the screened-in porch to enjoy picturesque views of the professionally landscaped backyard, complete with lush hydrangea gardens and custom stone walls. Upstairs, the primary suite serves as a peaceful sanctuary, complete with a spa-inspired bath with radiant heated floors, dual vanities, and his-and-hers closets. Three additional spacious bedrooms are situated on this level, serviced by two full baths-one ensuite and one Jack-and-Jill. The impressive 1,100 sq. ft. finished lower level serves as the ultimate recreation hub, featuring a convenient kitchenette and a dedicated exercise room and full bath with radiant heated floors. Perfectly situated, this residence is also close to scenic walking and biking trails, I84, UCONN Med Cntr, West Hartford Cntr and Avon shops and dining.
…By William Pitt Sotheby's International Realty


THE HALL FARM - A VISIONARY DEVELOPMENT OPPORTUNITY! Nestled on the east side of town, The Hall Farm presents an extraordinary opportunity to shape the future of over 71 acres of pristine farmland. With a rich family heritage, this land is primed for a transformative development that will enrich the community and its residents. Zoned for suburban/residential use, envision a bespoke neighborhood of single-family homes, thoughtfully integrated into the natural landscape. Recognized as a Greenfield Opportunity Site in Meriden's Plan of Conservation and Development, the potential here is as vast as the acreage itself. Developers with foresight could explore the possibility of duplex units, subject to city approvals. The sprawling parcel is currently improved by a 3238 sq. ft. farm house with stunning chestnut woodwork and structural members throughout for those who may envision repurposing some of the old into new. The location is ideal with proximity to major highways, shopping, hiking at Mt. Higby, and minutes to both downtown Meriden and Middletown. Envision a harmonious blend of residential living with outdoor amenities such as walking trails, community gardens, and recreational facilities. Embrace the growing trend of Agrihoods, where sustainable farming meets residential bliss. The Hall Farm awaits a developer with the creativity and capability to realize a community that's not just built but cultivated.
…By William Pitt Sotheby's International Realty


For the first time ever, the Macclain Estate is being offered for sale. Welcome to your own private waterside retreat. Nestled on an expansive parcel, this remarkable property is tucked away from the road behind a thoughtfully designed berm that provides exceptional privacy while minimizing road noise. Perched above a picturesque, stocked lake, the home enjoys breathtaking views and offers endless opportunities for kayaking, paddleboarding, fishing, and peaceful waterfront living. The oversized patio, complete with an outdoor kitchen and trellis, overlooks the sprawling backyard, where mature, carefully planned landscaping creates a true outdoor oasis. The grounds have even been prepared for the addition of a pool, should the next owner desire. Lovingly designed and custom built for generations of family enjoyment, the home welcomes you through a handcrafted front door into a grand foyer featuring a sweeping circular staircase. To the left, you'll find a cozy home office and spacious formal dining room, while a first-floor bedroom and full bath to the right offer the convenience of one-level living.At the rear of the home, the chef's kitchen is perfectly positioned to capture serene lake views and features custom wood cabinetry, granite countertops, and premium appliances, including a DCS range and Sub-Zero refrigerator. The adjoining great room features a massive stone fireplace and is lined with Marvin custom windows, filling the space with natural light and showcasing the
…By William Pitt Sotheby's International Realty


HISTORIC NEW ENGLAND CHARM- TWO HOURS FROM MANHATTAN AND BOSTON. A historic home with a waterfall, saltwater pool, mature gardens and brook, nestled among old-growth oak and maple. Tucked into the Connecticut River Valley, this beautifully restored 18th-century house offers an authentic country retreat within easy reach of both cities. Listed on the National Register of Historic Places and set on almost an acre, the home combines original character with thoughtful modern updates, including a remotely operated irrigation system. Five bedrooms provide plenty of room for family and friends, while single-level living adds ease and flexibility. Enjoy morning coffee by the brook, lazy summer afternoons beside the pool, autumn evenings by the fire and holidays gathered together in the country.
…By William Pitt Sotheby's International Realty


Welcome to Meetinghouse Village! This three-bedroom townhouse offers a comfortable and functional layout with plenty of opportunity to make it your own. The main level features an updated kitchen, a dining room with ample storage, a half bath, and a sunken living room that creates a spacious feel and added ceiling height. An attached garage provides the convenience of covered parking and additional storage. Major mechanical updates include a new furnace and central air system installed in 2022, along with a hot water heater replaced in 2016, giving buyers peace of mind when it comes to some of the home's most important systems. Conveniently located near shopping, restaurants, parks, and everyday amenities, with easy access to major highways for commuting throughout central Connecticut. With three bedrooms, an updated kitchen, newer mechanicals, and an attached garage, this townhouse offers a great opportunity to add your own personal touches and make it home.
…By William Pitt Sotheby's International Realty


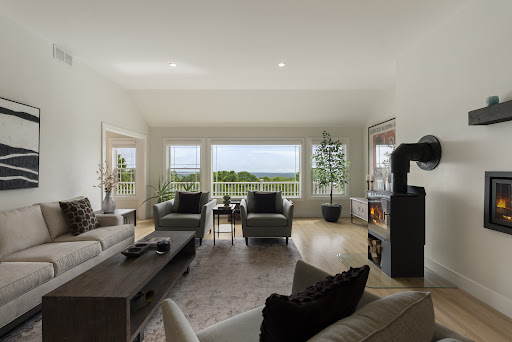
PHENOMENAL PANORAMIC VIEWS!!! This spacious, light-filled contemporary home features a 1400 sf legal in-law apartment just perfect for multi-generational living. Step inside this entirely renovated custom home with expansive windows atop Taine Mountain and enjoy peace and tranquility, sunsets and sunrises, every day of the year. Living room boasts gas fireplace & wood stove as well as the drama of soaring ceilings filled w light. Expansive renovated kitchen w/ granite countertops, tons of cabinet space, large island and access to balcony is a chef's dream. Cozy knotted pine family room w/ wide plank hardwood floors right off kitchen is grounded by a stone fireplace with gas insert. Generous 1st floor primary suite complete with walk-in closet and spa bath is your serene, peaceful retreat. Upstairs are 2 large bedrooms w Jack and Jill bath. There is also a large L shaped flex space w oversized windows, sliding doors and balcony perfect for office, gym, movie night or extra BR! Downstairs in finished lower level is a separate entrance that leads to a gorgeous in-law/au pair pad with separate bedroom, big kitchen, family room and rustic wood knotted pine den w fireplace & separate laundry room. Storage abounds upstairs and down. Unique property with new mechanicals, electrical systems, dual propane tanks (1 leased, 1 owned) updated heated & cooling & whole house generator. Wow! Fruit trees, gardens, berry bushes, a/c in the chicken coop! 2 hours to NYC & Boston. Extraordinary!
…By William Pitt Sotheby's International Realty


Turn-key luxury on nearly 6 private acres meets irreplaceable New England character. This fully renovated historic estate delivers modern comfort with zero compromises - new structural beams, all-new electrical, plumbing, complete HVAC, and a Generac hookup, so every major system is already done. The chef's kitchen is the showpiece: professional BlueStar appliances, a Miele espresso machine, a two-zone wine fridge, and a butler's pantry. The deluxe primary suite includes reclaimed wood flooring and its own new full bath, and a custom office with built-ins makes working from home effortless. Every room simply feels right - high ceilings, grand millwork, and seven working fireplaces set the tone throughout, perfect for hosting or quiet nights in. A one-of-a-kind central staircase, with its original spiral-turned balusters, anchors the home as a true architectural centerpiece. Set back from quiet, historic Main Street, an expansive stone terrace and retaining walls against landscaped, private grounds - just minutes from town, Bradley airport, and access to NYC / Boston. A rare bonus: this move-in-ready National Register Georgian Colonial (c. 1757-58) is a celebrated Grant family home, connecting it to the family of Ulysses S. Grant. With its own dedicated Wikipedia page, original wood paneling, and one of the finest surviving CT River Valley doorways, it remains an important piece of New England architecture - modern luxury layered over genuine, documented American history.
…By William Pitt Sotheby's International Realty


Welcome to 51 Walnut Ave in East Hampton, CT! This charming 3-bedroom, 2-bathroom raised ranch offers 1,607 square feet of turnkey living space beautifully situated on over half an acre. The light-filled interior boasts extensive updates, including fresh flooring and carpet throughout (2026), brand-new kitchen appliances (2026), a completely renovated primary bath (2026), and a tastefully redone main-level full bath (2026). Major mechanical and structural highlights feature a new insulated double-wall oil tank (2026), central air conditioning for year-round comfort, and an asphalt shingle roof installed in 2020. Outdoors, enjoy seamless entertaining or peaceful relaxation on the private deck right off the kitchen, which overlooks a large, level backyard with endless space for recreation. Move right in and experience effortless living with all major improvements already completed for you!
…By William Pitt Sotheby's International Realty
'%20stroke='%23DDAA3A'%20stroke-width='1.909'%20stroke-linecap='square'%20stroke-linejoin='bevel'/%3e%3c/svg%3e)
Receive by email any new listing that may match your search criteria
Your criteria :
By validating this form, you accept the general conditions of use of Le Figaro Properties.
These agencies offer a selection of luxury properties vente at Wethersfield. Feel free to contact them for personalized assistance.
