The agencies at South Windsor
These agencies offer a selection of luxury properties vente at South Windsor. Feel free to contact them for personalized assistance.

 English$ USD · m²


Turn-key luxury on nearly 6 private acres meets irreplaceable New England character. This fully renovated historic estate delivers modern comfort with zero compromises - new structural beams, all-new electrical, plumbing, complete HVAC, and a Generac hookup, so every major system is already done. The chef's kitchen is the showpiece: professional BlueStar appliances, a Miele espresso machine, a two-zone wine fridge, and a butler's pantry. The deluxe primary suite includes reclaimed wood flooring and its own new full bath, and a custom office with built-ins makes working from home effortless. Every room simply feels right - high ceilings, grand millwork, and seven working fireplaces set the tone throughout, perfect for hosting or quiet nights in. A one-of-a-kind central staircase, with its original spiral-turned balusters, anchors the home as a true architectural centerpiece. Set back from quiet, historic Main Street, an expansive stone terrace and retaining walls against landscaped, private grounds - just minutes from town, Bradley airport, and access to NYC / Boston. A rare bonus: this move-in-ready National Register Georgian Colonial (c. 1757-58) is a celebrated Grant family home, connecting it to the family of Ulysses S. Grant. With its own dedicated Wikipedia page, original wood paneling, and one of the finest surviving CT River Valley doorways, it remains an important piece of New England architecture - modern luxury layered over genuine, documented American history.
…By William Pitt Sotheby's International Realty


Welcome to 25 Benjamin Way, a 3-bedroom, 2.5-bath home situated on a spacious 0.49-acre lot on a quiet residential street in South Windsor. Offering 1,810 square feet of living space, the home features a finished lower level, two-car garage, and a functional layout with plenty of potential. Built in 1983, the property is being sold as-is in its current condition and presents an excellent opportunity for investors, renovators, or anyone looking to create a home tailored to their own taste. The nearly half-acre lot offers valuable potential to expand the existing footprint and create additional living space, subject to town approvals and permitting. Conveniently located near South Windsor schools, including Eli Terry Elementary, as well as shopping, dining, parks, and major commuter routes. Enjoy the privacy and peaceful setting of a quiet neighborhood street while being close to the amenities that make South Windsor such a desirable community. Bring your vision and unlock the potential of this well-located property with a generous lot and exciting possibilities for renovation and expansion.
…By William Pitt Sotheby's International Realty


Looking for a fully modernized, move-in-ready home in a prime Ellington location? The sellers purchased this home for themselves and meticulously completed a high-quality, top-to-bottom renovation. An unexpected job relocation means their hard work and attention to detail is now your incredible opportunity. Situated on a corner lot close to South Windsor line with public water, sewer, and natural gas, this home features the premium comfort of central A/C and forced hot air. Step inside to a bright living room highlighting a classic bay window, a cozy fireplace, fresh paint, and modern new lighting. Flow seamlessly into the revitalized kitchen, boasting brand-new hardwood floors, sparkling quartz countertops, and sleek new appliances. The dining area overlooks a private backyard oasis, where a brand-new deck creates the ultimate space for entertaining and relaxing. A convenient half bath and attached garage complete the main level. Upstairs, four generously sized bedrooms feature beautifully refinished hardwood floors. The primary bedroom includes its own private half-bath, accompanied by a full hallway bathroom. Downstairs, a newly floored basement provides a clean, versatile area perfect for an unfinished hangout space or expansive storage. Perfectly positioned on the corner of a great walking neighborhood, near parks, golf courses, the YMCA, and South Windsor's premier shopping and dining. Skip the renovation hassle-turn the key and start living!
…By William Pitt Sotheby's International Realty


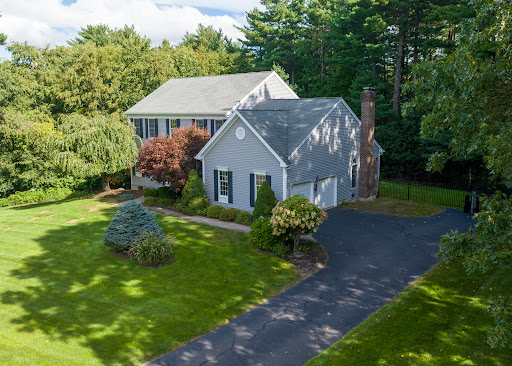


This exceptional Toll Brothers custom build offers unmatched craftsmanship and modern elegance in one of Ellington's most desirable neighborhoods. Hardwood floors and nine-foot ceilings grace the entirety of the home, anchored by a chef's kitchen featuring full-granite countertops and a bright eat-in space that opens directly to an inviting ipe wood deck. The layout flows into an expansive living room defined by soaring vaulted ceilings and is paired with a formal dining room tailored for grand-scale entertaining. The primary suite serves as a private sanctuary, complete with a beautiful en-suite bathroom and an extraordinary walk-in closet. Downstairs, the fully finished walkout lower level-complete with surround sound-offers exceptional versatility for a home theater, gym, or executive suite, opening directly to the side yard. Combining prestige, Toll Brothers quality, and an ideal location, this home represents the pinnacle of Ellington living.
…By William Pitt Sotheby's International Realty


This incredible modern Mediterranean Villa offers incredible view of the State capital from almost every room. This Home is a showstopper!!So much detail, Custom floor to ceiling windows. This home is one of a kind in State of CT, One of the most desirable area of town. 4 bedrooms and 4 and a half bathrooms. Included is a 4-car garage with double-wide black garage doors that has glass windows and very bright LED lights throughout. Up to a 6-car garage located under the home. Located on over 7 acres of land and has a private driveway. The home offers a stunning front entry with beautiful, suspended lighting, front steps are blue stone, front stairs, and a patio in Italian Slate pressed concrete. The elegant exterior of the home features white stucco with black trim. Stunning courtyard with gardens, heated inground pool surrounded by AstroTurf, pool house that is attached to the home, and an outdoor kitchen with 3 refrigerators, bar station as well as extra burners in addition to the full grill by Paradise Grill. Built-in lights and speakers. And the second island gives bar seating for 5 comfortably. The living room/dining room is open concept with double back French doors to both sides of the house for maximum light, with exposed black beams. A 70-inch 3-sided fireplace by Davinci with a wine room off of it and an 85-inch LED TV above for maximum entertainment.
…By Annonceur International


For the first time ever, the Macclain Estate is being offered for sale. Welcome to your own private waterside retreat. Nestled on an expansive parcel, this remarkable property is tucked away from the road behind a thoughtfully designed berm that provides exceptional privacy while minimizing road noise. Perched above a picturesque, stocked lake, the home enjoys breathtaking views and offers endless opportunities for kayaking, paddleboarding, fishing, and peaceful waterfront living. The oversized patio, complete with an outdoor kitchen and trellis, overlooks the sprawling backyard, where mature, carefully planned landscaping creates a true outdoor oasis. The grounds have even been prepared for the addition of a pool, should the next owner desire. Lovingly designed and custom built for generations of family enjoyment, the home welcomes you through a handcrafted front door into a grand foyer featuring a sweeping circular staircase. To the left, you'll find a cozy home office and spacious formal dining room, while a first-floor bedroom and full bath to the right offer the convenience of one-level living.At the rear of the home, the chef's kitchen is perfectly positioned to capture serene lake views and features custom wood cabinetry, granite countertops, and premium appliances, including a DCS range and Sub-Zero refrigerator. The adjoining great room features a massive stone fireplace and is lined with Marvin custom windows, filling the space with natural light and showcasing the
…By William Pitt Sotheby's International Realty


Welcome to this beautifully updated Cape, perfectly situated on over an acre of gorgeous, level land in a peaceful neighborhood setting. Filled with character and thoughtfully improved throughout, this home offers the perfect blend of classic charm, modern updates, and comfortable everyday living. The heart of the home is the beautifully renovated kitchen, featuring an impressive 10-foot island, high-end stainless-steel appliances, sleek quartz countertops, abundant cabinetry, and quality craftsmanship throughout. Just off the kitchen, a covered patio extends the living space outdoors and provides the perfect spot for seasonal dining, entertaining, or simply relaxing. The main level offers a flexible floor plan with a bright and inviting living room centered around a classic brick fireplace, along with a dining area, versatile den or home office, bedroom, and renovated full bathroom. Upstairs, you'll find two additional bedrooms with brand-new hardwood flooring, a second full bathroom, and plenty of convenient built-in storage. Step outside to a beautifully landscaped backyard offering privacy, tranquility, and an abundance of level space for entertaining, recreation, gardening, or enjoying the outdoors. An oversized shed provides additional storage, while the two-car garage features a spacious second story. The sellers are relocating for work, presenting a wonderful opportunity for the next owners to make this beautifully maintained home their own.
…By William Pitt Sotheby's International Realty


Investors take note of this unique opportunity including a 15-unit brick building and an adjacent 1,620 SF single-family residence. The 1966-built apartment building has seen significant capital improvements over the last few years, including a new roof, new windows, blown-in insulation, and the addition of EV charging stations. Numerous units have been renovated with updated kitchens, bathrooms, and flooring. The boiler has been enhanced with a new holding tank and additional mechanicals for improved efficiency. The adjacent single-family home provides additional stable income with a detached 3-bay garage, updated plumbing and electrical, vinyl replacement windows, and a newer combination boiler. The finished basement includes an additional bedroom and bathroom, creating a total of 5 bedrooms and 2.5-baths. Both properties have ample off street parking for tenants and on site laundry. For added benefit, the properties have been converted to condo tax status offering owners lower taxes. Conveniently located steps to Trinity College, these 2 lots offer a compelling, cash flowing investment opportunity with great potential!
…By Annonceur International


Location, location, location! Welcome to 47 Sulky Drive, a beautifully maintained New England Colonial sitting at the end of a quiet cul-de-sac in Glastonbury's highly sought-after Buttonball neighborhood. Built to last, this classic home offers the perfect blend of timeless charm and unbeatable convenience. The traditional first-floor layout features formal living and dining rooms, powder room, a charming eat-in kitchen, and a warm family room anchored by a beautiful brick fireplace. Just beyond, a gorgeous sunroom offers serene views of the private, level backyard-your own peaceful retreat. Upstairs, you will find 4 spacious bedrooms and 2 full bathrooms. The home features hardwood floors protected under the carpeting throughout, as well as an oversized, attached 2-car garage. While this property has been deeply loved and meticulously cared for over the years, a few modern updates will make it absolute perfection. Enjoy exceptional proximity to local schools, parks, the downtown town center, and major highways. Don't miss this rare opportunity to create your own "home sweet home" in one of Glastonbury's premier locations!
…By William Pitt Sotheby's International Realty


Mixed Use RM-O Zoning 4368 sq ft freestanding 3-story 3 Family. Excellent like-new condition with on-site parking. Mixed Use Residential/Office zoning in a highly visible, prime location in dense, very healthy mixed business/residential corridor with 16000+/- all-day vehicles. Built 1922. City w+s, gas heat. 0.32+/- acre with approx lot dimensions: 53' frontage x 207' x 83' x 203'. Surveyed Jan 2026: agents see attachments; look for flagged stakes in place when viewing in person. N.B. Audio/visual on property. Turn key. 4 elec meters, 1 per unit + owner's panel. Basement, 1st and 2nd fl all new windows. 3rd floor: 8 older windows with ropes/weights in good working condition. 79 windows total and 70 are new. Stucco exterior mint condition. Architectural shingle hip roof 2018. 1st and 2nd floor units have each a wood-burning fireplace, wood floors, and 9 foot ceilings. 7 foot ceilings in basement. Taxes 2026 $13,012 with mil rate 44.78 at $290,580 assessment.
…By Annonceur International


Welcome to 114 Forest Drive! This beautifully remodeled ranch is tucked away in a quiet neighborhood in one of Wethersfield's desirable locations. Set on a private lot with a spacious yard and new back patio, this home offers a wonderful setting for relaxing, entertaining, and enjoying the outdoors. Inside, the one-level floor plan features three bedrooms and two full bathrooms, along with bright, open living spaces and gleaming hardwood floors throughout the main level. At the heart of the home is a beautifully updated kitchen featuring an oversized island, stainless steel appliances, ample cabinetry, and plenty of space for gathering. The kitchen flows seamlessly into the open dining and living areas, where a beautiful fireplace creates a warm and inviting focal point. The partially finished lower level provides even more living space with a comfortable family room or den featuring a second cozy fireplace and built-in shelving. Numerous improvements add to the home's appeal, including a gas furnace replaced in 2023, along with newer siding, roof, windows, central air, driveway, and back patio. With its updated interior, flexible living space, private yard, and convenient one-level layout, 114 Forest Drive is truly move-in ready and ready to welcome its next owners!
…By William Pitt Sotheby's International Realty


Some properties are simply houses. Gun Mill Farm is a story still being written. Since 1772, this hilltop Colonial has stood behind its stone walls and picket fence, looking out over views that roll to the horizon, set on two parcels totaling 9.33 acres in Bloomfield. For anyone who has dreamed of horses outside the kitchen window, this is the place. A newly cleared paddock waits in the back acreage, and mown trails wind through rolling meadow and woods for morning rides and evening walks. A horse weathervane already crowns the carriage barn. Six garage bays and an arched carriage-way leave room to build the farm you've imagined. Inside, 250 years of character live in wide-plank floors, hand-hewn beams and five fireplaces. There are 5,500+ sq ft, five bedrooms and 4.5 baths, plus a beamed kitchen with a brick hearth, a primary suite with countryside views and a separate in-law apartment for family or guests. Then there is the library: a barrel-vaulted ceiling, rich wood paneling, floor-to-ceiling shelves and a fireplace made for long winter evenings with a good book. Arched windows and a bay window seat pull in the garden light, and French doors open to the terrace. It's a room people never forget. Terraced gardens step down past boxwood to a lily pool, an in-ground pool and broad lawns made for summer gatherings. Owned solar keeps it efficient. Minutes from West Hartford and Bradley Airport, yet a world of its own, waiting for someone who sees what it can become.
…By Annonceur International

Introducing the epitome of modern luxury living at 21 Rushleigh Road, West Hartford. This newly constructed masterpiece boasts an impressive aprox 5,000 square feet of sophisticated living space, complemented by an additional 1,400 square feet in the finished lower level. With 5 generously sized bedrooms and 4.5 elegant bathrooms this home is designed to cater to the most discerning tastes. Upon entering, you are greeted by a welcoming foyer that seamlessly transitions into an open floor plan where natural light floods through expansive windows, illuminating the high-end finishes and meticulous attention to detail. The gourmet kitchen, equipped with state-of-the-art appliances, is a chef's dream, while the adjoining living spaces provide the perfect backdrop for entertaining and relaxation. The primary bedroom suite includes a well-appointed bathroom and generous walk in closet space. Four additional bedrooms a secondary Laundry Room area are to be found on the second floor. The lower level presents a multitude of possibilities for entertainment, fitness, or additional living quarters, further enhancing the home's appeal. Outside, the property's grounds promise a tranquil retreat creating a serene outdoor environment. Located in the prestigious West Hartford neighborhood, this home is a true testament to luxury and craftsmanship. Don't miss the opportunity to own this unparalleled residence.
…By William Pitt Sotheby's International Realty


The wait is over-the Grand Dame of South Glastonbury is now available. Perched atop one of Connecticut's most breathtaking settings, this extraordinary custom French chateau commands sweeping views stretching to Massachusetts, along with spectacular sunsets over the Hartford skyline.A true labor of love, this remarkable estate reflects more than 13 years spent sourcing the finest materials and architectural inspirations from the grand estates of France and Newport, Rhode Island. Inside, every detail has been thoughtfully curated to capture the authenticity and elegance of a classic French chateau. Eight custom fireplaces imported from Europe, exquisite chandeliers inspired by Versailles, hand-crafted Habersham cabinetry, and premium Miele appliances define the stunning chef's kitchen. Each room offers its own distinct character, showcasing exceptional craftsmanship through intricate millwork, hand carved limestone fireplaces, Brazilian walnut and marble flooring, ornate medallions, solid mahogany doors, custom wrought iron, and a magnificent circular marble staircase. Step into a world of timeless elegance, where uncompromising quality and artistry are evident at every turn. Every room enjoys breathtaking views, from the spectacular primary suite to the attached guest house. Enter the primary retreat through its dramatic rotunda, leading to extraordinary custom closets, a luxurious spa bath, and a bedroom featuring a private balcony and a stunning marble-and-brass fireplace.
…By William Pitt Sotheby's International Realty


RARE OPPORTUNITY! EXQUISITE NEW HOME UNDER CONSTRUCTION, READY SPRING 2027, FRAMING TO BEGIN MOMENTARILY! Enjoy breathtaking sunsets atop Avon Mountain from this sophisticated 3,700+ sq ft modern colonial on over 4 private acres. Surrounded by stunning rock formations and natural beauty on the Avon/West Hartford line, this once-in-a-lifetime location offers the ideal balance of privacy and convenience. We are happy to give you a tour of this unusual and stunning home. Thoughtfully designed, home features a luxurious first-floor primary suite, three additional generously sized bedrooms, four full and one half baths, a gourmet kitchen, spectacular two story great room, upstairs loft and additional upstairs study. Quality craftsmanship shines throughout with high-end finishes, beautiful trim, and hardwood floors throughout. The sun-filled, open floor plan is perfect for modern living, and with everything brand new, you'll enjoy effortless, maintenance-free comfort. Classic New England clapboard siding adorns the exterior. The builder specializes in energy-efficient homes where no detail is overlooked. Prime location with close proximity to shopping, fine dining, award-winning schools, medical facilities, and outdoor recreation including nearby hiking and biking trails. NYC and Boston are just two hours away. There is still time to pick all the gorgeous finishes and make it your own. Whatever your heart desires. Customize your DREAM home today!
…By William Pitt Sotheby's International Realty


Exceptional custom residence set on 2 beautifully landscaped acres with sweeping lawns, stone walls, and stunning views of Heublein Tower and the surrounding hills. Designed with both elegance and everyday comfort in mind, this light-filled home features expansive windows, architectural details, and a thoughtfully designed floor plan. The chef's kitchen is centered around a 10' island and offers high-end appliances, gas cooktop with copper hood, pot filler, farmhouse sink, two dishwashers, and a sunny breakfast area overlooking the grounds. The spacious great room features a beamed ceiling and stone fireplace, while the formal dining room and private study enjoy beautiful views. A luxurious first-floor primary suite includes two custom walk-in closets and a beautifully appointed bath. A second main-level ensuite provides ideal guest accommodations. Upstairs are two additional bedrooms with hardwood floors, a Jack-and-Jill bath, sitting area, and access to a unique third-floor crow's nest that is ideal for an office or quite study showcasing incredible views. Additional features include a mudroom with built-ins, first-floor exercise/flex room, and walk-out lower level offering future finishing potential. Enjoy the private grounds, built-in firepit, and exceptional setting in a desirable location within the Town of Simsbury and the Simsbury school district, with an Avon postal address.
…By William Pitt Sotheby's International Realty


Welcome to 60 Vermillion Drive, a stunning new construction home that perfectly blends timeless design, modern convenience, and exceptional craftsmanship. Offering 5 spacious bedrooms, 5 bathrooms, and thoughtfully designed living spaces throughout. Step inside to discover an open and inviting floor plan highlighted by abundant natural light, high-end finishes, and elegant architectural details. The main level features a luxurious primary suite with a private en suite bathroom. The heart of the home is the expansive kitchen and great room, designed for entertaining and family gatherings, with seamless flow to the dining and living areas. Upstairs, you'll find 4 generously sized bedrooms, 2 full bathrooms and an additional second floor laundry room, providing ultimate convenience for busy households. The partially finished basement offers flexible space perfect for a recreation room, home gym, media room, or future expansion to fit your needs. Outside, enjoy the home's impressive curb appeal with a beautiful combination of stone and siding, a welcoming front porch, and professionally landscaped grounds. The oversized 3-car garage provides ample room for vehicles, and storage. Located in the desirable Avon community, this exceptional property offers the perfect combination of luxury, functionality, and modern living. Don't miss the opportunity to make this brand-new home your own.
…By William Pitt Sotheby's International Realty


Welcome to this spectacular 5-bedroom, 3.5-bathroom contemporary-styled masterpiece, perfectly positioned adjacent to the prestigious Twin Hills Country Club. Designed with an exceptional floor plan, the seamless flow of this home offers an unparalleled environment for both grand entertaining and everyday luxury living.Every detail exudes sophistication, offering a true resort-like experience right at home. The property has been meticulously maintained and features extensive upgrades completed over the past five years—please refer to the Special Features Sheet for the complete list of premium enhancements. Don't miss the opportunity to own this modern oasis.
…By William Pitt Sotheby's International Realty


Welcome to a classic Colonial set on a level .75-acre lot with a circular driveway and exciting potential to make it your own! Whether you envision adding an ADU, cultivating an expansive garden, or transforming the extra shed with kennel into a dedicated hobby space, this property offers room to dream and grow. Inside, discover timeless details, including hardwood floors, built-in shelving, crown molding, and a wood-burning fireplace framed by a handsome cherry wood mantel. The kitchen sits conveniently adjacent to the dining room and opens to a beautiful, solid-cherry-paneled butler's pantry, adding warmth and character to the home. Imagine converting the first-floor den back to its original fourth bedroom and exploring the possibility of creating a sought-after first floor primary suite. Upstairs, three additional bedrooms and two full baths provide a comfortable foundation for your vision. Rich in character, space, and opportunity, this special property invites you to reimagine its possibilities and create a home that reflects your own style and needs. A fabulous opportunity to bring your vision to life! Open House Saturday, October 17th from 11:00am -12:30pm
…By William Pitt Sotheby's International Realty


Tucked away on a quiet cul-de-sac on the east side of New Britain, near Central Connecticut State University, this well-maintained 1990 ranch offers comfortable one-level living with room to spread out. Featuring a great room with a gas fireplace, soaring ceiling and skylights, 3 bedrooms, 2 full baths, and a detached 2-car garage, this home combines everyday comfort with inviting spaces to relax and entertain. The updated main-level bathroom, central air, new roof, and energy-efficient gas heat and cooking add to its appeal. The four-season patio offers a year-round connection to the outdoors, complete with a greenhouse and garden area. Downstairs, the finished lower level expands your living space with a generous entertaining area, wet bar, and full bath-ideal for gatherings, game days, or hosting guests. Conveniently located near CCSU, shopping, dining, parks, and major highways, this home offers a peaceful neighborhood setting with easy access to everyday amenities. Don't let the unassuming exterior fool you-there's more to discover inside. This is one you won't want to miss!
…By William Pitt Sotheby's International Realty


Set at the end of a quiet cul-de-sac in the sought-after Devonwood neighborhood of Farmington, this spacious home offers a great opportunity to personalize and create your dream residence. A dramatic two-story foyer welcomes you into formal living and dining rooms and flows into the inviting family room with hardwood floors and a striking two-sided floor-to-ceiling brick fireplace. A built-in wet bar connects the family room and kitchen, creating a great layout for entertaining. The kitchen features corner windows, skylight, center island, granite countertops, double ovens with warming drawer, GE Monogram refrigerator, gas cooktop and large pantry. The laundry room is conveniently located off the kitchen near the 3-car garage entrance. A first-floor office with built-ins is ideal for working from home. Recent improvements including a newer roof and updated HVAC systems provide an excellent foundation for future updates. Upstairs offers 4 bedrooms, each with either en-suite access or a Jack-and-Jill bath. The spacious primary suite includes a large walk-in closet with custom organizers and a bath with oversized shower, soaking tub and double vanity. The finished walkout lower level includes a recreation room, exercise/dance room, full bath and potential 5th bedroom or guest suite. Outside, enjoy peaceful wooded views from the patio, firepit area and private backyard setting. With a great floor plan and premier Devonwood location, this home offers exceptional potential
…By Annonceur International


Welcome to this meticulously maintained, single-level-living home located in the desirable Devonwood neighborhood. This turn-key home combines architectural features with functional, bright spaces, this 2-bedroom, 2-full-bath residence offers an exceptional blend of comfort and style. Step inside to find beautiful hardwood floors that seamlessly run throughout. The home features an open floor plan bathed in abundant natural sunlight from oversized windows. High, architecturally interesting ceilings add volume and dramatic aesthetic appeal to the open main living space. A cozy fireplace serves as the central focal point with custom built-in bookshelves. The kitchen features granite countertops and plenty of storage seamlessly positioned next to the light-filled dining and living spaces, this layout keeps you connected with guests. The dining and living areas have glass french doors to extend your living space onto the patio. Positioned conveniently on the first floor for effortless living, the spacious primary bedroom offers a peaceful retreat with a fireplace, generous closet space and full en-suite bathroom. A second bedroom with a full bath makes it ideal for guests, a home office, or a quiet den. The finished lower level provides flexible living space, featuring a large recreation room or second family room perfect for movie nights, a hobby area, or a home gym. Convenient to I84, UCONN Med Center, West Hartford Center 2 hours to Boston and NYC.
…By William Pitt Sotheby's International Realty


Welcome to 7 Farnham Way where architectural precision meets tailored interior design. Tucked away in prestigious Devonwood and backing up to Winding Trails, this 5-bedroom, 4.2-bath blends classic brick structure and slate roof with curated modern interiors. Every room has been reimagined with an uncompromising eye for detail and elevated craft. The impressive two-story foyer is anchored by a sweeping curved staircase. 10-foot ceilings, custom millwork and newly refinished hardwood floors throughout. Designer craftsmanship shines in the living room featuring a fireplace and flows into a cherry-wood study. Deep wood tones and built-ins frame serene views of the private yard. The formal dining room features a fireplace and a fully outfitted butler's pantry. This space transitions into a renovated kitchen with new high end appliances and quartz countertops that lead into an expansive family room, where architectural drama is apparent with soaring coffered ceilings, fireplace and two story windows. The second-floor primary suite is a masterclass in luxury residential design with fireplace, sitting room and walk-in closet. Primary bath offers relaxation with soaking tub, oversized shower, dual shower heads and separate water closets. Four additional bedrooms one ensuite and a Jack and Jill continue the high-end finishes Built for pool-side entertaining, the walk-out lower level w/fp, kitchenette, theater, full bath w/sauna. Bluestone patios frame the rebuilt gunite pool and spa
…By William Pitt Sotheby's International Realty


Imagine finding a move-in-ready ranch on a quiet cul-de-sac, with room to entertain inside and out! A RARE FIND, a beautifully maintained, move-in-ready 3-bedroom ranch tucked away on a quiet cul-de-sac in New Britain close to the Farmington line. Designed for comfortable living and entertaining, this inviting home offers wonderful spaces inside and out. The spacious eat-in kitchen features ceramic tile flooring, abundant cabinetry, a tiled backsplash, cooktop, built-in oven, and stainless steel refrigerator and has a dishwasher. Gather in the living room, where hardwood floors and a warm, cozy fireplace create the perfect setting for relaxing evenings. All three bedrooms feature hardwood floors and ceiling fans, while the remodeled full bath adds a fresh, updated touch. Downstairs, the expansive finished family room offers even more room to entertain, complete with a bar, entertainment area, cedar closets, and remodeled half bath. A separate laundry room and additional utility/workshop space provide valuable storage and functionality. Two-zone gas heat adds year-round comfort. Outside, the large redwood deck with pergola and dimmable spotlights creates an inviting setting for outdoor gatherings, while a storage shed completes the backyard retreat. From cozy nights by the fireplace to summer evenings on the deck, this home is ready to be enjoyed in every season. Don't miss this special opportunity to own a move-in-ready ranch in a desirable cul-de-sac setting!
…By William Pitt Sotheby's International Realty


Luxurious and unique describes this breathtakingly beautiful French country home in the highly sought after Devonwood neighborhood in Farmington. Set on a private, level acre backing up to Winding Trails, the lush grounds feature professionally designed gardens and an expansive stone patio ideal for indoor-outdoor entertaining. Sun-washed, spacious, open floor plan has the perfect flow. Enter the elegant two story foyer with balcony overlook that leads to a quiet library/den and formal dining room with clerestory windows, elaborate moldings galore. Built to the highest quality standards with high end finishes, amazing millwork, French doors, quarter sawn oaks floors, this home is a stunner. The heart of the home is the warm and inviting gourmet kitchen featuring custom-built cabinetry, high end SubZero and Viking appliances, huge center island that opens to the warm and inviting family room where everyone will want to gather! Gorgeous sunroom with radiant heated floor & cathedral shiplap ceiling. Serene first-floor primary suite offers a luxurious spa-like bath. Upstairs discover three large bedrooms with private baths, a dedicated laundry room and fantastic media/game room with brand new carpet. An impressive finished lower level offers flexibility for a media/exercise space, complemented by a 4 car garage and top of the line HVAC. City water and city sewer. Just minutes to UConn Medical Center, West Hartford Center & I84. Two hours to NYC & Boston. Simply Spectacular!
…By William Pitt Sotheby's International Realty

Receive by email any new listing that may match your search criteria
Your criteria :
By validating this form, you accept the general conditions of use of Le Figaro Properties.
These agencies offer a selection of luxury properties vente at South Windsor. Feel free to contact them for personalized assistance.
