The agencies at Canton
These agencies offer a selection of luxury properties vente at Canton. Feel free to contact them for personalized assistance.

 English$ USD · m²


Welcome to your private sanctuary-a stunning Mid-Century Modern retreat set on just under nine acres. This rare architectural gem blends timeless design with natural beauty and breathtaking scenic views. Step inside to discover classic details, including a three story center atrium, solid wood doors, rich architectural character with cathedral ceilings, multiple skylights and an exceptional amount of closet space throughout This home boasts a light-filled, open-concept living area with expansive windows capturing panoramic outdoor views. There is seamless flow into the dining space and kitchen, ideal for everyday living and effortless entertaining. This zen retreat with it's wrap-around mahogany deck provides direct access to the outdoors, perfect for taking in the tranquil surroundings. A massive upper-level primary retreat featuring generous proportions, a dedicated en-suite bath, and extensive closet storage. The three other spacious bedrooms on the lower level offer ample closet space and flexibility. Additionally, there is a flex space over the second 2 car detached garage Unbeatable convenience: peaceful retreat atmosphere while being mere minutes from Route 44, top-rated dining and the popular Shops at Farmington Valley.This unique estate offers the perfect balance of iconic design, modern comfort, and ultimate privacy without sacrificing proximity to everyday amenities. Schedule your private showing today
…By William Pitt Sotheby's International Realty


Surrounded by over 3 acres of open lawn and mature woods, this distinctive contemporary offers a peaceful, private setting with an inviting connection to nature. Originally built in 1976 and completely rebuilt from the foundation up in 2001, the home combines striking architectural lines with warm, comfortable living spaces. Natural light fills the interior, while two wood-burning fireplaces create welcoming places to gather. A glass-enclosed sunroom with wet bar provides a serene vantage point for enjoying the changing seasons of New England. The galley-style kitchen offers plenty of counter space and features stainless-steel appliances, dual-oven range, an instant hot-water tap, and direct views to both the yard and the dining room. The primary suite is a relaxing retreat with a walk-through closet and full bath that includes a double vanity, a dual-head tile shower, and Jacuzzi tub. Tucked away in the lower level is an over 500 sqft, heated finished space perfect for a gym, game room, or media room. Central air and generator hookup add to the many features of this home. A covered breezeway connects the home to a three-car garage, while a 10-by-10 shed and a 16-by-20 outbuilding with electricity add valuable storage and flexible project space. The Farmington River Valley offers extensive outdoor recreation opportunities, great dining and shopping, highly rated schools, world class health care, and is roughly 2 hours to both New York City and Boston. Make this one yours!
…By William Pitt Sotheby's International Realty


Days here start with birdsong instead of traffic. Coffee in hand, step onto one of the multi-level decks or the sparkling stone patio and the woods are right there, with no neighbors in sight. This custom-built post-and-beam contemporary is built for both quiet mornings alone and evenings when the home fills with friends. Tucked deep into more than 10 private acres of Canton woodland, this custom-built post-and-beam contemporary is architecture as art. A long approach winds through the trees before opening onto a circular drive, where a bold, sculptural front door announces exactly what's inside: a home unafraid of dramatic design. Walls of glass, soaring wood ceilings, and dramatic angles frame the surrounding landscape from nearly every room, smoothing the line between inside and out. The open floor plan unfolds as a series of artfully defined spaces where sunken gardens, level changes, and purposeful angles carve out a conversation pit, a dedicated dining area, and quiet corners for reading, all without closing off the flow. The largest of these, the main living area, holds a hidden wet bar and a space for sound equipment, built right into the design for relaxing nights or effortless entertaining. The same sculptural confidence carries into the kitchen and baths, where bold, era-authentic details reinforce the home's creative spirit and await your own ideas and dreams.
…By William Pitt Sotheby's International Realty


This home is a STUNNER! Breaking ground early spring on an incredible new construction Farmhouse Colonial in Canton's picturesque, sought-after Bel Aire Lane neighborhood at the end of a tranquil cul-de-sac.This is your once-in-a-lifetime opportunity to build your dream home on 3+ glorious wooded acres surrounded by nature~peace and serenity abound.Gorgeous 3,750 SF modern farmhouse features 4 bedrooms, 3.5 baths, and a 3-car garage, showcasing unparalleled craftsmanship in every detail. The crown jewel? A stunning first-floor primary suite with cathedral ceiling, hardwood floors, spa-like bath with tiled shower and soaking tub, plus a spacious walk-in closet. Light & airy throughout w/ oversized Marvin windows, the chef's kitchen boasts an expansive center island, high-end cabinetry, and quartz countertops flowing into a sunny dining area. Spectacular great room features an 11-foot ceiling, gas log fireplace, and sliders opening to an enormous covered porch and patio-perfect for hosting holidays, family gatherings, and entertaining. Natural hardwood floors span the first level alongside a private office tucked behind the kitchen. Upstairs: fantastic loft, three generous bedrooms, two full baths, and a knock-your-socks-off media/exercise room. Cathedral and 9-foot ceilings add dramatic appeal. Construction hasn't started-there's plenty of time to make it your own! Convenient to town center, shops, fine dining, Ski Sundown, Bradley International airport & more.Build the DREAM.
…By William Pitt Sotheby's International Realty


Breathtaking Views meets an A++ Location. Privately situated on 2.87 secluded acres on the east side of town, this spectacular French Country home offers unparalleled tranquility just minutes from the centers of Burlington, Farmington, Canton, and Avon. A natural paradise of exquisite specimen trees and botanical gardens worthy of Cottages & Gardens magazine, the property is very special where you can watch eagles soar and storms dramatically roll across the horizon. The seamless flow between formal and casual living spaces makes the home equally suited for intimate family gatherings or huge parties. A circular drive and welcoming front porch lead to a dramatic living room featuring 10-foot ceilings, refinished hardwood floors, custom built-ins, lovely fireplace, and walls of glass that let the light pour in. Two sets of French doors open to an expansive 40-foot deck overlooking a serene, private backyard. At the heart of the home is a fabulous, renovated chef's kitchen with high-end finishes. The main level hosts 3 bedrooms: a luxurious primary suite complete with a spa bath, walk-in closet, and custom white wardrobes and 2nd primary suite that ensures ultimate comfort for guests. Good sized 3rd bedroom, main floor & a 4th bedroom privately tucked away in the finished walk-out lower level. For the automotive enthusiast, the lower level also features an incredible 5-to-7-car garage bay-a rare car collector's dream. Rare opportunity to enjoy a peaceful retreat close to it all!
…By William Pitt Sotheby's International Realty


Escape to the quiet elegance of Cobble Hill Farm, a 12.96-acre Greek Revival estate that perfectly balances 19th-century soul with modern luxury. Available for the first time in over 48 years, this mint condition historic gem features sun-drenched rooms, original wide-board floors, and four stately fireplaces. While the period character is meticulously preserved, the home is designed for today's comfort with a recently renovated kitchen, family room, and primary suite, plus central air in the east wing. This is the ultimate sanctuary for the modern homesteader, offering endless potential for an organic farm, vineyard, or equestrian facility. The property boasts a 1,950 sq. ft. vintage barn with 8-10 stalls and a classic hay loft, alongside a 4.5-acre meadow ideal for grazing horses or livestock. Enjoy the tranquility of your private 7,000 sq. ft. spring-fed pond, perfect for summer swimming and fishing. Additional outbuildings offer space for a creative studio, home office, or rec shed. B&B approvals are in place. Located 2 hours from NYC and Boston, minutes from Ski Sundown, West Hill Lake, and the Farmington River for kayaking and fishing, yet a world away from the noise. Cobble Hill Farm is a storied heritage estate where land and light unveil a sanctuary of timeless elegance. Get ready to write your life story at this quintessential retreat.
…By William Pitt Sotheby's International Realty


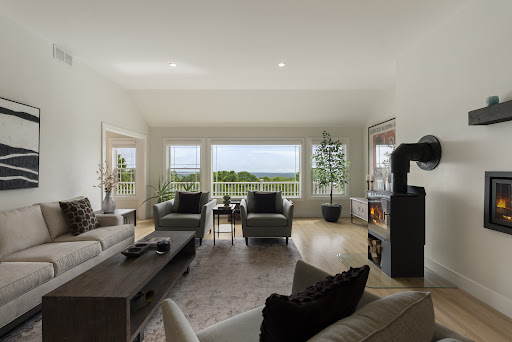
PHENOMENAL PANORAMIC VIEWS!!! This spacious, light-filled contemporary home features a 1400 sf legal in-law apartment just perfect for multi-generational living. Step inside this entirely renovated custom home with expansive windows atop Taine Mountain and enjoy peace and tranquility, sunsets and sunrises, every day of the year. Living room boasts gas fireplace & wood stove as well as the drama of soaring ceilings filled w light. Expansive renovated kitchen w/ granite countertops, tons of cabinet space, large island and access to balcony is a chef's dream. Cozy knotted pine family room w/ wide plank hardwood floors right off kitchen is grounded by a stone fireplace with gas insert. Generous 1st floor primary suite complete with walk-in closet and spa bath is your serene, peaceful retreat. Upstairs are 2 large bedrooms w Jack and Jill bath. There is also a large L shaped flex space w oversized windows, sliding doors and balcony perfect for office, gym, movie night or extra BR! Downstairs in finished lower level is a separate entrance that leads to a gorgeous in-law/au pair pad with separate bedroom, big kitchen, family room and rustic wood knotted pine den w fireplace & separate laundry room. Storage abounds upstairs and down. Unique property with new mechanicals, electrical systems, dual propane tanks (1 leased, 1 owned) updated heated & cooling & whole house generator. Wow! Fruit trees, gardens, berry bushes, a/c in the chicken coop! 2 hours to NYC & Boston. Extraordinary!
…By William Pitt Sotheby's International Realty


A rare convergence of history, luxury, and opportunity awaits at this spectacular 1801 Colonial estate. Impeccably reimagined from foundation to roofline, this timeless residence on 31 forested acres offers the period elegance and contemporary comfort-plus a significant income-producing opportunity. Enter the gracious foyer to the formal living room and formal dining room, each warmed by its own fireplace, with access to a sun-drenched screened porch perfect for three-season enjoyment. An expansive new chef's kitchen with granite counters, walk-in pantry, and adjacent breakfast room creates an inviting hub for daily life. A convenient back staircase, laundry room, and powder room complete this exceptional first floor. Ascend the wide staircase to discover five generous bedrooms with lofty ceilings and all-new baths, plus flexible space ideal for an au pair suite or home office. Most systems have been meticulously updated-new wiring, insulation, and freshly painted interior ensure modern performance wrapped in historic beauty. Step outside to your private resort: an inviting in-ground gunite pool, meandering stream, and serene pond dot the expansive grounds. The detached two-car garage includes a large recreation space, workshop, and potting room. The income opportunity: A separate detached three-family residence has two updated units plus a studio. Near Route 8, Bradley International airport and shopping, winter skiing nearby and trout fishing on the Farmington River.
…By William Pitt Sotheby's International Realty


Nestled in the idyllic Taskers Pond neighborhood, this thoughtfully designed luxury home offers 4 bedrooms, 4 full baths, and 1 half bath, this property truly has it all. The main level welcomes you with a bright, open-concept flow that seamlessly connects the living and dining spaces. At the heart of the home is a gourmet eat-in kitchen, beautifully appointed with premium appliances, granite countertops, a walk-in pantry, and a dedicated beverage fridge. Tucked away for privacy is a dedicated home office, alongside a highly functional mudroom that provides a half bath, extra laundry hookups, and abundant storage. Relax by 1 of the 3 cozy gas fireplaces in the adjoining family room, or step out onto the screened-in porch to enjoy picturesque views of the professionally landscaped backyard, complete with lush hydrangea gardens and custom stone walls. Upstairs, the primary suite serves as a peaceful sanctuary, complete with a spa-inspired bath with radiant heated floors, dual vanities, and his-and-hers closets. Three additional spacious bedrooms are situated on this level, serviced by two full baths-one ensuite and one Jack-and-Jill. The impressive 1,100 sq. ft. finished lower level serves as the ultimate recreation hub, featuring a convenient kitchenette and a dedicated exercise room and full bath with radiant heated floors. Perfectly situated, this residence is also close to scenic walking and biking trails, I84, UCONN Med Cntr, West Hartford Cntr and Avon shops and dining.
…By William Pitt Sotheby's International Realty


Designed to adapt effortlessly to daily routines and festive gatherings, this light-filled contemporary home located in the highly sought after neighborhood of Devonwood offers an intuitive layout across every level. The main floor centers around connected living spaces, where a dramatic two-story foyer and continuous hardwood floors guide you into the formal living and updated dining room. The heart of the home is the updated eat-in kitchen overlooking a cozy family room with bookshelves and a warm fireplace. Glass doors lead outside to an expansive bluestone patio with stone retaining walls perfect for outdoor dining and entertaining overlooking the private backyard. Every room prioritizes functional comfort. A study off the kitchen provides a quiet workspace while a sunroom retreat complete with a dry bar offers a peaceful escape with patio access. Everyday transitions are effortless thanks to a side mudroom entry featuring cubbies, hooks, storage and the first of two laundry rooms. Upstairs four bedrooms offer a quiet retreat anchored by a primary suite with generous his-and-hers walk-in closets and a dedicated second-floor laundry room. Situated above the garage is a versatile space with a full bath that adapts easily as a second family room, media space, or guest suite. The finished lower level provides even more living area with full bath, exercise room and space to play. Conveniently located to 184, Uconn Med Center and West Hartford Center 2 hours from NYC and Boston
…By William Pitt Sotheby's International Realty

Introducing the epitome of modern luxury living at 21 Rushleigh Road, West Hartford. This newly constructed masterpiece boasts an impressive aprox 5,000 square feet of sophisticated living space, complemented by an additional 1,400 square feet in the finished lower level. With 5 generously sized bedrooms and 4.5 elegant bathrooms this home is designed to cater to the most discerning tastes. Upon entering, you are greeted by a welcoming foyer that seamlessly transitions into an open floor plan where natural light floods through expansive windows, illuminating the high-end finishes and meticulous attention to detail. The gourmet kitchen, equipped with state-of-the-art appliances, is a chef's dream, while the adjoining living spaces provide the perfect backdrop for entertaining and relaxation. The primary bedroom suite includes a well-appointed bathroom and generous walk in closet space. Four additional bedrooms a secondary Laundry Room area are to be found on the second floor. The lower level presents a multitude of possibilities for entertainment, fitness, or additional living quarters, further enhancing the home's appeal. Outside, the property's grounds promise a tranquil retreat creating a serene outdoor environment. Located in the prestigious West Hartford neighborhood, this home is a true testament to luxury and craftsmanship. Don't miss the opportunity to own this unparalleled residence.
…By William Pitt Sotheby's International Realty


Enjoy year-round living in the West Hill Lake community! This contemporary cape with a very livable open floor plan, was completely rebuilt in 2003. Only the refinished wide-board flooring and the foundation remain from the original home. Cathedral ceilings in the living room, loft, and primary bedroom, provide spaciousness and light. The soapstone wood stove warms the main level, and as the upper floor is open to the space below, its heat carries throughout the home, a cozy and efficient complement to the propane heat now serving the entire house. A 2-year young Generac generator provides peace of mind. The updated kitchen has a new gas range, and pullout storage was added to the cabinets, making cooking and organizing a breeze. A main level bedroom and full bath, offer convenience and ease, while upstairs, the primary features a full bath and walk-in closet. The versatile open loft works beautifully as a sitting room, office, or guest space. Best of all is the location. Pond Road residents enjoy shared access to a private dock just a few steps from the house, with no additional fees required. Launch a kayak, cast a line, or simply watch the sunset over the water. Beyond the dock, Brodie Park offers a public beach, picnic area, tennis and basketball courts, and a great playground. Whether seeking a peaceful weekend retreat or a year-round home, 24 Pond Road offers character, comfort, and water access all in one. Come see for yourself! Very low interest loan may be assumable.
…By William Pitt Sotheby's International Realty


Luxurious and unique describes this breathtakingly beautiful French country home in the highly sought after Devonwood neighborhood in Farmington. Set on a private, level acre backing up to Winding Trails, the lush grounds feature professionally designed gardens and an expansive stone patio ideal for indoor-outdoor entertaining. Sun-washed, spacious, open floor plan has the perfect flow. Enter the elegant two story foyer with balcony overlook that leads to a quiet library/den and formal dining room with clerestory windows, elaborate moldings galore. Built to the highest quality standards with high end finishes, amazing millwork, French doors, quarter sawn oaks floors, this home is a stunner. The heart of the home is the warm and inviting gourmet kitchen featuring custom-built cabinetry, high end SubZero and Viking appliances, huge center island that opens to the warm and inviting family room where everyone will want to gather! Gorgeous sunroom with radiant heated floor & cathedral shiplap ceiling. Serene first-floor primary suite offers a luxurious spa-like bath. Upstairs discover three large bedrooms with private baths, a dedicated laundry room and fantastic media/game room with brand new carpet. An impressive finished lower level offers flexibility for a media/exercise space, complemented by a 4 car garage and top of the line HVAC. City water and city sewer. Just minutes to UConn Medical Center, West Hartford Center & I84. Two hours to NYC & Boston. Simply Spectacular!
…By William Pitt Sotheby's International Realty


Nestled along historic Mountain Spring Road in Farmington, this HOBI Award-winning custom home offers an extraordinary sanctuary of luxury, privacy, and architectural sophistication across 3.44 acres. From the moment you approach the property, a long circular driveway framed by classic New England stone walls sets a grand tone. Inside, the home opens into an airy, light-filled layout featuring soaring 10-foot ceilings on the main level, 9-foot ceilings upstairs, and hardwood floors throughout. Off the foyer, a dedicated study with built-in bookshelves offers the ideal home office workspace. The bright living area connects seamlessly to the formal dining room, complete with a custom-built bar and an integrated surround-sound system spanning key living spaces. The gourmet custom kitchen boasts striking 3-inch marble countertops, rich cabinetry, and top-of-the-line stainless steel appliances. It flows into the family room with a fireplace and three sets of French doors that open to the outdoor porch and pool. Upstairs, the primary suite features dual walk-in closets and a spa-like bath, alongside three additional bedrooms, two full baths, and a laundry room. Outdoors, custom bluestone patios surround a heated gunite pool and integrated spa. A covered porch provides space for alfresco dining, while a custom stone fire pit offers a cozy gathering spot. Complete with a whole-house generator, this home is conveniently located near I-84, UConn Health, and West Hartford Center.
…By William Pitt Sotheby's International Realty


Welcome home to this meticulously maintained 3-bedroom, 2.5-bathroom gem, located in the neighborhood of Burrville offers the perfect blend of warmth and everyday functionality. From the moment you step inside, you are greeted by an abundance of natural light streaming through generous windows, highlighting gorgeous hardwood floors that flow seamlessly throughout the entire layout. The inviting family room is open to the kitchen and serves as the heart of the home, complete with a cozy fireplace that sets the ideal ambiance for quiet evenings or hosting family and friends. Upstairs, the spacious primary suite features a private bath with soaking tub, complemented by two additional sun-drenched bedrooms and a well-appointed full hall bathroom. A convenient main-floor powder room adds to the home's practical design. Step outside into your personal outdoor oasis. The beautifully landscaped backyard boasts lush greenery and a spacious private deck, perfect for summer barbecues, morning coffee, or outdoor entertaining. A whole house Generac Generator is a plus! Situated in a highly desirable location close to top-rated schools, parks, shopping, and dining, this turn-key property is truly a place that feels like home. Schedule your private tour today!
…By William Pitt Sotheby's International Realty


Tucked away on over 4.5 private acres off Historic Mountain Spring Road this Georgian inspired estate is an extraordinary example of American architectural heritage. It encompasses over 11,000 square feet of refined living space, offering 8 bedrooms, 7 full baths, and 3 half baths. A majestic Great Hall greets visitors with soaring ceilings and elegant millwork. The residence boasts formal entertaining spaces including a light-filled great room, distinguished library, and sophisticated music room. Luxurious interior details such as custom Butternut cabinetry, quarter-sawn oak built-ins, and handcrafted burl wood accents elevate the ambiance. The property's lavish amenities extend through a fully-equipped Irish pub, wine cellar, billiards room, media lounge, and fitness suite. Outdoors, a classical European-style pool pavilion, tennis court, greenhouse/studio, and guest cottage enhance the meticulously landscaped grounds, creating an idyllic retreat amidst specimen trees and serene views. See below for Historic details, The listing includes both 11 and 21 Mountain Spring Rd (Guest Cottage) total of 2 parcels 4.92 Acres. The 2 bedroom guest cottage adds an additional 1,482 sq. ft. of living space to the compound.
…By William Pitt Sotheby's International Realty


Welcome to 155 Eagle Ridge a 3-bedroom, 2.5-bath move-in ready home where comfort meets exceptional space. Start your mornings on the charming covered front porch before stepping inside to an open-concept main floor featuring easy-care luxury vinyl flooring and a cozy fireplace in the family room. The spacious kitchen and dining area seamlessly connect to the back deck via glass sliders, making outdoor entertaining a breeze. Upstairs, enjoy a serene primary en-suite with soaking tub and two additional freshly painted bedrooms that share a full bath. Above the attached 2-car garage, discover a freshly painted, light-filled rec room with vaulted ceilings-ideal for a media room, home gym, or private office. Outside, the sprawling deck overlooks a quiet, expansive backyard perfect for summer gatherings. This home is located in a quiet, sought-after neighborhood with quick access to Route 202 and Route 183. Close to Burr Pond State Park and local golf. Don't miss out on this great opportunity schedule your appointment today!
…By William Pitt Sotheby's International Realty

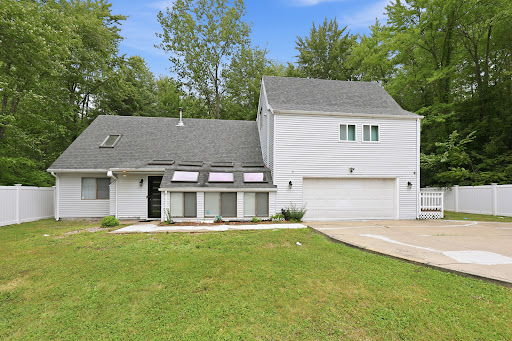


Location, location, location! Shorten your commute. Welcome to 85 South Road, where an unbeatable Farmington location meets exceptional comfort and contemporary style. This beautifully maintained 4-bedroom, 3-full-bath home places you just minutes from UConn Health, Westfarms Mall, West Hartford Center, Costco, Trader Joes, shopping and dining, major highways, parks, and everything you need for today's busy lifestyle. Step inside to an inviting open floor plan featuring a spacious kitchen with granite countertops, stainless steel appliances, and ample cabinetry and first floor laundry. Dramatic vaulted ceilings with exposed beams and shiplap create a striking architectural statement, while skylights fill the home with abundant natural light, creating a warm and welcoming atmosphere. Generously sized rooms, and flexible living spaces make this home ideal for multi generational living. The private primary suite with two walk-in in closets offers a relaxing retreat with a Jacuzzi tub and its own loft-perfect for a home office, reading nook, exercise space, or studio. Home includes two bedrooms on the main level with full bathroom and two bedrooms upstairs each with their own full bathroom. The expansive wraparound deck provides the perfect setting for entertaining, grilling, or simply enjoying the outdoors or unwind in the sunroom overlooking the fully fenced in yard for safety.
…By William Pitt Sotheby's International Realty


Mixed Use RM-O Zoning 4368 sq ft freestanding 3-story 3 Family. Excellent like-new condition with on-site parking. Mixed Use Residential/Office zoning in a highly visible, prime location in dense, very healthy mixed business/residential corridor with 16000+/- all-day vehicles. Built 1922. City w+s, gas heat. 0.32+/- acre with approx lot dimensions: 53' frontage x 207' x 83' x 203'. Surveyed Jan 2026: agents see attachments; look for flagged stakes in place when viewing in person. N.B. Audio/visual on property. Turn key. 4 elec meters, 1 per unit + owner's panel. Basement, 1st and 2nd fl all new windows. 3rd floor: 8 older windows with ropes/weights in good working condition. 79 windows total and 70 are new. Stucco exterior mint condition. Architectural shingle hip roof 2018. 1st and 2nd floor units have each a wood-burning fireplace, wood floors, and 9 foot ceilings. 7 foot ceilings in basement. Taxes 2026 $13,012 with mil rate 44.78 at $290,580 assessment.
…By Annonceur International


Introducing: Fawns Leap, a masterclass in historic preservation. Following an exhaustive, $1.5 million meticulous restoration, this property offers a rare real estate dream: the undeniable charm and soul of an antique home, with absolutely none of the discomforts, drafts, or maintenance costs of one. Stripped down to the studs and thoughtfully rebuilt, the exterior boasts completely new sheathing, classic wood clapboards, and all new Anderson windows. Step through the bespoke mahogany front door into a newly created entry hall that welcomes you with warmth and elegance. The interior has been artfully reimagined for modern living while fiercely protecting its heritage. Original doors, pocket doors, and historic fireplace mantels were retained, and layers of old flooring were stripped away to reveal breathtaking, original wood floors throughout. The living room features a cozy propane fireplace and custom bookcases, flowing into a brilliantly reconfigured kitchen. Featuring custom cabinetry, new appliances, exquisite Taj Mahal Brazilian quartzite countertops, serving as a stunning centerpiece for entertaining. The meticulous attention to detail continues into the private spaces of this 3-bedroom, 3-bathroom home. It features two beautifully renovated bathrooms, plus a newly added, luxurious primary en suite bathroom with Calacatta marble, illuminated by skylights and a custom transom window. To seamlessly blend indoor and outdoor living, two smaller porches were combined to create an expansive, sun drenched three season porch that looks out over the grounds. Outside, the 1.25-acre property is an absolute sanctuary. Lush perennial gardens are framed by new split rail fencing and custom fieldstone walkways making a space where you want to linger on summer mornings. A rebuilt pergola and a two level back deck offer endless options for outdoor dining with guests. The outbuildings are spectacular in their own right: the middle barn was gutted and reimagined with four huge skylights and massive 12-foot windows salvaged from a Rhode Island yarn mill. An adjacent old barn was completely rebuilt into a secure, cement floored garage with a custom wood overhead door, brilliantly preserving the antique stonewalls and original timber beams. What truly sets this property apart are the invisible, structural upgrades that ensure decades of worry-free living. Every single system is brand new: electrical, plumbing, a high-efficiency hot air and central AC system. Come enjoy the enchanting lifestyle of Hartland. Right on the border of Litchfield County, it offers the very best in country living. Fishing in the nearby rivers, hiking in the Tunxis Forest. Moments from coffee and dinner in the darling town of Hartland which will transport you to a time of a slower pace and a simple ease.
…By William Pitt Sotheby's International Realty


Introducing: Robin's Keep A nature lover's ideal country retreat. Speckled with quintessential New England stone walls and hopping robins, this property feels straight out of a storybook. Set just moments from the local swimming hole at Hartland Pond, the home includes deeded rights for kayaking, paddleboarding, and enjoying sweetly serene afternoons on the water. This home will tug at the heartstrings of any antique home purist. Welcomed by a generous wraparound porch, stepping inside reveals a breathtaking preservation of history. Solid wood doors, exquisite trim work, cast-iron radiators, and wide board wood floors perfectly encapsulate this circa 1820 timepiece. Updated with a classic, timeless sensibility, the home strikes a perfect balance between modern convenience and old house reverence. The completely reimagined kitchen features an ample island, modern appliances, and soaring ceilings where exposed timber beams add deep warmth and texture. Anchored by a cozy wood-burning fireplace, it is the ultimate gathering space for chilly autumn evenings. The formal dining room provides an elegant backdrop for entertaining, complete with French doors that open to the outside patio to continue your evenings under the stars. The adjacent living room is flanked by its own wood-burning fireplace and two large bookshelves featuring charming arched valances. For everyday function, the main level also includes a full bathroom and laundry, and a practical mudroom that connects seamlessly to the attached barn-offering abundant storage or the perfect workshop space to tinker. The upper level provides a quiet retreat, featuring three inviting bedrooms and an additional full bathroom complete with a soaking tub. West Hartland embodies the absolute best of small town New England living: a close-knit community paired with unparalleled natural beauty. Nature enthusiasts will thrive here, with renowned trout fishing on the West Branch of the Farmington River just moments away, plus endless hiking and kayaking trails that showcase Connecticut's rural splendor. A rare opportunity to own a piece of history in a true nature lover's paradise.
…By William Pitt Sotheby's International Realty


Exceptional equestrian opportunity! This unique property includes a 15.51-acre farm and a beautifully crafted post-and-beam barn is designed with both function and quality in mind. Built in 2017, this equestrian facility offers 20 spacious 12x12 stalls, including 14 with Dutch doors, the barn offers excellent ventilation and horse comfort. Amenities include a heated 12x24 tack room, two half baths, office, feed room, drop-down hay room, large loft with abundant hay storage, wash stall, and two additional tack stalls. Electrical outlets are conveniently located outside each stall for ease of use. The property is thoughtfully laid out with split rail fencing, an expansive open field, and multiple options for turnout or arena configurations. The upper field is large enough to accommodate two rings and a warm-up area. Attached 200 x 100 indoor arena, ideal for year-round riding. Directly abutting the State Forest. A rare chance to own a turnkey equestrian facility with additional building potential in a sought-after Litchfield County location.
…By William Pitt Sotheby's International Realty

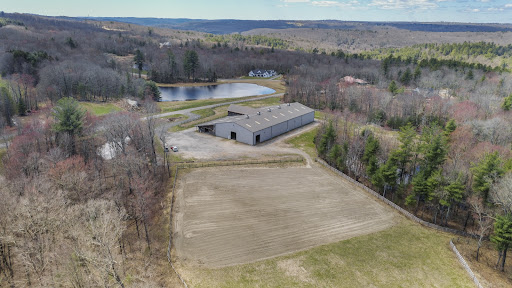


Exceptional equestrian opportunity offering two parcels totaling 18.46 acres at 3 & 5 Break Maiden Lane in Harwinton. This unique property includes a 15.51-acre farm parcel plus a separate 2.95-acre approved building lot, providing flexibility for future expansion, a residence, or investment potential. Built in 2017, the beautifully crafted post-and-beam barn is designed with both function and quality in mind. Featuring 20 spacious 12x12 stalls, including 14 with Dutch doors, the barn offers excellent ventilation and horse comfort. Amenities include a heated 12x24 tack room, two half baths, office, feed room, drop-down hay room, large loft with abundant hay storage, wash stall, and two additional tack stalls. Electrical outlets are conveniently located outside each stall for ease of use. The property is thoughtfully laid out with split rail fencing, an expansive open field, and multiple options for turnout or arena configurations. The upper field is large enough to accommodate two rings and a warm-up area. Attached 200 x 100 indoor arena, ideal for year-round riding. Directly abutting the State Forest. A rare chance to own a turnkey equestrian facility with additional building potential in a sought-after Litchfield County location.
…By William Pitt Sotheby's International Realty


Enchanting Antique Dutch Colonial Estate with Carriage House and Barn. Nestled in a serene and private 51.2-acre haven, this stately home is a harmonious blend of historic charm and modern sophistication. As you traverse the meandering stone walls and explore the mix of sun-kissed meadows and whispering forests, you'll discover a world where time stands still, yet every modern convenience is at your fingertips. The property's outdoor allure is undeniable. Multiple walking or riding trails invite adventure, and the gardens, barn, carriage house and stone outbuilding offer endless possibilities for outdoor enjoyment. Step inside and be greeted by the warm embrace of rich hardwood floors, two fireplaces, French doors, and meticulously crafted woodwork that tell tales of yesteryear. The updated kitchen, equipped with a premium Wolf gas stove and a convenient butler's pantry, offers a perfect stage for culinary exploration. The living room, anchored by a cozy fireplace, formal dining room, and library, are infused with great natural light that dances across the spaces. The primary bedroom suite, a sanctuary of comfort, boasts its own fireplace, ensuring a restful retreat at day's end. Accommodate guests in style with four additional bedrooms, including a secluded guest room with a private stairway. Located in the heart of nature's playground in Litchfield county. Close to skiing, hiking, restaurants, and parks in Norfolk and Barkhamsted, and near the Farmington River.
…By William Pitt Sotheby's International Realty


Beautifully maintained & thoughtfully updated, this charming 2-bedroom ranch offers easy one-level living paired with an extraordinary outdoor setting. Beyond the welcoming facade lies a backyard designed for both relaxation & entertaining. Set against a tranquil wooded backdrop, the backyard offers a wonderfully private & serene atmosphere, while the newer deck extends the living space outdoors. The elegant pergola shelters a comfortable dining & gathering area, creating an inviting destination for summer evenings with friends or quiet mornings surrounded by nature. Inside, the home's impeccable condition & numerous upgrades reflect the pride of ownership throughout. Highlights include a renovated bathroom, newer windows, a newer hot water heater, newer washer & dryer, updated basement with finished flooring, & a newer garage door. The roof was replaced in 2011, and the electrical service, oil tank, well pump, & chimney have also been updated over the years. With its comfortable ranch-style floor plan, inviting spaces, & exceptional outdoor living, this is a home that offers not simply a place to live, but a place to relax, entertain, & enjoy the beauty of your surroundings.
…By William Pitt Sotheby's International Realty
'%20stroke='%23DDAA3A'%20stroke-width='1.909'%20stroke-linecap='square'%20stroke-linejoin='bevel'/%3e%3c/svg%3e)
Receive by email any new listing that may match your search criteria
Your criteria :
By validating this form, you accept the general conditions of use of Le Figaro Properties.
These agencies offer a selection of luxury properties vente at Canton. Feel free to contact them for personalized assistance.
