Get early access to listings that match your criteria
Never miss an opportunity again. Our personalized alerts notify you instantly.

 English$ USD · m²


Situated on a private 0.92-acre lot in a highly sought-after neighborhood, this classic four-bedroom, two-and-a-half-bath Colonial combines high-end interior updates with direct access to local nature. The main level centers around a fully renovated kitchen outfitted with the finest finishes, custom cabinetry, premium appliances, and a dedicated pantry for extra storage. Everyday living and entertaining options abound with a huge family room featuring vaulted ceilings, a cozy traditional living room with a fireplace, and a flexible main-floor room with French doors ideal as a formal dining space or dedicated home office. Upstairs, the primary bedroom suite offers a generous walk-in closet alongside an exquisitely updated full bath, joined by three additional bedrooms and a second beautifully updated full bath. Outdoor living centers on a large deck overlooking the expansive yard. Step directly from the property onto adjoining open space and scenic trail networks leading straight into the 583-acre East River Preserve. Key infrastructure updates include a newly installed high-efficiency furnace (2024) and a full roof replacement scheduled prior to closing. A full partially finished unique walk-out basement, perfectly suited for a game room, complete this home.
…By William Pitt Sotheby's International Realty


Imagine strolling to the historic Guilford Green, with downtown shops, dining, and the train station just steps away! Situated on a level 0.68-acre lot, this turnkey 1920 Craftsman at 134 Union perfectly marries vintage soul with effortless modern living. A reclaimed wood ceiling warms the foyer, leading into an open-concept entertainer's dream. The chef's kitchen boasts sweeping quartz counters, a massive island, farmhouse sink, double ovens, and geometric tile. The dining room easily seats ten and flows into a cozy living room. Flawless red oak floors tie the 2,194 sq ft main living space together. Your main-level primary suite features a walk-in closet, reclaimed wood accent wall, and a luxurious spa bath with a marble double vanity and glass shower. A dedicated office, laundry room, and half bath complete the first floor. Upstairs, find three bright bedrooms and a full bath. Enjoy total peace of mind with extensive 2020 renovations including a new roof, upgraded electrical, and stunning kitchen/bath remodels. The home offers gas forced-air heat, central air, public water, and septic. Relax on the open porch overlooking a private yard with a storage shed. With a full walkout basement, this move-in-ready home is the ultimate lifestyle upgrade! If your wish is to live walking distance to the guilford green, here is your chance. Just turn the key, and move in!
…By William Pitt Sotheby's International Realty


Where New England architecture meets timeless elegance! Experience the pinnacle of shoreline living in this spectacular waterfront estate, perfectly positioned on a private, peninsula-like setting in Sachem's Head community. Boasting breathtaking, panoramic views of Long Island Sound, this 1930s residence is a masterwork of historic character and unique architectural artistry. The home's rich heritage is reflected in its exquisite details, from the enduring beauty of Stony Creek Granite and warm Pecky Cypress woodwork, to the original porthole windows in the grand family room. In the formal dining room, a distinctive ribbed ceiling, designed to evoke the overhead of a classic ship's cabin, creates an unforgettable atmosphere for entertaining. The heart of the home features a generous galley kitchen that balances functionality with style, offering abundant cabinetry, expansive counter space, and dining area with plenty of windows making sure no view is missed. Retreat to the second floor to find six spacious bedrooms, each offering its own unique perspective of the water, while the finished third-floor flex space serves as an ideal game room or private sanctuary. Spread across two manicured acres, enjoy relaxed seaside living with multiple sun porches and expansive patio for gatherings. Take advantage of the Vineyard Place Association amenities, all while being just a short drive from charming downtown Guilford!
…By William Pitt Sotheby's International Realty


Beautiful single family residence in MINT turnkey condition in sought-after Benton's Knoll, Sachem's Head. Quality, high-end construction provides luxurious amenities throughout. The large light-filled LR/Dr with fireplace w/ marble surround includes Hunter Douglas shades w/ sliders to the large deck off the back of the residence. The kitchen is very well equipped with a large Sub zero refrigerator, Wolf ovens, Cove dishwasher & composite countertops. A large pantry, w/ built-ins &laundry room are conveniently located adjacent to the two car garage, providing easy access to the kitchen. The floors throughout the first and second floor are hardwood white oak. The primary bedroom, located on the main level has a custom designed bathroom adorned with beautiful marble tile & a heated floor. The total square footage of this unit is 4001 sq ft - 2942 sq ft on the first and second floor; then the finished walk out basement is 1100 sq ft which provides a family room with fpl, large office and storage area with a full bathroom. This level could work for an au pair or plenty of room for extra guests and family. Walk out directly from this level to the bluestone patio and in-ground heated Gunite pool . Enjoy the ease of ownership in this special 15 unit condo complex, but with the feel of single family residences affording privacy and fantastic location, steps away from the water. Drive 6 minutes to the Guilford Green and all it has to offer.
…By William Pitt Sotheby's International Realty


Available October 1, 2026 through late May 2027. Set on 1.87 private, fenced acres on a quiet street, the home feels peaceful and tucked away while still being just minutes from I-95, shopping, dining, and the historic Guilford Green.The heart of the home is a dramatic post-and-beam great room with soaring ceilings, exposed timber beams, skylights, generous natural light, and a floor-to-ceiling stone fireplace. The main level includes a dining room and beautifully updated kitchen with farmhouse sink, induction cooktop, and double steam oven combo, plus a spacious first-floor primary suite with walk-in closet and renovated en-suite bath featuring a jetted tub and oversized rain shower. A second full bath on the main level includes a steam shower. Upstairs are two additional bedrooms, a full bath, a dedicated office, and a loft space. The current bedroom setup includes a guest room and children's room, with an additional twin bed or crib available if needed. The home is fully furnished and move-in ready, with central air conditioning, oil heat, washer and dryer, a finished basement area with Peloton (subscription required), outdoor parking, and a fenced yard.
…By William Pitt Sotheby's International Realty


A rare opportunity to own one of downtown Guilford's most iconic residences, often referred to as The Spaceship, masterfully designed by architect Wilfred Armster. This striking copper-clad building, elevated on concrete stilts, was thoughtfully positioned to capture sweeping, unobstructed views of Long Island Sound-beautifully showcased from this premier front-facing unit. Enter through the oversized two -car garage, offering additional ample space for a home gym, workshop, or endless storage. Inside, the home opens to a dramatic great room where walls of glass flood the space with natural light and frame stunning water views. The expansive room with a fireplace flows effortlessly into the dining room & open kitchen, featuring a large breakfast bar, abundant cabinetry, new appliances and generous prep space-ideal for both everyday living and entertaining. The first floor also includes a versatile private space with a full bath, perfect for guests or a home office. Upstairs, the serene primary suite offers a walk-in closet, full bath, and a private sun deck overlooking with breathtaking views-your own peaceful retreat. Located just a short walk to the train station, marina, and Guilford's charming downtown filled with shops and restaurants, this is an ideal weekend escape from NYC or year-round residence. New furnace, water heater & AC. Watch the moon rise & the sun set from your one of a kind home. This small complex with low fees seldom comes to market-don't miss it.
…By William Pitt Sotheby's International Realty


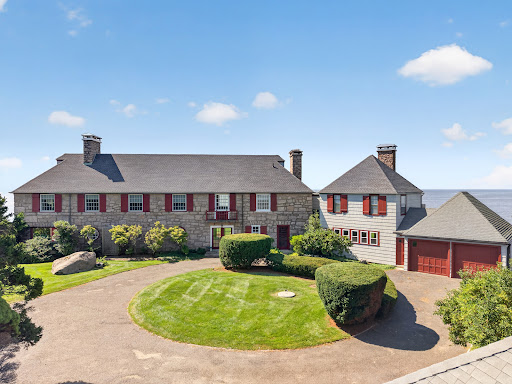


Where New England architecture meets timeless elegance! Experience the pinnacle of shoreline living in this spectacular waterfront estate, perfectly positioned on a private, peninsula-like setting in Sachem's Head community. Boasting breathtaking, panoramic views of Long Island Sound, this 1930s residence is a masterwork of historic character and unique architectural artistry. The home's rich heritage is reflected in its exquisite details, from the enduring beauty of Stony Creek Granite and warm Pecky Cypress woodwork, to the original porthole windows in the grand family room. In the formal dining room, a distinctive ribbed ceiling, designed to evoke the overhead of a classic ship's cabin, creates an unforgettable atmosphere for entertaining. The heart of the home features a generous galley kitchen that balances functionality with style, offering abundant cabinetry, expansive counter space, and dining area with plenty of windows making sure no view is missed. Retreat to the second floor to find six spacious bedrooms, each offering its own unique perspective of the water, while the finished third-floor flex space serves as an ideal game room or private sanctuary. Spread across two manicured acres, enjoy relaxed seaside living with multiple sun porches, an expansive patio for gatherings, and the rare luxury of a private boat house. Take advantage of the Vineyard Place Association amenities, all while being just a short drive from charming downtown Guilford!
…By William Pitt Sotheby's International Realty


One-of-a-Kind Opportunity in Guilford! Rarely available, this 4-unit multi-family property is ideally located on a large in-town lot in the beautiful shoreline community of Guilford. Built in 1900 and offering 2,392 sq. ft. of living space, the property features one 2-bedroom unit and three 1-bedroom units. Each unit has been thoughtfully updated and includes its own washer/dryer. Three of the four units are currently occupied, providing immediate income potential. With city water and the possibility for future expansion, this property offers both flexibility and value. Conveniently situated close to Guilford's historic Green, shops, restaurants, and shoreline attractions. A rare find you won't want to miss!
…By William Pitt Sotheby's International Realty


Historic 1856 Octagon Home Just One Block from the Iconic Guilford Green. Rarely does a home of such architectural distinction and prime location become available. Crafted in 1859 by renowned local builder Edwin A. Leete, this landmark 4-bedroom, 2.5-bath octagonal residence offers a extraordinary blend of mid-19th-century character and seamless modern comfort-all just a single block from the historic Guilford Green. Inside, the distinctive eight-sided floor plan fills the home with exceptional natural light across a generous layout featuring a formal Living Room, dedicated Dining Room, and cozy Family Room. At the heart of the home is a chef-inspired, high-end custom Gulick Kitchen, beautifully appointed for both daily life and effortless entertaining. Modern infrastructure ensures year-round comfort with central air conditioning and natural gas heating. Set on a lovely, flat and fenced in .61-acre lot, the property includes a versatile detached garage providing flexible space perfect for a workshop, home studio, or bonus room. Step outside your front door to enjoy boutique shopping, fine dining, local events, and train access within minutes. A true piece of Guilford history upgraded for today's lifestyle.
…By William Pitt Sotheby's International Realty


Renovated 3-bedroom, 2-bath Raised Ranch on just over an acre of flat, level property in the Guilford Lakes neighborhood of Guilford, Connecticut. 1,760 square feet of fully updated living space,a finished lower level with fireplace offering flexible room for a family room, home office, gym, or guest space. The sun-filled main level features an updated kitchen with quartz countertops, tile backsplash, and new stove and microwave, opening into living and dining areas with hardwood floors throughout. Both full bathrooms have been completely remodeled. New flooring, interior doors, trim, lighting, fresh paint, and an updated laundry room complete a turnkey interior. The backyard is the rare part - just over an acre of open, level, usable land, uncommon at this price point on the Connecticut Shoreline. Location offers Guilford Lakes Elementary school, the Timberlands trail system, GL Golf Course, the town dog park, and Nut Plains Farm within minutes, not too mention, Krauzers and a local liquor store as well. Downtown Guilford's historic Town Green, shops, restaurants, Shoreline beaches, Yale Medical Services and commuter routes are a short drive.
…By William Pitt Sotheby's International Realty


Set on 5.65 secluded acres in the heart of Madison, this exceptional English Georgian custom home offers a rare blend of timeless architecture, refined craftsmanship, and natural beauty. Surrounded by mature woodlands, the property is a private retreat, complete with a gently winding stream and the preserved stone remnants of a historic mill-an evocative nod to the land's rich past. Inside, the home is thoughtfully designed for both elegant living and everyday comfort, featuring expansive, light-filled spaces and exquisite millwork throughout. The custom chef's kitchen is a true centerpiece, appointed with premium appliances, striking imported granite countertops, and impeccable detailing. A grand entryway welcomes you with a sweeping staircase and a beautifully crafted coffered ceiling, setting the tone for the quality and sophistication found in every room. Layout designed for first floor primary suite. This is a home for those who appreciate enduring design, superior construction, and a setting that feels worlds away-yet remains close to everything Madison has to offer.
…By William Pitt Sotheby's International Realty


BEACH HOME! BEACH RIGHTS! NEEDS WORK! It is not everyday that an opportunity to own a double lot in such a shoreline area. This charming English Cottage-style Cape, situated on a generous footprint for the area, is ready for it's next chapter-whether that involves a thoughtful renovation or the construction of a brand-new coastal home perhaps. Residents enjoy deeded rights to a private association sandy beach located just at the end of the street! The main residence of which there are no photos for obvious reasons once you see it (NEEDS WORK) currently features three bedrooms and 1.5 baths but adding to the property's versatility is a delightful in good condition accessory apartment, which offers a full kitchen, full bath, a private bedroom and a cozy living area anchored by a stone fireplace and two separate exterior entrances. This setup is ideal for multi-generational living, a great guest suite or potential rental income. Maybe live in this while redoing the other portion. The property is a double lot that accommodates four dedicated parking spaces - a true luxury for beachside living. Best of all, the property is located where no flood insurance is required, offering peace of mind alongside the salt air. Whether you choose to polish this unique gem or start fresh with a custom build, this is the perfect canvas for your seaside lifestyle.
…By William Pitt Sotheby's International Realty


Welcome to 177 Warpas Road, a beautifully rebuilt 4 bed, 2.1 bath coastal colonial set on 1.84 acres, bordered by 185 acres of protected land trust. A lighted stone column entrance sets the tone for this home where New England style meets thoughtful modern updates. Set well back from the road, enjoy a rare sense of privacy, complemented by a fresh, updated exterior with new windows, siding, entrance portico, roof and refinished flooring (all 2025). Inside, the 1st floor layout is designed for easy living and effortless entertaining. The den with custom built-ins opens to a bright, eat-in kitchen with captivating property views. The dining area, living room and family room also offer views of the perfectly manicured and landscaped grounds. A stone fireplace and cathedral ceiling detail the family room and a wall of glass frames views of the resort-like backyard. The second floor offers an updated primary bedroom with tray ceiling. A newly created attic space provides a valuable head start for expansion with potential to add additional square footage. A roomy two-car garage adds convenience year round. Outdoors, an expansive two level patio incorporates a 2-year-old 630 square foot Timbertech deck with automatic awning that creates a shady outdoor living space. Across the lush lawn, a saltwater pool and a putting green create a true country club atmosphere. A full property irrigation system keeps the professionally maintained lawn and landscaping looking beautiful!
…By William Pitt Sotheby's International Realty


PRIVACY, VIEWS AND ONE LEVEL LIVING. Situated at the end of a cul-de-sac in highly desirable Sachems Head, this charming property captures breathtaking views of the marshlands and Sachems Head harbor. The home, extensively renovated by renown housewright Skip Broom, has an impressive vaulted ceiling living room with a wood-burning fireplace, beautiful oak bookcases and opens to a spacious dining room. Both rooms have access to a large, recently updated deck, perfect for entertaining or simply taking in the expansive scenery. This level also features three bedrooms, including a primary suite with a bathroom, abundant closet space and a private balcony overlooking the view. The other two bedrooms - one currently used as a den/office - share a full family bath. An eat-in kitchen and a separate laundry room complete this level making it ideal for easy one floor living. On the lower level, a guest suite has its own living room with fireplace, a full bath, a room for overflow guests and access to an outdoor sitting area. There's also an attached two car garage with ample storage space.
…By William Pitt Sotheby's International Realty


A true once in a lifetime opportunity! As you wind through picturesque Sachem's Head onto Walden Hill Road, a circular driveway will lead you to an unparalleled waterview estate on almost two acres. The coastal home sits above Long Island Sound on one of the highest points in Sachem's Head and spans 5,185 square feet. The main level features walls of windows that provide unforgettable views of Long Island Sound and Faulkner's Island. The open kitchen/family room will satisfy any gourmet chef. It's a perfect space for indoor entertaining where guests can enjoy a crackling fire or step outside to an incredible bluestone patio with a fire pit for cool evening bonfires. Take in the 270 degree view of the Sound and enjoy both the sunrise and sunset. Outside entertaining is easy with a heated Pebble Tech Gunite pool, sound system, an outdoor shower, and ocean breezes. The coveted Sachem's Head Association offers amenities that include: beach access, tennis and paddle courts (approx. 600 ft from the house), kayak rack, boat launch, and possible deep water mooring. This coastal home has public water, a whole house generator, an irrigation system, security, and surveillance system, an Invisible Fence, the potential to subdivide, newer septic system (2010), an oversized 2 car garage, and no need for flood insurance. Nothing Compares.
…By William Pitt Sotheby's International Realty


Waterfront.. Sachems Head - Welcome to a Unique opportunity to purchase some of the finest waterfront properties to ever become available on the entire Connecticut Shoreline. Combined 3 properties span 13.03 rolling green Acres w/1900 feet of waterfront, 3 Docks, Boat Lift, Vineyard, Orchards, Beautiful Gardens, Fruit Trees, Tennis/Basketball Court, Go Kart Track, 2 Houses and a Carriage House. The Main House, a testament to exceptional craftsmanship, showcases approximately 5,534 square feet of living space, with six well-appointed bedrooms and 4.1 bathrooms. Designed with the finest materials, this home seamlessly blends timeless elegance and modern conveniences, providing a harmonious living environment. Outdoor area includes a Pool, Spa & Outdoor kitchen. Guest House with 3,583 sq feet, 3 bedrooms, 3 baths, Separate 942 sq ft. 1 bedroom in-law/ staff quarters. This property shares a Common border with the main residence. The separated property which can possibly be subdivided into 2 building sites, features a Carriage House, Dock & Sandy Beach. To say there are many possibilities here would be an enormous understatement! Private residence, Family compound or High-end development. Bring your Dream here; this opportunity will not let you down. All 3 properties must be sold together unless otherwise agreed to by the current owners. Please respect the privacy of current owners. BY APPOINTMENT ONLY. Taxes represent all 3 properties.
…By Annonceur International


This is not simply waterfront living. This is a waterfront lifestyle unlike any other. Tucked within the coveted enclave of Sachem's Head, this extraordinary estate commands direct Long Island Sound frontage with unobstructed harbor views and breathtaking sunsets. Masterfully crafted in 2003 and transformed by the current owners with uncompromising quality, the 6,000 SF+ residence is defined by Dramatic walls of glass framing endless water views from virtually every room offering seamless indoor-outdoor living. You will be immediately wowed by the jaw dropping great room with an incredible fireplace & soaring ceiling. At the heart of the home lies a stunning Poliform kitchen, the pinnacle of modern luxury, thoughtfully appointed with premium appliances and designed to delight the most discerning chef. Oversized dining area that effortlessly steps right onto the expansive Ipe deck for additional outdoor waterfront entertaining. The all glass-enclosed family room overlooks the sound as well as the heated saltwater pool. Upstairs, a dramatic suspended gallery leads to an octagonal office and private outdoor captain's walk with endless vistas. The primary suite is a sanctuary with panoramic water views, balcony, fireplace, custom closets, and a spa-inspired bath with oversized shower and infrared sauna. A separate wing offers three en-suite bedrooms with stunning new baths and custom bunks for additional guests. Exceptional boating amenities include a permanent pier of concrete
…By William Pitt Sotheby's International Realty


Historic gem on the Madison Village Green. Once known as Hartsbourne, this storied Madison residence is celebrated for its premier location overlooking the town green and its timeless architectural presence. A true local landmark, the home is distinguished by its striking curved eaved roofline, reminiscent of a pagoda with a unique flat seamed copper roof center. Beautifully aligned with the neighboring Congregational Church, the home shares architectural harmony through its grand columns and elegant two-story shutters. The architect, Mr. Volney Pierce, was commissioned to design this exceptional residence and later the Congregational Church. Inside, the home offers more than 3,900 square feet of living space with soaring 9+ foot ceilings on the main level, 2nd floor with five generously sized bedrooms, five working fireplaces, and the 3rd floor a uniquely large attic with unlimited possibilities. At the back of the property are the outbuildings, a 3 car garage and small coop/shed. Hartsbourne, has abundant historic character throughout. Set on 1.5+ acres in the heart of Madison's charming village, this is a rare opportunity to own a true piece of local history.
…By Annonceur International


Welcome to 38 Church Lane, where exceptional custom renovations meet a captivating Madison setting. Perched high on a large corner lot surrounded by mature trees, this thoughtfully updated 4-bedroom, 2.5 bath home offers sophisticated finishes, a flexible floor plan ideal for multi-generational living and privacy just minutes from Madison's town center and shoreline. The stunning kitchen, custom-crafted by Gedney Kitchens, features bespoke cabinetry and premium finishes, while an oversized fireplace anchors the inviting living room. The finished lower level includes a comfortable den with Vermont Castings wood-burning stove, custom Gedney wet bar, light-filled bedroom/office, and spa-inspired renovated bath with dual-head shower, heated floors, and heated towel rack. Outside, a brand-new composite deck overlooks terraced grounds with mature trees, stonework, curved pathways, and inviting spaces to garden, gather, and explore. An existing front-yard pond scape offers intriguing possibilities for future re-imagining. Hardie board siding with AZEK trim provides a remarkably low-maintenance exterior, complemented by energy-efficient windows and central air. Minutes from Madison's shops, dining, and beautiful shoreline beaches, this one-of-a-kind property truly must be experienced in person.
…By William Pitt Sotheby's International Realty


Exceptionally located less than a tenth of a mile from both the town green and beaches - with your own private beach access - this stunning residence sits on 1.57 secluded acres and has been completely re-imagined with uncompromising attention to detail and the finest materials. The home offers 16 thoughtfully designed rooms. Sun filled interiors feature over sized windows and expansive sight lines, anchored by a massive family room and a top of the line chef's kitchen. The lower level is a true walkout guest suite with additional living space plus a separate garage apartment for overnight guests. Outside amenities evoke a private resort: a gunite pool, extensive stone patios, two fully equipped outdoor kitchens, and a charming grassy area framed by mature landscaping for complete privacy. This is a rare coastal estate that blends modern, high end finishes with relaxed, year round seaside living. Practical luxury continues with a three car garage, circular driveway, and generous storage. This is truly a must see.
…By Annonceur International


Set on an elevated site, part of an exclusive peninsula known as Flying Point in the storied coastal village of Stony Creek, this historic waterfront home with private beach offers some of the very best views of both the Sound and Tuttle's Hole Cove. Nearly every room overlooks a number of the Thimble Islands. At approximately 3000 s.f., this four bedroom, three full bath home feels bright and open with high ceilings and oversized windows throughout. Wraparound outdoor space frames the water on multiple sides and includes a fabulous "lower lawn" area for entertaining and your own private dock puts kayaking, sailing and larger power boat fun at your doorstep. You may never have seen sunsets as beautiful as those that embrace the property all year round. A short drive from New Haven, Branford is easily reached by rail from NYC and not even 15 minutes takes you to regional air service at Tweed-New Haven airport.
…By William Pitt Sotheby's International Realty


Well located at the end of a quiet cul-de-sac in the desirable Meadow Hills Lake community, this spacious 4-bedroom center hall Colonial offers the perfect balance of privacy, comfort, and neighborhood amenities, including private lake access and a sandy beach. Designed for both everyday living and entertaining, the main level features formal living and dining rooms, an eat-in kitchen, and an inviting family room with vaulted ceilings, a wood-burning fireplace, and sliding doors leading to an expansive deck. A versatile room just off the kitchen is ideal as a home office or playroom and opens to the welcoming front porch. Hardwood floors extend throughout the first level. Upstairs, the generous primary suite includes a walk-in closet and private bath, while three additional bedrooms share a full hall bath. The private backyard is a true retreat, highlighted by a newly rebuilt saltwater pool and plenty of space to relax or entertain. Enjoy the best of both worlds-a peaceful setting with exceptional community amenities, all just minutes from shopping, dining, and commuter routes.
…By William Pitt Sotheby's International Realty


PERFECT LOCATION AND MOVE IN READY. Discover the charm of this natural light filled renovated 3 bedroom / 2 full bath home, single-family dwelling. This home is perfect for those seeking comfort, space, and a welcoming atmosphere. The property boasts an inviting open concept layout on the 1st floor, with a dynamic Kitchen (vaulted ceilings!), loads of popular shiplap on the walls - ample room to make lasting memories! Situated on a lovely full fenced in lot, this home is 1/2 block from the East Wharf Beach but also provides easy walkability to downtown Madison. The backyard hosts a finished shed (storage? office?) and an outdoor patio for additional entertaining. This home provides a wonderful balance of indoor and outdoor living. Perfect condition!
…By William Pitt Sotheby's International Realty


A truly unforgettable and exceptionally rare offering-Rogers Island presents an exciting opportunity to own a private island paired with a mainland residence, delivering the perfect balance of seclusion and convenience. The mainland property includes its own dock, parking, and support space, making access to the island with a 5-minute boat ride, seamless and effortless. Just offshore, the island unfolds into a peaceful, panoramic retreat surrounded by water views in every direction. Designed for both relaxation and entertaining, the estate features a 10-bedroom main residence with 6 full and 2 half baths, a 4-bedroom/2.5 bathroom guest house, artist's studio with half bath, and dedicated staff quarters. A mahogany wraparound porch invites you to take in the scenery, while meandering granite pathways guide you thru the grounds which offer an exceptional collection of amenities: an in-ground heated pool with pool house and separate bath house, tennis court, Nicklaus-designed putting green, koi pond, greenhouse and two docks. A charming gazebo sits at the edge of the property-perfectly positioned to capture sweeping views for miles. Quiet, expansive and thoughtfully designed, Rogers Island is a legacy property where generations can gather with ease, hosting everything from intimate weekends to large-scale entertaining, all set against a backdrop of uninterrupted water views, timeless coastal beauty and a sense of privacy that's increasingly impossible to find.
…By Annonceur International


Set on nearly two private acres in a quiet, peaceful setting, this beautifully maintained home offers more than 4,000 square feet of spacious, light-filled living. Built in 1999 and presented in excellent condition, the home features an inviting open floor plan, generously sized rooms, four large bedrooms, and two fireplaces that add warmth and character. Abundant natural light highlights the home's beautiful architectural details and creates a bright, welcoming atmosphere throughout. The expansive living spaces offer wonderful flexibility for both everyday living and entertaining, while a peaceful deck provides the perfect place to relax and enjoy the privacy and natural surroundings. A full walk-out basement offers exceptional potential for additional finished living space-ideal for a home gym, recreation room, playroom, office, or media room. Completing the property is a spacious three-car garage. Offering impressive scale, privacy, natural light, and a serene setting, this exceptional home combines comfort and versatility with timeless appeal.
…By William Pitt Sotheby's International Realty
'%20stroke='%23DDAA3A'%20stroke-width='1.909'%20stroke-linecap='square'%20stroke-linejoin='bevel'/%3e%3c/svg%3e)
Receive by email any new listing that may match your search criteria
Your criteria :
By validating this form, you accept the general conditions of use of Le Figaro Properties.
These agencies offer a selection of luxury properties vente at Guilford. Feel free to contact them for personalized assistance.
