Get early access to listings that match your criteria
Never miss an opportunity again. Our personalized alerts notify you instantly.

 English$ USD · m²
Fantastic weather and beaches make Florida a tourist favorite throughout the year. It's also an ideal place to retire to, with many outdoor activities and sports on offer, as well as a great arts and culture scene. Houses for sale in Florida range from luxury beachfront estates to elegant apartments, in an eclectic mix of historical and modern architecture.


Welcome to one of Buccaneer Point's most extraordinary waterfront estates-a breathtaking modern Balinese-inspired sanctuary where timeless architecture, exceptional craftsmanship, and resort-style living come together in perfect harmony. Situated on an oversized lot with more than 110 feet of waterfront, this custom CBS estate features a concrete roof, standing-seam metal roofing, and over $150,000 in professionally designed tropical landscaping. Dual electric gates welcome you with Royal Palms, Canary Island palms, bamboo, and mature privacy landscaping. Built for both everyday living and entertaining, the home offers expansive waterfront views, premium travertine and wood-look tile flooring, Hunter Douglas motorized shades, and a fully integrated Control4 Smart Home System. The chef's kitchen is equipped with premium JennAir appliances, double convection ovens, an additional wall oven, a six-burner gas range with griddle, pot filler, oversized island, custom cabinetry, and direct access to the waterfront balcony. The outdoor living space is designed for year-round enjoyment with a heated saltwater pool and spa, expansive travertine patio, outdoor kitchen with TV, bar seating, authentic Bakers Pride pizza oven, putting green, waterfront lounge area, cabana bath, covered entertaining space, irrigation system, mosquito misting system, pet run, and fully fenced grounds. Inside, the home offers four spacious bedrooms, including a main-level primary suite with private balcony access and coffee bar. The upper-level owner's retreat features dual walk-in closets, coffee and wine bar, dressing area, steam shower, separate his-and-hers bathrooms, and a private waterfront balcony. A custom wood elevator services every level, leading to a rooftop observation deck with power and water, offering panoramic views of Florida Bay, and some of the best sunsets in the Keys. Combining quality construction, premium amenities & outstanding waterfront location, this is a rare opportunity.
…By Ocean Sotheby's International Realty


Views, Views, Views! An unparalleled expression of coastal grandeur, this extraordinary waterfront estate showcases luxury living in the heart of Aqualane Shores, one of Old Naples prestigious neighborhoods, just minutes to the Gulf of Mexico, a short distance to the beach and downtown's historic Third Avenue South. Positioned along one of the community's widest canals, this architectural masterpiece captures the essence of Old Naples elite lifestyle, where timeless design, masterful craftsmanship and effortless elegance converge. A boater's and car collector's dream, the 6,130-square-foot residence seamlessly blends old Florida charm with refined sophistication, highlighted by exquisite millwork, rich hardwood flooring, shiplap accents and tranquil water views throughout the home. Designed for grand entertaining and intimate gatherings, the open-concept layout features a dramatic two-story great room, a gourmet kitchen with dual islands, and a spacious family room flowing naturally to a covered lanai with outdoor kitchen, pizza oven and fireplace. The primary suite, on the main level, affords the utmost privacy and elegance, featuring dual dressing areas and an adjoining study that easily transitions into an additional guest suite when desired. A separate guest residence, reached by private elevator, offers a full kitchen and living area, ideal for extended stays or hosting with complete independence. Among the home's many refined appointments are a temperature-controlled 500-plus bottle wine room, a stylish wet bar, a secure safe room and an impressive 12-car garage designed for the connoisseur of fine automobiles. Outside, the resort-inspired grounds unfold with a waterfront vanishing-edge pool, spa, putting green and a private boat slip with a 34,000-pound lift offering seamless, bridge-free navigation from your backyard to the open Gulf of Mexico, where turquoise waters and endless horizons await, completing this extraordinary tropical retreat.
…By Premier Sotheby's International Realty


Welcome to laid-back waterfront living in the heart of Florida's Nature Coast. Located along the scenic and winding South Ozello Trail, this inviting two-bedroom, two-bath stilt home offers the perfect combination of privacy, natural beauty and Old Florida charm. Situated directly on a peaceful canal, the property features a private boat ramp that allows you to launch from home and reach the open Gulf in approximately 20 minutes. Spend your days boating, fishing, kayaking, scalloping or exploring the beautiful waterways surrounding Crystal River and Ozello. The spacious waterfront porch provides a relaxing setting for morning coffee, outdoor dining or simply unwinding while enjoying the tranquil views and abundant wildlife. Inside, the comfortable two-bedroom, two-bath layout is ideal for a full-time residence, seasonal getaway or weekend waterfront retreat. Whether you are an avid boater, fishing enthusiast or simply looking to escape the crowds, this property offers an exceptional opportunity to experience the relaxed coastal lifestyle. Enjoy convenient access to waterfront restaurants, marinas, nature preserves, world-class fishing, seasonal scalloping and the many outdoor adventures that make Crystal River one of Florida's most unique destinations. Bring your boat and start living the Nature Coast lifestyle at 1455 South Ozello Trail.
…By Premier Sotheby's International Realty


Escape to ''The Castle'', a luxurious gated Gulf-front estate rarely spanning 1.14 acres on Big Pine Key. This extraordinary retreat is a graceful blend of architectural grandeur and coastal charm, thoughtfully designed for both relaxation and recreation. Boaters will delight in an unparalleled offering of 235 feet of dockage total: 140 feet of protected canal-front dockage featuring a 15,000 lb lift, cut-in slip, boat ramp, plus a 95-foot open water pier-style dock with additional 15,000 lb lift and cut-in slip, set against a 130-foot concrete seawall for secure, convenient access. Crafted in 2014 with solid poured concrete, impact-rated windows and doors, whole home generator and elevator, the home is built for enduring elegance. With over 4,600 square feet of refined interior space, this 3-bedroom, 3-bathroom estate is an architect's masterpiece with its stately presence, curved openings, and striking double staircase. Step inside to a breathtaking panorama of endless open Gulf waters and nightly sunset performances. The chef's kitchen is a dream for entertaining, featuring 10.5-foot island with seating for 8, dual sinks, refrigerators, and ovens, plus Jenn-Air 6-burner gas cooktop with pot filler, and rich wood cabinetry. Enjoy the grand family room with Gulf views, host movie nights in the private theater, or dine al-fresco under the stars. Nearby, find the full-size laundry room and storage. The top-floor primary suite is a sanctuary, offering sweeping water views, home office, private lounge with kitchenette, spa-like bath with clawfoot tub, tiled shower and generous walk-in closet with additional laundry. Outside, the resort-style pool beckons with a spa, water features, LED lighting, plus heater and chiller. Rooftop deck with 180-degree views, and unrivaled sunsets await. Offered fully furnished, this is ultimate Keys living without compromise!
…By Ocean Sotheby's International Realty


IMPRESSIVE 2026 GROSS RENTAL INCOME in excess of $145K+ & BOOKING! Set within the gated enclave of Destiny West, this exceptional three-story lakefront residence offers a rare blend of refined coastal elegance, thoughtful design, and captivating water views. Ideally suited as a primary residence, second home oasis, or tranquil vacation rental, the property delivers an elevated lifestyle just moments from the sugar-white beaches of Destin. Upon entry, floor-to-ceiling windows immediately frame serene lake views and flood the open-concept living, dining, and kitchen spaces with natural light. Rich hardwood flooring, custom millwork, and chandeliers establish a sophisticated yet inviting atmosphere throughout. The gourmet kitchen is beautifully appointed with granite countertops, custom cabinetry with ample storage, premium appliances including a gas stove top & wine fridge, and a butler's pantry perfect for both everyday living and entertaining. The adjacent living area, anchored by a gas fireplace and enhanced with motorized window treatments, opens seamlessly to the outdoor living spaces for airy evenings. A first-floor bedroom with ensuite bath and walk-in shower offers flexibility for guests or multigenerational living. The second-floor features the primary suite, a private retreat, featuring a spacious wrap-around balcony overlooking the lake, a fire pit for evening relaxation, a spa-inspired bathroom, and a generously sized walk-in closet with custom built-ins. The second guest suite with ensuite bath, walk-in closet, and private balcony is also located on the second-floor. The third level provides a versatile escape with a king bedroom, ensuite bath, and kitchenette ideal as a guest suite, home office, or recreational space. Outdoors, the lakefront terrace is a true showpiece, complete with a fire pit, grill, Green Egg smoker, and panoramic water views an ideal setting for sunset gatherings or hosting. Inquire for private pool plans and renderings, offering the opportunity to further enhance both lifestyle and rental performance. The home also features new, durable Polywood outdoor furnishings, a home generator system for added peace of mind, and a garage outfitted with built-ins plus an additional storage room. Destiny West residents enjoy lushly landscaped grounds, a large seasonally heated pool, hot tub, fitness center, tennis court, and an impressive clubhouse. Quarterly landscaping services are included, allowing for effortless ownership. The home is conveniently located near James Lee Park, the Crab Trap, and pedestrian- and golf-cart-friendly Scenic Highway 98, placing beaches, dining, shopping, and grocery stores just minutes away. This established vacation rental generated nearly $90K in 2025, $145K+ already produced in 2026, and the potential to increase income annually with the addition of a private pool. Meticulously maintained and ideally positioned, this lakefront offering represents a rare opportunity to own a premier property in one of Destin's most sought-after gated communities.
…By Scenic Sotheby's International Realty
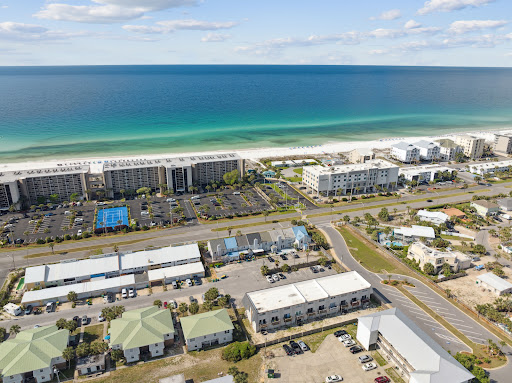


No rental restrictions, no pet restrictions, and no HOA fees—an increasingly rare combination that offers exceptional flexibility for full-time residents, second-home owners, and investors alike. Located directly across the street from public beach access and less than 200 feet from the sugar-white sands of the Gulf, this beautifully updated townhome also enjoys Gulf views from the second floor and is just moments from a public boat launch, placing the very best of coastal living at your doorstep. Thoughtfully renovated throughout, the residence pairs timeless coastal charm with modern functionality. A freshly painted interior welcomes you with bright, beach-inspired finishes, shiplap accents, and durable luxury vinyl plank flooring throughout the main living spaces. The open-concept floor plan seamlessly connects the living, dining, and kitchen areas, creating an inviting setting for entertaining or relaxing after a day on the water. Upstairs, three spacious bedrooms and two full baths provide comfortable accommodations for family and guests. The private primary suite serves as a peaceful retreat with beautiful Gulf views and an updated ensuite bath, while coastal finishes and shiplap detailing continue throughout the upper level, creating a relaxed yet refined atmosphere. Outside, a private fenced courtyard extends the living space with a spacious deck, cozy fire pit gathering area. Freshly repainted front and rear decks further enhance the home's inviting appeal. Recent improvements include a new shingle roof, coastal-grade HVAC system, updated electrical panel, renovated bathrooms, modern lighting and fixtures, and fresh interior paint throughout. Offered fully furnished with smart TVs in every room and private parking, this turnkey residence is ready to enjoy from day one. Whether your days are spent on the beach, boating on the bay, or exploring the nearby restaurants and shopping, this exceptional property offers an increasingly rare combination of unrestricted ownership, Gulf views, thoughtful updates, and an unbeatable location on Okaloosa Island. Seller will also consider a trade of other real property.
…By Scenic Sotheby's International Realty


Welcome to this beautifully updated townhome in a gated community in a sought-after area offering an exceptional selection of retail, restaurants, shopping and entertainment venues. Despite its proximity to everything, the community is thoughtfully tucked away from main traffic corridors, providing a peaceful and quiet neighborhood setting. This move-in-ready home features new luxury vinyl plank flooring throughout, along with refurbished white cabinetry in the kitchen and baths. A new stainless steel appliance package and updated light fixtures add a modern touch, while a new air-conditioning system ensures year-round comfort. The roof and exterior paint were completed in 2022, offering added peace of mind. The unit itself backs up to a nature preserve with a small body of water, creating a tranquil backdrop and a sense of privacy rarely found in such a convenient location. The homeowner-occupied community is well maintained, and the association fee includes roof and exterior maintenance, landscaping, pool maintenance and a coded access gate, making for low-maintenance living. This home offers a balance of convenience, comfort and serenity in a desirable gated community.
…By Premier Sotheby's International Realty


One or more photo(s) has been virtually staged, AI generated or rendered. This three-bedroom-plus-den Sandbar model is tucked away in the Arboretum community with an extremely private rear yard and little through traffic. The popular floor plan features a first-floor primary suite with a large walk-in closet, spacious bath with dual sinks and walk-in shower. Beautiful tile floors are in the common areas, with open kitchen for entertaining featuring an island, stainless appliances and walk-in pantry which flows into the 17-by-21-foot great room with vaulted ceilings. The second floor offers two guest bedrooms, full bath, a large open loft for entertaining or working from home, plus an air-conditioned bonus/storage/hobby room. Many upgrades include laundry room with shelves, cabinets and closet, front-load washer and dryer, ceiling fans in all bedrooms and lanai, and an attached two-car garage with epoxy flooring. Neutral décor, well maintained and ready for new owners to move in, make it their own and enjoy living in Arboretum. The pet-friendly, gated community has a clubhouse/recreation center with a saltwater pool, hot tub, an extensive fitness facility and an outdoor entertaining area with a fire pit overlooking a lake. Convenient location, short distance to the Botanical Gardens, pickleball courts, Bayshore restaurants, food trucks, and the outdoor bar and live music at Celebration Park. Only a short drive to Naples finest shopping, dining, theater, entertainment districts and Gulf beaches! One or more interior photos have been virtually staged, AI generated or rendered.
…By Premier Sotheby's International Realty


Welcome to this beautifully appointed, move-in-ready four-bedroom, two-and-a-half-bath residence nestled in a desirable Kissimmee neighborhood without the restrictions or fees of a homeowners association. Designed with modern living in mind, this impeccably maintained home features fresh interior paint and new luxury vinyl plank flooring throughout, creating a clean, contemporary aesthetic that's ready for its next owner. The spacious and versatile Florida room provides the perfect setting for relaxing, entertaining or enjoying year-round indoor-outdoor living. The thoughtfully designed floor plan offers comfortable living spaces for everyday life, while the three-car garage includes a dedicated outlet for electric vehicle charging, adding convenience for today's lifestyle. Outside, experience a maintenance-free backyard finished with premium artificial turf, allowing you to enjoy lush green space without the upkeep. Conveniently located near shopping, dining, entertainment and major roadways, this home offers comfort, functionality and easy access to everything Central Florida has to offer.
…By Premier Sotheby's International Realty


Almost brand new 2024-built home in the desirable DR Horton community of Grand Hammock! This four-bedroom, three-bath residence with a three-car garage showcases over $85,000 in upgrades for a truly modern, chic design. The stunning kitchen features waterfall countertops and upscale finishes. Enjoy a screened-in porch, fully fenced yard, impact windows and doors, and whole-home alkaline water filtration system. Furniture is negotiable making this exceptional home move-in ready. A standout opportunity in Grand Hammock!
…By One Sotheby's International Realty


Welcome to your own slice of Old Florida paradise! Nestled on the St. Johns River at the end of a protected canal, this renovated waterfront home offers an unbeatable location with direct access to Lake George, the area's crystal-clear springs, and endless boating and fishing adventures. Inside, you'll find brand-new luxury vinyl plank flooring and a stunning new kitchen featuring shaker cabinetry, granite countertops, stainless steel appliances, and exceptional storage. The spacious floor plan provides room for family and friends, while the double boathouse with garage doors offers convenient access for all your waterfront toys. A 245-foot aluminum seawall (2008) and metal roof add lasting value. With just a few finishing touches - including paint & landscaping remaining, this property presents an incredible opportunity to personalize a truly special riverfront retreat. Experience the waterfront lifestyle you've always imagined.
…By Premier Sotheby's International Realty


On over 2.5 private acres in the sought-after community of Wedgefield, this exceptional estate offers a rare blend of luxury, privacy and convenience. Behind a long tree-lined driveway and surrounded by mature woods, the property creates a tranquil, nature-inspired retreat while remaining just 20 minutes from Lake Nona, Medical City, Orlando International Airport and approximately 30 minutes from Orlando's world-renowned attractions. Spanning more than 5,400 square feet, the residence showcases soaring vaulted ceilings, abundant natural light, and a thoughtfully designed floor plan ideal for everyday living and entertaining. The private first-floor primary suite occupies its wing of the home and features wood flooring, dual walk-in closets, private patio access and a spacious spa-inspired bath. At the heart of the residence, the gourmet kitchen offers 42-inch cabinetry, granite countertops, an oversized island with vegetable sink, stainless steel appliances, beverage refrigerator, walk-through butler's pantry, separate walk-in pantry and breakfast nook framed by picturesque views of the surrounding landscape. Upstairs, three additional bedrooms are complemented by generous flex spaces, including a massive bonus room and dedicated office, providing endless possibilities for remote work, a fitness studio, game room or multi-generational living. Two of the bedrooms enjoy direct access to an expansive 35-foot balcony overlooking the private grounds and peaceful wooded backdrop. Designed for those who value space, privacy and lifestyle, the estate also features a private pond and an impressive 60-by-35-foot detached workshop complete with oversized doors, a climate-controlled workspace, additional flex room ideal for a gym, and extensive covered parking for RVs, boats, recreational vehicles or an automotive collection. With no HOA and endless room to enjoy the outdoors, this is a rare opportunity to own one of Central Florida's unique luxury lifestyle properties, where nature, privacy and convenience exist in harmony.
…By Premier Sotheby's International Realty


Waterfront pied-à-terre with assigned dock w/intercoastal access! Completely reimagined and offered turnkey, this beautifully renovated first-floor residence showcases stunning water views, abundant natural light, and coastal-inspired finishes throughout. Features include custom cabinetry, granite countertops, plank tile flooring, custom closet systems, updated electrical and plumbing, tankless water heater, water filtration system, and A/C. Enjoy the convenience of an assigned dock with water and electric service, plus a community pool just steps away. Close to everything!
…By One Sotheby's International Realty


Beautifully updated pool home in the gated community of Hammock Lakes! Featuring luxury vinyl plank flooring throughout, a 2019 HVAC, 2024 shingle roof, gas water heater, full-house water filtration system, and a beautifully renovated kitchen with quartz countertops and new stainless-steel appliances. Enjoy a freshly painted and sealed pool deck, newly re-screened enclosure, and true move-in-ready condition. Every upgrade has already been done! Residents also enjoy a community pool plus pickleball and tennis courts.
…By One Sotheby's International Realty


Virtually Staged. A rare canvas of luxury, positioned on a lush double lot within the sought-after, gated community of The Oaks, in Osprey, adjacent to stunning Sarasota, known for the arts. Bordering the Heron Course on the eighth fairway, this iconic two-story estate boasts incredible opportunity for limitless potential. The entire interior is freshly painted, to enhance vision of stateliness. With five bedrooms, 7.5 baths and a sprawling layout, this magnificent property is an exceptional backdrop, just waiting for your personal touch. Arrive in style via the elegant front circular driveway or utilize the private rear driveway leading to a rare four-car garage. Inside, the home is masterfully designed for grand entertaining and everyday comfort, with a sweeping curved stairway at the entrance, setting the stage to an exquisite residence. The first floor features a formal living room and a sun-drenched family room complete with a fireplace, custom built-ins and multiple French doors, leading to the outdoor bliss. A screened lanai lays the foundation for Florida living at its finest, showcasing an enormous 33-by-46-foot sparkling heated pool and spa, expansive patio and an outdoor kitchen. The expansive open kitchen is a chef's dream, flowing seamlessly into a casual breakfast nook. For formal affairs, the large dining room offers custom cabinetry and an adjacent wet bar. The main-floor primary retreat is a sanctuary, featuring a dedicated sitting area and luxurious dual en-suite baths. There is more closet space than a clothes diva could possibly desire. The first floor is completed by a handsome office/library with built-ins, a powder room and a guest bedroom. Upstairs, you will find three additional en-suite bedrooms, one of which benefits from private back-staircase access, ideal for an au pair, in-laws or VIP guests. With every bedroom featuring its private bath, privacy is guaranteed for all. Outdoors, the walled double lot provides a private tropical oasis, all with tranquil, serene views. On a practical note, roof was replaced in 2019, with hurricane shutters, for peace of mind. Two 18-hole championship golf courses, 12 Har-Tru tennis courts (four lighted), croquet and pickleball courts, a state-of-the art fitness center, fine and casual dining options and a calendar of social events, The Oaks is Sarasota's leading golf and country club.
…By Premier Sotheby's International Realty


Beautifully updated five bedroom, four bath home with three car garage, private office with French doors, and one of the most spectacular water and golf course views in South Hampton! Tucked away on a quiet cul-de-sac, this light-filled home offers soaring ceilings, abundant windows, fresh interior paint, and a warm, inviting fireplace. The thoughtfully designed floor plan features all four main bedrooms on the first floor, while the oversized upstairs bonus room with a full bath serves perfectly as a fifth bedroom, guest suite, media room, or flex space. French doors open to a screened lanai with a heated pool, creating seamless indoor-outdoor living. The spacious side yard offers endless possibilities for gardening, play, pets, or simply relaxing while enjoying the breathtaking views. Residents enjoy resort-style amenities including a pool, clubhouse, playground, basketball courts, and access to the golf club.
…By One Sotheby's International Realty


Beautiful 4 bedroom, 3 bathroom home sitting on a private lake in Glenvar Heights, one of Miami's most sought-after locations, on a tree-lined street known for its mature landscaping and quiet appeal. Only 9 homes sit on this lake, making it a truly exclusive setting. The home offers a spacious layout, a 2 car garage, and a cozy Florida room, all set on a full acre lot. Whether you're looking to move in, renovate, or take on a full redevelopment, this property offers real flexibility for the right buyer. With its lake frontage, generous lot size, and desirable position on the street, it's a rare opportunity in this pocket of Glenvar Heights. Buyer and buyer’s agent to independently verify all information.
…By One Sotheby's International Realty


Beautifully maintained waterfront home in gated Isles of Waterway Village. Three bedrooms plus dedicated office, three full baths, and two-car garage. Enjoy peace of mind with Impact windows and doors throughout, whole-house Moen leak protection system, 2024 Reverse Osmosis water softener, 2021 appliances, 2024 washer and dryer, 2020 AC, and 2023 water heater. Outdoors features a 2024 extended screened patio, loggia with remote-control hurricane screens and water views, plus fenced dog-run. Amenities include clubhouse, pool, fitness center, HarTru pickleball/tennis, and social gatherings.
…By One Sotheby's International Realty


Incredible views of Nassau Sound and Intracoastal Waterway and amazing sunsets! The primary living space is all located on the 2nd level (with elevator access) to take advantage of the best wide-body water views on the west side of Amelia Island. Sitting on 1.13 acres, this property has an unrivaled 246 feet of water frontage, a magnificent lawn, and includes a dock with boat lift and 24/7 deep-water access. The water frontage has been professionally bulkheaded. There is even a white sand "beachside" area for sunbathing. Fully renovated in 2009, the main house includes 5,692 square feet with 4 beds, 4 baths, 2 half baths, an executive office suite, a 2nd office, wine cellar, and an elevator. The living rm has beautiful Brazilian Oak floors and stunning views. The designer kitchen includes neutral finishes, Wolf & Sub-Zero appliances, and opens to the living room and dining room. Includes 2 separate garages for 4 cars, workroom space, and a generator for the main house. Adjacent to the main house is the perfect space for entertaining: the poolscape and party house. The party house includes 2012 sq ft, 2 baths, a guest suite on the 2nd floor, and a full catering kitchen which opens up to a large patio, infinity pool w/ hot tub, and full summer kitchen...all of which have expansive views.
…By One Sotheby's International Realty


Perfection has a new address: 815 S. 11th Ave. This fresh build redefines custom construction. Designed and built to stand the test of time, every detail reflects exceptional craftsmanship, superior materials, and a commitment to quality rarely found in today's market. An entertainer's dream, this exceptional residence offers expansive indoor and outdoor living spaces that flow effortlessly for hosting family and friends. With both a downstairs primary suite and an upstairs primary suite, the thoughtfully designed floor plan provides incredible flexibility for multi-generational living, guest accommodations, or ultimate privacy. Unlike many luxury homes, this residence isn't just beautifully finished—it's thoughtfully engineered from the inside out. Buyers are encouraged to bring their builder or construction expert, please, to appreciate the level of construction and attention to detail throughout. Inside, you'll find an impressive collection of high-end features, including a whole-house generator, dual HVAC systems with integrated dehumidification, impact-rated windows and doors, whole-home smart technology, a chef's kitchen featuring premium JennAir appliances, spa-inspired primary bathrooms with luxurious finishes—including a steam shower in the main primary suite—Tesla charging capability, extensive garage upgrades, washer and dryer on both floors, upstairs kitchenette, and seamless indoor-outdoor living spaces designed for entertaining and coastal living. Every major system, finish, and design element has been carefully selected to maximize comfort, efficiency, durability, and long-term value. Offered fully furnished -designed with the beach in mind, this extraordinary home is truly turnkey, allowing you to move in and immediately begin enjoying the beach lifestyle. This is more than a custom home—it's a one-of-a-kind coastal masterpiece where luxury, craftsmanship, and functionality come together. Call or text me for the complete list of premium construction features and upgrades to fully appreciate the investment and quality behind this exceptional property.
…By One Sotheby's International Realty


Enjoy calm mornings and serene evenings on the screened porch at your waterfront retreat on Long Key. Layton living will take you back to an Old Keys feel and this property is perfectly situated on a quiet canal with quick access to the open Ocean and access to the Bay via nearby Chanel 5 Bridge. This open floor plan home has 2 oversized bedrooms and 2 bathrooms as well as a garage and covered parking. Lots of storage and flex space as well!
…By Ocean Sotheby's International Realty


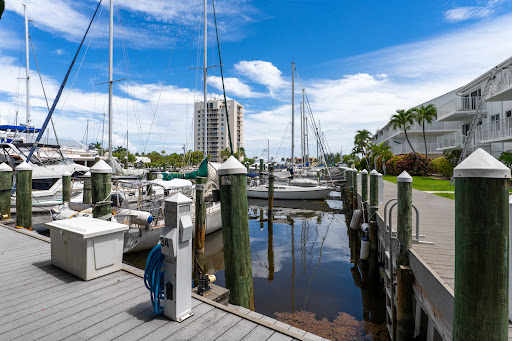
Welcome to your dream escape in the Florida Keys. This spacious 3-bedroom, 3-bath oceanfront townhome in the highly sought-after Bonefish Yacht Club Townhomes offer the perfect blend of coastal and laid-back island living. Set within an intimate marina community of just 34 residences nestled among lush tropical landscaping, this home feels both private and resort-like and also conveys with a deeded boat slip in Bonefish Marina (B-34). Enter through the foyer and up to two levels of open living, with 1,769 sq. ft. thoughtfully oriented for comfort, water views, and easy entertaining. The chef's kitchen features generous cabinetry, ample counter space, and an inviting eat-in island that flows seamlessly into the main living area, where sliding glass doors open to a spacious waterfront balcony overlooking the Key Colony Channel--watch charter boats head out with your morning coffee and return as you relax with a sunset cocktail. The primary suite is a serene retreat with its own private balcony, walk-in closet, and ensuite bath, while two additional bedrooms offer flexible space for guests, family, or a home office, each with access to well-appointed baths. On the ground level, a private garage and generous storage provide the perfect place for fishing gear, paddleboards, and all your Keys lifestyle essentials. Residents enjoy a temperature-controlled pool, expansive sun deck, tiki lounge with wet bar, tennis and pickleball courts, and a private sandy beach. This is a rare opportunity to own a turnkey, single-family attached townhome with a boat slip in one of the Keys' most desirable waterfront communities where every day feels like a vacation. New roof in 2023 and new A/C in 25 with 12 year warranty.
…By Ocean Sotheby's International Realty


CBS home on .47-acre with unobstructed intracoastal water views overlooking a spoil island, amazing sunsets, 3624 square feet under air, was completely renovated and reinvented in 2022 and 2023 with a coastal/modern design. Three-bedroom, three bath plus an oversized office or fourth bedroom, lots of natural light, open floor plan, all new impact glass windows and doors, French Oak wood flooring, GE Monogram appliances with gas, including 48-inch range, high ceilings, whole house generator, redesigned lanai, pool deck and backyard, deepwater dock, 131-feet of waterfront. 24-hour guard gated community close to beach access, shopping, dining, on Ocean Drive.
…By One Sotheby's International Realty


Welcome to this updated, spacious 3-bedroom, 2-bathroom home situated on one of the largest lots in the highly desirable Magnolia Forest neighborhood of BlueWater Bay. Designed for comfortable living and seamless entertaining, the property boasts three distinct indoor living areas alongside an expansive outdoor patio, providing abundant space for both relaxation and social gatherings. Every major system has been completely updated to offer the new owner total peace of mind and long-term cost savings. The brand-new roof, hot water heater, and electrical panel ensure maximum efficiency and reliability. Inside, the home features modern, carpet-free flooring throughout for easy maintenance, fresh paint, and smoothly finished ceilings. The comfort and air quality are further enhanced by new A/C ductwork equipped with UV purification lights, while a new front door and garage door add to the property's strong curb appeal and security. Beyond the home's individual upgrades, buyers will benefit from exceptionally low HOA fees and insurance costs, maximizing monthly affordability. The vibrant BlueWater Bay community offers an unparalleled active lifestyle with access to premier amenities including boating, sailing, water sports, tennis and pickleball courts, golf courses, pools, walking trails, and disc golf. Perfectly located in Niceville, this turnkey property places you just minutes from top-rated schools, dining, shopping, and the Twin Cities hospital, and sits a mere 12 minutes away from the world-famous white sand beaches of Destin.
…By Scenic Sotheby's International Realty


New construction townhome by Primo Luxury Homes, just steps from the beach in Boca Raton's prestigious Spanish River Land neighborhood. This 3,037 sq ft residence with refined coastal-modern design, featuring custom wood-veneer millwork, a sophisticated light-beige palette, and premium finishes throughout. A private elevator services all levels, adding convenience and luxury to the home's thoughtful layout. The gourmet kitchen is equipped with Thermador appliances—including a 48" refrigerator, double ovens, microwave drawer, and dishwasher—and is complemented by a nearby bar area ideal for entertaining. The outdoor living experience is equally impressive, offering a beautifully designed pool alongside an outdoor kitchen, creating the perfect setting for relaxing or hosting gatherings just moments from the ocean. The primary suite offers custom warm-beige closets with an island and a spa-inspired bath featuring double sinks, a makeup vanity, dual shower heads, and a soaking tub. Additional features include 40"×40" matte light-beige porcelain tiles on the entire third floor, custom cabinetry in both laundry rooms, and a curated selection of Onyx and Crystal porcelain surfaces for a natural, elegant look. A rare opportunity to own a designer coastal residence in one of Boca Raton's most sought-after beachside communities.
…By One Sotheby's International Realty
'%20stroke='%23DDAA3A'%20stroke-width='1.909'%20stroke-linecap='square'%20stroke-linejoin='bevel'/%3e%3c/svg%3e)
Receive by email any new listing that may match your search criteria
Your criteria :
By validating this form, you accept the general conditions of use of Le Figaro Properties.
These agencies offer a selection of luxury properties vente in Florida. Feel free to contact them for personalized assistance.
An upscale island city in the east of the state, Palm Beach has some of the most exquisite houses for sale in Florida. Another of its highlights is Worth Avenue, where you can browse elegant boutiques before dining in one of the superb restaurants.
Houses for sale in this affluent neighborhood of Miami Beach, Florida include oceanfront mansions and gated estates. The standard of living is equally luxurious, with high-end shopping, restaurants, and white-sand beaches enjoyed by its residents and visitors.


