Get early access to listings that match your criteria
Never miss an opportunity again. Our personalized alerts notify you instantly.

 English$ USD · m²
Fantastic weather and beaches make Florida a tourist favorite throughout the year. It's also an ideal place to retire to, with many outdoor activities and sports on offer, as well as a great arts and culture scene. Houses for sale in Florida range from luxury beachfront estates to elegant apartments, in an eclectic mix of historical and modern architecture.


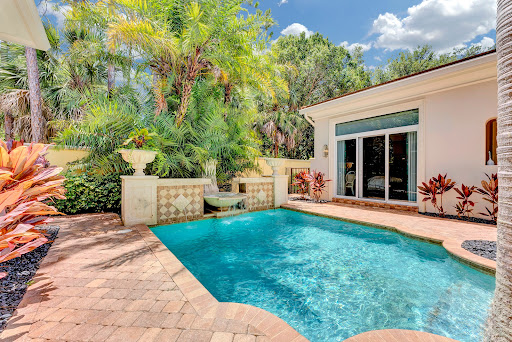

Welcome to this stunning single-story residence in Old Palm Golf Club, offering 3,820 square feet of thoughtfully designed and newly-renovated living space. This four-bedroom, 4.5-bathroom home provides ample room for comfortable modern living with a two-car garage for convenient parking and storage. The open floor plan maximizes the generous square footage, creating flowing spaces ideal for both everyday living and entertaining. Beautifully designed separate guest house is perfect for an in-law or guest suite. Situated in the established Old Palm community, this property presents an excellent opportunity for those seeking a well-proportioned home with abundant amenities and room to grow.
…By One Sotheby's International Realty


CDD bond paid off!! Located in the Atlantic Isles section of Beachwalk with private access to the lagoon, this home offers the best of maintenance-free living in a true resort-style setting. Walk out your back door and into the Caribbean-like atmosphere just minutes from the Crystal Lagoon. Meet your neighbors for lunch or dinner at the swim-up bar or restaurant with outdoor dining, or enjoy paddleboards, kayaks, the putting green, and tennis courts. This sought-after community offers only a select number of homes with views of the sandy beach and 14-acre crystal-clear lagoon. Inside, a California Closet System in the Primary leads the list of interior upgrades, followed by new flooring in the guest bedrooms, creating a fresh and elevated feel throughout. The chef's dream kitchen opens to the spacious family room and eat-in area, while a 4-door pocket slider extends the living space to the screened patio, which is plumbed for water and gas, creating the perfect space for entertaining. Upstairs, the oversized owner's suite offers a large balcony with unobstructed lagoon views, and the huge master shower adds a spa-like experience and lagoon views. Two additional bedrooms and a Jack-and-Jill bath complete the upper level.
…By One Sotheby's International Realty


Built in 2021, this upgraded four-bedroom plus flex room, three-car garage pool home in Merritt Island offers the perfect blend of style, function, and location. The flexible floor plan is ideal for a home office, gym, or playroom. Inside, you'll find tile flooring throughout, plantation shutters, a custom accent wall, designer kitchen backsplash, upgraded lighting, and modern finishes. Step outside to your private backyard retreat featuring a heated saltwater screened pool with spa, vinyl privacy fence, extended brick paver driveway, raised brick planters, cedar garden, gutters with French drains, and overhead garage storage. Just minutes from State Road 528, enjoy quick access to Kennedy Space Center, Port Canaveral, Cocoa Beach, Cape Canaveral Space Force Station, Patrick Space Force Base, and major employers including NASA, SpaceX, Blue Origin, L3Harris, Lockheed Martin, Boeing, Northrop Grumman, and RTX. Close to beaches, shopping, dining, boating, and everything the Space Coast has to offer.
…By One Sotheby's International Realty


The waterfront home you have been waiting for. Tucked away on a private street under mature trees, this beautiful home offers a rare combination of privacy, deep-water boating access, and refined luxury living just minutes from the beach on 30A. Completely renovated down to the concrete block and thoughtfully redesigned, the nearly 4,000-square-foot home offers the peace of mind and insurance advantages of nearly new construction. Timeless finishes include site-finished white oak hardwood floors, Bevolo lanterns, and a top-tier appliance package featuring dual 36-inch Sub-Zero columns, along with Wolf and Bosch appliances. A spacious butler's pantry and extensive custom cabinetry will delight both avid entertainers and serious home chefs. Designed to capitalize on the stunning waterfront setting, the home captures beautiful bayou and bay views from the main living areas and the primary suite. The primary retreat, which occupies its own wing, features a step-free marble shower, cast-iron soaking tub, thoughtfully designed three-level closet system, private laundry, and a secure safe room. Boating enthusiasts will appreciate the newly constructed covered dock with a 12,000-pound lift and access to some of the deepest protected waters in Santa Rosa Beach, accommodating larger vessels than many nearby waterfront properties, and a private slipway ramp makes launching paddleboards and kayaks effortless. The home's western-facing orientation and folding glass wall create seamless indoor-outdoor living, opening to an expansive pool deck where sunsets become a nightly ritual. The brand new pool and spa are just the icing on the cake. Ideally located on the desirable west end of Santa Rosa Beach, you're less than 10 minutes from 30A's beaches, Grand Boulevard, Publix, and Butler Elementary School.
…By Scenic Sotheby's International Realty


Tucked away on a private street with no HOA, this exceptional coastal estate offers a rare combination of privacy, luxury, and unmatched entertaining potential. Situated on an oversized 0.30-acre lot, the property features abundant parking with additional overflow spaces, making it uniquely suited for hosting family gatherings, special events, and large celebrations. The home has successfully hosted weddings and events of more than 150 guests, a testament to its thoughtful design and expansive indoor and outdoor living areas. A private gated entry welcomes you into a residence crafted for both comfortable everyday living and memorable entertaining. Inside, you'll find two primary suites conveniently located on the first floor, along with several additional living spaces that provide exceptional flexibility. Whether working from home, pursuing wellness goals, or accommodating guests, the dedicated office, gym area, and oversized third-floor den offer room for every lifestyle. High-end finishes and quality craftsmanship are showcased throughout, including concrete construction, Venetian plaster walls, hardwood flooring, and premium appliances. Gulf views enhance the coastal atmosphere, while the private pool creates a resort-style setting perfect for relaxing or entertaining. Adding even more versatility, the property includes a separate carriage house complete with a full kitchen and two bedrooms, providing ideal accommodations for guests, extended family, or potential rental opportunities. Located just a short walk from private deeded beach access, this extraordinary property presents a rare opportunity to own a home that seamlessly blends luxury, functionality, and investment potential. Whether you're searching for a full-time residence, a second home, or a premier coastal retreat capable of hosting unforgettable gatherings, this property truly has it all. High-end finishes and quality craftsmanship are showcased throughout, including concrete construction, Venetian plaster walls, hardwood flooring, and premium appliances. Gulf views enhance the coastal atmosphere, while the private pool creates a resort-style setting perfect for relaxing or entertaining. Adding even more versatility, the property includes a separate carriage house complete with a full kitchen and two bedrooms, providing ideal accommodations for guests, extended family, or potential rental opportunities. Located just a short walk from private deeded beach access, this extraordinary property presents a rare opportunity to own a home that seamlessly blends luxury, functionality, and investment potential. Whether you're searching for a full-time residence, a second home, or a premier coastal retreat capable of hosting unforgettable gatherings, this property truly has it all.
…By Scenic Sotheby's International Realty


Most homes along this stretch of Grayton Beach play it expected. Whitewashed shiplap, soft coastal palette, the familiar vocabulary of a beach house doing its best impression of the one next door. Sixty-one Auburn does something different. The design intention was coastal industrial, and builder Chris Burch of Grand Bay Construction and architect Chris Stoyles of Archiscapes committed to it completely. Exposed steel beams run the full height of the home, solid and horizontal on the ground floor, shifting to a triangular pattern on the second for a detail that is structural and sculptural at once. Nearly every wall surface is mitered nickel-gap paneling, and ceiling is tongue and groove. The lot is an asset before the front door opens. Auburn Drive carries some of Grayton's oldest cottages, many raised on pilings with views earned over decades. This new construction occupies one of the street's highest natural positions and makes full use of it. The Gulf is visible from the pool deck, the kitchen, the primary balcony and the watchtower. The state park fills the view to the north. The ground floor establishes the register. A marble fireplace anchors the interior while a wet bar island in leathered quartzite handles the social load, flanked by a Sub-Zero wine chiller and a Sub-Zero pebble-ice refrigerator with freezer. Seven-panel nano doors open the south wall onto a gulf-front pool with a floating fire pit and sunning shelves. The summer kitchen adds a 52-inch DCS grill. A first-floor bedroom suite with a multi-head shower, soaking tub and dual vanities functions as a fully self-contained guest level. A flex room converts easily to office, bunk room or gym. The main living floor is where the coastal industrial intention reads most clearly. Triangular steel beams run the ceiling of a kitchen built for real cooking: 48-inch Thermador dual-oven range, Bosch dishwashers, quartzite waterfall counters, under-cabinet lighting and ceilings approaching 12 feet. A steel and glass door leads to the butler's pantry with GE Cafe ovens and a full prep counter. Seven-panel nano doors open to a covered balcony with an outdoor fireplace. A north balcony faces the state park. Elevator services all three primary floors. Above the garage, a self-contained one-bedroom apartment with a full kitchen for extended family. The third floor is built around the primary suite. An angular roofline pitches toward seven nano panels opening to a private gulf balcony, with a painted brick fireplace on the opposite wall. The bath delivers a stone countertop in cream, gray and oxidized orange, cement sink basins, a rain head and multi-body-sprayer shower with shell travertine tile, a freestanding tub within the glass enclosure and a hidden linear drain. The primary closet features full built-ins and a dedicated shoe wall. Two additional gulf-view guest suites complete the floor, each with a full en suite, HVAC-conditioned closets and distinct tile finishes. The watchtower runs on its own HVAC system. A pergola-covered corridor opens east. A porch swing faces the Gulf to the west. It is the kind of space that becomes a habit. Hidden-fastener decking, water hookups at every balcony level, view rail stair system with white oak treads and cable-and-steel handrails, whole-home smart system and surround sound, Moen smart toilets. Five bedrooms, six full baths, one powder bath. Two-car garage.
…By Scenic Sotheby's International Realty


Exceptional turnkey investment opportunity! This successful and consistently productive Airbnb is ready for its next owner and offers immediate income potential from day one. With a proven short-term rental history, this beautifully maintained three-bedroom, two-bath home with a versatile bonus room is in a sought-after, desirable neighborhood, making it an attractive destination for guests and helping drive strong occupancy year-round. The home has been thoughtfully updated with a new roof (2022) and new appliances, minimizing maintenance and maximizing appeal. The bonus room provides additional flexibility for guests, such as a game room, office or extra sleeping space, creating an even more enjoyable experience for visitors and enhancing rental potential. To make this a seamless investment, the property can be sold completely furnished, allowing you to continue operating it as a successful Airbnb immediately after closing. Whether you're looking to expand your short-term rental portfolio or purchase a property with potential to generate immediate income while offering the flexibility of future personal use, this turnkey property checks every box. Opportunities like this in such a desirable neighborhood are rare, so don't miss your chance to own a property with income-producing potential.
…By Premier Sotheby's International Realty


Discover this thoughtfully updated three-bedroom, two-bath residence in the desirable Rainbow Springs Country Club community. Offering 1,820 square feet of living space, this home combines a functional floor plan with extensive updates completed within the past four years. The remodeled kitchen is designed for everyday living and entertaining, featuring granite countertops, a stainless steel sink, an extended breakfast bar, newer appliances including the stove, microwave and dishwasher, plus a Kinetico water system. A custom pantry with pullout shelving provides added storage and convenience, while new flooring throughout creates a fresh, cohesive look. The spacious primary suite features a custom-designed walk-in closet. Two additional guest bedrooms share a full bath, offering comfortable accommodations for family or visitors. A fully enclosed Florida room extends the living space, creating a versatile setting for relaxing or entertaining year-round. Recent improvements include a new roof, gutters with gutter guards, hurricane-rated windows and sliding glass doors with built-in blinds, a new heating and air conditioning system, water heater, exterior paint and updated landscaping. The hurricane-rated windows and doors include a transferable lifetime warranty, and an irrigation system helps maintain the landscaped yard. In Rainbow Springs Country Club, residents enjoy access to community amenities and the natural beauty that makes Dunnellon a sought-after destination. Conveniently near shopping, dining, golf, outdoor recreation and the Rainbow River, this home offers an exceptional opportunity to enjoy Florida living.
…By Premier Sotheby's International Realty


Welcome to this elegant lakefront Kolter home nestled within the gated community of Paloma in Palm Beach Gardens. Meticulously maintained and thoughtfully upgraded, this residence captures beautiful sunset views across the water, providing a tranquil backdrop for South Florida living. Designed with both comfort and functionality in mind, the home features four bedrooms, a private office or den, and a pool bath, complemented by custom details including crown molding throughout, engineered hardwood flooring, stainless-steel handrails and curtain rods, marble window sills, and two newer air-conditioning units. The chef's kitchen blends style and performance, showcasing a brand-new induction cooktop and a full suite of GE Profile appliances, including a convection oven, GE Advantium microwave/oven combination, 56-bottle wine refrigerator, and Profile dishwasher. Additional enhancements include a Moen smart hands-free faucet and Frizzlife water filtration system. Outdoor living is equally impressive, featuring a 13-by-17 pool and spa overlooking the water with iAquaLink Wi-Fi controls. The covered loggia is equipped with electric retractable screens, while a second-floor motorized awning includes an automatic weather sensor. Additional highlights include a Samsung outdoor television, Ring Wi-Fi grill light, and Nest pathway lighting, creating an inviting setting for enjoying the waterfront and evening sunsets. A comprehensive smart-home package includes Lutron whole-house lighting, Nest thermostats, MyQ garage Wi-Fi access, a Rain Bird three-zone irrigation system, and integrated Blink, Ring, and Nest security cameras. Additional upgrades include California Closets, Hunter Douglas window treatments, and a garage finished with polyaspartic flooring and slat-wall storage. Paloma offers community amenities and a convenient Palm Beach Gardens location near beaches, golf courses, dining, shopping, top-rated schools and major transportation corridors. Combining a desirable lakefront setting, extensive upgrades, and exceptional move-in-ready condition, this residence presents an outstanding opportunity in one of Palm Beach Gardens' premier gated communities.
…By Sotheby's International Realty - Palm Beach Brokerage


Set amid exquisite, mature gardens, this exceptional estate presents a rare opportunity within the prestigious Equestrian Club Estates—ideal to enjoy in its current form or reimagine into your own bespoke equestrian retreat. Tucked just steps from Wellington International and its exciting new show grounds, the property combines timeless elegance, generous space, and an unrivaled location on over 1/2 an acre, offering exceptional privacy and room to expand. Thoughtfully designed as a one-level, 3-way split floor plan, the home has been meticulously maintained by its original owners. Classic architectural details are enhanced by soaring ceilings, creating a light-filled, refined atmosphere throughout. The residence features 4 en-suite bedrooms plus a dedicated office, while the expansive primary suite serves as a true sanctuary with dual bathrooms, a private sitting area, and serene garden views. Outdoors, lush landscaping surrounds a warm and inviting setting complete with a recently refinished pool and spa, outdoor kitchen, and inviting spaces for entertaining or quiet relaxation. Additional highlights include 4 HVAC systems (2 newly installed, including a dedicated garage unit), newer appliances, and a fully insulated garage, featuring 2 hydraulic auto lifts and capacity for up to 5 vehicles. Located within the Equestrian Club's 24-hour manned gated community, this rare offering delivers classic style, modern comfort, and an unmatched equestrian lifestyle in one of Wellington's most coveted neighborhoods.
…By Equestrian Sotheby's International Realty


Modern design and seller incentives available! Experience modern Florida living in this newly built four-bedroom, two-bath home in a quiet area of Dunnellon, set on a 0.23-acre lot and designed for comfort and style. The open-concept layout features a sleek kitchen with white quartz countertops, shaker-style cabinets, stainless steel appliances, and a spacious island ideal for everyday living and entertaining. The split-bedroom floor plan offers added privacy, while the primary suite includes a walk-in closet, matte black fixtures and a porcelain-tiled en-suite bath. Built with durable concrete block and stucco construction, this home also offers a two-car garage and a large backyard with patio space, ideal for relaxing or hosting outdoors. Buyer-friendly opportunity with seller incentives available, ask for details. Potential for reduced upfront costs. Move-in ready, low-maintenance new construction. Includes one-year workmanship and seven-year structural warranty. Enjoy proximity to outdoor destinations like Rainbow Springs State Park, KP Hole Park and Rainbow River, ideal for kayaking, tubing and enjoying Florida's natural beauty. An ideal blend of location, lifestyle and value. Schedule your showing today.
…By Premier Sotheby's International Realty


In the heart of Amelia Island !!! Come see this custom 2-story residence constructed by Magnolia Homes with a lovely swimming pool centrally located on the Island. Feel worlds apart on this spacious homesite off the beaten track while moments away from Island conveniences. Natural gas community, concrete block exterior walls with poured cells, 7-8-foot doors, tankless water heater, retractable sliding door system to rear terrace, and a whole-house generator are but a few of the details. Attractive shake, stacked stone, and stucco facade leads to an interior featuring dual primary bedroom suites (1 upstairs | 1 downstairs), hardwood floors, Plantation shutters, interior and exterior stereo system and solid core interior doors. The Kitchen is open to the great room and boasts a Thermador refrigerator, a 6-burner gas range with pot-filler, Quartz counters, maple cabinetry, and appliance slides. The approximately over half-acre lot fronts the .4-acre HOA common property, such green space benefit adds to the overall appeal. The back yard is an oasis...so much to enjoy with East-facing heated pool, fountains, lush landscape and unique privacy. Petite HOA with mild covenants and restrictions. When you do venture out, nearby is the oceanfront Ritz Carlton Hotel with 5-star dining, the Florida Trail walking and bicycle path, the Harris Teeter grocery, various access points to the beach with miles of pristine shoreline, boutique shopping, the Fernandina Beach downtown Historic District, the Spa and Shops area at Omni, and the Palmetto Walk shopping district. Southern charm, Amelia-style!
…By One Sotheby's International Realty


In our wonderfully walkable historic city, celebrated for its rich and varied architecture, there are some homes that grab you and never let you go. 17 Old Mission Avenue is one of those homes. One of only three residences built by a master mason whose family's roots in St Augustine stretch back centuries, its beautifully sculpted concrete block façade stands as a lasting testament to exceptional craftsmanship. Beyond the distinctive exterior, a private walled courtyard and welcoming front porch set the tone for a home that defines its owner's vision of modern urban living. Inside, rich wood floors and classic moldings pair easily with clean lines and contemporary finishes, creating a classic yet fresh aesthetic. The living and dining rooms are filled with natural light streaming through oversized windows, making them inviting throughout the day. The kitchen lines up with the dining and living rooms, keeping friends and family connected during meal prep. Primary suite is a sunny retreat with private bath and the first floor guest room at the back of the house has a private entrance. Guest bath off the kitchen offers tub lovers a place to soak after a day of exploration and a separate shower if you’re on the go. Upstairs, the third bedroom with half bath is a favorite with guests and you’ll understand as soon as you see it for yourself. The heart of the house most of the year is the louvered porch in back. A generous space for outdoor living and dining, the louvered panels filter sunlight and welcome breezes while maintaining a wonderful sense of seclusion. Whether you're enjoying your morning coffee, an afternoon read, or evening cocktails with friends, this inviting outdoor retreat is destined to become one of your favorite places to unwind. Offered fully furnished for immediate enjoyment, this home allows you to begin your St Augustine adventure from the day you receive the keys. Located just off San Marco Avenue, our hometown's version of Main Street, 17 Old Mission Avenue places you within easy walking or biking distance of some of the city's favorite local destinations. Head a few blocks south to discover an eclectic collection of independently owned cafés, independent restaurants, live music venues, art galleries, and one-of-a-kind boutiques. It's the neighborhood locals love - the place where familiar faces, friendly conversations, and new discoveries are part of everyday life. Come experience 17 Old Mission Avenue for yourself. We have a feeling you'll want to stay. And if you do, we'll be happy to point you toward our favorite neighborhood coffee shop.
…By One Sotheby's International Realty


Enjoy peaceful waterfront living in the picturesque community of Fieldstone Ranch. Built in 2014, this CBS home features two bedrooms, two baths, and a versatile den ideal as a home office or potential third bedroom. Designed for comfortable living, the open floor plan showcases soaring ceilings, tile flooring throughout, a split layout, and impact windows and doors. Situated on a spacious .32-acre lot, the home offers effortless indoor-outdoor living with seamless access to a large, screened lanai and eastern-facing backyard overlooking a tranquil lake, perfect for entertaining or quiet evenings.
…By One Sotheby's International Realty


No detail was spared in the complete renovation of this stunning 1928 Mediterranean Revival home located in the highly desirable Prospect Park Historic District of West Palm Beach. Blending timeless architecture with modern luxury, 112 Roosevelt Place offers all the conveniences of new construction—just steps from the Intracoastal Waterway and minutes from Palm Beach Island and the Norton Museum of Art. As you approach the original Pecky Cypress front door, the home's thoughtful craftsmanship is immediately evident. Lush tropical landscaping, Chicago brick pathways, and architectural details seamlessly complement the home's historic character. Inside, the main residence features 3 bedrooms, 2.5 bathrooms, and an inviting floor plan filled with natural light. he interiors boast refinished hardwood floors, 8-foot solid doors, and custom closets throughout. Every system has been updated, including a new roof, hurricane-impact windows and doors, new electrical and plumbing, and dual-zone A/C systems. Additional upgrades include gas tankless water heaters, a whole-house water filtration and softening system, a Generac whole-property generator, and a comprehensive security system for peace of mind. At the heart of the property is a heated pool, perfect for entertaining or relaxing in total privacy. Adjacent to the pool, the detached cabana offers a full bathroom, laundry, and wet bar an ideal space for guests or poolside entertaining. Above the cabana sits a spacious one-bedroom apartment complete with a kitchenette and separate entrance, perfect for visitors, in-laws, or seasonal rental income. With its prime location east of Olive Avenue, residents enjoy walkability to the Intracoastal Waterway, easy access to Downtown West Palm Beach, and the world-class shopping and dining of Palm Beach Island. The Norton Museum, CityPlace, and the area's best galleries, restaurants, and parks are just moments away.
…By One Sotheby's International Realty


Perched pin high on the 8th hole on the Preserve course at Quail West Golf & Country Club. Fall in love with the timeless elegance of 6372 Burnham Road. Ready for entertaining, find stunning golf course views from the foyer through the graciously sized living room drawing one's attention. Past the formal dining room, the modern yet rustic chic kitchen includes under-counter built-ins, wall oven and convection oven, and a full walk-in pantry. Curved windows in the eat-in space shed light on an undercover alfresco grill and bar along with full sitting area complete with linear fireplace and big-screen TV. Open the wall of sliding doors to enjoy two water features cascade into your pool and spa or lounge next to them in one of multiple seating areas. Coffered high ceilings continue into the primary suite, which is complete with a double-vanity en-suite bath, standalone tub and walk-in light-filled shower. Completing this timeless residence find three additional bedrooms, two are en suite and the other spacious guest suite has a sizable bath that also serves as a pool bath. You will also find a large, stunning office. This home has it all with ample space for guests and everyday life. Professionally decorated and with transferable house membership, along with an air-conditioned three-car garage and a whole-home generator, you're ready to enjoy the Quail West lifestyle from day one. Quail West Golf & Country Club offers two championship golf courses, multiple dining venues, racquet sports, a two-story fitness center, a full spa and salon, along with a multitude of activities for all age groups. Quail West's ideal location is 20 minutes to RSW, white sandy beaches, shopping, dining and 5th Avenue.
…By Premier Sotheby's International Realty


Welcome home to this luxurious, reimagined estate in the Vittoria neighborhood of Renaissance! Entirely remodeled, this home showcases a modern, bright and sleek design. As you enter the home, you are welcomed with soaring ceilings, a gorgeous living space featuring a dynamic 500-plus bottle temperature-controlled wine cellar, a magnificent two-story water wall feature, a beautiful open staircase and impressive views of the outside living space. Flowing effortlessly from the living space is the state-of-the-art gourmet kitchen complete with Thermador appliances, quartz counters and custom cabinetry. The property features a 2.5-car garage, separate in-law quarters, Sonos system, new roof with solar panels, sauna, whole-home generator and a 500-gallon propane tank. The outdoor living area features two covered areas, a custom pool and spa, outdoor kitchen, fire pit and fenced pet area all overlooking the amazing golf, lake and sunset views. The Renaissance lifestyle includes an Arthur Hills championship golf course, resort-style pool and pool pavilion, children's play area, full-service spa and fitness center, six red clay tennis courts, two pickleball courts and two bocce courts
…By Premier Sotheby's International Realty


Nestled within the exclusive gated enclave of Gables Estates, this newly completed 2025 tropical-modern masterpiece designed by renowned architect Cesar Molina represents the pinnacle of Miami waterfront living. Set on a spectacular 1.26-acre estate lot with over 260 feet of serene waterfront frontage and dockage for multiple vessels, the residence offers 13,193 square feet of exquisitely designed interiors - (20,419 overall). The home features 8 luxurious bedroom suites, 9 full baths, and 1 half bath, complemented by an extraordinary collection of resort-style amenities. Highlights include a state-of-the-art 14-seat theater, an expansive game room with an adjacent bar and lounge, two indoor gourmet kitchens, an elegant alfresco dining pavilion with a showcase Tappanyaki grill, a private wellness spa and fitness center, expansive indoor and outdoor living and entertaining spaces, and a breathtaking oversized pool. Every detail has been thoughtfully curated to deliver exceptional craftsmanship, complete privacy, and an unparalleled waterfront lifestyle for the most discerning buyer.
…By One Sotheby's International Realty


Virtually Staged. Click the virtual tour for more details! Multi-generational living with THREE PRIVATE LIVING WINGS connected by a 1,000 sq. ft. Promenade & Family Entertainment Clubhouse, all within a RARE single-family estate situated on an ACRE lot. Perfect for extended family, adult children, aging parents, caregivers, or long-term guests. This exceptional layout provides privacy when you want it and an extraordinary space to come together when you don't. Immaculately maintained and move-in ready. A must-see to truly appreciate this remarkable estate. The primary estate entrance opens directly into a wide, ~400 sq. ft. Promenade featuring striking checkerboard floors and a custom built-in wet bar. Situated perfectly between all three private wings, this space flows right into a spectacular ~600 sq. ft. Clubhouse Party Room with its own kitchenette and built-in cooktop. This combined ~1,000 sq. ft. core is the ultimate zone for large family dinners, game nights, and holiday gatherings while preserving absolute privacy within the individual residential wings. The Mother-in-Law Wing, located off the Clubhouse Party Room, has 1 Bedroom, 1 Bathroom, a private kitchenette with built-in cooktop, laundry, and two additional dedicated entrances. The 1st Floor Wing, with its entrance off the Promenade, has 2 Bedrooms, 1 Bathroom, a full private kitchen, and laundry. The 2nd Floor Wing, also accessed directly from the Promenade, has 2 Bedrooms, 1 Bathroom, a full private kitchen, and laundry. ESTATE FEATURES: * Freedom to park RVs, boats, and company vehicles with very few restrictions (see HOA governing documents for details). * Deeded Wekiva River access with just $25/month HOA dues and nearby parks with direct canoe, kayak, and paddleboard access. * Super-large concrete driveway, engineered for heavy RVs, great for large families and gatherings. The layout allows for independent parking for 8–10 vehicles with zero obstruction, meaning you can pull any vehicle out without having to move another. * Over 500 sq. ft. climate-controlled garage. * 10-foot ceilings throughout the main floor. * 4 independently controlled HVAC units. * Iconic 100 sq. ft. Private Vault with authentic LeFebure commercial vault door—a remarkable architectural feature with endless possibilities as a storm shelter/safe room, pantry, wine cellar, or private storage. * Utilizing the expansive acreage, a large Phase II expansion was part of the original design of the estate, conceived at the same time as Phase I—not an afterthought. The plan includes a fully enclosed courtyard-style family compound with a pool area and is partially pre-plumbed and graded for future use. However, the existing home worked so well as designed that the expansion was never needed. It may be perfect for your Master Suite and Kitchen. Priced below recent appraised value for built-in equity. Bring the whole family! For additional photos, and property details, go to 'Facts and Features' and select 'Show More', then scroll down, and select the second virtual tour.
…By Premier Sotheby's International Realty


Stunning new construction modern residence that sits on an expansive 10,800 SF lot and offers 3,445 SF of thoughtfully designed living space. Featuring 4 bedrooms, 4.5 bathrooms, plus a private office, the home blends architectural sophistication with everyday functionality. Designed to maximize natural light, the open-concept layout showcases soaring ceilings, designer lighting, and seamless indoor-outdoor flow. The chef’s kitchen is a true centerpiece complete with custom cabinetry, high-end integrated appliances, and a striking waterfall island perfect for both entertaining and daily living. Floor-to-ceiling glass doors open to a resort-style backyard featuring a pool, covered terrace, summer kitchen, and multiple lounge areas creating the ultimate setting for entertaining. The primary suite offers a private retreat overlooking the pool, with a spa-inspired bathroom featuring dual vanities, soaking tub, walk-in shower, and a custom closet. Three additional ensuite bedrooms provide comfort and privacy throughout. Additional highlights include a spacious office, and curated finishes that elevate every corner of the home. A perfect blend of modern design, luxury, and livability in the heart of Miami Springs.
…By One Sotheby's International Realty


Centrally located, this five-acre property in Vero Beach offers the perfect blend of city convenience and country living! Bring your horses, chickens and goats, there's room for all. This spacious home features four bedrooms plus a den/office and four full bathrooms, ideal for family or work-from-home living. Enjoy open space, privacy and the freedom of rural life while staying close to shopping, dining, and beaches. A rare opportunity to own acreage in the heard of Indian River County!
…By One Sotheby's International Realty


Corner lot available for Development in the City of Hialeah located right off Lejeune and East 37 Street zoned and approved for 7 units rental apartments. Largest lot on the street 13,700 sq feet lot size Contact listing agent for more information. Zoning approved for New Construction apartments 7 units rental apartments.
…By One Sotheby's International Realty


Charming 2 bedroom/1.5 bathroom corner townhouse with private water views. The kitchen is tastefully upgraded with granite countertops, tiled backsplash and stainless steel appliances. Additional updates include the master bathroom, large neutral tile downstairs and vinyl upstairs. Washer & dryer are inside the unit. The screened, tiled and covered patio allows you to enjoy the outdoors. Large storage closet. Pet-friendly. 1 assigned parking spot and lots of guest parking. New roof 2024. New AC 2025, New electrical panel 2025. Trucks (non-commercial) are allowed. Basic Comcast cable is included in the maintenance fee as well as access to the Bonaventure Town Center Club (additional $400 per year required) with pool, gym, tennis courts, pickleball, billiards, basketball, bocce, bowling, roller skating, etc. Zoned for top-notch schools. Investor-friendly and could be purchased with current tenant in place, No HOA approval required.
…By One Sotheby's International Realty


Virtually Staged. Set on a quarter-acre corner lot within a deed-restricted Sarasota community, this four-bedroom, two-bath residence blends comfort with modern enhancements. Constructed with concrete block and new hurricane-impact windows and doors, the home offers peace of mind and long-term value. The split floor plan delivers privacy and function, with primary suite positioned at the north end. The updated primary bath and expansive walk-in closet provide a refined retreat. At heart of the home, the open-concept kitchen showcases granite countertops, soft-close cabinetry, and bar seating that opens to a large dining area and vaulted family room with lake views and a travertine-clad wood-burning fireplace. Travertine and wood flooring extend throughout. Three-panel sliding doors reveal a screened lanai ideal for entertaining, offering serene lake views and a fountain feature. Additional highlights include 2025 hurricane-rated garage door, a 2019 air-conditioning system, new ductwork, and an oversized two-car garage with storage. The exterior has been transformed into a private oasis, complete with upgraded landscaping and paver patio designed for Florida living. This meticulously maintained home provides a rare combination of style, structure, and setting, all minutes from downtown Sarasota and the gulf beaches.
…By Premier Sotheby's International Realty


Set along the 5th fairway of the Baytowne Golf Club in Villa Lago within Sandestin Golf and Beach Resort, this well-positioned three-bedroom, three-and-a-half-bath residence offers an easy coastal lifestyle with strong investment appeal. With a full garage including two golf carts, generous indoor-outdoor living and close proximity to the clubhouse and community pool, the home is equally suited for personal enjoyment and vacation rental performance. The main level is designed for gathering, anchored by an open living area that flows effortlessly into the kitchen and outdoor patio. Granite countertops, stainless steel appliances and a pantry provide everyday functionality, while the spacious layout allows for comfortable entertaining. A convenient half bath serves guests downstairs, and the extended patio creates an inviting setting for outdoor dining, grilling and evenings overlooking the golf course. Upstairs, each bedroom enjoys the privacy of its own ensuite bath. The primary suite features dual sinks, a separate soaking tub, a walk-in shower and a private terrace with golf course views that make morning coffee or an evening wind-down especially appealing. A guest suite includes a king bed and a bath with a shower-tub combination, while the bunk room is arranged for maximum flexibility with two sets of bunk beds, a trundle and its own ensuite bath. Additional details from the successful vacation rental setup enhance the home’s appeal, including travertine flooring, coastal interiors and two golf carts that are included in the sale. With access to the Villa Lago community pool and clubhouse along with the full collection of Sandestin amenities, this property presents a compelling opportunity as a second home, full-time residence or income-producing retreat. As a resident of Sandestin Golf & Beach Resort, you and your guests will enjoy access to world-class amenities including championship golf, tennis, a full-service marina, miles of walking and biking trails, and the pristine white-sand beaches of the Emerald Coast.
…By Scenic Sotheby's International Realty
'%20stroke='%23DDAA3A'%20stroke-width='1.909'%20stroke-linecap='square'%20stroke-linejoin='bevel'/%3e%3c/svg%3e)
Receive by email any new listing that may match your search criteria
Your criteria :
By validating this form, you accept the general conditions of use of Le Figaro Properties.
These agencies offer a selection of luxury properties vente in Florida. Feel free to contact them for personalized assistance.
An upscale island city in the east of the state, Palm Beach has some of the most exquisite houses for sale in Florida. Another of its highlights is Worth Avenue, where you can browse elegant boutiques before dining in one of the superb restaurants.
Houses for sale in this affluent neighborhood of Miami Beach, Florida include oceanfront mansions and gated estates. The standard of living is equally luxurious, with high-end shopping, restaurants, and white-sand beaches enjoyed by its residents and visitors.


