Get early access to listings that match your criteria
Never miss an opportunity again. Our personalized alerts notify you instantly.

 English$ USD · m²
Fantastic weather and beaches make Florida a tourist favorite throughout the year. It's also an ideal place to retire to, with many outdoor activities and sports on offer, as well as a great arts and culture scene. Houses for sale in Florida range from luxury beachfront estates to elegant apartments, in an eclectic mix of historical and modern architecture.


In the desirable Beachview community, this exceptional Sanibel Island residence offers a rare and compelling combination of championship golf, effortless beach access and relaxed sophistication that defines island living. Beachview is one of Sanibel's sought-after enclaves, where a beautiful 18-hole golf course and the island's world-famous sugar sand beaches exist in balance, both just moments from your door. From the moment you go inside, the home feels bright, open and inviting, with expansive views stretching across multiple fairways and lush, manicured greens. Sunlight fills the interior, creating an easy, breezy atmosphere that reflects the natural beauty of the island. The updated kitchen is stylish and functional, featuring elegant cabinetry, refined countertops, stainless steel appliances, and a welcoming island designed for conversation, connection and effortless entertaining. The open floor plan unfolds gracefully, offering two distinct living spaces ideal for everyday comfort and hosting guests. A spacious entry living room sets the tone, while the vaulted family room, with dramatic exposed beams and a warm fireplace, creates a relaxed yet sophisticated gathering place with picture windows overlooking the golf course. Large glass doors seamlessly connect the indoors to the elevated pool terrace, where the views extend uninterrupted across the rolling golf course. The primary suite is a private retreat, designed to capture light and scenery. Sliding glass doors open directly to the pool, inviting morning sun and tranquil fairway vistas. The remodeled bath evokes a spa-like experience with beautiful tilework, refined finishes and a sense of calm luxury, while two generous walk-in closets provide ease and convenience. Outdoor living is where this home shines. The elevated, covered pool deck offers an idyllic setting for sunset dinners, weekend entertaining or quiet evenings under the coastal sky. Here, the gentle rhythm of island life unfolds, cool blue water, lush green fairways and soft Gulf breezes creating a setting that feels exclusive and serene. And when the beach calls, the Gulf of Mexico is just a short distance away. Spend your days shelling, sunning, or visiting miles of pristine shoreline before returning home to the privacy and comfort of Beachview. This is more than an exceptional value, it is an extraordinary opportunity to secure a refined island lifestyle in one of Sanibel's desirable communities.
…By Premier Sotheby's International Realty


Located within the gated waterfront community of Churchill Oaks, this thoughtfully designed residence offers a refined take on coastal living with a focus on effortless indoor-outdoor flow and elevated everyday comfort. Positioned just north of 30A, the home pairs a private setting with access to a bayou front marina, clubhouse, and resort-style infinity pool. Designed for both entertaining and daily living, the home features a private pool, two-car garage, and a flexible layout with two primary suites. The main living area is anchored by soaring 12-foot ceilings and expansive 10-foot Euro-wall sliders that open seamlessly to the outdoor living space, creating a natural extension of the home. Interior finishes blend warmth and sophistication with Venetian plaster walls, white oak flooring, and curated architectural details throughout. The kitchen is designed for both function and presentation, featuring a 48-inch Wolf dual-fuel range with griddle, 48-inch Sub-Zero refrigerator, 6cm honed marble island, butler’s pantry, and a wet bar with beverage refrigeration. The main-level primary suite offers vaulted ceilings, a spacious bath with dual vanities and soaking tub, and direct access to the L-shaped plunge pool. Upstairs, a secondary living area with wet bar provides additional space to gather, along with a second primary suite featuring a custom walk-in closet, screened balcony, and a wet-room-style bath with garden tub and shower. Outdoor spaces are designed for low-maintenance enjoyment, complete with an AstroTurf lawn, fire pit, and summer kitchen with built-in grill, sink, and refrigerator. Churchill Oaks residents enjoy gated privacy along with access to a private marina, bayou front clubhouse, and community pool, all within close proximity to the beaches, dining, and shopping of 30A.
…By Scenic Sotheby's International Realty


Perfectly positioned between the communities of Alys Beach and Rosemary Beach, this luxurious six-bedroom, Mediterranean-style, gulf-front estate offers an extraordinary beachfront lifestyle within the prestigious, gated community of Santimo Beach, home to just 20 residences. Resting along the pristine sands of 30A's east end, this residence with more than 8,000 square feet of living space, an elevator, private pool and spa, and two-car garage combines elegance and privacy with breathtaking gulf vistas, delivering an ideal setting for those who seek refined living in a truly distinctive setting. Step inside to reveal lavish spaces with Old World charm highlighted by tiled floors, rich wood millwork and doors, plaster walls, custom Wood-Mode cabinetry, luxe tiled bathrooms, designer lighting, and much more. The first level includes three spacious guest suites with ensuite bathrooms and a dune side covered porch with a heated swimming pool and spa that can be remotely controlled. On the second level, find the expansive living and dining spaces highlighted by stunning views from a light-filled wall of gulf-front, oversized windows. This space features two separate seating areas, one with a cozy stone fireplace plus an elegant dining area flanked by a walk-in 468-bottle wine room. Delighting the most discerning of chefs, the gourmet kitchen offers an oversized breakfast bar, granite counters, a center island constructed of Venus leathered marble, and an extensive suite of commercial-grade appliances from Perlick, Scottsman, Viking, and Sub-Zero. Step outside to a covered gulf-front balcony spanning the width of the home with direct access to the private beach walkover, newly installed in 2023. The second level also includes a guest suite with an ensuite bathroom and a powder room. An elegant, custom curved staircase leads to the third level, which houses the gulf-front primary suite bathroom featuring a gas fireplace, sitting area, walk-in his-and-hers closets, a beverage center, direct access to the gulf-front balcony, and a luxe ensuite with double sinks, whirlpool bathtub, and walk-in shower. An office with custom-built bookshelves and a guest suite with an ensuite bathroom are also located on this level. Ascend to the fourth level and find the crown jewel with an amazing 2,000 square feet of outdoor space for entertaining, including a summer kitchen, oversized dining table, and multiple sitting areas. The top terrace features both covered and open decks to enjoy exceptional sunsets and unobstructed beach views. With a host of recent upgrades, this exceptional estate embodies the best of sophisticated beachfront living on 30A. From the newly installed private beach walkover to the latest in smart home technology and premium finishes, every detail has been thoughtfully enhanced to elevate comfort and convenience. Whether enjoying sunsets from the beach or one of the expansive balconies, entertaining in the stunning outdoor spaces, or relaxing by the private pool and spa, this home offers an unparalleled retreat in one of the Gulf Coast's most sought-after communities.
…By Scenic Sotheby's International Realty


Here’s a polished, MLS-ready rewrite that keeps it compliant, compelling, and clean while elevating the tone and flow: Fully renovated 4-bedroom, 4-bath residence situated on an oversized lot in the rapidly growing West Flagler neighborhood. Ideally located just minutes from Downtown Miami, Brickell, Miami International Airport, and Miami Freedom Park, offering exceptional long-term upside. The home showcases a sleek, modern design featuring polished concrete floors, a contemporary kitchen with white shaker cabinetry, stainless steel appliances, granite countertops, and stylish finishes throughout. Beautifully updated bathrooms, spacious walk-in closets, and thoughtful details reflect the care taken in designing this home. The property may be enjoyed as a single 4/4 residence or as currently configured with three separate living quarters providing strong monthly income. Existing layout includes a 2/2 rented at $2,400/month, an attached 1/1 rented at $1,150/month, and a detached 1/1 cottage rented at $1,600/month. Primary Land Use is Single Family with Additional Living Quarters and the property is surrounded by duplex zoning.
…By One Sotheby's International Realty


Great opportunity to buy a bay view waterfront 1/1 Apt fully remodeled unit with top of the line Pocelanosa floors, Lutron lights and window treatment, Bosch appliances built-in, customized kitchen with Corian counter tops, Duravit toilet and Hansgrohe faucets, customized closets built-in and washer/dryer IN UNIT. Building has been fully remodeled with new lobby, elevator, impact windows, glass balconies, new pool deck, renovate...
…By One Sotheby's International Realty


Fabulous opportunity in the desirable Willoughby Pines subdivision in North Naples. From the moment you arrive, the exceptional curb appeal stands out with a brick paver driveway, manicured landscaping and an inviting front porch, all set on a prime lot. Go through the double-door entry into a light and bright interior where pride of ownership is immediately evident. This beautifully maintained three-bedroom residence offers over 2,600 square feet under air and features tile flooring, crown molding throughout, plantation shutters and large windows that create a bright and welcoming atmosphere in every room. Each bedroom includes its own fully renovated en-suite bath, offering privacy and comfort for family members or visiting guests. The spacious primary suite features a beautifully updated bath with dual sinks, a soaking tub, separate shower and private water closet. The generous kitchen is designed for everyday living and entertaining, complete with wood cabinetry, stainless steel appliances, abundant counter space and breakfast bar seating. The adjoining laundry room offers additional storage, a utility sink and a secondary refrigerator for added convenience. An attached two-car garage provides easy access and is as immaculate as the home interior. Go outside to your private outdoor retreat where a screen-enclosed heated pool overlooks peaceful preserve views, creating the ideal space to relax or entertain. The pool deck has been recently resurfaced, adding to the home's move-in-ready appeal. Additional upgrades include impact windows and accordion storm shutters throughout the exterior, central vacuum, roof (2018) and solar vents, water heater (2022) and HVAC system (2023). Ideally in an A-rated school district and just minutes from shopping, dining and local beaches, this home offers a combination of comfort, convenience and lifestyle without HOA fees. Improvement sheet available upon request.
…By Premier Sotheby's International Realty


Welcome to 749 Bamboo Drive, a contemporary waterfront masterpiece located in the prestigious Sun and Surf enclave of East Boca Raton. Built in 2023 and offered fully furnished, this exceptional residence encompasses 7,502 square feet of sophisticated interior living space with 6 bedrooms and 8 bathrooms, blending modern elegance with seamless functionality. Perfectly positioned on 132 feet of waterfront with direct ocean access, this home is ideal for the boating enthusiast and offers the ultimate South Florida lifestyle. Designed for both grand entertaining and everyday luxury, the residence features open, light-filled interiors, soaring architectural lines, and a seamless indoor-outdoor flow. The chef's kitchen is a true showpiece, appointed with a 72-inch Sub-Zero refrigerator, 6-burner Wolf gas range, dual Wolf wall ovens, and a 57-inch Ruvati two-tier workstation sink, creating an exceptional culinary environment. Outdoor living is equally impressive, with expansive waterfront vistas, exceptional dockage potential, and rare walkability to the beach. Located just moments from The Boca Raton and its Beach Club, this residence offers unmatched proximity to Boca Raton's finest dining, golf, and resort amenities. A rare opportunity to own a turnkey new construction waterfront estate in one of East Boca Raton's most exclusive neighborhoods.
…By One Sotheby's International Realty


There are homes that simply offer space—and then there are those that create a feeling. From the moment you step through the private entry of this courtyard estate, you're transported into a setting designed for quiet luxury, connection, and effortless living. The soft glow of southern light reflects across the pool and spa, the gentle sound of water sets the tone, and every space invites you to slow down and stay awhile. At the heart of the home, a stunning screened courtyard becomes your everyday retreat—seamlessly blending indoor and outdoor living. Whether hosting under the stars or enjoying a peaceful morning by the water, this residence was designed to make every moment feel intentional. Inside, timeless design meets thoughtful detail. Crown molding, tray ceilings, and custom millwork elevate each room, while natural materials—tile underfoot and wood accents in the study—bring warmth and balance. The kitchen is both refined and functional, featuring granite countertops, a custom wood hood, and a suite of GE Monogram appliances alongside a Bosch gas cooktop, creating a space equally suited for entertaining and everyday living. The primary suite offers a true sense of retreat, with French doors opening to the outdoors, dual custom closets, and a spa-inspired bath designed for relaxation, complete with a soaking tub and walk-in shower. Each guest space is equally well-appointed, offering comfort and privacy for family and visitors alike. Outdoor living continues beyond the courtyard with a fully equipped outdoor kitchen, ideal for evenings spent dining poolside or gathering with friends. Surrounded by lush landscaping and enhanced by custom lighting, the setting is both intimate and inviting. With a newer roof (2018), dual HVAC systems, central vacuum, water filtration, and a three-car garage, the home offers a seamless blend of beauty and peace of mind. Enjoy toes in the sand and golden sunsets at Mediterra's fully renovated private Beach Club. Imagine arriving to have your car valet-parked and lounge chairs and umbrellas waiting for your arrival or set up upon your request. The restaurant features indoor and alfresco dining, a full bar and a swimming pool. In award-winning community of Mediterra, you can have it all with 36 holes of Tom Fazio championship golf, Har-Tru tennis courts, pickleball, bocce and a new Lifestyle Center coming soon! With its natural beauty, refined atmosphere and exceptional lifestyle, this home offers more than a place to live. It is a thoughtfully crafted retreat where elegance, comfort and modern convenience are all just moments from Naples world-class beaches, dining and shopping.
…By Premier Sotheby's International Realty


Long open water views on the quiet east side of Everglades Island. Positioned just two lots from the southern tip, this home offers extraordinary views across to Palm Beach's estate section. Enjoy sunrises and shimmering water vistas from your future dock--already approved for a generous 614 sq ft structure with two boat lifts and quick access to deep water. Whether you're an avid boater or simply seeking serenity, this location delivers unmatched beauty and convenience. The existing home is in excellent condition and features a high-ceilinged, light-filled living room that spans the eastern side of the house, perfectly framing the breathtaking water views. The house can be updated or enjoyed as-is while you design a spectacular new residence. Offered for the first time in nearly 50 years, this is a truly special waterfront property in one of Palm Beach's most exclusive enclaves. The Everglades Island neighborhood also benefits from private security patrols, ensuring peace of mind and privacy.
…By Sotheby's International Realty - Palm Beach Brokerage


This charming retro ranch style home is perfectly situated on a prime waterfront lot along highly sought after John Anderson Drive, offering 140 feet of direct intracoastal waterway frontage with breathtaking views of the Tomoka Basin. A true boaters paradise, this property features a private dock, a newer seawall, and a brand new deck, providing effortless access to boating, fishing, paddleboarding, and kayaking right from your backyard. Inside, the home blends mid century charm with modern comforts. Expansive windows flood the living spaces with natural light while showcasing spectacular water views from nearly every room, even the garage. The spacious living area offers a cozy fireplace, creating a warm and inviting atmosphere, while the gourmet kitchen is a chefs dream, complete with a built in pizza oven. The master bedroom and kitchen open to a private deck, perfect for morning coffee or evening relaxation while overlooking the water. The family room features glass sliding doors that lead to a screened in, covered patio, offering additional indoor and outdoor living space ideal for entertaining or simply enjoying the serene waterfront setting. Recent updates, including a newer roof and seawall, ensure peace of mind for years to come. The owner also has plans available for a larger custom residence, offering a unique opportunity to expand or build new on this exceptional lot. Don’t miss your chance to own this one of a kind waterfront retreat.
…By One Sotheby's International Realty


Tucked along one of the most iconic and tightly held stretches of Old Seagrove Beach, 58 Montgomery Street offers something increasingly rare on 30A — a gulf-front property with an impressive 90 feet of frontage on the Emerald Coast. This charming beach bungalow sits on a wide, private-feeling homesite with sweeping views and direct access to the sand. Whether preserved as is or reimagined down the line, the lot's generous proportions offer a level of breathing room that is hard to find this close to Seaside, Florida. Montgomery Street is home to just 15 gulf-front properties, each unique in architecture and character, and most of which are held by longtime owners. It is a street where legacy and location matter more than flash, a quiet and coveted lane where properties rarely change hands. The existing home is single-level with three bedrooms and three bathrooms, comfortably laid out with multiple living areas, a screened porch, and one of the most peaceful sunset backdrops anywhere on 30A.
…By Scenic Sotheby's International Realty


Now Offered At a Refined Price — Modern Siesta Key Living. Set on the north end of Siesta Key, this striking modernist residence offers the rare balance of island serenity and seamless access to the mainland, placing vibrant downtown Sarasota, Southside Village, and the area's cultural and dining destinations just minutes away—while the azure waters of the Gulf of Mexico and Siesta Key's world-famous white quartz sand beach are equally close at hand. Designed with crisp architectural lines and a light-filled, contemporary aesthetic, this nearly 3,800-square-foot, four-bedroom, four-bath home redefines modern coastal living. An open floor plan, 12-foot ceilings, and expansive walls of impact-resistant glass windows and doors create a natural flow throughout the home, blurring the line between indoors and out while capturing the relaxed elegance of island life. A dramatic natural rosewood floating staircase serves as a sculptural centerpiece, leading to the main living level where modern design and functionality converge. The living area is anchored by a 100-inch electric floating wall and linear fireplace, creating a striking focal point for both everyday living and entertaining. Modern LED lighting, integrated throughout the interior and exterior, enhances the home's clean architectural lines and evening ambiance. The open-concept kitchen is sleek and refined, featuring premium appliances, a natural gas cooktop, contemporary cabinetry, and generous prep and gathering space—ideal for entertaining or relaxed daily living. The primary suite is a tranquil retreat, highlighted by a spa-inspired bath with LED anti-fog mirrors, a 74-inch soaking tub, and a walk-in closet, along with direct access to outdoor living. Three additional guest suites are thoughtfully designed to offer comfort, privacy, and flexibility. One of the home's most distinctive features is the private balcony with spa-style hot tub, offering views to both the front and rear of the home—perfectly positioned for morning relaxation, evening unwinding, or enjoying coastal breezes after a day at the beach. The property also offers ample room to add a pool, allowing for future customization of the outdoor living experience. Elevated and thoughtfully constructed in accordance with current building standards, the residence offers peace of mind without compromising design. Beneath the home, an exceptionally expansive garage and storage level accommodates 12 or more vehicles, a rare and highly sought-after feature on Siesta Key. This level also includes a separate flex room with an overhead door that opens directly to the backyard, ideal for a private home gym, wellness studio, hobby space, or additional entertaining area. Just a short stroll away, a charming neighborhood beach at Big Pass provides a front-row seat to boats gliding through the pass and colorful sunsets each evening—a hidden gem that captures the unique coastal energy of the north end of Siesta Key. This is a compelling opportunity for buyers seeking a move-in-ready modernist home on Siesta Key's coveted north end—where convenience, coastal beauty, and architectural sophistication come together, and where the beach, boating, dining, and Sarasota's vibrant cultural scene are all within easy reach. A refined blend of modern design, prime location, and lifestyle flexibility, this residence delivers an exceptional Siesta Key experience.
…By Premier Sotheby's International Realty


A rare six-acre private family compound in Blue Mountain Beach tucked away from the noise of the world, yet uniquely positioned only three blocks from the Gulf of Mexico and beach access, this extraordinary sanctuary is a living, breathing landscape. The compound boasts approximately 2.5 upland acres zoned NP Infill which allows up to eight structures per acre. The classic coastal cottage rests at the water's edge with a lake view from every room. At its heart lies a three-acre spring-fed lake, its water so clear and still on quiet mornings that the ancient live oaks surrounding it see their own reflection. And those oaks draped in Spanish moss with cathedral arms are magnificent. Sitting beneath them is a charming 2200 sf coastal cottage that has been showcased in various magazines with views of the lake from every room. The property also boasts an artist's studio, two story of approximately 750 square feet, and a woodworking shop or toolshed. Local restaurants, seafood store, pubs, ice cream shop and boutiques are all within an easy stroll. The Gulfview Heights beach access is walkable and state forest hiking trails are easily accessible at the north end of the street.
…By Scenic Sotheby's International Realty


Nestled within the prestigious gaurd-gated community of Hawks Landing, this exceptional one story ranch style estate offers elegance, comfort, and true South Florida Living. Set on an oversized 15,000+ square foot lakefront lot, the home spans approximately 3800 square feet interior with a split floor plan featuring 4 bedroom, 4.5 bathroom and a private office. The layout is thoughtfully designed with the primary suite privately situated on one side, two bedrooms on the opposite wing, and a separate bedroom and bath ideal for guests, in-laws, or nanny quarters, offering both privacy and flexibility. A large driveway and three-car garage enhance the home's strong curb appeal. Inside, marble floors flow through the main living areas, with carpeted bedrooms and a timeless Mediterranean design curated by Steven G. Designed for seamless indoor-outdoor living, the backyard showcases tranquil lake views, a resort-style pool and spa, elegant fountains, and a fully equipped summer kitchen, ideal for entertaining or relaxing in privacy. Recent upgrades include a 2018 roof and two newer AC units. Hawks Landing offers a renovated clubhouse, fitness center, tennis, pickleball, basketball, playgrounds, and 24 hour security, all just minutes from major highways, Fort Lauderdale, top schools, dining, and shopping.
…By One Sotheby's International Realty


Completely renovated townhouse with no expense spared. This stunning home features 3 spacious bedrooms, 3.5 beautifully updated bathrooms, and a versatile den/office located in the garage. High-end finishes throughout make this a true turnkey property. Enjoy resort-style living with access to 32 acres of lush grounds, two on-site restaurants, tennis courts, a full-service gym/spa, marina, and endless amenities. A rare opportunity in one of Miami’s most secure and amenity-rich communities.
…By One Sotheby's International Realty


A rare opportunity to own a thoughtfully designed, recently built residence that prioritizes both comfort and ease, this single-story home offers a level of refinement seldom found at this price point. Completed in 2023, the property reflects intentional design choices and elevated finishes throughout. Inside, ten-foot ceilings and plantation shutters set a polished tone, while the open-concept layout creates a natural flow between living, dining, and kitchen spaces. A built-in gas fireplace framed by custom cabinetry anchors the main living area, adding warmth and architectural interest. The kitchen is equally impressive, featuring quartz countertops, a gas range, stainless steel appliances, and a generous workspace designed for both everyday living and entertaining. Both bedrooms are privately positioned at the rear of the home, each with its own ensuite bath, privacy windows, and direct access to the outdoor living area through sliding glass doors. The bathrooms are beautifully finished with custom tilework and frameless glass showers, and include a tub-and-shower combination in the secondary suite. A well-appointed laundry room includes additional cabinetry, a utility sink, and a washer and dryer that remain with the home. Outdoor living is equally considered, with a spacious paver patio designed for relaxing afternoons and casual gatherings. A retractable awning extends across the patio, offering shade on warmer days, while a fully fenced yard enhances privacy. Additional upgrades include a water filtration system and a Generac generator, providing both comfort and peace of mind. The home also features a one-car garage with space for storage or a golf cart, complementing the community’s golf-cart-friendly design. Residents enjoy access to a gated entrance, a well-maintained community pool with covered seating and facilities, and a cohesive neighborhood atmosphere supported by low HOA fees and the absence of short-term rentals. Positioned just minutes from premier shopping, dining, and multiple beach accesses, this residence offers a refined take on low-maintenance coastal living with modern conveniences already in place.
…By Scenic Sotheby's International Realty


Discover unparalleled privacy and tranquility in this one-of-a-kind oceanfront estate, a true sanctuary nestled amidst the untouched beauty of the Florida Keys. Tucked behind a private gate, the estate begins with a scenic drive through acres of pristine, preserved nature, leading to your own private island. This secluded haven, like no other in the Florida Keys, was once a source of inspiration for Budd Post—the visionary engineer behind the legendary Card Sound Road. It offers an extraordinary blend of history, natural beauty, and modern luxury. Surrounded by breathtaking 360-degree views, the property's expansive decks and waterfront tiki hut provide unmatched solitude and serenity. Here, you can reflect on days spent exploring the unspoiled waters of the Florida Keys, far removed from the bustle of everyday life. Crafted to perfection, the estate's concrete construction ensures strength and resilience while maintaining an air of timeless elegance. Inside, cathedral ceilings and a grand limestone fireplace create a warm and sophisticated ambiance. The dining room, framed by panoramic ocean views, offers an intimate setting for unforgettable gatherings. Three en-suite bedrooms promise unmatched comfort and privacy, making the home as functional as it is exquisite. This listing includes an additional lot offering even more possibilities and potential. Boasting over 200 feet of concrete dockage, and a private boat ramp, the estate is a boater's dream, offering the perfect gateway to explore the azure waters that surround you. Whether pursuing nautical adventures or savoring the peace of waterfront living, this property delivers an exceptional experience. This private haven is truly like no other in the Florida Keys—a rare gem where luxury, seclusion, and nature converge. Every corner of this secluded retreat invites you to embrace the unparalleled charm of coastal living in an enchanting and one-of-a-kind setting.
…By Ocean Sotheby's International Realty


Modern, low maintenance, and move in ready—this 2023-built three bedroom, two and a half bathroom townhome in Westlake Estates offers the perfect blend of comfort and value for both investors and first time homebuyers. With 1,502 sq ft of thoughtfully designed living space, you'll appreciate the open concept layout, contemporary kitchen with ample storage, and durable finishes ideal for everyday living or tenant turnover. Upstairs, the primary suite features a walk in closet and private bath, with two additional bedrooms, a full bath, and laundry room all on the same level—making the layout both practical and efficient. For first time buyers, this property offers a rare opportunity to own a like new home with manageable monthly payments and minimal upkeep. This home is located in a rental-friendly community with low HOA fees, no CDD, and easy access to I-295, downtown Jacksonville, and major employers like Amazon and UF Health. Comparable units are leasing for $1,600-$1,750/month, offering strong cash flow potential for investors looking to expand their portfolio. For first-time buyers, this property offers a rare opportunity to own a like-new home with manageable monthly payments and minimal upkeep. Whether you're building wealth through real estate or buying your first home, this property is a smart and versatile choice in a growing area of Jacksonville. Don't miss the opportunity to make this home yours. Schedule a viewing today and see for yourself why this is the ideal home for anyone looking for the perfect balance of comfort and convenience.
…By One Sotheby's International Realty


This exceptional waterfront home is ideally positioned to capture stunning panoramic water views. Meticulous craftsmanship is evident throughout, highlighted by a chef's kitchen with granite-topped islands and a butler's pantry with two wine coolers. First-floor master suite with beautiful water views. Four elegantly appointed guest suites offer luxurious en-suite baths. Experience the best of outdoor entertaining with covered living spaces and a summer kitchen. The property boasts 139 feet of seawall, accommodating multiple boats and water toys, complete with a boat lift. The beautiful screened pool patio creates an inviting outdoor living area. The expansive 2,685 SF garage provides ample space for vehicles and a possible game room, making this the perfect family retreat to enjoy all the Florida Keys has to offer. Quick access to the Bay for beautiful sunset cruises. Located on a quiet cul-de-sac with ultimate privacy.
…By Ocean Reef Club Sotheby's International Realty


Indulge in coastal elegance and breathtaking gulf views at this recently updated gulf-front home. 64 Hotz Avenue is an entertainer's dream home located in the heart of iconic Grayton Beach. This exquisite seven-bedroom, gulf-front residence spans four floors, each crafted to maximize the stunning scenery and offer a luxurious coastal lifestyle. With an elevator to all levels, this home seamlessly blends sophistication and comfort, making it the perfect retreat for family gatherings or hosting unforgettable events. Upon entering, you're greeted by expansive living areas designed with entertainment in mind. The main level boasts a chef's kitchen with bright white cabinetry, marble countertops, a premium gas range and top-of-the-line stainless steel appliances. The large center island is perfect for casual meals, while the dining room offers breathtaking views of the gulf, providing a dining experience like no other. The living room, with a wine fridge and ice maker, invites relaxation and gatherings. This home features multiple primary suites overlooking the gulf, ensuring luxury and privacy. The second floor hosts three generously sized bedrooms, while three additional bedrooms on the third floor offer ample space for family and guests. The crowning jewel is the fourth-floor living area, where expansive views of the Emerald Coast steal the show. Outside, the property offers multiple outdoor living spaces, including a private pool with a hot tub, a covered patio with an outdoor dining table, and additional lounging areas. These spaces are ideal for both relaxation and entertaining, all with the stunning backdrop of the gulf's sugar-white sands and emerald waters. Located just steps from Grayton Beach's vibrant shops, restaurants and galleries, this home offers the best of both worlds a serene beachfront escape with access to the lively community that makes Grayton Beach so unique. Homes like 64 Hotz Avenue are rare, offering a combination of luxury, location and room for the whole family in one of the most beloved beach towns along 30A.
…By Scenic Sotheby's International Realty


Boaters will love this spacious elevated home in a premier waterfront location on Longboat Key with dock, lift and by boat it is just four homes from the intercoastal, open bay waters and a short boat ride to the Gulf. Built for large gatherings, this home is beautifully designed with loads of gathering and entertaining spaces. The open plan home was thoughtfully designed with five bedrooms, four with en-suite baths. The kitchen features custom wood cabinets and granite countertops. Entertaining will be a breeze with two large gathering spaces, including a great room with dining area and adjacent bonus room that would be a wonderful media or game room. Ground level highlights include two bonus areas and a huge four-car garage. The composite dock has a 10,000-pound boat lift, water and electric. Recent updates include hurricane windows and doors (2025), metal roof (2025), pool equipment and pool heater (2025) and interior freshly painted. This location on Longboat Key can't be beat with community beach access just across the street, and a heated pool and boating in your own backyard. This is the ideal home to create wonderful island memories.
…By Premier Sotheby's International Realty


Desirable, turnkey furnished, this light-filled David Hunihan custom-built three-bedroom, two-bath residence offers refined Florida living in the gated, member-owned Venice Golf and Country Club. Thoughtfully updated with a new air conditioner, water heater, fresh paint, newly painted garage floor and walls, enhanced landscaping with irrigation and smart-home technology, this home is move-in ready and offered at the lowest square foot price in The VGCC. A welcoming front entry with glass transom and sidelights opens to an airy, open-concept floor plan featuring a generous dining area, living room, kitchen and breakfast nook. Tall tray ceilings, graceful arched doorways, profile corners and custom details create a warm yet contemporary ambiance throughout. A stunning, newly renovated kitchen showcasing light wood soft-close cabinetry, granite countertops, a breakfast bar, luxury appliances and abundant storage, serves as the heart of this home. An enclosed Florida room, complete with a pool table, is fully air-conditioned with its mini-split system and hurricane-impact windows, offering additional year-round living space. Tile flooring enhances the main living areas, while luxury vinyl flooring in all three bedrooms provides comfort and easy maintenance. The spacious primary suite features a tray ceiling and a well-appointed en-suite bath with walk-in shower, dual-sink vanity, large soaking tub and private water closet. The second and third bedrooms present flexibility for guests, family or a home office, and the third bedroom includes a pocket door for privacy and a large bay window. A shared second bath with a shower/tub combination serves these bedrooms. Out back, the lanai is equipped with a 240-volt electrical hookup, ready for a hot tub or swim spa, ideal for relaxing and enjoying Florida lifestyle. The Venice Golf and Country Club has been recently reimagined. The expanded clubhouse features a spacious gathering bar, gourmet and commercial kitchens and a cozy fire pit. Members enjoy casual and special event dinners throughout the year. The new state-of-the-art Wellness Center offers massage therapy, fitness classes, yoga, physical therapy and personal training that provide a holistic approach to health and well-being. Beautifully renovated Ted McAnlis-designed 18-hole championship golf course is treasured and highly rated as one of the best and well-maintained golf courses in the region. Residents also enjoy Har-Tru tennis courts, bocce ball, and a Junior Olympic-sized pool and spa, balancing active living with relaxation. As a Geo-Certified Audubon Cooperative Sanctuary, VGCC embraces environmental stewardship and sustainability. With an A+ financial rating, the community is as solid as it is serene. Ideally just minutes from airports, shopping, dining, Interstate 75, cultural venues and Wellen Park is this charming home. It's also a short drive to the treasured Venice Island, where 14 miles of pristine beaches meet the sparkling Gulf Coast. Don't miss your chance to own a beautiful home in one of Venice's sought-after friendly communities. Country Club living reimagined.
…By Premier Sotheby's International Realty


Step into a one-of-a-kind contemporary retreat where bold architectural design, thoughtful craftsmanship, and serene coastal surroundings converge along the tranquil shores of Lake Stallworth. Completed in 2023, this 6,200-sq.-ft. custom-built estate offers five bedrooms, six full bathrooms, three half baths, and a multi-level layout designed for luxurious living and effortless entertaining—just a short stroll from the sugar-white sands of the gulf and a short ride by boat to an exclusive beach. From the moment you enter the soaring atrium-style foyer, you're greeted by natural light pouring through glass walls, bringing the outdoors in and immediately setting a calm, sophisticated tone. On the first floor, a comfortable lounge and kitchenette create the perfect hangout zone, with sliding glass doors that open wide to a sprawling patio, saltwater pool, and hot tub. Just outside, a built-in putting green adds a playful yet polished touch to this impressive outdoor living space. Whether you’re sunbathing poolside, cooling off with a dip, or gathering with friends on a breezy afternoon, this backyard oasis invites you to slow down and savor the moment. Also on this level are two beautifully designed bedrooms, including a custom-built bunk room that’s both stylish and playful—ideal for hosting kids or extra guests with ease and comfort. From the back patio, a private boardwalk leads you to Lake Stallworth, where you can launch kayaks, enjoy sunset paddles, or take in the peaceful water views from the private dock. The second floor is the heart of the home and a true showpiece. Here, an expansive open-concept living room is anchored by a dramatic gas fireplace and surrounded by floor-to-ceiling windows that flood the space with natural light and frame the beauty outside. The vibe is refined yet welcoming—perfect for unwinding after a day at the beach or hosting evening cocktails. The chef’s kitchen is custom in every sense, featuring granite countertops, a sleek stainless steel backsplash, and high-end appliances that blend form and function. A generous dining area offers space for long, laughter-filled meals and holiday gatherings. Also on this level are two guest suites, each with its own full bath and a private gym that keeps wellness and convenience steps away. The third floor is home to the luxurious primary suite, a true sanctuary in the sky. Wake up to sweeping gulf views and let the sound of the surf carry you to sleep at night. Step out onto the wraparound balcony, where an outdoor kitchenette with a side-by-side refrigerator/freezer offers the perfect setup for grilling and serving guests on the top deck. The spa-inspired en suite bath features sleek tilework, dual vanities, and a stunning glass shower. From this level, take the stairs to the rooftop observation deck, where the panoramic views stretch from the calm lake waters to the emerald coastline of the gulf—a perfect perch for sunset toasts, stargazing, or quiet reflection. This is more than a home—it’s a custom coastal haven, designed for those who appreciate artful living, privacy, and the restorative power of nature. Whether you’re entertaining, relaxing, or exploring the best of 30A, this one-of-a-kind estate offers a lifestyle that is both elevated and grounded in the beauty of its surroundings.
…By Scenic Sotheby's International Realty


Positioned on the sought-after east end of Inlet Beach, this property presents a compelling opportunity for both investors and end users seeking long-term value. Located near Camp Helen State Park, the surrounding protected land helps preserve the natural beauty, beach frontage, and unobstructed Gulf views that make this stretch of coastline so desirable. Set on an oversized 0.3-acre lot, the home benefits from a higher elevation—an increasingly rare feature in this area—enhancing sightlines and maximizing Gulf views from multiple vantage points throughout the property. The existing home offers strong rental and lifestyle appeal, featuring a private pool, garage, and ample parking, all within walking distance to two public beach accesses. Whether enjoyed as a laid-back coastal retreat or leveraged as an income-producing investment, the property delivers on both flexibility and function. With continued growth and development expanding across Inlet Beach, this homesite also offers exceptional future upside. The combination of elevated positioning, generous lot size, proximity to the Gulf, and preserved surroundings creates an ideal canvas for a custom luxury build. Opportunities with this blend of views, location, and land size are becoming increasingly limited—making this a standout offering for those looking to secure a premium foothold in one of 30A’s most desirable and evolving coastal communities.
…By Scenic Sotheby's International Realty


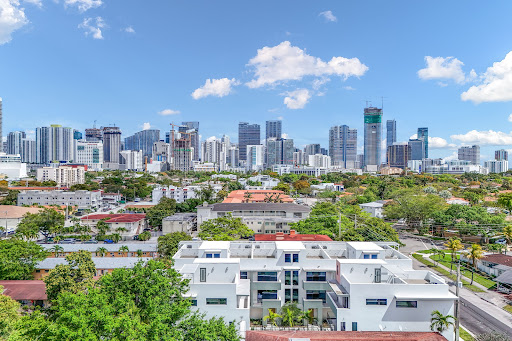

Brand-new construction at Brickell Eight! This exclusive boutique community of just 8 modern townhomes is ideally located minutes from Brickell. Unit A is a 3 Bedrooms/3 Bathrooms tri-level residence offering 2,186 SF of bright, open living space with floor-to-ceiling windows and a seamless indoor-outdoor layout. The chef’s kitchen features premium appliances and sleek contemporary finishes. Enjoy a private rooftop terrace with stunning Miami Brickell skyline views—perfect for entertaining. Additional features include a 2-car garage, storage, and access to a gated community pool. Prime location near Brickell’s dining, shopping, and financial district.
…By One Sotheby's International Realty
'%20stroke='%23DDAA3A'%20stroke-width='1.909'%20stroke-linecap='square'%20stroke-linejoin='bevel'/%3e%3c/svg%3e)
Receive by email any new listing that may match your search criteria
Your criteria :
By validating this form, you accept the general conditions of use of Le Figaro Properties.
These agencies offer a selection of luxury properties vente in Florida. Feel free to contact them for personalized assistance.
An upscale island city in the east of the state, Palm Beach has some of the most exquisite houses for sale in Florida. Another of its highlights is Worth Avenue, where you can browse elegant boutiques before dining in one of the superb restaurants.
Houses for sale in this affluent neighborhood of Miami Beach, Florida include oceanfront mansions and gated estates. The standard of living is equally luxurious, with high-end shopping, restaurants, and white-sand beaches enjoyed by its residents and visitors.


