Get early access to listings that match your criteria
Never miss an opportunity again. Our personalized alerts notify you instantly.

 English$ USD · m²
Fantastic weather and beaches make Florida a tourist favorite throughout the year. It's also an ideal place to retire to, with many outdoor activities and sports on offer, as well as a great arts and culture scene. Houses for sale in Florida range from luxury beachfront estates to elegant apartments, in an eclectic mix of historical and modern architecture.


This five‑acre equestrian property features a newly constructed 12‑stall barn and offers exceptional potential for further development. At the center of the farm is a 115' x 246' riding arena, ideally positioned as the focal point of the grounds. The new barn sits adjacent to the arena and includes a 40' x 50' open area currently used for storage, which can be converted into six additional 12' x 12' stalls, allowing for a total of 18 stalls. The property includes six well‑appointed paddocks, each equipped with its own run‑in shed, as well as a round pen, four wash and tack stalls, a dedicated tack room, and a one‑bedroom apartment. Quiet, private, and ideally located, this tranquil farm is just a 15‑minute drive to the Wellington show grounds. A charmi infrastructure ready for the next chapter!
…By Equestrian Sotheby's International Realty


Experience the exceptional lifestyle offered by this private family compound, featuring a spacious 4 bedroom main residence and a newly constructed 3 bedroom, 2,800 sq. ft. carriage house, ideally situated in the prestigious Southfields community in the heart of Wellington. This prime location places you just minutes from all major equestrian and polo venues, with the property overlooking the renowned Grand Champions Polo Club fields, where you can enjoy afternoon matches from the comfort of home. Main Residence The main house offers a generous and thoughtfully designed layout. The first floor primary suite provides convenience and privacy. The second floor features a dedicated theater and game room, perfect for entertainment, along with three additional bedrooms, including (see remarks) junior suite with a private balcony showcasing sweeping polo field views. A 4 car garage provides ample storage for vehicles, equipment, and lifestyle needs. Step outside to a large resort style pool area, ideal for entertaining, relaxing, and enjoying unobstructed views of the polo fields. Equestrian Features For equestrian enthusiasts, the property includes: Paddocks Wash racks Space to construct a 4 stall barn, offering the opportunity to customize your ideal setup. Carriage House The newly built 3 bedroom carriage house features: An open concept floor plan High end finishes throughout A 2 car garage Modern design and exceptional craftsmanship, perfect for guests, staff, or extended family.
…By Equestrian Sotheby's International Realty


Designed by Historical Concepts and built by Riverside Homes Custom as the 2019 Southern Living Idea House, 50 Cord Grass Court offers 4,500 sq ft with 5 bedrooms, 5.5 baths, and expansive porches designed for sophisticated entertaining and Southern comfort. This bespoke residence delivers timeless architecture, modern luxury, and 121 feet of riverfront living within the private gated community of Crane Island located on Amelia Island. The chef’s kitchen features custom cabinetry, quartz countertops, Wolf gas range, Sub-Zero refrigeration, Bosch dishwasher, concealed butler’s pantry, wine refrigeration, and ample storage and refrigeration for large gatherings. Designer-inspired wallpapers and curated furnishings enhance every=space. The great room showcases decorative beams, fireplace, and sweeping river views, while a glass-enclosed sunroom with fireplace provides year-round enjoyment. Outdoor living includes a saltwater pool and spa, outdoor kitchen with pizza oven, fire pit, and private deep-water dock with lift. Additional features include a residential elevator, dumbwaiter, whole-home generator, whole-home sound system, advanced security system, and three-car garage plus golf cart bay. This home is being sold furnished with a list of exceptions provided. Located minutes from historic Fernandina Beach and Amelia Island beaches.
…By One Sotheby's International Realty


This stunning oceanfront end-unit townhome in the exclusive Bonefish Yacht Club offers the perfect blend of luxury living and resort-style amenities in the heart of the Florida Keys. Nestled within a private 34-residence community set across more than four acres of beautifully maintained tropical grounds, the property captures the feel of a secluded oceanside retreat. This residence conveys with a 40' legal liveaboard boat slip, providing deep-water dockage and immediate ocean access--an exceptional feature for serious boaters. Inside, the home offers 1,751 sq. ft. of light-filled living space featuring a gourmet chef's kitchen with stainless steel appliances, a dedicated dining area, and an open-concept living room that flows seamlessly to a waterside balcony overlooking the marina--perfect for alfresco dining and entertaining. The spacious primary suite features a private waterfront balcony, walk-in closet, and a beautifully appointed ensuite bath. The guest suite also enjoys its own balcony, a full bath, and generous closet space. The ground level includes a private garage and storage area, ideal for a vehicle, fishing equipment, and water toys--perfect for the avid angler. Bonefish Yacht Club residents enjoy exceptional amenities including a heated and chilled waterfront pool with expansive sun deck, a tiki lounge gathering area with wet bar and seating, tennis/pickleball courts, and a private community beach. Offering breathtaking water views, deep-water dockage, and beautifully maintained resort amenities, this residence delivers a rare opportunity to enjoy luxury waterfront living with effortless access to world-class boating, fishing, and the best of the Florida Keys lifestyle.
…By Ocean Sotheby's International Realty


A truly spectacular tropical modern estate in Coconut Grove, this architectural statement blends cutting-edge design, lush tropical surroundings, and seamless indoor-outdoor living to create a home that feels like your own private resort. Designed by renowned architect Simon Bissu and developed by Luxom Developments, the residence sits on an oversized 16,141 SF lot and features an inviting courtyard floor plan that fills the home with natural light and serene views of tropical greenery from nearly every room. Spanning 7,291 SF, the home offers 8 bedrooms, an upstairs family room, 8.5 bathrooms, and a 2-car garage. Sophisticated finishes including limestone, marble, and rich wood tones are complemented by premium appliances and designer fixtures throughout. Surrounded by lush tropical landscaping and expansive yard space, the property creates a private oasis ideal for both everyday living and elegant entertaining. A rare opportunity to own a newly built architectural masterpiece in one of Miami’s most desirable neighborhoods. Completion coming very soon.
…By One Sotheby's International Realty


With 150 feet of direct river frontage and set on 1.15 high elevation acres, this custom concrete block estate commands its position along the protected waters of Honeymoon Lake with access to the Indian River. The private dock offers water, electric, and approximately four feet of depth, delivering both protection and navigability in one of Merritt Island's more discreet waterfront settings. Hurricane rated PGT impact windows and doors are installed throughout, immediately reinforcing the quality of construction. Built with durability and longevity in mind, the residence offers over 6,300 square feet of interior living space and nearly 8,700 total square feet under roof. The architecture makes a statement from the moment you arrive. Structural Roman columns, exterior stone detailing, and an illuminated fountain anchor the approach. In the rear, the saltwater pool and spa with gas heat sit directly along the waterline, complemented by a full summer kitchen, outdoor gas fire pit, and three separate water view balconies, including an oversized balcony off the primary suite. Inside, the scale is real. A 26 foot great room rises around an original coral two sided gas fireplace, grounded by wide plank engineered hickory floors. A wrought iron staircase leads to an open loft with custom cherry built ins, creating a true upper level library overlooking the main living space. The upstairs primary suite includes its own gas fireplace, private balcony, morning bar, and a spa bath with jetted soaking tub and oversized Mediterranean shower with dual rain heads. Downstairs, a full guest suite with ensuite bath provides complete separation for extended family or long term guests. The home offers five full bedrooms, five full baths, and one half bath, in addition to three dedicated flex spaces that allow the layout to adapt to a variety of needs. One of those spaces is currently designed as a private theater with enhanced acoustic treatments and seating for seven, while the additional flex areas function well as a game room, office, gym, or secondary lounge depending on lifestyle. The kitchen was designed without compromise, featuring Sub Zero refrigeration, a DCS professional gas range, three DCS ovens with warming drawer, dual Bosch dishwashers, built in microwave, large walk in pantry, and an oversized island with integrated seating. Beyond aesthetics, the mechanical backbone is equally strong. 24 SEER Carrier Infinity three zone HVAC installed in 2023, dual tankless gas water heaters in 2024 with recirculation, whole house 22kW Generac generator, Aquasana whole house filtration with UV, Icynene spray foam insulation, 1,000 gallon buried propane tank, ADT security system, and central vacuum. A property defined by construction quality, elevation, waterfront depth, and architectural presence, offering scale and privacy that are rarely combined in one estate. Conveniently located just 20 minutes to Melbourne Orlando International Airport and 45 minutes to Orlando International Airport, all within the growing Space Coast region fueled by the strength of the space and defense industry.
…By One Sotheby's International Realty


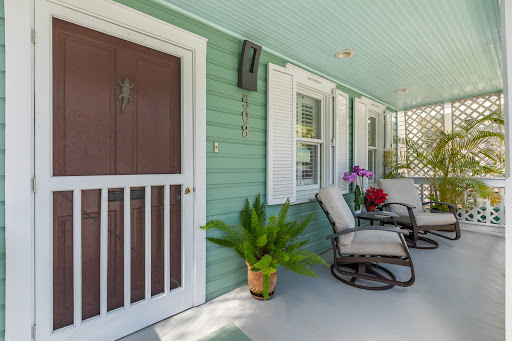

Traditional Key West home impeccably maintained, boasts three bedrooms, three full baths with plenty of closets throughout the home. Large private lot with a heated pool featuring a waterfall. Nice size cabana room that has a/c and heat with ample closet space can be a fourth bedroom. This home has large rooms for entertaining, quaint front porch and off street parking. A true treasure.
…By Ocean Sotheby's International Realty


Just one home from the Gulf with beautiful beach views, this exceptional Rosemary Beach retreat represents the lowest priced home in Rosemary Beach with Gulf views. Celebrated for its vibrant, curated interiors, the home has been featured in design books and magazines alike, including House Beautiful and Vern Yip's recently released book Color, Pattern, Texture. Thoughtfully redesigned by HGTV interior designer Vern Yip, the home blends elevated design with a playful beachside personality that makes it both stylish and welcoming. Recent updates include a new roof, fresh interior and exterior paint, kitchen appliances, quartz countertops, refreshed baths, new lighting, door hardware, window and wall coverings, and all new furnishings. The main house comfortably sleeps 12 with three bedrooms plus a spacious sleepover and entertainment room accommodating four additional guests. A carriage house above the one car garage offers Gulf views from its balcony and provides a private guest suite for two with a full kitchen, living area, bar seating for dining, bedroom and bath. The front door opens directly to the boardwalk just steps from the beach, while the second floor porch off the main living area offers a wonderful place to relax and take in Gulf views without leaving home. A home this close to the Gulf in Rosemary Beach is a rare and highly desirable opportunity.
…By Scenic Sotheby's International Realty


A few photos virtually staged. Stunning full bay views as you enter this jaw-dropping magnificent, completely custom renovated stand-alone villa on Sarasota Bay. Professionally designed starting with an 18-by-11-foot gourmet kitchen. With 10-12-foot wood beam ceilings, a beautiful 12-foot quartz island that seats 10-plus people, solid wood cabinetry, Café' brand double oven, refrigerator with two additional drawers, stainless steel appliance, huge undermount sink, glass backsplash, separate wet bar and more. The 2-by4-foot white porcelain rectangular tile flows seamlessly from room to room with water views that entertain you every moment of every day. With the Intracoastal Waterway just beyond the brick paver back patio, the wildlife is abundant, more than you can imagine, with morning sunrises that softly greet you as you awaken to a true slice of paradise. The entire glass-enclosed 23-by-12-foot lanai brings so much light, brightness and cheerfulness that it makes your heart smile. The end unit offers privacy and protection with lush green mangroves creating a protected area plus easy access for entering the water, going for a swim, fishing or kayaking. Back to the renovations, the main bedroom en suite offers privacy with upscale bath appointments, a double sink, and large designer shower. The enclosed laundry area right off the bedroom was carefully crafted with a walk-in closet, extra storage room and a rare whole-house water purification system. Not to mention all hurricane windows and doors throughout with additional footings, foam support and steel beams under the sliding doors to ensure structural integrity and peace of mind. All appliances are 2025, LG Thin Q washer and dryer, Café kitchen appliances, tankless hot water tank, custom fan and lights, all new plumbing and electrical as the home was taken down to the studs. PVC sewer lines completely replaced all cast iron pipes. Brand new roof completed by 8/31/2026. . There is nothing to do except move in and relax. You will not be disappointed. All FEMA regulations have been completed, including inspections. Vibrant waterfront 55-plus community with 40-slip marina and deeded beach access to gorgeous beaches of Longboat Key. Close to restaurants, shops, renowned St. Armands Circle, plus 30 minutes to Sarasota International Airport. Take a look.
…By Premier Sotheby's International Realty


Discover a sanctuary of peace in this custom-built home originally crafted by Mike Assad of Waterside Builders and masterfully reimagined by BCB Homes. This exceptional single-story residence showcases refined design and effortless indoor-outdoor living. The open, light-filled floor plan features soaring custom volume ceilings, elegant entertaining spaces and walls of glass overlooking a lush, exceptionally private backyard oasis. The beautifully redesigned kitchen, dining and living areas all with oak floors center around a sophisticated chef's kitchen appointed with custom cabinetry, an expansive quartz stone island with matching stone backsplash, Dacor gas range, Bosch wall oven, Wolf microwave, 36-inch Sub-Zero refrigerator and 30-inch Sub-Zero freezer. The classy wet bar includes a wine cooler and refrigerator drawers. The private primary suite offers a serene retreat with dual vanities, soaking tub, separate shower and a spacious walk-in closet with dedicated laundry. Two guest suites provide comfort and privacy. Outdoors, enjoy a 40-by-16-foot pebble-lined pool and spa, expansive lanai, gas grill and lush landscaping across .63 acres. A separate 450-square-foot guest house with private entrance, lanai, kitchenette and generator enhances the estate. In Coquina Sands, just moments from Lowdermilk Beach.
…By Premier Sotheby's International Realty


Located in the heart of coastal South Florida, this updated and well-maintained 3-bedroom, 2-bath CBS home sits on an oversized lot, just shy of 7,500 sf, in desirable Lake Worth Beach. Ideally positioned east of Dixie Highway, the property is close to local shops with quick connections to Lake Worth Beach Park, the Intracoastal Waterway, Downtown Lake Worth Beach, and Downtown West Palm Beach—placing the best of the area's beaches, dining, and culture just minutes away. The home features tile flooring throughout and an attached sunroom that can easily be enclosed or screened for flexible living space. Recent updates provide peace of mind, including a 2017 roof, 2021 impact windows and doors, 2022 HVAC system, newer water heater, and 2023 kitchen counters and dishwasher. The fully-fenced backyard is ideal for pets, barbecues, relaxing, and outdoor living, while the property is highlighted by three mature mango trees for your culinary wishes. A hurricane-resistant shed, anchored to the ground, conveys with the property. Currently tenant-occupied through June 7, 2026, this property presents an excellent opportunity for investors seeking immediate rental income or for buyers planning ahead for a future move-in with extended closing flexibility.
…By Equestrian Sotheby's International Realty


Positioned in the heart of Ocean Reef Club, 13 Angelfish Cay Drive offers the rare combination of ocean views, protected dockage, and exceptional newer construction. Built in 2018 by renowned builder TriTech, this beautifully crafted residence sits on a generous 17,200 square foot lot with over 100 feet of protected canal dockage, providing effortless access to the blue waters of the Atlantic for world-class fishing, diving, and snorkeling. Designed to capture natural light and cooling ocean breezes throughout the day, the home enjoys a wonderful sense of openness and flow. A dramatic two-story foyer welcomes you inside, where a sweeping staircase and soft coastal palette set the tone for the refined yet relaxed interiors that follow. The living room is warm and inviting, highlighted by elegant coffered ceilings, custom built-in cabinetry framing the fireplace, and expansive impact glass doors that open to the pool terrace, seamlessly blending indoor and outdoor living. The well-appointed kitchen enjoys some of the home’s most captivating views, anchored by a striking light blue island and complemented by stone countertops in ocean-inspired hues, a spacious walk-in pantry, and a custom-built bar designed for entertaining. The first-floor primary suite offers a private retreat with its own office, a spa-inspired bath with oversized shower and dual vanities, and direct access to the outdoor living spaces. Upstairs, three guest suites with ensuite baths and 9-foot ceilings open onto a generous balcony overlooking the water. Laundry rooms on both levels and a private elevator provide everyday convenience. Outside, covered terraces frame a beautiful swimming pool and spa, accompanied by a fully equipped outdoor kitchen, cabana bath, and outdoor shower surrounded by lush tropical landscaping. Additional highlights include a large garage with abundant storage for fishing gear and golf equipment, a circular driveway, and one of Ocean Reef’s most desirable central locations.
…By Ocean Reef Club Sotheby's International Realty


Rare opportunity on iconic and scenic John Anderson Drive, one of Ormond Beach's most sought after addresses. Presenting a chance to own a home in this exceptional coastal setting. Nestled beneath a canopy of beautiful, mature trees, this property sits on a spacious lot along a road cherished for its charm, peaceful atmosphere, and proximity to both the river and the ocean. The home welcomes you with a covered front porch overlooking the tree line fronting the Intracoastal Waterway, the perfect spot to enjoy an evening sunset while watching boats glide by and coastal breezes roll in. A distinctive driveway provides ample parking for multiple vehicles, ideal for car enthusiasts or those who love to entertain. The backyard offers wonderful possibilities. The property extends to Sand Dollar Road and provides space to revive the large pool that once graced the property or create a lush garden oasis. A generously sized covered patio captures ocean breezes creating a wonderful setting or outdoor living and relaxation. Inside, the home features a functional, open layout with attractive flooring throughout and no carpet, ideal for pets and easy coastal living. The spacious living area is anchored by a cozy wood burning fireplace, creating a warm and inviting focal point. Built ins throughout the home provide excellent space for displaying collections or treasured pieces. The kitchen showcases beautiful wood cabinetry, including glass front accents, a custom tiled backsplash, and a charming breakfast nook perfect for casual dining or morning coffee. A separate dining area offers flexibility and could easily serve as a formal dining room, game room, or additional gathering space. A large sunken gathering room with fireplace adds character and could easily be leveled to create an expansive open living area. The library/den features sliders leading to the covered patio, blending indoor and outdoor living. The private primary suite also opens to the patio and includes a spacious walk through shower, double vanity, and a generous walk in closet, creating a comfortable retreat at the end of the day. Additional features include a two car garage with workshop potential, utility sink and pegboard workspace for projects or hobbies, sprinkler system and outdoor shower just perfect after a beach day. Newer sliding doors, roof replaced in recent years, HVAC replaced in 2008, water heater replaced in 2022, all newer appliances convey. Living on John Anderson Drive means enjoying one of the most picturesque drives in Central Florida, with easy access to riverfront parks, kayaking, fishing, biking, and miles of pristine Ormond Beach shoreline just minutes away. Residents love the relaxed coastal lifestyle, historic charm, and proximity to local dining, boutiques, and nearby Daytona Beach amenities. Whether you are searching for a primary residence, coastal getaway, or investment opportunity, the location alone makes this property truly special. With its generous lot, flexible layout, and endless potential, this is a home ready to be enjoyed today while offering exciting possibilities for the future.
…By One Sotheby's International Realty


Welcome to 100 Brenda Lane, a contemporary coastal retreat in Inlet Beach offering private deeded beach access and sweeping Gulf views from sunrise to sunset. Designed to maximize both lifestyle and investment performance, the property has generated $442,094 in rental revenue through August 2026, with total 2026 rental revenue projected at $482,894, underscoring its appeal as a premier luxury retreat along 30A. Spanning four thoughtfully designed levels, the residence features eight bedrooms and seven full bathrooms, along with a powder bath, creating generous accommodations for large gatherings while maintaining a sense of privacy and comfort throughout. A serene courtyard entry sets the tone, leading into interiors defined by clean architectural lines, soaring ceilings, and expansive walls of glass that frame the surrounding coastal landscape. The main living level is anchored by a spacious great room and adjacent dining area, where full-view windows capture dramatic Gulf vistas and flood the space with natural light. The gourmet kitchen is designed with entertaining in mind, featuring a large center island, breakfast bar, walk-in pantry, and abundant custom cabinetry, all beneath a distinctive tray ceiling that adds architectural depth. Outdoor living is seamlessly integrated into the home's design. A large game room opens through a wall of glass to an expansive paver deck with a private pool, raised spa, and covered lanai, creating a true resort-style setting for relaxation and entertaining. Multiple balconies extend the living space outdoors, including an impressive 57-foot balcony adjoining the upper-level suite. The fourth-level rooftop terrace serves as the home's defining feature, offering uninterrupted Gulf views and an elevated vantage point for sunset gatherings, morning coffee, or quiet reflection above the coastline. Additional features include a private elevator servicing all levels and a two-car garage with additional storage. Positioned along one of Inlet Beach's most sought-after stretches, 100 Brenda Lane offers a rare combination of architectural presence, private beach access, exceptional outdoor living, and strong rental performance, making it equally suited as a primary residence, second home, or investment property along 30A.
…By Scenic Sotheby's International Realty


One or more photo(s) has been virtually staged, AI generated or rendered. Welcome inside this one-of-a-kind 3,800-square-foot villa home that defines a new age of redevelopment for Pelican Bay's desired Grand Bay gated community and experience its luxury debut. Masterfully re-imagined by Fleming Architects and Glendale Group Builders, this luxurious home was expanded and rebuilt with refined modernity, unrestrained beauty and superior craftmanship. Enter the voluminous great room flanked by stunning 14-foot coffered ceilings and walls of glass that stream natural light throughout the day. Multiple living and dining areas are designed for ease and open flow of entertaining and modern living. The centerpiece gourmet kitchen is a chef's dream with premium appliances and an expansive center island. A separate wine tasting and beverage bar holds 200 bottles of your finest. This impeccable residence boasts four bedrooms with four en-suite baths plus a powder room. Guests will feel especially welcome in the private Cabana bedroom suite and bath. Fine custom cabinetry and architectural millwork throughout the home ensure timeless and enduring design. New roof, impact windows and doors, electrical and plumbing, appliances, mechanicals and the finest of luxury hardwood and stone finishes dovetail with exceptional design to provide the ultimate living experience. Ideally near tram station for access to Pelican Bay's world-class beach amenities. Superior elevation with no effect from Hurricane Ian, according to the owner. This exceptionally grand villa awaits its illustrious owner.
…By Premier Sotheby's International Realty


Expertly designed and built by Coastal Elements with architecture by Greg Jazayeri, 431 Pisces Drive is a newly completed bayfront estate where contemporary coastal design meets elevated craftsmanship. Set on over half an acre with 100+ feet of private water frontage, the home sits along a quiet cul-de-sac of just fourteen bayfront residences, offering private deep-water access, protected serenity, and effortless proximity to 30A, Destin, and Panama City Beach. From your private dock, mornings begin on a paddle board and weekends turn into spontaneous trips to the Gulf for offshore fishing, exploring sandbars, or boating to your favorite local restaurants at sunset. From its earliest conception, the home was designed to live in dialogue with the land. Mature live oaks were intentionally preserved, framing the residence with a sense of permanence and authenticity. Smooth white stucco, streamlined rooflines, Brazilian hardwood accents, and large hand-placed concrete pavers create a clean, modern silhouette softened by the natural canopy around it. The result is architecture that feels quietly timeless, rooted, and distinctly refined. Inside, the home unfolds with Venetian plaster walls, vaulted beam ceilings, custom white oak cabinetry, and hand-selected marble tile and countertops. The open living and dining spaces are anchored by panoramic bay views, connecting seamlessly to the covered veranda and pool terrace. The kitchen features cabinet-finish premium appliances, a sculptural range wall, a refined butler’s pantry, coffee bar, and generous storage designed for everyday livability and elevated hosting. The 6-bedroom layout includes all en-suite accommodations and 2 additional half baths, including one conveniently positioned for poolside use. The primary suite enjoys a private wing on the first level with vaulted white oak ceilings, dual custom closets, and a spa-caliber bath of Italian marble with a grand walk-in shower. A wall of glass completes the room that captures sweeping bay views, allowing you to wake to glass-smooth water and step directly onto the veranda for quiet sunrise moments and a seamless connection to the outdoors. Upstairs, a secondary living room opens to a private balcony overlooking the water, accompanied by three guest suites. A detached carriage house and three-car garage allow for flexible living, privacy for guests, or dedicated space for lifestyle gear. Outdoors, the estate is designed for both quiet reflection and memorable gatherings: a summer kitchen, bayfront fire feature, private dock ready to host a substantial vessel, a resort-style pool, and a separate fire pit lounge beneath the preserved live oaks. The curved brick paver driveway completes the sense of arrival. Here, the bay is a lifestyle, sunrise coffee on the veranda, effortless boating in the afternoons, evenings by the water with firelight and salt air.
…By Scenic Sotheby's International Realty


If you've been searching for acreage in Naples with no HOA and a massive five-plus-car garage with lift, this is the property you've been waiting for. On 2.27 private acres in Weber Woods, this solid, well-maintained home offers rare freedom, space and functionality. The detached garage is the standout feature, ideal for car collectors, contractors, hobbyists or home-based businesses, with half the space climate-controlled for a workshop, studio or equipment storage. The long private driveway allows parking for RVs, boats, trucks, trailers and more with no restrictions. The home offers three bedrooms, two baths, approximately 1,562 square feet of living space and a screened pool for year-round outdoor enjoyment. Mature trees and natural landscaping create a peaceful, private setting while being convenient to Naples shopping, dining and beaches. Properties combining acreage, no HOA, and this level of garage and workspace are extremely rare. This property delivers unmatched versatility and potential.
…By Premier Sotheby's International Realty


Situated in the desirable Channel Cay neighborhood, this 33,964-square-foot property offers a rare opportunity to enjoy the very best of Ocean Reef living. Centrally located and exceptionally private, the home boasts long canal views, western exposure for spectacular sunsets, and protected dockage with immediate boating access to both the Atlantic Ocean and Florida Bay—ideal for offshore fishing, diving, and snorkeling. Designed with space and comfort in mind, the residence features five bedrooms and six and a half bathrooms, including a generously sized primary suite complete with dual bathrooms, oversized walk-in closets, and a private office. This home is well-suited for multigenerational living, offering room for everyone to relax and unwind. A dedicated movie theater, game room, and wine room provide spaces for entertainment and leisure, while an oversized garage accommodates multiple vehicles and golf carts with ease. The heart of the home is an open-concept living area with vaulted ceilings, a fireplace, and impact glass sliders that frame the water views and open to the pool terrace. The gourmet kitchen is equipped for serious cooking and connects effortlessly to the formal dining area and living room. Multiple covered outdoor areas, a summer kitchen, and a large pool create an ideal setting for both entertaining and everyday enjoyment. This home is positioned just minutes from the best of Ocean Reef's renowned amenities, including a 175-slip marina, two championship golf courses, tennis and pickleball courts, a private airstrip, dining options, and a cultural center. Offering a perfect blend of privacy, functionality, and location, this is a rare offering in one of the most unique communities in the country.
…By Ocean Reef Club Sotheby's International Realty


This coastal estate is positioned on a rare estate-sized homesite south of Scenic Highway 30A in the heart of Seagrove Beach. Blending modern coastal architecture with resort-level amenities, the property offers both an exceptional private retreat and a proven income-producing investment, generating $420,006 in rental revenue in 2025 alone. Spanning 6,057 square feet, the residence features six spacious bedrooms, six full and two half bathrooms, thoughtfully designed to accommodate both large gatherings and private escapes. Inside, clean architectural lines, curated finishes and expansive windows fill the home with natural light, creating an atmosphere that feels refined yet relaxed. Every detail reflects intentional design, balancing elevated materials with the effortless comfort expected of a premier 30A retreat. Outdoor living is equally compelling. The expansive grounds create a true private compound, anchored by a large resort-style pool, hot tub and dedicated pool house that enhances both convenience and entertaining. A private basketball court adds a rare recreation element, while multiple outdoor gathering areas invite relaxation throughout the day. One of the home’s most captivating features is the rooftop terrace, where sweeping gulf views provide a dramatic backdrop for sunset gatherings and quiet coastal mornings. This elevated vantage point reinforces the home’s connection to its surroundings, capturing the essence of Seagrove Beach living. Whether envisioned as a primary residence, second home, or investment property, 49 Brown Street represents a rare opportunity to own a newly built coastal estate with exceptional design, strong rental performance, and a premier south-of-30A location just moments from the gulf.
…By Scenic Sotheby's International Realty


There is a certain appeal to finding a property that captures both the energy of a beach destination and the comfort of a well-established community. Positioned along one of the ponds within Gulf Highlands Beach Resort, this two-bedroom, one-and-a-half-bath townhouse enjoys a setting that feels both connected and removed, with water views in one direction and glimpses of the Gulf beyond. Inside, the residence is offered fully furnished and thoughtfully arranged for personal enjoyment, vacation use or rental income. The efficient floor plan makes the most of its footprint, while the private balcony provides a welcoming place to begin the day with coastal breezes and views stretching toward the shoreline. A custom-built bunk area designed with nautical inspiration adds character and functionality, creating a memorable feature for guests and younger visitors alike. Beyond the residence, Gulf Highlands Beach Resort spans approximately 60 acres and offers an amenity package rarely found at this price point. Owners and guests enjoy access to 11 pools, including a beachfront pool and several seasonally heated options, along with tennis courts, pickleball courts, shuffleboard, an 18-hole miniature golf course, fitness facilities and a private beach club. A golf cart is negotiable with the sale, adding another layer of convenience for exploring the community and reaching the beach. Whether envisioned as a personal retreat, second home or income-producing investment, this residence offers an opportunity to enjoy one of Panama City Beach's most established resort communities. With waterfront positioning, Gulf views and a turnkey presentation, it delivers a compelling blend of lifestyle, flexibility and long-term appeal.
…By Scenic Sotheby's International Realty


Enjoy sweeping bay views from this fifth-floor residence in the sought-after Admiralty Point II. This highly remodeled spacious two-bedroom, two-bath plus den condominium offers approximately 1,948 square feet of living space with a split-bedroom floor plan, large living and dining area, and a kitchen featuring stainless steel appliances, electric cooktop, and a breakfast bar and beautiful cabinetry. The primary suite includes dual sinks, a separate tub and shower, and two walk-in closets. Additional features include in-residence laundry and a private garage attached to the building. Admiralty Point is a gated, amenity-rich community offering beach access, two community pools, spa/hot tub, fitness center, har-tru clay tennis courts, fishing pier, kayak launch, extra storage, shuffleboard, and dock lease options with electric and water available. Admiralty Point" an exceptional and private 10-acre enclave at tip of Gulf Shore Boulevard with Doctors Pass, Moorings Bay and the Gulf Of America surrounding the property.
…By Premier Sotheby's International Realty


Discover the vibrant charm of Florida living at 2431 Hunter Ter, a bright and welcoming home in the heart of Fort Myers. This property offers the ultimate private retreat with a fully fenced-in backyard, providing a secure and spacious sanctuary for relaxation, pets, and outdoor gatherings. Nature lovers will especially appreciate the mature fruit trees on-site, bringing a literal taste of the Sunshine State right to your doorstep. The home features a practical carport, sun-drenched interiors, and a low-maintenance layout that makes it an ideal choice for first-time buyers, downsizers, or savvy investors looking for a turn-key opportunity. Perfectly positioned to enjoy both neighborhood peace and easy access to local amenities, this home is ready for you to move in and start enjoying the tropical lifestyle.
…By Premier Sotheby's International Realty


Riviera vibes and Village energy. A rare double opportunity — two side-by-side single-family homes offered at land value in one of Miami’s most dynamic and rapidly evolving neighborhoods. Each separate 5,250 SF lot offers exceptional potential for redevelopment or a custom new build, with a combined total of 10,500 SF. 3554 William Ave is offered at $850K, and 3544 William Ave is offered at $925K. An outstanding chance to secure prime land in a highly limited location with endless possibilities.
…By One Sotheby's International Realty


Right on the sand with gorgeous Gulf Views in Grayton Beach! This exceptional 7-bedroom coastal retreat also features 2 bonus rooms, offering space and flexibility for large gatherings. Enjoy a large private shaded pool, outdoor kitchen, private elevator, and parking for up to 8 cars--rare for a true beachfront home. Designed for luxury living, the property is turn key, features a dedicated bunk room, and three expansive balconies capturing breathtaking sunsets and stars on clear nights. Located less than 350' from The Red Bar and Chiringo, with a boat launch to place in a kayak or paddle board into Western Lake at the end of the street.
…By Scenic Sotheby's International Realty


Why to built! This extraordinary 2023 property offers endless possibilities, boasting impressive upgrades that will transform your lifestyle. Soaring 9'6'' ceilings and 8' tall doors evoke a sense of liberation and limitless potential. Plank tile and plush carpet bring warmth and texture, laying the groundwork for a life of luxury, comfort, and growth. The dream kitchen is a culinary oasis, featuring Quartz counters, premium appliances, and ample storage. The expansive pantry/Laundry room revolutionizes organization, offering unparalleled possibilities. The serene main suite serves as a peaceful sanctuary, complete with a tray ceiling, double French doors, and a luxurious en-suite bath. The covered rear Lanai is perfect for entertaining, with power sunshades for effortless transitions. Additional features include a state-of-the-art HVAC system, storm shutters, and a tankless hot water heater. This exceptional home presents a rare chance to turn your vision into realty.
…By One Sotheby's International Realty
'%20stroke='%23DDAA3A'%20stroke-width='1.909'%20stroke-linecap='square'%20stroke-linejoin='bevel'/%3e%3c/svg%3e)
Receive by email any new listing that may match your search criteria
Your criteria :
By validating this form, you accept the general conditions of use of Le Figaro Properties.
These agencies offer a selection of luxury properties vente in Florida. Feel free to contact them for personalized assistance.
An upscale island city in the east of the state, Palm Beach has some of the most exquisite houses for sale in Florida. Another of its highlights is Worth Avenue, where you can browse elegant boutiques before dining in one of the superb restaurants.
Houses for sale in this affluent neighborhood of Miami Beach, Florida include oceanfront mansions and gated estates. The standard of living is equally luxurious, with high-end shopping, restaurants, and white-sand beaches enjoyed by its residents and visitors.


