Get early access to listings that match your criteria
Never miss an opportunity again. Our personalized alerts notify you instantly.

 English$ USD · m²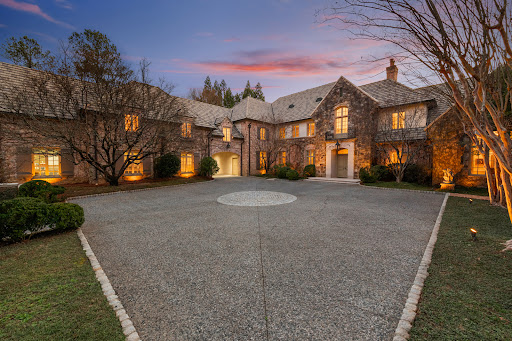


This home is truly magnificent! With its soaring ceilings and beautiful architectural details, it really stands out among other homes available. After entering through the gate, the stately home stands in front of you centered on its 2.2 +/- acre lot. As you enter the front door, there is a gorgeous living room (elegantly decorated by Carole Weaks) with a stone fireplace and four sets of French doors opening out to the pool and a stunning pool house designed by Stan Dixon, one of Atlanta's finest architects. At one end of the living room is a dining area that can seat 12. To the left of the living room is a huge, vaulted ceiling Family room, again with a wood burning fireplace, breakfast area, and French doors opening to a patio table area with fountain. The kitchen, pantry, laundry, and family office open to the back of this room which leads to the porte cochere and attached three car garage. Also, on the main level as you turn right from the front door is the elegant double primary suite which has double bathrooms and closets, as well as two full sized bedrooms. As you ascend the elegant staircase, upstairs you will find two large bedroom suites, a laundry/cedar closet, and an attached one-bedroom apartment with private entrance. The spacious apartment has a living room, full kitchen, bedroom and bathroom. The terrace level is expansive with a large daylight family room, charming bunk room, full bath, kitchen, gym, and beautiful office with iron doors, as well as tons of storage. Elevator to all three levels and other special features makes it fully handicap accessible which is important to know. Gorgeous heated, saltwater pool and pool house grace the back of the property with its private wooded backyard. Also additional features include a Well, whole house water filtration, leak alarm system and a generator. A very special home!
…By Atlanta Fine Homes Sotheby's International Realty


Brand New Construction Community in Fayette County! Huntcliff is the newest, estate home development on 1+ acres in the highly sought-after Whitewater School district. 100 Laurel Crest Drive is a rare opportunity to move right into a newly constructed home, skipping the lengthy building process. Six bedrooms, five bathrooms, living room/library, dining room, family room, kitchen and breakfast, drop-zone with desk, upstairs den/loft, finished terrace with great room, theatre room, office/bedroom, full bath and large storage room, a terrace patio, front and back porches, and three car garage. This home has it all with almost every upgrade available, a great floor plan, big rooms, and lots of space and an awesome yard, thoughtfully designed for outdoor fun or a future pool! The home is a striking and inviting design with a rich cozy designer color. A beautiful winding driveway takes you to parking and garages. Enter the home through the front covered porch and two-story foyer flanked by a large dining room with chandelier and study/living room with glass French doors for privacy. The open concept family room has a custom gas fireplace with framed TV above open to the light filled kitchen with incredible quartz countertops and designer tile backsplash, appliances are GE Profile including gas top range and oven, pot filler, wall oven and microwave, sleek refrigerator with glass viewing, huge island with bar seating. The walk-in pantry is finished with California Closets just off the back hall with drop zone desk and tall cabinets above and custom cabinet for storage shoes below. Off the back hall is a guest bedroom/office with full bath and closet. The garage with moody designer walls and epoxy flooring is just off the back hall as well. A two-story staircase with elongated window takes you to the second floor with den/loft at the focal point. Enter the primary suite and notice the trayed ceiling, the seating nook and designer king sized headboard. Two large walk-in California closets flank the entry to the primary bathroom with off white monochromatic tile and countertops throughout. Three additional bedrooms, one bedroom with en suite bathroom and two with shared double sink bathroom. The terrace level is private with a multi-use great room, prewired theatre room, full bath and multi-use room, which can be used as the sixth bedroom. This custom home is a state-of-the-art home with four ring cameras and alarm system, three zone HVAC with Ecobee smart thermostats, smart 17 zone irrigation system, highspeed internet and ethernet, and tankless water heater. 100 Laurel Crest Drive is in the Atlanta Suburbs and just minutes from Trilith Studios, Piedmont Hospital, Peachtree City, Downtown Fayetteville, shopping and dining, the U.S. Soccer National Training Center and Hartsfield Jackson International Airport.
…By Atlanta Fine Homes Sotheby's International Realty


The most beautiful lot on Butler Lake! This lot has been held in the family for over 35 years while they decided what the perfect setting was. This amazingly well-cared-for,well-thought-out home is now available for sale. Large open kitchen plan, upgraded appliances with a Chef's kitchen. The 50 x 11 sun room reaches across the rear of the Living, dining, and kitchen and overlooks the beautiful Butler Lake with a wood-burning fireplace for those cool evenings. The primary Bedroom and bath, which are located on the first floor, both have outstanding views of the Lake. All three of the guest rooms are blessed with that beautiful Lake view. Although the home is a 4-bedroom, there is also a 17 x 32 Bonus room that could be used as additional guest space. The rear of the home has an additional workshop and storage room. The home has a water purification system. This extra-large lot has a Deep well and irrigation system. There is a perfect Live Oak for a swing out by the Lake. It is a captivating view!
…By Deloach Sotheby's International Realty


Wake up to breathtaking, year-round mountain and valley views at Mountain Mama, a private, fully furnished retreat set on 2.08 wooded acres approximately 15 minutes from Downtown Blue Ridge and Ellijay. Protected forestland across from the property helps preserve its privacy, peaceful setting and beautiful outlook. Walls of glass bring the mountains inside, while vaulted ceilings, a striking fireplace and warm cabin character create an inviting gathering space. The updated interior features a renovated kitchen with quartz countertops and stainless-steel appliances, three spa-inspired bathrooms—including a deep soaking tub—and three bedrooms plus a separate bunk/flex space. Enjoy coffee in the spacious sunroom, views from the reading loft or rocking-chair porch, movies in the terrace-level family room, the mountain-facing hot tub, and evenings around the smokeless firepit. High-speed fiber internet, installed Starlink backup and a whole-house generator provide modern convenience and peace of mind. A detached two-car carport offers covered parking. Offered fully furnished and turnkey, the cabin is ideal as a personal retreat or established short-term rental. It has documented annual gross rental revenue exceeding $50,000 at approximately 60% occupancy with limited active management. Rental history is available upon request; past performance does not guarantee future results.
…By Mountain Sotheby's International Realty


Elegant Georgian Estate in White Oak Country Club on the Golf Course. Designed with history in mind and executed with the highest quality, this is truly a designer's masterpiece! The experience begins when you enter the tree lined driveway and approach this monumental home set among majestic oaks and lush landscaping on a rare, private 5+/- acre lot. Follow the brick walkway through the boxwood garden directly to the front door. Enter through the solid six paneled door surrounded by leaded glass and step into the impressive black and white marble floored foyer flanked by the study with masonry fireplace and antique reclaimed mantle, and oversized dining room. The entertaining flow of this home is incredible with the study connecting to the family room with a full wet bar and the dining room connected to the kitchen with a butler bar and walk in pantry. Centrally located, the Family Room opens to the brick terrace overlooking the lush treed back yard and golf course beyond. Back inside and off the family room, the left wing takes us to the huge primary suite with elegantly appointed bath including Sherle Wagner sinks, designer wallpaper and chandelier, and a walk-in closet with a marble topped island and designer lighting. Now let's head back through the family room to the kitchen with beautiful cherry cabinetry, hand painted backsplash tiles, double wall ovens, four burner gas cooktop and Subzero refrigerator. Off the Back Hall is the laundry room, access to a grilling deck, three car garage, and a back staircase taking you up to a multi-use room with half bath. The second floor includes a second primary suite, three additional bedrooms - one with an ensuite bath and two that share a Jack and Jill bath. The staircase continues to the third floor with walk in attic spaces for the ultimate storage or room to expand. The full basement is framed and ready to finish with a brick masonry fireplace and pre-plumbed for a full bath. The basement has double French doors opening to the beautiful back yard. Outstanding features include black walnut wood floors throughout, extensive moldings and trim, wet bar including Scotsman fridge and icemaker, three masonry fireplaces, central vacuum, elevator shaft, queen sized brick mold exterior, Anderson doors and windows, two by six framing, and steel garage doors. White Oak is a premier golf community in Newnan, affectionately known as "The City of Homes". Enjoy all the community events that Newnan has to offer, including Porch Fest, Sunrise on the Square 5K, Spirits and Spice Festival, and Santa on the Square! Convenient to Hartsfield Jackson International Airport, two Piedmont Hospital campuses, City of Hope Cancer Center, Trilith Studios, U.S. Soccer National Training Center, and a wealth of dining and shopping options. White Oak is built around a fabulous golf course managed by The Clubs of Peachtree City and Newnan. In addition to golf, The Club also manages a state-of-the-art clubhouse with a pool, two tennis courts and pickle ball courts on site, with memberships available.
…By Atlanta Fine Homes Sotheby's International Realty


Follow a meandering, landscaped driveway to the front entrance of this spacious 5-bedroom, 3-full bathroom and one-half bath home located just off of N. Wolffork Rd in the highly desirable Rabun Gap and Wolffork Valley area. Walk along a stone pathway that leads to a rocking chair porch at the front entrance. Step inside to an entry foyer with a large dedicated home office and dining room flanking the front entrance. The spacious, open kitchen and living areas offer vaulted ceilings, hardwood floors, a masonry fireplace and access to the back deck and covered screened porch. A hallway off of the main living area leads to a half bath, laundry room, stairwell to other levels and the interior garage entrance. The primary bedroom is located just off of the main living area and offers a spacious walk-in closet and ensuite bath complete with bidet, double vanities, separate shower and soaking tub. On the opposite side of the main living area, you'll find two spacious guest bedrooms, each with walk-in closets that share a common bathroom. The lower level offers both an interior and exterior entrance. On the lower level, you'll find an additional living area complete with dining nook, full kitchen, living room, laundry room, two bedrooms and a shared bathroom. Also, on the lower level, there are multiple, spacious storage rooms and an outdoor patio leading to a grassy lawn. This home would be well suited for a multi-generational family, to establish a lower level rental or to simply have for quiet enjoyment. The best part is that this property is conveniently located less than one mile from the Rabun Gap Nacoochee School (RGNS) campus, less than 15 minutes to downtown Clayton, 10 minutes to Black Rock Mountain State Park and less than 25 minutes to the amenities of Franklin, NC.
…By Mountain Sotheby's International Realty


Experience lake living at its finest in this stunning new construction home featuring three bedroom and three bathrooms. Thoughtfully designed with exceptional craftsmanship and upscale finishes throughout, this home offers the perfect blend of rustic charm and modern luxury. Enjoy seasonal lake views from the spacious covered decks while relaxing in the peaceful mountain setting. The open concept floor plan boasts spring ceilings, abundant natural light, and beautiful attention to detail in every room. Whether you are looking for a full-time residence, vacation retreat, or investment property, this home offers the perfect opportunity to enjoy the lake lifestyle-without the waterfront price. Conveniently located with easy access to the lake, dining, shopping, and all the outdoor adventures the North Georgia mountains have to offer. Don't miss out on this one!
…By Mountain Sotheby's International Realty


Welcome to this beautifully maintained 5-bedroom, 3.5-bath home in The Commons at Frederica. Thoughtfully designed for both everyday living and entertaining, this home features an open-concept floor plan with a soaring vaulted ceiling in the living room, creating a bright and inviting gathering space. The kitchen flows seamlessly into the living and dining areas, making it ideal for hosting family and friends. The main-level primary suite offers a private retreat, while a second first-floor bedroom provides the flexibility to serve as a guest room, nursery, or home office. Upstairs, you'll find three additional bedrooms and a spacious bonus room perfect for a media room, playroom, fitness space, or additional living area. A whole-house Generac generator provides added peace of mind and dependable backup power year-round. Enjoy year-round outdoor living from the screened porch overlooking a lushly landscaped backyard that backs up to protected National Park Service land, offering exceptional privacy and a peaceful natural backdrop. Located in the established community of The Commons at Frederica, this home is within walking distance of Oglethorpe Point Elementary School and just minutes from shopping, dining, golf, beaches, and all that St. Simons Island has to offer.
…By Deloach Sotheby's International Realty


This hilltop home is set on a beautifully landscaped acre-plus lot offers striking curb appeal. Mature trees and stonework create a welcoming approach, blending the tranquility of Smoke Rise with the comforts of a thoughtfully updated home. Inside, a dramatic open living space immediately draws you in, highlighted by a grand staircase connecting the main and terrace levels and a wall of windows that floods the home with natural light. The main living area is designed for both everyday living and effortless entertaining. Completely renovated, the kitchen flows into the family room and out to an expansive rear deck, making it ideal for gathering and connection. It features a large island, bar seating, bright cabinetry, and natural stone countertops and overlooks a fenced backyard retreat. This private yard offers multiple deck levels, a secluded hot tub, stone retaining walls, and access to a wooded area with a creek. The main-level owner's suite offers a private retreat with a custom closet, and a renovated spa bath with dual vanities, soaking tub, and separate shower. Upstairs, three additional bedrooms include an oversized en-suite bedroom and two additional rooms sharing a spacious hall bath. The finished terrace level expands the living space with a large entertaining area, second fireplace, natural stone floors, built-ins, a full guest suite with bath and laundry connection. There is also an enclosed porch/ sunroom that opens to the backyard perfect for guests, multigenerational living, or work-from-home flexibility. A side-entry garage with direct access to a mudroom and laundry adds everyday convenience to a layout that lives as beautifully as it entertains. This is a home designed for comfort, connection, and long-term enjoyment. Several photos in the listing are virtually staged.
…By Atlanta Fine Homes Sotheby's International Realty


There are homes that impress, and then there are estates that leave a lasting impression. Set behind Tullamore's iconic white fencing and introduced by one of Milton's most breathtaking tree-lined drives, this extraordinary 6.7+/- acre estate is a picture-perfect retreat where timeless architecture, refined design, and the beauty of nature come together in spectacular fashion. Nestled among Milton's renowned horse farms, the setting feels as though it belongs in the pages of a magazine—or on the silver screen—offering unmatched privacy, rolling pasture views, and the peaceful lifestyle that has made Milton one of Georgia's most coveted luxury destinations. Completely transformed with an extensive, top-to-bottom renovation, every inch of this residence has been thoughtfully reimagined with exceptional craftsmanship and designer-selected finishes. Rich hardwood flooring, custom cabinetry, handcrafted millwork, fully renovated kitchens and baths, elegant lighting, RH-inspired finishes, Porcelanosa tile, quartz surfaces, and beautifully curated architectural details create a clean, transitional aesthetic that feels both timeless and sophisticated. No detail has been overlooked, resulting in a home that lives like new while preserving the warmth and character of its classic estate architecture. Designed for effortless everyday living, the primary suite is located on the main level alongside beautifully appointed entertaining spaces that seamlessly connect to the outdoors. The fully finished terrace level offers exceptional flexibility with a second kitchen, custom pub, library, fitness room, guest accommodations, and abundant recreational space—ideal for entertaining family and friends on any scale. A beautifully renovated guest apartment above the garage creates the perfect private retreat for extended family, guests, or an au pair. Beyond the home, the grounds are every bit as remarkable. Open pasture, mature hardwoods, extensive professional landscaping, a resurfaced pool, putting green, fire pit, and countless spaces to gather, relax, and enjoy the outdoors create a property that is equally suited for horses, hobby farming, or simply embracing the tranquility of country living. The neighborhood's private equestrian trail system even winds directly through the property, connecting riders to surrounding farms and scenic trails throughout Tullamore for a truly authentic Milton equestrian lifestyle. Despite its idyllic setting, this estate is just minutes from Downtown Alpharetta, Avalon, Crabapple, Scottsdale Farms, award-winning schools, exceptional dining, and GA-400—offering the perfect balance of peaceful seclusion and everyday convenience. Rarely does a property capture the essence of Milton so effortlessly. With storybook curb appeal, an irreplaceable setting, and a renovation that rivals today's finest custom homes, this is more than a residence.
…By Atlanta Fine Homes Sotheby's International Realty


New pool incentive and a new price. Tucked amid the rolling pastoral landscape of Milton—once part of the historic 1832 Land Lottery and just beyond the site of the early-1900s Freeman’s Post Office—this newly constructed 6-bedroom, 7,133+/- sq. ft. estate is a modern landmark rooted in timeless Southern heritage. Designed to evoke the permanence and presence of a classic English manor, the home is a collaboration between architectural designer Trademark, the refined interiors of Katie Fox with Hart and Lock, and the expert craftsmanship of Cory Regan with Trademark. Set on over two+/- acres of private, gated grounds, its exterior presents an unforgettable first impression—an elegant fieldstone façade accented by hand-carved limestone, true cedar detailing, oversized artisan wood corbels, and Bevolo copper gas lanterns. Solid copper flashing, premium roofing, and Windsor architectural windows speak to the home’s quality and longevity, while steel doors and custom Douglas fir entry doors add strength, scale, and authenticity. Inside, the residence unfolds with 10–12 foot ceilings, artisanal plasterwork, and white oak flooring with a custom entry design, blending old-world craftsmanship with a warm contemporary vision. A dramatic foyer introduces a series of thoughtfully composed spaces, including a living room centered on a sculpted plaster fireplace with a herringbone surround and bespoke millwork. The chef’s kitchen is a showcase of beauty and function, featuring Kingdom custom cabinetry, natural quartzite countertops, brass fixtures, premium Wolf appliances, Sub-Zero refrigeration, a Miele built-in coffee system, and a seamlessly connected scullery with checkerboard stone floors. A custom banquette anchors the breakfast area, while the dining room and primary suite are enriched with decorative walls and ceilings and exquisite lighting selections. The main-level primary suite is a private retreat, offering dual closets and a truly spa-caliber bath with a dramatic barrel-vaulted entry, a jewel-box glass shower, digital fixtures, and artisan detailing. Upstairs, four additional bedroom suites—each with marble-appointed baths, designer lighting, and custom vanities—provide the experience of a boutique hotel. A charming built-in reading nook and a dedicated bunk room add warmth and personality for family and guests. The terrace level is awaiting your design that could include a media room, bar, fitness studio, sauna, cold plunge, or even a private golf simulator. Currently finished is a pool bath and a bedroom. Technology is subtly integrated throughout the home, including advanced security, wired systems, zoned high-efficiency HVAC, integrated speakers, and infrastructure for future pool and equipment upgrades. Outside, the property transforms into a resort-style experience. A covered porch with a double-sided fireplace, raised limestone hearths, and outdoor sound opens to the future pool and sports court. The lush landscaping designed by Land Plus creates the perfect setting for over 600 sq. ft. of outdoor living space that allows year-round enjoyment and elegant entertaining. Every detail of this estate—from the solid 8' doors, exposed steel trusses, reclaimed beams, and stone surrounds to its high-performance mechanicals and foundation waterproofing—reflects a commitment to craftsmanship, longevity, and a standard seldom seen in new construction. A rare offering in Milton, this home tells the story of the land on which it stands—honoring the region’s past while delivering an extraordinary lifestyle for today. Welcome home!
…By Atlanta Fine Homes Sotheby's International Realty


Recreate and Relax at this welcoming, traditional, lake home. Located close to the water on a gently sloping lot, this house is located within the tranquil "Narrows" of Lake Rabun with big water views. This well maintained five bedroom, four bath home is offered furnished and with two boats included (Pontoon Boat and Ski Boat). It has a exceptionally long shoreline of lake frontage which provides privacy and a two-stall boathouse with abundant storage. Easy access to the kitchen from the level, two car carport into the main level of the house. The cozy living room with a native stone fireplace invites warm gatherings that can migrate onto the full-length open porch with its spectacular lake view. A second, oversized screened porch is conveniently located off the kitchen and is the favored dining area for large groups. The dine-in kitchen has two large walk-in pantries and opens to the living area. A TV room leads to one of the two main level bedrooms and baths. A second bedroom and bath complete the main level. Retreat upstairs to the spacious Primary bedroom, sitting area and bath with a spectacular mountain lake view. There are two additional bedrooms on this level and one full bathroom and laundry. Enjoy outdoor cookouts and gardening in the backyard which has a covered, stone porch and is partially fenced. Relax and Entertain at the two stall Boathouse which has an open deck for the sun worshipers and a Pavilion top for the shade seekers. The oversized party dock serves dual purposes for lounging and boat docking. The expansive dock along the shore has recently been rebuilt. This deep water location is ideal for boating and lake activities. Lake Rabun offers a full service marina, two restaurants, a charming top rated hotel, and multiple special event venues that await for your pleasure. Just two hours drive from Atlanta, 20 minutes to downtown Clayton or 10 minutes to the historic village of Lakemont. Lake Rabun is known for its community engagement and their dedication to safety and the preservation of the natural environment.
…By Atlanta Fine Homes Sotheby's International Realty


Modern Mountain Living Across from Lake Rabun. Perched on 1.4 private acres along a coveted Lakemont ridgeline, this stunning modern retreat delivers clean architecture, soaring ceilings, and floor-to-ceiling windows that frame breathtaking Blue Ridge views. Every inch of the almost 2,900 square foot open-concept interior has been finished with intention - wide-plank hardwoods, designer fixtures, and custom millwork throughout. The great room centers around a dramatic fireplace and flows directly to an exceptional outdoor living sanctuary, where a covered lounge, al fresco dining space, and wood-burning firepit invite year-round entertaining under the Georgia mountain sky. The spa-inspired primary suite offers a generous walk-in closet and serene morning views, while two additional en-suite bedrooms ensure comfort and privacy for guests. Located above the two car garage is over 700 sf for a home office, Game Room, or exercise space. Near the shores of Lake Rabun and minutes to the dining and boutique shops of Lakemont and Clayton - this is Northeast Georgia living at its absolute finest. 133 Oasis Ridge. Where modern sophistication meets mountain soul.
…By Mountain Sotheby's International Realty


Experience exceptional craftsmanship and spacious luxury in this new construction home offering over 4,000 square feet of thoughtfully designed living space. Featuring four oversized bedrooms and 3.5 baths, this home blends timeless elegance with modern comfort in every detail. The heart of the home is a spectacular chef's kitchen designed to impress even the most discerning gourmet cook. An expansive center island provides abundant workspace and seating, while elegant quartz countertops and premium finishes create a sophisticated yet highly functional space. The kitchen is appointed with a commercial-grade 8-burner propane gas range with double ovens, a convenient pot filler faucet, and beautifully crafted all-wood cabinetry featuring soft-close doors and drawers, heavy-duty full-extension drawer slides, and a durable factory-applied finish. The open-concept floor plan flows effortlessly into the grand great room, where 10-foot ceilings and abundant natural light create an inviting space for everyday living and entertaining. Just beyond, a sprawling back deck extends the living area outdoors, providing the perfect setting for hosting family gatherings, holiday celebrations, or simply relaxing while enjoying the surrounding views. The luxurious main-level primary suite offers a peaceful retreat with generous proportions and a spa-inspired ensuite bath featuring a two-person walk-in shower, a separate soaking tub, dual vanities, and upscale finishes. The finished terrace level, also featuring 10-foot ceilings, provides exceptional flexibility with its own private entrance. Whether you're looking for a home gym, executive office, media room, guest quarters, or private living space for multigenerational living, this versatile level can easily adapt to your lifestyle. Built with quality and attention to detail throughout, this exceptional home combines oversized living spaces, luxury finishes, and outstanding functionality, making it an ideal choice for those seeking refined mountain living and effortless entertaining.
…By Mountain Sotheby's International Realty


Move-in ready four bedroom, three bath home located in sought-after Polo Golf and Country Club community. Situated on a cul-de-sac with a beautiful level backyard. Family room features beautiful stacked stone fireplace. The spacious main floor primary suite has en-suite bathroom with double vanity, soaking tub and separate shower. The gourmet Kitchen has large center island and stainless steel appliances. Retreat to the cozy sun room. Home has formal dining room and dedicated office space. Large walk-in attic storage. Huge two car garage with extra storage space. Located close to Vickery Village.
…By Atlanta Fine Homes Sotheby's International Realty


Tucked away in a quiet mountain enclave of just five homes, this private cabin offers the perfect blend of rustic charm and modern comfort. The exterior features a beautiful mix of wood siding, stone, and shake accents. Step inside to a galley-style kitchen complete with stainless steel appliances, a farmhouse sink, granite countertops, and granite ledge that extends into the living room—ideal for extra seating or entertaining. The open-concept living area boasts vaulted ceilings and large windows that flood the space with natural light. The main level includes one bedroom and a full bath featuring a double vanity, soaking tub, and a spacious tile shower. Upstairs, a loft provides a great space for a home office or reading nook. A third bedroom with double doors offers flexibility—it can function as an office, library, guest room, or fitness space. A convenient half bath completes the upper level. The terrace level features stained concrete floors, a laundry room, a third full bedroom, and a beautifully tiled bath. Step outside to the covered patio or enjoy the side entertainment area under a vaulted wood pavilion with a real wood-burning fireplace—perfect for gatherings in any season. Interior finishes include a warm mix of wood and sheetrock textures, modern matte black fixtures, and thoughtful design throughout. Whether you’re looking for a full-time home, a second mountain retreat, or an income-producing STR, this property checks all the boxes. Located just 10 minutes to downtown Blue Ridge and 15 minutes to Blairsville, offering easy access to shopping, dining, and outdoor adventures.
…By Mountain Sotheby's International Realty


Perfectly positioned on more than two private, beautifully landscaped acres within the prestigious gated community of Stonegate, this exceptional custom estate offers an extraordinary combination of modern luxury and unmatched versatility. Every inch of this home has been thoughtfully updated, creating a residence that is as functional as it is beautiful. Designed for both everyday living and grand-scale entertaining, this impressive home offers six spacious bedrooms, five full baths, and an elevator providing effortless access to all three levels. At the heart of the home is a stunning, fully renovated kitchen featuring custom cabinetry, beautiful new flooring, premium appliances, designer lighting, updated fixtures, quality finishes, and generous gathering space. The open design flows seamlessly into the keeping room, family room, and entertaining areas, creating the perfect setting for everything from everyday living to memorable celebrations. A formal yet cozy living room flows into the expansive dining room, perfect for a crowd! The primary suite entry is separated by a couple of steps off the main level, boasting a newly remodeled bath and fabulous views of the private backyard. Three oversized additional bedrooms with walk-in closets would please any family member or guest. One of the home's most remarkable features is the fully equipped attached private guest suite, complete with its own kitchen, living area, bedroom, full bath, and private entrance. Whether used as an in-law suite, multigenerational living space, accommodations for extended guests, an au pair suite, home office, or creative studio, the possibilities are endless. An additional in-law suite/studio is found on the other side of the home with a bedroom and bath, along with access to the backyard and pool patio. Stepping outside, you’ll discover your own private backyard retreat. The newly refurbished Saltwater PebbleTec pool serves as the centerpiece of an exceptional outdoor living experience, surrounded by expansive patios, multiple entertaining areas, a dedicated grilling station, and beautifully landscaped grounds that offer exceptional privacy year-round. An oversized four-car garage, and an enormous walk-in attic offers incredible storage and future expansion potential. The elevator serving all three floors makes this home as practical as it is elegant and the theater, game room, and home office are just some of the perks this home has to offer. The extensive list of improvements reflects the care and investment made throughout the home. Enjoy a whole-home Sonos sound system with speakers throughout the main living areas, covered porch, and pool area, beautifully renovated bathrooms, updated lighting, upgraded security with dedicated wireless service, six HVAC systems providing exceptional comfort and efficiency, a dumbwaiter for added convenience, and even a built-in doggy door for your four-legged family members. Beyond the beauty, this home offers something increasingly difficult to find—space, privacy, flexibility, and quality construction in one of Roswell's most sought-after gated communities. From the gracious entertaining spaces to the resort-style backyard and thoughtfully designed private guest suite, every detail has been carefully considered to create a home that lives as beautifully as it looks. Homes offering this level of privacy, extensive renovations, resort-style amenities, and exceptional flexibility rarely become available. This is truly a property that must be experienced to be fully appreciated.
…By Atlanta Fine Homes Sotheby's International Realty


Introducing an extremely rare full daylight basement home in sought-after Winthrope Chase, a swim and playground subdivision, only 1.3 miles to vibrant Downtown Alpharetta! This home has been updated and is ready for move-in! This home boasts new countertops, new faucets, new light fixtures, freshly painted walls, new vent covers, new roof and gutters, new carpet and pad, new microwave, and a new insulated double slider door from the kitchen to the fresh stained deck overlooking the private backyard. The home also offers newer hvac's (2021 and 2024), water heater (2020), a dishwasher and gas range (2023), and LVP flooring (2021). The basement is stubbed for a full bath, providing another 966 sq ft of future living space! The floor plan is very open and bright. The two-story sunlit foyer greets you and is flanked by an office/den space on the left and a powder room on the right. The eat-in kitchen is an open concept with a pantry and has the ability to accommodate an island if desired; it overlooks the spacious fireside family room. The formal dining is adjacent to the kitchen on the other side. Upstairs, the primary suite has a tray ceiling, double vanities, a soaking tub, and a separate shower finished with a large walk-in closet. Three generously sized secondary bedrooms share a hall bath. The upstairs is finished off with a laundry room for convenience. Don't miss out on a great cul-de-sac lot home in a swim neighborhood so close to everything Alpharetta has to offer! Several photos in this listing are virtually staged.
…By Atlanta Fine Homes Sotheby's International Realty


Welcome to this inviting one-level home, perfect for first-time buyers or anyone seeking easy, comfortable living just minutes from downtown Chattanooga. Thoughtfully updated and full of charm, this property offers both style and convenience. The updated kitchen is a standout, featuring sleek quartz countertops, stainless steel appliances, and soft-close cabinetry that blends modern function with clean design. The spacious living room, complete with warm bamboo flooring, creates the perfect setting for relaxing or entertaining. New LVP flooring has been installed in the bathrooms. Unwind in the evenings on the screened-in back porch--ideal for enjoying peaceful outdoor moments year-round. With a roof replaced in 2019, you'll also appreciate the added peace of mind. Situated on a generous lot, it includes an additional parcel, making the lot size 0.82 of an acre! This home also includes an outbuilding for extra storage. This property is quite a gem with the extra lot included!
…By Horizon Sotheby's International Realty


Elegant traditional home in Buckhead's sought after Kingswood neighborhood. Great proximity to schools, shopping and restaurants! This home has a beautiful primary suite on main with sitting room and updated bathroom with heated floors. An additional guest suite is also located on the main level. The cozy library makes a great home office but there is also another office in the terrace level. Upstairs are two bedroom suites and a separate living room with fireplace. Terrace level has a daylight in-law suite with a full kitchen, sitting room, bedroom and bath. The private heated pool is beautifully nestled in the mature landscaping right at the back of the house off the terrace level. Three car garage opens into kitchen level. This is a truly special property!
…By Atlanta Fine Homes Sotheby's International Realty


Nestled on 8+ private acres along a quiet country road in the North Georgia Mountains, this rare Blairsville property offers peaceful mountain living, gorgeous front porch views, and exceptional future development potential. Custom built by the original owners, this rustic mountain retreat was thoughtfully designed to embrace the surrounding natural beauty while offering flexibility for full-time living, a private weekend getaway, family compound, or strategic investment opportunity with future development potential. The mountain home features three bedrooms and three full bathrooms, including a desirable primary suite on the main level with private deck access and full bath. Upstairs, two additional bedrooms share a full bathroom and are complemented by a spacious bonus room ideal for additional sleeping space, office, media room, or recreation area. Designed for mountain entertaining, the spacious kitchen and dining area are anchored by a dramatic dual-sided gas log fireplace shared with the soaring two-story great room filled with natural light. The kitchen also offers a generous pantry and dedicated laundry area with washer and dryer hookups. Freshly repainted decks, porches, and window trim enhance the home's move-in-ready appeal and mountain charm throughout. The partially finished basement is already wired and includes a full bathroom, offering tremendous opportunity for future expansion and customization to the new owner's vision. Whether transformed into additional living space, recreation area, guest suite, workshop, or mountain retreat lounge, the groundwork is already in place. Outdoor features include expansive covered parking, two storage sheds, propane service, fenced yard space for pets, a small creek, and a natural spring running through the property, further enhancing the peaceful mountain setting. Multiple outdoor living spaces create the perfect setting for enjoying peaceful mornings, cool mountain evenings, and the surrounding natural beauty from the expansive covered front porch and decks. For investors, builders, or developers, the acreage presents exceptional long-term upside with potential future homesite opportunities following county review and approvals. Properties combining usable acreage, privacy, infrastructure, mountain charm, water features, and future flexibility this close to downtown Blairsville and Lake Nottely are becoming increasingly difficult to find. A rare North Georgia mountain opportunity offering lifestyle, land, privacy, craftsmanship, and future potential all in one property.
…By Atlanta Fine Homes Sotheby's International Realty


Just over a year old and in immaculate condition, this four-story townhome inside the gated Highlands at Vinings community is the kind of property that's genuinely hard to come by. A private elevator connects all four floors, setting the tone for a home that balances scale with ease. The main living area features a gas fireplace with custom built-ins, a designer bar with sink and glass shelving, and wide sliding glass doors that open to a covered rear deck overlooking serene green space — a rare find in community living. The chef's kitchen is fully loaded with Wolf and Sub-Zero appliances, waterfall quartz countertops, an oversized island, and a large walk-in pantry built for people who actually use their kitchen. The primary suite offers excellent natural light, a custom California Closets wardrobe, and a spa-style bath complete with a freestanding soaking tub, frameless glass shower with dual showerheads, and raised dual vanities. Guest bedrooms are generously sized with private en suite baths, and two oversized flex rooms — one on the entry level, one on the top floor — each include a full bath and can easily function as a home office, gym, studio, media room, or additional bedroom. Steps from the boutique shops and dining of Vinings Jubilee, and just minutes from The Battery Atlanta, Cumberland Mall, Cobb Galleria, and quick interstate access to Buckhead, Midtown, and Downtown. Don’t forget about amazing and low Cobb county taxes! At this finish level and in this condition, opportunities like this don't come around often. Terrace level fourth bedroom can be easily created with addition of wall. Seller will offer a credit to buyer for cost of wall or will have a contractor install it prior to closing. If buyer doesn’t want to create a fourth bedroom, seller will offer a price reduction for cost of wall.
…By Atlanta Fine Homes Sotheby's International Realty


Charming Cape Cod style custom built house with pool on +/-2.2 flat acres on one of the most sought after streets in Sandy Springs! Oversized elevator! Beautiful heart pine floors and stunning architectural details with high ceilings and open floorplan. Special details make this an interesting house. Kitchen/breakfast room has a light filled office tucked away behind it. The large three car garage comes right at the kitchen level. Two Primary suites - one on the main with heated floors in bathroom and one larger one upstairs. Covered porches on the front and back add to the charm. Home also has a huge unfinished terrace level with really high ceilings. Guest room on the main is fully handicap accessible with handicapped bathroom also. This is a great home with lots of storage and great living spaces!
…By Atlanta Fine Homes Sotheby's International Realty


Tucked into a quiet cul-de-sac in Cross Creek, this two-story townhome underwent a full 2024 renovation, right down to the framing, electrical, and plumbing. Fresh paint, new flooring and carpet, and recessed LED lighting throughout give the whole place a clean, bright feel from the moment you walk in. The open kitchen was reworked with white shaker cabinets, quartz countertops, a tile backsplash, and new stainless-steel appliances including the range and refrigerator. It flows into the dining area, where French doors open to a private patio with tranquil wooded views, a nice spot for morning coffee or winding down after work. The main level also includes a wood-burning fireplace in the family room, a powder room, additional under-stair storage, an updated open-riser staircase railing, and an easy step-down entry. Upstairs, both bedrooms come with their own fully renovated ensuite bath, so it works well as a roommate floor plan or just gives everyone their own space. Each bath was completely redone with new tile, cabinetry, countertops, mirrors, lighting, and windows, matching the level of care applied throughout the rest of the home. Cross Creek residents enjoy a resort lifestyle across 110 acres of mature landscaping, with an 18-hole par three golf course and pro shop, three swimming pools (including the main pool with seasonal lifeguard service), four tennis courts with two striped for pickleball, renovated club rooms, a fitness center, restaurant and bar, and walking paths throughout the community. The comprehensive HOA covers exterior upkeep, including the roof, landscaping, water, sewage, twice-weekly trash pickup, and insurance, making this a truly low-maintenance way to live well in the city. With 24-hour security and gated access, this hidden resort sits just minutes from Midtown and I-75, offering the privacy of a private sanctuary with all the convenience of city living.
…By Atlanta Fine Homes Sotheby's International Realty


Experience elevated lake living in the prestigious gated community of Hidden Harbor. This elegant Craftsman-style home offers lake access, a lovely pavilion with grill, concrete boat ramp and your own deeded boat slip. The spacious, light-filled floor plan features a chef's kitchen with a decorative pantry, flowing seamlessly into the living and dining areas featuring a gas fireplace and wall of windows framing the picturesque mountain and lake views. High-end finishes and distinctive reclaimed brick accents add warmth and character throughout. The luxurious main-level primary suite boasts panoramic views, a private deck, a generous walk-in closet, and a spa-like bath with a soaking tub and upscale tiled shower. A guest bedroom and handicap-accessible bath complete the main level, along with an impressive laundry room. Outside, the oversized covered deck with an outdoor fireplace and hanging bed is perfect for entertaining, while the private backyard offers a firepit and wooded serenity. The terrace level includes a recreation room, family room with kitchenette, two additional guest bedrooms, a full bath, and a bonus room. This level also features a second outdoor fireplace, hot tub, and climate-controlled storage. With short-term rentals allowed (seven-day minimum), the current owners generated approximately $20K in revenue last year renting just the terrace level. Additional highlights include a three-car garage with one deeper boat/toy bay, an EV charger, tankless water heater, Pella windows and doors, and a dual-fuel HVAC. The unfinished third level, plumbed and wired, is ready to add nearly 2,000 square feet of living space. Welcome home to stunning sunsets, convenient amenities, and the perfect blend of luxury, comfort, and mountain charm in North Georgia!
…By Mountain Sotheby's International Realty
'%20stroke='%23DDAA3A'%20stroke-width='1.909'%20stroke-linecap='square'%20stroke-linejoin='bevel'/%3e%3c/svg%3e)
Receive by email any new listing that may match your search criteria
Your criteria :
By validating this form, you accept the general conditions of use of Le Figaro Properties.
These agencies offer a selection of luxury properties vente in Georgia. Feel free to contact them for personalized assistance.
