Get early access to listings that match your criteria
Never miss an opportunity again. Our personalized alerts notify you instantly.

 English$ USD · m²


Experience sophisticated living in this beautifully renovated four-story townhome in the heart of Buckhead. Thoughtfully updated from top to bottom, the residence underwent a full-scale renovation in 2015 by K2 Construction, blending timeless design with modern technology and convenience. Designed for both comfort and entertaining, the home features elegant interiors complemented by luxurious Carrara marble bathrooms throughout. The serene primary suite offers a spa-like retreat highlighted by a steam shower, creating the perfect space to unwind. The gourmet kitchen is equipped with premium appliances, including a brand-new Sub-Zero refrigerator, under-counter wine storage, ice maker, and a professional-grade Viking range and ovens ideal for both everyday living and elevated entertaining. Spanning four levels and serviced by a private elevator, the home offers effortless access throughout. Multiple private patios provide inviting outdoor spaces for morning coffee, al fresco dining, or relaxing while enjoying the vibrant energy of Buckhead. Modern upgrades ensure effortless living, including updated HVAC systems, a whole-home water filtration system, and a state-of-the-art whole-home AV and security system powered by Control4. This exceptional townhome provides a rare opportunity to enjoy turnkey luxury in the heart of Buckhead, just moments from the area's premier dining, shopping, and entertainment.
…By Atlanta Fine Homes Sotheby's International Realty


Elevated living, Exceptional value – Now offering a $50,000 seller credit: The Towns at Old Fourth Ward. Modern living in the heart of Old Fourth Ward. Welcome to The Towns at Old Fourth Ward, a boutique community of just 31 modern townhomes tucked into one of Atlanta's most dynamic and culturally rich neighborhoods. Thoughtfully crafted by renowned local architects TaC Studios, these homes reflect the best of in-town living-stylish, smart, and seamlessly connected to the energy of the city. Step inside and discover sun-filled interiors, clean architectural lines, and refined finishes that bring comfort and sophistication into perfect balance. With private fenced yards, expansive windows, and open-concept living spaces, each home invites you to relax, entertain, and live fully-inside and out. Whether you're unwinding in your light-filled living room, walking to Ponce City Market, or hopping on the BeltLine for a morning run, life at The Towns at Old Fourth Ward places you in the center of it all-without ever compromising on comfort or style. Intentional Design. Elevated Living. Every detail in these homes has been curated for the way you live. Generous layouts flow effortlessly, creating a natural rhythm between shared spaces and quiet retreats. Thoughtful touches like custom closet systems, foyer drop zones, and oversized windows bring both form and function to your daily routine. The kitchens are true showpieces-designed for gathering and gourmet cooking-with induction ranges, waterfall-edge quartz countertops, and designer cabinetry. Upstairs, serene owner's suites provide the perfect escape at day's end. Energy-efficient systems, smart home technology, and solid construction ensure lasting comfort, value, and peace of mind. Designed to Fit Your Life Choose from three flexible multi-level floorplans tailored to today's lifestyles-whether you're working remotely, welcoming guests, or simply seeking the right blend of openness and privacy. Each home includes a first-level en-suite that's perfect for a guest room, home office, or creative studio, along with a private yard that's ready for your morning coffee, evening cocktail, or weekend hangout. With cohesive finish packages that blend timeless textures and modern palettes, each residence feels distinct yet effortlessly harmonious. Old Fourth Ward: Culture, Connection, and Character Just outside your door lies one of Atlanta's most vibrant neighborhoods - Old Fourth Ward, where history and creativity converge. Steps from the Eastside BeltLine Trail and walkable to local cafes, parks, markets, and iconic destinations like Ponce City Market, Krog Street Market, and the MLK Jr. Historic District, this is a neighborhood that invites exploration and celebrates community. Enjoy the buzz of live events like Streets Alive and the Lantern Parade, or embrace the calm of a nearby farmer's market. With top-rated hospitals, universities, and a mix of public and private schools nearby-not to mention high walk and bike scores-this location offers more than lifestyle: it offers ease, access, and authenticity.
…By Atlanta Fine Homes Sotheby's International Realty


Price Ajustment! Approximately 6.533 Acres Of Absolutely Beautiful Residential Land in The Heards Ferry / Mount Vernon Highway Corridor Walking Distance From Sandy Springs' City Springs. This Is A Three Lot Assemblage (251 / 261 / 277 Mount Vernon Highway) With Approximately 650 Feet Of Frontage On Mount Vernon Highway. Properties Are Currently Zoned Re-2 & Located in The Heards Ferry Elementary / Riverwood High School Districts. Build That Dream Estate Home, Three New Houses Or Potentially Rezone For More Lots. Composite Survey, Conceptual Plan (Rd-27), Aerial Map, Topo Map & Tax Plat Available.
…By Annonceur International


Elegant custom built home designed for large scale entertaining. With its soaring ceilings, grand entry and spacious rooms, and lots of parking on a quiet street, this home is a perfect venue for a big event. Another special feature is the huge primary suite on main with adjacent office as well as two exceptionally large walk in closets and bath with steam shower as well as regular shower. Additional two bedroom suites on main are another special feature. Upstairs are three spacious en suite bedrooms and lots of unfinished walk in attic space. The basement is the whole footprint of the house and is mostly unfinished except for one bedroom, bath and playroom. Lots of opportunity to do a little updating and have a gorgeous showplace!
…By Atlanta Fine Homes Sotheby's International Realty


Stunning Mediterranean-style home in the heart of Morningside, located in the highly sought-after Morningside Elementary school district. This beautifully maintained residence showcases exceptional attention to detail and thoughtfully designed living spaces filled with abundant natural light and high ceilings. The main level features a seamless flow with separate living and dining rooms, a dedicated study, and a beautifully renovated kitchen complete with custom cabinetry, sleek hardware, high-end appliances, and an open layout to the den, perfect for everyday living and entertaining. Gorgeous hardwood floors run throughout, enhancing the home’s timeless character. On the main level, the luxurious primary suite features a modern spa-inspired bath that offers double vanities, a spacious walk-in shower, a walk-in closet, and a convenient washer/dryer. A third interior bedroom makes an ideal office, flex space, or additional guest room. The finished terrace lower level adds incredible versatility, featuring a full bedroom and bathroom, a full kitchen and an independent laundry room, perfect for guests, in-laws, or a private teen suite. It comes fully furnished and equipped. Step outside to your own private outdoor oasis. The backyard is exceptionally secluded, complete with a slate-tile patio, outdoor fireplace, a 10-foot privacy fence, and a fishpond, ideal for year-round enjoyment and entertaining. Located just seconds to Piedmont Park, Morningside shops and restaurants, Virginia Highland, and Ponce City Market, with easy access to major thoroughfares and transportation. Off-street parking with a garage and a private parking pad conveniently located at the front door. The garage has been equipped with a 10’ x 10’ kitchen or hobby laboratory with professional equipment. A truly special home in one of Atlanta’s most desirable neighborhoods.
…By Atlanta Fine Homes Sotheby's International Realty
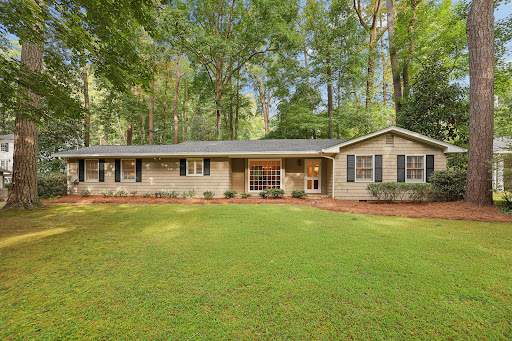


Don’t miss this classic Castlewood ranch! This charming home offers exceptional one-level living in the heart of one of the most popular neighborhoods in Buckhead, featuring four bedrooms, three and a half baths, plus a separate office. The entry leads to spacious dining room with large window overlooking the private front yard. The eat-in kitchen has a vaulted ceiling, double ovens and gas range. Such a great floor plan for entertaining, there are two living spaces: a formal living room with wood-burning fireplace, and a large den with built-ins and French doors that open to the patio. The primary suite features a recently renovated bathroom with oversized shower and double vanity. Three additional bedrooms are each nicely sized with larger walk-in closets. One bedroom with renovated en-suite bath, the other two bedrooms share a jack-and-jill bath. Newer roof, tankless hot water heater. Detached two-car carport with storage closets. In the sought-after Morris Brandon school district, easy access to I-75, West Paces Ferry Shopping Center, all of Buckhead!
…By Atlanta Fine Homes Sotheby's International Realty


A masterful, down-to-the-studs transformation has reimagined this iconic all-brick California-inspired 1960s ranch into a sophisticated modern retreat, seamlessly blending timeless mid-century architecture with today's most luxurious finishes. Offering effortless one-level living complemented by a beautifully finished terrace level, this exceptional residence delivers an open, light-filled floor plan designed for both everyday comfort and grand entertaining. From the moment you enter, soaring vaulted ceilings, dramatic floor-to-ceiling windows, and a striking period-inspired fireplace create an unforgettable first impression, flooding the home with natural light while celebrating its architectural heritage. Expansive living and dining spaces flow effortlessly into the heart of the home, a spectacular state-of-the-art chef's kitchen featuring elegant marble countertops, a dramatic waterfall island, premium Sub-Zero and Bosch appliances, abundant custom cabinetry, a spacious walk-in pantry, and an adjoining mudroom designed for modern living. The luxurious primary suite on main offers a peaceful retreat, while every bathroom has been meticulously renovated by Renaissance Tile and Bath with timeless marble flooring and countertops, Toto fixtures, Emtek hardware, and designer Circa Lighting, creating spa-inspired spaces with exceptional attention to detail. The fully finished terrace level significantly expands the home's living space, offering remarkable flexibility for a media room, recreation area, fitness studio, guest accommodations, home office, creative studio, or multi-generational living, all while maintaining the same thoughtful craftsmanship found throughout the residence. No detail was overlooked during the comprehensive renovation. Major system upgrades include a newer architectural roof, gutters, energy-efficient windows, HVAC system, waterproofing and vapor barrier, custom automatic garage doors, electric vehicle charging station, irrigation system, and professionally designed landscaping, providing true peace of mind for years to come. Perfectly positioned on a generous lot with ample room to create your dream pool and outdoor oasis, this remarkable property is located within the highly sought-after Jackson Elementary School district. Enjoy the rare combination of architectural character, exceptional craftsmanship, modern efficiency, and an unbeatable location close to premier shopping, dining, parks, top-rated schools, and everything Buckhead has to offer. This is more than a renovation, it's a complete reinvention of a classic mid-century ranch, thoughtfully designed for today's luxury lifestyle while honoring the timeless architectural spirit that makes homes of this era so coveted.
…By Atlanta Fine Homes Sotheby's International Realty


Set on more than 3.8 private, tree-lined acres, this 8,300 square-foot Spanish-style estate delivers resort-caliber luxury designed for recreation, entertaining, and everyday ease. A gracious staircase greets you at the entry foyer, setting the tone for refined interiors where natural light plays across rich hardwood floors. The formal dining room anchors one side of the home, ready for elegant gatherings, while an inviting living room on the other offers a more intimate setting, complete with dual French doors opening to the outdoor terrace. The great room is the home's true showpiece, with a soaring two-story ceiling, exposed beams, a striking stone fireplace, and a second-floor gallery overlook that together create a breathtaking sense of scale. A wet bar and wine cellar raise the bar on entertaining, and French doors lead out to a terrace with a firepit and views of the bocce ball court, blurring the line between indoors and out. At the heart of the home, the chef's kitchen pairs warmth with function, offering abundant cabinetry, stainless steel appliances, a generous center island with seating, and a built-in desk for daily organization. A cozy fireplace adds charm, and the adjoining breakfast area opens to the terrace for easy al fresco dining. The main level is exceptionally well-appointed, with a half bath off the family room, a private office, and a flex room with a sink and built-in cabinetry suited to a hobby room, nursery, or workspace. A spacious recreation room with beamed ceiling and French doors adds further flexibility for living and entertaining, while a laundry room rounds out the practical amenities. A private guest suite, with French doors to its own covered patio and a separate entry, offers outstanding versatility for in-laws, an au pair, a home office, or multi-generational living. The main-level primary suite is a genuine retreat, with a wood-detailed ceiling, fireplace, and French doors to the outdoors. Its spa-inspired bathroom features a groin-vault ceiling, dual vanities, a double-slipper soaking tub, and an expansive shower with multiple showerheads and dual temperature controls. A custom walk-in closet with center island completes the suite in boutique style. Upstairs, a second office supports work-from-home needs alongside four spacious bedrooms, each with hardwood floors and walk-in closets: two with en suite baths, and two sharing a Jack-and-Jill bath. The terrace level extends the home's wellness offerings with a fitness room and Pilates studio, plus direct access to a three-to-four-car garage with additional storage. The expansive driveways accommodate up to 12+ vehicles, ideal for entertaining at any scale. Outdoors, the estate unfolds into a series of unforgettable destinations: a heated PebbleTec pool with spa and jetted water features, a cabana with comfortable living space, stunning views, and two full bathrooms, and a pergola-covered grilling station overlooking an expansive pool deck. Beyond the pool, the grounds reveal a tennis court, bocce ball court, firepit, and a sprawling lawn perfect for soccer or lacrosse, all framed by mature trees for exceptional privacy.
…By Atlanta Fine Homes Sotheby's International Realty


Sleek, sophisticated, and beautifully integrated into its natural surroundings, this striking modern home by acclaimed architect David Price offers a rare combination of architectural design, privacy, and effortless indoor-outdoor living in the heart of North Buckhead. Surrounded by mature trees and overlooking a wide, gently flowing creek, the home feels like a private retreat while remaining close to everything Buckhead has to offer. Inside, soaring ceilings, warm hardwood floors, expansive windows, and abundant natural light create bright, inviting spaces throughout. The open-concept main level is designed for both everyday living and entertaining, anchored by a beautifully appointed kitchen with a dramatic quartz waterfall island, generous seating, high-end stainless steel appliances, extensive cabinetry, and a spacious pantry. The kitchen flows seamlessly into the dining and living areas, where a wall of accordion doors opens to an expansive 587-square-foot covered tiled terrace overlooking the creek and wooded landscape, extending the living space outdoors and creating an exceptional setting for entertaining or simply enjoying the peaceful surroundings. The low-maintenance turfed yard and thoughtfully landscaped grounds further enhance the home’s easy lifestyle. Upstairs, the spacious primary suite offers serene treetop views, a large walk-in closet, and a beautifully designed bath with dual vanities, an oversized shower, and a sculptural soaking tub. Two additional bedrooms each feature walk-in closets and private en suite baths, along with a generous laundry room with utility sink and additional storage. The terrace level adds tremendous flexibility with a large living or recreation space, wet bar, private bedroom suite, mudroom, and ample storage. Across the covered breezeway, a separate guest suite with a full bath provides an ideal private office, studio, guest retreat, or additional flex space. Located in the Sarah Smith Elementary School district and moments from PATH400, shopping, dining, and the conveniences of Buckhead, this distinctive home offers the feeling of escaping into nature without leaving the city.
…By Atlanta Fine Homes Sotheby's International Realty


Beautifully updated and exceptionally spacious, this three-bedroom, three-bath townhome offers over 2,100 square feet of living space in the desirable Wieuca at Roswell community. Walkout backyard! Rare in a townhome! Thoughtfully designed across two levels, the home combines generous room sizes, abundant natural light, and a versatile floorplan in an incredibly convenient Buckhead location! The main level welcomes you with an inviting foyer and flows into comfortable living and dining spaces with custom built-ins ideal for both everyday living and entertaining. The kitchen features white cabinetry, stone countertops, a breakfast bar, pantry storage, gas cooktop, and an open connection to the family room. A fireplace adds warmth and character to the main living space, while a bedroom and full bathroom on this level create valuable flexibility for guests, a home office, or additional living space. Upstairs, the oversized primary suite feels like a true retreat, complete with a sitting area, fireplace, huge walk in closet space, and an updated en-suite bath with a double vanity. A spacious secondary bedroom with its own full bathroom provides privacy and comfort, while conveniently located upper-level laundry completes the second floor. Outside, enjoy a private patio and yard space surrounded by mature landscaping, an unexpected retreat for townhome living in Buckhead. Two assigned parking spaces add everyday convenience, while the community offers an in-ground pool and a peaceful residential setting. Ideally positioned in the heart of Buckhead, this home offers easy access to Chastain Park, Buckhead shopping and dining, neighborhood parks and trails, schools, and major thoroughfares. With three true bedrooms, three full bathrooms, generous living space, and a flexible main-level suite, this is a rare opportunity to enjoy space, convenience, and low-maintenance living in one of Atlanta's most sought-after areas!
…By Atlanta Fine Homes Sotheby's International Realty


Welcome to a truly rare find in Morningside: an immaculate, move-in-ready home tucked into a quiet cul-de-sac and thoughtfully designed with the features that today's buyers most often seek. With dual primary suites (one on the main level, one upstairs), a four bedroom upper level, and a fifth bedroom plus a separate office/den, this home offers the flexibility that's so hard to find in town. Venture outside and take your pick of vantage points: a large covered front porch, a rear porch with floor-to-ceiling windows off the kitchen and living room, and a separate grilling deck, all overlooking a level, fenced backyard that is accessible directly from both the main level and the finished basement. It's serene, private, and made for everyday outdoor living. Inside, the great room impresses with soaring, two-story windows that flood the space with light and frame the lush backyard beyond. Every bedroom is generously sized, with abundant closet and storage space, and there is an upstairs laundry room. The finished daylight basement adds even more room to spread out, anchored by a wet bar with a dishwasher, wine cooler, sink, and refrigerator, plus a convenient half-bath. Car and hobby enthusiasts will appreciate the driveway with space for 6+ vehicles and the pristine garage, finished with an epoxy floor and an included Tesla charger. Offered in one of the best in-town settings available, this is a rare opportunity you won't want to miss.
…By Atlanta Fine Homes Sotheby's International Realty


Welcome home to 75 26th Street, a beautifully designed home in the heart of Brookwood offering timeless style, incredible space and one of Atlanta’s most convenient locations. Thoughtfully updated and beautifully appointed - this is a home that feels every bit as exceptional as its address. Perfectly positioned between Buckhead and Midtown, this six bedroom, five and one half bath home offers generous living spaces and resort-style outdoor living. Soaring ceilings, hardwood floors and beautiful architectural details are found throughout, while the chef’s kitchen serves as the heart of the home with an oversized island, Wolf appliances and an easy flow into the breakfast area and fireside family room. The spacious primary suite offers a private sitting area, dual closets and a beautifully appointed bath. Generously sized secondary bedrooms provide plenty of space for family and guests. The finished terrace level adds even more flexibility with a recreation room, full kitchen, bedroom and bath, making it ideal for entertaining, guests or extended stays. A bonus suite above the garage with a full en-suite bath is perfect for an in-law or nanny suite, teen retreat or private guest space. Outside, the covered porch overlooks a private backyard retreat complete with a heated pool, arbor and garden area. Mature landscaping creates a peaceful setting that feels surprisingly tucked away from the city. Just moments from the Atlanta Beltline and with easy access to Buckhead, Midtown, Piedmont Hospital and major highways - the location is hard to beat. 75 26th Street offers the space, privacy and amenities of a true retreat while keeping you connected to everything Atlanta has to offer.
…By Atlanta Fine Homes Sotheby's International Realty


Set in the heart of vibrant Old Fourth Ward, this light-filled end-unit townhome offers thoughtfully designed interiors, multiple outdoor living spaces and convenient access to some of Atlanta’s most celebrated Intown destinations. A private, fenced courtyard welcomes guests with a grassy lawn and charming patio beside the front entry. Inside, the ground-level foyer opens to a sunlit mudroom and storage area overlooking the courtyard, with direct access to the tandem two-car garage. A striking steel-and-cable staircase allows natural light to flow between the home’s four levels, creating an open, architectural focal point. The main living level is defined by light hardwood floors, crisp white walls and expansive picture windows framing the surrounding verdant views. The inviting living room flows seamlessly into the centrally positioned kitchen, where rich wood flat-panel cabinetry, stainless steel appliances–including a gas range and a generous island create a sophisticated setting for cooking and gathering. A peninsula with additional bar seating connects the kitchen to the living area, while a dedicated dining space and powder room complete the level. Upstairs, hardwood floors continue into the private bedroom suites. The corner primary bedroom features windows on two sides, a custom-designed closet and an en suite bathroom with dual vanities and a seamless glass shower with two showerheads. An additional bedroom with an en suite bathroom and a conveniently located laundry closet occupies the opposite side of the level. The fourth floor is designed for effortless entertaining. A guest bedroom and full bathroom are joined by a versatile landing with a wraparound wet bar, wine refrigerator and ice maker. The adjoining lounge opens through sliding glass doors to a partially covered rooftop terrace surrounded by views of the neighborhood’s mature trees. With space for grilling, fireside seating, outdoor dining and conversation areas, the terrace extends the home’s living space throughout the seasons. A television connection and dedicated storage closet add further convenience. A wide tandem two-car garage provides ample parking and storage, while built-in organization at the interior entry supports everyday functionality. Guest parking is located immediately adjacent to the residence. Historic Fourth Ward Park, the Atlanta Beltline Eastside Trail, Ponce City Market, Forth Club and an exceptional collection of restaurants, coffee shops and fitness destinations are all moments away, placing the best of Intown Atlanta within easy reach. Floorplans available upon request.
…By Atlanta Fine Homes Sotheby's International Realty


Beautifully renovated in 2025, this elegant Morningside home combines timeless character with modern comfort in an exceptional location just moments from Morningside Elementary, Piedmont Park, Sydney Marcus Park, the Atlanta BeltLine, and the shops and restaurants of Morningside Village and Virginia-Highland. A welcoming covered entry opens to a dramatic two-story foyer with wood-accented walls and a striking staircase with iron balusters. The gracious living room features a fireplace, custom built-ins, and beautiful arched windows overlooking the front yard. A banquet-sized dining room with coffered ceiling provides an elegant setting for entertaining. The spacious family room, with a second fireplace and French doors to the backyard, flows seamlessly into the breakfast area and beautifully refreshed kitchen. The kitchen features painted cabinetry, stone countertops, stainless steel appliances, a large center island with breakfast bar, and a sunny breakfast nook overlooking the yard. A main-level bedroom and full bath offer flexibility for guests, a home office, or playroom. Upstairs are four generously sized bedrooms and three baths, including an expansive primary suite with a beautifully renovated spa-like bath featuring dual vanities, makeup vanity, slipper tub, separate tiled shower, and oversized walk-in closet with custom shelving. An upstairs laundry room adds convenience. The finished terrace level offers a kitchenette, temperature-controlled wine cellar, spacious living and recreation area, bedroom, and full bath ideal for guests, an au pair, or extended family plus abundant storage. Outside, the walkout patio overlooks a large, level, fenced backyard framed by mature privacy trees. A two-car side-entry garage provides convenient access. The extensive 2025 renovation includes the primary bath, kitchen refresh, interior and exterior paint, lighting, trim, landscaping, and an additional second-floor bedroom. A beautifully updated home in one of Atlanta's most desirable neighborhoods.
…By Atlanta Fine Homes Sotheby's International Realty


Seller has an assumable mortgage with a balance of $1,175,000 at 2.875%! Welcome to Hillside Place, a tree lined cul-de-sac of 11 custom homes in Chastain Park, built by Monte Hewett. Warren T. Jackson Primary is just around the corner. You are moments to Sutton 6th Grade Academy! Leave the car at home for concerts at Chastain Amphitheatre, stopping by Michelin Star farm to table restaurant, The Chastain, on the way! You're sure to become a regular at Mount Paran Country Store, and your guests will love when you give them the tour of celebrity homes located right nearby! It's a 5 minute drive to 300 restaurants and 1500 retail shops of Buckhead. Getting to Midtown, Sandy Springs or Vinings is super easy by way of local streets, and easy access to GA 400 and I-75, I-85 or I-285. Needless to say, the location is incredible. 542 Hillside Drive was built in 2007, but the classic design seems current and timeless simultaneously. The house faces North with mailbox and driveway on the side street. The three garage bays are not visible when looking at the front elevation of the home and each is electric car ready. The corner lot is almost half an acre, and the saltwater pool is six years old. The very private backyard that has turf right up to the pool coping like you see in The Hamptons. The front yard is huge and ready for play when it's not pool time, and the cul-de-sac has a common green space that is perfect for sports, parties or events. If outdoor entertaining is your thing, there's a covered front porch and your favorite room might just be the fireside screened back porch with its 24 foot ceilings and adjacent stone grilling porch with permanent gas line. Downstairs there is a huge poolside lanai with multiple seating and dining areas plus a TV. The versatile floor plan of this home could've been built yesterday. The glass paneled front door is uniquely positioned and opens to a small entry and then to a grand, over-sized foyer with beautiful oak staircase and room for a big round table. The formal living room or study has oak panels, a limestone fireplace and can accommodate a grand piano. The dining room will seat 12+ with space for a buffet and large China hutch. The butler's pantry has glass front upper cabinets, lots of serving space, and a Subzero bar fridge. The kitchen has neutral painted cabinets with antique mirrored uppers to give the look of glass but still hide the clutter. The 12 foot island has an extra thick white quartz top, gorgeous square pendants made of urchin bone, five or six counter height stools and storage galore. There are two dishwashers and a deep porcelain farm sink with a gold Brizo pro-style faucet with pull down sprayer, and a glass rinser. The six burner gas Viking range has two ovens, a griddle, and sits underneath a custom oversized vent hood. The herringbone marble mosaic backsplash is uninterrupted and the outlets are hidden underneath the cabinetry. The 48 Viking fridge has integrated panels to match the cabinets, and the hidden walk-in pantry has floor to ceiling shelving. The sunny breakfast room is as large as most dining rooms and the expansive family room with stunning built-ins has a stone fireplace and is wide open to the kitchen. There is a small office, laundry room with sink, mudroom and powder room behind the kitchen along with a large guest bedroom suite. The friends and family entrance and garages are also down this hall. There is a second powder room by the coat closet near the front entry. Upstairs you will find the massive primary suite with a wall of windows, his and hers enormous closets, a travertine bath with separate tub and shower. There's a sitting room plus three en suite bedrooms and a huge attic for storage. The basement might be the best part. It is finished to the same level as the rest of the home and features a wine cellar, theatre room, full bar and lounge, billiards room, gym, bedroom with spa bath and a second set of laundry hookups.
…By Atlanta Fine Homes Sotheby's International Realty


Rare waterfront living on the Chattahoochee River—inside the perimeter. Located inside the gates of the sought-after Chattahoochee Trail community, this beautifully updated home offers direct river access and peaceful river views. Launch your kayak from home, access Cochran Shoals Trail from inside the community, or explore nearby West Palisades and Sope Creek trails. Chattahoochee Coffee Company is right next door for your morning coffee, with Heirloom Market BBQ nearby for lunch. The Battery and Truist Park are minutes away, with easy access to I-75/I-285 and Downtown Atlanta, Buckhead, Midtown and Perimeter. Renovated and move-in ready with new flooring, new paint and a light-filled interior, the home features a new kitchen overlooking the fireside family room for inviting open-concept living. Floor-to-ceiling glass sliders lead to a renovated and extended deck overlooking the river. An oversized, beautifully updated half bath completes the main level. Upstairs, two spacious bedrooms share a renovated Jack-and-Jill bath. Two entry-level assigned parking spaces directly out front add convenience. Waterfront, gated, renovated and trail-connected—an exceptional lifestyle close to all great things Atlanta.
…By Atlanta Fine Homes Sotheby's International Realty


Welcome to one of the most desirable homes in Evins Walk—a beautifully upgraded luxury townhome offering a rare fenced backyard, Screened in porch with grilling area, private wooded views, and a like-new condition that sets it apart from many others in the community. Built in 2021 and ideally located in DeKalb County just minutes from Atlanta and Buckhead, Evins Walk offers thoughtfully designed townhomes in a convenient, sought-after location. This particular home enjoys an exceptional setting tucked within the neighborhood away from residents entering and exiting for added privacy, with a fenced backyard overlooking mature trees rather than neighboring townhomes or a main road. The main deck is equally impressive, featuring a covered screened porch system plus a separate grilling area—perfect for relaxing or entertaining year-round. For investors, Evins Walk currently has no rental cap in place, creating an attractive opportunity in a community with a history of successful rentals. This home itself has never been rented. Meticulously maintained by its original owner and never rented, the home truly shows like new construction. Numerous designer upgrades further distinguish it, including an upgraded powder room, custom built-ins surrounding the fireplace, and elevated interior finishes throughout. Step inside through the welcoming foyer and up into a bright, open-concept main living level designed for both everyday living and entertaining. The chef-inspired kitchen features stone countertops, crisp white cabinetry, stainless steel appliances, and an oversized island with generous seating. The kitchen flows seamlessly into the dining and living areas, creating a spacious and inviting gathering space. Upstairs, the spacious owner’s suite features a tray ceiling, large walk-in closet, and spa-inspired bath with dual vanities and an oversized tiled shower. Additional bedrooms provide comfortable accommodations for family, guests, or flexible work-from-home needs. The terrace level adds even more versatility, with a full bathroom and flexible living space ideal for a guest suite, home office, fitness room, or media room, with convenient access to the outdoor fenced back yard. The home offers four bedrooms, four bathrooms, an open-concept kitchen, living and dining areas, a dedicated laundry room, and a two-car rear-entry garage. With its rare private backyard, wooded views, screened porch, upgraded interior, flexible floor plan, and exceptional condition, this is a standout opportunity within Evins Walk.
…By Atlanta Fine Homes Sotheby's International Realty


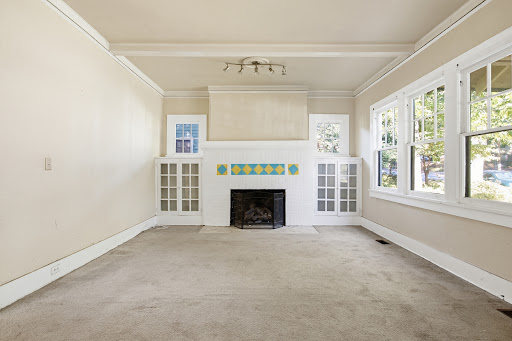

Property is being sold as-is. Incredible opportunity to breathe new life into a historic home in the heart of Grant Park! This charming Craftsman is ideally situated on a great street, just two blocks from Grant Park. Don't miss the Beltline access at the end of Delmar! A classic front porch welcomes you home, while off-street parking, a flat backyard, and alley access in the back offer added convenience and potential. Historic charm throughout including three decorative fireplaces and ceiling beams. Zoned for Parkside Elementary and just around the corner from neighborhood favorite Green Beans Coffee, the location is hard to beat. Full of historic charm and ready for its next chapter, this fixer-upper presents an exciting opportunity to create something truly special in one of Atlanta’s most beloved neighborhoods.
…By Atlanta Fine Homes Sotheby's International Realty


Motivated seller! Just like new construction! Built just a few years ago, this four bedroom, three-and-a-half bath home with a bonus room combines a thoughtfully planned layout with a modern interior. The primary suite on the main level boasts a generously sized bedroom with a walk-in closet equipped with newly installed custom shelving and a luxurious bathroom featuring a tub, walk-in shower, and dual vanity. A bonus room also on the main has access to the home's covered patio and is currently used as an office. The open layout kitchen has been tastefully updated since purchase and now features shaker-style white wall cabinets, crown molding, a new kitchen backsplash, upgraded countertops, a smart sink, and new lighting along with stainless steel appliances. Upstairs, you'll find a versatile loft/flex space currently used as a theater room in addition to three amply sized bedrooms and two bathrooms. You'll also enjoy the use of a spacious garage equipped with tons of storage space and an EV charging station! Additional features include a separate laundry room, half bath, a walk-in pantry, updated blinds and lighting, hardwood floors, and modern finishes throughout. Located on a corner lot in rapidly growing Pittsburgh, this home represents the perfect opportunity for anyone looking to invest and build equity over the years while living just minutes away from the Southside BeltLine Trail, Pittsburg Yards, MET Atlanta, the Mercedes-Benz stadium, the airport, and public transportation.
…By Atlanta Fine Homes Sotheby's International Realty


Fantastic newer construction home, perfectly positioned for its second owner! Introducing this beautiful four-bedroom, two-and-a-half-bath newer construction residence in the Bedford Estates community, offering over 3,000 square feet of meticulously designed space. Built in 2022, the home provides a modern layout featuring an open, airy entry foyer with nine-foot ceilings on the main floor. Step inside to find find a spacious great room, a gourmet kitchen with pendant lights over the large island, quartz countertops, 42-inch painted white cabinetry, hard surface floors in all of the common areas, and a generously sized walk-in pantry. The large, private backyard is perfect for both entertaining and relaxing with its peaceful, wooded view. The Bedford Estates community sits within convenient reach of plenty of amenities including dining, shopping, and major routes serving southwest Atlanta. Don’t miss the opportunity to make this well-sized, move-in-ready home your own.
…By Atlanta Fine Homes Sotheby's International Realty


Experience elevated BeltLine living in this better-than-new construction townhome with direct views and access of the Atlanta BeltLine Northwest Trail and an abundance of natural light throughout. Ideally positioned in the heart of West Midtown, this sophisticated residence combines modern architecture with thoughtful custom enhancements and exceptional outdoor spaces. The open-concept main level features a sleek kitchen with quartz countertops, a generous island, stainless steel appliances, and seamless flow to the dining area and two living rooms, creating versatile spaces for entertaining or relaxing. Custom closets and thoughtfully designed built-in additions throughout provide exceptional organization and functionality. The top floor features a sophisticated office in the flexible loft space, offering a polished and private setting for working from home or relaxing. The spacious primary suite provides a tranquil retreat with a luxurious en-suite bath, custom closet, and private balcony, while the secondary bedroom offers a private en-suite bath. The showstopping fully turfed and partially covered rooftop terrace takes full advantage of the direct BeltLine views and creates an inviting year-round setting for morning coffee, evening cocktails, dining, or entertaining friends. An attached two-car garage adds everyday convenience and valuable storage. Located just steps from the BeltLine and minutes from Westside Provisions District, The Works, Star Provisions, Topgolf, Monday Night Brewing, and some of Atlanta’s best restaurants, shops, and entertainment, this is a rare opportunity to enjoy a sophisticated, low-maintenance West Midtown lifestyle with the BeltLine right outside your door.
…By Atlanta Fine Homes Sotheby's International Realty


Ideally located in Garden Hills, one of Buckhead’s most beloved neighborhoods, this beautifully designed home offers an exceptional floor plan with generous living spaces and seamless indoor-outdoor living. Thoughtfully designed for both everyday living and entertaining, the home combines gracious formal spaces with comfortable, open living areas. A welcoming entrance foyer is flanked by the formal living room and spacious formal dining room, comfortably accommodating ten or more guests. The spacious kitchen features a center island, abundant counter space and designer appliances, including a Wolf six-burner range, Sub-Zero refrigerator, additional refrigerator drawers and a warming drawer. Two sinks, including a prep sink in the island, provide additional functionality. The adjoining breakfast area features a built-in morning bar with extra storage and flows seamlessly into the keeping room and family room. A dedicated bar area makes the family room especially well-suited for entertaining. A private guest suite with en-suite bath is conveniently located on the main level, while a separate office with custom barn doors offers flexibility as a study or potential sixth bedroom. A thoughtfully designed mudroom with additional storage closets, an office nook and a powder room add convenience to everyday living. The screened porch is just off the main living spaces and opens to an outdoor dining and grilling area, all overlooking the flat backyard. An additional fire pit area provides even more room for gathering and could easily serve as an expanded lawn, play space or garden. Upstairs are four bedrooms and three full bathrooms, including the vaulted primary suite. The spacious primary bathroom features a separate soaking tub, oversized shower, private water closet, dual vanities and a large walk-in closet. The upstairs laundry room includes a utility sink and additional storage. All three secondary bedrooms are generously sized. One features floor-to-ceiling built-ins, a large closet and a newly renovated private bath with additional storage, while the remaining two bedrooms share a Jack-and-Jill bath. The finished terrace level is equally impressive, with ten-foot ceilings, stone flooring and a full bathroom. A newly renovated rec room features a built-in bar and refrigerator, creating an ideal space for entertaining, relaxing or gathering with family and friends. A large finished storage room just off the full-size two-car garage functions beautifully as a second mudroom or additional storage area. The terrace level also offers direct walkout access to the backyard. Enjoy all that Garden Hills has to offer, including the neighborhood pool, parks, playground, play field and beautiful tree-lined streets. Ideally situated in the heart of Buckhead with convenient access to neighborhood schools, shopping, dining and everyday amenities, this location also offers an easy commute to Midtown, Downtown and destinations throughout Atlanta with quick access to I-75/I-85 and GA-400. Offering space to gather, room to grow and an exceptional location, this is a home designed to be enjoyed for years to come.
…By Atlanta Fine Homes Sotheby's International Realty


Fantastic Opportunity to either redevelop or keep the home as a four bedroom student housing investment. As Home Park enters its new chapter of hybrid student housing and new construction, you can get in on the early phase of the evolution of Atlanta's most walkable neighborhood. Situated between Midtown and West Midtown, Home Park embodies the intown vibe along with numerous mobility options. The recently upgraded 14th Street project includes two-way bike lanes, creating the connection between Midtown and West Midtown, with hundreds of restaurants, world-class shopping and nightlife. Want to walk to dinner? You are literally steps away from the original Antico Pizza, the newly opened Westside Muchacho, the soon-to-open Ladybird on the Westside and so much more! Ready to get your graduate degree from GA Tech but don't want the commute? You can walk to class from this address. Want to house hack? With R5 zoning, you can build a Duplex and rent out the other half. If you want to keep the current setup, you have a three bedroom (potentially four) with two bathrooms, kitchen and washer/dryer and off-street parking. Come see what your next investment could do for you!
…By Atlanta Fine Homes Sotheby's International Realty


Welcome to a beautifully renovated home in Atlanta’s sought-after Wildwood neighborhood, where thoughtful updates, inviting gathering spaces, and an exceptional sense of community come together. Designed for both everyday living and entertainment, this five-bedroom, four-bathroom home offers a flexible floor plan with three bedrooms and two full bathrooms on the main level and two bedrooms and two bathrooms upstairs. A welcoming two-story foyer opens to bright, beautifully appointed living spaces. The renovated kitchen features an eat-in dining area, generous pantry storage, and is open to the spacious family room where you’ll find a fireplace flanked by built-in bookcases and windows that fill the space with natural light. Just off the kitchen, a dedicated scullery provides an ideal prep area and even more storage—an especially thoughtful addition for anyone who loves to cook and entertain. The main level also features a formal dining area and seating area with a fireplace that allows for thoughtful and graceful entertaining. The upstairs primary suite offers a peaceful retreat with a large walk-in closet and beautifully renovated bathroom. The outdoor spaces are equally inviting. A screened porch with vaulted ceilings, space heaters, and a wood-burning fireplace creates a cozy year-round setting for morning coffee, relaxed evenings, and gatherings with friends. The porch opens to a large wood deck overlooking the beautifully landscaped and recently reimagined backyard, complete with turf for easy maintenance and plenty of room to enjoy the outdoors. A porte-cochère leads directly to the main-level mudroom, creating a convenient everyday drop zone, while the gated driveway provides ample additional parking and safety for dogs and children alike. Every detail has been thoughtfully considered to make this home as functional as it is beautiful. Wildwood offers the kind of neighborhood atmosphere that is increasingly hard to find—welcoming, connected, and genuinely social. Residents gather for neighborhood events, neighbors know one another, and the streets have an inviting energy that makes you feel at home from the moment you arrive. Down the street from Beaverbrook Park, Memorial Park, Bobby Jones Golf Course, and conveniently located between shopping and restaurants of Buckhead and West Midtown. Located in desirable Morris Brandon Elementary school district, this is a location that makes it easy to enjoy everything the area has to offer.
…By Atlanta Fine Homes Sotheby's International Realty


This newer-construction home delivers clean architectural lines and an easy, low-maintenance lifestyle. A functional entry foyer with built-in storage and a shiplap ceiling sets the tone on the lower level, which also houses a private bedroom and full bath - perfect for a gym, office, or guest accommodations. Upstairs, 10-foot ceilings and large windows with plantation shutters pull natural light across a spacious, open main floor. The kitchen is built around a massive center island with seating for four+, flanked by solid stone counters and stainless steel appliances. Outdoor access anchors both sides of the main living area, letting you step out from the dining room onto a rear deck or step through the family room - highlighted by warm wood ceiling beams - onto a front balcony. The top floor is dedicated to rest and utility, offering a primary suite with a shiplap feature ceiling, two walk-in closets, and an en-suite bath with a double vanity and oversized tiled shower. A third full en-suite bedroom/bathroom and a central laundry closet complete the upper level. An attached two-car garage, low HOA overhead, low Cobb County taxes, and generous community guest parking are the perks that differentiate this home from others nearby. Located in the heart of Vinings, you get direct access to Vinings Jubilee, Buckhead, The Battery, the Silver Comet Trail, and key commute corridors via I-285 and I-75.
…By Atlanta Fine Homes Sotheby's International Realty


Now offered at an incredible new value, this move-in-ready craftsman retreat in Atlanta's highly sought-after Riverside neighborhood perfectly combines modern convenience with an unbeatable location. Riverside living puts the best of the city at your fingertips, featuring the brand new Lower Paul Park just around the corner and seamless commuting access to the I-285 loop and I-75. You are only a quick drive from the vibrant Chattahoochee Food Works, Truist Park, The Battery, and fantastic Upper Westside shopping, plus top-tier daily amenities like the nearby Publix. Inside, an inviting foyer opens into an expansive, light-filled great room anchored by a cozy fireplace, flowing effortlessly into the dining area and a spacious kitchen with a large walk-in pantry. Just off the kitchen, a private back deck offers peaceful views of the backyard and serene green space beyond, while a convenient powder room and attached two-car garage round out the main level. Upstairs, the oversized primary suite serves as a true wellness oasis, boasting a private deck, two large closets, and a spa-inspired ensuite complete with a custom-built cold plunge and a large glass-door shower. With incredible love and care poured into this property by the current owners—be sure to ask for the complete list of home improvements—this Riverside gem is perfectly positioned for its next chapter.
…By Atlanta Fine Homes Sotheby's International Realty


Welcome to 1008 Burnside Lane, a meticulously maintained three-bedroom townhome offering turnkey low-maintenance living in Atlanta's Upper Westside. The light-filled main level features hardwood floors and an open-concept layout anchored by an oversized kitchen island with quartz countertops, stainless steel appliances, abundant cabinetry, Rejuvenation light fixtures and upgraded hardware. The kitchen opens seamlessly to the living and dining areas, with direct access to the patio for grilling and effortless indoor-outdoor entertaining. Each of the home's three bedrooms features its own full en-suite bathroom, offering privacy and flexibility for family and guests. The spacious primary suite also includes a large walk-in shower and generous closet space. On the top level, the double terrace is a standout feature, creating a beautiful indoor-outdoor setting with plenty of room to dine, lounge and entertain. This light-filled level also offers an ideal home office or flex space, along with a second private terrace that adds even more versatility. The community pool is conveniently located just steps away. Set within a pet-friendly neighborhood, this home offers the space, flexibility and feel of a single-family residence with the ease of turnkey townhome living. The location is moments from The Works, Westside Park, The PATH and Westside Provisions District all nearby and easily accessible. Welcome home!
…By Atlanta Fine Homes Sotheby's International Realty


In the heart of Tuxedo Park, Atlanta’s most distinguished residential neighborhood and one of the Southeast’s most coveted addresses, this extraordinary gated estate represents luxury residential living at its most complete. Originally built as a showhouse in 2007, the residence has since been comprehensively reimagined by its current owners, including a gut renovation, significant reconfiguration of the floor plan and a complete transformation of the interiors and grounds. The result is a remarkably sophisticated estate conceived equally for grand-scale entertaining, everyday family life and private resort living. Set across two gated acres, the property offers an exceptional breadth of indoor and outdoor living spaces anchored by one of the most compelling private amenity collections in Atlanta. An infinity-edge pool extends from the main level and dramatically cascades to the pool below, creating a striking architectural centerpiece within the grounds. A spa, fire features, submerged bar seating, expansive lawn and private sport court complete the resort setting. Inside, soaring scale is balanced by a highly functional floor plan. The two-story great room is centered around a dramatic fireplace feature wall, while the designer kitchen is supported by a true working scullery with a complete secondary suite of appliances and a generouswalk-in pantry. The kitchen flows directly into a series of casual entertaining spaces encompassing a wet bar, billiards area and expansive family room. Walls of doors connect these rooms to the rear terrace, creating a continuous relationship between the interiors and grounds. More formal occasions are equally well considered. The dining room is served by a substantial butler’s pantry with its own appliance package and temperature-controlled wine cellar. A separate fireside living room provides a more intimate setting, while the dedicated library functions beautifully as a private home office. Occupying its own wing of the main level, the primary suite is exceptional in both scale and privacy. A large fireside sitting room creates a retreat within the suite, complemented by a spa-inspired bath with dual vanities, a separate makeup vanity, oversized walk-in shower and soaking tub. The adjoining boutique-style dressing room is organized around a central island and offers extensive custom storage and laundry. The upper residential level includes four gracious en suite bedrooms, among them a secondary primary suite, together with an additional home office and dedicated laundry room. Above, an entire level has been devoted to wellness, deliberately positioned at the top of the residence to take advantage of abundant natural light. The private wellness club includes a substantial fitness studio, sauna, steam shower, cold plunge and separate massage room. The terrace level rivals a private entertainment club. A two-lane bowling alley, arcade, golf simulator, movie theater, bunk room, family room and full wet bar create an extraordinary destination for entertaining guests of every age. The spaces extend outdoors to a covered loggia and professional outdoor kitchen overlooking the lower pool and grounds. A four-car garage, expansive motor court and gated approach complete the estate. Few properties combine this degree of privacy, scale and architectural presence with such an extraordinary concentration of amenities, all within the heart of Tuxedo Park. Completely reimagined for modern luxury living, this is an estate without meaningful comparison in the Atlanta market.
…By Atlanta Fine Homes Sotheby's International Realty
'%20stroke='%23DDAA3A'%20stroke-width='1.909'%20stroke-linecap='square'%20stroke-linejoin='bevel'/%3e%3c/svg%3e)
Receive by email any new listing that may match your search criteria
Your criteria :
By validating this form, you accept the general conditions of use of Le Figaro Properties.
These agencies offer a selection of luxury properties vente at Atlanta. Feel free to contact them for personalized assistance.


