The agencies at Avondale Estates
These agencies offer a selection of luxury properties vente at Avondale Estates. Feel free to contact them for personalized assistance.

 English$ USD · m²


Set within the welcoming Ivy Hill community, this light filled residence pairs generous living spaces and a flexible floor plan with a private, wooded setting just moments from the heart of Avondale Estates. Fresh interior paint, new windows, hardwood floors, and abundant natural light create a bright and inviting atmosphere throughout. At the center of the home, a two story family room is framed by oversized windows and anchored by a fireplace with built in cabinetry, creating a bright and comfortable gathering space. The adjacent kitchen and breakfast area offer an effortless connection for everyday living, with direct access to an expansive rear deck with ample room for grilling, outdoor dining, and relaxed entertaining, all overlooking the private, level backyard. A separate dining room provides additional space for entertaining, while a main level two car garage adds to the home’s easy functionality. Upstairs, the spacious primary suite features a tray ceiling, a generous walk in closet, and a beautifully renovated bath with dual vanities, a soaking tub, and a separate glass enclosed shower. Two additional bedrooms share a Jack and Jill bath, while upstairs laundry adds everyday convenience. Just beyond, a charming second floor front porch creates a peaceful retreat for morning coffee or an evening glass of wine. Downstairs, the finished terrace level adds exceptional flexibility with a large recreation room, separate den, bedroom, full bath, walk in closet, and direct access to a covered patio and the backyard, creating an ideal setting for guests, a home office, playroom, or additional living space. Beyond the home, Ivy Hill is an active, welcoming neighborhood with a true sense of community, ideally located near the Avondale Estates Town Green, neighborhood parks, The PATH, local restaurants and coffee shops, and the historic downtown district. Nearby Decatur and DeKalb Farmers Market add even more to this connected intown setting.
…By Atlanta Fine Homes Sotheby's International Realty


This beautifully renovated home offers the perfect balance of timeless design, functional living, and exceptional privacy. From the moment you step inside, you'll appreciate the thoughtful floor plan designed for both everyday living and effortless entertaining. A private office with French doors provides the perfect work-from-home space, playroom, or flex room, while the separate dining room is ideal for hosting family gatherings and special occasions. At the heart of the home, the expansive family room flows seamlessly into a stunning, fully renovated kitchen and breakfast area. Custom built-ins flank the fireplace, adding both architectural character and abundant storage, while the thoughtfully redesigned kitchen showcases beautiful cabinetry, quartz countertops, double ovens, and a gas cooktop, designer finishes, and beautiful reclaimed Italian brick flooring. The former screened porch has been transformed into a light-filled breakfast room featuring vaulted ceilings, skylights, and walls of windows overlooking the private backyard, creating one of the home's most inviting spaces. Off the kitchen, step outside to your own secluded retreat. The fully fenced backyard is surrounded by mature landscaping offering exceptional privacy, and a tranquil koi pond- with fish and a turtle!- that creates a peaceful setting rarely found this close to the city. Upstairs, the spacious primary suite offers a relaxing escape with a custom walk-in closet and a well-appointed ensuite bath featuring dual vanities, a soaking tub, and a separate shower. Three additional bedrooms provide plenty of space for family and guests, including one oversized bedroom with an adjoining bonus space that makes the perfect playroom, study area, media room, or second office. Beyond the home itself, the location is truly special. Tucked away on one of Avondale Estates’ most coveted cul-de-sac streets, the home enjoys a wonderfully private setting within a close-knit, highly engaged community. Avondale Estates is known for its strong sense of neighborhood, year-round community events, and the kind of connected atmosphere where neighbors truly know one another. It’s an increasingly rare combination- quiet cul-de-sac living with a genuine sense of community, all just minutes from Avondale’s parks, restaurants, shops, and local favorites. Imagine life at 495 Wilfawn Way. Several photos in this listing are virtually staged.
…By Atlanta Fine Homes Sotheby's International Realty


Modern elegance, abundant natural light and an exceptional location come together in this beautifully designed 2019 townhome in the gated Longleaf Meadows community. 3313 Sangster Way is a wonderfully appointed four-bedroom, three-and-a-half bath home offering up-to-date design, flexible living spaces in a tree-shrouded enclave. Built in 2019, this light-filled residence features an open-concept floor plan with soaring ten foot ceilings and hardwood flooring throughout the main living areas, creating an inviting space for both everyday living and entertaining. The spacious living, dining and gourmet kitchen, with stainless steel appliances and pantry, flow seamlessly together and open onto a private rear deck ideal for morning coffee or relaxing evenings. Upstairs, the thoughtfully designed primary suite offers a peaceful retreat with a tray ceiling, large walk-in closet, dual vanity, seamless glass shower and tub. Two additional bedrooms and a full bath provide comfortable accommodations, while carpeted upstairs bedrooms add warmth and comfort. The finished terrace level offers exceptional flexibility with a fourth bedroom and full bath, making it well suited for guests, a home office, fitness space, media room or additional living area. A private patio extends the living space outdoors. Additional highlights include a two-car garage equipped with an EV charging station and ample storage throughout. Ideally situated just minutes from the charming shops and restaurants of Avondale Estates and Downtown Decatur, this home also offers convenient access to Downtown Atlanta, Whole Foods, Your DeKalb Farmers Market, Emory University, the CDC, MARTA, I-285, I-20, and Hartsfield-Jackson Atlanta International Airport. Offering the perfect balance of modern comfort, versatile living and outstanding convenience, 3313 Sangster Way is ready to welcome its next owner.
…By Atlanta Fine Homes Sotheby's International Realty


This is “Old Decatur”… rocking-chair front porches overlooking shady streets, waving "Hi" to neighbors as they pass. Homemade lemonade stands. Slip-n-slides with all your friends. Backyard cookouts with hot dogs and hamburgers, and homemade vanilla ice cream for dessert. And this is a beautiful 1936, cute-as-can-be bungalow that lives surprisingly large, with plenty of room to spread out, both inside and out. Come inside to a welcoming living room with fireplace and built-in shelving that practically begs for overstuffed sofas and good storytelling. The spacious kitchen, with countertops galore, keeps everyone part of the action and offers storage aplenty, plus a dedicated beverage station for entertaining or your morning joe. The nearby dining room brings everyone together for homework, meal prep, family dinners or simply a piece of chocolate cake. Note the nostalgic telephone nook in the hall on the way to the flexible bonus room that works beautifully as a den, office or fourth bedroom, complete with an en suite full bath and a larger-than-you’d-think closet. From here, enter the screened porch that is truly an entity all its own. With its dramatic pitched ceiling and leafy green views on two sides, you just may find yourself living out here nine months of the year. Upstairs, the exceptional primary suite offers two large closets, one with a door to additional unfinished storage, and a spacious en suite bath with long double vanity, soaking tub and generous shower. Laundry is conveniently located on this level, along with yet another flexible room ready to become a bedroom, office or cozy den. Across the street sits a beautiful, community green space that houses a tranquil creek and trails, ensuring forever private and serene vistas. This is what people mean when they talk about Old Decatur. A house with charm, a porch with a purpose, room to live, and a neighborhood that still feels like a neighborhood. Something like this doesn’t come around very often. Be sure not to miss out…
…By Atlanta Fine Homes Sotheby's International Realty


Live at the center of it all in this stunning townhome in East Howard Place, one of downtown Decatur's most coveted communities by renowned builder Monte Hewett. Built in 2015 and thoughtfully designed for today's lifestyle, this three bedroom, three and one half bath residence offers sophisticated finishes, flexible living spaces, and an unbeatable location in the heart of the city. This timeless all-brick townhome with large sun-filled windows offers a welcoming presence. Inside, rich hardwood floors, marble countertops, and elevated designer finishes blend modern luxury with effortless comfort. Whether you're hosting friends before dinner downtown or enjoying a quiet evening at home, the open-concept main level was designed for gathering. The gourmet kitchen features an oversized island that naturally becomes the hub of the home, flowing seamlessly into the dining and living areas. An oversized balcony overlooking the spacious fenced courtyard below is the ideal spot for morning coffee. The lower level offers exceptional flexibility with a private bedroom and full bath, perfect for guests, and a home office or fitness space. Upstairs, the primary suite is equipped with a large walk-in closet and a spa-inspired bath featuring a double vanity, an oversized walk-in shower with double shower heads, and abundant storage. A second upstairs bedroom, full bath, and conveniently located laundry complete the upper level. East Howard Place offers the rare opportunity to enjoy a low-maintenance, lock-and-leave lifestyle without sacrificing space, style, or location. Just outside your door, discover everything that makes downtown Decatur one of Atlanta's most beloved destinations—from award-winning restaurants, coffee shops, and local boutiques to festivals, nightlife, and green spaces. With MARTA just blocks away and easy access to Emory, the CDC, Midtown, and Downtown Atlanta, commuting is effortless while your weekends stay full of possibilities. This is more than a home, it's a lifestyle defined by convenience, connection, and the energy of one of Metro Atlanta's most vibrant communities.
…By Atlanta Fine Homes Sotheby's International Realty


Thoughtfully renovated and expanded, 67 E Lake Drive NE offers a rare blend of classic charm and modern flow in one of Atlanta’s most connected Intown pockets, just moments from East Lake and Oakhurst. Inside, the home opens to a spacious, light-filled living area that moves effortlessly into a dedicated dining space and an updated kitchen designed for how people actually live today featuring an oversized island, crisp white cabinetry, and stone countertops. From here, step directly onto the rear deck and into a fully fenced backyard, creating a seamless indoor-outdoor lifestyle ideal for entertaining, relaxing, or simply enjoying the rhythm of the neighborhood. Privately situated at the rear, the primary suite feels like a true retreat, complete with a spa-inspired bath featuring a soaking tub, separate shower, dual vanities and incredible walk-in closet. Three additional bedrooms offer flexibility for guests, work-from-home needs, or growing households. Throughout the home, original character has been thoughtfully carried forward from the repurposed butler’s pantry turned bar to custom exterior details like the brick mailbox and fire pit, crafted from materials from the original structure subtly tying past and present together. Additional highlights include a covered carport, basement workshop, and generous storage. A location that connects you effortlessly to local dining, green space, and everyday conveniences, this is a home that lives as well as it shows offering both connection and comfort in one of Intown Atlanta’s most sought-after neighborhoods. This is what life looks like in Oakhurst!
…By Atlanta Fine Homes Sotheby's International Realty


Price Adjustment! Don't miss this incredible opportunity! Welcome to 401 Ashburton plus Guest Cottage! New quality renovation on Expansive lot with Rare ADU! Perfectly positioned just one block from the historic East Lake Golf Club, home of the PGA TOUR Championship, this completely reimagined home showcases a superior-quality, total renovation on a rare, nearly half-acre lot. Enjoy an exceptional intown lifestyle with convenient access to the vibrant shops, restaurants, coffee houses, and entertainment of Oakhurst Village and Kirkwood Village, easy access to all that intown Atlanta has to offer, and a quick drive to Hartsfield-Jackson International Airport. The thoughtfully redesigned main residence features three bedrooms, two designer baths, a private office with vaulted ceilings, and an upstairs flex room ideal for a media room, playroom, fitness room, or additional living space. At the heart of the home is a stunning chef's kitchen appointed with luxurious leathered marble countertops, custom modern cabinetry accented with champagne bronze hardware, a workstation sink, designer lighting, and a premium LG stainless steel appliance suite featuring a five-burner gas range with convection oven and Air Fry, an energy-efficient dishwasher, and a French door refrigerator with Multi-Ice™ including Craft Ice™ The newly constructed primary suite is a luxurious retreat featuring a spa-inspired bathroom with an oversized designer shower, creating a true spa experience. Every detail of this home reflects exceptional craftsmanship, thoughtful design, and high-end finishes. Adding incredible versatility is the fully equipped Accessory Dwelling Unit featuring a full kitchen with built-in range, spacious living room, generously sized bedroom, full bath with rain shower, and washer/dryer hookups. Perfect for guests, multigenerational living, a private home office, or potential rental income. The expansive backyard offers endless possibilities with ample room for a future POOL, outdoor entertaining, gardens, or recreation. This is a rare opportunity to own a meticulously renovated home with a versatile guest house in one of Atlanta's most sought-after neighborhoods. Luxury. Flexibility. Location. Moments to the amazing East Lake Park and Drew Charter School 1st Tier. Look at short-term rental incentives for ADUS! This exceptional property truly has it all! Check out the amazing Candler Crossing Development coming to this area! 11,000+ square feet of retail space for restaurants and neighborhood businesses, New pedestrian improvements, public gathering areas, and more! Some photos are AI enhanced (pool AI).
…By Atlanta Fine Homes Sotheby's International Realty


Stunning three-story townhome in the sought-after community of The Mews at North Decatur. Built by John Wieland Homes, this residence offers the perfect blend of low-maintenance living and beautifully designed spaces. A charming covered front porch welcomes you into the home. The main level features a spacious living room with built-in shelving and a gas fireplace, flowing seamlessly into the formal dining area and the open kitchen is complete with a large center island and floor-to-ceiling cabinetry. Also on the main level are a breakfast area, a light-filled office/reading nook, and an outdoor patio perfect for relaxing. Upstairs, the owner's suite offers a walk-in closet, dual vanities, and a large shower. Two additional bedrooms, one full bath, and a laundry room complete the upper level. The terrace level includes an additional bedroom and full bath, ideal for use as a guest suite, office, workout space, or media room. A two-car garage and meticulous maintenance throughout complete this exceptional home. Perfectly positioned just moments from Emory University and major employers and medical centers including the Centers for Disease Control and Prevention, Atlanta VA Medical Center, and Emory University Hospital, this home also offers convenient access to restaurants, grocery stores, and everyday essentials. Enjoy being near Mason Mill Park, DeKalb Tennis Center, and miles of scenic trails, while the acclaimed dining, boutiques, and cultural attractions of downtown Decatur are only minutes away.
…By Atlanta Fine Homes Sotheby's International Realty


Designed with clean lines, beautiful hardwood floors and generous living spaces, this four-bedroom, four-bath residence offers a flexible floor plan, multiple gathering areas and exceptional privacy. Each bedroom is paired with its own dedicated full bath, creating a comfortable and private arrangement for residents and guests. The main level flows easily from the spacious dining area into the contemporary kitchen, where an oversized island with generous seating creates a natural centerpiece for everyday living and entertaining. The kitchen also features abundant cabinetry, stainless steel appliances, a wine refrigerator and a large walk-in pantry. The adjoining living room is filled with natural light and anchored by a sleek fireplace and integrated media wall. Just beyond, a large covered back porch extends the living space outdoors. With room for both seating and dining, this porch functions as a true third living area and, in Atlanta’s mild climate, can be enjoyed throughout much of the year. A main-level bedroom and dedicated full bath offer flexibility as a private guest suite, home office or additional living space. Upstairs, a large family room creates a second interior gathering space while thoughtfully separating the primary suite from the secondary bedrooms. The spacious primary retreat includes a beautifully appointed bath with a freestanding soaking tub, double vanity and glass-enclosed double shower. Each secondary bedroom also enjoys its own private full bath. One of the upstairs bedrooms opens directly to a covered front balcony, creating a private outdoor retreat overlooking the thoughtfully designed landscape. The home is surrounded by custom, carefully considered landscaping that complements its modern architecture while remaining natural and easy to maintain. Additional outdoor spaces include the covered front porch, private upper balcony, large covered back porch and a low-maintenance patio area with pebble hardscaping. A full wood privacy fence surrounds the property, and a gated driveway leads to the rear drive-under two-car garage. This arrangement provides secure parking, privacy and a welcome sense of separation from the street. The terrace level offers approximately 660 square feet of unfinished space that is already framed and stubbed for a bath. Its current preparation creates a straightforward opportunity to complete the space as a recreation room, gym, media room, office, guest suite or combination of uses. With its modern design, private en suite bedrooms, three distinct gathering spaces, extensive outdoor living and future expansion potential, 179 Mellrich Avenue offers an exceptionally thoughtful approach to intown living.
…By Atlanta Fine Homes Sotheby's International Realty
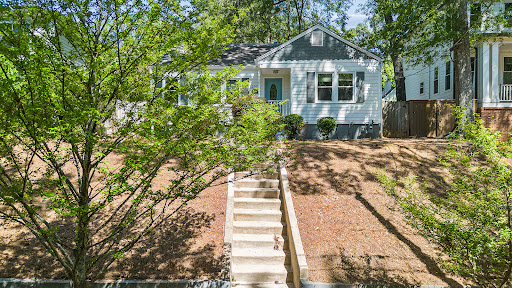


Perched on above the fray - this updated two bedroom two bathroom post-war bungalow oozes charm and coziness. Original hardwood floors throughout add to the aesthetic. Gas cooking, modern appliances, and pass-through to the separate dining room allow for seamless, intimate gatherings. The primary suite includes a bright bathroom and walk-in closet while the secondary bedroom offers flexibility to fit your lifestyle. And a true laundry room with extra space for storage and the option to double as a home-office. Access from the kitchen to the private, flat back yard that is fenced and includes off-street parking and a storage shed. Positioned in close proximity to restaurants and other neighborhood amenities and convenient access to I-20 round out the package.
…By Atlanta Fine Homes Sotheby's International Realty


Welcome home to one of East Lake’s best streets, just around the corner from neighborhood favorites La Fonda, Perc Coffee, Gene's, Huckleberry’s Corner Store and more. Also walkable to all things Oakhurst and Kirkwood! This four-bedroom, three-and-a-half-bathroom home pairs updated finishes with the charm and livability that make this neighborhood so special. Built-in bookshelves add character to the office, while the screened porch serves as a true extension of the living space, perfect for morning coffee, dinners outside, or relaxing at the end of the day. Out back, a big, fenced, flat yard offers plenty of room for kids, pets, or gardening. A newer driveway provides the convenience of side-by-side parking, a rare Intown bonus. With flexible living spaces, a fantastic backyard, and East Lake’s best restaurants just outside your door, this home makes it easy to enjoy the best of intown Atlanta living.
…By Atlanta Fine Homes Sotheby's International Realty


Step into quaint luxury in this completely reimagined four-sided brick ranch where you are greeted with an abundance of natural light pouring through the two skylights in the vaulted ceiling. The open concept kitchen centers around a custom curved oak vent hood and boasts new cabinetry, quartz countertops and new appliances that flow seamlessly into the appointed dining space. A soft, curved wall flows naturally into the living space where you are led outside to a private, fully fenced backyard sanctuary and newly built deck. The main level features a spacious primary suite complete with vaulted ceilings, walk-in closet, bright ensuite bathroom with dual vanities and a large glass enclosed shower. The oversized secondary bedroom has an ensuite bathroom that resembles your favorite high-end spa. Your separate laundry room doubles as a pantry and flanks the living room. Descend the light filled stairs to the lower level living space to discover a third generously sized bedroom and ensuite bathroom, living area complete with a kitchenette as well as a flex room perfectly laid out to serve as an office, hobby room, play room or additional guest space. With a private exterior entrance, the lower level is the perfect space for your guests to experience ultimate privacy. Every square inch of this solidly built home has been thoughtfully designed and reimagined to optimize space, flow and function with all new roof, furnace, air conditioning system, tankless water heater, Google Nest thermostat as well as a one-car garage. The mini-Avalon project, Lulah Hills, is just down the street and walking trails at Mason Mill and Medlock Park is just down the street. This is convenience and charm all in one setting.
…By Atlanta Fine Homes Sotheby's International Realty


Druid Hills is an Atlanta Historic Intown neighborhood, prestigious and sought-after with renovated historic homes from the early 1900's and a small number of new construction homes build to blend with the existing homes; prices range on average from $1 million to over $6 million. Druid Hills is bordered on the south by historic Olmsted Park and is known for it's trees, parks, sidewalks, village and proximity to Druid Hills Golf Club, Emory University and Hospital and the CDC. This is an unusual opportunity to get three contiguous lots in Druid Hills which rarely has a lot available for new construction; the three lots have a total of 174 feet frontage and all are 217 feet deep; the individual lots are 56, 50 and 68 feet across the street frontage; the addresses for the three lots are 519, 523 and 527. The lots are street level, then dip down and then back up to the back of the lot, so a basement would be appropriate. There is a plat of the three lots included in this listing information. New construction in Druid Hills requires the approval of the Druid Hills Historic Committee. This sort of opportunity is an anomaly and unlikely to be available again.
…By Atlanta Fine Homes Sotheby's International Realty


A rare multi-residence opportunity in an unbeatable location just a block and a half from Emory University! Offering exceptional flexibility for an investor, owner-occupant, or buyer looking to create a single-family residence with separate guest accommodations, this unique property features a main home currently configured as a duplex plus a detached two-bedroom carriage house. The main residence is divided into two separate living units, each offering its own private space while providing the potential to reconfigure the property back into a single-family home. Multiple decks extend the living areas outdoors and create inviting spaces for relaxing, dining, or entertaining. Set behind the main residence, the charming two-bedroom carriage house offers additional privacy and features a spacious screened porch overlooking the backyard and garden area. A three-car garage and laundry room are located below, adding valuable parking, storage, and everyday functionality. Each of the three living units is separately metered, providing added convenience for a rental or multi-generational setup. An expansive driveway accommodates approximately five to six additional vehicles, an especially valuable feature this close to Emory. Tucked along a quiet residential street yet moments from Emory's campus, nearby hospitals, restaurants, shops, parks, and surrounding intown neighborhoods, the property offers a combination of location and versatility that is increasingly difficult to find. Live in one residence while renting the others, maintain all three as income-producing units, accommodate extended family, or explore converting the main home back to a single-family residence, the possibilities here are exceptional! Several photos have been virtually staged.
…By Atlanta Fine Homes Sotheby's International Realty


Situated at the very end of a peaceful dead-end street, this renovated four-sided brick home offers a rare combination of privacy, neighborhood charm, and walkability in the heart of Kirkwood. With no through traffic and no street noise, the setting feels tucked away while still being just minutes from Kirkwood’s best parks, restaurants, shops, and community amenities. Inside, the home is move-in ready with hardwood floors throughout and granite countertops. The kitchen opens directly to a patio and a large, level, fully fenced backyard with plenty of room for pets, gardening, play, and outdoor entertaining. A storage shed provides additional space for bikes, tools, and lawn equipment. One of the home’s biggest draws is the location. Bessie Branham Park and Recreation Center are just one block away, with a newly renovated playground, baseball field, picnic areas, paved walking paths, public tennis and pickleball facilities, children’s sports and camps, and year-round community activities. The park is also home to the beloved annual Kirkwood Spring Fling, featuring live music, food vendors, and the neighborhood 5K. Downtown Kirkwood is approximately a 10-minute walk away, offering a fantastic local library, coffee shops, bakery, restaurants, pizza, spa services, yoga and dance studios, and neighborhood nightlife. Downtown Oakhurst is about a 20-minute walk, with favorites including Steinbeck’s and Oakhurst Coffee as well as community events such as Oakhurst Jazz Nights. Also within approximately a 20-minute walk is the popular 2nd & Hosea district, home to ice cream, coffee, and an eclectic mix of restaurants including Gene’s and La Fonda. Kirkwood is known for its active neighborhood community, with annual events including the Spring Fling, Wine Stroll, Tour of Homes, Wing Fling, neighborhood 5K, and Mardi Gras parade. The local elementary school is also within walking distance. Enjoy the peace and privacy of the last house on the street while being surrounded by everything that makes Kirkwood one of Atlanta’s most loved intown neighborhoods.
…By Atlanta Fine Homes Sotheby's International Realty


Tucked within a gated enclave just moments from Emory, this thoughtfully designed townhome offers a refined take on low-maintenance living with the added benefit of a nearly new build, completed in 2020. Blending clean architectural lines with carefully selected finishes, the home strikes a balance between modern sophistication and everyday comfort. The main level unfolds into a light-filled, open-concept living space where wide-plank hardwood floors and soft natural light create an inviting backdrop. At the heart of the home, the kitchen is both functional and beautifully appointed, featuring Silestone Calacatta countertops, sleek cabinetry, and a generous island designed for gathering as much as it is for cooking. The adjoining living and dining areas flow seamlessly, anchored by a fireplace that adds warmth and a sense of ease to the space. Upstairs, the primary suite offers a quiet retreat with a well-appointed bath and ample closet space, while secondary bedrooms provide flexibility for guests, a home office, or additional living needs. Each space has been thoughtfully maintained and subtly enhanced, giving the home a polished, move-in ready feel. Positioned just steps from the community pool and within a secure, gated setting, the home offers a true lock-and-leave lifestyle without sacrificing convenience. Toco Hills shopping and dining are just minutes away, with Emory Village close by, placing some of the area’s most beloved local spots within easy reach. Looking ahead, the nearby Lulah Hills redevelopment, planned for the former North DeKalb Mall site, adds an exciting layer of long-term potential to the location, bringing future retail, dining, and lifestyle amenities just around the corner. A rare opportunity to enjoy newer construction, thoughtful design, and a highly connected location all in one.
…By Atlanta Fine Homes Sotheby's International Realty


Urban Forest Mod - the title bestowed upon this Prize Winning Design and Rebuild by JonesPierce in 2019 on an acre+ lot with Fernbank Forest as your back yard neighbor, on a cul-de-sac, with maximum privacy and top quality design and construction. This erudite work of art is one of the most well executed examples of mid-century/modern design available on the market today - truly One of a Kind! Even if you're not looking for a new home, this one might change your mind. As you enter, the main floor offers a wall of windows with a view of the back yard, terrace and pool, complimented by a backdrop of verdant woods. The discerning design is open, yet with sufficient separation to provide an entry foyer, living room, kitchen including a chef's dream island, gourmet appliances, a walk-in pantry/caterer's kitchen, wet-bar and a top-of-the line Italian pizza oven. Entertaining will be a delight with the dining room open to the view and the walkout deck with grill. The main floor also includes three bedrooms/office/study and full bath. The open staircase delivers you to the next floor up with a generous primary suite, luxury spa bath with steam shower and heated floor, built-in closet, convenient laundry and a private lounge overlooking the pool view. The terrace level enjoys a bedroom suite with full bath or auxillary space for whatever your need might be. You can walk-out to the covered terrace, relax and enjoy the pool and view. There is also a connected garage with EV charger and mudroom with cubbies and spotless utilitiy rooms. This Intown location can't be beat; Fredrick Law Olmsted's historic park entrance is at the end of the street; you are surrounded by neighborhoods with abundant amenities - restuarants, shops, parks, greenspace, gyms, award winning schools; Druid Hills Golf Club is down the street; Emory University, CDC, Schwartz Arts Center are only blocks away; easy access to interstates, and the airport is less than 30 minutes away. Come live your best life in this unique architect designed home in sought-after Druid Hills!
…By Atlanta Fine Homes Sotheby's International Realty


Welcome to Paintbox, one of Atlanta’s most distinctive Intown communities, where colorful architecture, modern design and a real neighborhood feel come together. This nearly new, former model end-unit townhome is filled with natural light and offers the kind of easy, connected lifestyle that makes this community stand apart. The main living level is bright and open, with an oversized kitchen island anchoring the space, complemented by crisp white cabinetry, quartz countertops and stainless steel appliances. The kitchen flows naturally into the dining and living areas, while large windows bring in light from multiple sides. Just beyond the living room, a covered deck creates another inviting place to relax or entertain. Upstairs, both bedrooms offer generous closet space and private baths. The primary suite includes a spacious bath with an oversized walk-in shower and double vanity, while the conveniently located laundry closet keeps everyday living simple. The lower level offers a two-car tandem garage with excellent storage and additional flexibility for a future bedroom, office, gym or other finished space. Paintbox also offers guest parking, a community garden and dog park, all surrounded by the neighborhood’s colorful streetscape and modern architecture. And then there is the location. Kirkwood Village, East Atlanta Village, Pullman Yards, the East Lake YMCA, neighborhood parks, restaurants, coffee shops and the BeltLine are all close by, with easy access to I-20, I-75/85, Downtown and the rest of Intown Atlanta. Colorful without being conventional, modern without feeling cold, and connected to some of Atlanta’s best-loved neighborhoods—this is what makes living at Paintbox so much fun.
…By Atlanta Fine Homes Sotheby's International Realty


Located on Lullwater Road, the premier tree-lined street in historic Druid Hills, this extraordinary English Georgian estate embodies refined living with a masterful blend of historic charm, architectural elegance, and modern luxury. One of only 11 homes overlooking the beautiful golf course of Druid Hills Country Club, the property offers an exceptional sense of privacy, prestige, and timeless beauty in one of Atlanta’s most coveted neighborhoods. Thoughtfully curated throughout, the residence features grand yet inviting interiors designed for both sophisticated entertaining and effortless everyday living. Rich architectural details, custom millwork, soaring ceilings, and abundant natural light create an atmosphere of warmth and timeless refinement. Two stunning sunrooms offer serene year-round retreats, each framed by sweeping views of the golf course and gardens. At the heart of the home is a beautifully reimagined chef’s kitchen, showcasing premium finishes, exceptional craftsmanship, and a seamless flow into an intimate breakfast room and an elegant mahogany-paneled family room, both filled with warmth and character. Upstairs, generously sized secondary bedrooms provide comfort and flexibility, while the luxurious primary suite serves as a true private sanctuary featuring expansive proportions, tranquil views, and a private balcony overlooking the lush surroundings. Designed for exceptional indoor-outdoor living, the enchanting arbor-covered terrace overlooks a resort-style pool and spa, complete with a dedicated pool kitchen and bath. The professionally landscaped grounds create a picturesque setting for al fresco dining, intimate gatherings, and peaceful afternoons immersed in nature. Adding to the property’s remarkable versatility, a beautifully appointed guest house above the detached two-car garage offers the ideal space for a private studio, executive office, wellness retreat, or guest accommodations. Complete with gated off-street parking and an unparalleled setting in the heart of historic Druid Hills, this one-of-a-kind residence presents a rare opportunity to own a meticulously restored iconic 1925 Atlanta estate.
…By Atlanta Fine Homes Sotheby's International Realty


The largest floor plan in the community, this sunlit corner-unit townhome features a private rooftop terrace that only a handful of residences offer, all just moments from Pullman Yards, downtown Kirkwood, Little Five Points, and the Atlanta BeltLine. Enjoy your private rooftop patio and outdoor kitchen complete with a built-in grill, refrigerator, and ice maker, along with dedicated dining and lounge spaces perfect for entertaining or enjoying a quiet moment surrounded by the trees. The kitchen, dining area, and living room flow seamlessly together in the open-concept layout. The kitchen features a large quartz island with seating for four or more, Carrera marble backsplash, classic white cabinetry, and generous prep space, while the oversized dining area easily accommodates larger gatherings and entertaining. Just off the living room with custom built-ins, a private balcony creates an additional outdoor living space perfect for morning coffee or evenings with friends. Oversized windows on multiple sides fill the interiors with natural light and create a bright, open feel throughout. The third floor includes two bedroom suites, including the oversized primary retreat with Carrera marble finishes, a large walk-in shower, and generous closet space. The laundry room is conveniently located on the bedroom level. The lower level offers exceptional flexibility with a private bedroom and full bath ideal for guests, a home office, gym, or roommate setup, along with an additional outdoor sitting area and access to the attached two-car garage. Positioned directly along the Trolley Trail with easy access to Reynoldstown, Decatur, parks, restaurants, coffee shops, and neighborhood favorites, the location offers exceptional connectivity to some of Atlanta’s most vibrant intown destinations. The community also offers an uncommon amount of guest parking, adding another layer of convenience for both homeowners and visitors. Combining stunning design, multiple outdoor living spaces, and one of the community’s most desirable layouts, this is a rare opportunity to experience Kirkwood living at its best.
…By Atlanta Fine Homes Sotheby's International Realty


Welcome to 1470 Leafmore Place, a beautifully maintained three bedroom, two and one half bathroom townhome with a versatile bonus room that’s perfect for a home office, media room, or guest space. Ideally located in Decatur, this gated community offers convenience, charm, and low-maintenance living, all within minutes of shopping, restaurants, parks, and major commuter routes. Nestled in the heart of the community, this brick townhome enjoys a quiet interior location and features a spacious two-car garage, generous living spaces, and a layout that lives more like a single-family home than a traditional townhome. The thoughtfully designed floor plan provides comfort and flexibility for everyday living, while the private patio creates the perfect setting for grilling, entertaining, or simply relaxing outdoors. Residents enjoy access to a beautifully maintained community swimming pool and professionally landscaped grounds, making this an ideal place to call home.
…By Atlanta Fine Homes Sotheby's International Realty


Welcome to this charming cottage nestled on a quiet street in the desirable Parkview neighborhood of Kirkwood, where wonderful neighbors and a welcoming community create a true sense of home. A covered front porch sets the stage for this inviting 3-bedroom home, including a large master bedroom, featuring beautiful hardwood floors throughout and an open floor plan that enhances the natural flow between living spaces. The main living area offers a comfortable sitting area perfect for relaxing or entertaining. The kitchen offers gas appliances and granite countertops, providing both style and functionality. Step outside to discover a beautiful fenced-in backyard designed for relaxing and entertaining, complete with a fire pit and a spacious covered patio; perfect for outdoor dining, gatherings, or enjoying a quiet evening at home. A large detached garage offers tremendous versatility and can easily serve as a workshop, hobby space, or additional storage. Conveniently located between I-20 and Memorial Dr, with quick access to some of Atlanta’s most popular destinations, including the BeltLine, East Lake Golf Club, and Ponce City Market, Enjoy the benefits of unincorporated DeKalb County taxes while being close to all that Atlanta has to offer. This charming cottage offers the perfect blend of character, outdoor living, and convenience.
…By Atlanta Fine Homes Sotheby's International Realty


Timeless architecture, exceptional craftsmanship, and thoughtfully curated designer finishes define this extraordinary new construction residence offering 5 bedrooms, 7 bathrooms, and 5,826 square feet of refined living. Designed to balance sophisticated elegance with everyday comfort, every space has been carefully considered to deliver an elevated living experience. Beyond the welcoming foyer, a dramatic glass-enclosed wine cellar, perfectly positioned across from the private library, creates an unforgettable first impression and immediately sets the tone for the exceptional design found throughout the home. At the heart of the residence, the chef's kitchen showcases a designer appliance package, an oversized waterfall island, designer quartz countertops, premium custom cabinetry, a spacious walk-in pantry, and a separate butler's pantry-creating a space equally suited for entertaining and everyday living. Rich wide-plank hardwood flooring, statement lighting, luxury plumbing fixtures, and a carefully curated palette of designer finishes complete the home's timeless aesthetic. The owner's retreat is a private sanctuary featuring its own fireplace, morning bar, covered balcony, an expansive custom walk-in closet, and a spa-inspired bath designed for ultimate relaxation. The finished lower level offers an additional 822 square feet of versatile living space, providing endless possibilities for a media room, fitness studio, recreation area, or private guest retreat. Thoughtfully equipped for today's lifestyle, the home also includes CAT-6 wiring, surround sound, EV charging, irrigation, stair lighting, and a gas line for a future outdoor kitchen. A covered screened porch extends the living space outdoors and overlooks the private fenced backyard, creating an inviting setting for quiet evenings or effortless entertaining. Every detail has been intentionally selected to create a residence that is as functional as it is beautiful-a timeless expression of luxury designed for the way you live today.
…By Annonceur International


Tucked into Atlanta’s Edgewood neighborhood, you'll find the convenience of intown living with a little breathing room. This three-bedroom, two-and-a-half-bath home has an open, easy layout, a two-car garage, and outdoor space that’s made to be enjoyed - not maintained all weekend. The main level is open and bright, with the kitchen, dining, and living spaces flowing together naturally. Gas cooking is a plus in the kitchen, while just outside, a patio and fenced backyard create plenty of room for outdoor dining, entertaining, and pets. Upstairs, all three bedrooms are together along with two full baths and a dedicated laundry room - a practical layout that keeps everyday life organized. The primary suite offers its own private bath with separate tub and shower and water closet, while the secondary bedrooms are joined by a jack-and-jill bathroom. The location makes life particularly easy. MARTA is just a couple of blocks away, along with neighborhood spots for coffee and a quick sandwich, while nearby interstate access makes getting around Atlanta simple. And when you’re home, Wesley Avenue feels pleasantly removed with a large neighborhood park right next door.
…By Atlanta Fine Homes Sotheby's International Realty


Brand-new construction in the heart of Kirkwood, with the space and craftsmanship that are increasingly difficult to find at this price point. Set on an approximately quarter-acre lot with an impressive 207-foot depth, this home is the only new construction home on the street and offers a rare combination of new construction and meaningful outdoor space including the potential for a future pool, subject to site conditions and approvals. From the custom double front doors, high ceilings and welcoming front porch with two distinct seating areas, the home feels thoughtfully designed from the moment you arrive. Inside, elevated finishes include engineered hardwood floors, custom cabinetry, gas appliances, dual-pane windows, Nest thermostats and a beautifully appointed kitchen featuring a custom backsplash extending to the ceiling. A large, hidden pantry, cleverly concealed behind the custom cabinetry, adds both function and an unexpected touch of luxury. The oversized primary suite is privately positioned at the rear of the home, creating a true retreat. Double doors open into the very spacious primary retreat, which is complemented by a massive walk-in closet and generously proportioned primary bath, creating an exceptional private and relaxing space. The primary bath features rain-head showers, while the second-floor laundry room is conveniently located just steps from the primary bedroom. Upstairs, a spacious den offers flexible room for a playroom, media space, or additional living area. Thoughtful design extends throughout the home, with abundant storage in multiple closets and dedicated spaces throughout. A mudroom just off the garage provides a convenient drop zone for everyday living, while substantial storage beneath the front patio offers an additional, easily accessible space for seasonal items, outdoor gear and more. The tankless hot water heater provides an endless supply of hot water, adding another layer of comfort and efficiency to the home. A main-level bedroom with a full bath provides an ideal guest suite or private home office. Outside, the exceptionally deep backyard offers room to create a private outdoor retreat, while the oversized garage provides uncommon storage and flexibility for an intown home. Located within Atlanta Public Schools' Jackson Cluster and moments from the restaurants, shops, parks, and neighborhood gathering places that make Kirkwood so desirable. For buyers seeking the finish level and ease of brand-new construction without giving up the character, land, and established setting of an intown neighborhood, this is a particularly rare opportunity.
…By Atlanta Fine Homes Sotheby's International Realty
'%20stroke='%23DDAA3A'%20stroke-width='1.909'%20stroke-linecap='square'%20stroke-linejoin='bevel'/%3e%3c/svg%3e)
Receive by email any new listing that may match your search criteria
Your criteria :
By validating this form, you accept the general conditions of use of Le Figaro Properties.
These agencies offer a selection of luxury properties vente at Avondale Estates. Feel free to contact them for personalized assistance.
