Get early access to listings that match your criteria
Never miss an opportunity again. Our personalized alerts notify you instantly.

 English$ USD · m²


Welcome to Renault Lane a stately Tudor-style residence tucked away on a quiet cul-de-sac in the highly desirable Briarcliff Woods community. Surrounded by mature trees, blooming shrubs, and charming secret garden spaces, this home offers both privacy and timeless curb appeal. This four bedroom, three and one half bathroom home features a main-level primary suite with a beautifully updated bath, complete with a clawfoot tub, separate stone shower, and dual vanities. The light-filled family room flows seamlessly into the kitchen and showcases a brick fireplace and French doors that open to a covered stone patio perfect for indoor-outdoor living. The kitchen is designed for both everyday living and entertaining, offering granite countertops, a large island, bar seating, and a sunny breakfast area. A formal dining room and spacious living room provide additional gathering spaces, all enhanced by abundant natural light. Enjoy relaxing evenings gathered around the firepit in the private backyard. Upstairs, you'll find three additional bedrooms, including one with a private en suite bath, plus a hall bathroom with double vanities. Additional highlights include an extra-long two-car garage with ample storage, a large storage shed, and an impeccably unfinished basement with natural light and high ceilings ideal for a home gym, workshop, or extra storage. Enjoy walkability to the park and playground, along with a prime location just minutes from Emory, the CDC, CHOA, shopping and dining and excellent schools. Convenient access to I-85.
…By Atlanta Fine Homes Sotheby's International Realty
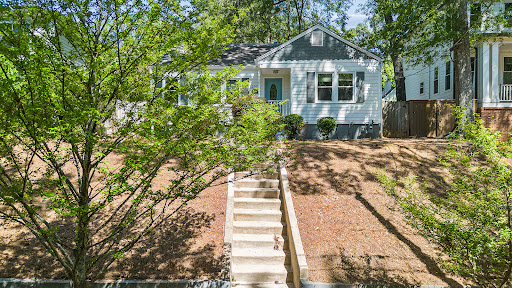


Perched on above the fray - this updated two bedroom two bathroom post-war bungalow oozes charm and coziness. Original hardwood floors throughout add to the aesthetic. Gas cooking, modern appliances, and pass-through to the separate dining room allow for seamless, intimate gatherings. The primary suite includes a bright bathroom and walk-in closet while the secondary bedroom offers flexibility to fit your lifestyle. And a true laundry room with extra space for storage and the option to double as a home-office. Access from the kitchen to the private, flat back yard that is fenced and includes off-street parking and a storage shed. Positioned in close proximity to restaurants and other neighborhood amenities and convenient access to I-20 round out the package.
…By Atlanta Fine Homes Sotheby's International Realty


Timeless architecture, exceptional craftsmanship, and thoughtfully curated designer finishes define this extraordinary new construction residence offering 5 bedrooms, 7 bathrooms, and 5,826 square feet of refined living. Designed to balance sophisticated elegance with everyday comfort, every space has been carefully considered to deliver an elevated living experience. Beyond the welcoming foyer, a dramatic glass-enclosed wine cellar, perfectly positioned across from the private library, creates an unforgettable first impression and immediately sets the tone for the exceptional design found throughout the home. At the heart of the residence, the chef's kitchen showcases a designer appliance package, an oversized waterfall island, designer quartz countertops, premium custom cabinetry, a spacious walk-in pantry, and a separate butler's pantry-creating a space equally suited for entertaining and everyday living. Rich wide-plank hardwood flooring, statement lighting, luxury plumbing fixtures, and a carefully curated palette of designer finishes complete the home's timeless aesthetic. The owner's retreat is a private sanctuary featuring its own fireplace, morning bar, covered balcony, an expansive custom walk-in closet, and a spa-inspired bath designed for ultimate relaxation. The finished lower level offers an additional 822 square feet of versatile living space, providing endless possibilities for a media room, fitness studio, recreation area, or private guest retreat. Thoughtfully equipped for today's lifestyle, the home also includes CAT-6 wiring, surround sound, EV charging, irrigation, stair lighting, and a gas line for a future outdoor kitchen. A covered screened porch extends the living space outdoors and overlooks the private fenced backyard, creating an inviting setting for quiet evenings or effortless entertaining. Every detail has been intentionally selected to create a residence that is as functional as it is beautiful-a timeless expression of luxury designed for the way you live today.
…By Annonceur International


Classic curb appeal, thoughtful updates, and an incredibly convenient Brookhaven location come together in this charming brick ranch in sought-after Ashford Park. Set on a level, landscaped lot along a quiet residential street, this single-level home offers an easy, functional floorplan with three bedrooms and two full bathrooms. Inside, hardwood floors and abundant natural light create a bright, inviting feel throughout the living spaces. The updated kitchen features white cabinetry, stone countertops, stainless steel appliances, a gas range, breakfast bar, pantry, and adjoining dining area, with an open connection to the main living space that makes everyday living and entertaining effortless. Crown molding, recessed lighting, double-pane windows, and fresh, neutral finishes add to the home's polished feel. The primary suite is privately situated with an en-suite bath featuring a walk-in shower, while two additional bedrooms and a second full bath provide flexibility for guests, a home office, or additional living needs. A main-level laundry area adds everyday convenience, and the home's one-level layout makes excellent use of its space. Outside, the level yard offers plenty of room to relax, play, garden, or entertain, while the covered carport and level driveway provide convenient kitchen-level parking. The property is also located near neighborhood parks, playgrounds, trails, shopping, dining, and schools. All of this is tucked into one of Brookhaven's most loved neighborhoods, with easy access to the shops and restaurants along Dresden Drive, Ashford Park, Briarwood Park, Brookhaven Village, Town Brookhaven, Chamblee, Buckhead, and major thoroughfares. With its classic brick exterior, updated interior, level lot, and hard-to-beat location, this Ashford Park home offers an exceptional opportunity to enjoy the best of Brookhaven living and a hard-to-find price point!
…By Atlanta Fine Homes Sotheby's International Realty


Live in the heart of vibrant East Atlanta Village in this modern end-unit townhome, where stylish interiors, thoughtful upgrades and an exceptional rooftop terrace come together for effortless intown living. An abundance of oversized windows fills the home with natural light, while the end-unit location adds an extra sense of openness and privacy. The ground level features a dedicated finished office—ideal for working from home—along with a tandem two-car garage enhanced with a durable granite epoxy floor. Upstairs, the main living level has been thoughtfully elevated with upgraded lighting and décor, a sleek modern electric fireplace with shiplap surround and a beautifully appointed kitchen featuring upgraded Jenn Air appliances. A convenient dry bar makes entertaining easy, while custom closets throughout provide smart, organized storage. The showstopper is the expansive rooftop terrace offering more than 600 square feet of private outdoor living space. Create multiple seating and dining areas, entertain friends under the stars or simply unwind above the city. And the location is every bit as appealing as the home. Step outside and enjoy the energy of East Atlanta Village, with neighborhood favorites including Banshee, Emerald City Bagels, Argosy, Midway Pub and Southern Feedstore, along with local coffee shops, bars, live music venues and the East Atlanta Village Farmers Market. Brownwood Park is nearby, and the Atlanta BeltLine is less than a mile away, putting even more of Atlanta within easy reach. With exciting new restaurants and gathering spots continuing to arrive in the neighborhood, this is a chance to enjoy one of Atlanta’s most distinctive intown communities.
…By Atlanta Fine Homes Sotheby's International Realty


Come see this cherished, classic cottage in the heart of Historic Druid Hills. Built in the 1940s and lovingly cared for by the same owner for nearly 30 years, this sweet and inviting home is a rare find in highly desirable Emory Grove. Just a stone's throw from Emory University, CDC, VA Hospital and shops and restaurants of Emory Village, it offers both character and an unbeatable location. Beautiful hardwood floors, updated kitchen and baths, lovely living and dining rooms, and a comfortable den create a warm and welcoming interior. A screened porch in front adds to the appeal. The rear deck overlooks the private, tree-lined back yard, while the level front yard — with its own blueberry bushes! — adds to the home's undeniable charm. A brand-new roof, newer interior and exterior paint, and meticulous maintenance make it truly move-in ready. The enclosed former one-car garage offers flexible storage or the opportunity to convert back to a garage, and the generous attic provides potential for additional finished space. It's a gem of a home in a special neighborhood, filled with nearly 30 years of love and good karma. Come make it your own!
…By Atlanta Fine Homes Sotheby's International Realty


Welcome to 401 Ashburton plus ADU/Guest Cottage! New quality complete renovation on Expansive lot! Perfectly positioned just one block from the historic East Lake Golf Club, home of the PGA Tour Championship, this completely reimagined home showcases a great-quality, renovation on a rare, nearly half-acre lot. Enjoy an intown lifestyle with convenient access to the vibrant shops, restaurants, coffee houses, and entertainment of Oakhurst Village 1.3 Miles, 2nd and Hosea Restaurants 1.1 Miles, and Kirkwood Village, easy access to all that intown Atlanta has to offer, and a quick drive to Hartsfield-Jackson International Airport. The thoughtfully redesigned main residence features 3 bedrooms, 2 designer baths, a private office with vaulted ceilings, and an upstairs flex room ideal for a media room, playroom, fitness room, or additional living space. At the heart of the home is a stunning chef's kitchen appointed with luxurious leathered marble countertops, custom modern cabinetry accented with champagne bronze hardware, a workstation sink, designer lighting, and a premium LG stainless steel appliance suite featuring a five-burner gas range with convection oven and Air Fry, an energy-efficient dishwasher, and a French door refrigerator with Multi-Ice™ including Craft Ice™ The newly constructed primary suite is a luxurious retreat featuring a spa-inspired bathroom with an oversized designer shower, creating a true spa experience. Every detail of this home reflects exceptional craftsmanship, thoughtful design, and high-end finishes. Adding incredible versatility is the fully equipped Accessory Dwelling Unit featuring a full kitchen with built-in range, spacious living room, generously sized bedroom, full bath with rain shower, and washer/dryer hookups. Perfect for guests, multigenerational living, a private home office, or potential Rental Income. The expansive backyard offers endless possibilities with ample room for a future POOL, outdoor entertaining, gardens, or recreation. This is a rare opportunity to own a meticulously renovated home with a versatile guest house in one of Atlanta's most sought-after neighborhoods. Luxury. Flexibility. Location. Moments to the amazing East Lake Park and Drew Charter School 1st Tier. Check out the Candler Crossing Development coming to this area! 11,000+ square feet of retail space for restaurants and neighborhood businesses, New pedestrian improvements, public gathering areas, and more! Some photos are AI enhanced/pool added.
…By Atlanta Fine Homes Sotheby's International Realty


Incredible opportunity to own in the heart of Brookhaven, just seconds from the shops and restaurants along Dresden Drive! Light-filled and spacious, this home offers an open floor plan, incredible natural light and a location that is hard to beat. Step inside the two-story foyer and you're immediately greeted by an abundance of natural light. The main level opens into an entertainer's kitchen anchored by an impressive 25-foot granite breakfast bar overlooking the fireside great room, dining area and backyard. Floor-to-ceiling windows span the back of the home, filling the space with natural light and creating an open, easy flow for everyday living and entertaining. Upstairs, the oversized primary suite features cathedral ceilings, a large walk-in closet and spacious bath with dual vanities, a soaking tub and dramatic arched window. Two additional bedrooms share a full bath, including an exceptionally large secondary bedroom with vaulted ceilings and an oversized arched window. Fresh paint throughout, all new windows, updated lighting and hardwood floors on the main level are among the home's additional features. A private, fenced backyard provides plenty of room to relax, entertain or enjoy the outdoors. It's hard to imagine a better Brookhaven location. Moments to dinner, grab coffee or spend an afternoon enjoying the shops and restaurants along Dresden Drive, with Ashford Park and Historic Brookhaven just minutes away. This is Brookhaven living at its best.
…By Atlanta Fine Homes Sotheby's International Realty


This one checks all the boxes! Located on one of Kirkwood’s best streets, this nearly new gated home offers four bedrooms, three baths, a fenced, flat backyard, covered front and back porch and garage. Step inside to an open floor plan that’s ideal for both entertaining and everyday life; the fireside living room flows seamlessly into the dining area and kitchen. The kitchen features stainless appliances and range hood, a massive prep island, quartz counters, plantation shutters, and custom cabinets! A main-level bedroom with easy access to a full bath provides flexibility for overnight guests or a home office. Don't miss the dedicated indoor wellness room featuring a premium sauna. Upstairs, retreat to the owner’s suite including an accent wall with custom millwork and abundant natural light. The ensuite primary bath includes dual vanities, a large shower and sizable custom closet. A laundry room and two secondary bedrooms and full bath complete the upstairs. Out back, a big, fenced, flat yard offers custom string lighting and plenty of room for kids, pets, or gardening. The covered patio (with Sonos sound system!) is perfect for morning coffee, dinners outside, or relaxing at the end of the day. The location is the cherry on top! Enjoy close proximity to El Tesoro, Pure Quill Superette, Coan Park and all of your downtown Kirkwood favorites!
…By Atlanta Fine Homes Sotheby's International Realty


Set on a quiet cul-de-sac in one of North Decatur's most established corridors, 1967 Highgrove Court is a newly completed residence built for effortless living and elevated entertaining, one of only five homes in an enclave where new construction of this caliber rarely comes available. Its modern farmhouse exterior, with black-trimmed windows, standing-seam metal roof accents, and a brick water table, sits on a sloped, tree-lined homesite that offers genuine privacy. Inside, the great room impresses with exposed wood ceiling beams and a gas fireplace framed in marble, opening through a full wall of glass sliders onto a covered deck with a tongue-and-groove wood ceiling overlooking the wooded backyard, an ideal setting for morning coffee or evening entertaining. The kitchen is outfitted for serious cooking, with dual wall ovens, a separate gas cooktop, an oversized quartz island, a generous pantry, and a butler's station with a built-in wine fridge connecting to a formal dining room finished with wainscoting and a staircase framed by wrought iron balusters. Rare for new construction at this level, the home offers dual primary suites, one on the main level and one upstairs, each a spa-inspired retreat with a frameless glass shower, a freestanding soaking tub positioned beneath a window, dual vanities, and a fully outfitted closet system, lending remarkable flexibility for multigenerational living or long-term guests. Every secondary bedroom enjoys the privacy of en suite access, while a versatile upper-level loft adapts easily to a media room, home office, or creative studio, and a well-appointed laundry room includes a utility sink and designer tile. Below it all, roughly 2,300 additional square feet of unfinished terrace level is already framed and roughed in for a future bathroom, offering a head start on a home theater, second kitchen, wine cellar, or private gym. Outside, the 0.42-acre homesite gives the backyard genuine presence, with sweeping, level, usable space that feels tailor-made for a future pool and outdoor oasis. Thoughtful modern conveniences, including smart home wiring, video doorbell security, zoned HVAC, energy-efficient construction, and an EV-ready two-car garage, round out a home built for the way people live today, while a shared community green space just under half an acre adds a rare communal amenity within the neighborhood. The location itself is exceptional, placing residents minutes from Emory University, Emory University Hospital, CHOA, the CDC, and the VA Medical Center, with effortless reach to Midtown, Buckhead, and I-85, and just a twenty-five-minute drive to Hartsfield-Jackson International Airport, delivering a rare balance of privacy, luxury, and connectivity.
…By Atlanta Fine Homes Sotheby's International Realty


Welcome to Virginia Park Townhomes, a boutique community in the heart of Virginia-Highland offering a sophisticated Intown lifestyle. Located just steps from Springdale Park Elementary and close to the BeltLine, Piedmont Park, Emory, the CDC, Midtown and many of Atlanta's favorite shops and restaurants. Stroll to Virginia-Highland's neighborhood shops, restaurants and coffee spots from this ideal location. The thoughtfully designed, light-filled interior features 10-foot ceilings, gorgeous hardwood floors, detailed trim and updated finishes. The main level offers a spacious great room with coffered ceilings, custom built-ins, oversized windows and a fireplace. The adjoining white kitchen has stainless steel appliances and a generous breakfast bar with seating. A dedicated coffee or wine bar with a built-in beverage fridge makes entertaining a breeze. A banquet sized dining room is perfect for your next dinner party overlooking the community green space, and the spacious rear deck is ideal for outdoor enjoyment. Upstairs, the primary suite features two walk-in closets and a spa-like bath with double vanity, soaking tub and separate shower. The secondary bedroom includes an ensuite bath and walk-in closet, and the hall laundry room completes the upper level. The terrace level also offers a private bedroom with ensuite bathroom, which is ideal for guests, a home office, fitness space or media room. Two new HVAC systems are an added bonus! The attached two-car garage is a rare find at this price point. Virginia Park is a beautifully maintained and active community. This is an exceptional opportunity for low-maintenance living in one of Atlanta's most sought-after neighborhoods.
…By Atlanta Fine Homes Sotheby's International Realty


Poised to set an elevated standard of living, this transitional modern residence combines exceptional finishes with a thoughtfully designed and highly functional floor plan. Set in Brookhaven’s most coveted Ashford Park neighborhood, 2811 N Thompson Road NE offers refined interiors, integrated technology, and resort-inspired outdoor living. With six bedrooms, six and one half baths, a fully finished terrace level, and a spectacular pool and spa, this home balances sophisticated design with everyday livability. Inside, a dramatic light-filled staircase commands attention as expansive windows illuminate eight-inch white oak floors, solid-core doors, and custom finishes. The elegant dining room features a striking architectural wood accent wall, while a stylish wet bar with built-in beverage refrigerator makes entertaining effortless. The family room is equally impressive with custom built-ins, a striking fireplace, whole-home surround sound, and an accordion-style glass door connecting seamlessly to the outdoor living areas. Designed for gathering, the gourmet kitchen showcases ceiling-height custom cabinetry, paneled Sub-Zero refrigerator and freezer, Wolf range, two dishwashers, under-sink water filtration, a walk-in pantry, and a stunning waterfall-edge island beneath designer pendant lighting. Expansive windows with hardwired roller shades overlook the private, flat backyard. Outside, a covered bluestone patio with wood-burning brick fireplace overlooks the heated, saltwater PebbleTec pool and spa. Bluestone and slate detailing, cascading waterfalls, and fire features at each end of the pool create an unforgettable setting for entertaining. The fenced backyard features lush Zoysia grass and Rain Bird irrigation servicing the front and rear yards. Completing the main level are additional storage and laundry space, a mudroom with direct garage access, and a versatile guest suite currently serving as a home office with its own private ensuite bath. Upstairs, the expansive primary suite offers vaulted ceilings and abundant natural light. The marble-clad bath features a soaking tub framed by a picture window, oversized marble shower, dual vanities, and separate walk-in closets, including one with direct access to the upstairs laundry room. Three additional bedrooms each feature a private ensuite bath and custom closet system. The fully finished terrace level dramatically expands the living space with an additional guest bedroom and ensuite bath, plus flexibility for entertaining, recreation, fitness, guests, or additional living quarters. Already plumbed for a kitchen and offering direct backyard access, the lower level can become a true extension of the home. Additional features include a central vacuum system, Aprilaire whole-home air filtration, tankless water heater, extensive storage, security system with exterior cameras and video doorbell, and thoughtfully integrated home technology. The two-car garage features custom doors, granite flooring, and a dedicated side door ideal for a golf cart. Copper gas lanterns bring warmth to the freshly painted 2026 exterior, while a Sentricon pest control system provides added peace of mind. From evenings poolside beneath the glow of the fire features to effortless entertaining throughout the expansive interiors, 2811 N Thompson Road NE offers an exceptional Brookhaven lifestyle. Ideally positioned near Dresden Drive, Downtown Chamblee, dining, shopping, and entertainment, this remarkable Ashford Park residence brings together sophisticated design, impressive amenities, and the everyday livability that makes a home truly extraordinary.
…By Atlanta Fine Homes Sotheby's International Realty


Luxury living meets an unbeatable location at Arlo Modern in the heart of East Atlanta Village. Unit Four is the final unit available in this boutique collection of eight modern townhomes, offering added privacy and natural light, along with no rental restrictions for ultimate flexibility. Designed with elevated finishes throughout, the home features ten foot ceilings, custom millwork, a sleek gas fireplace, and a chef-inspired kitchen complete with a waterfall island, double-thick countertops, and custom cabinetry. Enjoy over 600 square feet of private rooftop living across two terraces with a covered outdoor kitchen and stunning sunset views. Step outside and experience one of Atlanta's most vibrant neighborhoods, known for its popular dining spots, local coffee shops, unique boutiques, and lively entertainment scene, all just moments away, plus quick access to I-20 for an easy commute. Low HOA fees and a $5,000 preferred lender credit add even more value. Schedule your private showing today. Some photos are virtually staged.
…By Atlanta Fine Homes Sotheby's International Realty


Nearly new and beautifully curated, this exceptional 2020-built Brookhaven residence pairs sophisticated design with an extraordinary resort-style setting. The main level unfolds effortlessly with a private home office or playroom, elegant dining room, convenient mudroom, and a spectacular kitchen with custom built-in breakfast seating. An expansive fireside living room with Samsung Frame TV creates a stylish yet comfortable gathering space, while a main-level bedroom and full bath offer privacy and flexibility for overnight guests. A conditioned sunroom blurs the line between indoors and out, opening to a remarkable backyard created for both entertaining and everyday enjoyment. At its center is a saltwater pool with automated cover and waterfall feature, accompanied by a fully equipped outdoor kitchen with refrigeration, grill, sink and griddle, an outdoor shower, and a sprawling flat lawn with room to play, gather, and unwind. Upstairs, the serene primary suite is distinguished by gorgeous shiplap ceilings, dual walk-in closets, and a beautifully appointed bath with freestanding tub and generous quartz surfaces. Three additional bedrooms, two full baths, and a spacious laundry room round out the second floor. The finished third level feels like a destination of its own, offering a private bedroom and full bath along with a generous bonus space and wet bar equally suited to a media lounge, home gym, or additional entertaining space. Extensive renovations and thoughtfully executed additions elevate the home well beyond its original construction, while a three-car garage and electric vehicle charger add modern-day convenience. A home where sophisticated design, resort-style amenities, and effortless entertaining become part of everyday life.
…By Atlanta Fine Homes Sotheby's International Realty


Welcome home to this charming two bedroom, one bathroom 1936 bungalow right off of the McPherson Historic Landmark in sought after East Atlanta Village. This home offers both front porch and back deck living with the front porch bed swing or spacious back deck with outdoor TV, perfect for entertaining. There is off street parking, a fully fenced back yard and ample basement and attic storage. Enter the home to original hardwood flooring both in the formal living, with decorative fireplace, and the formal dining with original glass French doors. Off of the dining is a modern day kitchen with plenty of counterspace and cabinets and included are the all stainless steel appliances. Also, conveniently located in the kitchen and included are the full size washer and dryer. On the other side of the home is the full bathroom with double vanity and tub/shower combo. There is a smaller bedroom- perfect for a home office or nursery and then at the rear of the home is the primary bedroom, with walk in closet. 1408 McPherson is mere minutes to all shops and restaurants in East Atlanta Village and one mile from the Atlanta Beltline. Conveniently close to the interstates for easy access to the airport or anywhere else in the city. This home is priced to sell quickly! *Some photos have been virtually staged.
…By Atlanta Fine Homes Sotheby's International Realty


Situated at the very end of a peaceful dead-end street, this renovated four-sided brick home offers a rare combination of privacy, neighborhood charm, and walkability in the heart of Kirkwood. With no through traffic and no street noise, the setting feels tucked away while still being just minutes from Kirkwood’s best parks, restaurants, shops, and community amenities. Inside, the home is move-in ready with hardwood floors throughout and granite countertops. The kitchen opens directly to a patio and a large, level, fully fenced backyard with plenty of room for pets, gardening, play, and outdoor entertaining. A storage shed provides additional space for bikes, tools, and lawn equipment. One of the home’s biggest draws is the location. Bessie Branham Park and Recreation Center are just one block away, with a newly renovated playground, baseball field, picnic areas, paved walking paths, public tennis and pickleball facilities, children’s sports and camps, and year-round community activities. The park is also home to the beloved annual Kirkwood Spring Fling, featuring live music, food vendors, and the neighborhood 5K. Downtown Kirkwood is approximately a 10-minute walk away, offering a fantastic local library, coffee shops, bakery, restaurants, pizza, spa services, yoga and dance studios, and neighborhood nightlife. Downtown Oakhurst is about a 20-minute walk, with favorites including Steinbeck’s and Oakhurst Coffee as well as community events such as Oakhurst Jazz Nights. Also within approximately a 20-minute walk is the popular 2nd & Hosea district, home to ice cream, coffee, and an eclectic mix of restaurants including Gene’s and La Fonda. Kirkwood is known for its active neighborhood community, with annual events including the Spring Fling, Wine Stroll, Tour of Homes, Wing Fling, neighborhood 5K, and Mardi Gras parade. The local elementary school is also within walking distance. Enjoy the peace and privacy of the last house on the street while being surrounded by everything that makes Kirkwood one of Atlanta’s most loved intown neighborhoods.
…By Atlanta Fine Homes Sotheby's International Realty


Craftsman-inspired architecture and a welcoming wraparound front porch set the tone for this beautifully maintained Brookhaven home, where thoughtful design, rich finishes and inviting indoor-outdoor spaces come together with ease. Dark hardwood floors extend from the foyer, where the dining room sits just to the right and is accented by half-wall molding. A butler’s pantry with a wet bar connects the dining room to the casual dining area and kitchen, creating a natural flow for entertaining. On the opposite side of the foyer, a dedicated office area features built-in desks – ideal for working from home or finishing homework. At the heart of the home, the spacious living room centers around a fireplace flanked by built-ins, with doors leading to the screened porch. The adjoining gourmet kitchen pairs white cabinetry with an oversized island offering counter seating, designer lighting and stainless steel appliances– including a new gas cooktop, refrigerator, and dishwasher. An eat-in breakfast nook with a built-in banquette adds an additional comfortable gathering space. Upstairs, the spacious primary suite features hardwood floors and a timeless en suite bathroom with dual vanities, a separate bathtub and a marble-tiled shower with dual shower heads. Three additional bedrooms, two full bathrooms and a laundry room complete the upper level. The reimagined terrace level adds an unexpected layer of character and versatility. A concealed room tucked behind a bookcase off the mudroom features a bar and double wine tower refrigerator, creating a distinctive space for entertaining or watching the game. The space also features a full bath for convenience, while direct access leads to the over-sized, drive-under two-car garage. The outdoor living is equally impressive, not to mention enchanting. The rear screened porch includes a TV hookup and ceiling fan and opens to an uncovered deck with a sauna. Stairs lead to an immaculate stone patio, charming gazebo and fully fenced grassy backyard framed by mature landscaping, including crape myrtles, hydrangeas and climbing vines along an arbor gate. A fire pit area completes this private garden setting. Although the home carries a Dresden Drive address, the driveway is accessed from Thompson Road, giving the property a distinct Thompson-side orientation. Additional highlights include custom moldings, built-ins, plantation shutters, thoughtfully selected paint colors and two new HVAC systems. With four bedrooms, four and one-half bathrooms, flexible terrace-level living and standout outdoor spaces, this home offers a polished, modern take on classic Craftsman style in the heart of Brookhaven.
…By Atlanta Fine Homes Sotheby's International Realty


Welcome home to this beautifully updated one-level residence with a finished basement, offering exceptional comfort, style, and versatility in a location close to everything. Thoughtfully renovated from top to bottom, this home combines timeless character with today’s most desirable features and systems. From the inviting front porch and impressive curb appeal to the mature trees, professional landscaping, irrigation system, exterior lighting, and landscape lighting, the property makes a wonderful first impression. A stone patio and fully fenced yard with shed create an ideal setting for outdoor living and entertaining. Inside, the spacious vaulted living room/den features hardwood floors and a welcoming fireplace. The beautifully appointed kitchen showcases stainless steel appliances, a cast-iron farmhouse sink, custom backsplash, pot filler, under-cabinet lighting, and plenty of thoughtful details. Sonos audio with built-in speakers adds the perfect touch for entertaining throughout the home. The main level offers convenient laundry and two primary suites, each featuring luxurious showers with glass enclosures. Updated windows and doors, all-new electrical and plumbing, a new HVAC system, new roof, and new Generac whole home emergency generator, Aprilaire whole home humidity control system, and whole home air filtration system provide peace of mind for years to come. Additional highlights include a tankless and recirculating water heater for enhanced efficiency and comfort. The finished basement provides valuable additional living and recreational space, perfect for a media room, home gym, office, guest area, or game room. With extensive updates, exceptional indoor and outdoor amenities, beautiful finishes, and a fantastic location close to shopping, dining, schools, and everyday conveniences, this home truly has it all. Move-in ready and designed for comfortable living, entertaining, and enjoying every season.
…By Atlanta Fine Homes Sotheby's International Realty


Bring your vision to life on desirable Emory Road in Druid Hills. This three-bedroom, three-bath home offers an exceptional opportunity to create something truly special. Set on a wonderful, generously sized lot, the property is ready for a complete renovation and awaits a buyer with vision, imagination, and the desire to transform it into a home that reflects their own style. The existing floor plan and full basement provide a great foundation for reimagining the space, whether your vision includes a thoughtful renovation, expanded living areas, or a complete transformation. Bring your builder, architect, and imagination and unlock the potential of this Druid Hills property. An outstanding location, beautiful lot, and endless possibilities make this a rare opportunity in one of Atlanta's most desirable neighborhoods.
…By Atlanta Fine Homes Sotheby's International Realty


This stunning, one-of-a-kind 1964 home has been entirely reimagined and nearly doubled in size. Cohesive design and meticulous planning guided the transformation, grounding the property in Feng Shui principles and custom interiors by award-winning Violet Marsh Interiors. Flooded with natural light from ten thoughtfully placed skylights, the interior features seamless solid white-oak floors and custom millwork throughout. At the heart of the home, the gourmet kitchen is equipped with top-of-the-line Café Appliances, quartz countertops, and automated window blinds. The kitchen openly flows into the living room, which is anchored by a sleek gas fireplace and floor-to-ceiling built-ins. Accommodations at 2030 Clairmont Terrace are exceptionally versatile, offering a private en suite bathroom for every single bedroom. The sprawling primary wing serves as a true wellness retreat, featuring a vaulted bonus room, lower deck, walk-in closet, and spa-inspired bath with soaking tub, dual shower, and heated bidet. A second primary or entertainment suite showcases striking wallpaper and a hidden kitchenette-capable room, accompanied by two upper en suites, plus a professional-grade laundry room with water filtration and a fifth full guest bath. The outdoor living space is second to none, with a 1,300 sq ft covered Balau wood deck, four-person sauna, Blackstone grill station, and Argentine grill patio. The fully fenced, private acre lot features an edible landscape designed by Ladov Landscaping — ready for a green thumb to harvest fresh herbs and plants from the existing raised beds — plus a gate opening directly to the property’s private wooded area and creek. The home is nestled on a peaceful, no-through-traffic street just moments from Back Porch Coffee, Woodacres Park (connecting to the upcoming Atlanta BeltLine), Brookhaven, and Buckhead. Are you ready to become the next owner of this spectacular home?
…By Atlanta Fine Homes Sotheby's International Realty


Rooftop decks | Walk to BeltLine Welcome to Madison Park South, an exceptional collection of modern, four-level townhomes by renowned Atlanta builder JackBilt, located in the heart of the highly desirable Edgewood neighborhood. Designed for today's lifestyle, these stunning residences feature expansive private rooftop decks with incredible city views and are just a short distance to the Atlanta Beltline and Trolley Trail, offering the perfect blend of luxury, convenience, and urban living. The contemporary architecture showcases clean lines, oversized windows, and thoughtfully designed exteriors that complement the character of the neighborhood. Inside, spacious open floor plans maximize natural light and functionality across four levels of living space. The entry level offers exceptional flexibility and can easily serve as a home office, guest suite, fitness room, or additional living space. The main level is designed for entertaining, featuring an open-concept living and dining area that flows seamlessly into the chef-inspired kitchen, complete with premium cabinetry, elegant countertops, and high-end appliances. The upper level is dedicated to private living, featuring generously sized bedrooms and a luxurious owner's suite with a spa-inspired bath, designer finishes, and a spacious walk-in shower.The highlight of the home is the private rooftop terrace—the perfect place to relax, entertain, or take in breathtaking skyline views. Edgewood is one of Atlanta's most vibrant neighborhoods, offering an exciting mix of local restaurants, coffee shops, breweries, parks, and entertainment. With easy access to the Beltline, Trolley Trail, Downtown Atlanta, and major highways, you'll enjoy unmatched connectivity to everything the city has to offer. Built with JackBilt's signature attention to detail, these homes feature quality craftsmanship, energy-efficient construction, innovative design, and upscale finishes throughout. Priced from the $400s, Madison Park South presents a rare opportunity to own a sophisticated new-construction townhome in one of Atlanta's fastest-growing neighborhoods. Photos and video are of Unit 202 and are representative of the builder's craftsmanship and finishes.
…By Atlanta Fine Homes Sotheby's International Realty


Tucked into a private nook of a highly desirable neighborhood with plenty of room for everything you want in a home, this updated two-story plus basement brick home on a half-acre corner lot, includes a main floor with a welcoming foyer, separate living and dining rooms, a family room with fireplace open to the kitchen and casual dining, powder room, plus a mud-room and two car garage with EV charger; you can walk out to the back patio from the main floor. The upstairs level offers a primary suite with private bath and three secondary bedrooms with additional full bath; the finished basement includes a den, bedroom and full bath, wine cellar and abundant storage; you can walk out to the generous yard from the basement level - perfect for family get-togethers and entertaining. This quality built 1965 home ("they don't build them like they used to") has been meticulously maintained and tastefully updated for today's lifestyle. Enjoy the amenities offered by this conveniently located neighborhood across from Echo Lake - numerous Swin/Tennis Clubs including Echo Ridge Recreation Club, Twin Lakes and Briarmoor, neighborhood restaurants and shops, easy access to interstates (I-85 & I-285), Emory, CDC, CHOA, VA, Mercer, Mary Scott Nature Park; nearby are assets such as Lakeside High, St Pius, Globe Academy, IHM.
…By Atlanta Fine Homes Sotheby's International Realty


Welcome home to this gorgeous classic brick ranch, perfectly situated on a spacious half acre lot in sought-after Randolph Estates! With exceptional curb appeal and an impressive list of updates, this move-in-ready home offers the perfect blend of timeless charm and modern convenience. Inside, you’ll find hardwood floors, recently updated kitchen and baths. The spacious living/family room features a classic brick fireplace and expansive sliding glass doors that open to a large terrace overlooking the private, park-like backyard, perfect for relaxing, entertaining, and enjoying outdoor living. Recent improvements include a newer roof, new HVAC system, and numerous additional upgrades, giving you peace of mind from day one. And the location is hard to beat, just seconds from an abundance of shopping, dining, and everyday conveniences. Classic charm, modern updates, incredible outdoor space, and an unbeatable location—this Randolph Estates gem is truly move-in ready!
…By Atlanta Fine Homes Sotheby's International Realty


Welcome to this wonderful home, move in ready. Lovingly and painstakingly maintained, this classic three bedroom, two bath ranch is tucked away on a quiet cul-de-sac street and offers the perfect combination of comfort, style, and convenience. Step inside to a bright, open floor plan filled with natural light and welcoming spaces. The beautiful white kitchen features granite countertops and offers a clean, timeless look that is both functional and inviting. The bathrooms add a fresh, modern touch, while the generous-sized bedrooms provide plenty of room for family, guests, or a home office. Plantation shutters throughout add an elegant finishing touch. The possibilities continue downstairs! The partially finished basement provides valuable additional space and could potentially be transformed into an additional bedroom, bathroom, bonus room, home gym, office, or recreation area, giving the next owner an opportunity to expand the home's living space and make it their own. Outside, the professionally landscaped grounds are truly the crown jewel of this property. Set on an impressive 0.50+/- acre lot, the front and back yards feature an expansive blanket of thick zoysia sod, an abundance of beautiful flowering trees and shrubs, tasteful exterior lighting, and a convenient irrigation system. A spacious gardening/tool shed provides plenty of room for lawn equipment, gardening supplies, and outdoor storage. And the location is hard to beat! Enjoy convenient access to Downtown Atlanta, Midtown, Emory University, the CDC, and all major Atlanta interstates, making commuting and exploring the city remarkably convenient while still allowing you to come home to the peace and privacy of a quiet cul-de-sac. Homes this lovingly maintained, beautifully landscaped, and conveniently located don't come along often. Don't miss your opportunity to make this special property your new home!
…By Atlanta Fine Homes Sotheby's International Realty


Income-producing duplex in the heart of Candler Park, with an easy, cooperative tenant on one side showings scheduled with flexibility and the second unit already vacant and immediately available. Set on a rare 7,840-square-foot lot, this classic 1920 duplex offers two bedrooms and two bathrooms across two units, each with original fireplace and warm, historic character throughout. Current rent is $1,500+/month, with the vacant side offering a buyer the chance to move right in and collect rental income from the other unit or lease both for a fully stabilized investment from day one. Driveway parking. Seller is flexible and open to a quick closing. Located within walking distance of Candler Park, neighborhood shops and restaurants, Little Five Points, and MARTA, in a Very Walkable, Very Bikeable pocket of intown Atlanta with a highly rated nearby school cluster (Lin Elementary, David T. Howard Middle, Midtown High). Sold as-is; buyer and buyer's agent to verify all information, including square footage, income, and lease terms.
…By Atlanta Fine Homes Sotheby's International Realty


Located on Lullwater Road, the premier tree-lined street in historic Druid Hills, this extraordinary English Georgian estate embodies refined living with a masterful blend of historic charm, architectural elegance, and modern luxury. One of only 11 homes overlooking the beautiful golf course of Druid Hills Country Club, the property offers an exceptional sense of privacy, prestige, and timeless beauty in one of Atlanta’s most coveted neighborhoods. Thoughtfully curated throughout, the residence features grand yet inviting interiors designed for both sophisticated entertaining and effortless everyday living. Rich architectural details, custom millwork, soaring ceilings, and abundant natural light create an atmosphere of warmth and timeless refinement. Two stunning sunrooms offer serene year-round retreats, each framed by sweeping views of the golf course and gardens. At the heart of the home is a beautifully reimagined chef’s kitchen, showcasing premium finishes, exceptional craftsmanship, and a seamless flow into an intimate breakfast room and an elegant mahogany-paneled family room, both filled with warmth and character. Upstairs, generously sized secondary bedrooms provide comfort and flexibility, while the luxurious primary suite serves as a true private sanctuary featuring expansive proportions, tranquil views, and a private balcony overlooking the lush surroundings. Designed for exceptional indoor-outdoor living, the enchanting arbor-covered terrace overlooks a resort-style pool and spa, complete with a dedicated pool kitchen and bath. The professionally landscaped grounds create a picturesque setting for al fresco dining, intimate gatherings, and peaceful afternoons immersed in nature. Adding to the property’s remarkable versatility, a beautifully appointed guest house above the detached two-car garage offers the ideal space for a private studio, executive office, wellness retreat, or guest accommodations. Complete with gated off-street parking and an unparalleled setting in the heart of historic Druid Hills, this one-of-a-kind residence presents a rare opportunity to own a meticulously restored iconic 1925 Atlanta estate.
…By Atlanta Fine Homes Sotheby's International Realty
'%20stroke='%23DDAA3A'%20stroke-width='1.909'%20stroke-linecap='square'%20stroke-linejoin='bevel'/%3e%3c/svg%3e)
Receive by email any new listing that may match your search criteria
Your criteria :
By validating this form, you accept the general conditions of use of Le Figaro Properties.
These agencies offer a selection of luxury properties vente at Atlanta. Feel free to contact them for personalized assistance.


