The agencies at Brookhaven
These agencies offer a selection of luxury properties vente at Brookhaven. Feel free to contact them for personalized assistance.

 English$ USD · m²


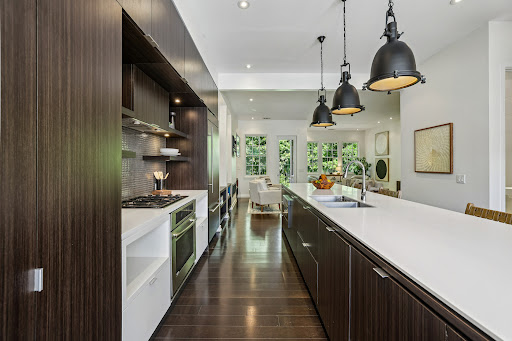
Welcome to one of the most desirable homes in Evins Walk—a beautifully upgraded luxury townhome offering a rare fenced backyard, Screened in porch with grilling area, private wooded views, and a like-new condition that sets it apart from many others in the community. Built in 2021 and ideally located in DeKalb County just minutes from Atlanta and Buckhead, Evins Walk offers thoughtfully designed townhomes in a convenient, sought-after location. This particular home enjoys an exceptional setting tucked within the neighborhood away from residents entering and exiting for added privacy, with a fenced backyard overlooking mature trees rather than neighboring townhomes or a main road. The main deck is equally impressive, featuring a covered screened porch system plus a separate grilling area—perfect for relaxing or entertaining year-round. For investors, Evins Walk currently has no rental cap in place, creating an attractive opportunity in a community with a history of successful rentals. This home itself has never been rented. Meticulously maintained by its original owner and never rented, the home truly shows like new construction. Numerous designer upgrades further distinguish it, including an upgraded powder room, custom built-ins surrounding the fireplace, and elevated interior finishes throughout. Step inside through the welcoming foyer and up into a bright, open-concept main living level designed for both everyday living and entertaining. The chef-inspired kitchen features stone countertops, crisp white cabinetry, stainless steel appliances, and an oversized island with generous seating. The kitchen flows seamlessly into the dining and living areas, creating a spacious and inviting gathering space. Upstairs, the spacious owner’s suite features a tray ceiling, large walk-in closet, and spa-inspired bath with dual vanities and an oversized tiled shower. Additional bedrooms provide comfortable accommodations for family, guests, or flexible work-from-home needs. The terrace level adds even more versatility, with a full bathroom and flexible living space ideal for a guest suite, home office, fitness room, or media room, with convenient access to the outdoor fenced back yard. The home offers four bedrooms, four bathrooms, an open-concept kitchen, living and dining areas, a dedicated laundry room, and a two-car rear-entry garage. With its rare private backyard, wooded views, screened porch, upgraded interior, flexible floor plan, and exceptional condition, this is a standout opportunity within Evins Walk.
…By Atlanta Fine Homes Sotheby's International Realty


For the buyer who wants to be in the heart of one of Atlanta's most sought-after communities, while enjoying privacy and low-maintenance living without compromise. This elegant stone and brick townhome with brownstone-style architecture, offers the layout and lifestyle for modern living—all within a gated, amenity-rich community in the heart of Brookhaven. Entry begins with a dramatic two-story foyer, leading upstairs to a light-filled main level where expansive windows frame serene, wooded views. The main level is designed for both everyday living and effortless entertaining. A large kitchen with abundant cabinetry anchors the space, featuring an oversized island that comfortably seats six, gas cooktop, walk-in pantry, and generous dining area. The living area offers two distinct spaces, including a fireside seating area with custom built-ins, and opens to a private balcony overlooking the woods. Upstairs, the primary suite feels like a true retreat, complete with a separate sitting area, private balcony, and peaceful tree-lined views. The bath offers dual vanities, a soaking tub, separate shower, and an oversized walk-in closet—designed for both comfort and function. The terrace level offers a full guest suite with private bath, bonus space, and direct access to a private patio overlooking the woods—ideal for guests, a home office, gym, or multigenerational living. With multiple private outdoor spaces, a two-car garage plus driveway parking, and a setting that feels tucked away yet minutes from shopping, dining, and top schools, this home checks every box. Freshly painted, meticulously maintained and ideally located with easy access to multiple highways and just minutes to three of the city's top hospitals. Set within a quiet community in sought-after Brookhaven, this move-in ready home offers a rare combination of style, privacy and convenience.
…By Atlanta Fine Homes Sotheby's International Realty


Poised to set an elevated standard of living, this transitional modern residence combines exceptional finishes with a thoughtfully designed and highly functional floor plan. Set in Brookhaven’s most coveted Ashford Park neighborhood, 2811 N Thompson Road NE offers refined interiors, integrated technology, and resort-inspired outdoor living. With six bedrooms, six and one half baths, a fully finished terrace level, and a spectacular pool and spa, this home balances sophisticated design with everyday livability. Inside, a dramatic light-filled staircase commands attention as expansive windows illuminate eight-inch white oak floors, solid-core doors, and custom finishes. The elegant dining room features a striking architectural wood accent wall, while a stylish wet bar with built-in beverage refrigerator makes entertaining effortless. The family room is equally impressive with custom built-ins, a striking fireplace, whole-home surround sound, and an accordion-style glass door connecting seamlessly to the outdoor living areas. Designed for gathering, the gourmet kitchen showcases ceiling-height custom cabinetry, paneled Sub-Zero refrigerator and freezer, Wolf range, two dishwashers, under-sink water filtration, a walk-in pantry, and a stunning waterfall-edge island beneath designer pendant lighting. Expansive windows with hardwired roller shades overlook the private, flat backyard. Outside, a covered bluestone patio with wood-burning brick fireplace overlooks the heated, saltwater PebbleTec pool and spa. Bluestone and slate detailing, cascading waterfalls, and fire features at each end of the pool create an unforgettable setting for entertaining. The fenced backyard features lush Zoysia grass and Rain Bird irrigation servicing the front and rear yards. Completing the main level are additional storage and laundry space, a mudroom with direct garage access, and a versatile guest suite currently serving as a home office with its own private ensuite bath. Upstairs, the expansive primary suite offers vaulted ceilings and abundant natural light. The marble-clad bath features a soaking tub framed by a picture window, oversized marble shower, dual vanities, and separate walk-in closets, including one with direct access to the upstairs laundry room. Three additional bedrooms each feature a private ensuite bath and custom closet system. The fully finished terrace level dramatically expands the living space with an additional guest bedroom and ensuite bath, plus flexibility for entertaining, recreation, fitness, guests, or additional living quarters. Already plumbed for a kitchen and offering direct backyard access, the lower level can become a true extension of the home. Additional features include a central vacuum system, Aprilaire whole-home air filtration, tankless water heater, extensive storage, security system with exterior cameras and video doorbell, and thoughtfully integrated home technology. The two-car garage features custom doors, granite flooring, and a dedicated side door ideal for a golf cart. Copper gas lanterns bring warmth to the freshly painted 2026 exterior, while a Sentricon pest control system provides added peace of mind. From evenings poolside beneath the glow of the fire features to effortless entertaining throughout the expansive interiors, 2811 N Thompson Road NE offers an exceptional Brookhaven lifestyle. Ideally positioned near Dresden Drive, Downtown Chamblee, dining, shopping, and entertainment, this remarkable Ashford Park residence brings together sophisticated design, impressive amenities, and the everyday livability that makes a home truly extraordinary.
…By Atlanta Fine Homes Sotheby's International Realty


Fabulous move-in-ready, one-owner spacious home in Brookhaven featuring three sides brick, stone accents, and exceptional curb appeal. Perfect for family living and entertaining, this meticulously maintained property combines timeless floor plan and finishes. Step inside the inviting foyer, where beautiful hardwood floors lead you past a formal dining room on one side and a private home office or sitting room behind French doors on the other. The heart of the home opens up into a cozy great room, where a wall of windows floods the space with natural light, complementing a stone fireplace, custom built-ins, and a sophisticated coffered ceiling. This impressive space flows effortlessly into the chef's eat-in kitchen, which features an oversized granite island, abundant cabinet space, stainless steel appliances, and a walk-in pantry. Rounding out the main level is a convenient mudroom positioned right off the garage and a comfortable guest suite featuring brand-new carpet. The upper level is anchored by an oversized primary suite with its double trey ceiling, two massive walk-in closets, and a spa-like bathroom complete with an oversized double-sink granite vanity, soaking tub, and separate seamless glass shower. Three additional upstairs guest bedrooms each feature their own private en-suite bathroom and walk-in closet, with one room intentionally oversized to double as a flexible bonus playroom. A conveniently located laundry room with a utility sink is on the upper level too. Downstairs, the finished terrace level creates the ultimate entertainment hub, showcasing sleek polished concrete floors that run through an expansive media room and a dedicated workout area. Guests can gather around the Kitchenette or retire to an additional bedroom or secondary office, serviced by a stunning full bathroom complete with a sliding barn door and upgraded custom tile. Outside, the entertainment continues on the upper deck or lower patio, which overlook a fully fenced, level backyard that offers a premier play area and absolute privacy with no rear neighbors. Best of all, this stunning property is walkable to top-rated Brookhaven parks and excellent schools, offering effortless proximity to the vibrant dining, shopping, and entertainment districts of both Brookhaven and Chamblee.
…By Annonceur International


Craftsman-inspired architecture and a welcoming wraparound front porch set the tone for this beautifully maintained Brookhaven home, where thoughtful design, rich finishes and inviting indoor-outdoor spaces come together with ease. Dark hardwood floors extend from the foyer, where the dining room sits just to the right and is accented by half-wall molding. A butler’s pantry with a wet bar connects the dining room to the casual dining area and kitchen, creating a natural flow for entertaining. On the opposite side of the foyer, a dedicated office area features built-in desks – ideal for working from home or finishing homework. At the heart of the home, the spacious living room centers around a fireplace flanked by built-ins, with doors leading to the screened porch. The adjoining gourmet kitchen pairs white cabinetry with an oversized island offering counter seating, designer lighting and stainless steel appliances– including a new gas cooktop, refrigerator, and dishwasher. An eat-in breakfast nook with a built-in banquette adds an additional comfortable gathering space. Upstairs, the spacious primary suite features hardwood floors and a timeless en suite bathroom with dual vanities, a separate bathtub and a marble-tiled shower with dual shower heads. Three additional bedrooms, two full bathrooms and a laundry room complete the upper level. The reimagined terrace level adds an unexpected layer of character and versatility. A concealed room tucked behind a bookcase off the mudroom features a bar and double wine tower refrigerator, creating a distinctive space for entertaining or watching the game. The space also features a full bath for convenience, while direct access leads to the over-sized, drive-under two-car garage. The outdoor living is equally impressive, not to mention enchanting. The rear screened porch includes a TV hookup and ceiling fan and opens to an uncovered deck with a sauna. Stairs lead to an immaculate stone patio, charming gazebo and fully fenced grassy backyard framed by mature landscaping, including crape myrtles, hydrangeas and climbing vines along an arbor gate. A fire pit area completes this private garden setting. Although the home carries a Dresden Drive address, the driveway is accessed from Thompson Road, giving the property a distinct Thompson-side orientation. Additional highlights include custom moldings, built-ins, plantation shutters, thoughtfully selected paint colors and two new HVAC systems. With four bedrooms, four and one-half bathrooms, flexible terrace-level living and standout outdoor spaces, this home offers a polished, modern take on classic Craftsman style in the heart of Brookhaven.
…By Atlanta Fine Homes Sotheby's International Realty


Welcome to 2635 Brookline Circle NE in Brookhaven, a beautifully updated four bedroom, three and one half bath home offering gracious living spaces, impressive entertaining areas, and a fantastic location in a gated neighborhood convenient to Dresden Village. The main level combines classic architectural details with comfortable everyday living. A private study with built-in bookcases and glass French doors provides an ideal home office or library, while the formal dining room with bay window offers an inviting setting for entertaining. The updated kitchen features a center island, stainless steel appliances, quartz countertops, and a new backsplash. Open to the kitchen, the dramatic Great Room features 12-foot ceilings, a stacked-stone fireplace, and built-in bookcases, creating a wonderful gathering space. The spacious primary suite is a private retreat featuring a fireplace, separate sitting room, two walk-in closets, and a recently renovated spa-style primary bath. Two additional bedrooms offer exceptional space and storage. One includes a built-in bookcase and walk-in closet, while the second is an oversized bedroom with a charming alcove and walk-in closet. Both enjoy access to a renovated Jack-and-Jill bathroom. The finished terrace level takes entertaining to another level. Enjoy movie nights in the dedicated home theater with a 120-inch screen and surround sound, gather around the English pub-style bar with beer tap, or entertain in the separate billiards area. A fourth bedroom and full bathroom make this level equally well suited for overnight guests, extended family, or a private guest suite. Outside, the home offers a flat, fenced, walk-out backyard with plenty of room for play, pets, and outdoor entertaining. The garage has also been freshly updated with brand-new epoxy floors. Located within a gated neighborhood, residents enjoy inviting common areas including a playground, greenspace for recreation, and picnic areas. An active HOA hosts numerous neighborhood social events throughout the year, adding to the welcoming sense of community. Best of all, the neighborhood offers the convenience of being walkable to Dresden Village, putting Brookhaven's popular dining, shopping, and gathering spots close at hand. Spacious, updated, and designed for both everyday living and entertaining, 2635 Brookline Circle offers an exceptional opportunity to enjoy the Brookhaven lifestyle.
…By Atlanta Fine Homes Sotheby's International Realty


Poised to set an elevated standard of living, this transitional modern new construction home combines unparalleled finishes along with a functional floorplan. Four-sided brick homes are a rarity these days and this one checks that box. The home features two floor to ceiling window stairwells, providing an abundance of natural light flanking each side of the home. The main floor windows feature transoms, showing off the beauty of the 10' ceilings coupled with custom crown molding. Custom kitchen cabinets give the at-home chef the perfect canvas to whip up that fresh home-cooked meal. A 48'' Side-by-Side SubZero Refrigerator coupled with a 48" six-burner Wolf Stove and Bosch dishwasher give the stamp of approval from any Michelin-Star Chef. A limestone fireplace surround, solid-core 8' doors, 7" White Oak Hardwood Floors and a Primary Closet Laundry Setup are a few teasers of this stunning residence. The primary on main is joined along with another main level guest suite with an ensuite bathroom. Directly off of the living area is the covered deck, with a Brazilian wood ceiling and teak flooring, which overlooks the cozy backyard roomy enough for a pool. The Primary suite features oversized windows, hardwoods throughout, oversized walk-in shower along with a soaking tub and an oversized Primary closet with a laundry hookup. As you make your way upstairs, the stairwell is drenched with natural light from the bank of windows flanking the right side of the home benefitting from a Western facing view. Upstairs you'll find four generously sized bedrooms with three full bathrooms, which all connect by a second living room big enough for guests to feel secluded yet welcome. Off of the upstairs living space is yet another covered deck with a Brazilian wood ceiling and teak flooring, with panoramic views of the community. Heading down to the finished terrace level, you're bathed in natural light from the second stairwell of windows. As you descend to the lower level, you realize it was designed for entertaining as you see the kitchenette flanked by two designated areas for dining and lounging. The second fireplace gives that charm that we all need. The French Doors give multiple egress options for outdoor grilling or backyard fun. Two custom garage doors grace the front of the home with permeable pavers in the driveway. Near all things Brookhaven, enjoy dinner or drinks out on Dresden or swing over to Downtown Chamblee for chef-driven restaurants and entertainment. Come experience what you've been missing!
…By Atlanta Fine Homes Sotheby's International Realty


Welcome to Brookhaven! This charming and spacious bungalow is a perfect home in a fantastic neighborhood. This home is a great value for those seeking the Brookhaven lifestyle. Master on main with walk-in closet. Hardwoods throughout the living area. Two oversized bedrooms upstairs create the flexibility for family and office choices. Recently updated thermal windows throughout. Beautiful deck off of the kitchen/dining area overlooking a peaceful fenced in backyard make this an entertainer's dream. There is plenty of storage available in the full unfinished basement.
…By Atlanta Fine Homes Sotheby's International Realty


Incredible opportunity to own in the heart of Brookhaven, just seconds from the shops and restaurants along Dresden Drive! Light-filled and spacious, this home offers an open floor plan, incredible natural light and a location that is hard to beat. Step inside the two-story foyer and you're immediately greeted by an abundance of natural light. The main level opens into an entertainer's kitchen anchored by an impressive 25-foot granite breakfast bar overlooking the fireside great room, dining area and backyard. Floor-to-ceiling windows span the back of the home, filling the space with natural light and creating an open, easy flow for everyday living and entertaining. Upstairs, the oversized primary suite features cathedral ceilings, a large walk-in closet and spacious bath with dual vanities, a soaking tub and dramatic arched window. Two additional bedrooms share a full bath, including an exceptionally large secondary bedroom with vaulted ceilings and an oversized arched window. Fresh paint throughout, all new windows, updated lighting and hardwood floors on the main level are among the home's additional features. A private, fenced backyard provides plenty of room to relax, entertain or enjoy the outdoors. It's hard to imagine a better Brookhaven location. Moments to dinner, grab coffee or spend an afternoon enjoying the shops and restaurants along Dresden Drive, with Ashford Park and Historic Brookhaven just minutes away. This is Brookhaven living at its best.
…By Atlanta Fine Homes Sotheby's International Realty


Welcome home to this incredible, luxury three bedroom townhome in one of the hottest neighborhoods of Brookhaven! Dresden Creek is a Gated Community featuring a private community pool minutes from Brookhaven Village, Buckhead shopping/fine dining, Whole Foods, and more! You will love the massive open floorplan on the main level with gleaming real hardwood flooring. The updated kitchen features ample cabinets, island space, stainless steel appliances, and so much room to entertain and/or cook with multiple chefs/helpers! Enjoy morning coffee or evening cocktails on the quaint deck conveniently located near the kitchen/dining area. Upstairs, you will find the gorgeous primary bedroom and bathroom adorned with a double vanity, separate tub/shower, and a customized walk-in closet. The second primary bedroom is extremely oversized, also with a customized walk-in closet and full bathroom. The laundry room is steps away from the bedrooms in the upstairs hall for even more convenience. The terrace level offers plenty of flex space for a cozy second family room, office, bedroom, or playroom with extended play/fun on the outdoor ground-level patio. This low maintenance home is great for everyone - busy families, professionals on the go, and even investors as the rental cap hasn't been met! It won't last long!
…By Atlanta Fine Homes Sotheby's International Realty


Nearly new and beautifully curated, this exceptional 2020-built Brookhaven residence pairs sophisticated design with an extraordinary resort-style setting. The main level unfolds effortlessly with a private home office or playroom, elegant dining room, convenient mudroom, and a spectacular kitchen with custom built-in breakfast seating. An expansive fireside living room with Samsung Frame TV creates a stylish yet comfortable gathering space, while a main-level bedroom and full bath offer privacy and flexibility for overnight guests. A conditioned sunroom blurs the line between indoors and out, opening to a remarkable backyard created for both entertaining and everyday enjoyment. At its center is a saltwater pool with automated cover and waterfall feature, accompanied by a fully equipped outdoor kitchen with refrigeration, grill, sink and griddle, an outdoor shower, and a sprawling flat lawn with room to play, gather, and unwind. Upstairs, the serene primary suite is distinguished by gorgeous shiplap ceilings, dual walk-in closets, and a beautifully appointed bath with freestanding tub and generous quartz surfaces. Three additional bedrooms, two full baths, and a spacious laundry room round out the second floor. The finished third level feels like a destination of its own, offering a private bedroom and full bath along with a generous bonus space and wet bar equally suited to a media lounge, home gym, or additional entertaining space. Extensive renovations and thoughtfully executed additions elevate the home well beyond its original construction, while a three-car garage and electric vehicle charger add modern-day convenience. A home where sophisticated design, resort-style amenities, and effortless entertaining become part of everyday life.
…By Atlanta Fine Homes Sotheby's International Realty


Tucked within the intimate enclave of Chalfont in Brookhaven, this beautifully updated home pairs timeless curb appeal with sophisticated interiors, generous living spaces, and a private outdoor setting. Thoughtfully improved throughout, the home offers an easy balance of polished design and comfortable everyday living. The main level is anchored by an impressive fireside family room with soaring vaulted ceilings and abundant natural light. A separate dining room provides an elegant setting for entertaining, while the adjoining sunroom offers a relaxed second living space overlooking the backyard. Hardwood floors, updated lighting, fresh finishes, shiplap accents, and refined architectural details carry throughout the home, creating a cohesive and elevated feel. The kitchen has been refreshed with stainless steel appliances, an updated sink, ample cabinetry, a dry bar, walk-in custom pantry and a functional layout designed for both daily use and entertaining. Just beyond the main living areas, a spacious deck extends the home outdoors and overlooks the fenced, professionally landscaped backyard with an irrigation system. Upstairs, the oversized primary suite is a true retreat. The completely redesigned primary bath features a steam shower, soaking tub, heated floors, heated towel rack, dual vanities, and beautiful modern finishes. Exceptional closet space includes a custom-designed walk-in closet, while electronic blackout shades add another layer of comfort and privacy. Two additional bedrooms complete the upper level. Additional improvements include hardwood flooring extending through much of the home and staircase, updated secondary bath and powder room, newer kitchen appliances, HVAC system and water heater, updated exterior and interior finishes, a newer roof, upgraded lighting and hardware, and an attached two-car garage. With its impressive primary suite, dramatic living spaces, inviting sunroom, private backyard, and extensive updates throughout, this move-in-ready home offers a rare combination of character, comfort, and thoughtful design in a tucked-away Brookhaven community!
…By Atlanta Fine Homes Sotheby's International Realty


Classic curb appeal, thoughtful updates, and an incredibly convenient Brookhaven location come together in this charming brick ranch in sought-after Ashford Park. Set on a level, landscaped lot along a quiet residential street, this single-level home offers an easy, functional floorplan with three bedrooms and two full bathrooms. Inside, hardwood floors and abundant natural light create a bright, inviting feel throughout the living spaces. The updated kitchen features white cabinetry, stone countertops, stainless steel appliances, a gas range, breakfast bar, pantry, and adjoining dining area, with an open connection to the main living space that makes everyday living and entertaining effortless. Crown molding, recessed lighting, double-pane windows, and fresh, neutral finishes add to the home's polished feel. The primary suite is privately situated with an en-suite bath featuring a walk-in shower, while two additional bedrooms and a second full bath provide flexibility for guests, a home office, or additional living needs. A main-level laundry area adds everyday convenience, and the home's one-level layout makes excellent use of its space. Outside, the level yard offers plenty of room to relax, play, garden, or entertain, while the covered carport and level driveway provide convenient kitchen-level parking. The property is also located near neighborhood parks, playgrounds, trails, shopping, dining, and schools. All of this is tucked into one of Brookhaven's most loved neighborhoods, with easy access to the shops and restaurants along Dresden Drive, Ashford Park, Briarwood Park, Brookhaven Village, Town Brookhaven, Chamblee, Buckhead, and major thoroughfares. With its classic brick exterior, updated interior, level lot, and hard-to-beat location, this Ashford Park home offers an exceptional opportunity to enjoy the best of Brookhaven living and a hard-to-find price point!
…By Atlanta Fine Homes Sotheby's International Realty


Tucked within the gated community of Cobblestone at Brookhaven, this thoughtfully updated brownstone offers a rare combination of refined interiors, functional living space, and exceptional outdoor enjoyment. Spanning three finished levels, the home features sun-filled living spaces accented by hardwood floors, high ceilings, and an open-concept floor plan designed for both everyday living and entertaining. The spacious dining room flows seamlessly into the well-appointed kitchen, complete with stainless steel appliances, gas cooktop, abundant cabinetry, and generous prep space. The fireside family room opens to a private rear deck overlooking a fenced backyard, an uncommon amenity in townhome living and the perfect setting for outdoor dining, relaxing, or accommodating pets. The primary suite serves as a true retreat, featuring tray ceilings, a large walk-in closet, and a beautifully renovated bathroom with new flooring, an oversized walk-in shower, dual vanities, and timeless finishes. Two additional bedrooms each offer en-suite bathrooms, providing privacy and flexibility for guests, family members, or a home office. Additional highlights include a two-car garage, ample storage, and access to community amenities including a swimming pool and gated entry. Ideally positioned with convenient access to Brookhaven, Buckhead, GA-400, I-85, premier shopping, dining, parks, and major employment centers, this residence offers low-maintenance living in one of Atlanta’s most desirable locations.
…By Atlanta Fine Homes Sotheby's International Realty


This stunning, one-of-a-kind 1964 home has been entirely reimagined and nearly doubled in size. Cohesive design and meticulous planning guided the transformation, grounding the property in Feng Shui principles and custom interiors by award-winning Violet Marsh Interiors. Flooded with natural light from ten thoughtfully placed skylights, the interior features seamless solid white-oak floors and custom millwork throughout. At the heart of the home, the gourmet kitchen is equipped with top-of-the-line Café Appliances, quartz countertops, and automated window blinds. The kitchen openly flows into the living room, which is anchored by a sleek gas fireplace and floor-to-ceiling built-ins. Accommodations at 2030 Clairmont Terrace are exceptionally versatile, offering a private en suite bathroom for every single bedroom. The sprawling primary wing serves as a true wellness retreat, featuring a vaulted bonus room, lower deck, walk-in closet, and spa-inspired bath with soaking tub, dual shower, and heated bidet. A second primary or entertainment suite showcases striking wallpaper and a hidden kitchenette-capable room, accompanied by two upper en suites, plus a professional-grade laundry room with water filtration and a fifth full guest bath. The outdoor living space is second to none, with a 1,300 sq ft covered Balau wood deck, four-person sauna, Blackstone grill station, and Argentine grill patio. The fully fenced, private acre lot features an edible landscape designed by Ladov Landscaping — ready for a green thumb to harvest fresh herbs and plants from the existing raised beds — plus a gate opening directly to the property’s private wooded area and creek. The home is nestled on a peaceful, no-through-traffic street just moments from Back Porch Coffee, Woodacres Park (connecting to the upcoming Atlanta BeltLine), Brookhaven, and Buckhead. Are you ready to become the next owner of this spectacular home?
…By Atlanta Fine Homes Sotheby's International Realty


Welcome to 2318 Colonial Drive NE, a beautifully updated Fee Simple townhome in the boutique sought-after Weathers Creek community, offering an exceptional Brookhaven location, multiple outdoor living spaces, a Private Fenced Backyard, and the added flexibility of No rental cap. Rarely available in this desirable community, this three bedroom, two and one half bath home combines privacy, convenience, low-maintenance living with low monthly HOA dues $195. The light-filled main level features hardwood floors, spacious living and dining areas, and a cozy fireside living room. The updated kitchen offers granite countertops, stainless steel appliances, abundant cabinetry, and new sliding glass doors opening to a charming front patio perfect for morning coffee. Out back, the private fenced yard and large flagstone patio create an ideal setting for outdoor dining, grilling, entertaining, or relaxing. Rear access to the street behind the property provides added convenience and additional guest parking! Upstairs are three spacious bedrooms, brand new carpet, and two full renovated baths, including the primary suite. A one-car garage provides additional parking and storage. The location is hard to beat approximately one block from Langford Park and minutes from additional Brookhaven parks, Town Brookhaven, Cherokee Plaza, Costco, Kroger, Starbucks, Oglethorpe University, Brookhaven/Oglethorpe MARTA, restaurants, shopping, and the Peachtree Creek Greenway. With private outdoor space, two patios, a fenced backyard, low HOA dues, No rental cap, and an outstanding Brookhaven location, 2318 Colonial Drive is a rare opportunity in Weathers Creek. Don't miss this one!
…By Atlanta Fine Homes Sotheby's International Realty


Renovated three bedroom, two and a half bathroom, brick home in desirable Fairway Gardens at Lenox features professionally landscaped walk-out backyard plus a deck on the other side of the home. Two-story foyer, fireside great room with cathedral ceiling and expansive windows. Separate dining room, kitchen with all new appliances and glazed cabinets. Breakfast bar, breakfast area. Refinished hardwoods main level, new carpet upstairs, neutral paint throughout. Flooded with natural light. Quick walk to dog-friendly Lenox Park and convenient to interstates, shopping and restaurants.
…By Atlanta Fine Homes Sotheby's International Realty


Welcome home to this beautiful, brick ranch in the heart of Buckhead. Nestled on a huge, almost 0.50 acre lot, this five bedroom, three bath home boasts hardwood flooring throughout the main level, updated kitchen with quartz countertops, tile floor and backsplash, white cabinets and stainless steel appliances. All bathrooms have been updated along with a fully renovated terrace level with three bedrooms, bathroom, living area and full kitchen, perfect for multi-generational families or family visits. Don’t miss the secret door leading to a fantastic flex room which could be a theatre room, wine tasting room or gym. Enjoy the wrap around back deck off the kitchen overlooking the amazing, flat backyard. Upgrades include: new windows, new hot water heater, whole house vent cleaning, remodeled bathrooms, kitchen and terrace level! Superb location – just minutes to all of the Buckhead shopping options, restaurants, parks, trails, Marta and GA 400. Top rated schools: Sarah Smith, Sutton and North Atlanta High School. This one is not to be missed!
…By Atlanta Fine Homes Sotheby's International Realty


Amazing interior unit in the heart of Buckhead! Moments to Phipps Plaza, popular restaurants and shops! This gorgeous townhome features floor to ceiling windows, gourmet kitchens with quartz countertops, cabinets to the ceiling, custom butler's pantry, beverage fridge, soft close doors and drawers. Hardwoods, custom lighting selections and designer features complete these homes. Walk out the double patio door to the spacious covered porch overlooking the private/wooded backyards. These townhomes offer incredible natural light, outdoor covered porches on every floor, a spacious master suite with double closets and a incredible bathroom! Don't miss out on this opportunity. The backyards can be fenced. Ask about our preferred lender closing cost incentive! These photos are representative and of another unit in the same neighborhood built by the builder, expect the same high quality finishes.
…By Atlanta Fine Homes Sotheby's International Realty


Rare opportunity to own an end-unit townhouse in one of Brookhaven’s most desirable and private communities, just moments from Blackburn Park. Tucked within an exclusive 24-home enclave, this is the only unit that faces the park on multiple sides, offering unmatched privacy and serene green views. This beautifully updated home features three bedrooms, three full and one half baths, and a light-filled open floor plan designed for both everyday living and entertaining. Hardwoods run throughout the entire home, creating a cohesive and elevated feel. The main level includes a separate dining room, powder room, and a spacious living area with gas fireplace and access to one of the back decks. The renovated kitchen is the heart of the home with a large island, white quartzite countertops, white cabinetry, and stainless steel appliances. Upstairs, you’ll find two bedrooms including the oversized primary suite with walk-in closet and en suite bath featuring double vanities and a separate shower, along with an additional full bath. The terrace level offers a third bedroom, a versatile second living space, a full bath, and access to the two-car garage, ideal for guests or a private home office setup. Outdoor living is a standout feature with dual decks, including a lower deck with RainAway system, lighting, and ceiling fan, perfect for year-round enjoyment. Additional highlights include shutters, California Closets, custom trim, and a tankless water heater. Located just outside your door, Blackburn Park offers trails, green space, tennis courts, and playgrounds, all while being moments from Brookhaven’s best dining, shopping, and conveniences.
…By Atlanta Fine Homes Sotheby's International Realty


Updated interiors and generous outdoor space define this inviting Pine Hills home. Set on approximately one-third of an acre in an established Buckhead neighborhood and zoned for Sarah Smith, Sutton and North Atlanta schools, it pairs mid-century character with the comfort and flexibility of a carefully renovated home. Hardwood floors, nine-foot ceilings and a cohesive palette create a bright, finished setting throughout. At the center, the kitchen combines stone countertops and white cabinetry with a large island, gas cooktop with pot filler, double ovens, microwave drawer and farmhouse sink. A walk-in pantry and built-in wine rack keep everyday essentials close at hand. The kitchen opens to the breakfast area and family room, where exposed ceiling beams and a gas fireplace set a warm tone, while the adjoining dining area comfortably seats twelve. Upstairs, three bedrooms each have a private full bath. The primary suite offers two walk-in closets, a marble shower, soaking tub and quartz-topped double vanities, with upper-level laundry adding everyday convenience. Two additional bedrooms on the main level share a Jack-and-Jill bath and offer options for guests, a home office or added living flexibility. A composite deck extends from the family room into the fenced backyard, where mature landscaping and thuja trees provide added privacy. A new cast stone fountain adds a welcoming focal point for quiet mornings or evenings with friends. A two-car, side-entry garage provides convenient kitchen-level access. Pine Hills offers an established neighborhood setting minutes from Lenox Square, Phipps Plaza and Buckhead’s dining destinations, with interstate access close by. Thoughtful updates, adaptable spaces and a generous lot make this a home ready to enjoy, inside and out.
…By Atlanta Fine Homes Sotheby's International Realty


NEW CONSTRUCTION, PRIVATE POOL, MAIN-LEVEL OWNER'S SUITE, NORTH BUCKHEAD. Experience refined luxury in one of North Buckhead's newest custom homes, perfectly positioned in a sought after North Buckhead neighborhood known for privacy and prestige and zoned for the highly sought after Sarah Smith Elementary. Thoughtfully crafted with timeless architecture and modern amenities, this newly completed residence offers over 4,100 square feet of sophisticated living space designed for both connected everyday living and grand entertaining. The light filled main level features soaring ceilings, walls of windows, and an expansive great room that flows effortlessly into a chef's kitchen equipped with premium appliances, stone counters, and an oversized island. A powder room and dedicated laundry room add convenience to the main floor. The owner's suite on the main level provides a true retreat with a spa inspired bath, extraordinary closet, vaulted ceiling bath, soaking tub, separate shower, double vanity, and a spacious walk in closet. This home offers 5 spacious bedrooms, each with its own private full bath, plus 2 additional half baths - a rare level of comfort and privacy. Hardwood flooring throughout, tankless water heaters, and a two car attached garage elevate the home's efficiency and style. Step outside to your private oasis - an in ground pool, beautifully designed outdoor living spaces, and room for year round relaxation or entertaining. Situated on a 0.43-acre lot, this residence also features a fully finished daylight terrace level, adding additional living and entertainment space. Located minutes from Buckhead's premier shopping, dining, top private schools, parks, hospitals, and major business centers, this luxury home offers an unmatched combination of location, craftsmanship, and lifestyle. Move in ready and available for immediate enjoyment. Enjoy unmatched convenience: walk to Path 400, and reach Lenox Square, Phipps Plaza, GA-400, and Capital City Club within minutes. Zoned for Sarah Smith Elementary, Sutton Middle, and North Atlanta High, and close to top private schools. Private showings by appointment.
…By Annonceur International


Nearly 1.25-acre, mostly flat buildable lot ideally positioned in one of North Buckhead’s most desirable locations. 3728 Peachtree Dunwoody Road NE presents a rare opportunity for developers, investors, or end users to build a large-scale spec or custom residence. The property offers substantial space for new construction and is conveniently located just moments from Phipps Plaza, Lenox Square, Chastain Park, premier private schools, and Atlanta’s finest dining and shopping. An exceptional opportunity also exists to acquire the adjacent property at 3740 Peachtree Dunwoody Road NE, creating a combined estate or redevelopment opportunity of approximately three acres in the heart of North Buckhead. Located within the highly sought-after Sarah Smith Elementary, Sutton Middle, and North Atlanta High School districts. Property is being sold as-is.
…By Annonceur International


Fully reimagined and exquisitely renovated, this Buckhead condominium at the Ritz Residences offers a refined, airy elegance paired with effortless, move-in-ready living. Rare end unit with the best long range views of downtown, Buckhead, the tree canopy and most desired for the sunrise and sunset views, this unit is thoughtfully redesigned with a light, sophisticated palette and elevated finishes throughout, the residence feels both serene and modern-an ideal retreat above the city. Expansive windows frame spectacular, unobstructed views that seamlessly blend the energy of Buckhead with the tranquility of surrounding tree canopies. Design features include motorized blinds, marble finishes, light blond hardwoods and all new lighting. By day, natural light pours into every space, creating a soft, luminous atmosphere. By evening, the residence transforms as the western sky delivers breathtaking sunsets-casting warm tones across the interiors and offering a daily moment of quiet luxury. The open living spaces flow beautifully for both everyday living and entertaining. Every detail has been considered to create a home that feels elevated yet inviting. Technically a two bedroom unit but this unit has three bedrooms utilizing the flex space. Outdoor patio accessible from the living room as well as the primary bedroom. The Ritz Residences offer some of the best amenities in Buckhead that include valet, security, multiple residence lounges, bar area, kitchen, media room, gym and spectacular outdoor space around the pool and spa. Within the last two years, these amenity spaces have been elegantly updated to the standards of the Ritz Carlton. Positioned in the heart of Buckhead, this residence offers immediate access to Atlanta's premier dining, shopping, and cultural destinations, while still providing a peaceful, private vantage point above it all. Walk to restaurants or two restaurants in the building complex. Phipps Plaza is one block away. A rare opportunity to own a move in ready, design-forward condominium with captivating sunset views-where city vibrance and natural beauty coexist in perfect balance.
…By Annonceur International

Welcome to No. 3 at Kingsboro Gardens, a thoughtfully designed four-level townhome in the heart of Buckhead. This spacious residence offers five bedrooms, four-and-a-half baths, and a private elevator connecting every level for effortless living. The entry level features a private bedroom and full bath ideal for guests, a home office, or flexible living along with additional storage and a two-car garage. The main level is dedicated to open-concept living, with a generous family room, defined dining area, and a large kitchen centered around an oversized island perfect for entertaining and everyday gathering. The third level hosts the primary suite with a walk-in closet and spa-style bath, along with additional bedrooms and baths designed for comfort and privacy. Upstairs, a top-floor bedroom and full bath open to a covered rooftop deck, creating an exceptional indoor outdoor living space with skyline views. Ideally positioned in Central Buckhead, Kingsboro Gardens offers modern design, functional flow, and walkability to dining, shopping, and parks all in one of Atlanta's most desirable neighborhoods.
…By Atlanta Fine Homes Sotheby's International Realty
'%20stroke='%23DDAA3A'%20stroke-width='1.909'%20stroke-linecap='square'%20stroke-linejoin='bevel'/%3e%3c/svg%3e)
Receive by email any new listing that may match your search criteria
Your criteria :
By validating this form, you accept the general conditions of use of Le Figaro Properties.
These agencies offer a selection of luxury properties vente at Brookhaven. Feel free to contact them for personalized assistance.
