Get early access to listings that match your criteria
Never miss an opportunity again. Our personalized alerts notify you instantly.

 English$ USD · m²


Welcome to 224 Milton Overlook Pass, where sophisticated design, thoughtful upgrades, and an exceptional North Atlanta location come together in one beautifully appointed home. Built just five years ago and thoughtfully enhanced inside and out, this residence offers the style and finish of a custom home with the ease of newer construction — all within the highly desirable Milton Overlook community. From the moment you enter the dramatic two-story foyer, the home makes an impression. Soaring ceilings, walls of windows, and an abundance of natural light create an inviting sense of space, while a thoughtfully designed open floor plan provides effortless flow for both everyday living and entertaining. The two-story great room is anchored by a striking brick fireplace extending to the ceiling and framed by custom built-ins, creating a sophisticated yet comfortable gathering space. At the heart of the home, the stunning luxury kitchen pairs timeless white cabinetry with a showstopping white oak island, generous seating, enhanced lighting, double ovens, a separate range, and a walk-in pantry. Just beyond, the vaulted keeping room invites you to linger by the fireplace, creating the perfect setting for morning coffee, casual dinners, or evenings spent with family and friends. The main level also features a welcoming guest suite, beautifully finished bath, a dining room with custom trim work, and a private office enhanced by new barn doors. Everyday living is made easier with thoughtful details throughout, including a custom drop zone just off the three-car garage with dedicated storage racks and shoe storage. Upstairs, the expansive primary suite offers a true retreat, complete with a spa-inspired bath featuring a soaking tub, dual vanities, and oversized shower. The exceptional custom closet is a standout, with a built-in island with drawers and abundant hanging space. Conveniently, the laundry room is located directly off the primary bedroom, with room for a side-by-side configuration. Three additional bedrooms provide flexibility for family, guests, or a dedicated home office or fitness space, with beautifully appointed bathrooms throughout. The outdoor living spaces are equally impressive. Step outside to an expanded, professionally hardscaped patio designed for effortless entertaining, complete with a covered cabana for al fresco dining. The backyard is beautifully landscaped and thoughtfully positioned on a professionally landscaped berm, offering privacy and a peaceful backdrop of mature trees, beautiful plantings, and occasional wildlife sightings. Irrigation serves both the front and back yards, with an additional drop line servicing the landscaping along the berm. Landscape lighting adds warmth and ambiance after sunset. And then there is the lifestyle. Just steps from the home, Milton Overlook’s impressive amenities create an extension of your own backyard. Residents enjoy a resort-style community pool, playground, sidewalks for evening strolls, and lighted tennis and pickleball courts — offering opportunities for recreation, connection, and an active lifestyle without ever leaving the neighborhood. The location is equally compelling. Enjoy the tranquility and lower property taxes of Cherokee County while remaining minutes from Milton and Alpharetta and their exceptional dining, shopping, parks, recreation, and highly rated schools. Downtown Crabapple is approximately 10 minutes away, Downtown Alpharetta approximately 15 minutes, Downtown Woodstock approximately 20 minutes, Downtown Roswell approximately 20 minutes, and Downtown Canton approximately 23 minutes. Beautifully designed, extensively enhanced, and ideally situated — a home designed not only to be lived in, but truly enjoyed. Welcome home!
…By Atlanta Fine Homes Sotheby's International Realty


Welcome to unbeatable value in one of Woodstock’s most highly sought-after and vibrant neighborhoods! Offering an incredible amount of house for the price, this spacious home is perfectly situated in an active community loaded with amenities. Step outside your front door to enjoy sidewalk-lined streets, scenic nature trails, pickleball and tennis courts with active neighborhood teams, two swimming pools, and memorable community gatherings. Beyond these fantastic neighborhood perks, you are just minutes away from excellent shopping and great local restaurants. Don't miss this great value and an unmatched lifestyle in a premier location. Easy access to Alpharetta, Rowell, East Cobb, Kennesaw and more !! This home has an over-sized primary bedroom and three additional bedrooms, all on the same floor. Kitchen is open to the family room and includes breakfast area and private pantry. Main level also includes office or play area.
…By Atlanta Fine Homes Sotheby's International Realty


Enjoy low-maintenance living just minutes from vibrant Downtown Woodstock with convenient access to I-575! This inviting three-bedroom, two-and-a-half-bath townhome features an open-concept main level with hardwood floors, eat-in kitchen, granite countertops, painted cabinetry, and access to a spacious deck—perfect for relaxing or entertaining. Upstairs, you’ll find all three bedrooms, including the primary suite. The unfinished daylight basement offers excellent storage and room to expand, with plumbing already stubbed for a future bathroom. A two-car garage and additional driveway parking provide plenty of space for residents and guests. The HOA covers yard and exterior maintenance, while community amenities include a pool and playground. Conveniently located near shopping, dining, entertainment, and major commuter routes!
…By Atlanta Fine Homes Sotheby's International Realty


Experience luxury, convenience, and an unbeatable Woodstock lifestyle in this beautifully 2025 designed townhome just moments from Downtown Woodstock. Offering a little over 2,600+/- square feet of thoughtfully curated living space, this home seamlessly blends sophisticated design with everyday functionality. The highly sought-after primary suite on the main level provides effortless living, while the open concept floorplan creates an inviting setting for both everyday life and entertaining. At the heart of the home, the gourmet kitchen flows seamlessly into the living and dining areas, creating a warm and inviting space for gatherings. Even better, the attached two-car garage is located on the same level as the kitchen, making grocery runs and daily living a breeze. A versatile flex room on the main floor offers endless possibilities as a home office, fitness space, or creative retreat. Upstairs, you'll find two generously sized secondary bedrooms, each featuring a walk-in closet and private ensuite bath, along with a spacious loft that provides the perfect setting for movie nights, game days, or a secondary living area. Adding even more flexibility, the sellers thoughtfully finished an approximately 90-square-foot area off the deck, creating a unique room that can function as an additional, smaller bedroom. The true standout feature is the incredible 450+ square-foot covered outdoor living room, a rare find in Woodstock. Whether you're hosting friends for football Saturdays, enjoying your morning coffee, or unwinding on a cool Georgia evening, this expansive outdoor space feels like a true extension of the home and is designed to be enjoyed year-round. Located within walking distance of Downtown Woodstock's vibrant restaurants, breweries, boutiques, parks, and community events, this home offers the perfect balance of low-maintenance luxury and walkable convenience. With an exceptional floorplan, thoughtfully finished spaces, and one of the area's most impressive outdoor living areas, this townhome offers a rare opportunity to enjoy the very best of Woodstock right outside your door.
…By Atlanta Fine Homes Sotheby's International Realty


Luxury, Location & Lifestyle in the Heart of Downtown Woodstock! Discover this exceptional Haney Walk gem, perfectly positioned in one of Downtown Woodstock’s most desirable communities. This beautiful home offers one of the largest floor plans in the community, featuring five bedrooms, four bathrooms, a three car garage, an upgraded kitchen, open concept living, and a versatile upstairs bonus room perfect for a home office, spa room, media room, or additional flex space. This stunning home is inspired by the New Homes Magazine portfolio, with thoughtful design and beautiful details throughout. The oversized primary suite offers a peaceful retreat, while the fenced backyard with beautiful nature views provides privacy and a serene setting for relaxing or entertaining. The garage is already equipped with a 220V Tesla charging outlet for added convenience. Enjoy a wonderful community for family and friends, complete with a pool and tennis courts. The location is truly exceptional. Walk to Downtown Woodstock’s amazing restaurants, breweries, boutiques, parks, biking trails, music venues, comedy shows, and the amphitheater, giving you entertainment and activities right outside your door. You’re also conveniently close to the Outlet Mall, Woodstock Public Library, Costco, Sam’s Club, and Town Lake Parkway, making everyday shopping and recreation incredibly convenient. With award winning schools, an incredible walkable location, spacious floor plan, beautiful backyard, and wonderful community amenities, this home offers everything you need to enjoy the best of Woodstock. Downtown Woodstock has been recognized among the top walkable downtown districts in the nation, and this home puts you right in the heart of it all. Perfect home, perfect location, and the perfect community. This is the lifestyle you’ve been waiting for. Welcome home!
…By Atlanta Fine Homes Sotheby's International Realty


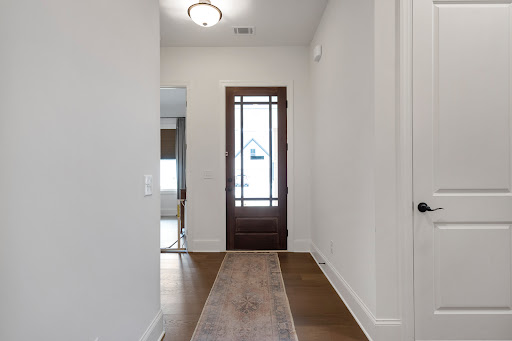


Beautifully appointed Toll Brothers home, ideally located just minutes from Downtown Woodstock. Offering true main-level living with a spacious primary suite, secondary bedroom, dedicated office/possible 4th bedroom, and two full baths on the first floor. Upstairs, you will find a private third bedroom and full bathroom, offering ideal accommodations for guests, older children, or multi-generational living. The open-concept design seamlessly connects the gourmet kitchen, dining area, and inviting great room, creating the perfect space for entertaining or everyday living. The patio is screened in and has a dedicated gas line for grilling and enjoying the outdoor space. Enjoy the convenience of a low-maintenance lifestyle without sacrificing space or style.
…By Atlanta Fine Homes Sotheby's International Realty


Welcome to your dream home! Location, location, location! Enjoy the convenience of having Downtown Woodstock’s amazing shops, amphitheater, restaurants, entertainment... Peaceful, quiet, and perfectly walkable and quaint, with everything you need. Enjoy the best of both worlds: a tranquil setting and vibrant lifestyle just minutes from your doorstep! This stunning master on main custom modern farmhouse inspired by New Homes Magazine. Thoughtfully designed and barely lived in, this home feels practically brand new. It is filled with upgrades and modern finishes that are sure to impress, and soaring ceilings and beautiful custom beams create a bright, spacious, and welcoming atmosphere. Wide plank wood floors flow throughout the home, adding warmth and elegance to the modern design. The gourmet kitchen is truly a wow feature, featuring crisp white cabinetry, gorgeous quartz countertops, a professional grade Z Line cooktop, a spacious walk-in pantry with custom built-ins, and a stunning custom wine rack statement wall that makes entertaining even more special. The main level primary suite provides a peaceful private retreat, complete with a spacious layout and a luxurious spa-inspired bathroom featuring an oversized, beautifully appointed shower. The attention to detail throughout the home is truly impressive, with thoughtful finishes and design elements that elevate every space. The covered side patio creates a welcoming space for enjoying your morning coffee or unwinding in the evening. Situated on a fully fenced corner lot, the property provides privacy and ample outdoor space to design your ideal retreat, whether you envision a sparkling pool, outdoor kitchen, hot tub, play area, entertaining bar, or your own unique backyard oasis. With additional unfinished space offering the opportunity to create even more living area, the possibilities are endless. Looking for the perfect home to live? This home is great for families, entertaining, first-time buyers, move-up buyers, or anyone looking for a beautiful home in one of the most desirable locations near Downtown Woodstock. Imagine gathering, enjoying dinner together, or relaxing on the patio—perfect for family and friends gatherings where memories are made. With its incredible location, modern design, custom craftsmanship, extensive upgrades, including an extra insulation package, flexible unfinished space, and exceptional outdoor potential that you can make your own. There are too many features to list. Come see it for yourself and experience what makes this home so special! It's also super close to the Outlet Mall, public library... Award-winning schools! Lifestyle at its best! Rare opportunity in the heart of Downtown Woodstock—it has been named among the top 25 and top 50 walkable downtown districts in the nation the last several years running. This exceptional home offers the lifestyle, comfort, and elegance you have been waiting for. Start packing and be ready for new beginnings.
…By Atlanta Fine Homes Sotheby's International Realty


The inviting fenced courtyard entrance welcomes you to this fully appointed townhome with an unbeatable location less than a mile from vibrant downtown Woodstock. The spacious and light-filled multi-story three bedroom/three and a half bath residence has numerous modern features. Owners enjoy the well-designed, dedicated computer workstation space with a built-in desk and file storage cabinets alongside a beverage refrigerator. This unit has a newly installed EV outlet, which is pre-wired with high-voltage electrical work ready to plug in your EV charging station. Immediate access to the connected greenway system, the premier Woofstock Dog Park, and local trails. This is a rare, turn-key opportunity with walkability, tech-forward convenience, and Woodstock's best outdoor recreational amenities all in one place. Several photos have been virtually staged.
…By Atlanta Fine Homes Sotheby's International Realty


Welcome home to 302 Moss Court, a stately three-sided brick residence perfectly sited at the end of a quiet cul-de-sac in one of the area's most sought-after swim and tennis communities, Fernwood Creek. Remarkable curb appeal sets the tone from the moment you arrive - professionally designed landscaping, updated exterior lighting, a wood-stained front door framed in wrought iron and glass, a herringbone brick apron on the driveway, and a new black aluminum fence with double gate access all combine to create a truly stunning first impression. Ideally located just minutes from Alpharetta, Roswell, Milton, and Woodstock, this home offers an exceptional blend of luxury, convenience, and thoughtful, high-end updates. Step inside to an impressive two-story foyer with beautiful stone flooring, flanked by a private office with French doors and an elegant formal dining room. The light-filled family room showcases a dramatic wall of windows, custom built-in bookcases, and one of two gas log fireplaces - an inviting space for both everyday living and effortless entertaining. The beautifully updated kitchen flows seamlessly into the keeping room and breakfast area, all wrapped in windows overlooking the private backyard. White cabinetry, updated countertops, a stunning quartzite island, coordinating backsplash, farmhouse sink, stainless steel appliances, and a new double oven (2025) make this kitchen as functional as it is beautiful. The adjoining keeping room offers custom built-in shelving, an updated fireplace surround, and a gas-starter wood-burning fireplace - another warm and welcoming gathering space. The luxurious primary suite is a true retreat, complete with its own dedicated HVAC system, newly added hardwood floors, a spacious sitting room anchored by the second gas log fireplace, and direct access to the new deck (completed 2026). The spa-inspired primary bath is equally indulgent, featuring a vaulted ceiling, double vanity, soaking tub, oversized stone shower, extensive cabinetry, and an enormous walk-in closet with exceptional storage. Upstairs, four generously sized secondary bedrooms each enjoy their own private en-suite bathroom, along with a versatile loft ideal for a media room, homework space, or additional living area. The unfinished terrace level is bright and airy with abundant windows, already stubbed for a future bathroom, offering endless potential to create additional living space tailored to your lifestyle. Outdoor living is equally impressive, anchored by the expansive new deck overlooking a private backyard enhanced by mature landscaping, whole-yard irrigation, a DogWatch invisible fence, and steps leading down to the lawn. The new black aluminum fence with double gate access adds both beauty and function to this exceptional outdoor space. Additional features include a three-car garage with epoxy flooring and custom cabinetry, a dual hot water tank system with a whole-house circulating pump, plantation shutters throughout much of the home - including the primary suite - custom Roman shades, an updated half bath with custom vanity and designer tile, extensively updated interior and exterior lighting, and durable Hardie Plank siding across the rear of the home. This is refined, move-in-ready luxury living in one of Woodstock's most desirable neighborhoods - a rare opportunity not to be missed.
…By Atlanta Fine Homes Sotheby's International Realty


Attention buyers! This is the opportunity you've been waiting for: Motivated Seller, an incredible home, and one of Woodstock's most sought-after neighborhoods in the Estates of Fernwood Creek. Now offered at $838,000 and $3,000 preferred lender credit towards closing costs if you use Jon Maguire wth Neighborhood Mortgage. New updates include new countertops in the kitchen, primary bathroom, and updated countertops in the guest bathroom. From the moment you step inside, you’ll appreciate the immaculate condition, spacious design, and attention to detail throughout. Don’t miss this incredible opportunity to own a beautifully maintained five-bedroom, four-bathroom home featuring thoughtful upgrades and an exceptional layout designed for both comfort and functionality. The main level offers hardwood floors, an oversized formal dining room, and a warm, inviting living room with a fireplace that flows seamlessly into the breakfast area and kitchen—perfect for everyday living and entertaining. The kitchen features double ovens, abundant cabinetry, a pantry, bar-height seating, and a convenient drop zone. A private office or guest bedroom with a nearby full bath adds flexibility to the floorplan. Upstairs, the oversized primary suite is tucked behind double doors and features a tray ceiling, expansive walk-in closet with direct laundry room access, and a spa-like bathroom complete with double vanities, a soaking tub, and walk-in shower. Secondary bedrooms include walk-in closets, while an additional bedroom enjoys its own private ensuite bath. Additional highlights include a three-car garage, spacious deck overlooking a private fenced backyard, multiple linen/storage closets, full unfinished basement with endless possibilities. This exceptional home offers the perfect blend of location, lifestyle, and functionality in a private setting. Schedule your showing today before it’s gone!
…By Atlanta Fine Homes Sotheby's International Realty


This inviting three-bedroom, three- full bath home offers an easy, functional layout designed for everyday living. A brand-new roof, LVP flooring throughout, and fresh interior paint create a bright, move-in-ready feel. The light-filled, two-story family room creates an inviting focal point and flows seamlessly into the dining area and kitchen-ideal for both everyday living and entertaining. The flexible floor plan includes a bedroom and full bath on the main level, perfect for guests, multi-generational living, or a home office. Upstairs, the oversized primary suite offers plenty of room to unwind, a bathroom with double vanities, and a walk-in closet. A third bedroom, full bath, and conveniently located laundry complete the upper level. Step outside to enjoy the private, fenced backyard featuring a deck and newly installed sod. The HOA maintains the front lawn, offering easy, low-maintenance living.
…By Atlanta Fine Homes Sotheby's International Realty


Tucked inside a gated enclave in the highly sought-after Lassiter High School district, this custom-built 2022 residence delivers the kind of scale, design, and finish level that rarely comes to market, especially at this value. With over 7,000 square feet across three beautifully finished levels, this four-sides brick home was thoughtfully designed for both elevated everyday living and effortless entertaining. From the moment you arrive, the covered front porch sets the tone, welcoming you into a light-filled interior where clean lines, designer selections, and intentional spaces create a home that feels both luxurious and livable. The main level offers a seamless flow anchored by a stunning two-story great room and an expansive chef's kitchen featuring quartz countertops, ceiling-height tile backsplash, stainless appliances, an oversized island with breakfast bar, butler's pantry, and walk-in pantry. The adjoining keeping room and breakfast area create the kind of warm, connected spaces people actually live in, while the custom home office with French doors provides a polished and private work-from-home experience. A guest suite on the main level offers flexibility for visitors or extended stays without compromise. Upstairs, the primary suite is a true retreat, complete with an oversized walk-in closet and a spa-inspired bath designed to impress at every turn. Three additional bedrooms, each with private en-suite baths, ensure comfort and privacy throughout. The terrace level continues the home's commitment to lifestyle, featuring a rec room, media room, additional bedroom and bath, and a custom bar that makes entertaining feel effortless. Outdoor living is just as compelling. A beautiful deck overlooks a private backyard with room to create your dream outdoor oasis, and the signature swing adds a moment you didn't know you needed, but won't want to live without. Set on a generous 0.37-acre lot within a boutique community, this home offers a rare combination of privacy, space, and design-forward living in one of East Cobb's most desirable locations. This is the one where every upgrade has already been done, every detail has been considered, and every space feels intentional. For buyers who recognize quality, appreciate design, and understand value, this is the standard.
…By Annonceur International


Wow! This four bedroom, two and a half bath home has been recently updated, with improvements including brand new quartz countertops in kitchen and all baths, marble fireplace hearth, new interior paint throughout, home new vanities in the primary bathroom, new faucet and fixture hardware, new lighting, newer roof with architectural shingles, all siding replaced with HardiPlank siding and all repainted, including front and back deck staining. Hardwood flooring is present throughout home, with the exception of the tiled bathrooms. The unfinished basement provides so many options for more living space and expansion, with room to add additional bedrooms, an office, a home gym area, craft or playroom, the possibilities are endless! The neighborhood includes swim and tennis amenities, and home is convenient to Kennesaw State University, Town Center Mall, Historic Downtown Acworth & Downtown Kennesaw, Lake Allatoona, and all with easy highway access! (Home would also make a wonderful addition to an investor's portfolio!)
…By Atlanta Fine Homes Sotheby's International Realty


There's nothing to do but move in! Enter the cute front porch and walk through the front door onto the main level that features a large dining room/sitting area open to large gourmet kitchen. The white kitchen features custom shaker-style cabinetry, stainless Thermador appliances, including a five-burner gas cooktop with stainless hood vented to exterior, separate double-wall ovens, Bosch dishwasher (the very quietest!), and a counter-depth LG side-by-side stainless refrigerator. The huge kitchen island, with pendant lighting overhead, has lots of thoughtful storage as well as seating. Countertops are a gorgeous leather finish quartz. A window over the spacious stainless rectangular sink provides light and a pretty view. A half bath completes this level. Upstairs are three spacious bedrooms, including the primary suite with vaulted ceiling, generous closets with double doors for easy access. The primary bath has his/hers vanities, separate from a gorgeous shower, tiled floors, and a toilet. The other two bedrooms share a renovated hall bath. On the lower level, a huge family room with fireplace, built-in cabinetry and bookshelves for storage, game area, and glass doors to the level fenced backyard. The backyard has lots of room for play, the family pups, and also has the cutest little shed that can be used for multiple purposes. This level also accesses the two-car garage, with a newer insulated garage door. 4069 Keheley Glen Drive has all LVP floors for easy maintenance! No carpet! Young water heater, roof, neutral paint, new windows on the front of the home, and no HOA. Gutters replaced in 2021. Easy access to dining, shopping, great schools, and many other area amenities in Marietta. Sited on a gorgeous level lot, and at the end of a dead-end street, gives you peace and quiet and neighbors waiting to welcome you home!
…By Atlanta Fine Homes Sotheby's International Realty


Welcome to an extraordinary gated estate set on nearly one acre with manicured grounds and commanding golf view of the second fairway – an unmatched offering in the Pinetree Country Club. This home stands apart for its privacy, craftsmanship and elevated lifestyle. Immaculate in every detail, this four-bedroom, four-bath residence spans three beautifully finished levels, blending refined craftsmanship, exquisite millwork and provides unmatched effortless indoor-outdoor living. As you enter through the gate, the sweeping wraparound front porch set a gracious, welcoming tone, leading to an impressive courtyard entrance that creates a dramatic sense of arrival and privacy. The grand two story foyer with sweeping staircase sets the home apart; 11-feet ceilings, custom moldings, wide plank pine floors and other exceptional custom details create a sense of timeless character. The large chef’s kitchen opens to a fireside den with built-in’s; perfect for relaxing. The primary owner’s suite on the main level offers convenience and luxury with a retreat like atmosphere. The finished terrace level with wet bar, media room and game room complete this home. Experience the exceptional charm and character of this estate with sun-filled spaces throughout which also frame panoramic fairway vistas and professionally landscaped grounds. The multiple outdoor terraces and tranquil dipping pool make this home ideal for both intimate gatherings and large-scale entertaining. A premier residence in the community, this estate stands apart for its architectural presence, meticulous condition and elevated lifestyle. Freshly painted and newer roof; this home is move-in ready. Numerous area conveniences, with easy access to I-75 and McCollum Field International Airport. Your new lifestyle awaits!
…By Atlanta Fine Homes Sotheby's International Realty


Welcome home to this stunning two-story townhome in sought after Harmony on the Lakes. This stylish two bedroom, two and a half bath home has an open floorplan with high ceilings, abundant natural light throughout, amazing, private, fenced-in patio between the two-car garage and the townhouse. Brand New, top of the line HVAC!!! Brand New carpeting upstairs! Brand New paint! Upstairs, you’ll find the primary suite upstairs with huge walk-in closet, jacuzzi tub, double vanities and separate shower and water closet. The second bedroom is en-suite and has a walk-in closet and additional closet space. Laundry room is also conveniently located upstairs. Main level has a beautiful, gas fireplace, built-in bookcases, LVP flooring, powder room and a wonderful kitchen with plenty of cabinet and counter space, BRAND NEW appliances, gas range, double stainless-steel sink and 2 pantry spaces. Step outside to your courtyard paradise! Gorgeous flagstone patio with firepit area, privacy fence and stone pathway to the back street. Other upgrades to this home include: a complete, home water filtration system, new garbage disposal, new smoke detectors, new garage door and French drain system. Harmony on the Lakes has so many amenities: lakes, pools, tennis courts, playgrounds, trails, and so much more. You won’t want to miss this one!
…By Atlanta Fine Homes Sotheby's International Realty
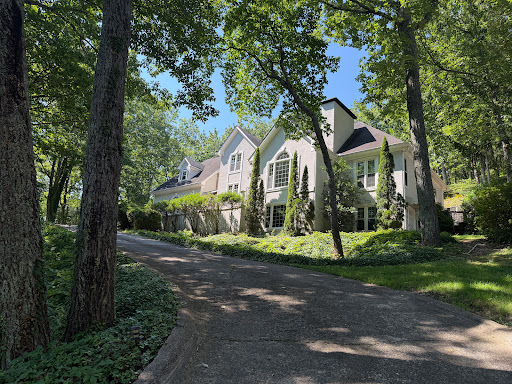


Perched atop a picturesque hill on more than an acre in the coveted Highland Pointe community, this exceptional East Cobb residence offers a rare sense of privacy surrounded by a breathtaking canopy of mature trees. Tucked near the end of a quiet cul-de-sac, the home enjoys a tranquil, tree-top setting where seasonal views extend toward Kennesaw Mountain, creating an ever-changing natural backdrop that feels like your own private retreat while remaining just minutes from everything East Cobb has to offer. Designed for both comfortable everyday living and effortless entertaining, the thoughtfully crafted floor plan features a highly desirable primary suite on the main level, soaring ceilings, generous gathering spaces, spacious secondary bedrooms and a finished daylight terrace level with its own private entrance perfect for multi-generational living, a guest retreat, home office, fitness studio or recreation space. Every space offers exceptional flexibility, providing the perfect canvas to reflect your own style and vision. What truly distinguishes this property is its extraordinary value and untapped potential. Thoughtfully priced to allow for updates and personalization, this is an exceptional opportunity to own one of the larger homes on one of the community's premier lots. Buyers will appreciate the chance to create a custom residence while building equity in one of East Cobb's most established and desirable neighborhoods, where beautifully updated homes continue to command premium values. Beyond the home itself, Highland Pointe delivers a lifestyle few communities can match. Residents enjoy resort-style amenities including an Olympic-sized swimming pool, kiddie pool, elegant clubhouse, four lighted tennis courts with active ALTA and USTA teams, a tennis pavilion, sauna, two scenic lakes, walking and hiking trails, playground, picnic pavilion, basketball court, expansive sports field, beautifully maintained green spaces and a vibrant calendar of neighborhood events that foster a true sense of community. Located within the award-winning Lassiter High School district and offering convenient access to shopping, dining, parks and major commuter routes, Highland Pointe continues to be one of East Cobb's most sought-after places to call home. Whether you are searching for peaceful tree-top privacy, room to grow or an incredible opportunity to create your forever home, 3442 N. Slope Court offers the perfect combination of location, lifestyle and long-term value.
…By Mountain Sotheby's International Realty


Where timeless charm, exceptional amenities, and a true sense of neighborhood connection come together to create an unparalleled lifestyle. Perfectly positioned within the acclaimed Davis Elementary, Mabry Middle, and Lassiter High School district, this vibrant community is nestled along the scenic slopes of Sweat Mountain and offers an extraordinary blend of natural beauty and active living. Residents of Highland Pointe enjoy an impressive array of amenities designed to bring neighbors together and create lasting memories. From the 2.5-mile walking trail winding through the mountain landscape to the neighborhood’s picturesque lakes and charming Little Free Library exchange, every detail reflects the warmth and character of this beloved community. Seasonal traditions such as the Spring Fling, poolside water balloon fights, tennis round robins, and a full calendar of social gatherings foster a welcoming atmosphere that families cherish year after year. Additional amenities include an Olympic-sized swimming pool, tennis courts, fitness center with sauna, clubhouse, basketball court, playground, and beautifully maintained common areas. This beautifully appointed home offers the ideal balance of comfort, functionality, and effortless entertaining. A gracious screened porch invites quiet evenings with rocking chairs and summer breezes, while the central deck is destined to become the favorite gathering place for celebrations and weekend get-togethers. Thoughtfully designed for both everyday living and hosting, the flowing floor plan provides exceptional privacy alongside generous spaces for family and guests. Upstairs, four spacious bedrooms create a comfortable retreat, while the finished terrace level—complete with additional bedroom space and a full bath—offers remarkable flexibility for guests, multigenerational living, recreation, or a private home office. Dual access points to the backyard, along with both upper and lower outdoor entertaining areas, further enhance the home’s versatility and appeal. Significant updates provide peace of mind and modern convenience, including a new roof in 2024, HVAC systems replaced within the past three years featuring Wi-Fi-enabled smart home controls, a new water heater installed in 2026, and elegant plantation shutters on the main level. Combining exceptional community living with thoughtfully updated interiors and inviting outdoor spaces, this remarkable Highland Pointe residence offers the perfect place to call home.
…By Atlanta Fine Homes Sotheby's International Realty


Welcome to the Retreat at River Green! Built in 2023 by the renowned JW Collection (John Wieland legacy), this beautifully maintained townhome offers a lock-and-leave lifestyle along with the quality and craftsmanship buyers have come to expect from one of the area's most highly regarded builders. The terrace level offers a two-car garage, mudroom and finished basement complete with a private full bathroom and closet perfect for a FOURTH bedroom guest suite, media room or home gym. Upstairs on the main level, you will find a stunning chef's kitchen with gas range, microwave drawer, oversized island, quartz countertops & refrigerator, which stays with house. The main level also features high ceilings, a gas fireplace in the living room, open-concept dining room, a dedicated office and powder room. From the main level, step outside to one of the home's standout features: a fantastic fenced backyard designed for entertaining. Beautifully landscaped and maintained by the HOA, the outdoor space features a patio with string lights and plenty of room to play. On the top floor, the spacious primary bedroom suite offers a large walk-in closet, separate his-and-her vanities, a soaking tub and separate tiled shower. Two additional bedrooms sharing a full bathroom and a laundry room (washer and dryer stay), round out the upstairs. River Green is a neighborhood packed with amenities that truly elevate everyday living. Residents enjoy resort-style pools with two clubhouses, splash pads and water slides; tennis, pickleball & basketball courts; a soccer field; playgrounds; scenic hiking trails; and a lake for fishing. Whether you're looking for recreation, relaxation, or an active community lifestyle, River Green has something for everyone. Be sure to check out the 3D TOUR and VIDEO WALKTHROUGH!
…By Atlanta Fine Homes Sotheby's International Realty


Located in the highly sought-after Lassiter High School district. Thoughtfully designed with exceptional craftsmanship and effortless flow, this resort-style retreat offers elegant entertaining and comfortable living. Bathed in natural light, the open-concept main level features upgraded hardwood floors and spacious gathering areas that seamlessly connect the well-appointed kitchen, inviting sunroom, and stunning family room complete with custom built-ins, a coffered ceiling, and walls of windows overlooking the backyard. A private main-level guest suite with a full ensuite bath provides the ideal space for guests or multigenerational living. Step outside to your own private resort. Surrounded by mature landscaping, the walk-out backyard showcases a newly constructed heated saltwater PebbleTec pool with a sun shelf, creating the ultimate setting for summer afternoons and unforgettable memories. The expansive Travertine pool deck stays cool underfoot during Georgia's warm summers while adding timeless elegance to the outdoor living space. Relax beneath the open-air cabana/covered porch featuring a cozy fireplace—perfect for SEC football Saturdays, fall evenings, and roasting s'mores. Two exterior security cameras provide added peace of mind by alerting you whenever the backyard gates are opened. Upstairs, the gorgeous primary suite serves as a private sanctuary, spa-inspired bath, and an extraordinary custom closet that connects to a versatile bonus room ideal for a home gym, yoga studio, nursery, or private office. Three additional generously sized bedrooms provide exceptional comfort, including a private bedroom with its own ensuite bath. Two additional bedrooms share a thoughtfully designed Jack-and-Jill bath with separate dual vanity areas, making busy mornings easy for everyone. A large flex space provides endless possibilities, such as a media room, playroom, home office, teen retreat, or bunk room for memorable sleepovers and holiday gatherings. Every detail of this home and its floor plan has been thoughtfully considered to create elegant and useful spaces. Additional features include a Rachio smart irrigation system for effortless lawn care, blending modern convenience with luxury living. Garage has been pre-wired for EV charging. Two brand new HVAC units with four years left on their pre-paid service contract. Located in one of East Cobb's most desirable communities and zoned for the award-winning Davis Elementary, Mabry Middle, and Lassiter High School, this exceptional home offers not only beautiful spaces but an extraordinary lifestyle where neighbors become friends, and every day feels like a vacation.
…By Atlanta Fine Homes Sotheby's International Realty


Discover a home where soaring architecture, abundant natural light, and timeless design create an unforgettable first impression. Nestled in the desirable North Village of Harmony on the Lakes, this beautifully crafted five-bedroom, three-bath residence offers the perfect balance of luxury, comfort, and everyday livability. The heart of the home is a breathtaking two-story great room anchored by a dramatic wall of floor-to-ceiling windows, flooding the living spaces with natural light while framing peaceful wooded views. The open concept design seamlessly connects to a beautifully appointed chef's kitchen featuring an oversized island, abundant cabinetry, granite countertops, stainless steel appliances, and generous space for gathering with family and friends. The main level also offers a private guest bedroom and full bath, along with a dedicated home office complete with custom built-ins, ideal for today's flexible lifestyle. Upstairs, the spacious owner's suite provides a true retreat with its own private covered balcony, creating the perfect place to enjoy morning coffee or unwind at the end of the day. Three additional bedrooms and a versatile loft provide comfortable accommodations for family, guests, or hobbies. Designed to embrace outdoor living, the home features multiple covered porches and private balconies that extend your living space while overlooking the tranquil natural surroundings. The expansive unfinished terrace level is already stubbed for a future bath and offers endless possibilities to create a media room, fitness studio, guest suite, or additional entertaining space. Located in one of Cherokee County's most sought-after master-planned communities, Harmony on the Lakes offers an exceptional lifestyle with resort-style pools, tennis and pickleball courts, walking trails, scenic lakes, playgrounds, clubhouse, fitness opportunities, and an active calendar of neighborhood events.
…By Atlanta Fine Homes Sotheby's International Realty


Welcome to Huddlestone Bridge, one of Acworth's sought-after swim-and-tennis communities. This four-bedroom, two and a half-bath traditional home offers an easy everyday layout with room to spread out. The open kitchen looks into the family room, so conversation never stops during dinner prep. A separate dining room with butler's pantry handles holidays and larger gatherings. The primary suite is the standout: a huge custom walk-in closet, double vanity, soaking tub, and separate shower. Upstairs you'll find a large bonus room that works as a media space, playroom, or office. Downstairs, a charming sunroom/bonus room adds flexible living space. Washer, dryer, and refrigerator remain. Outside, the home sits next to community greenspace with walking trails, playground, pet areas, and a gazebo. Residents also enjoy the neighborhood pool and tennis courts. Convenient to I-75, Town Center shopping, and Cobb County schools.
…By Atlanta Fine Homes Sotheby's International Realty


Welcome to 715 Fawn Ridge Court, located in one of Roswell's most desirable communities. Thoughtfully renovated and impeccably maintained, this home offers an effortless blend of timeless elegance, modern comfort, and exceptional functionality. Filled with natural light, the inviting floor plan is designed for both everyday living and entertaining. At the heart of the home, the chef's kitchen has been completely reimagined with premium cabinetry, expansive quartz countertops, and brand-new luxury appliances, including a Dacor refrigerator and a Monogram appliance suite, delivering exceptional performance with sophisticated style. The spacious primary suite offers a peaceful retreat with a spa-inspired bath, quartz countertops, custom California Closets, and a beautifully appointed ensuite designed for comfort and relaxation. Quartz surfaces continue throughout nearly every bathroom, creating a cohesive, elevated aesthetic. The finished terrace level adds incredible versatility with a full second kitchen, dedicated laundry room, and flexible living space ideal for guests, extended family, multi-generational living, or an exceptional entertainment space. Major updates include a new roof, new furnaces serving the main and terrace levels, and a new lower-level air conditioning unit. Three HVAC systems providing year-round comfort and efficiency, delivering lasting value and peace of mind. Ideally located just minutes from Historic Downtown Roswell, Avalon, and Downtown Alpharetta, residents enjoy premier shopping, acclaimed dining, scenic parks, and year-round community events. The home is also located within the highly sought-after Sweet Apple Elementary, Elkins Pointe Middle, and Roswell High School districts. Offering thoughtful upgrades, quality craftsmanship, and an exceptional location, this home presents a rare opportunity to enjoy refined living in one of Roswell's most sought-after communities. Every detail has been carefully curated to create a home that is as functional as it is beautiful and ready to welcome its next owner.
…By Atlanta Fine Homes Sotheby's International Realty


Thoughtfully repositioned and now offered below a recent appraisal, representing one of the most compelling values in the area. Discover this exceptional estate tucked away at the end of a serene cul-de-sac in the prestigious Ashmore Hall community. Blending timeless elegance with modern comfort, this residence offers a lifestyle of sophistication and ease. The main level showcases a chef's kitchen designed for entertaining, seamlessly flowing into a fireside family room with custom built-ins and gleaming hardwood floors. The expansive primary suite on the main floor is a true retreat, featuring spa-inspired finishes and private deck access with views of the backyard oasis complete with a heated pool and spa. Upstairs, you'll find four generously sized en-suite bedrooms and a versatile loft area-ideal for a home office or teen retreat. A private guest or in-law suite with full bath, separate climate control, and private entrance sits above the three-car garage, offering comfort and independence for long-term guests. The terrace level is an entertainer's dream, boasting a media room, bar with butler's pantry, exercise studio, bedroom with full bath, half bath, and a striking stone fireplace. Enjoy year-round gatherings with a pool room, screened porch, and seamless walk-out access to the resort-style backyard. Special details elevate this home, including a grand two-story foyer, custom trim throughout, multiple fireplaces, a built-in breakfast bench, and a stately porte cochre. Perfectly positioned in a walkable location near top-rated schools, shops, restaurants, and the library, this home balances everyday convenience with refined luxury-making it ideal for both relaxed living and grand entertaining.
…By Annonceur International


This stately home offers gracious living on one and a half± acres with a private backyard and resort-style pool. A four-sided, limewashed brick and stone exterior and covered front porch introduce the home, where spacious interiors, thoughtful architectural details, and multiple entertaining areas span three finished levels. The foyer opens to a formal dining room with an adjacent butler’s pantry on one side and a handsome fireside office on the other. Double doors, a vaulted ceiling, and a fireplace give the office a distinctive presence, while a nearby half bathroom adds convenience. Beyond the foyer, the impressive great room features a soaring cathedral ceiling with exposed beams, a fireplace flanked by built-ins, and a Palladian-style window framing views of the backyard. A wide opening connects the great room to the casual dining area, where double doors lead to the outdoor living spaces. The adjoining kitchen is appointed with white cabinetry, stone countertops, a large island, a breakfast bar, stainless steel appliances, and an arabesque tile backsplash. A thoughtfully designed pantry features newly added custom California Closets shelving for exceptional organization. The kitchen also opens to a fireside keeping room, creating an inviting gathering space. A second half bathroom, convenient laundry room, and mudroom area are positioned near the three-car garage and side-entry, 'friend door'. Privately located on the opposite side of the main level, the primary suite offers a generous bedroom with a sitting area and access to the back porch. The en suite bathroom features dual vanities, a garden bathtub, a separate shower, and a water closet. A large walk-in closet with custom built-ins provides extensive storage. Upstairs, four additional bedrooms each feature a private en suite bathroom. The finished terrace level is designed for recreation, entertaining, and flexible everyday living. A handsome custom bar features extensive cabinetry, quartz countertops, glass-front storage, a wine refrigerator, built-in beer taps, and a soda fountain, opening to a spacious game room with room for billiards and gathering. A comfortable living area and dedicated theater with stadium-style seating create an ideal setting for movie nights and game days, while a half bathroom completes the main entertaining spaces. Additional terrace-level spaces were finished in 2024. A private bedroom and spacious bathroom with a sauna, marble flooring, and marble vanity are currently configured as a home gym, while a separate hobby/flex room adds even greater versatility. Extensive custom cabinetry provides thoughtful storage and organization. Outdoor living is a standout feature of the property. A covered porch and adjoining open-air deck overlook the fenced backyard and pool, surrounded by mature trees and professional landscaping for a private setting. The pool features a diving board, Baja ledge, and PebbleTec finish, while the elevated spa incorporates a waterfall feature into the pool below. The outdoor kitchen is equipped with a Blaze grill and an Alfa pizza oven, creating a complete setting for entertaining and dining outdoors. Thoughtful improvements and technology add convenience throughout the home, including a whole-home generator added in 2023, an Aquasana water purification system added in 2024, and smart home automation. These updates complement the home's extensive custom finishes and provide modern functionality across all three finished levels. Located in Roswell’s Lakeside at Ansley, the home enjoys access to neighborhood amenities, including a gated and guarded entrance, swimming pool, tennis courts, and playground. Convenient to shopping, dining, and GA-400, this inviting residence combines timeless architecture with thoughtfully designed spaces, extensive entertaining amenities, and meaningful updates for refined everyday living.
…By Atlanta Fine Homes Sotheby's International Realty
'%20stroke='%23DDAA3A'%20stroke-width='1.909'%20stroke-linecap='square'%20stroke-linejoin='bevel'/%3e%3c/svg%3e)
Receive by email any new listing that may match your search criteria
Your criteria :
By validating this form, you accept the general conditions of use of Le Figaro Properties.
These agencies offer a selection of luxury properties vente at Woodstock. Feel free to contact them for personalized assistance.
