The agencies at Chamblee
These agencies offer a selection of luxury properties vente at Chamblee. Feel free to contact them for personalized assistance.

 English$ USD · m²


Poised to set an elevated standard of living, this transitional modern new construction home combines unparalleled finishes along with a functional floorplan. Four-sided brick homes are a rarity these days and this one checks that box. The home features two floor to ceiling window stairwells, providing an abundance of natural light flanking each side of the home. The main floor windows feature transoms, showing off the beauty of the 10' ceilings coupled with custom crown molding. Custom kitchen cabinets give the at-home chef the perfect canvas to whip up that fresh home-cooked meal. A 48'' Side-by-Side SubZero Refrigerator coupled with a 48" six-burner Wolf Stove and Bosch dishwasher give the stamp of approval from any Michelin-Star Chef. A limestone fireplace surround, solid-core 8' doors, 7" White Oak Hardwood Floors and a Primary Closet Laundry Setup are a few teasers of this stunning residence. The primary on main is joined along with another main level guest suite with an ensuite bathroom. Directly off of the living area is the covered deck, with a Brazilian wood ceiling and teak flooring, which overlooks the cozy backyard roomy enough for a pool. The Primary suite features oversized windows, hardwoods throughout, oversized walk-in shower along with a soaking tub and an oversized Primary closet with a laundry hookup. As you make your way upstairs, the stairwell is drenched with natural light from the bank of windows flanking the right side of the home benefitting from a Western facing view. Upstairs you'll find four generously sized bedrooms with three full bathrooms, which all connect by a second living room big enough for guests to feel secluded yet welcome. Off of the upstairs living space is yet another covered deck with a Brazilian wood ceiling and teak flooring, with panoramic views of the community. Heading down to the finished terrace level, you're bathed in natural light from the second stairwell of windows. As you descend to the lower level, you realize it was designed for entertaining as you see the kitchenette flanked by two designated areas for dining and lounging. The second fireplace gives that charm that we all need. The French Doors give multiple egress options for outdoor grilling or backyard fun. Two custom garage doors grace the front of the home with permeable pavers in the driveway. Near all things Brookhaven, enjoy dinner or drinks out on Dresden or swing over to Downtown Chamblee for chef-driven restaurants and entertainment. Come experience what you've been missing!
…By Atlanta Fine Homes Sotheby's International Realty


Perfectly positioned just minutes from Downtown Chamblee, Brookhaven, major highways, acclaimed restaurants, shopping, and an abundance of parks and green space, this beautifully maintained home offers an exceptional blend of convenience and serenity. Set within one of the area’s most peaceful and beautifully landscaped neighborhoods, it feels wonderfully removed from the pace of the city while keeping everything you love about Chamblee and Brookhaven close at hand. Enjoy leisurely neighborhood walks, easy access to everyday conveniences, and a location that makes getting anywhere around Atlanta remarkably effortless. Immaculately cared for and clearly loved, this inviting home offers turnkey appeal. Beautiful natural light pours through upgraded Pella windows, illuminating an open-concept main level with charming fireplace in living room and a spacious dining area that offers excellent storage with lovely views into the bright, welcoming kitchen. White cabinetry, beautiful granite countertops, and thoughtfully added pantry space provide the perfect balance of style and function. A full-size laundry is conveniently located in the home, and all appliances remain. Upstairs, two generously sized bedrooms offer remarkable flexibility. Generous closets provide abundant storage, while the beautifully appointed full bath features a modern, oversized tiled shower. Outside, the charming back deck is perfect for morning coffee, casual entertaining, or creating your own garden retreat. Community amenities, including a pool and tennis, add to the appeal, while nearby restaurants, shopping, parks, and easy highway access make daily life exceptionally convenient. A newer water heater and upgraded electrical panel provide added peace of mind. This is a home that has been thoughtfully cared for from top to bottom. Serene surroundings, beautiful natural light, flexible living spaces, and an enviable location converge in a home that is truly ready to be enjoyed!
…By Atlanta Fine Homes Sotheby's International Realty


Timeless design, thoughtful craftsmanship and exceptional livability come together in this beautifully maintained newer construction residence in the heart of sought-after Sexton Woods. Set behind mature landscaping with striking curb appeal, the home immediately draws you in with its classic architecture, expansive covered front porch and custom iron entry door. Inside, a bright and inviting interior is complemented by airy hardwood floors, dark-trimmed windows and doors, designer lighting and distinctive details throughout. At the center of the home, the beautifully appointed kitchen combines style and function with marble countertops, custom cabinetry, stainless steel appliances, professional-style gas range with pot filler and an oversized island with seating. An impressive 14-foot butcher block buffet lined with cabinetry, storage and a beverage refrigerator provides additional prep and serving space and is a standout feature for entertaining. The kitchen flows naturally into the fireside living room, where a shiplap and stone fireplace anchors the space and three sets of French doors bring in abundant natural light. A separate dining room, powder bath, mudroom and spacious flex room ideal for a home office, playroom or additional living area round out the main level. Upstairs, the generous primary suite feels like a retreat of its own with a tray ceiling, statement chandelier, abundant natural light and space for a sitting area. The adjoining spa-inspired bath features a freestanding soaking tub, oversized frameless glass shower with dual shower heads, marble-topped vanities and separate custom-built closets offering extensive storage. Four additional well-sized bedrooms provide flexibility for family, guests or bonus space, while additional baths and an upper-level laundry room add everyday convenience. Lutron smart lighting, Nest thermostats, an EV charger, reverse osmosis water filtration and Rachio smart irrigation system are among the home's additional features. The French doors across the rear open to connect the home with the outdoors and a partially covered patio area with plenty of space for grilling, dining and gathering before extending into an expansive, two tiered backyard. All of this is tucked into the charm and convenience of Sexton Woods, with neighborhood parks, recreation, shopping and dining just minutes away. Beautifully established, thoughtfully designed and equally suited for everyday living and entertaining, this home offers an exceptional opportunity to enjoy one of the area's most beloved neighborhoods. Welcome Home to 3534 Vanet Road!
…By Atlanta Fine Homes Sotheby's International Realty


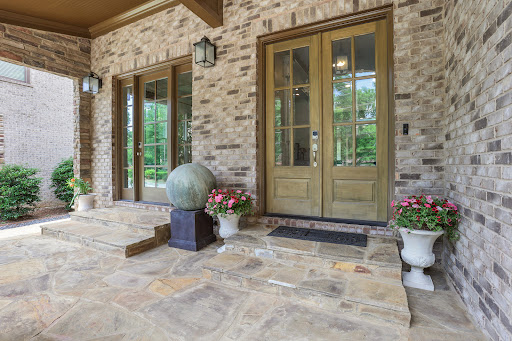


Set within an exclusive enclave of only eight distinguished residences, this exceptional four-sided brick and stone estate offers over 6,000 square feet of sophisticated living in one of Brookhaven's most coveted locations. Built in 2015, the home seamlessly blends timeless architecture with modern luxury, just moments from Murphey Candler Park, Keswick Park, Town Brookhaven, premier dining, upscale shopping, and convenient access to major corridors. A gracious entry introduces refined interiors designed for both elegant entertaining and everyday comfort. Newly refinished hardwood floors span the main level, bringing warmth, elegance, and a fresh, elevated feel throughout the home. Formal living and dining spaces create a striking first impression, while the heart of the home unfolds into a chef's kitchen appointed with stone countertops, custom cabinetry, premium stainless appliances, an oversized center island, and a sunlit breakfast area overlooking the main living spaces. The adjoining fireside family room opens effortlessly to one of two exceptional outdoor living experiences a covered terrace complete with a stone fireplace and mounted television, creating a true extension of the home for year-round entertaining, game days, or quiet evenings by the fire. Upstairs, dual primary suites offer rare flexibility and elevated comfort. The main owner's retreat features soaring vaulted ceilings, a private sitting area, expansive dual closets, and a spa-inspired bath with an oversized shower and soaking tub. Two additional en suite bedrooms provide luxurious accommodations for family and guests. The finished terrace level is designed for entertaining on every scale, featuring a spacious recreation room, full wet bar with dual televisions, private guest suite, full bath, and a dedicated theater room with stadium seating. Just beyond, discover the home's second outdoor living space a private fenced backyard ideal for intimate gatherings, pets, play, or envisioning a future pool retreat while maintaining low-maintenance ease. Offering the scale of an estate home with the convenience of in-town living, this move-in ready residence presents a rare opportunity to own newer construction in Brookhaven with elevated design, multiple indoor-outdoor entertaining spaces, newly refinished hardwood flooring, and unrivaled access to Atlanta's most desirable destinations.
…By Atlanta Fine Homes Sotheby's International Realty


Welcome to this beautifully updated Brookhaven home, where timeless character meets modern updates throughout. Set on a sprawling, corner lot surrounded by mature trees in sought-after Sexton Woods, this home has benefited from more than $250,000 in upgrades and offers an inviting combination of thoughtful design, comfortable living, and exceptional indoor-outdoor space. Inside, a light-filled and functional floor plan features hardwood floors, generous living spaces, and a warm, welcoming feel throughout. The main level is designed for both everyday living and entertaining, with a spacious kitchen featuring white cabinetry, stone countertops, stainless steel appliances, and abundant counter and storage space, all flowing naturally into the surrounding living and dining areas. A main-level bedroom and full bath add tremendous flexibility and can easily serve as a private guest suite, home office, playroom, or additional living space depending on your needs. Upstairs, the spacious primary suite provides a true retreat, highlighted by a beautifully renovated primary bathroom featuring dual showers, a freestanding soaking tub, dual vanities, and separate his-and-hers custom closets. Additional secondary bedrooms and another full bath complete the upper level. The home also includes a partial basement offering valuable additional flex space ideal for a media room, home gym, recreation space, or secondary office along with unfinished areas providing ample storage. One of the home’s standout features is its incredible outdoor living. Step outside to an expansive rear deck featuring both open-air and screened living spaces overlooking the large, private backyard—an ideal setting for relaxing, dining, or entertaining throughout much of the year. Below, the outdoor experience continues with an impressive covered entertaining area featuring a built-in outdoor kitchen and bar, multiple cooking stations, generous counter space, bar seating, paver flooring, and lighting, creating a true extension of the home’s living and entertaining areas. The expansive, fenced backyard offers plenty of room for play, pets, gardening, or simply enjoying the outdoors, with mature landscaping and established trees adding to the serene setting. A two-car garage provides additional storage and everyday convenience. Ideally located with easy access to Blackburn Park, schools, shopping, and Brookhaven’s best dining and entertainment, this home offers an exceptional combination of space, privacy, flexibility, and indoor-outdoor living in one of the area’s most convenient neighborhood settings. Welcome Home to 3645 Donaldson Drive!
…By Atlanta Fine Homes Sotheby's International Realty


Charming curb appeal, timeless architecture, and a quiet, convenient setting create an unforgettable first impression at 1920 Regency Cove Court. Step inside to a light-filled, two-story foyer that sets the tone for the warm and inviting spaces beyond. Designed for both everyday living and effortless entertaining, the thoughtfully designed floor plan features a formal living room, elegant dining room, and an expansive family room that flows seamlessly into the kitchen. Anchored by a cozy fireplace flanked with custom built-in bookcases, the family room is sure to become the heart of the home. The spacious kitchen offers abundant cabinetry, a breakfast bar, and a sunny breakfast area for casual dining. Just beyond, the oversized screened porch provides the perfect extension of the living space—ideal for morning coffee, al fresco dinners, or simply relaxing while overlooking the private, expansive backyard. Upstairs, the generous primary suite is a peaceful retreat with tranquil backyard views and two custom-designed walk-in closets. The bright and beautifully updated primary bath features dual vanities topped with elegant quartz countertops. Three additional spacious bedrooms share an updated full bath, providing ample room for family, guests, or a home office. The finished terrace level offers exceptional flexibility as a media room, playroom, home gym, or game room, and is already stubbed for a future bathroom, allowing room to grow. With a newer roof, updated major systems, and truly move-in-ready condition, this home combines timeless style, thoughtful updates, and an exceptional floor plan in one of the area's most desirable communities. Several photos have been virtually staged.
…By Atlanta Fine Homes Sotheby's International Realty


Beautiful Craftsman home on an oversized lot in the Brittany Core neighborhood, in an unbeatable, convenient location! Plantation shutters, gleaming hardwood floors and light-filled living spaces welcome you from the moment you step through the covered front porch. The main level features a lovely dining room with French doors leading out to that same covered porch, plus a guest suite with full bath featuring marble countertops, ideal as a guest room, private home office or nanny suite, complete with its own covered outdoor sitting area just steps away. At the heart of the home is the incredible kitchen, featuring an oversized island with honed granite, abundant cabinetry, a farmhouse stainless sink, stainless appliances and a 5-burner range. Designed for entertaining, the kitchen flows seamlessly into the spacious family room with fireplace. French doors open to an amazing outdoor living space, anchored by a vaulted, screened-in porch and a covered outdoor kitchen with granite countertops, subway tile backsplash, built-in grill and great lighting, plus a beautiful bluestone patio. The large, professionally landscaped, private and fenced backyard offers plenty of room to play and entertain, or add a pool! Upstairs, two generously sized secondary bedrooms share a Jack-and-Jill bath with granite countertops, while the spacious primary suite boasts custom built-in his-and-hers closets and a glamorous, spa-like bath with granite double vanity, soaking tub and seamless shower. The finished terrace level adds even more living space with polished concrete floors, a TV/media room, a workout area plumbed and ready for a future sink or bar buildout, and a private guest suite with ensuite bath featuring marble countertops. All of this within walking distance to OLA, St. Martin's, Henri's, Town Brookhaven, Silver Lake and its trails, and nearby parks. Incredible indoor and outdoor living, generous space and a location that is hard to beat. What a great place to call home!
…By Annonceur International


Welcome home to this incredible, luxury three bedroom townhome in one of the hottest neighborhoods of Brookhaven! Dresden Creek is a Gated Community featuring a private community pool minutes from Brookhaven Village, Buckhead shopping/fine dining, Whole Foods, and more! You will love the massive open floorplan on the main level with gleaming real hardwood flooring. The updated kitchen features ample cabinets, island space, stainless steel appliances, and so much room to entertain and/or cook with multiple chefs/helpers! Enjoy morning coffee or evening cocktails on the quaint deck conveniently located near the kitchen/dining area. Upstairs, you will find the gorgeous primary bedroom and bathroom adorned with a double vanity, separate tub/shower, and a customized walk-in closet. The second primary bedroom is extremely oversized, also with a customized walk-in closet and full bathroom. The laundry room is steps away from the bedrooms in the upstairs hall for even more convenience. The terrace level offers plenty of flex space for a cozy second family room, office, bedroom, or playroom with extended play/fun on the outdoor ground-level patio. This low maintenance home is great for everyone - busy families, professionals on the go, and even investors as the rental cap hasn't been met! It won't last long!
…By Atlanta Fine Homes Sotheby's International Realty


Ideally located in one of Brookhaven's most sought-after neighborhoods, this exceptional home offers easy access to Town Brookhaven, Dresden's popular restaurants and shops, Buckhead, parks, top-rated schools, and MARTA while providing the privacy of a deep, tree-lined lot. The timeless white-painted brick exterior, distinctive turret detail, inviting front porch, and three-car garage create impressive curb appeal. Inside, a light-filled floor plan features hardwood floors, an elegant dining room with coffered ceiling, and a spacious family room with custom built-ins and seamless access to the outdoor living spaces. The chef's kitchen is designed for both entertaining and everyday living, showcasing marble countertops, custom cabinetry, an oversized island, premium Viking appliances, and a walk-in pantry. A private main-level guest suite with full bath and a dedicated office nook add flexibility and convenience. Upstairs, a versatile loft provides additional living space, while the spacious owner's suite serves as a true retreat with a private balcony overlooking the backyard, a spa-like bath, with generous walk-in closets. Three additional bedrooms and a large laundry room complete the upper level.
…By Annonceur International


Welcome to 2635 Brookline Circle NE in Brookhaven, a beautifully updated four bedroom, three and one half bath home offering gracious living spaces, impressive entertaining areas, and a fantastic location in a gated neighborhood convenient to Dresden Village. The main level combines classic architectural details with comfortable everyday living. A private study with built-in bookcases and glass French doors provides an ideal home office or library, while the formal dining room with bay window offers an inviting setting for entertaining. The updated kitchen features a center island, stainless steel appliances, quartz countertops, and a new backsplash. Open to the kitchen, the dramatic Great Room features 12-foot ceilings, a stacked-stone fireplace, and built-in bookcases, creating a wonderful gathering space. The spacious primary suite is a private retreat featuring a fireplace, separate sitting room, two walk-in closets, and a recently renovated spa-style primary bath. Two additional bedrooms offer exceptional space and storage. One includes a built-in bookcase and walk-in closet, while the second is an oversized bedroom with a charming alcove and walk-in closet. Both enjoy access to a renovated Jack-and-Jill bathroom. The finished terrace level takes entertaining to another level. Enjoy movie nights in the dedicated home theater with a 120-inch screen and surround sound, gather around the English pub-style bar with beer tap, or entertain in the separate billiards area. A fourth bedroom and full bathroom make this level equally well suited for overnight guests, extended family, or a private guest suite. Outside, the home offers a flat, fenced, walk-out backyard with plenty of room for play, pets, and outdoor entertaining. The garage has also been freshly updated with brand-new epoxy floors. Located within a gated neighborhood, residents enjoy inviting common areas including a playground, greenspace for recreation, and picnic areas. An active HOA hosts numerous neighborhood social events throughout the year, adding to the welcoming sense of community. Best of all, the neighborhood offers the convenience of being walkable to Dresden Village, putting Brookhaven's popular dining, shopping, and gathering spots close at hand. Spacious, updated, and designed for both everyday living and entertaining, 2635 Brookline Circle offers an exceptional opportunity to enjoy the Brookhaven lifestyle.
…By Atlanta Fine Homes Sotheby's International Realty


Welcome to this beautifully updated five-bedroom, three-bath home, where timeless comfort, thoughtful renovations, and exceptional living spaces all come together within the highly sought-after Lakeside High School district. Filled with natural light, walls of windows invite the beauty and privacy of the backyard into nearly every room, creating a seamless connection between indoor and outdoor living. The renovated kitchen is designed to be the heart of the home, featuring stone countertops, a generous center island, new refrigerator, oven, and dishwasher, and opening to a sun-drenched breakfast room surrounded by windows. Everyday living is effortless with a spacious mudroom offering storage just off the two-car garage. Multiple gathering spaces, including a welcoming family room with a central fireplace and custom built-ins, formal living and dining rooms, and a newly added screened porch and deck, provide endless opportunities for entertaining or relaxing throughout the seasons. The beautifully renovated primary suite offers a spa-inspired bath with dual vanities and an expansive custom walk-in closet. The finished daylight terrace level adds incredible flexibility with two additional bedrooms, a full bath, a large bonus room ideal for a home theater, gym, or office. In addition, enjoy a bright lower-level sunroom, abundant storage, and room to easily expand with additional unfinished space. With a new roof, new water heater, replaced HVAC systems, and countless thoughtful updates throughout, this truly move-in-ready home offers the perfect blend of comfort, functionality, and everyday luxury. All furniture is virtually staged.
…By Atlanta Fine Homes Sotheby's International Realty


Live in the heart of Brookhaven in a cozy Bungalow. Relax and dine from your renovated deck with fabulous views of your private wooded yard (feels like a bird sanctuary). Bright white updated kitchen with new appliances and quartz countertops. Hardwood floors throughout. Each bedroom has its own private bathroom and walk-in closet. The finished terrace level with bonus room with outside access, is perfect for a second living room or game room. This home is on a cul-de-sac and sits on a 0.5+/- acre lot with pure privacy and views. Did I mention the brand new 30 year architectural shingle roof. Close to Town of Brookhaven, Marta, restaurants and shops.
…By Atlanta Fine Homes Sotheby's International Realty


Craftsman-inspired architecture and a welcoming wraparound front porch set the tone for this beautifully maintained Brookhaven home, where thoughtful design, rich finishes and inviting indoor-outdoor spaces come together with ease. Dark hardwood floors extend from the foyer, where the dining room sits just to the right and is accented by half-wall molding. A butler’s pantry with a wet bar connects the dining room to the casual dining area and kitchen, creating a natural flow for entertaining. On the opposite side of the foyer, a dedicated office area features built-in desks – ideal for working from home or finishing homework. At the heart of the home, the spacious living room centers around a fireplace flanked by built-ins, with doors leading to the screened porch. The adjoining gourmet kitchen pairs white cabinetry with an oversized island offering counter seating, designer lighting and stainless steel appliances– including a new gas cooktop, refrigerator, and dishwasher. An eat-in breakfast nook with a built-in banquette adds an additional comfortable gathering space. Upstairs, the spacious primary suite features hardwood floors and a timeless en suite bathroom with dual vanities, a separate bathtub and a marble-tiled shower with dual shower heads. Three additional bedrooms, two full bathrooms and a laundry room complete the upper level. The reimagined terrace level adds an unexpected layer of character and versatility. A concealed room tucked behind a bookcase off the mudroom features a bar and double wine tower refrigerator, creating a distinctive space for entertaining or watching the game. The space also features a full bath for convenience, while direct access leads to the over-sized, drive-under two-car garage. The outdoor living is equally impressive, not to mention enchanting. The rear screened porch includes a TV hookup and ceiling fan and opens to an uncovered deck with a sauna. Stairs lead to an immaculate stone patio, charming gazebo and fully fenced grassy backyard framed by mature landscaping, including crape myrtles, hydrangeas and climbing vines along an arbor gate. A fire pit area completes this private garden setting. Although the home carries a Dresden Drive address, the driveway is accessed from Thompson Road, giving the property a distinct Thompson-side orientation. Additional highlights include custom moldings, built-ins, plantation shutters, thoughtfully selected paint colors and two new HVAC systems. With four bedrooms, four and one-half bathrooms, flexible terrace-level living and standout outdoor spaces, this home offers a polished, modern take on classic Craftsman style in the heart of Brookhaven.
…By Atlanta Fine Homes Sotheby's International Realty


Tucked within the intimate enclave of Chalfont in Brookhaven, this beautifully updated home pairs timeless curb appeal with sophisticated interiors, generous living spaces, and a private outdoor setting. Thoughtfully improved throughout, the home offers an easy balance of polished design and comfortable everyday living. The main level is anchored by an impressive fireside family room with soaring vaulted ceilings and abundant natural light. A separate dining room provides an elegant setting for entertaining, while the adjoining sunroom offers a relaxed second living space overlooking the backyard. Hardwood floors, updated lighting, fresh finishes, shiplap accents, and refined architectural details carry throughout the home, creating a cohesive and elevated feel. The kitchen has been refreshed with stainless steel appliances, an updated sink, ample cabinetry, a dry bar, walk-in custom pantry and a functional layout designed for both daily use and entertaining. Just beyond the main living areas, a spacious deck extends the home outdoors and overlooks the fenced, professionally landscaped backyard with an irrigation system. Upstairs, the oversized primary suite is a true retreat. The completely redesigned primary bath features a steam shower, soaking tub, heated floors, heated towel rack, dual vanities, and beautiful modern finishes. Exceptional closet space includes a custom-designed walk-in closet, while electronic blackout shades add another layer of comfort and privacy. Two additional bedrooms complete the upper level. Additional improvements include hardwood flooring extending through much of the home and staircase, updated secondary bath and powder room, newer kitchen appliances, HVAC system and water heater, updated exterior and interior finishes, a newer roof, upgraded lighting and hardware, and an attached two-car garage. With its impressive primary suite, dramatic living spaces, inviting sunroom, private backyard, and extensive updates throughout, this move-in-ready home offers a rare combination of character, comfort, and thoughtful design in a tucked-away Brookhaven community!
…By Atlanta Fine Homes Sotheby's International Realty


Set on a coveted corner lot in one of Atlanta's most desirable pockets, this fully renovated six-bedroom, five-bath residence blends timeless architecture with high-end modern finishes throughout. The level of craftsmanship is unmistakable from the moment you arrive, beginning with a new brick paver driveway, a blue stone front walkway, a custom Womack steel round window, and thoughtfully updated lighting inside and out. The main level offers gracious formal dining with designer wallpaper, plus a private guest bedroom and full bath, ideal for multigenerational living or visiting guests. The chef's kitchen is outfitted with premium Sub-Zero and Wolf appliances and a spacious walk-in pantry, flowing seamlessly into the living spaces and out to a side screened porch overlooking the beautifully landscaped backyard. Custom lighting and fans, LED can lights, and approximately $45,000 in custom drapery and shades by Jim Davis carry the same standard through every room. Upstairs, the primary suite is a true retreat, newly renovated with white oak cabinetry finished in Rubio Monocoat, heated floors, a custom window, and Calcutta gold stone with marble carried wall to ceiling. Palecek lighting, a Bain Ultra soaking tub, and Reese glass with sleek steel doors on the bath and closet complete the space. Three additional secondary bedrooms, each generously sized, two updated baths, and a convenient upstairs laundry room finish the second floor, with all-new custom closet systems adding function throughout. Every bathroom was redone with tile from Specialty Tile Products on Miami Circle, and Taj Mahal stone anchors the Jack-and-Jill bath. Plumbing hardware is sourced from European Kitchen and Bath Works, including California Faucets and Infinity Drain, with all-new Toto toilets. Hardware throughout is by Matthew Quinn, with Rocky Mountain and Emtek finishes. The finished terrace level was totally reimagined and offers exceptional flexibility, including a bedroom and full bath with a Mr. Steam steam room featuring zero-threshold entry, a private gym, and a custom baby gate for added peace of mind. The garage received granite flooring and custom cabinetry. Outdoor living is equally impressive, with approximately $150,000 invested in landscaping under a landscape architect's redesign, including professional low-voltage lighting and a full irrigation system throughout the yard. The backyard features premium ForeverLawn turf, a professional-grade playset, a new fire pit, and a tiled patio fireplace, all framed by new retaining walls and patio pavers with under-gutter drainage, plus a fully fenced yard for privacy. Systems are as considered as the finishes. Sonos is installed throughout the home, including the primary shower and the terrace-level steam room, with access points added throughout for expanded Wi-Fi and audio coverage. A $20,000 security monitoring system provides additional peace of mind. The roof was completely replaced in mid-2023 at a cost of approximately $35,000, and a new metal roof was added over the patio on the right side of the home. All figures noted are in addition to the cost of the total home renovation. Every detail has been curated for luxury, comfort, and everyday livability, a rare offering in a location that continues to command attention.
…By Atlanta Fine Homes Sotheby's International Realty


Exceptional expanded and extensively renovated home in sought-after Dunwoody North, thoughtfully reimagined with quality, function and attention to detail. Major additions include two sunrooms, an expanded primary suite and flexible spaces ideal for two private home offices, a gym or nursery. The impressive primary suite features a beautifully renovated 2026 spa-inspired bath with an oversized walk-in double shower, dual shower heads, soaking tub, Kohler mirrored medicine cabinets, new flooring, lighting and countertops. A custom walk-in closet provides abundant hanging space and double-sided shoe storage. New white oak hardwood floors, stair treads and handrails extend throughout the main and upper levels. The chef’s kitchen features quartz countertops, a five-burner gas cooktop and Miele dishwasher and opens seamlessly to the breakfast area, sunroom and family room. Thoughtful storage continues with a well-designed pantry, cubby area and spacious laundry room with extensive cabinetry. Additional improvements include new windows, roof, electrical panel and an expanded driveway bordered by a stone retaining wall leading to a beautiful paver patio with hot and cold exterior water. Main and upper-level HVAC systems were replaced in 2021, with a mini-split serving the main-level sunroom, and the water service line to the street was replaced in 2023. The finished terrace level offers an impressive in-law suite/rental apartment with both private exterior and interior access and includes a full granite kitchen with stainless steel appliances, full bath and new flooring—providing excellent flexibility for guests, recreation or additional living space. Additional 2026 updates include fresh interior paint, and refreshed entryway and bathrooms with new flooring and lighting. Brook Run Park and nearby baseball fields are just seconds away. Optional membership to Dunwoody North Driving Club offers swim and tennis amenities, including a covered baby pool, swim and tennis teams, snack bar and clubhouse.
…By Atlanta Fine Homes Sotheby's International Realty


Tucked into a private nook of a highly desirable neighborhood with plenty of room for everything you want in a home, this updated two-story plus basement brick home on a half-acre corner lot, includes a main floor with a welcoming foyer, separate living and dining rooms, a family room with fireplace open to the kitchen and casual dining, powder room, plus a mud-room and two car garage with EV charger; you can walk out to the back patio from the main floor. The upstairs level offers a primary suite with private bath and three secondary bedrooms with additional full bath; the finished basement includes a den, bedroom and full bath, wine cellar and abundant storage; you can walk out to the generous yard from the basement level - perfect for family get-togethers and entertaining. This quality built 1965 home (they don't build them like they used to) has been meticulously maintained and tastefully updated for today's lifestyle. Enjoy the amenities offered by this conveniently located neighborhood across from Echo Lake - numerous Swin/Tennis Clubs including Echo Ridge Recreation Club, Twin Lakes and Briarmoor, neighborhood restaurants and shops, easy access to interstates (I-85 & I-285), Emory, CDC, CHOA, VA, Mercer, Mary Scott Nature Park; nearby are assets such as Lakeside High, St Pius, Globe Academy, IHM.
…By Atlanta Fine Homes Sotheby's International Realty


Set on a picturesque corner lot surrounded by mature trees, this beautifully updated residence offers an exceptional blend of timeless design, modern comfort, and everyday livability. Framed by lush landscaping, classic brick accents, and a welcoming covered front porch, the home exudes warmth and curb appeal from the moment you arrive. Inside, sunlit interiors are enhanced by rich hardwood floors, neutral finishes, and thoughtfully designed living spaces that balance elegance with functionality. The inviting family room, centered around a fireplace, flows effortlessly into the dining area and spacious kitchen, creating an ideal setting for both relaxed daily living and effortless entertaining. Designed with both beauty and practicality in mind, the kitchen features granite countertops, abundant cabinetry, generous prep space, and a bright breakfast area overlooking the private backyard. Multiple living areas throughout the home provide flexibility for today's lifestyle, offering space for gathering, working, or quiet retreat. Ideally located with easy access to I-285, premier shopping, dining, parks, and recreation, this home is just minutes from Perimeter Mall, Georgia State University Perimeter College, MJCCA, and Brook Run Park. Combining privacy, thoughtful updates, and an exceptionally convenient location, this move-in-ready residence offers an outstanding opportunity to enjoy comfortable living with many of the area's most desirable amenities just moments away.
…By Atlanta Fine Homes Sotheby's International Realty


Classic curb appeal, thoughtful updates, and an incredibly convenient Brookhaven location come together in this charming brick ranch in sought-after Ashford Park. Set on a level, landscaped lot along a quiet residential street, this single-level home offers an easy, functional floorplan with three bedrooms and two full bathrooms. Inside, hardwood floors and abundant natural light create a bright, inviting feel throughout the living spaces. The updated kitchen features white cabinetry, stone countertops, stainless steel appliances, a gas range, breakfast bar, pantry, and adjoining dining area, with an open connection to the main living space that makes everyday living and entertaining effortless. Crown molding, recessed lighting, double-pane windows, and fresh, neutral finishes add to the home's polished feel. The primary suite is privately situated with an en-suite bath featuring a walk-in shower, while two additional bedrooms and a second full bath provide flexibility for guests, a home office, or additional living needs. A main-level laundry area adds everyday convenience, and the home's one-level layout makes excellent use of its space. Outside, the level yard offers plenty of room to relax, play, garden, or entertain, while the covered carport and level driveway provide convenient kitchen-level parking. The property is also located near neighborhood parks, playgrounds, trails, shopping, dining, and schools. All of this is tucked into one of Brookhaven's most loved neighborhoods, with easy access to the shops and restaurants along Dresden Drive, Ashford Park, Briarwood Park, Brookhaven Village, Town Brookhaven, Chamblee, Buckhead, and major thoroughfares. With its classic brick exterior, updated interior, level lot, and hard-to-beat location, this Ashford Park home offers an exceptional opportunity to enjoy the best of Brookhaven living and a hard-to-find price point!
…By Atlanta Fine Homes Sotheby's International Realty


Welcome to a home where exceptional design meets the rhythm of everyday living. Thoughtfully crafted for those who love to entertain, gather, and retreat in equal measure, this remarkable modern residence offers nearly 8,900 square feet of beautifully curated living space in one of Oak Grove's most desirable neighborhoods. From the moment you step inside, soaring ceilings, warm wood flooring, sculptural lighting, and expansive walls of glass create an immediate sense of openness and calm. Every room feels intentionally connected, allowing natural light to move effortlessly throughout the home while maintaining an inviting warmth that is often missing in contemporary design. The heart of the home is an extraordinary kitchen designed for both everyday life and memorable celebrations. Waterfall-edge countertops, rich wood accents, custom cabinetry, premium appliances, and an oversized walk-in pantry surround a dramatic island destined to become everyone's favorite gathering place. Nearby, beautifully integrated entertaining spaces-including a striking glass wine display and sophisticated bar-flow seamlessly into the living areas before extending outdoors through expansive stacking glass doors. Designed to adapt to every stage of life, the floor plan offers exceptional flexibility. A luxurious main-level guest suite provides ideal accommodations for extended family or long-term guests, while the private office creates an inspiring work-from-home environment. A separate au pair suite with its own entrance offers independence and privacy without compromising connection to the home. Upstairs, spacious ensuite bedrooms provide comfort for family and guests alike, while the primary suite serves as a private retreat with oversized boutique-style walk-in closets and a spa-inspired bath designed to begin and end each day with a sense of relaxation. The terrace level is ready to become whatever your lifestyle demands-a private wellness retreat, fitness studio, home theater, golf simulator, game lounge, or additional entertaining space-all opening directly to the backyard. Outside, the pool-ready (previously permitted) homesite presents the opportunity to create a truly personal outdoor sanctuary. Imagine weekends spent around a resort-style pool, evenings gathered beneath the stars, or quiet mornings enjoying coffee while overlooking your own private retreat. The generous grounds offer endless possibilities for outdoor living designed around the way you live. Perfectly positioned within the sought-after Lakeside High School district and just minutes from Emory, the CDC, Children's Healthcare of Atlanta, and the exciting Lula Hills development, this home offers the rare combination of architectural sophistication, everyday comfort, and lasting value. Some homes impress. The exceptional ones invite you to imagine your life unfolding within them. This is one of those homes.
…By Atlanta Fine Homes Sotheby's International Realty


Set on nearly half an acre with a level, private backyard, 5028 Tilly Mill Road is a four-bedroom, three-and-a-half-bath Dunwoody ranch designed for comfortable, all-one-level living. From the traditional living and dining spaces at the front of the home to the remodeled great room at the rear, the floor plan keeps unfolding and offers far more room than you might expect at first glance. Fresh interior paint and hardwood floors throughout give the home a warm, cohesive feel. The recently remodeled great room creates a substantial second living space, while the separate sunroom and large screened porch provide even more room to relax, entertain or simply spread out. One of the four bedrooms is also well positioned to double as a quiet home office. The primary suite offers unusually generous storage with two separate walk-in closets, along with an additional closet and storage area beyond the bath. Storage continues throughout the home with multiple hallway and bedroom closets and a large dedicated storage room near the rear of the house. Recent improvements include a remodeled full bathroom and laundry room, a roof approximately one year old and a furnace less than a year old. An attached two-car garage adds another layer of everyday convenience. The location is one of the home’s biggest advantages. Brook Run Park is just down the road, while Dunwoody Village, Perimeter Mall, Ashford Lane and High Street put restaurants, shopping, grocery stores, coffee shops and everyday services close at hand. I-285 and GA-400 are also easily accessible. This home is full of possibility, offering a strong foundation, generous space and plenty of opportunity for the next owner to make it their own.
…By Atlanta Fine Homes Sotheby's International Realty


Welcome home to this beautifully updated one-level residence with a finished basement, offering exceptional comfort, style, and versatility in a location close to everything. Thoughtfully renovated from top to bottom, this home combines timeless character with today’s most desirable features and systems. From the inviting front porch and impressive curb appeal to the mature trees, professional landscaping, irrigation system, exterior lighting, and landscape lighting, the property makes a wonderful first impression. A stone patio and fully fenced yard with shed create an ideal setting for outdoor living and entertaining. Inside, the spacious vaulted living room/den features hardwood floors and a welcoming fireplace. The beautifully appointed kitchen showcases stainless steel appliances, a cast-iron farmhouse sink, custom backsplash, pot filler, under-cabinet lighting, and plenty of thoughtful details. Sonos audio with built-in speakers adds the perfect touch for entertaining throughout the home. The main level offers convenient laundry and two primary suites, each featuring luxurious showers with glass enclosures. Updated windows and doors, all-new electrical and plumbing, a new HVAC system, new roof, and new Generac whole home emergency generator, Aprilaire whole home humidity control system, and whole home air filtration system provide peace of mind for years to come. Additional highlights include a tankless and recirculating water heater for enhanced efficiency and comfort. The finished basement provides valuable additional living and recreational space, perfect for a media room, home gym, office, guest area, or game room. With extensive updates, exceptional indoor and outdoor amenities, beautiful finishes, and a fantastic location close to shopping, dining, schools, and everyday conveniences, this home truly has it all. Move-in ready and designed for comfortable living, entertaining, and enjoying every season.
…By Atlanta Fine Homes Sotheby's International Realty


The Atlanta White House - A Presidential Masterpiece Reimagined. Commanding attention from the moment it comes into view behind its private gates, the Atlanta White House presents an unprecedented opportunity: two complete residences totaling over 20,000 square feet of interior living space across just under 3 private, manicured acres. The estate includes the primary residence and a fully independent seven-bedroom guest home - a subtle nod to the West Wing - creating a rare dual-address compound designed for grand living, extended family, or sophisticated multigenerational use. Commissioned by a visionary builder who sent artisans to Washington, D.C. to study the original White House firsthand, this estate was conceived as an architectural homage. It mirrors the neoclassical grace, symmetry, and formality of its inspiration while embracing the craftsmanship expected of a true legacy property. The result is a residence that feels both monumental and intimate - an enduring statement of heritage and artistry. The main residence offers six bedrooms and eleven baths, while the guest residence adds seven bedrooms and six baths, dramatically expanding the estate's capacity without compromising privacy. The facade, framed by Corinthian columns and classical detailing, establishes a rhythm of strength and grace. Inside the main house, a grand foyer sets the tone with an elegant statement staircase, intricate ceiling murals, and a custom chandelier, all supported by a discreetly integrated home elevator that provides convenient access to every level. At the heart of the primary level is the home's most defining space - its Oval Office, featuring the Presidential Seal displayed prominently on the ceiling and a custom desk crafted by the same manufacturer who built the President's Resolute Desk. Modeled after its namesake in Washington, this room was created for reflection, respect, and meaningful conversation, anchored by a stately fireplace that reinforces its dignity and purpose. The formal dining room is draped in luxurious fabrics and gold accents, designed for ceremonial entertaining. Nearby, the parlor and piano salon rise through two stories of glass with sweeping views of the pool and gardens. An oversized double fireplace, shared with the adjoining family room, balances architectural drama with warmth. At the center of the home lies the grand family room and kitchen, featuring coffered ceilings, rich wood detailing, a fireplace, and abundant natural light from a wall of windows and an oversized bay window framing the eat-in area. The primary suite occupies its own wing with dual seating areas, a fireplace, an oversized spa-like bath, and a hand-painted mural. Additional bedrooms throughout the home draw inspiration from the Queen's Bedroom and Lincoln Bedroom, each crafted with character and grace. On the terrace level, the estate becomes a private world of entertainment: a ballroom, theater, sauna, and a moody game lounge with billiards and bar seating reminiscent of a classic speakeasy. Beyond the interiors, the rear elevation reveals breathtaking symmetry. Twin staircases descend from the terrace to manicured gardens, an oversized pool and Jacuzzi, and a dedicated pool house featuring an outdoor kitchen and an additional half bath, creating a setting ideal for private events and large-scale entertaining. While its interiors capture old-world artistry, the estate is supported by tight security and private gates, ensuring discretion equal to its grandeur. Everything about this home was intentional. Built for the individual who values legacy over trend and substance over novelty, it stands as a museum of craftsmanship, a private monument to design, and a once-in-a-generation opportunity to own a piece of American architectural storytelling. Please use GPS.
…By Annonceur International


The Atlanta White House - A Presidential Masterpiece Reimagined. Commanding attention from the moment it comes into view behind its private gates, the Atlanta White House presents an unprecedented opportunity: two complete residences totaling over 20,000 square feet of interior living space across just under 3 private, manicured acres. The estate includes the primary residence and a fully independent seven-bedroom guest home - a subtle nod to the West Wing - creating a rare dual-address compound designed for grand living, extended family, or sophisticated multigenerational use. Commissioned by a visionary builder who sent artisans to Washington, D.C. to study the original White House firsthand, this estate was conceived as an architectural homage. It mirrors the neoclassical grace, symmetry, and formality of its inspiration while embracing the craftsmanship expected of a true legacy property. The result is a residence that feels both monumental and intimate - an enduring statement of heritage and artistry. The main residence offers six bedrooms and eleven baths, while the guest residence adds seven bedrooms and six baths, dramatically expanding the estates capacity without compromising privacy. The faade, framed by Corinthian columns and classical detailing, establishes a rhythm of strength and grace. Inside the main house, a grand foyer sets the tone with an elegant statement staircase, intricate ceiling murals, and a custom chandelier, all supported by a discreetly integrated home elevator that provides convenient access to every level. At the heart of the primary level is the homes most defining space - its Oval Office, featuring the Presidential Seal displayed prominently on the ceiling and a custom desk crafted by the same manufacturer who built the Presidents Resolute Desk. Modeled after its namesake in Washington, this room was created for reflection, respect, and meaningful conversation, anchored by a stately fireplace that reinforces its dignity and purpose. The formal dining room is draped in luxurious fabrics and gold accents, designed for ceremonial entertaining. Nearby, the parlor and piano salon rise through two stories of glass with sweeping views of the pool and gardens. An oversized double fireplace, shared with the adjoining family room, balances architectural drama with warmth. At the center of the home lies the grand family room and kitchen, featuring coffered ceilings, rich wood detailing, a fireplace, and abundant natural light from a wall of windows and an oversized bay window framing the eat-in area. The primary suite occupies its own wing with dual seating areas, a fireplace, an oversized spa-like bath, and a hand-painted mural. Additional bedrooms throughout the home draw inspiration from the Queens Bedroom and Lincoln Bedroom, each crafted with character and grace. On the terrace level, the estate becomes a private world of entertainment: a ballroom, theater, sauna, and a moody game lounge with billiards and bar seating reminiscent of a classic speakeasy. Beyond the interiors, the rear elevation reveals breathtaking symmetry. Twin staircases descend from the terrace to manicured gardens, an oversized pool and Jacuzzi, and a dedicated pool house featuring an outdoor kitchen and an additional half bath, creating a setting ideal for private events and large-scale entertaining. While its interiors capture old-world artistry, the estate is supported by tight security and private gates, ensuring discretion equal to its grandeur. Everything about this home was intentional. Built for the individual who values legacy over trend and substance over novelty, it stands as a museum of craftsmanship, a private monument to design, and a once-in-a-generation opportunity to own a piece of American architectural storytelling. Please use GPS.
…By Annonceur International


Stunning all-brick estate nestled in a prestigious enclave along the sought-after Briarcliff corridor, offering an exceptional intown location just minutes from Emory, Buckhead shopping and dining, and Downtown Atlanta, with nearby parks and access to a top-rated school district. This remarkable residence blends timeless architectural elegance with sophisticated modern living and includes a private elevator, whole-house generator, and comprehensive security system, delivering the highest level of comfort, convenience, and peace of mind. Designed for both grand entertaining and everyday living, the fully finished terrace level elevates the home's entertainment experience. It features two bedrooms and a half bath, a custom bar, media room, spacious living and game areas, and direct access to a screened porch, creating the perfect environment for unforgettable movie nights and gatherings. Outside, a gorgeous Gunite saltwater pool with attached spa offers a private resort-style oasis ideal for relaxing afternoons, sunset swims, or vibrant gatherings with family and friends. Upon entering, a dramatic two-story foyer welcomes you with white oak hardwood flooring that flows seamlessly throughout the home. The formal living room features custom built-in bookcases, an elegant fireplace, and serene tree-lined views. A separate private office provides an ideal workspace, while the formal dining room, complete with a butler's pantry, creates the perfect setting for sophisticated dinners and entertaining. At the heart of the home is a showstopping, recently renovated custom chef's kitchen, highlighted by breathtaking Blue Bahia marble countertops that create a bold and unforgettable focal point. Designed for culinary excellence and large-scale entertaining, the kitchen features professional Viking appliances, dual custom-fitted True refrigerators, a premium water filtration system, and an expansive island with seating for six. Two generous walk-in pantries provide exceptional storage and prep space, while the adjoining keeping room with a second fireplace offers a warm and inviting place for everyday gathering. The luxurious primary suite serves as a private retreat, complete with a marble fireplace, projector and wet bar, dual custom walk-in closets, and a spa-inspired bath showcasing dramatic Black Spider marble and dual showers for a truly indulgent experience. Spacious secondary bedrooms each feature en-suite baths and walk-in closets, ensuring exceptional comfort and privacy for family and guests. With its remarkable scale, extraordinary amenities, and beautifully designed living spaces, this one-of-a-kind estate offers a lifestyle of unparalleled luxury, where elegance, privacy, and entertainment come together in perfect harmony.
…By Annonceur International
'%20stroke='%23DDAA3A'%20stroke-width='1.909'%20stroke-linecap='square'%20stroke-linejoin='bevel'/%3e%3c/svg%3e)
Receive by email any new listing that may match your search criteria
Your criteria :
By validating this form, you accept the general conditions of use of Le Figaro Properties.
These agencies offer a selection of luxury properties vente at Chamblee. Feel free to contact them for personalized assistance.
