The agencies at Loganville
These agencies offer a selection of luxury properties vente at Loganville. Feel free to contact them for personalized assistance.

 English$ USD · m²


On a flat one+/- acre cul-de-sac lot with NO HOA — offering endless possibilities and true pride of ownership throughout. The fully fenced backyard is a private retreat, featuring two patios and a storage building, ideal for entertaining, gardening, or relaxation. Step inside to find a thoughtfully designed, open floor plan with three bedrooms, two bathrooms, plus a versatile bonus room above the garage — perfect as a home office, media room, or flex space to suit your lifestyle. The oversized family room impresses with soaring vaulted ceilings and a stunning stacked stone fireplace, creating a warm and inviting centerpiece for gathering. The heart of the home is the huge eat-in kitchen, outfitted with brand new kitchen appliances, including a new refrigerator, new oven, and new microwave, gleaming granite countertops, and the convenience of two pantries for exceptional storage. A large separate dining room offers additional space for formal entertaining. Retreat to the spacious owner's suite, featuring vaulted ceilings and an expansive walk-in closet, while generously sized secondary bedrooms share a well-appointed guest bathroom. This home has been lovingly cared for, boasting a new HVAC system, new carpet, a newer roof, and updated light fixtures throughout — offering peace of mind and move-in-ready ease. Whether you're considering this as a savvy addition to your investment portfolio or your next primary residence, homes at this price point in this condition don't last long.
…By Atlanta Fine Homes Sotheby's International Realty


Gated Executive Estate, 9.8 acres of beautiful land flowing creeks, woods and pasture. The home was Masterfully crafted will all brick exterior. The circular driveway with brick accents connects to the 3 car side entry garage. Wrap around deck on the main level and the covered patio on the terrace level are perfect for outdoor entertaining or just sitting listening to the flowing creek. The entrance welcomes you home with a wide 2 story foyer, hardwood floors and beautiful palladium window. The room to the right is perfect for a home office or music room. The formal dining room will seat 12. The center focal point of the main level is the 2 story grand room with stone fireplace and 2 stories of windows on a fabulous curved wall. Walking into the kitchen from the hallway, the warm cherry cabinets greet you. There is a full wall of cabinets with glass doors and interior lighting. 2 pantry cabinets. Large island with bar sink. The cabinets wrap around allowing for a breakfast bar and some separation from the breakfast table. There is a french door out to the deck along with a wall of windows. So much light and natural beauty. The mudroom off the kitchen offers deep sink and storage cabinets. This is also the access to the 3 car garage. All door shave openers. For guests there is a 1/2 bath off the hallway, along with a full bedroom suite. Upstairs on one side of the open walkway, is the primary suite complete with sitting area, morning bar, fireplace and french door to private deck overlooking the creek. The bath area includes steam shower, large jet tub. His and her vanity area. Just off the bath area is wonderful walk in closet. Next to the Primary is a bedroom suite with private bath and walkin closet. On the other side of the open walkway are 2 bedrooms with jack n jill bath rooms. From here go up the curved staircase to the in law, teen or au pair suite. 1 Bedroom, full bath room, laundry room, full kitchen, living room, walkin closet and bedroom. Open the attic door to see the high end energy efficient spray foam insulation. This keeps the bills down while keeping the house cool in summer and warm in the winter. Going down the open staircase to the terrace level you will find the perfect family getaway for weekend fun. A full size movie theater compete with leather lounge chairs. A pool table, wet bar, surround sound and living area with fireplace. Just outside on the covered patio is a 6 person hot tub and and full walkin sauna for 4 complete with outside shower. The other side of the patio area is a 4th garage space perfect for four wheelers! The path from this area leads to a 900 sqft metal shop building that has heat and air conditioning. There is also a separate driveway leading to this workshop building. The front 1.5 acres is fenced for livestock and includes a small storage barn. Easy access to 316, about 15 mins from 85. 40 mins from Athens. This area is exploding in new developments, however you could not replace this beautiful land or quality of home.
…By Annonceur International


Completely Reimagined in Dacula. Turnkey Living on a Level Corner Lot. From roof to floors, every detail of this beautifully renovated Dacula home has been thoughtfully updated offering the feel of new construction with the character of an established neighborhood. Step inside to discover an open, light-filled open concept interior where new flooring, fresh finishes, and updated lighting set the tone throughout. The heart of the home is a showstopping kitchen featuring granite countertops, a generous island perfect for gathering, and brand-new stainless steel appliances all framed by custom cabinetry that balances style and function. Both bathrooms have been fully renovated with modern black fixtures and clean, timeless finishes. Outside, the level corner lot offers an abundance of open space that provides room to breathe, play, or simply enjoy the outdoors. Additional peace of mind comes with a brand-new roof, new concrete siding ensuring this home is truly move-in ready and worry free from top to bottom. Located in Dacula within the sought-after Gwinnett County school district, this home delivers exceptional value with zero compromises. Less than a mile from the newly imagined Dacula city complex with an amphiptheater, restaurants and green space.
…By Atlanta Fine Homes Sotheby's International Realty


Tucked among mature hardwoods on a private 1.25+/- acre river lot, this custom-built European-inspired home offers a peaceful retreat where nature, comfort, and everyday living come together beautifully. Seasonal views of the Yellow River, thoughtfully landscaped grounds, and multiple outdoor living spaces create a setting that feels worlds away while remaining close to everything you need. Designed for both gathering and quiet moments, the home welcomes you with soaring ceilings, sun-filled living spaces, and a dramatic two-story family room centered around a fireplace. The spacious kitchen serves as the heart of the home, featuring warm wood cabinetry, an induction cooktop, new stainless steel appliances, and a generous breakfast area overlooking the wooded backyard. The main-level primary suite offers a private escape with direct access to the rear deck, creating the perfect place to enjoy morning coffee while taking in the peaceful surroundings. The spacious bath features a jetted tub, separate shower, vaulted ceiling, and distinctive stained-glass window. A secondary en suite bedroom, formal dining room, office or playroom, laundry room, and oversized three-car garage complete the main level. Upstairs, a loft overlooks the family room below and provides access to three additional bedrooms, including both private and Jack-and-Jill bath arrangements that offer flexibility for family and guests alike. The terrace level was made for entertaining or potentially a full in-law or teen suite. Whether hosting game day gatherings, movie nights, holiday celebrations, or weekend guests, you'll find plenty of room to spread out with a media room, game room, entertaining bar, craft room, workshop, and abundant storage. The bar is equipped with a sink, wine refrigerator, ice maker, and dishwasher, making it ideal for effortless entertaining. Two levels of decking invite you to slow down and enjoy the natural beauty surrounding the home. Relax in the hot tub, unwind on the bench swings, or simply take in the peaceful wooded views and seasonal glimpses of the river below. Hidden River is known for its distinctive custom homes, large wooded homesites, and strong sense of community. Located in the highly regarded Brookwood High School district and just minutes from parks, dining, shopping, and major commuter routes, this exceptional property offers the rare opportunity to enjoy privacy, space, and a connection to nature without sacrificing convenience. A place to gather, celebrate, and create lasting memories for years to come.
…By Atlanta Fine Homes Sotheby's International Realty


Tucked away in the sought-after Brookwood School District, this impeccably maintained two-story Colonial Revival offers low-maintenance living within an established neighborhood, where neighbors become life-long friends. Situated on a wooded lot, privacy is abundant due to the robust tree canopy as well as a private backyard, perfectly setup for frequent social gatherings. The level lot is perfect for the furry ones to run around. Inside the home, you'll start to see why this house has been in the same family for over 30 years and created memories that last a lifetime. The recently staged home annunciates the charm, evokes nostalgia and creates a sense of retreat. From the abundance of architectural moulding to the recently installed engineered hardwoods, this is not just a home, but a reflection of lifestyle and purpose. The owner's suite upstairs is oversized and boasts two walk-in closets as well as a tray ceiling. The owner's bathroom boasts a soaking tub and walk-in shower, along with dual vanities and an oversized window for an abundance of natural light. Three additional generously sized bedrooms and a full bathroom round out the upper level, with a grand staircase providing access to the main level. The kitchen boasts white cabinetry and granite countertops, with a formal laundry room just off of the kitchen. The formal dining room is spacious and flows effortlessly off of the kitchen and formal den. Step into the living room and you have an abundance of options for seating as well as a wall of windows letting in tons of natural light. Patio doors in the breakfast area lead out to the concrete patio and level backyard, perfect for social gatherings and entertaining. Speaking of entertaining, al fresco dining is a breeze with the oversized patio directly off of the kitchen and breakfast area! Ample space for a hot tub or that exterior dining table that you never had room for, until now. Mature landscaping that has been meticulously cared for, homes like this do not come up often. Nestled in an award-winning school district and a bustling restaurant scene just minutes away in all directions, this carefully preserved home is ready for the next chapter, are you?
…By Atlanta Fine Homes Sotheby's International Realty


3.99% rate with preferred lender. Huge savings ~ $30,000 reduction! Blinds package included. This charming Charleston style home features a private fenced courtyard off the chef's kitchen, perfect for entertaining. The open concept floor plan is filled with sunlight and equipped with a five-burner gas range, stainless steel appliances, upgraded soft-close cabinetry, and quartz countertops. The owner's suite and two secondary bedrooms are located on the second floor, along with a conveniently positioned laundry room. The owner's bedroom offers two walk-in closets, a spa-like bathroom with dual vanities and a generous stand alone shower. The guest bathroom offers dual vanities and a window for more natural light. Enjoy the convenience of a two-car, rear facing attached garage.
…By Atlanta Fine Homes Sotheby's International Realty


Reduced $60K! Rates as low as 3.99% with the Preferred lender. This move-in ready new construction home (last basement) at Harmony of Auburn offers the perfect blend of modern living in a vibrant neighborhood. This home has a private fenced-in backyard, and there will not be a home built to the left of it, so it's a very peaceful and private lot. The kitchen flows into a spacious great room with a gas fireplace, luxury vinyl plank flooring, and numerous oversized windows. This model features a full walk-out basement with a large private fenced backyard, three bedrooms, two and a half bathrooms, and a conveniently located laundry room on the second floor. The owner's suite includes a spa-inspired ensuite bath with dual vanities, a stand-alone shower, and a generous walk-in closet. Secondary bedrooms share a Jack and Jill bath and offer more than ample closet space. Please reference the Chandler plan with basement, Lot #57. The basement is unfinished. Some images have been virtually staged to showcase the true potential of the space.
…By Atlanta Fine Homes Sotheby's International Realty


3.99% rate with preferred lender (take out $20,000 flex cash - use any way) $17,000 price reduction! Blinds package included. This charming "Charleston" style home features a private fenced courtyard off the open concept kitchen, perfect for entertaining. This floor plan is filled with sunlight and equipped with a five-burner gas range, stainless steel appliances, upgraded soft-close cabinetry, and quartz countertops. The owner's suite has access to a beautiful balcony perfect for enjoying your morning coffee or relaxing in the evenings. There are two secondary bedrooms also located on the second floor, along with a conveniently positioned laundry room. The owner's bedroom offers an oversized walk-in closet that is filled with natural light, a spa-like bathroom with dual vanities, and a generous standalone shower. The guest bathroom offers dual vanities and a window for more natural light. Enjoy the convenience of a two-car, rear-facing attached garage. This home is a must-see. Several photos in this listing are virtually staged.
…By Atlanta Fine Homes Sotheby's International Realty


3.99% rate with preferred lender! This beautiful home features a huge open concept family room and kitchen, perfect for entertaining. This floor plan is filled with sunlight and equipped with a five-burner gas range, stainless steel appliances, upgraded soft-close cabinetry, and quartz countertops. Enjoy the private maintenance-free courtyard off the family room. The owner's suite features dual vanities with quartz countertops, arge shower and oversized walk-in closet. There are three secondary bedrooms also located on the second floor, along with a conveniently positioned laundry room. The owner's bedroom offers an oversized walk-in closet. The guest bathroom offers dual vanities and a window for more natural light. Enjoy the convenience of a two-car, rear facing attached garage with an oversized space perfect for storage or a workshop. This home is a must see!
…By Atlanta Fine Homes Sotheby's International Realty
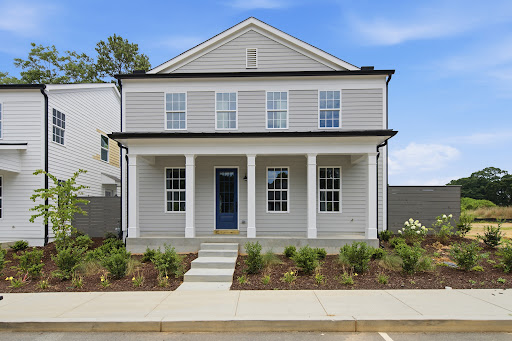


Rates as low as 3.99% with preferred lender! This beautiful home features a huge open concept family room and kitchen, perfect for entertaining. This floor plan is filled with sunlight and equipped with a five-burner gas range, stainless steel appliances, upgraded soft-close cabinetry, and quartz countertops. Enjoy the private maintenance-free courtyard off the family room. The owner's suite features dual vanities with quartz countertops, large shower and oversized walk-in closet. There are three secondary bedrooms also located on the second floor, along with a conveniently positioned laundry room. The guest bathroom offers dual vanities and a window for more natural light. Enjoy the convenience of a two-car, rear facing attached garage with an oversized space perfect for storage or a workshop and separate door for easy access and natural light. Harmony offers a unique atmosphere that blends charming homes and thoughtful details with the beauty of nature. Designed by the renowned Lew Oliver, don't miss the chance to call this place home at an incredible price.
…By Atlanta Fine Homes Sotheby's International Realty


Tucked along one of Lilburn’s most unexpectedly picturesque streets, this beautifully updated John Wieland home pairs timeless Southern character with remarkably thoughtful design. Set above a gently sloping lawn on nearly half an acre, its gracious full-width front porch, distinctive brickwork and classic architecture create an inviting first impression. Rivermeade is a peaceful, established neighborhood characterized by mature landscaping, beautifully maintained homes and an unmistakable pride of ownership. Inside, the traditional floor plan has been reimagined for modern living. Walls were opened and a structural steel beam added to create an expansive, light-filled kitchen and gathering space featuring recovered Heart Pine hardwood flooring and exceptional custom cabinetry. Designed with both beauty and function in mind, the kitchen offers soft-close construction, extensive built-in organizers and pullouts, concealed waste storage, an appliance cabinet, a center island with prep sink and integrated pasta colander, and a separate primary sink. Rich, deep green granite stone extends from the countertops to the backsplash, finished with a distinctive curved detail that reflects the designer’s attention throughout the renovation. A handsome built-in bar with glass-front cabinetry provides additional storage and can serve equally well as a beverage station, morning bar or display space. Across the foyer, the spacious fireside living room easily accommodates multiple seating areas and opens directly to the rear deck, creating a natural connection between the home’s indoor and outdoor spaces. Upstairs, the generously sized primary suite includes a custom-organized walk-in closet and a beautifully renovated bath with a glass-enclosed shower, pebble flooring and marble tile carried from floor-to-ceiling, and thoughtfully repeated in the trim. Two additional bedrooms, a renovated secondary bath with a deep soaking tub and floating vanity, and a laundry closet complete the second level. Elevated lighting, plumbing selections, and custom details can be found throughout all three renovated baths. The finished terrace level offers a flex-room with valuable additional space for an office, playroom, media room, gym or future expansion, along with access to the drive-under two-car garage. Outside, a large deck with a porch swing overlooks a landscaped backyard with pockets of level green space, flowering hydrangeas, blueberry bushes and established garden beds. A charming Boral brick pathway winds alongside the driveway, while an existing stacked-stone garden feature adds another layer of character to this private outdoor setting. Located in the established Rivermeade neighborhood, the home offers convenient access to everyday shopping and dining, Old Town Lilburn, Lilburn City Park and the 4.2-mile Camp Creek Greenway. It is also located within the sought-after Parkview school cluster, including Knight Elementary, Trickum Middle and Parkview High. Imagine life at 4123 Rivermeade Drive.
…By Atlanta Fine Homes Sotheby's International Realty


The Woodlawn II is among the top most popular, charming homes in this gorgeous community. This two bedroom, two-and-a-half bathroom home is filled with natural light. The kitchen flows right into the living space and the private courtyard is perfect for entertaining. The bedrooms are located on the second floor, each with their own private full bathroom. Harmony is a new eco-friendly community of single-family, townhomes and bungalows, surrounding the new downtown City Center of Auburn. Lew Oliver brings his genius to Harmony, with his forward thinking and unique approach to maintenance free living. The homes are bright, sophisticated with mindful open concept floor plans. Live as one with nature, Harmony offers community gardens, a honey producing Aviary, a Blue Bird trail, event barn and Cafe. This home has just been released and will be under construction with an estimated completion date of November/December 2026. Please reference lot #90.
…By Atlanta Fine Homes Sotheby's International Realty


Location, location, location! Located just 3 miles south of downtown Monroe, Georgia, this large parcel is ready for your imagination. Road Frontage on Georgia State Route 11 and Criswell Road, adjacent to Criswell Community Park. Two homes on the property with one that has been completely renovated inside and also a barn. There are 2 spring fed ponds on the property, one is behind the main home and makes for a scenic and private woodland setting. Approximately 65% of the total acreage is flat and mostly cleared. Water is available and possible sewage for Industrial use. Railroad access and close to the new Rivian Plant location. In conversations with local municipalities regarding zoning possibilities, the property could be used for a neighborhood development with conditions (our estimate is about 80 lots) and sewage hook-up is not likely, so it would be septic most likely. The site would be a great location for Industrial and this use would more likely to be approved for sewage hook-up to City of Monroe.
…By Annonceur International


Offering the rare freedom of no HOA, this magnificent four-sided brick estate is nestled behind a stunning gated entrance on a large, level lot. Inside, rich hardwood floors guide you through a bright, open floor plan optimized for modern luxury. Designed for ultimate flexibility, the main floor boasts two full bedrooms and two full bathrooms, ideal for guests, in-laws, or a main-level office. The culinary center features a gourmet kitchen equipped with quartz countertops, an oversized island, and stainless steel appliances, flowing effortlessly into the breakfast area and family room. Upstairs, the home transitions into a private retreat. The grand master suite showcases a custom-designed wardrobe and a spa-like bath, while a central upstairs den with a fireplace serves as a cozy secondary living space. Three additional oversized bedrooms, each with its own private bathroom, complete the upper level. Outside, an expansive covered porch overlooks a secure, privacy-fenced flat backyard, making this the absolute home of your dreams.
…By Annonceur International


This hilltop home is set on a beautifully landscaped acre-plus lot offers striking curb appeal. Mature trees and stonework create a welcoming approach, blending the tranquility of Smoke Rise with the comforts of a thoughtfully updated home. Inside, a dramatic open living space immediately draws you in, highlighted by a grand staircase connecting the main and terrace levels and a wall of windows that floods the home with natural light. The main living area is designed for both everyday living and effortless entertaining. Completely renovated, the kitchen flows into the family room and out to an expansive rear deck, making it ideal for gathering and connection. It features a large island, bar seating, bright cabinetry, and natural stone countertops and overlooks a fenced backyard retreat. This private yard offers multiple deck levels, a secluded hot tub, stone retaining walls, and access to a wooded area with a creek. The main-level owner's suite offers a private retreat with a custom closet, and a renovated spa bath with dual vanities, soaking tub, and separate shower. Upstairs, three additional bedrooms include an oversized en-suite bedroom and two additional rooms sharing a spacious hall bath. The finished terrace level expands the living space with a large entertaining area, second fireplace, natural stone floors, built-ins, a full guest suite with bath and laundry connection. There is also an enclosed porch/ sunroom that opens to the backyard perfect for guests, multigenerational living, or work-from-home flexibility. A side-entry garage with direct access to a mudroom and laundry adds everyday convenience to a layout that lives as beautifully as it entertains. This is a home designed for comfort, connection, and long-term enjoyment. Several photos in the listing are virtually staged.
…By Atlanta Fine Homes Sotheby's International Realty


Beautiful 5 acre estate in great location with a rural setting but just minutes from Athens and across the street from the Barrow Arts & Science Academy and the Innovation Amphitheatre. Impressive curb appeal with gated entrance that leads to your personal compound. The main home offers Owner's Suite on the Main along 3 secondary bedrooms (two on the main and 1 suite is upstairs). Easy flowing floor plan with high ceilings, rustic beams, gleaming hardwood floors and the center of the home is the spacious vaulted Great Room that opens to the Chef's kitchen and to the outdoor paradise that you will never want to leave. Walking out of the main house is a vaulted covered patio with fireplace overlooking the large salt water pool with hypo clean system and a resort worthy hot tub that accommodates 10 people. Outdoor entertaining is super easy with the full outdoor kitchen cabana and bar. The guest house/pool house is so fun and functional. Two glass garage doors open to the pool deck, inside is a large rustic themed entertaining space with bar, full kitchen, washer/dryer, and full guest room suite. There is also a full garage door that services the large entertainment space from the main driveway. Have lots of toys, farm equipment or a business that requires space.....well this home has a 30 x 60 temperature controlled workshop with side parking area large enough and equipped to accommodate a RV. All of this on 5 fenced acres, gated entrance, irrigation for the beautiful landscaping throughout the property, incredible night-lighting, high end quality finishes, foam insulation.....the work has all been done, just move in and ENJOY!!!!
…By Annonceur International


Why wait to build when you can move right in? Completed in July 2025 and never lived in, this exceptional townhome offers the rare opportunity to purchase the highly desirable Reynolds floor plan without the wait for new construction. While the builder continues to offer this popular design, there are no completed Reynolds homes currently available for immediate move-in, making this an exceptional opportunity. One of the community's largest floor plans, this thoughtfully designed home features four bedrooms and three and one half baths, including a private bedroom on the terrace level that's ideal for guests, a home office, fitness room, or multi-generational living. The open-concept main level is filled with natural light and creates an inviting space for everyday living and entertaining, while three spacious bedrooms upstairs provide room for everyone. Perfectly positioned within the community, this home overlooks green space rather than another building, creating a more open and private setting. The sidewalk just outside your front door leads directly to the neighborhood dog park, making daily walks with four-legged family members especially convenient. A spacious two-car garage, contemporary finishes, and truly move-in-ready condition complete the package. Life at Chandler Run is designed around convenience and connection. Residents enjoy a gated community with outstanding amenities including a resort-style pool, cabana, fire pit, butterfly garden, and dog park, all connected by sidewalk-lined streets and beautifully maintained common areas. With landscaping and community maintenance handled by the HOA, you'll spend less time on upkeep and more time enjoying the lifestyle. Located in the highly regarded Arcado Elementary School cluster, Chandler Run also provides quick access to I-85 and I-285, downtown Tucker, Stone Mountain Park, shopping, dining, and everyday conveniences. Whether you're relocating, ready to simplify, or simply don't want to wait months for a new home to be completed, 6230 Chandler Run delivers the best of both worlds a brand-new, never-lived-in home with immediate availability in one of Tucker's most desirable gated communities.
…By Atlanta Fine Homes Sotheby's International Realty


Set on a full private acre. This four-bedroom, three-bath home combines timeless design with modern updates in an established community while offering easy access to Tucker, Decatur, Emory, CDC, Midtown Atlanta, and Downtown Atlanta. A rare opportunity for buyers searching for a move-in ready Atlanta home with land, privacy, and flexible living space at this price point. From the welcoming flagstone entry to hardwood flooring throughout the main living areas, the layout flows naturally between entertaining and everyday living. The renovated kitchen features Quartz countertops, stainless steel appliances, custom tile backsplash, range hood, bar seating, and a dedicated breakfast area. Upstairs, the primary suite includes a renovated bath with double vanity, oversized shower, and dual showerheads. The finished terrace level adds versatility with additional living space, outdoor access, wet bar, guest bedroom, and renovated bath. Recent improvements include reinforced crawl space support, added attic insulation for energy efficiency, and extensive tree clearing to maximize usable yard space. Located in Smoke Rise, a sought-after Atlanta-area neighborhood known for large private lots, established homes, and a peaceful setting without a required HOA. Close proximity to Smoke Rise Country Club, downtown Tucker, Stone Mountain Park, Decatur dining and shopping, and expanding multi-use path trails adds long-term appeal and connectivity. A standout option for buyers searching for a renovated home on a one-acre lot with convenient access to Atlanta.
…By Atlanta Fine Homes Sotheby's International Realty


Welcome to an exceptional opportunity in the highly sought-after Stonebrier at Sugarloaf, a gated John Wieland Homes and& Neighborhoods community in one of Gwinnett County's most desirable locations. Perfectly positioned on a beautifully landscaped, partially wooded homesite of approximately one-half acre, this expansive five-bedroom, five-bath residence offers over 5,100 square feet above grade plus a finished multi-level terrace level designed for today's evolving lifestyle needs. From the moment you enter, a soaring two-story foyer creates a dramatic first impression, complemented by rich architectural details, elevated ceilings, abundant natural light, and thoughtfully designed living spaces throughout. The two-story family room, anchored by one of the home's two fireplaces, serves as the heart of the home and seamlessly connects to an updated kitchen featuring stone countertops, stainless steel appliances, double ovens, a breakfast area, breakfast bar, and generous workspace for both everyday living and entertaining. The current owners have made numerous improvements during their ownership, including interior paint and updated flooring, enhancing both style and functionality while preserving the home's timeless appeal. Designed with flexibility in mind, the main level features a private ensuite bedroom that is ideal for guests, a dedicated home office, creative space, or additional work-from-home needs. The spacious laundry room is conveniently located on the main level, while the side-entry garage offers excellent functionality with ample space for vehicles, storage, tools, recreational equipment, and seasonal items. Upstairs, the expansive primary suite offers a true retreat with a sitting area, updated bath, dual vanities, separate tub and shower, and the rare advantage of both an oversized walk-in closet and a secondary owner's closet, creating exceptional storage and organization opportunities. The finished terrace level extends the home's versatility with additional rooms, a full bath, substantial living space, and the home's second fireplace, creating an inviting setting for recreation, media, fitness, hobbies, remote work, or extended guest accommodations. Whether hosting gatherings, creating separate living zones, or simply enjoying additional room to spread out, this level offers remarkable flexibility. Outdoor living is equally impressive. Step outside to an expansive deck overlooking a private, partially wooded backyard, complete with a charming screened gazebo that creates an inviting setting for morning coffee, outdoor dining, weekend entertaining, or peaceful evenings surrounded by nature. The level backyard provides abundant space for outdoor enjoyment while maintaining a sense of privacy and tranquility. Life in Stonebrier at Sugarloaf offers more than just a beautiful home. Residents enjoy the benefits of a gated community with mature landscaping, swim and tennis amenities, clubhouse facilities, and convenient access to the Sugarloaf corridor's premier shopping, dining, entertainment, golf, parks, major highways, and Gwinnett County's many conveniences. A rare combination of size, functionality, thoughtful updates, outdoor living, and premier location, this distinguished residence offers the space, flexibility, and lifestyle today's buyers seek in one of Duluth's most desirable communities.
…By Atlanta Fine Homes Sotheby's International Realty


This recently updated three-bedroom, two and a half-bath home offers the combination today’s buyers are looking for—move-in-ready condition, low-maintenance living and an incredibly convenient location. Major improvements have already been taken care of, including a brand-new roof, 2026 water heater with shut-off and PRV, HVAC replaced in 2022 and recently serviced, replaced polybutylene plumbing, new carpet, fresh interior paint, freshly painted cabinetry and three new toilets. The primary shower was also renovated in 2018. Generous closets and storage throughout add to the home’s everyday functionality. Outside, the fenced backyard has been refreshed and offers welcome outdoor space—giving your four-legged companion room to enjoy the outdoors. Stanton Court adds even more value with a community swimming pool, tennis courts and front yard maintenance, providing amenities without adding more to your weekend to-do list. And the location makes daily life easy. Costco, shopping and dining are just minutes away, with quick access to I-85 for an easier commute throughout Atlanta. With significant updates already completed, great storage, outdoor space and a convenient location, this home offers an opportunity to simply move in and start enjoying it.
…By Atlanta Fine Homes Sotheby's International Realty


Welcome to 2278 Rolling Trail, a beautifully maintained three-bedroom, two-and-a-half-bath end-unit townhome in the sought-after Belmont Hills community. This one-owner unit was built in 2019 and is ready for its next chapter whether that's as a comfortable place to call home or a strong addition to an investment portfolio. Tucked away on a quiet cul-de-sac, this end unit offers a peaceful, low-traffic setting with extra privacy and natural light on three sides a rare combination that's hard to find in the neighborhood. The home doesn't back up to a street, adding to the tucked-away feel. Inside, an open, easy-flow layout leads to three bedrooms and two-and-a-half baths, plus an unfinished basement offering excellent expansion potential think extra bedroom, rec room, home gym, or storage, stubbed for plumbing and all ready to be built out to your needs. A one-car garage rounds out the convenience, offering secure parking and extra storage. Location is a major asset here: you're just minutes from The Mall at Stonecrest, a wide range of dining and shopping options, and quick access to both I-20 and I-285, putting the rest of metro Atlanta well within reach. Nearby medical facilities add everyday convenience for owners and tenants alike. **For homeowners:** this is a low-maintenance, move-in-ready townhome on a quiet cul-de-sac, with modern 2019 construction and room to grow end-unit living without the price tag of a detached single-family home. **For investors:** newer construction, one-owner history, unfinished basement upside, and a rental-friendly community make this a low risk hold with strong tenant appeal given the proximity to shopping, dining, and major highways. Smaller newer-construction homes in the area have been selling well above comparable price points, suggesting solid built-in value here. Whether you're looking to settle in or add a dependable asset to your portfolio, 2278 Rolling Trail checks the boxes.
…By Atlanta Fine Homes Sotheby's International Realty


This distinctive Mid-Century Modern ranch offers a rare combination of privacy, space, architectural character, and connection to nature. Set on approximately 0.7+/- wooded acres, the property feels like a private retreat while remaining convenient to everything Tucker has to offer. Mature trees surround the home, wildlife is a regular presence, and barred owls are frequent visitors to this special woodland setting. Step inside to a dramatic vaulted great room, where exposed beams, expansive windows, and abundant natural light immediately reveal the home’s Mid-Century Modern character. The strong connection between indoors and out continues through the screened porch and multiple decks, creating inviting spaces to enjoy the surrounding trees in every season. The main level has been thoughtfully refreshed with fresh paint, updated lighting, and hardwood flooring carefully color-matched to the home’s existing floors for a cohesive look throughout. Recently renovated primary and hall bathrooms add a fresh, modern touch while complementing the warmth and character of the home. Outside is where this property becomes truly extraordinary. An expansive in-ground pool and spa are surrounded by mature woods and multiple outdoor living areas, including the screened porch and decks overlooking the private landscape. Swim, entertain friends, grill on the deck, relax beneath the trees, or simply listen to the sounds of nature—this is an outdoor setting that is increasingly difficult to find. The finished lower level adds remarkable flexibility, with two additional bedrooms, a spacious living area, full bathroom, workshop, and abundant storage. The lower level feels like an intentional extension of the home and offers wonderful possibilities for guests, home offices, recreation, and hobbies. Important systems have also been thoughtfully maintained, including a new HVAC system in 2025 and water heater in 2023. With its Mid-Century Modern character, this Westhampton home offers something increasingly rare: room to live, gather, retreat, and connect with nature—all in the heart of Tucker.
…By Atlanta Fine Homes Sotheby's International Realty


Nestled in the heart of Norcross, just off Jimmy Carter Boulevard! This gem offers the perfect blend of comfort, style, and convenience in a vibrant, well-connected community. With quick access to I-85, I-285, Highway 29, and major thoroughfares, commuting is a breeze—yet the peaceful charm of this home makes it feel like a world of its own. Step inside through a charming front porch that leads into a welcoming foyer. From the moment you enter, you’ll appreciate the open-concept layout and abundance of natural light. The spacious sitting area is anchored by a sleek electric fireplace with wood shelving—perfect for relaxing evenings or entertaining guests. The Large kitchen has gleaming granite countertops, stainless steel appliances, ample cabinetry, a walk-in pantry, and a spacious dining area that flows effortlessly into the private, fenced backyard. A flexible area that can be used for an office desk, powder room, and two-car garage completes the main level. Whether you're grilling, gardening, or simply enjoying the outdoors, the backyard offers just the right mix of privacy and function. Upstairs, a large loft/flex space offers endless possibilities—think cozy media lounge, home office, creative studio, or a quiet retreat. The oversized primary suite features a generous walk-in closet and en-suite bath with double vanity, separate soaking tub, and a glass-enclosed shower. Two additional bedrooms provide great space and natural light, complemented by a full secondary bathroom and an upstairs laundry room for added convenience. This well-kept community shines with curb appeal and is professionally managed by an exceptional HOA that takes care of the roof, exterior paint, landscaping, and more—making maintenance a breeze. Close to shopping, dining, big box stores like Walmart, and a wide range of local businesses and services, this townhome offers unbeatable access to everything Norcross and the greater Atlanta area have to offer. Don't miss your chance to own this move-in-ready home in a location that truly has it all!
…By Atlanta Fine Homes Sotheby's International Realty


Beyond the gates of The River Club, a rare level of privacy unfolds—one that extends well beyond the community itself. Enveloped by more than four wooded acres and discreetly positioned within a confidential cul-de-sac setting, this Frank Lloyd Wright-inspired architectural residence offers an extraordinary convergence of design, nature and uncompromising luxury. Constructed by Storey Homes, the residence was conceived to exist in harmony with its surroundings. Sweeping architectural lines, intentional radius windows and soaring expanses of glass continually draw the landscape inward, creating a home that feels both monumental and remarkably serene. A level, near-curbless approach introduces four broad auto bays with integrated lift systems accommodating up to six vehicles—an understated arrival befitting the scale of the estate. Inside, the entry foyer reveals a dramatic clerestory fireside great room, where soaring ceilings and walls of glass frame the wooded landscape beyond. Dual sliding doors disappear to connect the interior with a fireside outdoor lounge, while retractable Phantom Screens transform the space for effortless, open-air entertaining. The home’s sophisticated entertaining spaces continue with a striking barrel bar, positioned for seamless service between dining and outdoor living. A private lift connects all three levels, allowing the residence to live with exceptional ease. The terrace level is an experience unto itself—a private club environment designed for leisure, wellness and entertaining. A temperature-controlled wine cellar and intimate tasting room complement a fireside games lounge, full bar, fitness studio and private spa, while doors open to a covered fireside stone terrace immersed in the surrounding landscape. A safe room, dual powder rooms and extensive storage have been thoughtfully incorporated without compromising the home’s refined aesthetic. Above, the third level becomes a private retreat of its own, offering ensuite guest quarters, a dedicated lounge and home office—creating separation and privacy for guests, extended stays or quiet work away from the main living spaces. Throughout the residence, integrated home automation quietly orchestrates comfort and convenience, allowing technology to recede while architecture and nature take center stage. This is not simply luxury measured by scale or amenities. It is luxury defined by privacy, permanence and the privilege of living uninterrupted.
…By Atlanta Fine Homes Sotheby's International Realty


Welcome home to 3435 Pickens St., where downtown Duluth living meets effortless convenience. Tucked just steps from the vibrant Duluth Town Green, this beautifully appointed three-story townhome offers a spacious home with thoughtfully designed living space with four bedrooms and three and a half bathrooms. A bright, open-concept main level centers around a stylish kitchen with stainless steel appliances, granite countertops, and a generous island making it the natural gathering spot for everyday living and easy entertaining. The primary suite offers a peaceful retreat with a spacious walk-in closet, while two additional bedrooms share a well-appointed bath. A bedroom and full bath on the 1st floor makes for a great guest or in-law suite. Step outside to your private deck, the perfect spot for morning coffee or evening conversation. A two-car garage adds everyday convenience that's hard to find this close to the action. And the location truly delivers: a short walk to Duluth's beloved Town Green, with its seasonal concerts, festivals, and weekly food truck gatherings. Spend your weekends exploring nearby favorites along charming downtown's Main Street, all while enjoying easy access to I-85 and Peachtree Industrial Boulevard for an effortless commute. Neighborhood amenities include a fire pit and a dog park along with all exterior building and ground maintenance. A rare opportunity to enjoy low-maintenance living in one of Duluth's most sought-after communities. An assumable mortgage is available for the right buyer and offer.
…By Atlanta Fine Homes Sotheby's International Realty
'%20stroke='%23DDAA3A'%20stroke-width='1.909'%20stroke-linecap='square'%20stroke-linejoin='bevel'/%3e%3c/svg%3e)
Receive by email any new listing that may match your search criteria
Your criteria :
By validating this form, you accept the general conditions of use of Le Figaro Properties.
These agencies offer a selection of luxury properties vente at Loganville. Feel free to contact them for personalized assistance.
