

luxury houses for sale Monroe, United States


House with garden Monroe (United States)
Location, location, location! Located just 3 miles south of downtown Monroe, Georgia, this large parcel is ready for your imagination. Road Frontage on Georgia State Route 11 and Criswell Road, adjacent to Criswell Community Park. Two homes on the property with one that has been completely renovated inside and also a barn. There are 2 spring fed ponds on the property, one is behind the main home and makes for a scenic and private woodland setting. Approximately 65% of the total acreage is flat and mostly cleared. Water is available and possible sewage for Industrial use. Railroad access and close to the new Rivian Plant location. In conversations with local municipalities regarding zoning possibilities, the property could be used for a neighborhood development with conditions (our estimate is about 80 lots) and sewage hook-up is not likely, so it would be septic most likely. The site would be a great location for Industrial and this use would more likely to be approved for sewage hook-up to City of Monroe.
…By Annonceur International
16 listings near Monroe


House with garden and terrace Loganville (United States)
On a flat one+/- acre cul-de-sac lot with no HOA — offering endless possibilities and true pride of ownership throughout. The fully fenced backyard is a private retreat, featuring two patios and a storage building, ideal for entertaining, gardening, or relaxation. Step inside to find a thoughtfully designed, open floor plan with three bedrooms, two bathrooms, plus a versatile bonus room above the garage — perfect as a home office, media room, or flex space to suit your lifestyle. The oversized family room impresses with soaring vaulted ceilings and a stunning stacked stone fireplace, creating a warm and inviting centerpiece for gathering. The heart of the home is the huge eat-in kitchen, outfitted with brand new kitchen appliances, including a new refrigerator, new oven, and new microwave, gleaming granite countertops, and the convenience of two pantries for exceptional storage. A large separate dining room offers additional space for formal entertaining. Retreat to the spacious owner's suite, featuring vaulted ceilings and an expansive walk-in closet, while generously sized secondary bedrooms share a well-appointed guest bathroom. This home has been lovingly cared for, boasting a new HVAC system, new carpet, a newer roof, and updated light fixtures throughout — offering peace of mind and move-in-ready ease. Whether you're considering this as a savvy addition to your investment portfolio or your next primary residence, homes at this price point in this condition don't last long.
…By Atlanta Fine Homes Sotheby's International Realty


House with garden Dacula (United States)
Completely Reimagined in Dacula. Turnkey Living on a Level Corner Lot. From roof to floors, every detail of this beautifully renovated Dacula home has been thoughtfully updated offering the feel of new construction with the character of an established neighborhood. Step inside to discover an open, light-filled open concept interior where new flooring, fresh finishes, and updated lighting set the tone throughout. The heart of the home is a showstopping kitchen featuring granite countertops, a generous island perfect for gathering, and brand-new stainless steel appliances all framed by custom cabinetry that balances style and function. Both bathrooms have been fully renovated with modern black fixtures and clean, timeless finishes. Outside, the level corner lot offers an abundance of open space that provides room to breathe, play, or simply enjoy the outdoors. Additional peace of mind comes with a brand-new roof, new concrete siding ensuring this home is truly move-in ready and worry free from top to bottom. Located in Dacula within the sought-after Gwinnett County school district, this home delivers exceptional value with zero compromises. Less than a mile from the newly imagined Dacula city complex with an amphiptheater, restaurants and green space.
…By Atlanta Fine Homes Sotheby's International Realty


House with pool and garden Social Circle (United States)
One of a kind private oasis featuring a sprawling ranch style home with primary on the main sitting on an estate sized 5-acre lot in quiet Social Circle! Relax beside your sparkling in ground pool and spa overlooking your own private bass pond. The detached outbuilding is approx. 2000 SF featuring a large Chapel (approx. 1400 SF) with new added HVAC and updated wiring and insulation, a generous 2-car garage with door plus space currently used as a store. The building could be converted back to a shop as the roll up entry doors are still in place. The home features a large rocking chair front porch with the primary suite on the main with 2 closets and a renovated full bath with separate tub and shower. Oversized formal Living Room leads to a Dining Room plus a closed in covered porch currently used as an Office or BR with a closet and a full bath. The Kitchen features-stained cabinets and granite counter tops along with plenty of counter work space. Attached to kitchen is the eat in breakfast area along with a very large den. Sunroom off kitchen is large enough for all your plants. Sunroom leads outdoors to a long-covered rear porch with Trex flooring which overlooks your private oasis featuring a sparkling inground Gunite pool, spa and fishing pond. Upper level of home features two generous bedrooms and a full bath. Terrace level of home is large with approx. 2052 SF with two bedrooms and a full bathroom, a big kitchen with plenty of cabinets and counter space, a large eat in area overlooks a big Den, a Laundry room with mud sink plus a work room or office. Also included in terrace level is a craft room plus an exercise room with wall of windows along with a Half bath. Some Improvements included updated kitchen and baths, Luxury vinyl in terrace level, new windows (23k) along with solar power added to home with panels on east facing slope of the roof powering a Tesla back up battery system. (70k) New HVAC system added in Chapel. Chapel had 400-amp wiring bought to code. Home features 3 HVAC units, plus the outbuilding has its own. Pool pump rewired and sub panel added. Home is constructed of brick and Hardie board with an approx. 2019 roof. Home is on private well with water recently tested while sanitation is served by a septic tank. In addition to the two-car outbuilding garage, the home has a 3-car carport and another 1-car garage. Owner states home is approx. 4077 SF above ground plus approx. 2052 SF in the walk out terrace level. The pond is also half owned by a neighbor. Other features included new well pump and purification and softener, Pool with new Gunite, new filter and a rebuilt pool pump. Terrace level walks out to pool deck and features interior and exterior access. This home is very unique, make it your own today!
…By Annonceur International


House with pool and terrace Statham (United States)
Presenting an extraordinary opportunity to live in one of the most sought after communities in north Georgia. Envisioned by an award winning interior designer, this custom home has been transformed into an exquisite living experience. Located in the heart of The Georgia Club, it is positioned on the choice lot with stunning views overlooking the 2 Silver hole on the golf course and beautiful lake. The most discerning buyer will appreciate the many special features offered. From the circular drive and three-car garage to the expansive front porch entrance, you must pause upon entering and absorb the beauty and tranquility of the spacious and open rooms. From the formal dining and living areas, the arched entranceways provide access to the gourmet kitchen with professional appliances and center island, charming breakfast area and informal living area complimented by a fireplace with wine bar, dedicated ice maker and wine refrigerator. The remarkable terrace extends the home's entertaining capacity thru French doors to experience outdoor living and dining. Enhanced by a stone fireplace surrounded by built-ins, the terrace is a perfect space for cocktails and hosting guests to enjoy the golf course and lake views. Interior connectivity to the garage is thru a scullery and large mudroom with French doors to a newly constructed patio and courtyard with fountain. The renovated owners' suite is located on the main level with adjoining office and see-thru fireplace. The renovated bath includes a freestanding tub, large steam shower, 9'vanity quartz countertops and two updated closets. The upper level features a living area, craft closet and 2 bedrooms with ensuite baths. The amazing lower level has also been transformed to provide two sitting areas, dining , a bar with refrigerator, freezer, sink and dishwasher. The highlight is the professional grade wine cellar with custom wine storage. Three bedrooms and three baths are also located on this level with one of the rooms currently used as an office. The lower level porch is also accessed from this level. Outdoors, fountain-lit courtyards and sweeping golf vistas blur the line between architecture and nature. Add a three-car garage, unfinished carriage apartment, whole-home sound, and multiple tucked-away storage spaces, and the result is a home that's as intelligent as it is beautiful. This is not simply a place to live. It's a place to arrive. A place to gather. A place to exhale. Luxury has an address - and this one is extraordinary. The amenities offered at The Georgia Club include the golf course, clubhouse, pool, tennis.....and affords easy access to Athens, Atlanta and Winder. Refer to pictures, etc.
…By Annonceur International


House with garden and terrace Auburn (United States)
Rates as low as 3.625% with preferred lender! The Woodlawn II is among the top most popular, charming homes in this gorgeous community. This two-bedroom/two and a half bathroom home is filled with natural light. The kitchen flows right into the living space, and the private courtyard is perfect for entertaining. The bedrooms are located on the second floor, each with its own private full bathroom. Harmony is a new eco-friendly community of single-family, townhomes, and bungalows, surrounding the new downtown City Center of Auburn. Lew Oliver brings his genius to Harmony with his forward-thinking and unique approach to maintenance-free living. The homes are bright, sophisticated, with mindful open concept floor plans. Live as one with nature, Harmony offers community gardens, a honey-producing aviary, a bluebird trail, an event barn, and a Cafe. This home has just been released and will be under construction with an estimated completion date of November/Dec ember 2026. Please reference lot #90. Please note that the photos are from previous inventory and are for illustrative purposes only. The home under construction will be similar but not exact.
…By Atlanta Fine Homes Sotheby's International Realty


House with garden Auburn (United States)
$60k price reduction and rates as low as 3.625% with preferred lender! This move-in ready new construction home (last basement) at Harmony of Auburn offers the perfect blend of modern living in a vibrant neighborhood. This home has a private fenced-in backyard, and there will not be a home built to the left of it, so it's a very peaceful and private lot. The kitchen flows into a spacious great room with a gas fireplace, luxury vinyl plank flooring, and numerous oversized windows. This model features a full walk-out basement with a large private fenced backyard, three bedrooms, two and a half bathrooms, and a conveniently located laundry room on the second floor. The owner's suite includes a spa-inspired ensuite bath with dual vanities, a stand-alone shower, and a generous walk-in closet. Secondary bedrooms share a Jack and Jill bath and offer more than ample closet space. Please reference the Chandler plan with basement, Lot #57. The basement is unfinished. Some images have been virtually staged to showcase the true potential of the space.
…By Atlanta Fine Homes Sotheby's International Realty


House Auburn (United States)
Discover Your Dream Home! This home offers many upgrades; it is a must-see. Harmony of Auburn perfectly blends modern living with a vibrant community atmosphere of single-family homes. Nestled around the exciting new city center of downtown Auburn, you can enjoy a carefree lifestyle complete with an event barn, café, community gardens, and a honey-producing apiary. These homes feature contemporary designs infused with timeless quality and charm, bathed in natural light, and equipped with advanced smart technology and sustainable features. Choose from a variety of single-family homes that gracefully combine traditional charm with modern conveniences. Offering multiple floor plans tailored to your lifestyle, showcasing high-quality materials and spacious layouts. This charming "Charleston" style home features a full front porch, an open-concept floor plan filled with sunlight, and includes a chef-inspired kitchen equipped with a five-burner gas range, stainless steel appliances, upgraded soft-close cabinetry, an extended island, and quartz countertops. The kitchen flows into a spacious great room with a gas fireplace, luxury vinyl plank flooring, and numerous oversized windows. Enjoy a maintenance-free private courtyard with covered patio, perfect for entertaining. The second-floor primary bedroom boasts a private bonus room, oversized walk-in closet, and a spa-like ensuite bath featuring dual vanities, quartz countertops, and a generous standalone shower. The secondary bedrooms offer walk-in closets and a generous Jack and Jill bathroom. Rear-facing attached garage. Please reference the Briarwood "B" plan, lot #72.
…By Atlanta Fine Homes Sotheby's International Realty


House with garden Auburn (United States)
Rates as low as 3.625% with preferred lender! This beautiful home features a huge open concept family room and kitchen, perfect for entertaining. This floor plan is filled with sunlight and equipped with a five-burner gas range, stainless steel appliances, upgraded soft-close cabinetry, and quartz countertops. Enjoy the private maintenance-free courtyard off the family room. The owner's suite features dual vanities with quartz countertops, arge shower and oversized walk-in closet. There are three secondary bedrooms also located on the second floor, along with a conveniently positioned laundry room. The owner's bedroom offers an oversized walk-in closet. The guest bathroom offers dual vanities and a window for more natural light. Enjoy the convenience of a two-car, rear facing attached garage with an oversized space perfect for storage or a workshop. This home is a must see!
…By Atlanta Fine Homes Sotheby's International Realty
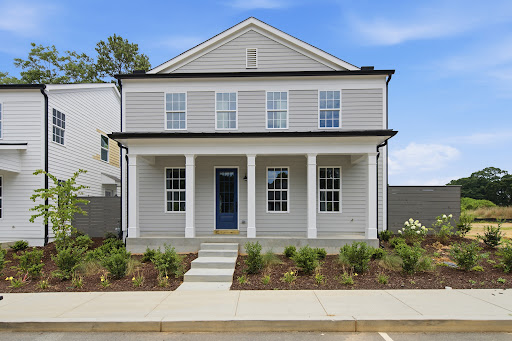


House with garden and terrace Auburn (United States)
Rates as low as 3.625% with preferred lender. This beautiful home features a huge open concept family room and kitchen, perfect for entertaining. This floor plan is filled with sunlight and equipped with a five-burner gas range, stainless steel appliances, upgraded soft-close cabinetry, and quartz countertops. Enjoy the private maintenance-free courtyard off the family room. The owner's suite features dual vanities with quartz countertops, large shower and oversized walk-in closet. There are three secondary bedrooms also located on the second floor, along with a conveniently positioned laundry room. The guest bathroom offers dual vanities and a window for more natural light. Enjoy the convenience of a two-car, rear facing attached garage with an oversized space perfect for storage or a workshop and separate door for easy access and natural light. Harmony offers a unique atmosphere that blends charming homes and thoughtful details with the beauty of nature. Designed by the renowned Lew Oliver, don't miss the chance to call this place home at an incredible price.
…By Atlanta Fine Homes Sotheby's International Realty


Contemporary house with garden Auburn (United States)
Rates as low as 3.625% with preferred lender! Blinds package included. This charming "Charleston" style home features a private fenced courtyard off the open concept kitchen, perfect for entertaining. This floor plan is filled with sunlight and equipped with a five-burner gas range, stainless steel appliances, upgraded soft-close cabinetry, and quartz countertops. The owner's suite has access to a beautiful balcony perfect for enjoying your morning coffee or relaxing in the evenings. There are two secondary bedrooms also located on the second floor, along with a conveniently positioned laundry room. The owner's bedroom offers an oversized walk-in closet that is filled with natural light, a spa-like bathroom with dual vanities, and a generous standalone shower. The guest bathroom offers dual vanities and a window for more natural light. Enjoy the convenience of a two-car, rear-facing attached garage. This home is a must-see. Several photos in this listing are virtually staged.
…By Atlanta Fine Homes Sotheby's International Realty


House with garden and terrace Auburn (United States)
$30k price reduction and rates as low as 3.625% with preferred lender! Blinds package included. This charming "Charleston" style home features a private fenced courtyard off the chef's kitchen, perfect for entertaining. The open concept floor plan is filled with sunlight and equipped with a five-burner gas range, stainless steel appliances, upgraded soft-close cabinetry, and quartz countertops. The owner's suite and two secondary bedrooms are located on the second floor, along with a conveniently positioned laundry room. The owner's bedroom offers two walk-in closets, a spa-like bathroom with dual vanities and a generous stand alone shower. The guest bathroom offers dual vanities and a window for more natural light. Enjoy the convenience of a two-car, rear facing attached garage.
…By Atlanta Fine Homes Sotheby's International Realty


House with garden and terrace Snellville (United States)
Welcome to this distinguished four-sided brick ranch set on an expansive corner lot. A gracious front porch creates an inviting first impression for you and your guest. An elegant entry opens to a beautifully proportioned living room. The open-concept kitchen flows effortlessly into the dining area and relaxed keeping room, creating a comfortable setting for everyday living and entertaining. A generous laundry room offers exceptional functionality with abundant storage and a thoughtfully designed workspace. A discreet pocket door separates the kitchen from the private bedroom wing, enhancing both flow and privacy. The spacious primary suite easily accommodates a king-size bed and a sitting area. Its private ensuite features a newly tiled shower, individualized temperature control, and well-planned storage. The generously sized secondary bedroom enjoys convenient access to the hall bath, which is appointed with timeless neutral tile and a cozy heat lamp. Double glass doors from the kitchen open to an expansive deck—an inviting setting for quiet morning coffee, alfresco dining, or evening gatherings. The oversized two-car garage provides ample room for vehicles along with generous additional storage. A freshly painted, electrified shed offers versatile space for storage, a studio, or a private hobby retreat. Meticulously maintained and thoughtfully enhanced, this residence offers exceptional peace of mind with many major capital improvements already complete. A new roof on both the home and shed, along with a new HVAC system and water heater, were installed in 2023 and include transferable warranties. Additional upgrades followed in 2024, including all new high-efficiency windows, new toilets, and updated electrical breakers. A new integrated cooktop and Samsung dishwasher were added in 2025. The fully encapsulated crawlspace is protected by a 25-year transferable warranty, while the septic system was serviced this year. Fresh neutral paint throughout provides a sophisticated, move-in-ready finish. Ideally situated near shopping, dining, and all that Snellville has to offer. No HOA provides versatility for homeowners or investors.
…By Atlanta Fine Homes Sotheby's International Realty


House with terrace Hoschton (United States)
Completed, custom-built luxury with exceptional value. This 2024 custom home is move-in ready on a gated, level one-acre lot with no HOA. Featuring 10-foot ceilings, hardwood floors throughout, a Thermador 48-inch appliance suite, walk-in pantry, expansive island, and a spacious great room with fireplace, every detail was designed for luxury living. The main-level owner's suite offers a fireplace, spa-inspired bath with soaking tub and frameless glass shower, and an oversized custom walk-in closet. Upstairs, a second owner's suite, two additional bedrooms, dedicated office with custom built-ins, and a second living area with wet bar provide outstanding flexibility for family and guests. Enjoy year-round outdoor living with a covered porch and patio, plus premium features including spray foam insulation, Energy Star certification, tankless water heater, security system, and a three-car garage with dedicated RV/boat parking. The location is where luxury meets value. Just minutes from Gwinnett County and Chateau Elan, buyers enjoy convenient access to premier shopping, dining, healthcare, and entertainment while benefiting from Barrow County property taxes that are significantly lower than many comparable luxury homes in neighboring Gwinnett County. Buyers who have considered similar homes in Gwinnett often discover they can purchase more home here while potentially enjoying meaningful long-term tax savings. Luxury, convenience, and exceptional value-all without sacrificing location.
…By Annonceur International


House with garden and terrace Hoschton (United States)
What a dream of an equestrian community with miles of trails to 4 wheel on, ride horses on and run on, along the Mulberry River, a beach to play on and river to fly fish in and ponds to also fish in. There are pastures for your horse to graze, a barn, a riding ring, a baseball field, community swimming pool and tennis court to use. New Construction four-sided brick estate home with 3 car side entry garage on over 1.5 private acres and backing up to the Carmel Retreat Center that will never be developed. This large ranch footprint has FOUR bedrooms on the main level with FOUR FULL BATHS complete with a FINISHED BASEMENT with 5th bedroom and 5th bathroom and open space to use any way you want it. (could be an in-law suite, entertainer's basement, anything your heart desires). As you enter the foyer off the rocking chair front porch, you will find a formal dining room and an office/bedroom with French doors with full bath and walk in closet. Real hardwood flooring covers the entire main floor, the oversized laundry room with ample cabinetry and mud sink will please your pickiest buyer. The primary suite with trey ceilings is on the right side of the home and has an additional room off of it that is sun filled and can be used as an office/study/nursery. Primary bathroom includes a soaking tub and custom tiled shower along with dual vanities and two separate walk-in closets with shelving systems. This chef's kitchen boasts a double oven, gas cooktop with stainless steel appliances including refrigerator. The quartz countertops and custom backsplash and oversized pantry leans toward having all the events hosted at this home. The drop station is so large you can house all your coats/shoes/bookbags with room to spare. The 10 foot ceilings throughout the main reveal an openness to the space that cannot be captured otherwise. Outside you will find the trex decking on the spacious back deck will be the lowest maintenance exterior you have ever managed. If you would like to have a private swimming pool added, you can add it on the land that has already been cleared beyond the deck. As you walk into the basement, it feels like an entire additional home. When you walk to the left you will find a room that would be perfect for a theater or a gym and adjacent to a full bath. There is a secret room behind the stairs that would make a cute reading nook. There is an enormous bedroom with a massive walk-in closet. Two additional rooms would make for great storage rooms and also a clean bonus space for lawn mowers etc. DO NOT miss this gorgeous brand new build in a coveted community with the rare find of ranch on a finished basement on over an acre lot.
…By Annonceur International


Contemporary house with garden and terrace Lawrenceville (United States)
Presenting 1658 Braselton Hwy, the second completed residence within The Tabba VI Collection-an extraordinary luxury estate showcasing the signature craftsmanship of highly sought-after luxury builder Cristian Buzila. Known for his meticulous attention to detail, distinctive finishes, and sophisticated approach to modern construction, Buzila has created a residence where architectural elegance, functionality, and elevated living come together seamlessly. Privately positioned behind security gates on a beautifully landscaped 0.54-acre homesite in the heart of Lawrenceville, this 6,000-square-foot residence offers an impressive combination of timeless design and contemporary luxury. Designed for both grand-scale entertaining and refined everyday living, the home features 5 bedrooms, including two luxurious Owner's Suites, three additional ensuite bedrooms, 5 full baths and 1 half bath. A dramatic two-story foyer introduces an exceptional floorplan filled with thoughtfully curated details. The main level includes a distinguished executive office with custom built-in shelving, elegant formal dining room, and a breathtaking Grand Room anchored by a floor-to-ceiling Venetian plaster fireplace. Stunning 9.5-inch-wide White Oak flooring flows throughout the primary living spaces, while premium European soundproof windows provide abundant natural light while enhancing privacy and tranquility. At the heart of the residence is a spectacular gourmet kitchen designed to make a statement. Custom cabinetry surrounds an oversized 10-foot island, farmhouse sink, quartz countertops and backsplash, 60-inch built-in refrigerator, 8-burner dual-fuel range, pot filler, custom vent hood, premium stainless-steel appliances, and an elegantly designed walk-in pantry with built-in shelving. Entertaining is effortless with a beautifully appointed wet bar featuring a wine rack and wine cooler. For larger gatherings and catered events, the separate Chef's Kitchen provides an additional stove, sink, dishwasher, generous cabinetry, and convenient dual-entry access. The main-level Owner's Suite is a private sanctuary with direct access to the outdoor living area and grounds. Its spa-inspired bath features a soaking tub, oversized shower, dual vanities, designer lighting, and a spacious walk-in closet. Additional main-level conveniences include a custom mudroom, oversized laundry room with utility sink, powder room, and seamless access to the spacious three-car garage. Upstairs, a magnificent second Owner's Suite delivers another level of luxury with its own Venetian plaster fireplace, spa-inspired bath, custom walk-in closet with built-ins, and a dedicated laundry and dressing room. Three additional ensuite bedrooms provide exceptional comfort and privacy, each offering a walk-in closet, elegant lighting, private bath, and beautifully finished floor-to-ceiling tiled shower. Outside, professionally designed landscaping and a full irrigation system enhance the estate's curb appeal and provide a beautiful setting for year-round enjoyment. Buyers seeking an even more elevated outdoor lifestyle may customize the property with an optional Pool & Outdoor Entertainment Package, including a luxury grilling station. From its private security gates to its carefully selected finishes, 1658 Braselton Hwy reflects the craftsmanship and vision for which Cristian Buzila has become highly sought after. Every element has been thoughtfully designed to deliver modern innovation, exceptional functionality, and sophisticated luxury living. The residence is conveniently located minutes from I-85, I-985, GA-316 and GA-324, providing convenient access to Lawrenceville Square, the Mall of Georgia, Downtown Buford, Downtown Sugar Hill, premier shopping, dining and entertainment, as well as the renowned Ch'teau lan Winery & Resort. The Tabbba VI Collection is establishing a new standard foer refined new-construction living.
…By Annonceur International


House with garden and terrace Lilburn (United States)
Tucked away in the sought-after Brookwood School District, this impeccably maintained two-story Colonial Revival offers low-maintenance living within an established neighborhood, where neighbors become life-long friends. Situated on a wooded lot, privacy is abundant due to the robust tree canopy as well as a private backyard, perfectly setup for frequent social gatherings. The level lot is perfect for the furry ones to run around. Inside the home, you'll start to see why this house has been in the same family for over 30 years and created memories that last a lifetime. The recently staged home annunciates the charm, evokes nostalgia and creates a sense of retreat. From the abundance of architectural moulding to the recently installed engineered hardwoods, this is not just a home, but a reflection of lifestyle and purpose. The owner's suite upstairs is oversized and boasts two walk-in closets as well as a tray ceiling. The owner's bathroom boasts a soaking tub and walk-in shower, along with dual vanities and an oversized window for an abundance of natural light. Three additional generously sized bedrooms and a full bathroom round out the upper level, with a grand staircase providing access to the main level. The kitchen boasts white cabinetry and granite countertops, with a formal laundry room just off of the kitchen. The formal dining room is spacious and flows effortlessly off of the kitchen and formal den. Step into the living room and you have an abundance of options for seating as well as a wall of windows letting in tons of natural light. Patio doors in the breakfast area lead out to the concrete patio and level backyard, perfect for social gatherings and entertaining. Speaking of entertaining, al fresco dining is a breeze with the oversized patio directly off of the kitchen and breakfast area! Ample space for a hot tub or that exterior dining table that you never had room for, until now. Mature landscaping that has been meticulously cared for, homes like this do not come up often. Nestled in an award-winning school district and a bustling restaurant scene just minutes away in all directions, this carefully preserved home is ready for the next chapter, are you?
…By Atlanta Fine Homes Sotheby's International Realty
'%20stroke='%23DDAA3A'%20stroke-width='1.909'%20stroke-linecap='square'%20stroke-linejoin='bevel'/%3e%3c/svg%3e)
Receive by email any new listing that may match your search criteria
Your criteria :
- For sale
- Monroe, United States, +30 km
- Houses
By validating this form, you accept the general conditions of use of Le Figaro Properties.