

luxury houses for sale Statham, United States


House with pool and terrace Statham (United States)
Presenting an extraordinary opportunity to live in one of the most sought after communities in north Georgia. Envisioned by an award winning interior designer, this custom home has been transformed into an exquisite living experience. Located in the heart of The Georgia Club, it is positioned on the choice lot with stunning views overlooking the 2 Silver hole on the golf course and beautiful lake. The most discerning buyer will appreciate the many special features offered. From the circular drive and three-car garage to the expansive front porch entrance, you must pause upon entering and absorb the beauty and tranquility of the spacious and open rooms. From the formal dining and living areas, the arched entranceways provide access to the gourmet kitchen with professional appliances and center island, charming breakfast area and informal living area complimented by a fireplace with wine bar, dedicated ice maker and wine refrigerator. The remarkable terrace extends the home's entertaining capacity thru French doors to experience outdoor living and dining. Enhanced by a stone fireplace surrounded by built-ins, the terrace is a perfect space for cocktails and hosting guests to enjoy the golf course and lake views. Interior connectivity to the garage is thru a scullery and large mudroom with French doors to a newly constructed patio and courtyard with fountain. The renovated owners' suite is located on the main level with adjoining office and see-thru fireplace. The renovated bath includes a freestanding tub, large steam shower, 9'vanity quartz countertops and two updated closets. The upper level features a living area, craft closet and 2 bedrooms with ensuite baths. The amazing lower level has also been transformed to provide two sitting areas, dining , a bar with refrigerator, freezer, sink and dishwasher. The highlight is the professional grade wine cellar with custom wine storage. Three bedrooms and three baths are also located on this level with one of the rooms currently used as an office. The lower level porch is also accessed from this level. Outdoors, fountain-lit courtyards and sweeping golf vistas blur the line between architecture and nature. Add a three-car garage, unfinished carriage apartment, whole-home sound, and multiple tucked-away storage spaces, and the result is a home that's as intelligent as it is beautiful. This is not simply a place to live. It's a place to arrive. A place to gather. A place to exhale. Luxury has an address - and this one is extraordinary. The amenities offered at The Georgia Club include the golf course, clubhouse, pool, tennis.....and affords easy access to Athens, Atlanta and Winder. Refer to pictures, etc.
…By Annonceur International
17 listings near Statham


House with garden Bogart (United States)
Exquisite Custom Home on 6.2+/- Acres in Bogart—Minutes from Athens! Tucked away on a quiet, tree-lined street, this beautifully crafted estate offers the perfect blend of elegance, comfort, and privacy. From the moment you step through the arched double mahogany doors, the home welcomes you with a barrel-vaulted foyer and a grand circular staircase made from imported wood—an architectural showpiece highlighted by a sparkling crystal chandelier. Graceful formal living and dining rooms set the stage for entertaining, while the keeping room with fireplace and adjacent breakfast area provide an inviting space for everyday living. The well-appointed kitchen, overlooking the covered porch and serene outdoor living area, is ideal for both quiet mornings and lively gatherings. The main level features one of two luxurious primary suites, complete with a spa-inspired bathroom, oversized walk-in shower, soaking tub, and custom dressing room. A full guest bath, large sun-filled den with powder room, and a spacious, window-lined sunroom complete the main floor. A generous flex space offers endless potential—perfect for a home office, gym, playroom, or media lounge. An expansive laundry/utility room on the main floor includes a wall of built-in cabinetry, office space, utility sink, backyard access, and laundry hookups. Upstairs, the second primary suite has a large renovated bath, tons of closet space, and a triple window overlooking land out back. It joins three additional bedrooms and a full bath on their private wing, providing plenty of space for family or guests. Outside, enjoy peaceful views from the large covered porch or the elevated bluestone courtyard with a wood-burning fireplace—ideal for outdoor entertaining year-round. A covered breezeway leads to the detached three car garage with additional finished space, perfect for a studio, workshop, or guest retreat. Set among mature hardwoods, fruit trees, and fenced pastures, this special property is horse-friendly and thoughtfully designed with landscape lighting and a full security system for added peace of mind. Extras include an abundance of storage and an encapsulated crawl space! A rare opportunity in charming Bogart—offering timeless style, modern functionality, and an exceptional lifestyle just minutes from Athens.
…By Atlanta Fine Homes Sotheby's International Realty


House with garden and terrace Hoschton (United States)
What a dream of an equestrian community with miles of trails to 4 wheel on, ride horses on and run on, along the Mulberry River, a beach to play on and river to fly fish in and ponds to also fish in. There are pastures for your horse to graze, a barn, a riding ring, a baseball field, community swimming pool and tennis court to use. New Construction four-sided brick estate home with 3 car side entry garage on over 1.5 private acres and backing up to the Carmel Retreat Center that will never be developed. This large ranch footprint has FOUR bedrooms on the main level with FOUR FULL BATHS complete with a FINISHED BASEMENT with 5th bedroom and 5th bathroom and open space to use any way you want it. (could be an in-law suite, entertainer's basement, anything your heart desires). As you enter the foyer off the rocking chair front porch, you will find a formal dining room and an office/bedroom with French doors with full bath and walk in closet. Real hardwood flooring covers the entire main floor, the oversized laundry room with ample cabinetry and mud sink will please your pickiest buyer. The primary suite with trey ceilings is on the right side of the home and has an additional room off of it that is sun filled and can be used as an office/study/nursery. Primary bathroom includes a soaking tub and custom tiled shower along with dual vanities and two separate walk-in closets with shelving systems. This chef's kitchen boasts a double oven, gas cooktop with stainless steel appliances including refrigerator. The quartz countertops and custom backsplash and oversized pantry leans toward having all the events hosted at this home. The drop station is so large you can house all your coats/shoes/bookbags with room to spare. The 10 foot ceilings throughout the main reveal an openness to the space that cannot be captured otherwise. Outside you will find the trex decking on the spacious back deck will be the lowest maintenance exterior you have ever managed. If you would like to have a private swimming pool added, you can add it on the land that has already been cleared beyond the deck. As you walk into the basement, it feels like an entire additional home. When you walk to the left you will find a room that would be perfect for a theater or a gym and adjacent to a full bath. There is a secret room behind the stairs that would make a cute reading nook. There is an enormous bedroom with a massive walk-in closet. Two additional rooms would make for great storage rooms and also a clean bonus space for lawn mowers etc. DO NOT miss this gorgeous brand new build in a coveted community with the rare find of ranch on a finished basement on over an acre lot.
…By Annonceur International


House with pool and garden Athens (United States)
BELOW APPRAISAL! This Oconee County Estate home, in the sought after Tanglebrook subdivision, offers luxurious living, convenience to great dining and shopping, and access to the award-winning Oconee public schools. The homes high on a beautiful, wooded lot, overlooking McNutts Creek. Walk through the custom wood front doors onto the main level designed for entertainment. There is a dining room with wet bar, a living room with vaulted ceiling and fireplace, and a large family room with stone fireplace, vaulted ceiling and a wall of windows overlooking the resort style pool deck. The chefs kitchen is centered around a large white quartz stone island, and boasts top of the line appliances, like a Sub Zero refrigerator/freezer, Viking gas stove with 8 burners, and a Kitchen Aide double oven with convection cooking. The center island has Sub Zero refrigerated drawers, a hidden microwave shelf, a built-in spice rack, and additional storage drawers. The other kitchen island has a large stainless commercial sink, a 2nd prep sink with water filtration, and a large seating area. Additional kitchen benefits include custom designed wooden cabinets with interior and undermount lighting, a pot filler by the stove, and a walk-in pantry. The owners suite, also located on the main level, offers a fireplace, vaulted ceiling, and large windows overlooking the pool and creek. The custom window treatments are being left with the home. The owners suite bathroom is adorned with separate vanities, a large garden tub with spa, a large walk-in double shower, and 2 walk-in closets with professionally designed wooden, shelving and drawers. Move to the upper level by the large open staircase that is in the center of the home, and that runs from the terrace level, through the main level to the top level. The upper level has four bedrooms, all with walk-in closets. You will find 3 full bathrooms on the upper level as well as access to the attic. The terrace level also offers a great space for entertaining family and friends. In addition to an office/den with fireplace, there is a large family/game room for watching sports or movies. This room has a stone fireplace, massive book shelves and a 70 inch flat screen TV that stays for watching the big games. From this family room, you can find a custom iron, spiral, staircase to the one of a kind wine cellar, located on a sperate level located below the terrace level. There is a classic wine bar in the wine cellar to host your friends, along with room to shelve over 210 bottles of wine. There is an additional wine refrigerator behind the bar. The terrace level also has a full bathroom and a large pool room with bar for more entertaining fun. The terrace level provides access to a private, resort styled, pool and terraced deck. There is no finer pool space in the Athens area for your family fun. The pool deck is made from travertine and has additional areas of artificial turf surfaces. There is a large hot tub on the upper pool deck that waterfalls into the pool, and the pool boasts a large tanning ledge for lounging or play time. On one end of the pool deck there is also a large stone firepit for cool evenings and gatherings. On the other end of the pool deck, there is a covered cabana area with ceiling fan to entertain in while you avoid the heat of the sun. The pool and hot tub can be separately heated by a gas heater, as you decide to heat the entire pool, or just the hot tub. Call me today to schedule your private showing of this beautiful property.
…By Annonceur International


House with pool and garden Athens (United States)
This truly exceptional, once-in-a-lifetime property is located in the highly sought-after Crystal Hills community. Perfectly positioned behind a gated entry, the home sits gracefully back from the road, surrounded by stunning landscaping and thoughtfully designed hardscapes-setting the tone for the elegance that awaits inside. Well over $500,000 has been invested in recent renovations and upgrades, including fully renovated upstairs bathrooms, a new front door, refinished hardwood floors, a new roof, a new swimming pool, extensive landscaping, fencing, lighting, and countless additional improvements throughout the property. Step onto the welcoming front porch and enter through a new glass front door that hints at the home's seamless blend of modern touches and timeless Southern charm. The foyer opens to a beautifully appointed formal dining room on the right, which flows effortlessly into the expansive family room. Filled with natural light from an abundance of windows, this inviting space features a fireplace and opens to a private, fenced patio with lush landscaping-ideal for relaxing or entertaining. To the left of the foyer, a separate living room provides additional flexible space, while straight ahead you'll discover a truly show-stopping kitchen unlike any other. Designed for both everyday living and entertaining, it boasts a massive center island, high-end cabinetry with lighted drawers, upscale appliances, and stunning finishes throughout. A walk-in pantry and a well-equipped butler's pantry-complete with a dedicated washer and dryer for linens-add both function and luxury. The primary suite on the main level offers a peaceful retreat with hardwood floors, a custom-designed walk-in closet, and a luxurious bath featuring a large tiled shower, double vanity, and plumbing in place for a soaking tub. Upstairs, you'll find a spacious bedroom with a private bath and walk-in closet-perfect as a second primary suite-along with two additional bedrooms and a hall bath. The terrace level is equally impressive, offering a large bedroom, full bath, generous living area, and an expansive unfinished storage space (approximately 24' x 50')-perfect for keeping seasonal decor and more neatly organized. While the interior is remarkable, the outdoor living spaces truly set this property apart. Enjoy your own private oasis with a heated saltwater gunite pool, complete with spa, built-in loungers, and a stunning waterfall feature-designed for both relaxation and entertaining. Additional features include a climate-controlled three-car garage and numerous updates throughout, reflecting the meticulous care this home has received. This is more than a home-it's a lifestyle property with every detail thoughtfully considered.
…By Annonceur International


Farmhouse Athens (United States)
Property Description: Ranch of the Pines” is without a doubt one of the most unique properties currently offered on the market. Ideally situated along the county line of Henderson and Van Zandt Counties, this remarkable ranch captures all the natural beauty East Texas is known for, while showcasing some of the most spectacular long-range views in the region. An exceptional blend of towering hardwoods and mature pines creates a rich diversity of cover across the landscape, providing both visual appeal and prime wildlife habitat. Scenic elevation changes enhance the vistas at every turn, while abundant surface water and creeks meandering throughout the ranch add both character and functionality. Combine the sweeping views, diverse timber, and picturesque water features, and you have a truly complete offering—one that embodies the very best of East Texas ranch living. Location: The ranch is conveniently located just 1.5 hours from the DFW-Metroplex and straddles the Van Zandt and Henderson County line. Just minutes from the cute town of Edom and a quick 10 minute drive to Athens. The ranch has frontage on and is accessed from County Road 4815. Land: Rancho de Los Pinos is located within the renowned Piney Woods, an ecoregion that encompasses much of the eastern portion of Henderson County. This storied landscape is celebrated for its rolling hills, towering pine and hardwood forests, fertile bottomlands, and generous annual rainfall ranging from approximately 35 to 60 inches. The property is a striking example of the region’s natural character, showcasing a superb blend of dense hardwoods and mature pine stands, panoramic views that stretch for miles, and multiple bodies of water thoughtfully dispersed throughout the property. This diverse environment creates exceptional wildlife habitat and supports a wide variety of native species across the ranch. Elevation ranges from approximately 480± feet to 610± feet above sea level, providing dramatic topography that enhances both the visual appeal and the sweeping vistas that define this remarkable East Texas offering. Water: The crown jewel of the ranch’s water features is a picturesque 4.5± acre lake, thoughtfully stocked and carefully managed to cultivate exceptional largemouth bass fishing. Designed with both recreation and habitat in mind, the lake serves as a centerpiece for the property, offering not only angling opportunities but also scenic beauty year-round. Numerous tributaries and creeks traverse the ranch in multiple locations, enhancing the natural landscape and providing valuable water resources for wildlife. Just below the dam of the main lake, the headwaters of Candy Branch begin their gentle course, eventually flowing into a larger creek system. In addition to its abundant surface water, the ranch is supported by three water wells, with one dedicated to servicing the residence—adding practicality and reliability to this well-rounded and highly functional offering. Improvements: The property is well improved and carefully manicured. The 2,700 SF main residence features 3 bedrooms and two bathrooms with large common areas for entertaining and a large back porch ideal for taking in the last minutes of the day while cooking outside on the grill. Iron ore roads run throughout the property creating a fantastic road system that is well suited for a variety of vehicles. Sitting atop one of the highest points on the ranch and positioned to take in the western sunsets is a grand fire pit with handmade wooden swings ready for a cocktails and conversations. Additional improvements include a dock on the lake, storage building adjacent to the lake, skeet shooting station, rifle range, and bow range to fine tune all your recreational pursuits. Listed exclusively by David Burgher and Harlan Ray with Briggs Freeman Sotheby’s International Realty. For more information contact David Burgher 214.213.8715. Broker must register prospects at first contact.
…By Briggs Freeman Sotheby's International Realty


House with garden and terrace Auburn (United States)
Rates as low as 3.625% with preferred lender! The Woodlawn II is among the top most popular, charming homes in this gorgeous community. This two-bedroom/two and a half bathroom home is filled with natural light. The kitchen flows right into the living space, and the private courtyard is perfect for entertaining. The bedrooms are located on the second floor, each with its own private full bathroom. Harmony is a new eco-friendly community of single-family, townhomes, and bungalows, surrounding the new downtown City Center of Auburn. Lew Oliver brings his genius to Harmony with his forward-thinking and unique approach to maintenance-free living. The homes are bright, sophisticated, with mindful open concept floor plans. Live as one with nature, Harmony offers community gardens, a honey-producing aviary, a bluebird trail, an event barn, and a Cafe. This home has just been released and will be under construction with an estimated completion date of November/Dec ember 2026. Please reference lot #90. Please note that the photos are from previous inventory and are for illustrative purposes only. The home under construction will be similar but not exact.
…By Atlanta Fine Homes Sotheby's International Realty


House with garden Auburn (United States)
$60k price reduction and rates as low as 3.625% with preferred lender! This move-in ready new construction home (last basement) at Harmony of Auburn offers the perfect blend of modern living in a vibrant neighborhood. This home has a private fenced-in backyard, and there will not be a home built to the left of it, so it's a very peaceful and private lot. The kitchen flows into a spacious great room with a gas fireplace, luxury vinyl plank flooring, and numerous oversized windows. This model features a full walk-out basement with a large private fenced backyard, three bedrooms, two and a half bathrooms, and a conveniently located laundry room on the second floor. The owner's suite includes a spa-inspired ensuite bath with dual vanities, a stand-alone shower, and a generous walk-in closet. Secondary bedrooms share a Jack and Jill bath and offer more than ample closet space. Please reference the Chandler plan with basement, Lot #57. The basement is unfinished. Some images have been virtually staged to showcase the true potential of the space.
…By Atlanta Fine Homes Sotheby's International Realty


House Auburn (United States)
Discover Your Dream Home! This home offers many upgrades; it is a must-see. Harmony of Auburn perfectly blends modern living with a vibrant community atmosphere of single-family homes. Nestled around the exciting new city center of downtown Auburn, you can enjoy a carefree lifestyle complete with an event barn, café, community gardens, and a honey-producing apiary. These homes feature contemporary designs infused with timeless quality and charm, bathed in natural light, and equipped with advanced smart technology and sustainable features. Choose from a variety of single-family homes that gracefully combine traditional charm with modern conveniences. Offering multiple floor plans tailored to your lifestyle, showcasing high-quality materials and spacious layouts. This charming "Charleston" style home features a full front porch, an open-concept floor plan filled with sunlight, and includes a chef-inspired kitchen equipped with a five-burner gas range, stainless steel appliances, upgraded soft-close cabinetry, an extended island, and quartz countertops. The kitchen flows into a spacious great room with a gas fireplace, luxury vinyl plank flooring, and numerous oversized windows. Enjoy a maintenance-free private courtyard with covered patio, perfect for entertaining. The second-floor primary bedroom boasts a private bonus room, oversized walk-in closet, and a spa-like ensuite bath featuring dual vanities, quartz countertops, and a generous standalone shower. The secondary bedrooms offer walk-in closets and a generous Jack and Jill bathroom. Rear-facing attached garage. Please reference the Briarwood "B" plan, lot #72.
…By Atlanta Fine Homes Sotheby's International Realty


House with garden Auburn (United States)
Rates as low as 3.625% with preferred lender! This beautiful home features a huge open concept family room and kitchen, perfect for entertaining. This floor plan is filled with sunlight and equipped with a five-burner gas range, stainless steel appliances, upgraded soft-close cabinetry, and quartz countertops. Enjoy the private maintenance-free courtyard off the family room. The owner's suite features dual vanities with quartz countertops, arge shower and oversized walk-in closet. There are three secondary bedrooms also located on the second floor, along with a conveniently positioned laundry room. The owner's bedroom offers an oversized walk-in closet. The guest bathroom offers dual vanities and a window for more natural light. Enjoy the convenience of a two-car, rear facing attached garage with an oversized space perfect for storage or a workshop. This home is a must see!
…By Atlanta Fine Homes Sotheby's International Realty


House with garden and terrace Auburn (United States)
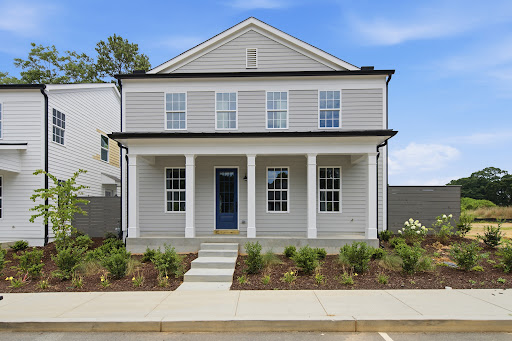
Rates as low as 3.625% with preferred lender. This beautiful home features a huge open concept family room and kitchen, perfect for entertaining. This floor plan is filled with sunlight and equipped with a five-burner gas range, stainless steel appliances, upgraded soft-close cabinetry, and quartz countertops. Enjoy the private maintenance-free courtyard off the family room. The owner's suite features dual vanities with quartz countertops, large shower and oversized walk-in closet. There are three secondary bedrooms also located on the second floor, along with a conveniently positioned laundry room. The guest bathroom offers dual vanities and a window for more natural light. Enjoy the convenience of a two-car, rear facing attached garage with an oversized space perfect for storage or a workshop and separate door for easy access and natural light. Harmony offers a unique atmosphere that blends charming homes and thoughtful details with the beauty of nature. Designed by the renowned Lew Oliver, don't miss the chance to call this place home at an incredible price.
…By Atlanta Fine Homes Sotheby's International Realty


Contemporary house with garden Auburn (United States)
Rates as low as 3.625% with preferred lender! Blinds package included. This charming "Charleston" style home features a private fenced courtyard off the open concept kitchen, perfect for entertaining. This floor plan is filled with sunlight and equipped with a five-burner gas range, stainless steel appliances, upgraded soft-close cabinetry, and quartz countertops. The owner's suite has access to a beautiful balcony perfect for enjoying your morning coffee or relaxing in the evenings. There are two secondary bedrooms also located on the second floor, along with a conveniently positioned laundry room. The owner's bedroom offers an oversized walk-in closet that is filled with natural light, a spa-like bathroom with dual vanities, and a generous standalone shower. The guest bathroom offers dual vanities and a window for more natural light. Enjoy the convenience of a two-car, rear-facing attached garage. This home is a must-see. Several photos in this listing are virtually staged.
…By Atlanta Fine Homes Sotheby's International Realty


House with garden and terrace Auburn (United States)
$30k price reduction and rates as low as 3.625% with preferred lender! Blinds package included. This charming "Charleston" style home features a private fenced courtyard off the chef's kitchen, perfect for entertaining. The open concept floor plan is filled with sunlight and equipped with a five-burner gas range, stainless steel appliances, upgraded soft-close cabinetry, and quartz countertops. The owner's suite and two secondary bedrooms are located on the second floor, along with a conveniently positioned laundry room. The owner's bedroom offers two walk-in closets, a spa-like bathroom with dual vanities and a generous stand alone shower. The guest bathroom offers dual vanities and a window for more natural light. Enjoy the convenience of a two-car, rear facing attached garage.
…By Atlanta Fine Homes Sotheby's International Realty


House with garden Watkinsville (United States)
It doesn’t get much better than this! Tucked away at the end of a peaceful cul-de-sac, this beautiful home offers the space, location, and the easy lifestyle everyone wants. Step inside to beautiful hardwood floors and a welcoming main level featuring a spacious living room with a fireplace, cozy breakfast nook, formal dining room, and open kitchen perfect for everyday living and entertaining. Even better, the primary suite is conveniently located on the main level, complete with double vanities, a large walk-in closet, soaking tub, and separate shower. Upstairs, you’ll find three generously sized bedrooms and a full hallway bathroom, providing plenty of space for family, guests, a home office, or playroom. Outside is where this home really shines. Enjoy a huge yard, a new sitting deck, and the privacy and low-traffic setting that comes with being at the end of a cul-de-sac. There’s even plenty of room for a basketball hoop, backyard games, cookouts, and becoming the neighborhood gathering spot. And the location is hard to beat! You’re just minutes from highly rated area schools, local parks, shopping, dining, and the exciting Wire Park development in Watkinsville, while still being an easy drive to Athens, UGA, to cheer on the Georgia Bulldogs. Great house. Great yard. Great location. Come see why this one feels like home.
…By Atlanta Fine Homes Sotheby's International Realty


House with terrace Hoschton (United States)
Completed, custom-built luxury with exceptional value. This 2024 custom home is move-in ready on a gated, level one-acre lot with no HOA. Featuring 10-foot ceilings, hardwood floors throughout, a Thermador 48-inch appliance suite, walk-in pantry, expansive island, and a spacious great room with fireplace, every detail was designed for luxury living. The main-level owner's suite offers a fireplace, spa-inspired bath with soaking tub and frameless glass shower, and an oversized custom walk-in closet. Upstairs, a second owner's suite, two additional bedrooms, dedicated office with custom built-ins, and a second living area with wet bar provide outstanding flexibility for family and guests. Enjoy year-round outdoor living with a covered porch and patio, plus premium features including spray foam insulation, Energy Star certification, tankless water heater, security system, and a three-car garage with dedicated RV/boat parking. The location is where luxury meets value. Just minutes from Gwinnett County and Chateau Elan, buyers enjoy convenient access to premier shopping, dining, healthcare, and entertainment while benefiting from Barrow County property taxes that are significantly lower than many comparable luxury homes in neighboring Gwinnett County. Buyers who have considered similar homes in Gwinnett often discover they can purchase more home here while potentially enjoying meaningful long-term tax savings. Luxury, convenience, and exceptional value-all without sacrificing location.
…By Annonceur International


House with garden Monroe (United States)
Location, location, location! Located just 3 miles south of downtown Monroe, Georgia, this large parcel is ready for your imagination. Road Frontage on Georgia State Route 11 and Criswell Road, adjacent to Criswell Community Park. Two homes on the property with one that has been completely renovated inside and also a barn. There are 2 spring fed ponds on the property, one is behind the main home and makes for a scenic and private woodland setting. Approximately 65% of the total acreage is flat and mostly cleared. Water is available and possible sewage for Industrial use. Railroad access and close to the new Rivian Plant location. In conversations with local municipalities regarding zoning possibilities, the property could be used for a neighborhood development with conditions (our estimate is about 80 lots) and sewage hook-up is not likely, so it would be septic most likely. The site would be a great location for Industrial and this use would more likely to be approved for sewage hook-up to City of Monroe.
…By Annonceur International


House with garden Dacula (United States)
Completely Reimagined in Dacula. Turnkey Living on a Level Corner Lot. From roof to floors, every detail of this beautifully renovated Dacula home has been thoughtfully updated offering the feel of new construction with the character of an established neighborhood. Step inside to discover an open, light-filled open concept interior where new flooring, fresh finishes, and updated lighting set the tone throughout. The heart of the home is a showstopping kitchen featuring granite countertops, a generous island perfect for gathering, and brand-new stainless steel appliances all framed by custom cabinetry that balances style and function. Both bathrooms have been fully renovated with modern black fixtures and clean, timeless finishes. Outside, the level corner lot offers an abundance of open space that provides room to breathe, play, or simply enjoy the outdoors. Additional peace of mind comes with a brand-new roof, new concrete siding ensuring this home is truly move-in ready and worry free from top to bottom. Located in Dacula within the sought-after Gwinnett County school district, this home delivers exceptional value with zero compromises. Less than a mile from the newly imagined Dacula city complex with an amphiptheater, restaurants and green space.
…By Atlanta Fine Homes Sotheby's International Realty


House with garden Braselton (United States)
Located in the exclusive Legends section of the gated Chateau Elan Golf & Resort community, this beautifully renovated home offers a unique and highly desirable floorplan, exceptional privacy, and an ideal blend of comfortable everyday living and entertaining space. The thoughtfully designed main level features the Primary Suite along with two additional secondary bedrooms-an especially appealing layout for families with young children, multigenerational living, or guests who prefer main-level accommodations. Soaring ceilings and oversized windows fill the home with natural light while showcasing views of the private, approximately one-acre lot. Gorgeous hardwood floors add warmth and elegance throughout the main living areas. At the heart of the home is the spacious kitchen overlooking the vaulted fireside Keeping Room, creating an inviting gathering space for both casual living and entertaining. Upstairs, two additional generously sized bedrooms share a Jack-and-Jill bath with separate vanities, offering privacy and functionality for family or guests. The newly finished terrace level dramatically expands the home's living space with high ceilings and an abundance of windows. Designed with versatility in mind, it includes a large entertainment area, two full bathrooms, a separate laundry area, spacious office, guest bedroom, home gym, and plenty of additional storage. Recent improvements include upgraded maintenance-free windows, a newer roof, and newer mechanical systems. The expansive lot offers ample room for a future pool, and the current owners have obtained pool quotes that can be shared with interested buyers. Ownership in The Legends requires a Full Legends Golf Membership. The sellers will transfer their existing membership with the home, allowing the new owners to avoid the substantial new-member initiation fee-an exceptional added value. If you have been searching for that elusive just-right-sized home-offering generous living space without feeling overwhelming-this property delivers. Enjoy approximately one acre of privacy within a gated community inside a gated community, along with a golf-cart-friendly lifestyle throughout Chateau Elan and the surrounding area. All of this is adjacent to the Chateau Elan Winery, Resort & Spa, within approximately 10 minutes of a state-of-the-art medical campus, and conveniently located near I-85 for easy access to Atlanta and everything the surrounding area has to offer.
…By Annonceur International
'%20stroke='%23DDAA3A'%20stroke-width='1.909'%20stroke-linecap='square'%20stroke-linejoin='bevel'/%3e%3c/svg%3e)
Receive by email any new listing that may match your search criteria
Your criteria :
- For sale
- Statham, United States, +30 km
- Houses
By validating this form, you accept the general conditions of use of Le Figaro Properties.