Get early access to listings that match your criteria
Never miss an opportunity again. Our personalized alerts notify you instantly.

 English$ USD · m²


An exceptional expression of luxury and design, this remarkable estate offers a masterful blend of timeless elegance, architectural presence, and elevated living. The residence is defined by refined finishes, bespoke detailing, and beautifully proportioned spaces designed to accommodate both grand entertaining and the quiet rituals of everyday life. A handsome stone-and-brick approach sets an elegant tone, opening to expansive interiors filled with natural light and enriched by exquisite custom detail. Rich millwork, designer lighting, and premium materials create an atmosphere that is at once inviting and impeccably refined. At the heart of the home, the chef’s kitchen is both beautifully appointed and highly functional, featuring premium appliances, a scullery, custom cabinetry, generous workspace, and effortless flow into the surrounding living and dining rooms. Formal and informal gathering spaces—from the dining room to the family and keeping rooms—offer a gracious setting for entertaining while preserving a sense of warmth and intimacy. The upper-level owner’s retreat serves as a serene private haven, offering generous proportions, spa-inspired comforts, and a sumptuous bath designed for restoration. Three spacious secondary bedrooms and a versatile bonus room complete the upper level, while an en suite bedroom on the main floor and an additional terrace-level suite provide beautifully appointed accommodations for guests. Below, a home theater, fitness room, family gathering room, and flexible bonus spaces lend exceptional versatility for work, wellness, or additional living. The outdoor living experience is equally compelling, with beautifully landscaped grounds, a screened porch, an outdoor kitchen, expansive terraces, and resort-inspired amenities that invite effortless enjoyment of the tranquil setting. Whether hosting guests or savoring a quiet evening at home, these private outdoor spaces offer a rare sense of serenity and retreat. Resort-style outdoor living with an outdoor kitchen, heated saltwater pool and spa, fire pit, and lake access. Beautifully landscaped grounds with fenced and open recreation areas provide exceptional privacy. Meticulously maintained and presented in move-in-ready condition. Gracefully balancing elegance, function, and prestige, this is a rare opportunity to own a residence of true distinction. Every detail has been thoughtfully considered to deliver a lifestyle defined by comfort, beauty, and enduring sophistication.
…By Atlanta Fine Homes Sotheby's International Realty


**Where lake adventures meet mountain luxury, this exceptional Mountain Modern retreat is perfectly positioned within walking distance of Lake Blue Ridge and the Lakewood Landing Public Boat Ramp.** Designed for entertaining, the open-concept main level features soaring ceilings, warm wood floors, a dramatic wall of windows, and a cozy gas log fireplace. The spacious kitchen and dining area is the heart of the home, complete with stainless steel appliances, granite countertops, and plenty of space to gather after a day on the lake. The main level offers a luxurious primary suite with double vanities and a walk-in shower, a second en-suite guest bedroom, plus a convenient laundry room and pantry. The terrace level is all about fun and relaxation. An oversized covered party porch creates the perfect setting for game nights, outdoor entertaining, or simply unwinding in the hot tub or private sauna after a day of boating, fishing, or hiking. Guests will love the private-entry en-suite featuring a spacious sitting area, coffee bar, and full bath, creating the ideal retreat for family and friends. Gather around the fire pit for unforgettable evenings under the stars, roast marshmallows, or enjoy your favorite movies in the outdoor movie area-creating the perfect mountain setting for entertaining and making memories that will last a lifetime. Located just minutes from the shopping, dining, breweries, and charm of Downtown Blue Ridge, you'll enjoy easy access to hiking trails, mountain adventures, and endless days on Lake Blue Ridge. Whether you're searching for a full-time residence, a luxury mountain getaway, or a successful short-term rental investment, this exceptional home offers the ultimate Blue Ridge lifestyle-where every day feels like a vacation.
…By Mountain Sotheby's International Realty
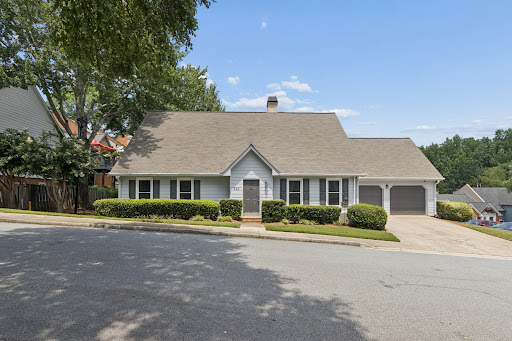


Rare one-level living with the flexibility of a three bedroom, three bath floor plan in the gated community of Lenox Hill Cottages. Perfectly positioned on a desirable corner lot within the community, this fee simple home combines the ease of single-level living with a private guest retreat that today's buyers are searching for. The main residence offers two spacious bedrooms and two full baths, an inviting living with brick fireplace, separate dining area, and a well-designed kitchen, all on one level for everyday comfort and convenience. Completed in 2022, the third bedroom, full bath and walk-in closet were thoughtfully added above the attached two-car garage. This private suite is accessed through the garage, creating an ideal space for overnight guests, a home office, multigenerational living, an au pair suite, fitness studio, or creative retreat. The separation from the main living area provides both privacy and flexibility. Parking is exceptional with an attached two-car garage, a private driveway that accommodates guest parking, plus additional community guest parking conveniently located in two nearby areas. Lenox Hill Cottages is a gated enclave ideally situated between Buckhead and Brookhaven, just minutes from Lenox Square, Phipps Plaza, MARTA, PATH400, premier dining, shopping, and major highways. Residents enjoy a low-maintenance lifestyle with beautifully maintained grounds and common areas, all in one of Atlanta's most convenient locations. A rare opportunity to own a one-level home in a gated community with a private guest suite, generous parking, and a flexible floor plan in one of Buckhead's hidden gems.
…By Atlanta Fine Homes Sotheby's International Realty


Charming curb appeal, timeless architecture, and a quiet, convenient setting create an unforgettable first impression at 1920 Regency Cove Court. Step inside to a light-filled, two-story foyer that sets the tone for the warm and inviting spaces beyond. Designed for both everyday living and effortless entertaining, the thoughtfully designed floor plan features a formal living room, elegant dining room, and an expansive family room that flows seamlessly into the kitchen. Anchored by a cozy fireplace flanked with custom built-in bookcases, the family room is sure to become the heart of the home. The spacious kitchen offers abundant cabinetry, a breakfast bar, and a sunny breakfast area for casual dining. Just beyond, the oversized screened porch provides the perfect extension of the living space—ideal for morning coffee, al fresco dinners, or simply relaxing while overlooking the private, expansive backyard. Upstairs, the generous primary suite is a peaceful retreat with tranquil backyard views and two custom-designed walk-in closets. The bright and beautifully updated primary bath features dual vanities topped with elegant quartz countertops. Three additional spacious bedrooms share an updated full bath, providing ample room for family, guests, or a home office. The finished terrace level offers exceptional flexibility as a media room, playroom, home gym, or game room, and is already stubbed for a future bathroom, allowing room to grow. With a newer roof, updated major systems, and truly move-in-ready condition, this home combines timeless style, thoughtful updates, and an exceptional floor plan in one of the area's most desirable communities. Several photos have been virtually staged.
…By Atlanta Fine Homes Sotheby's International Realty


Exceptional value in the prestigious River District! Situated on a rare .38+/- acre garden lot, this beautifully maintained custom home offers the ease of main-level living with a spacious primary suite on the first floor—one of today’s most sought-after features. Upstairs is reserved for guests and additional living space, making everyday life convenient and comfortable. Designed for entertaining, the expansive screened porch features a stunning stone fireplace, a sitting and dining area, and overlooks a beautifully landscaped private backyard and courtyard—an outdoor retreat you’ll enjoy year-round. Inside, you’ll find an open, light-filled floor plan with soaring ceilings, hardwood floors, and an updated kitchen that flows seamlessly into the main living areas. Car enthusiasts and hobbyists will love the three-car garage, featuring an oversized two-car garage plus a separate carriage garage—perfect for a golf cart, workshop, storage, or an additional vehicle. A walk-up attic offers approximately 1,000 square feet of future expansion potential, adding even more value. Located in one of the community’s most desirable gated neighborhoods, with HOA-maintained grounds for easy lock-and-leave living, this home is just minutes from the Atlanta Athletic Club, Berkeley Lake, The Forum, dining, shopping, and parks. Fresh paint, professional staging, an unbeatable floor plan, and priced to sell—this is one of the best values in the River District.
…By Atlanta Fine Homes Sotheby's International Realty


Welcome home to this cute-as-a-button bungalow in the heart of Historic College Park. Wonderfully renovated, open concept with amazing, updated kitchen. Three bedrooms and three and a half bathrooms! Primary could be up or down, depending on your preference. Enjoy the huge deck off the kitchen, perfect for morning coffee or a meal at the end of the day. Amazing location! A quiet street in the middle of it all; just minutes away from shopping, parks, top rated schools, trails, the airport and the interstate. This one is not to be missed!
…By Atlanta Fine Homes Sotheby's International Realty


Welcome to 44 Westin Court, a beautifully maintained, newer-construction home perfectly positioned on a private cul-de-sac lot in Newnan. Lovingly cared for by its original owner, this spacious five-bedroom, four-and-a-half-bath residence offers exceptional flexibility for multi-generational living, entertaining and everyday comfort. The main level features an expansive primary suite with a sitting area, walk-in closets, dual vanities, a soaking tub and separate shower. An additional main-level bedroom with a private full bath provides an ideal retreat for guests or extended family. At the heart of the home, the well-appointed kitchen offers white cabinetry, an oversized island, stainless steel appliances, a cooktop, wall oven, abundant storage and a walk-in pantry. The kitchen flows seamlessly into the fireside keeping room, where doors open to a covered rear porch also accessible from the primary suite. Upstairs are three generously sized bedrooms and two full baths, including one ensuite bedroom and two bedrooms sharing a connecting bath. A raised family room, game room or bonus room just off the second floor adds even more adaptable living space. Outside, enjoy a flat, private backyard, long driveway and three-car side-entry garage. Located in desirable Coweta County, the home is convenient to the equestrian-inspired Sardis community and just a few miles from Serenbe, offering acclaimed dining, local shops, arts, wellness experiences and miles of nature trails. Spacious, versatile and thoughtfully designed, this exceptional home is ready for its next chapter.
…By Atlanta Fine Homes Sotheby's International Realty


Perfectly positioned just steps from the Atlanta BeltLine Eastside Trail, this exceptional contemporary residence blends sophisticated design, curated finishes, and an unmatched Intown lifestyle in the heart of Old Fourth Ward. Complete with a private elevator servicing every level and sweeping Atlanta skyline views, the home was thoughtfully designed for effortless everyday living and entertaining. Filled with natural light, the open-concept main level showcases ten-foot ceilings, wide-plank hardwood floors, and expansive living and dining spaces centered around a chef's kitchen featuring an oversized waterfall quartz island, custom cabinetry, walk-in pantry, and a premium Miele, Wolf, and Sub-Zero appliance suite. The owner's suite offers a peaceful retreat with a fireplace, sitting area, Juliet balcony, custom California Closets, and a spa-inspired bath. Above, an exceptional top-floor entertaining lounge with a wet bar, beverage refrigerator, and ice maker opens seamlessly to a private rooftop terrace with an outdoor fireplace and panoramic Atlanta skyline views, creating an unforgettable indoor-outdoor living experience. Additional highlights include a private turfed side yard ideal for pets, an attached two-car garage, and thoughtfully curated owner upgrades throughout. Surrounded by the very best of Intown Atlanta, you'll enjoy walkable access to the Atlanta BeltLine, Ponce City Market, Krog Street Market, Inman Park, Piedmont Park, acclaimed restaurants, neighborhood cafés, boutiques, and everyday conveniences, placing the city's most vibrant lifestyle just beyond your front door.
…By Atlanta Fine Homes Sotheby's International Realty


Welcome to 19 Summit Drive, a rare residence that artfully blends Buckhead-style refinement with relaxed resort living in Big Canoe one of North Georgia’s most renowned mountain communities. This expansive, 5,118-square-foot home is tucked away down a graceful, private drive on a pristine, wooded and secluded setting with both mountain and golf course vistas. From the moment one glimpses this custom home's façade, accented with stone and a gracious circular drive, anticipation builds. Once inside the grand, chandelier-crowned entry hall, one is impressed by the home's hardwood floors, soaring ceilings, custom millwork, and oversized Palladian windows that flood the home with sunlight. With refined architectural details, the spacious entry hall, dining room and living room flow seamlessly -- inspiring both casual living and elevated entertaining. The elegant, fireside living room is distinguished by 24-foot ceilings, built-in shelving, and a dramatic wall of Palladian windows and doors that open onto an elevated deck. Adjacent is the formal dining room, accented with custom wainscoting and a tray ceiling. Nearby is a stunning, wood-paneled study, complete with large Palladian windows, coffered ceiling, French doors and deck access -- the perfect setting for a private home office, library or quiet reading room. Also on the main level is the luxurious primary bedroom suite a sophisticated retreat with tray ceiling, large windows, private deck access, and a fully renovated, spa-inspired bath with soaking tub, imported tile, frameless-glass shower, and large walk-in closet with custom built-ins. At the opposite end of the main level is the updated chef's kitchen featuring a dramatic, glass tile-framed Palladian window, new quartz counters and island, Sub-Zero refrigerator, dining alcove, plentiful storage and a convenient grilling deck. Adjacent is the walk-in pantry/utility room, which provides easy access to the two-car garage. Flowing from the kitchen is the spacious, yet cozy, fireside sitting room -- the perfect gathering spot for family, friends and relaxed entertaining. Accessible from the sitting room is the elevated deck which runs along the home's entire southern façade and offers privacy and all-season golf course, mountain and woodland views. Descend to the terrace level, and one is greeted by a secondary sitting room, accented with a wet bar and French door access to a tiled patio. Flanking this room are two large, bright, en suite bedrooms that offer guests a relaxing, private retreat with woodland views. Nearby is a massive, finished bonus space that features a gas fireplace, plentiful storage and patio access. This rare, flexible asset awaits re-imagining as a secondary home office, hobby studio, gym, play or game room, or large bedroom suite. Immaculately maintained and updated, this elegant, yet relaxed, Big Canoe residence promises a refined resort lifestyle and is a smart investment, whether enjoyed as full-time home or vacation retreat. With thoughtful updates, including a new state-of-the-art video security system, this custom home is close to Big Canoe's North Gate and minutes from Lake Petit, the marina, newly renovated Club House, fitness center, pools, golf courses and nature trails. Located just one hour from Atlanta, 19 Summit Drive is a special residence ideally situated in a pristine, protected and private woodland setting that charms and delights in every season.
…By Atlanta Fine Homes Sotheby's International Realty


Welcome to 4426 Waterbury Lane, a beautifully updated and well-maintained home located in the highly sought-after Easthampton community in the heart of East Cobb. Offering timeless curb appeal, thoughtful improvements throughout, exceptional living spaces, and access to premier neighborhood amenities, this home perfectly combines elegance, comfort, and one of Marietta's most desirable lifestyles. From the moment you arrive, the freshly painted exterior creates a warm and inviting first impression. Step inside to discover gleaming hardwood flooring throughout the main level, fresh interior paint in many of the home's most enjoyed spaces, and stylish modern lighting that brings a sophisticated designer touch to the foyer, dining room, kitchen, great room, and primary suite. The dramatic great room offers soaring ceilings, abundant natural light, and a beautiful setting for gathering and entertaining. The refreshed kitchen features refinished cabinetry with new hardware, updated solid surface perimeter countertops, generous workspace, and an effortless flow into the surrounding living spaces. Designed for easy indoor-outdoor living, new French doors open to the patio and newly added Trex deck overlooking the beautifully landscaped backyard. Extensive landscaping improvements, including the removal of five trees and trimming of four additional trees, enhance the outdoor setting and create a private, inviting outdoor retreat. On the second level you will find the spacious primary suite that provides a relaxing retreat, while secondary bedrooms offer comfort and flexibility for family, guests, or a home office. The expansive finished terrace level offers incredible versatility with a fifth bedroom, full bathroom, gym/recording studio, and two additional rooms ideal for entertaining, media, recreation, or flexible living space. Separate entrance, and access to a beautifully landscaped outdoor sitting area create wonderful potential for an in-law suite, guest retreat, or extended living arrangement. Easthampton offers an exceptional resort-style lifestyle with amenities including a swimming pool with an active swim team, six tennis courts with active tennis teams, two clubhouses, fitness center, two playgrounds, basketball court, and three scenic lakes. Residents enjoy a true sense of community along with an unbeatable East Cobb location close to The Avenue, shopping, dining, parks, Chattahoochee River recreation, and historic Roswell. Located in the award-winning Mount Bethel Elementary, Dodgen Middle, and Walton High School districts, 4426 Waterbury Lane is a rare opportunity to enjoy an amazing home, premier amenities, and one of East Cobb's most coveted communities. Additional improvements to this home are numerous and too extensive to list but include a newer roof, gutters, air conditioning units and hot water heater for peace of mind. Please request the Features List for a full list of all improvements.
…By Atlanta Fine Homes Sotheby's International Realty


Quite possibly one of Cobb County's most desirable communities, recently built by award-winning John Weiland Homes, this modern Brownstone-style three-bedroom townhome appeals to today's technology-driven buyer, while exuding the charm and character we yearn for. Nestled in a boutique community in the heart of East Cobb, your wish for convenience yet solitude is perfectly balanced. With walkable access to Olde Towne Athletic Club, you have access to World Class Tennis/Pickleball courts, an oversized gym, an onsite restaurant, and an Olympic-size pool! As you walk in the main level, you're greeted with a versatile flex-space that doubles as a guest suite / home office, complete with an ensuite bathroom and closet. Walk upstairs to the oversized open-concept main level with 10' ceilings, a chef's kitchen with Kitchen Aid appliances and a custom built-in home office flanking the kitchen. This recently built home is drenched in natural light, as the bank of windows in the kitchen/office provides east-facing sunrises on the oversized deck facing the mature landscaping out back. The second deck off the living room is the perfect front-row seat for west-facing sunsets with that chilled glass of wine as you gaze upon the common greenspace unique to the community. The cozy living room boasts oversized windows with transoms as well as plantation shutters and custom drapery. The Brick-faced fireplace sets the mood for lazy evenings. The classic white millwork, site-finished hardwoods, and 42" custom cabinetry make this home easy to show off to friends. The owner's large walk-in closet features a custom built-in closet system as well as a second closet for linens/clothing. The owner's bathroom features dual vanities, an oversized custom walk-in shower, custom soaking tub and a private water closet. The owner's bedroom boasts Crown Molding and room for a King bed with room to move around with ease. An oversized laundry room provides versatility and storage space for the busy executive as well as a laundry sink. An additional bedroom with ample closet space and an ensuite bathroom round out the upper floor. All bedrooms benefit from an abundance of windows, yet privacy from the over-insulated walls and custom plantation shutters. This home benefits from two full-width decks, a rarity in modern builds. The two-car garage fits two oversized vehicles with ease. The driveway allows for two additional cars to park. Want to catch a Braves game? You are only nine miles away from the world-renowned Battery! Woodlawn Square and Merchant's Walk are filled with shopping, entertainment, and restaurants, just minutes away. Whole Foods is at your fingertips! Award-winning schools make this home a no-brainer, Walton High School's curriculum is every parent's dream. Come stake your claim in Cobb County's newest offering of convenience and charm!
…By Atlanta Fine Homes Sotheby's International Realty


Stunning and versatile residence currently configured as a duplex, yet easily convertible into an exceptional single-family home, this beautifully reimagined property blends timeless charm with sophisticated modern design in one of Atlanta’s most sought-after locations. From the moment you arrive, the striking curb appeal, fresh contemporary exterior, and convenient off-street parking set the tone for the elevated living experience found throughout. Inside, sun-drenched interiors showcase crisp designer finishes, gleaming hardwood floors, open-concept living spaces, and beautifully renovated kitchens featuring stainless steel appliances, stylish cabinetry, and effortless flow for both everyday living and entertaining. The left side of the home lives large with a spacious main-level office, two bedrooms and two baths, generous laundry room, expansive living and dining spaces, and a private back patio perfect for morning coffee or evening gatherings. The lower level offers incredible flexibility with an additional living area, second laundry space, two more bedrooms, one and one half baths, and plumbing already in place for a future second kitchen, ideal for guests, multigenerational living, or income-producing opportunities. The opposite residence features an airy two bedroom, two bath layout with its own laundry, a beautifully renovated kitchen, open living and dining areas, and an upper-level bonus retreat perfect for a media room, home gym, creative studio, or office. Outdoor living is equally impressive, with sprawling entertaining spaces, peaceful treetop views, and exceptional privacy that create a true intown sanctuary. Both tenant leases run through November, offering immediate investment income with long-term flexibility for an owner-occupant or future conversion. A new roof adds peace of mind. Ideally positioned just blocks from Piedmont Park, Ponce City Market, the BeltLine, acclaimed restaurants, boutique shopping, festivals, and everything vibrant intown Atlanta has to offer.
…By Atlanta Fine Homes Sotheby's International Realty


Welcome to one of the most distinctive homes in The Swift, Grant Park's premier Beltline community. This southeast-facing end-unit townhome is the only residence in the neighborhood to offer two private covered balconies, providing the perfect setting to enjoy both sunrise coffee and evening sunsets without ever leaving home. Located just steps from a Beltline Spur Trail connecting to the Southside Beltline, The Swift offers unbeatable access to some of Atlanta's most popular destinations. Walk or bike to The Beacon, Grant Park, Glenwood Park, Madison Yards, Zoo Atlanta, East Atlanta Village, and countless restaurants, shops, parks, and entertainment options. Inside, this thoughtfully upgraded home blends modern style with everyday functionality. The open-concept main level is ideal for entertaining and features a gourmet kitchen with upgraded quartz countertops, a premium appliance package, natural gas cooking, custom pantry storage, plantation shutters, and a convenient half bath. Smart home features, including Nest thermostats and keyless entry, add comfort and convenience. The versatile floor plan offers three spacious bedrooms, each with its own en-suite bathroom. The ground-level suite is perfect for guests, a private home office, or multigenerational living. Upstairs, the primary suite features two custom walk-in closets and a beautifully updated bathroom, while the second upstairs bedroom also enjoys its own private bath. A full laundry room is conveniently located on the upper level. Additional upgrades include quartz countertops throughout, two HVAC systems, two water heaters, a professionally coated granite-finish garage floor, generous storage space, and a tandem two-car garage. Life at The Swift is about more than just the home—it's about community. Residents enjoy beautifully maintained grounds with winding walking paths, expansive green space, a pavilion, BBQ grills, fire pit, amphitheater, waterfall, and community gardens. The HOA covers landscaping and exterior maintenance, making for easy, low-maintenance living in one of Atlanta's most desirable intown neighborhoods. Offering a truly one-of-a-kind combination of location, upgrades, outdoor living, and community amenities, this exceptional home is unlike anything else in The Swift. Don't miss the opportunity to make it yours.
…By Atlanta Fine Homes Sotheby's International Realty


Amazing prime location just a stones throw away to the Edgewood Retail District with every imaginable neighborhood amenity at your doorstep! Move-in ready three bedroom end-unit townhome features an incredibly rare private fenced yard with plenty of room for pets and gardening! Desirable open floor plan with newly professionally refinished wood flooring, soaring 10-foot ceilings, stylish light fixtures, chic interior paint and exterior paint both just complete, and loads of natural light. Chef worthy kitchen with spectacular island, endless storage, pantry, stainless appliances, gas range and breakfast bar. The dining area offers views of both the kitchen and living area, with cozy gas fireplace and door leading out to a patio and fenced side yard! The upper level features a primary suite with an enviable walk-in closet with custom shelving, spa inspired primary bath with separate glass surround shower, whirlpool soaking tub, double vanities and new updated tile. There are two spacious secondary bedrooms, a hall full bath and laundry conveniently located on this upper level. There is a two-car side entry garage and room for two more cars in the driveway. No car? No problem! Restaurants, grocery, shopping, entertainment, public transportation and Atlanta Beltline are all close by! Investor-friendly community with no rental restrictions or HOA fees! Move right in, unpack and enjoy! All photos with furniture have been virtually staged.
…By Atlanta Fine Homes Sotheby's International Realty


CLASSIC SSI. Investors Dream!!! 2 for 1* Discover a pair(2) of coastal cottages on St. Simons Island with a strong reputation on popular vacation rental platforms. Conveniently located near the beach, dining, and shopping, this South Island property offers plenty of possibilities for relaxation and recreation. This would make a great artist retreat. The "Cherokee Big House" is a three-bedroom cottage with open living areas with original oak flooring, and an updated kitchen. Outside, you'll find a pleasant grill area for casual gatherings after exploring the Golden Isles. The "Cherokee House" is a two-bedroom cottage built in 2008 with a kitchenette near a protected nature area. Enjoy campfires, oyster roasts, or wild Georgia shrimp boils in this serene setting. The opportunities for this property are endless. Keep as is or Really get creative with your ideas! Please be aware that showings may be limited due to bookings, so arrange your visit in advance. Take advantage of this opportunity to experience St. Simons Island living at its finest.
…By Deloach Sotheby's International Realty


Extraordinary 86-Acre Luxury Estate | Ultimate Private Retreat | Equestrian & Entertaining Paradise | Welcome to one of the most extraordinary private estates you will ever encounter. Set behind a gated entry and surrounded by classic four-board fencing, this breathtaking 86-acre property offers a rare blend of luxury living, pristine natural beauty, and resort-style amenities designed for both relaxation and unforgettable entertaining. The grounds are nothing short of spectacular. Rolling pastures, mature trees, and meticulously maintained landscaping create a setting that feels more like a private state park than a residence. Tucked deep within the property for maximum privacy, the main home offers the comfort and warmth of a country estate while living with the presence and scale of a luxury mansion. For those who love to entertain, the property features one of the most impressive detached entertainment complexes imaginable. This incredible man-cave retreat opens to a resort-style outdoor area complete with a pool and expansive gathering spaces, creating the ultimate venue for hosting friends, family, and special occasions. Automobile enthusiasts will appreciate the 3600 square feet of temperature controlled rec barn/"man cave" that comes with ample additional shop storage for collecting vehicles, and making this estate ideal for collectors or hobbyists who need both space and security for prized automobiles. Equestrian enthusiasts and outdoor lovers will find endless possibilities here. The estate is perfectly suited for a private equestrian facility, with wide open pastures and infrastructure that supports a variety of agricultural or recreational uses. A beautifully crafted event and entertainment barn offers a stunning venue for gatherings, weddings, meetings, or private celebrations. Adding to the charm and functionality of the property is a remarkable custom chicken house, a dedicated workshop for hobbies or crafts, and a picturesque pond complete with fountain and fireside gathering area, creating unforgettable moments under the stars. With abundant wildlife, your avid hunter will enjoy the plentiful deer and turkey populations and at the back of the property, a peaceful river frontage adds another layer of natural beauty and tranquility, making this estate feel worlds away while still offering access to modern conveniences. This is more than a home-it is a lifestyle estate. A place where luxury meets land, where entertaining becomes unforgettable, and where privacy, beauty, and comfort exist in perfect harmony. Properties of this scale, condition, and versatility are rarely offered. Whether envisioned as a private family compound, equestrian estate, luxury retreat, event venue, or collector's paradise, this remarkable property represents a truly once-in-a-generation opportunity only 35 Minutes from Atlanta Hartsfield Airport.
…By Atlanta Fine Homes Sotheby's International Realty


Nestled behind the coveted main gates of Reynolds Lake Oconee, this immaculate five bedroom and four and a half bath estate perfectly blends Southern charm with elevated resort living. Situated on a private, landscaped one-acre lot in Wrayswood, the home commands panoramic views of a serene pond and the seventh fairway of The Preserve Golf Course. Exceptional curb appeal welcomes you with a rocking-chair front porch and a timeless Hardie Board exterior. Inside, light-filled spaces feature elegant hardwoods, a grand dining room with classic columns, and a living room with vaulted ceilings, a marble gas fireplace, and expansive windows showcasing the golf views. The chef's kitchen boasts an eat-in bar, a center peninsula, custom cabinets, and stainless steel appliances, and opens directly to a sunlit keeping room and breakfast area. The renovated main-level owner's suite is a private retreat with sweeping views, dual vanities, an oversized shower, and a custom walk-in closet. Two additional main-floor bedrooms share an updated bath. The finished terrace level expands your entertaining footprint with a fitness/craft room, two updated full baths, and a covered porch with a cozy gas fireplace plus plenty of storage in the unfinished area, including a dedicated workshop. The wooded backyard includes an invisible fence and an irrigation system. Value Added: All custom window treatments, appliances, and outdoor terrace furniture (including the porch swing) are included. Select furniture and art are available. A Reynolds Lake Oconee Club Membership is available from the seller, unlocking access to world-class amenities: championship golf courses, fitness centers, 11 dining options, four marinas, tennis, pickleball, and Ritz-Carlton discounts. Renovated, immaculate, and move-in ready!
…By Atlanta Fine Homes Sotheby's International Realty


Set on 3.87 private acres with direct access to Sope Creek, this fully reimagined residence—renovated by Rybo Capital with design finishes by Carl Mattison Design—presents as effectively new construction, with a level of finish and execution rarely achieved in a renovation. Tucked within a quiet cul-de-sac, the setting offers both privacy and a meaningful connection to the surrounding landscape. A dramatic double-height entry sets the tone, where a two-story framed cased opening and French doors lead into the foyer, finished in classic check flooring. The layout unfolds with intention: a dedicated home office and formal dining room flank the entry, while the fireside formal living room opens seamlessly to the keeping room beyond. Thoughtfully integrated, the keeping room provides access to a powder room and a well-appointed wine cellar, creating a natural flow for both daily living and entertaining. The kitchen is a true focal point, rising to two-story ceilings and anchored by custom inset white cabinetry, a substantial white oak island, Taj Mahal quartzite countertops, and a sculptural plaster hood. A full suite of professional-grade appliances is complemented by an oversized walk-in pantry with extensive cabinetry, as well as a separate butler’s pantry featuring additional storage, stone surfaces, and an under-counter beverage refrigerator. A main-level ensuite guest bedroom is privately positioned, ideal for visitors or extended stays. Upstairs, both a formal front staircase and an informal staircase off the kitchen—each finished with iron balusters—lead to the bedroom level. The primary suite is a true retreat, offering a fireside bedroom, dual custom walk-in closets with oak cabinetry, and a spa-inspired bath with dual vanities, a frameless glass walk-in shower, and a freestanding soaking tub. Three additional bedrooms include an oversized suite, all served by two beautifully renovated bathrooms and a conveniently located laundry room. The finished terrace level is designed for versatility and entertaining, featuring a wet bar, full bathroom, and expansive recreation spaces including a family room and game room, with ample space to accommodate a future bedroom if desired. Outdoor living is equally compelling, with a vaulted, covered rear deck overlooking an expansive, level grass play yard. A meandering path leads directly to Sope Creek, offering a rare and tranquil extension of the property. Additional features include a three-car garage, new roof, new systems, and a new driveway—underscoring the comprehensive nature of the renovation. Located in the highly regarded Walton High School district, this is a design-forward home that lives effortlessly, inside and out.
…By Atlanta Fine Homes Sotheby's International Realty


A rare legacy property, 102 Pebblestump Point is one of the original homes built in Peachtree City and one of Lake Peachtree's most iconic waterfront estates. Originally constructed in 1961 as a striking Mid-Century Modern residence, the home has been thoughtfully expanded and reimagined over the decades into an extraordinary estate spanning more than 9,000 square feet. Designed for both gracious entertaining and everyday comfort, the home offers expansive gathering spaces with breathtaking lake views alongside intimate fireside rooms perfect for relaxed evenings and after dinner conversations. Nearly every room celebrates the beauty of the surrounding landscape, creating a seamless connection between indoor and outdoor living. The grounds are simply exceptional. Multiple outdoor living areas cascade from the elevated slate terrace to a lower patio with a fire pit, across a picturesque moss-covered stone creek, and down to the private sunning dock. A sprawling Great Lawn leads to the pool and boathouse, all framed by spectacular panoramic views of Lake Peachtree. With approximately 270 degrees of shimmering waterfront vistas and refreshing lake breezes, this property offers an unmatched setting for recreation, relaxation, and unforgettable gatherings. One of the highlights of this property is the Peachtree City 4 th of July Fireworks experience, where fireworks burst directly overhead, creating a spectacular backdrop for hosting family, friends, and neighbors. Continue the decades old tradition of hosting the best party in town! Adding to its rarity, the property includes full boating rights on Lake Peachtree, an extraordinary privilege enjoyed by only a select number of waterfront homes. Spend your days boating, water skiing, paddleboarding, or simply enjoying lake life from your own backyard. The estate is complete with a pool, private boathouse, dock, attached and detached garage parking for five cars and a golf cart. Inside, a Vermont slate foyer welcomes guests and opens to a richly appointed dining room featuring natural wood paneling and architectural details inspired by a traditional Scottish lodge. Just beyond, the cozy fireside den flows effortlessly into the dramatic vaulted great room, where cedar beams, a shiplap ceiling, and walls of windows showcase stunning views of Lake Peachtree. The kitchen is equally impressive, positioned to capture sweeping lake views and anchored by oversized cedar posts. Amish-crafted cabinetry, quartz countertops, double ovens, dual sinks, and generous workspace create a kitchen as functional as it is beautiful. A spacious library or study offers flexible living space, while the inviting family room features custom wood paneling, built-in bookcases, a stone fireplace, and a distinctive vaulted octagonal sitting room overlooking the lake and a peaceful stone koi pond. The luxurious primary suite is a private retreat featuring a sitting area, screened porch, tranquil bath, and more amazing lake views. The main level also includes a private guest suite, an oversized laundry room, mudroom, and an outstanding walk-in pantry. Upstairs, you'll find an additional en suite bedroom, a bunkroom or bonus room, a den, a loft overlooking the great room, and a fully private apartment complete with its own bedroom, en suite bath, kitchen, living room, and charming breakfast nook with picturesque lake views - ideal for extended family, guests, or live-in accommodations. The terrace level is designed for recreation and wellness, offering a spacious gathering room with a fireplace, a billiard room, a home gym, and direct access to the lower terrace and the estate's magnificent waterfront grounds. Steeped in history yet thoughtfully updated for modern living, this is a once-in-a-generation opportunity to own one of Lake Peachtree's most coveted waterfront estates - a home where timeless architecture, exceptional amenities, and an incomparable setting come together to create a truly extraordinary lifestyle.
…By Atlanta Fine Homes Sotheby's International Realty


Perched above the mountains in one of North Georgia's most pristine and sought-after log cabin communities, this impeccably maintained luxury retreat captures breathtaking, long-range layered mountain views that stretch endlessly across the horizon. Thoughtfully designed for elevated mountain living, the true log home showcases a sophisticated open-concept floor plan accented by soaring ceilings, a floor-to-ceiling stone fireplace, and expansive walls of glass that seamlessly frame the panoramic scenery. At the heart of the home is a showstopping gourmet kitchen, beautifully appointed with a dramatic quartz waterfall island, commercial-grade gas range with custom hood, premium stainless steel appliances, and exceptional entertaining space. Three luxurious bedroom suites offer refined comfort, including a main-level primary retreat with spa-inspired bath, porcelain tile shower, and picturesque mountain views, while the upper-level suite enjoys a private balcony overlooking the layered ridgelines along with a beautifully designed bath featuring a separate vanity and water closet. The finished terrace level creates the ultimate gathering space with a spacious den, designer wet bar with wine refrigerator, oversized guest suite, and additional full bath. Outdoor living is equally impressive with expansive covered decks, a secluded hot tub tucked into the mountainside, and a custom fire pit perfectly positioned for evenings beneath the stars. Additional highlights include a level driveway, log-sided storage building, access to the tranquil waters of Lake Buckhorn, and an unbeatable location just minutes from Downtown Ellijay and Blue Ridge via all-paved roads. Offered fully furnished and completely turnkey, this exceptional mountain estate delivers the perfect balance of luxury, privacy, and timeless North Georgia charm.
…By Mountain Sotheby's International Realty


Stunning three-story townhome in the sought-after community of The Mews at North Decatur. Built by John Wieland Homes, this residence offers the perfect blend of low-maintenance living and beautifully designed spaces. A charming covered front porch welcomes you into the home. The main level features a spacious living room with built-in shelving and a gas fireplace, flowing seamlessly into the formal dining area and the open kitchen is complete with a large center island and floor-to-ceiling cabinetry. Also on the main level are a breakfast area, a light-filled office/reading nook, and an outdoor patio perfect for relaxing. Upstairs, the owner's suite offers a walk-in closet, dual vanities, and a large shower. Two additional bedrooms, one full bath, and a laundry room complete the upper level. The terrace level includes an additional bedroom and full bath, ideal for use as a guest suite, office, workout space, or media room. A two-car garage and meticulous maintenance throughout complete this exceptional home. Perfectly positioned just moments from Emory University and major employers and medical centers including the Centers for Disease Control and Prevention, Atlanta VA Medical Center, and Emory University Hospital, this home also offers convenient access to restaurants, grocery stores, and everyday essentials. Enjoy being near Mason Mill Park, DeKalb Tennis Center, and miles of scenic trails, while the acclaimed dining, boutiques, and cultural attractions of downtown Decatur are only minutes away.
…By Atlanta Fine Homes Sotheby's International Realty


The Karrh Mansion, circa 1907, stands as one of Swainsboro’s most beautifully preserved historic homes; lovingly renovated in accordance with historical guidelines. Nearly 1.5 acres across two lots, this Classical Greek Revival estate is defined by a temple-front façade, massive Corinthian columns, two-story portico, and wraparound porch. Owners have spent a significant amount to ensure the home is both structurally sound, and stunning. Examples include hardwood floors throughout, a chef’s kitchen with Thermador appliances and oversized island, formal dining room with hand painted wallpaper circa 1912, butler's pantry, stained glass, and seven fireplaces. First-floor primary suite opens into a grand, oversized bath with his/hers custom closets. Upstairs, four large en-suite bedrooms, and a sunlit sleeping porch that is one of the home’s most distinctive features. Conveniently located near Emanuel Medical Center, Swainsboro Golf Club, and only 45 minutes to both Statesboro and Dublin.
…By Daniel Ravenel Sotheby's International Realty


Nestled in the heart of Garden Hills, this rare opportunity presents a brand-new, elevator-ready luxury custom-built residence currently under construction, with anticipated completion in November/December. Thoughtfully designed for sophisticated modern living, this exceptional home showcases custom luxury finishes, bespoke cabinetry throughout, and a beautifully appointed chef's kitchen featuring an oversized walk-in pantry. The open-concept floor plan seamlessly connects the main living spaces to indoor-outdoor entertaining areas, including a covered terrace with a built-in outdoor kitchen. The luxurious primary suite offers a private covered patio, a spa-inspired bathroom, and an oversized custom walk-in closet designed for ultimate comfort and convenience. The third level is dedicated to entertaining, complete with a kitchenette, fireplace, and walkout terrace with an architectural spiral staircase to an expansive rooftop retreat. The rooftop is reinforced to accommodate either a large hot tub or a small plunge pool, while offering views of the Downtown Atlanta skyline. Perfectly positioned within one of Buckhead's most desirable neighborhoods, the home is tucked along a quiet, tree-lined street just five driveways from Restaurant Anis and Basil's Restaurant. Residents enjoy exceptional walkability to Garden Hills Elementary, several of Atlanta's premier private schools, Frankie Allen Park, and the Buckhead Village District. Surrounded by historic charm, mature landscaping, and a close-knit community, this home offers an unmatched combination of privacy, luxury, and intown convenience.
…By Atlanta Fine Homes Sotheby's International Realty


Location truly doesn't get much better than this! Just minutes from the vibrant Marietta Square and with quick access to I-75, I-575, I-285, and other major highways, this beautifully maintained home offers the perfect combination of convenience, charm, and value - also with no HOA, this creates an incredible opportunity for rental income! Fresh interior paint, new flooring, a newer roof, newer HVAC, and a newer water heater mean you can simply move in and enjoy without worry. Inside, this inviting two-bedroom, two -bathroom home offers the perfect blend of charm and character. Fresh interior paint and new flooring throughout create a bright, welcoming atmosphere, while the open-concept living and kitchen areas make everyday living and entertaining effortless. The spacious owner's suite is designed with both comfort and functionality in mind, featuring an ensuite bathroom with a large walk-in shower, (Two Separate Closets in Primary) a newly developed custom walk-in closet with built-ins, and a second closet that provides additional storage. The secondary bedroom and full bathroom offer flexibility for guests, a growing family, or a dedicated home office. Outside, you'll appreciate the inviting rear deck and patio area for leisure, covered carport and storage room, oversized recently poured driveway with plenty of parking for family and guests, and the expansive fenced backyard that offers endless possibilities for entertaining, pets, gardening, or simply relaxing. Offering the perfect combination of character, privacy, and located in one of Marietta's most desirable locations, this home is ideal for first-time buyers, those looking to downsize, or anyone seeking easy access to everything Metro and Greater Atlanta has to offer. With its unbeatable location and move-in-ready condition, it also presents an excellent opportunity as an investment property or long-term rental, providing you with passive income. Don't miss your chance to own this charming cottage in one of Marietta's most convenient and sought-after locations.
…By Atlanta Fine Homes Sotheby's International Realty


Welcome to this beautifully renovated, move-in-ready townhome in a gated community in Atlanta's highly desirable Upper Westside—where modern style, everyday comfort, and unbeatable convenience come together. Thoughtfully updated from top to bottom, this stunning home features gorgeous hardwood floors throughout and a beautifully redesigned kitchen that serves as the heart of the home. Enjoy new granite countertops, a designer tile backsplash, upgraded cabinetry, sleek stainless steel appliances, and contemporary fixtures that create a fresh, sophisticated space perfect for both entertaining and everyday living. Major updates provide peace of mind, including a new HVAC system and a high-end washer and dryer that remain with the home, making your move effortless. Step outside and embrace the active Westside lifestyle with direct access to the scenic Whetstone Creek Trail—a picturesque 1.4-mile trail connecting to both the Atlanta BeltLine and Silver Comet Trail, offering miles of walking, running, and biking right outside your door. The community also offers resort-style amenities, including a swimming pool and fitness center, along with assigned parking and a private storage unit for added convenience. Perfectly positioned just minutes from I-75, I-85, I-285, Downtown Atlanta, and Buckhead, this exceptional location puts you in the heart of it all. Enjoy easy access to some of the Upper Westside's most popular destinations, including The Works, Scofflaw Brewing, Chattahoochee Food Works, Publix, and an ever-growing collection of acclaimed restaurants, breweries, shops, and entertainment. This is more than a home—it's a lifestyle. Don't miss your opportunity to own a beautifully updated, turnkey townhome in one of Atlanta's fastest-growing and most exciting neighborhoods.
…By Atlanta Fine Homes Sotheby's International Realty
'%20stroke='%23DDAA3A'%20stroke-width='1.909'%20stroke-linecap='square'%20stroke-linejoin='bevel'/%3e%3c/svg%3e)
Receive by email any new listing that may match your search criteria
Your criteria :
By validating this form, you accept the general conditions of use of Le Figaro Properties.
These agencies offer a selection of luxury properties vente in Georgia. Feel free to contact them for personalized assistance.
