Get early access to listings that match your criteria
Never miss an opportunity again. Our personalized alerts notify you instantly.

 English$ USD · m²


Luxurious New Construction in Highly Sought-After Arbor Springs Built by DKB Homes. Experience exceptional craftsmanship and modern luxury in this custom-built DKB Homes home meticulously constructed by renowned builder, Bill Lindsay, known for delivering energy-efficient homes that surpass today's building standards. Situated in the prestigious Arbor Springs community of Newnan, this home blends timeless design with advanced performance features, offering comfort, efficiency, and style at every turn. Up to $3,000 toward closing costs with Preferred Lender! Modern Open-Concept Living. Elegant double front doors into a bright, spacious floor plan featuring a welcoming living area with a vent-free fireplace, rear screened porch perfect for year-round relaxation. A professionally curated interior design package. Gourmet kitchen and stylish interiors. All-wood Shaker cabinetry with soft-close hinges, sleek Quartz countertops, cooktop vented to the outside for cleaner indoor air. Whole-house LED lighting , engineered hardwood flooring on the main level and plush carpeting upstairs. Luxury owner's suite. Retreat to a serene primary suite featuring a spa-inspired bathroom. Premium finishes. Three car garage and smart convenience. The spacious three-car garage includes insulated doors, Wi-Fi-enabled openers, spray-foam insulation extended into the garage for increased comfort. Home is also pre-wired for a security system. High-Performance construction for long-term savings. Advanced framing for increased insulation. Advanced air sealing to preserve indoor air quality. Full spray-foam insulation in roofline, walls, and garage, tankless gas water heater with recirculating line. Upgraded high-performance vinyl windows, 50-year architectural shingles with synthetic underlayment. Fiber-cement siding with stone or brick accents on all sides. Outdoor living and curb appeal. A professionally designed landscaping package with full irrigation enhances the home's exterior beauty and low-maintenance appeal. This DKB Homes masterpiece delivers modern comfort, forward-thinking efficiency, and timeless style in one of Newnan's most desirable communities. With unmatched build quality and generous buyer incentives, this is a rare opportunity to own a luxury Arbor Springs home designed to exceed expectations.
…By Atlanta Fine Homes Sotheby's International Realty


Absolutely charming and timeless, this classic lake cabin is nestled on 2.75 private, picturesque acres of mature forest, open green space, and sweeping views of Lake Coweta. Offering the perfect blend of tranquility and natural beauty, this property is the quintessential country retreat. A gracious covered wraparound porch welcomes you home and provides the ideal setting for entertaining guests or simply relaxing while listening to birdsong and enjoying the peaceful surroundings. Inside, the light-filled open floor plan features soaring vaulted ceilings, expansive living and dining areas, and oversized windows that frame the stunning woodland views beyond. The main living area is anchored by a beautiful fireplace hearth, creating a warm and inviting gathering space for family and friends or a cozy spot to unwind by the fire. The open-concept kitchen and dining area flow seamlessly to the large screened porch, enhancing the home's exceptional indoor-outdoor lifestyle. The thoughtfully updated kitchen features quartz countertops, stainless steel appliances, and abundant cabinetry and storage. Also on the main level are a cozy den and a guest suite with a private bath. Upstairs, the spacious owner's retreat offers generous closet space and an en-suite bath with double vanities and a soaking tub. An adjoining loft space provides flexibility as a nursery, home office, art studio, yoga room, or additional guest space. The attached garage offers convenient access to the kitchen and laundry area. Beyond the home, a gentle stroll down the driveway leads to a large open meadow with breathtaking views of pristine Lake Coweta. Spend your days relaxing on the dock, fishing, boating, or simply soaking in the beauty of the water-where every day feels like a vacation. Enjoy the best of both worlds: a private lakeside sanctuary with the conveniences, shopping, dining, and amenities of Newnan just minutes away. If you've been searching for a peaceful country lake property that feels worlds away from the city, this exceptional retreat is ready to welcome you home.
…By Atlanta Fine Homes Sotheby's International Realty


Welcome home to 195 Arbor Garden Circle, tucked inside the award-winning 55+ enclave of The Garden at Arbor Springs, where every detail has been considered, and every space invites you to stay awhile. Wind past the lush landscaping and step into your own private courtyard, a garden retreat complete with blooming beds, a gas fire-pit for cool evenings, a covered grilling area, and a breezeway that carries you home. It's the kind of space that makes you want to linger before you've even walked through the front door. Inside, soaring vaulted ceilings crowned with stained beams set a tone of quiet grandeur. The kitchen is a dream for gathering and entertaining alike. Custom cabinetry, rich stone counters, and a walk-in pantry with lower cabinetry offering both beauty and function. The open-concept living space flows effortlessly from kitchen to dining to living, anchored by a gas-log fireplace and striking live-edge custom shelving- a room built for both quiet mornings and lively evenings with friends. The main-floor primary suite is a wing entirely its own- a true retreat. Full-light French doors open straight to the courtyard, while a custom headboard wall and vaulted ceilings add drama and warmth in equal measure. The spa-like primary bath features double vanities, a curbless walk-in shower, and a custom-fitted walk-in closet. A secondary main-floor bedroom offers its own vaulted ceiling, custom trim detailing, and a full bath with a step-in shower and playful tile accents. Downstairs, the terrace level unfolds as a world of its own. Two additional bedrooms share a spacious Jack-and-Jill bath with a step-in shower, while an exercise room with rubber mat flooring keeps wellness close at hand. A home office with custom cabinetry and shelving opens through full-light French doors to the wooded backdrop beyond- a peaceful spot to work or unwind. And for the movie lover in your life, a state-of-the-art theatre room awaits, complete with terraced seating, surround sound, a large projection screen, and all the equipment needed for the ultimate night in. Finished with the utmost precision from top to bottom, this home is ready to begin its next chapter and it's waiting for you to write it. Set on one of the neighborhood's rare corner lots, surrounded by mature trees and greenery, 195 Arbor Garden Circle isn't just a home, it's a lifestyle. Don't miss your chance to make it yours.
…By Atlanta Fine Homes Sotheby's International Realty


Welcome home to this beautifully maintained four-bedroom home with a bonus room, ideally situated in the desirable swim and tennis neighborhood of Brookstone Park. Conveniently located near Interstate 85, this home offers an easy commute to Hartsfield-Jackson Atlanta International Airport and Atlanta while keeping you close to all that Newnan and Peachtree City have to offer. The inviting floor plan features a spacious primary suite on the main level, providing comfort and convenience. The family room offers a warm gathering space and opens directly onto the patio, creating an easy flow for indoor-outdoor living and entertaining. Step outside to enjoy the large, fenced-in backyard, where a partially wooded setting provides privacy and a peaceful backdrop. The patio is the perfect spot for morning coffee, weekend gatherings, or relaxing after a long day. Additional living space is provided by the bonus room, offering flexibility for a home office, media room, playroom, or additional guest space. With four bedrooms, multiple living areas, and a private outdoor retreat, this home is designed to accommodate both everyday living and entertaining. Located in the Northgate High School district and just minutes from shopping, restaurants, and everyday conveniences, the home is approximately a 10-minute drive to both Newnan and Peachtree City. Add the neighborhood swim and tennis amenities and convenient I-85 access, and this home offers an ideal combination of location, lifestyle, and value.
…By Atlanta Fine Homes Sotheby's International Realty


One level craftsman home with many upgrades and improvements. New luxury wide plank vinyl flooring, new carpet, and new paint throughout in a warm white Sherwin Williams Alabaster. New owner's suite bathroom vanity with double sinks, new faucets, and new owner's suite custom stepless shower with glass door and new handles installed for ease in primary water closet for the Toto toilet. The oversized closet in the owner's suite is large and dreamy with access to a pull down attic. French doors open to an oversized extensive private rear patio and black iron fenced yard with a small decorative bridge in the cottage style landscaping. You'll enjoy the birds and coffee in the morning on this peaceful private patio large enough for various areas for grilling, lounging and entertaining. Some of the most striking features of this home are the clear glass transoms above every window that let in an abundance of natural light in all directions and the unusual double sided gas fireplace in between the breakfast/keeping room and the family room. You'll have two mantles to decorate for the upcoming holidays. The kitchen has a counter height breakfast bar for entertaining, extended counter space with wine racks, stainless steel appliances including double sided gas fireplace, granite counter tops, stainless French door refrigerator, a window looking into the private fenced backyard at the kitchen sink, garbage disposal, dishwasher and pantry. The living room has built in shelves and 12 foot ceilings. The covered front porch is perfect for a swing as well as the beautiful rear patio to enjoy the outdoors. Front door also has an exterior storm door. The detached two car garage with storage shelves and more attic space is conveniently located minutes from shopping and healthcare. No steps from the garage or rear patios to the home. Truly ease of living. Exterior security cameras and AT&T high speed internet. Additional storage shed attached to rear side of home for landscaping or gardening tools. Mature landscaping and irrigation system. Neighborhood amenities include pool, tennis courts, playground, walking trail, sidewalks, street lights, and clubhouse with small gym. Total HOA dues are one payment of $675 once a year. Mailbox is conveniently located in front of home and not a mail center. Property taxes have senior exemptions in place. Sellers purchased in January 2026, made significant improvements and relocated due to family.
…By Atlanta Fine Homes Sotheby's International Realty


Tucked within one of Newnan's most distinguished golf course communities, this newly completed European-inspired estate is the kind of home that makes you stop mid-tour and simply say, yes. Designed with a rare eye for both grandeur and livability, it delivers the finishes and scale you'd expect to find in Newnan's most prestigious enclaves- just 20 minutes from Hartsfield-Jackson and moments from everything that makes this corner of Coweta County so compelling. Step inside and the home announces itself immediately. Fifteen-foot vaulted ceilings soar overhead, true hardwood floors run underfoot, and natural light pours in from every direction- a first impression that feels less like a house and more like an event. The open-concept main level flows effortlessly from room to room, designed for the way people actually live: gathering, entertaining, and exhaling at the end of a long day. At the center of it all, the chef's kitchen earns its title- custom inset cabinetry, Taj Mahal quartzite countertops, and a walk-in pantry that would make any home cook do a happy dance. It opens seamlessly to the main living room, where a wood-burning fireplace anchors the space and a wall of windows frame tranquil views of the private, landscaped courtyard beyond. That courtyard, with its covered breezeway entertaining area, is the home's secret weapon- a sheltered outdoor room perfectly suited for Sunday morning coffee or late-evening dinners under the stars. The main-level owner's retreat is exactly what it should be: a sanctuary. Vaulted ceilings, a spa bathroom with dual vanities, soaking tub, step-in shower, and a private water closet- plus a custom walk-in closet that connects directly to the laundry room, because thoughtful design is in the details. A second main-level guest suite with vaulted ceilings and its own full bath means your most important visitors never feel like an afterthought. Downstairs, the finished terrace level opens a whole new chapter. A large, light-filled entertaining space- media room, game room, you decide- opens directly to the backyard, where the wooded views offer a sense of privacy and calm that's increasingly rare to find. Two additional bedrooms share a full bath, and a generous unfinished footprint stands ready for whatever your lifestyle demands: a dedicated home office, a private gym, or a movie room tailored entirely to you. The three-car garage is equally impressive- outfitted with an EV charging station and abundant storage, plus an unfinished upper-level bonus space stubbed for a full bath, ready to become a studio, home office, or guest suite on your timeline. Spray foam insulation, tankless water heater, zoned HVAC, and bespoke trim work throughout- the kind of construction details that matter as much as the marble and the millwork. Residents of Arbor Springs enjoy resort-caliber amenities including a pool, clubhouse, tennis and pickleball courts, parks, and playgrounds, all within a golf course community that feels a world away from the city- yet sits squarely on Atlanta's radar.
…By Atlanta Fine Homes Sotheby's International Realty


Welcome to 44 Westin Court, a beautifully maintained, newer-construction home perfectly positioned on a private cul-de-sac lot in Newnan. Lovingly cared for by its original owner, this spacious five-bedroom, four-and-a-half-bath residence offers exceptional flexibility for multi-generational living, entertaining and everyday comfort. The main level features an expansive primary suite with a sitting area, walk-in closets, dual vanities, a soaking tub and separate shower. An additional main-level bedroom with a private full bath provides an ideal retreat for guests or extended family. At the heart of the home, the well-appointed kitchen offers white cabinetry, an oversized island, stainless steel appliances, a cooktop, wall oven, abundant storage and a walk-in pantry. The kitchen flows seamlessly into the fireside keeping room, where doors open to a covered rear porch also accessible from the primary suite. Upstairs are three generously sized bedrooms and two full baths, including one ensuite bedroom and two bedrooms sharing a connecting bath. A raised family room, game room or bonus room just off the second floor adds even more adaptable living space. Outside, enjoy a flat, private backyard, long driveway and three-car side-entry garage. Located in desirable Coweta County, the home is convenient to the equestrian-inspired Sardis community and just a few miles from Serenbe, offering acclaimed dining, local shops, arts, wellness experiences and miles of nature trails. Spacious, versatile and thoughtfully designed, this exceptional home is ready for its next chapter.
…By Atlanta Fine Homes Sotheby's International Realty


Elegant Georgian Estate in White Oak Country Club on the Golf Course. Designed with history in mind and executed with the highest quality, this is truly a designer's masterpiece! The experience begins when you enter the tree lined driveway and approach this monumental home set among majestic oaks and lush landscaping on a rare, private 5+/- acre lot. Follow the brick walkway through the boxwood garden directly to the front door. Enter through the solid six paneled door surrounded by leaded glass and step into the impressive black and white marble floored foyer flanked by the study with masonry fireplace and antique reclaimed mantle, and oversized dining room. The entertaining flow of this home is incredible with the study connecting to the family room with a full wet bar and the dining room connected to the kitchen with a butler bar and walk in pantry. Centrally located, the Family Room opens to the brick terrace overlooking the lush treed back yard and golf course beyond. Back inside and off the family room, the left wing takes us to the huge primary suite with elegantly appointed bath including Sherle Wagner sinks, designer wallpaper and chandelier, and a walk-in closet with a marble topped island and designer lighting. Now let's head back through the family room to the kitchen with beautiful cherry cabinetry, hand painted backsplash tiles, double wall ovens, four burner gas cooktop and Subzero refrigerator. Off the Back Hall is the laundry room, access to a grilling deck, three car garage, and a back staircase taking you up to a multi-use room with half bath. The second floor includes a second primary suite, three additional bedrooms - one with an ensuite bath and two that share a Jack and Jill bath. The staircase continues to the third floor with walk in attic spaces for the ultimate storage or room to expand. The full basement is framed and ready to finish with a brick masonry fireplace and pre-plumbed for a full bath. The basement has double French doors opening to the beautiful back yard. Outstanding features include black walnut wood floors throughout, extensive moldings and trim, wet bar including Scotsman fridge and icemaker, three masonry fireplaces, central vacuum, elevator shaft, queen sized brick mold exterior, Anderson doors and windows, two by six framing, and steel garage doors. White Oak is a premier golf community in Newnan, affectionately known as "The City of Homes". Enjoy all the community events that Newnan has to offer, including Porch Fest, Sunrise on the Square 5K, Spirits and Spice Festival, and Santa on the Square! Convenient to Hartsfield Jackson International Airport, two Piedmont Hospital campuses, City of Hope Cancer Center, Trilith Studios, U.S. Soccer National Training Center, and a wealth of dining and shopping options. White Oak is built around a fabulous golf course managed by The Clubs of Peachtree City and Newnan. In addition to golf, The Club also manages a state-of-the-art clubhouse with a pool, two tennis courts and pickle ball courts on site, with memberships available.
…By Atlanta Fine Homes Sotheby's International Realty


With a design that elevates outdoor living and an unbeatable Coweta County location convenient to I-85 and Hartsfield-Jackson Atlanta International Airport, this 7,130+/-square-foot home built entirely on a slab is a resort lifestyle for all ages. The outdoor amenities a masterclass in backyard luxury include a fully equipped outdoor kitchen, a saltwater pool and spa, a patio fireplace and an expansive outdoor entertainment area with classic lawn games. Car enthusiasts will love the ultimate garage setup that ends chaos and additional concrete pads that allow parking for multiple vehicles and an RV. With five bedrooms, five full bathrooms and one half bathroom, plus additional finished space above the detached garage, it is tailored for those who expect the extraordinary. A sprawling covered sunroom extends the living space and creates effortless indoor-outdoor flow. Enjoy a dreamy owner's sanctuary, complete with a sitting area. The open-concept kitchen fully equipped with a pantry with a shelving suite and a butler's pantry and family room make breakfast an effortless affair, whether it's a quick bite on the go or a slow morning with loved ones. A dedicated pet room provides the perfect retreat for four-legged friends. Entertain easily with a swoon-worthy outdoor kitchen, swap stories by the firepit or gather in one of the many cozy TV spaces, perfect for all generations. Welcome to the good life.
…By Atlanta Fine Homes Sotheby's International Realty


Victorian charm meets modern wellness living at 11572 Serenbe Lane, a four-bedroom, four-bath cottage offering approximately 2,412 square feet on a prominent corner in the Overlook Hamlet of Serenbe in Chattahoochee Hills, Georgia. Framed by Serenbe Lane and Dray Way, the home captures views in every direction, while its exterior honors classic Victorian architecture with intricate detailing and a welcoming front porch made for slow mornings and easy conversation with neighbors. Inside, a foyer with soaring ceilings and refined molding sets a graceful tone. The living room is anchored by a fireplace that brings warmth and character, opening to the dining area in a seamless floor plan designed for entertaining. The kitchen showcases a custom range hood and a generous pantry, and a main-level bedroom offers flexibility as a guest retreat, home office, or library. On the second level, the primary suite unfolds as a private sanctuary. Three floor-to-ceiling windows fill the bedroom with natural light, complemented by a custom walk-in closet and a custom-tiled bath with a steam shower for unwinding at the end of the day. Beneath vaulted ceilings, a sitting loft features a commissioned custom mural, an inspired spot to curl up with a good book, while a sun porch offers a seating area to take in the surrounding views. The third floor completes the home with two additional guest bedrooms, each with its own en-suite bath. Life at Serenbe is the true luxury here. This wellness community connected to nature on the edge of Atlanta is set among acres of preserved forests and meadows, with over 20 miles of soft-surface nature trails linking homes to restaurants, shops, and art galleries. Residents enjoy a 25-acre organic farm growing more than 300 varieties of fruits, vegetables, herbs, and flowers, blueberry bushes lining the paths, and a year-round calendar of outdoor concerts, seasonal festivals, culinary workshops, and artist talks. Located in the Coweta County section of Serenbe, the home is zoned for Brooks Elementary, Madras Middle, and Northgate High School while enjoying full access to every Serenbe amenity. A storybook cottage, a community rooted in nature, and a lifestyle centered on wellbeing: this is Serenbe living at its finest.
…By Atlanta Fine Homes Sotheby's International Realty


Welcome to 9121 Selborne Lane, a unique two-bedroom, two-bath home in the heart of Serenbe in Chattahoochee Hills, Georgia. Ideally located just across from The Hill restaurant and moments from Serenbe’s shops, dining, and miles of walking trails, this home offers an exceptional opportunity to enjoy the Serenbe lifestyle or could be a fantastic investment property. The entry level features a cozy living area, a spacious bedroom with sitting area, and a full bath- creating a comfortable and private space for guests. Upstairs, the open kitchen features a large center island, walk-in pantry, and an easy connection to the living and dining areas. The second bedroom and full bath complete the upper level with views of the trees. Step outside onto the upper deck surrounded by trees, where the elevated setting creates the feeling of living among the treetops. With a strong rental history, 9121 Selborne Lane offers flexibility as a full-time residence, weekend getaway, or investment property. Enjoy an easily accessible location, close to Serenbe’s restaurants, boutiques, trails, wellness amenities, community events, and all that makes this Chattahoochee Hills community so attractive. Furniture in the townhouse is included except for the standing wall mirror with lattice frame at the top of the stairway.
…By Atlanta Fine Homes Sotheby's International Realty


Privately positioned at the end of a quiet street in the heart of Serenbe, 458 Selborne Way offers elevated privacy and the rare feeling of living among the treetops. Thoughtfully designed across three levels, this residence blends refined interiors with exceptional outdoor living in one of Serenbe’s most peaceful settings. The main level welcomes you with a dramatic entry room featuring a fireplace creating a warm and comfortable living space. This level also includes three generously sized guest bedrooms, each with its own ensuite bath, providing comfort and privacy for family and guests. A dedicated media room and laundry room with an office nook enhance both function and flexibility. Upstairs, the top level serves as the heart of the home. A large open-concept living and dining space is wrapped in windows, immersing the interiors in natural light and tranquil woodland views. A stylish bar alcove adds an elevated entertaining element, while the chef’s kitchen anchors the space with marble counter tops. A statement La Cornue gas range paired with premium Bosch appliances, blending European craftsmanship with modern performance. Just off the living area, a screened-in porch with a suspended daybed swing creates a serene retreat among the trees- an inviting space for morning coffee, afternoon reading, or quiet evenings immersed in nature. Also on this level, the primary suite offers a private sanctuary elevated above the canopy. Custom built-in cabinetry adds both beauty and storage function, while the spa-inspired bath creates a calming retreat experience. A generous customized walk-in closet completes the suite, designed for both luxury and organization. Outdoor living continues with an expansive, private courtyard featuring a fully equipped Thor outdoor kitchen, a private plunge pool with spa functionality- offering both hot soaking and refreshing dips- enhanced by landscape lighting and irrigation for year-round enjoyment. The terrace level also includes a one and a half -car garage with storage and a versatile flex space currently used as a gym, easily adaptable to studio, office, or additional living needs. This home was designed to accommodate an elevator to all three floors which is now being used as three separate spacious closets. 458 Selborne Way embodies the essence of Serenbe living- architectural warmth, treetop privacy, and seamless indoor-outdoor connection within a community thoughtfully designed around nature and connection.
…By Atlanta Fine Homes Sotheby's International Realty


Welcome to a townhome that redefines expectations. Impeccably maintained and beautifully appointed, this exceptional end-unit lives more like a luxury single-family home, offering over three levels of thoughtfully designed living space, abundant natural light, and the effortless lifestyle that makes Peachtree City so desirable. From the moment you step inside, this home feels special. Sunlight pours through expansive windows, filling the main level with warmth and energy. The open living spaces are both inviting and sophisticated, creating a feel-good environment you'll look forward to coming home to each day. This home is designed for comfortable living and effortless entertaining. With four bedrooms, three full baths, and one half bath, there is room for everyone to spread out and enjoy their own space. The stunning owner's suite offers a true retreat, while the finished terrace level provides exceptional flexibility for guests, recreation, a home office, or additional living space. Every detail reflects pride of ownership and thoughtful design, resulting in a home that feels polished and welcoming. Add the benefits of an end-unit location and the result is a home that feels open, spacious, and remarkably private. Located within Centennial and connected to Peachtree City's renowned golf cart path system, residents enjoy access to outstanding amenities, parks, shopping, dining, recreation, and everything that makes this community one of Peachtree City’s most sought-after destinations. This is more than a home—it's an opportunity to embrace a lifestyle defined by convenience, connection, and comfort.
…By Atlanta Fine Homes Sotheby's International Realty


Serenbe lifestyle situated on private acreage. Privately nestled on over 10 serene and picturesque acres along one of Chattahoochee Hills’ most coveted roads, this newly renovated white country farmhouse is a timeless expression of charm, elegance, and tranquility. Surrounded by rolling pastures and mature trees, this property offers a rare combination of privacy and convenience—just minutes from Serenbe, Cochran Mill Park, Chattahoochee Hills Riverlands Park, and only 30 minutes to Hartsfield-Jackson Atlanta International Airport, with easy access to Metro Atlanta in just 40 minutes. Thoughtfully reimagined with no detail overlooked, the light-filled two-story home welcomes you with a gracious covered front porch and dramatic entryway with a statement staircase. The open-concept layout flows seamlessly through a stylish parlor and a cozy fireside living room—designed for both everyday living and effortless entertaining. At the heart of the home, the designer kitchen impresses with a generous center island, quartz counter tops, a Carrera marble backsplash, and a suite of professional-grade integrated appliances. The adjacent dining room, bathed in natural light, offers sweeping views of the surrounding pastureland. The main level also includes a chic subway-tiled powder room, a spacious laundry room, French doors that open to an expansive deck beneath the canopy of mature trees, and convenient access to the attached two-car garage. Upstairs, the luxurious primary suite captures panoramic views and features a spa-inspired bath with dual vanities, a soaking tub, walk-in shower, and custom walk-in wardrobe. Two additional bedrooms share a thoughtfully designed full bath, while a large bonus room provides flexible space for a media room, office, guest suite, or studio. This meticulously updated home is filled with premium upgrades, including white oak flooring, Andersen energy-efficient windows, smart Nest thermostats and doorbell, a whole-house Generac generator and water filtration system, new HVAC, Hardie plank siding, new roof, and a striking slate fireplace topped with a reclaimed barnwood mantel. Downstairs, a partially-finished basement offers fantastic flex space with multiple rooms – use as-is or easily finish out. Totaling 1,100-square-feet of space, the walk-out basement delivers a full bath and private entrance – perfect for expanded living quarters, a guest suite, office or art studio. Beyond this beautifully finished home lies a rolling pasture, a meandering trail through your own whispering woods with a gentle stream, and a secluded backyard where open greenspace meets the shade of towering trees. This is a rare opportunity to enjoy refined country living with modern amenities—a peaceful and elegant retreat just beyond the city.
…By Atlanta Fine Homes Sotheby's International Realty


Enjoy quiet, tree-lined living on approximately five acres in Chattahoochee Hills, ideally located just five minutes from Serenbe. This thoughtfully designed new construction home blends timeless architectural character with modern comfort, creating a space that feels both refined and welcoming from the moment you arrive. Nestled among the trees, the property offers a sense of privacy and tranquility while maintaining convenient access to one of the area’s most sought-after communities. Designed with outdoor living in mind, the home features three covered porches positioned for enjoyment throughout the day, along with seamless indoor-outdoor flow created by multiple access points and expansive views of the natural surroundings. Inside, the family room serves as the heart of the home, complete with a wood-burning fireplace with gas starter, coffered ceilings, and two sets of French doors that open to the side porch. The kitchen featuring custom inset cabinets with natural stone counters is anchored by an oversized island with seating for six and is complemented by French doors leading to the rear porch, allowing natural light to pour in. The adjacent dining room is framed by three large windows overlooking the outdoor space and is enhanced by a butler’s pantry featuring additional cabinetry and a dedicated bar area. The primary suite on the main level offers a spacious and serene retreat with an en-suite bath that includes a soaking tub, step-in shower, linen storage, and a custom walk-in closet. Upstairs, two secondary bedrooms share a hall bath with a tub/shower combination, while a third bedroom features its own private en-suite bath with a step-in shower. A large walk-in storage and mechanical room provides ample space for organization and functionality. This home is currently under construction with an estimated completion in mid-to-late Summer 2026. With its thoughtful blend of traditional finishes and modern design, generous acreage, and proximity to Serenbe, this property presents a rare opportunity to enjoy peaceful living without sacrificing convenience. *first image is virtual mock-up of house*
…By Atlanta Fine Homes Sotheby's International Realty


Welcome to this stunning, fully renovated oasis situated on 2.4+/- acres, just three miles from Serenbe and moments from Cochran Mill Park, home to over 20 miles of nature trails and multiple waterfalls along Little and Big Bear Creeks. This beautifully appointed brick home boasts an open-concept floor plan, finished terrace level, and modern finishes throughout. Upon entry, you're greeted by a spacious living area featuring vaulted ceilings with natural wood beams, hardwood floors, and oversized windows that frame stunning views of the surrounding greenery. The fireside living room, with its oversized brick fireplace, flows seamlessly into the dining room and kitchen. The remarkable kitchen features a stone-topped island with a breakfast bar and farm sink, white cabinetry, and stainless steel appliances, including a double oven, wine chiller, microwave, dishwasher, and refrigerator. The cooktop is enhanced by a natural wood vent hood, complementing the ceiling beams, open shelving, and wood fireplace mantel. The large primary suite offers a vaulted ceiling with wood accents and a spa-inspired bathroom, complete with a stone-topped dual vanity, oversized shower, and slipper tub. Three additional bedrooms, finished with equally stylish details, share two renovated bathrooms on the main level. The fully finished terrace level includes a second living area with a brick fireplace, an open flex space ideal for a game room, home office, or playroom, and a guest or in-law suite with an oversized bedroom, sitting area, and modern full bath. Outside, a large, peaceful deck overlooks the private, expansive yard with level grassy areas—perfect for entertaining, hosting events, or enjoying outdoor activities with family and friends as well as a chicken coop. This property offers ultimate privacy and a tranquil escape, with all the modern comforts just minutes from the vibrant community of Serenbe and less than 20 minutes from the airport.
…By Atlanta Fine Homes Sotheby's International Realty


A rare legacy offering in the heart of Chattahoochee Hills, this remarkable property has been held by the same family for more than 100 years. Expansive pastures, dramatic bluff-top terrain, and winding hiking and logging trails create an extraordinary setting for recreation, privacy, and connection to the land. Ideally located just minutes from Serenbe, the emerging culinary community of Ceres, and the planned golf community of Merrill Park, the property offers the tranquility of a private country retreat with exceptional accessibility-approximately 40 minutes from Atlanta and 15 minutes from Hartsfield-Jackson Atlanta International Airport. As Chattahoochee Hills continues to attract thoughtful development and growing interest, this is a compelling opportunity to invest in significant acreage. Build a distinctive estate, create a multigenerational family compound, or preserve the land as an exceptional private getaway. The main residence has a new well and plenty of unfinished space for expansion. The open interior has vaulted ceilings, a solid central stair custom made by the family that goes up to the primary bedroom and small library/office. On the main level are two secondary bedrooms. It has 10 foot ++ ceilings on both levels and a garage with extra storage capacity. Also note that the adjacent property is also for sale and could be combined if desired (mls 7787256), address 10180 Capps Ferry Road and it has 280 acres available. The possibilities are endless.
…By Annonceur International


Live a life of balance, privacy and distinction. Estate Offering Resort-Style Living, Organic Gardens & Equestrian Potential – Experience refined country living at 7255 Old Rico Road, Chattahoochee Hills, Ga. A truly private oasis where wellness, nature and elevated living converge. Set on an expansive, secluded 22-acre property, this exceptional estate offers resort-style amenities, agricultural versatility and rare privacy just minutes from shopping, dining and major highways. The outdoor living experience is nothing short of spectacular. A spa-like pool retreat anchors the property, creating a serene escape ideal for quiet mornings, sunset swims and elegant outdoor entertaining. Surrounded by open space and natural beauty, this home delivers a peaceful, everyday getaway. Designed with a wellness-focused lifestyle in mind, the property also features a separate, dedicated gym, and sauna, offering a private fitness and relaxation sanctuary just steps from the main residence. Whether starting the day with a workout, or a run on the country road, and ending it with restorative heat therapy this space elevates your daily living. Adding to the uniqueness of the estate is the well stablished organic garden, thoughtfully cultivated for those who value sustainability, farm-to-table living and self-sufficiency. This productive garden provides both beauty and function, allowing the homeowner to enjoy fresh, homegrown produce year-round while embracing a healthier, more intentional lifestyle. With ample acreage and open land, the property also presents exceptional potential for an equestrian estate. The layout and setting are well suited for future stables, riding arena or paddocks, making this an ideal opportunity for horse enthusiasts seeking a private farm environment without sacrificing luxury. Inside, the home offers generous living spaces filled with natural light, creating a seamless connection between indoor comfort and outdoor serenity. The flexible floor plan allows for personalization while maintaining an inviting atmosphere for both everyday living and entertaining. This rare offering blends luxury, wellness, sustainability and land potential in one remarkable property.
…By Atlanta Fine Homes Sotheby's International Realty


A rare legacy property, 102 Pebblestump Point is one of the original homes built in Peachtree City and one of Lake Peachtree's most iconic waterfront estates. Originally constructed in 1961 as a striking Mid-Century Modern residence, the home has been thoughtfully expanded and reimagined over the decades into an extraordinary estate spanning more than 9,000 square feet. Designed for both gracious entertaining and everyday comfort, the home offers expansive gathering spaces with breathtaking lake views alongside intimate fireside rooms perfect for relaxed evenings and after dinner conversations. Nearly every room celebrates the beauty of the surrounding landscape, creating a seamless connection between indoor and outdoor living. The grounds are simply exceptional. Multiple outdoor living areas cascade from the elevated slate terrace to a lower patio with a fire pit, across a picturesque moss-covered stone creek, and down to the private sunning dock. A sprawling Great Lawn leads to the pool and boathouse, all framed by spectacular panoramic views of Lake Peachtree. With approximately 270 degrees of shimmering waterfront vistas and refreshing lake breezes, this property offers an unmatched setting for recreation, relaxation, and unforgettable gatherings. One of the highlights of this property is the Peachtree City 4 th of July Fireworks experience, where fireworks burst directly overhead, creating a spectacular backdrop for hosting family, friends, and neighbors. Continue the decades old tradition of hosting the best party in town! Adding to its rarity, the property includes full boating rights on Lake Peachtree, an extraordinary privilege enjoyed by only a select number of waterfront homes. Spend your days boating, water skiing, paddleboarding, or simply enjoying lake life from your own backyard. The estate is complete with a pool, private boathouse, dock, attached and detached garage parking for five cars and a golf cart. Inside, a Vermont slate foyer welcomes guests and opens to a richly appointed dining room featuring natural wood paneling and architectural details inspired by a traditional Scottish lodge. Just beyond, the cozy fireside den flows effortlessly into the dramatic vaulted great room, where cedar beams, a shiplap ceiling, and walls of windows showcase stunning views of Lake Peachtree. The kitchen is equally impressive, positioned to capture sweeping lake views and anchored by oversized cedar posts. Amish-crafted cabinetry, quartz countertops, double ovens, dual sinks, and generous workspace create a kitchen as functional as it is beautiful. A spacious library or study offers flexible living space, while the inviting family room features custom wood paneling, built-in bookcases, a stone fireplace, and a distinctive vaulted octagonal sitting room overlooking the lake and a peaceful stone koi pond. The luxurious primary suite is a private retreat featuring a sitting area, screened porch, tranquil bath, and more amazing lake views. The main level also includes a private guest suite, an oversized laundry room, mudroom, and an outstanding walk-in pantry. Upstairs, you'll find an additional en suite bedroom, a bunkroom or bonus room, a den, a loft overlooking the great room, and a fully private apartment complete with its own bedroom, en suite bath, kitchen, living room, and charming breakfast nook with picturesque lake views - ideal for extended family, guests, or live-in accommodations. The terrace level is designed for recreation and wellness, offering a spacious gathering room with a fireplace, a billiard room, a home gym, and direct access to the lower terrace and the estate's magnificent waterfront grounds. Steeped in history yet thoughtfully updated for modern living, this is a once-in-a-generation opportunity to own one of Lake Peachtree's most coveted waterfront estates - a home where timeless architecture, exceptional amenities, and an incomparable setting come together to create a truly extraordinary lifestyle.
…By Atlanta Fine Homes Sotheby's International Realty


Beautiful home in North Cove - Peachtree City's most sought after address! This lovely home on a large parkside estate lot, has been totally renovated and is move in ready! Ideally situated in North Cove, recalling a sense of historic Savannah charm, the tree canopied streets with sidewalks, illuminated by open flame gas lanterns, will embrace you upon arrival! Fronting on one of the manicured neighborhood parks, the expansive wrap around front porch is the perfect spot to enjoy an afternoon cocktail and greet your neighbors! This well-designed home is ideal for the gourmet entertainer - open, updated kitchen has a large u-shaped center island and bar seating, quartz counters, new backsplash, stainless steel appliances including a five burner gas cooktop plus wall oven, refrigerator, dishwasher, and new stainless steel sink! The kitchen is open to the vaulted, light filled family room with fireplace and large breakfast area. From the kitchen, there is a butler's pantry/serving area that leads back to the formal dining room at the front of the house, perfect for more formal entertaining and holiday gatherings. Across the foyer is an office or formal living room with bay window overlooking the park. The primary suite is found on the main level and features a brand new spa-like bath with marble tile, double vanity, free-standing tub, frameless shower, and custom closet! The suite features a sitting room with French doors offering privacy when needed. The sitting room is accessed both from the primary suite and from the kitchen area. From there, you are led to the gorgeous private garden with patio, providing a perfect space for grilling out or enjoying your morning coffee! With new stair railings, the front staircase will lead you to the upper level, with two generously sized bedrooms, which share a remodeled Jack and Jill bathroom with separate vanities! Rounding out the main level is a remodeled powder room and a laundry room which leads to a screened in breezeway to the two and one half car garage with a super high ceiling, in which you could possibly add a bonus room! New hardwood floors and designer lighting throughout! New landscaping and irrigation! New HVAC! A fantastic, North Peachtree City location with access to legendary 100+ mile cart path system, convenient to Trilith Studios, Fayette and Newnan Piedmont Hospitals, Atlanta Airport, dining and shopping! Award-winning McIntosh High School.
…By Atlanta Fine Homes Sotheby's International Realty


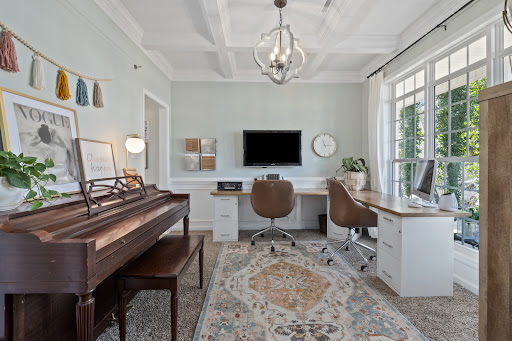

What a gem! Perfectly updated cul-de-sac home with inviting decor and neutral color palette! Welcoming two story foyer opens to dining room with wainscoting and coffered ceiling. Updated kitchen features, painted cabinetry, granite counters, elongated subway tile, stainless steel appliances, center island with pendant lighting. This amazing light-filled kitchen is open to breakfast and family room with fireplace offering an easy flow for comfortable everyday living and effortless entertaining. Owner's suite with completely renovated bathroom featuring frameless glass shower, freestanding tub and, his and her walk-in closets. Upstairs is complete with three additional bedrooms and updated bath. Large, level backyard on greenbelt, perfect for any backyard game! Enjoy all Downtown Senoia has to offer with just a short golf cart ride and just minutes to Peachtree City!
…By Atlanta Fine Homes Sotheby's International Realty


EXCEPTIONAL COTTAGE IN THE GIN PROPERTY! This brand new home is perfectly on trend, with thoughtfully curated finishes and furnishings! Featuring a cozy eat-in kitchen with fireplace, an adjacent den, which could also be used as a third bedroom with a walk-in closet and full bath! Upstairs you'll find a primary bedroom, guest bedroom, and a full bath! Enjoy all that downtown Senoia has to offer just steps from Main Street, with true walkability to dining, shopping, and entertainment! Senoia is a thriving historic town with an eye toward the future! It is a golf cart friendly town with lots of community activities - Weekly Farmer's Market, Alive After Five, PorchFest Senoia, Car Show, Light Up Senoia, and Candlelight Tour of Homes, to name a few! Come for a visit and find "The Perfect Setting for Life"!
…By Atlanta Fine Homes Sotheby's International Realty


Welcome to 242 Kirkley Road. Hidden down a private drive, this custom home is perched atop a granite outcropping. It was designed specifically for this site to take full advantage of the vista from the highest spot of the 11.2+/- acre tract overlooking the woods that descend to Trickum Creek at the back of the property. Your morning begins as sunlight spills through the wall of windows in the large Primary Suite. The windows overlook a serene landscape with no neighboring homes in sight. The adjacent private Study, with glass doors opening to a covered porch, is the perfect spot to enjoy morning coffee. An Asian inspired Primary Bath features hot water on demand, a wet room with heated floor, heated towel rack, jetted slipper tub, shower with wand attachment. Floating vanities are underlit, showcase exquisite stone tops, and offer convenient hidden electrical outlets. Mirrors are backlit and fog-free. The water closet's Toto toilet has the washlet option. Two well-equipped walk-in closets, plus a linen closet provide storage. The remainder of the home enjoys the same dedication to design and detail. Entertain on a grand scale. Guests enter a large Foyer highlighted by a custom stairway and bannister design. Large Dining Room with commissioned mural and Living Room with massive stone fireplace flow into a chef's dream Kitchen. Here the food prep area features a Sub Zero Refrigerator, a separate Sub Zero Freezer, hidden coffee station, stainless prep sink, Wolf range with pot filler, double ovens, under-counter microwave. Adjacent to the Breakfast Room, the clean up zone features yet another large stainless sink and quiet Cove dishwasher. In addition to the walk-in Pantry, there is a huge closet designated for kitchen storage; both feature Freedom Rail adjustable shelving. The Main level also includes a second, private En Suite with a well-appointed Bath featuring a roll-in shower and walk-in-closet. The Second Level offers an Office, and two more En Suite Bedrooms. The Laundry Room with washer, dryer, sink, and steam closet and MudRoom with built-in cabinetry serve as a drop zone. These segue into a climate-controlled, multi-car garage and huge RV garage. These spaces serve as a buffer between the main house and a 2100+/- sf Accessory Dwelling Unit (ADU). Currently used as an Artist's Studio, the vaulted ADU offers a full Kitchen, Bath with roll-in shower stall, washer/dryer connections, plus an additional deep stainless work sink in the studio. This space has extensive LED lighting and in-floor electrical outlets. It could easily be a man cave, office space, home school, home gym or a separate handicap-accessible living space. Doors open to a wrap-around covered porch with ceiling fans. Separate 2-car garage designed as a climate-controlled and well-appointed woodworking shop with second story storage. Abundant guest parking. Thoughtful design incorporates too many features to enumerate. Located in unincorporated north Fayette County, minutes to I-85 offering convenient access to Atlanta's Hartsfield Airport, movie studios and downtown Atlanta.
…By Annonceur International


Brand New Construction Community in Fayette County! Huntcliff is the newest, estate home development on 1+ acres in the highly sought-after Whitewater School district. 100 Laurel Crest Drive is a rare opportunity to move right into a newly constructed home, skipping the lengthy building process. Six bedrooms, five bathrooms, living room/library, dining room, family room, kitchen and breakfast, drop-zone with desk, upstairs den/loft, finished terrace with great room, theatre room, office/bedroom, full bath and large storage room, a terrace patio, front and back porches, and three car garage. This home has it all with almost every upgrade available, a great floor plan, big rooms, and lots of space and an awesome yard, thoughtfully designed for outdoor fun or a future pool! The home is a striking and inviting design with a rich cozy designer color. A beautiful winding driveway takes you to parking and garages. Enter the home through the front covered porch and two-story foyer flanked by a large dining room with chandelier and study/living room with glass French doors for privacy. The open concept family room has a custom gas fireplace with framed TV above open to the light filled kitchen with incredible quartz countertops and designer tile backsplash, appliances are GE Profile including gas top range and oven, pot filler, wall oven and microwave, sleek refrigerator with glass viewing, huge island with bar seating. The walk-in pantry is finished with California Closets just off the back hall with drop zone desk and tall cabinets above and custom cabinet for storage shoes below. Off the back hall is a guest bedroom/office with full bath and closet. The garage with moody designer walls and epoxy flooring is just off the back hall as well. A two-story staircase with elongated window takes you to the second floor with den/loft at the focal point. Enter the primary suite and notice the trayed ceiling, the seating nook and designer king sized headboard. Two large walk-in California closets flank the entry to the primary bathroom with off white monochromatic tile and countertops throughout. Three additional bedrooms, one bedroom with en suite bathroom and two with shared double sink bathroom. The terrace level is private with a multi-use great room, prewired theatre room, full bath and multi-use room, which can be used as the sixth bedroom. This custom home is a state-of-the-art home with four ring cameras and alarm system, three zone HVAC with Ecobee smart thermostats, smart 17 zone irrigation system, highspeed internet and ethernet, and tankless water heater. 100 Laurel Crest Drive is in the Atlanta Suburbs and just minutes from Trilith Studios, Piedmont Hospital, Peachtree City, Downtown Fayetteville, shopping and dining, the U.S. Soccer National Training Center and Hartsfield Jackson International Airport.
…By Atlanta Fine Homes Sotheby's International Realty


A Mediterranean Limestone Estate of Rare Provenance in Whitewater Creek. Located within the gated fairways of Whitewater Creek Country Club, 140 Carnoustie Way, known as Aintoura Villa, stands as one of the most significant privately offered and rarely available legacy estates south of Atlanta. Positioned to capture sweeping lake and golf course vistas, this Mediterranean inspired limestone villa combines exceptional privacy with timeless craftsmanship and irreplaceable materials seldom seen in contemporary construction. The estate's custom-cut limestone exterior was quarried and imported from the owner's ancestral Mediterranean homeland, establishing a level of provenance and authenticity virtually impossible to recreate. Etched slate synthetic roofing, copper gutters, cast stone balustrades, imported marble, hand-carved fireplace mantels, and bespoke millwork reflect a residence built with generational craftsmanship and enduring architectural integrity. Spanning more than 9,000 square feet, the home was thoughtfully designed to balance grand-scale entertaining with refined everyday living. Expansive windows, veranda, terraces, and private balconies frame panoramic views throughout nearly every principal room. The main level showcases dramatic formal spaces, a soaring great room where the proportions and finishes produce unusually fine acoustics, richly appointed Georgia pecan library, chef's kitchen with custom cabinetry and premium appliances, and an exceptional owner's suite, complete with dual dressing areas and a spa-inspired bath. Upper-level ensuite bedrooms and private guest quarters provide luxurious accommodations, while the terrace level introduces a full secondary residence, media lounge, billiards room, entertaining areas, and a remarkable handcrafted mahogany bar inspired by the elegance of the RMS Titanic. Outdoor living rivals a private resort, featuring a PebbleTec pool and spa, expansive stone terraces, covered entertaining pavilion, and outdoor kitchen - all curated to maximize the estate's breathtaking natural setting from dawn to starlit evenings. Ideally positioned near Trilith Studios, the U.S. Soccer Federation, highly regarded schools, private aviation access, and Hartsfield-Jackson Atlanta International Airport, this globally inspired legacy estate offers a rare opportunity just minutes from Atlanta.
…By Atlanta Fine Homes Sotheby's International Realty
'%20stroke='%23DDAA3A'%20stroke-width='1.909'%20stroke-linecap='square'%20stroke-linejoin='bevel'/%3e%3c/svg%3e)
Receive by email any new listing that may match your search criteria
Your criteria :
By validating this form, you accept the general conditions of use of Le Figaro Properties.
These agencies offer a selection of luxury properties vente at Newnan. Feel free to contact them for personalized assistance.
