Get early access to listings that match your criteria
Never miss an opportunity again. Our personalized alerts notify you instantly.

 English$ USD · m²


Rarely does a home on the Chattahoochee River come to market with views this direct and this permanent. This riverfront end unit townhome was reimagined from its original two bedroom floor plan into a spacious one bedroom retreat, giving the owners suite the entire second floor along with sunrise views over the water. The cantilevered balcony is the detail that sets this home apart: because there are no support posts, nothing interrupts the river view from either the balcony above or the living room below. Inside, wide plank floors run throughout, complemented by built in storage systems and a generous walk in closet. The spa inspired bathroom includes a soaking tub, heated floors, double vanities, and an oversized owners shower, while a separate water closet adds privacy. A full size stackable washer and dryer round out the second floor. Downstairs, the white kitchen opens directly to the dining and living areas, all of which face the river. Two assigned parking spaces sit just outside the front door, with a custom storage box on the deck and ample guest parking throughout the community. The home is not in a flood zone, so flood insurance is not required, a meaningful advantage for a property this close to the water. Location is where this townhome truly earns its price. It carries Cobb County property taxes with an Atlanta mailing address and the sought after 30339 zip code, putting residents fifteen minutes from downtown Atlanta and thirty minutes from the airport, with easy access to The Battery. The community itself sits along the riverbanks inside the perimeter, tucked away from the noise of I-285, with a genuinely pet friendly culture, regular community socials, and fireworks displays each Fourth of July and New Year's Eve visible right from the neighborhood. Chattahoochee Coffee Company is close by for morning coffee or client meetings. This is a rare pocket of Atlanta that many longtime residents don't even know exists, offering river views, quiet streets, and unbeatable access to the city all at once.
…By Atlanta Fine Homes Sotheby's International Realty


Tucked within one of Newnan's most distinguished golf course communities, this newly completed European-inspired estate is the kind of home that makes you stop mid-tour and simply say, yes. Designed with a rare eye for both grandeur and livability, it delivers the finishes and scale you'd expect to find in Newnan's most prestigious enclaves- just 20 minutes from Hartsfield-Jackson and moments from everything that makes this corner of Coweta County so compelling. Step inside and the home announces itself immediately. Fifteen-foot vaulted ceilings soar overhead, true hardwood floors run underfoot, and natural light pours in from every direction- a first impression that feels less like a house and more like an event. The open-concept main level flows effortlessly from room to room, designed for the way people actually live: gathering, entertaining, and exhaling at the end of a long day. At the center of it all, the chef's kitchen earns its title- custom inset cabinetry, Taj Mahal quartzite countertops, and a walk-in pantry that would make any home cook do a happy dance. It opens seamlessly to the main living room, where a wood-burning fireplace anchors the space and a wall of windows frame tranquil views of the private, landscaped courtyard beyond. That courtyard, with its covered breezeway entertaining area, is the home's secret weapon- a sheltered outdoor room perfectly suited for Sunday morning coffee or late-evening dinners under the stars. The main-level owner's retreat is exactly what it should be: a sanctuary. Vaulted ceilings, a spa bathroom with dual vanities, soaking tub, step-in shower, and a private water closet- plus a custom walk-in closet that connects directly to the laundry room, because thoughtful design is in the details. A second main-level guest suite with vaulted ceilings and its own full bath means your most important visitors never feel like an afterthought. Downstairs, the finished terrace level opens a whole new chapter. A large, light-filled entertaining space- media room, game room, you decide- opens directly to the backyard, where the wooded views offer a sense of privacy and calm that's increasingly rare to find. Two additional bedrooms share a full bath, and a generous unfinished footprint stands ready for whatever your lifestyle demands: a dedicated home office, a private gym, or a movie room tailored entirely to you. The three-car garage is equally impressive- outfitted with an EV charging station and abundant storage, plus an unfinished upper-level bonus space stubbed for a full bath, ready to become a studio, home office, or guest suite on your timeline. Spray foam insulation, tankless water heater, zoned HVAC, and bespoke trim work throughout- the kind of construction details that matter as much as the marble and the millwork. Residents of Arbor Springs enjoy resort-caliber amenities including a pool, clubhouse, tennis and pickleball courts, parks, and playgrounds, all within a golf course community that feels a world away from the city- yet sits squarely on Atlanta's radar.
…By Atlanta Fine Homes Sotheby's International Realty


This beautifully updated four bedroom home is move-in ready and packed with upgrades. Improvements include new hardwood floors, a renovated kitchen, updated bathrooms, a new roof, new water heater, updated HVAC systems, and all-new appliances. The spacious floor plan features a bright sunroom, dedicated laundry room, and generously sized bedrooms, with city views from the upper-level windows. Step outside to enjoy the large, private and fenced back yard. Ideally located with easy access to the Atlanta BeltLine just around the corner, this home offers the perfect combination of modern comfort, outdoor living, and intown convenience.
…By Atlanta Fine Homes Sotheby's International Realty


Charming 4-Bedroom Home in an Ideal Island Location! Discover your dream home in this spacious 4-bedroom, 3-bath residence featuring a beautiful stucco exterior. The open floor plan boasts high ceilings, creating an airy atmosphere throughout. Enjoy gatherings in the large great room that flows seamlessly into the dining area and kitchen, perfect for entertaining! Step through the French doors from the great room or the master suite to your serene rear porch, overlooking a tranquil yard that backs onto a picturesque 2-acre tract owned by the St. Simons Land Trust—ensuring privacy and a stunning natural view that will never change. Additional highlights include a convenient double garage with ample storage, a full house generator for peace of mind, and an irrigation system to keep your landscaping lush and green. With a newer roof (just 4 years old) and fresh interior painting scheduled in the coming weeks, this home is ready for you to make it your own! Don’t miss out on this fantastic opportunity in a prime island location! Contact us today to schedule a viewing!
…By Deloach Sotheby's International Realty


This exceptional brick corner townhouse in the coveted, walkable Savannah Historic Landmark District presents a rare blend of historic character, modern renovation and income producing potential. Built in 1979 and thoughtfully reimagined from top to bottom, the main residence offers two bedrooms and 1.5 baths with elegant finishes throughout. Warm hardwood floors, new carpeting and abundant natural light create an inviting living environment. The beautifully updated kitchen features new cabinetry, brand-new appliances, and butcher block countertops - perfectly suited for both everyday living and entertaining. As a prized corner property, the home enjoys the rare convenience of off-street parking in the Historic District. The Garden level Apartment includes 1 bedroom and 1 bath and is occupied by a reliable long-term tenant, offering steady rental income and flexible options for homeowners or investors. This unique property combines turnkey living, income potential and an unbeatable location within Savannah's Historic District.
…By Daniel Ravenel Sotheby's International Realty


Welcome to 10 Burbank Blvd, a beautifully maintained home in the desirable Wilshire Estates neighborhood, offering the perfect blend of comfort, style, and functionality. With four bedrooms and two full baths, this inviting residence features a spacious open floor plan designed for effortless everyday living and easy entertaining. The light-filled living spaces flow naturally into the dining and kitchen areas, creating a warm and welcoming atmosphere for gatherings with family and friends. Thoughtfully designed for both relaxation and connection, the home offers generous living space with the flexibility today's buyers are looking for. Outside, the property truly shines with ample off-street parking, a large backyard patio ideal for morning coffee, weekend entertaining, or relaxing evenings, and an expansive new workshop that adds an exceptional layer of versatility. Whether envisioned as a creative studio, hobby space, workshop, or additional storage, this impressive space is a rare and valuable amenity. Nestled in Wilshire Estates, 10 Burbank Blvd offers a wonderful opportunity to enjoy a comfortable, stylish home with inviting indoor and outdoor spaces designed for the way you live today.
…By Daniel Ravenel Sotheby's International Realty


Buyer Bonus - $5,000 use it how you want it! Can be used for HOA, interest rate buy down, closing costs contingent on accepted offer. Rare finished terrace level | Better than new | Move-in ready in Cresswind at Lake Lanier. Why wait to build when you can enjoy the upgrades, space, and lifestyle today? This beautifully maintained Cypress plan stands apart with its rare, fully finished walk-out terrace level, creating exceptional flexibility for multigenerational living, extended guests, hobbies, a home office, fitness, or entertaining—all with abundant storage. Welcome to the award-winning, gated Cresswind at Lake Lanier, where every day feels like a getaway. Enjoy scenic walking trails, pickleball and tennis, indoor and outdoor pools, a spectacular three-level clubhouse, a full-time Lifestyle Director, and nearly half the community preserved as natural green space. Perfectly positioned on a quiet cul-de-sac, this move-in-ready home offers true main-level living with a bright, open floor plan designed for effortless everyday living and entertaining. The finished terrace level features two spacious living areas, offering privacy and flexibility for multigenerational living, overnight guests, or separate spaces for work, hobbies, and recreation. Thoughtful upgrades and an extended garage complete the package. Just minutes from shopping, dining, and top healthcare, this home offers the space and versatility that are increasingly hard to find. Skip the construction timeline and upgrade costs—your next chapter begins the day you move in.
…By Atlanta Fine Homes Sotheby's International Realty


Welcome to Paintbox, one of Atlanta’s most distinctive Intown communities, where colorful architecture, modern design and a real neighborhood feel come together. This nearly new, former model end-unit townhome is filled with natural light and offers the kind of easy, connected lifestyle that makes this community stand apart. The main living level is bright and open, with an oversized kitchen island anchoring the space, complemented by crisp white cabinetry, quartz countertops and stainless steel appliances. The kitchen flows naturally into the dining and living areas, while large windows bring in light from multiple sides. Just beyond the living room, a covered deck creates another inviting place to relax or entertain. Upstairs, both bedrooms offer generous closet space and private baths. The primary suite includes a spacious bath with an oversized walk-in shower and double vanity, while the conveniently located laundry closet keeps everyday living simple. The lower level offers a two-car tandem garage with excellent storage and additional flexibility for a future bedroom, office, gym or other finished space. Paintbox also offers guest parking, a community garden and dog park, all surrounded by the neighborhood’s colorful streetscape and modern architecture. And then there is the location. Kirkwood Village, East Atlanta Village, Pullman Yards, the East Lake YMCA, neighborhood parks, restaurants, coffee shops and the BeltLine are all close by, with easy access to I-20, I-75/85, Downtown and the rest of Intown Atlanta. Colorful without being conventional, modern without feeling cold, and connected to some of Atlanta’s best-loved neighborhoods—this is what makes living at Paintbox so much fun.
…By Atlanta Fine Homes Sotheby's International Realty


Ideally situated at the end of a quiet street near the Marshwood Clubhouse, 6 Tomachichi Lane offers privacy, thoughtful updates, and flexible living spaces. This beautifully maintained hard-coat stucco home features hardwood floors throughout most of the main level, soaring ceilings, and a desirable split-bedroom floor plan. The updated kitchen features new cabinetry, quartz countertops, and newer appliances, opening to comfortable living and entertaining areas. The spacious primary suite serves as a private retreat with a beautifully renovated bathroom featuring a zero-entry shower, separate soaking tub, double vanity, and large walk-in closet. A guest bedroom and full bath are privately situated on the opposite side of the main level. All bathrooms throughout the home have been tastefully updated. Upstairs, you'll find an open loft, two guest bedrooms with a shared updated bath, a bonus room over the garage currently used as a home office, and an additional finished flex space offering endless possibilities. Outside, enjoy a private backyard with a large brick paver patio perfect for relaxing or entertaining. Additional features include two fireplaces and a garage equipped with a fast EV charger. A wonderful opportunity to enjoy updated living in a private setting near the Marshwood Clubhouse and all that The Landings has to offer.
…By Daniel Ravenel Sotheby's International Realty


Experience the pinnacle of coastal living in this exquisite residence nestled within the beautiful gated community of Hampton Plantation. This thoughtfully designed home features a seamless open floor plan, with a main level offering three spacious bedrooms, three full baths, and a dedicated office perfect for remote work. Upstairs, you will find a versatile fourth bedroom that serves as an ideal private bonus room. The home is designed for both relaxation and entertaining, flowing effortlessly toward breathtaking, panoramic views of the marsh and tidal creek. The heart of the home is the expansive rear screened porch, the perfect vantage point for watching spectacular sunsets over the water. Step outside to your private backyard oasis, featuring a sparkling saltwater pool, spacious deck, and cozy firepit; all fully fenced and thoughtfully landscaped for ultimate privacy. Additional features include an oversized double garage with abundant extra storage and premium upgrades for peace of mind, such as brand new stainless Thermadore kitchen appliances, a whole-house Kohler generator, an Aquasana whole-house water filtration system, tankless water heaters, water softener and a newly installed marsh bulkhead. Don't miss the opportunity to own this masterfully maintained retreat where luxury meets comfort.
…By Deloach Sotheby's International Realty


A rare opportunity to secure 1.8± acres in one of the area's most sought-after settings. Surrounded by beautiful homes and established landscape, this property offers exceptional potential for those looking to create something truly special. Whether you envision building a custom estate or thoughtfully renovating the existing home, the setting provides the space and foundation to bring your vision to life. The expansive 1.8± acre lot is increasingly difficult to find in this location, offering a generous yard, mature trees, and the privacy that makes properties like this so desirable. Positioned among upscale homes and within a highly regarded school district, the property benefits from both enduring neighborhood appeal and strong long-term value. Offered as is, the home presents an opportunity for renovation or may serve as the ideal site for a new custom residence. Bring your builder, architect, or contractor and explore the possibilities for creating a private retreat that reflects your style and needs. Located within easy reach of shopping, dining, parks, and everyday conveniences, this property combines the tranquility of a spacious homesite with the accessibility that makes this area so beloved. Opportunities like this are increasingly rare. For those seeking land, location, and the freedom to create something remarkable, this property offers a compelling foundation.
…By Atlanta Fine Homes Sotheby's International Realty


Charming Peachtree Hills cottage in one of Buckhead's most sought-after neighborhoods! Perfectly positioned in Buckhead and a short commute to Midtown, this inviting home offers exceptional walkability to neighborhood restaurants, shops, parks, and community amenities. Step inside to a warm and welcoming living room featuring a brick mantel, gas-log fireplace, and beautiful hardwood floors. An arched opening leads to the spacious dining room, where abundant windows fill the space with natural light. The main level offers comfortable one-level living with a primary bedroom and full bath, plus a secondary bedroom featuring charming shiplap accents, large windows, and a convenient half bath. The heart of the home is the expansive, light-filled kitchen, thoughtfully updated with soapstone countertops, a brick backsplash, white cabinetry, stainless steel appliances, and a cozy breakfast nook with built-in seating. Just below, the daylight basement provides a versatile finished space with laundry, extensive storage, additional counter space, and a utility sink, and a potential for a home office, studio, gym, or flex space. Permanent stairs lead to the attic, offering excellent potential for a home office, creative retreat, storage, or future expansion. Outside, an oversized deck creates the perfect setting for entertaining, overlooking a deep, fenced backyard with plenty of room to play, garden, or relax. A detached one-car garage provides additional storage and convenience. Located in the highly regarded E Rivers Elementary district and just minutes to Midtown, Downtown, and I-75, this charming home combines timeless character, functional living space, and an unbeatable intown location.
…By Atlanta Fine Homes Sotheby's International Realty


Come choose your interior selections and experience the perfect harmony of sophistication and convenience in the heart of Downtown Alpharetta at Mayfair on Main. This exclusive enclave of just 24 luxury new-construction homes offers an exceptional lifestyle defined by modern elegance and thoughtful design. Enjoy private elevators, expansive rooftop terraces with fireplaces, and effortless access to Alpharetta’s premier dining, boutique shopping, entertainment, parks, and wellness destinations. This residence features the signature Oxford floorplan—crafted for both connection and comfort—with three distinct living spaces, including a terrace-level lounge that opens to a welcoming front courtyard. Multiple outdoor retreats invite relaxation, from the covered kitchen porch to a dramatic rooftop terrace with fireplace and skyline views. The perfect venue for watching fireworks in Downtown Alpharetta and beyond. Three bedrooms (or a fourth bedroom option), three full baths, and two half baths are beautifully arranged across multiple levels. At the heart of the home, an open dream kitchen showcases a 48" gas cooktop with griddle, and double ovens, custom Wellborn cabinetry extending to the ceiling, under-cabinet lighting, pullouts, and a spacious, outfitted walk-in pantry. The keeping room, dining area, and gathering room flow seamlessly together, creating an inviting environment for everyday living and effortless entertaining. The expansive primary suite features a spa-inspired bath with a soaking tub, a large frameless glass shower, and a custom-designed walk-in closet. A private elevator services all floors, ensuring comfort and convenience throughout. For a limited time, take advantage of the “$40K Your Way” incentive—an exclusive builder offer tailored to your lifestyle, whether applied toward closing costs, a mortgage rate buy-down, or curated design upgrades. More than a home, Mayfair on Main represents a way of life—steps from the Alpha Loop, City Center, Avalon, and an array of parks, studios, golf options, and live music venues. Discover Downtown Alpharetta’s most distinguished new address for elevated, effortless living.
…By Atlanta Fine Homes Sotheby's International Realty


The only move-in-ready opportunity! Experience a refined balance of sophistication and convenience in the heart of Downtown Alpharetta at Mayfair on Main. This exclusive collection of luxury new-construction single-family and townhomes offers private elevators, expansive rooftop terraces with fireplaces, and effortless access to Alpharetta’s premier dining, boutique shopping, entertainment, parks, and wellness destinations. With only 24 residences, this enclave elevates modern living through timeless design and thoughtful function. Here, luxury meets everyday ease in one of Georgia’s most sought-after downtown communities. This home is the signature Regent floorplan, designed for both connection and comfort, featuring three distinct living spaces, including a terrace-level lounge opening to a front courtyard. Enjoy multiple outdoor escapes, from a covered kitchen porch to a dramatic rooftop terrace with a fireplace and skyline views. Three bedrooms, three full baths, and two half baths are thoughtfully arranged across multiple levels. An open chef’s kitchen anchors the main level, with custom Wellborn cabinetry to the ceiling, under-cabinet lighting, pullouts, and a well-appointed walk-in pantry. The keeping room, dining area, and gathering room flow seamlessly, creating an elegant environment for daily living and entertaining. The expansive primary suite offers a spa-inspired bath with a soaking tub, a large frameless glass shower, and a custom walk-in closet. A private elevator services every floor for effortless movement throughout the home. More than a home, Mayfair on Main is a way of life. Just steps to the Alpha Loop, City Center, Avalon, and an array of parks, studios, golf options, and live music venues, this is downtown Alpharetta’s most distinguished new address for elevated living.
…By Atlanta Fine Homes Sotheby's International Realty


Bathed in natural light and positioned as a coveted end unit, this striking modern townhouse offers a level of finish and livability rarely achieved—perfectly sited adjacent to the community pool for effortless access to resort-style amenities. The main living level unfolds in a seamless open-concept design, framed by three walls of windows that flood the interiors with light. A stunning chef’s kitchen anchors the space, featuring waterfall-edge quartz countertops, sleek contemporary cabinetry, and a full suite of professional-grade stainless steel appliances. An oversized island with generous seating serves as both a functional workspace and social centerpiece. The kitchen flows effortlessly into a refined dining area accented by designer lighting, and onward to a spacious fireside family room defined by a modern fireplace and expansive walls of glass. Upstairs, the primary suite is thoughtfully designed as a private retreat, complete with a custom walk-in closet and a spa-inspired bath featuring dual vanities and a frameless glass walk-in shower. A secondary ensuite bedroom, equally well-appointed and filled with natural light, along with a dedicated laundry room, completes the upper level. The top floor elevates the home’s lifestyle appeal with a wet bar and wine refrigerator, seamlessly servicing the expansive rooftop terrace—an exceptional outdoor living environment. Designed for both relaxation and entertaining, the terrace features a grilling station, outdoor television, pergola-covered lounge, and integrated speakers, offering a true extension of the interior living space. The finished terrace level provides additional flexibility with a third ensuite bedroom—currently configured as a media room—alongside access to the attached two-car garage. Ideally located within walking distance to Westside Market, Topgolf, Star Provisions, The Works, and the PATH trail system, this residence delivers a rare combination of modern design, abundant natural light, and unparalleled access to one of Atlanta’s most dynamic lifestyle corridors.
…By Atlanta Fine Homes Sotheby's International Realty


Natural light, layered mountain views, and the calming waters of Lake Rabun set the scene for this spacious, nearly new home. Perched above the lake, 1095 Rabun Bluffs awaits your morning coffee, evening wind-downs, and everything in between. With five bedrooms and four and a half baths arranged across two levels, the home offers comfortable separation for family and guests while keeping all primary living spaces on the main level. Built to superior standards, the home includes the kinds of features found only when someone has been truly intentional about how they want to live. All the main living spaces and every bedroom capture the exceptional long-range views. A spacious laundry room with gorgeous custom cabinetry, along with a walk-in pantry, keeps the less beautiful necessities of daily life tucked neatly away. Bring your hobbies and the things that make you and your group happy, we've got: a large, daylight-filled workshop and paint studio, generous recreation space downstairs for a secondary living room and media room, a dedicated gym, plentiful storage throughout the home, and lots of parking spaces. And because there aren't only sunny days, this home was built to be your bad-weather fortress. Spray-foam insulation, Pella windows, a whole-house generator, and a backup water system mean you can continue living comfortably-even when the weather is at its worst.
…By Mountain Sotheby's International Realty


Welcome to this charming cottage nestled on a quiet street in the desirable Parkview neighborhood of Kirkwood, where wonderful neighbors and a welcoming community create a true sense of home. A covered front porch sets the stage for this inviting 3-bedroom home, including a large master bedroom, featuring beautiful hardwood floors throughout and an open floor plan that enhances the natural flow between living spaces. The main living area offers a comfortable sitting area perfect for relaxing or entertaining. The kitchen offers gas appliances and granite countertops, providing both style and functionality. Step outside to discover a beautiful fenced-in backyard designed for relaxing and entertaining, complete with a fire pit and a spacious covered patio; perfect for outdoor dining, gatherings, or enjoying a quiet evening at home. A large detached garage offers tremendous versatility and can easily serve as a workshop, hobby space, or additional storage. Conveniently located between I-20 and Memorial Dr, with quick access to some of Atlanta’s most popular destinations, including the BeltLine, East Lake Golf Club, and Ponce City Market, Enjoy the benefits of unincorporated DeKalb County taxes while being close to all that Atlanta has to offer. This charming cottage offers the perfect blend of character, outdoor living, and convenience.
…By Atlanta Fine Homes Sotheby's International Realty


Offering timeless curb appeal, spacious living areas, and an ideal floor plan with Primary Suite on the main level in the highly desirable neighborhood of Crooked Creek in Milton! The main level features a welcoming entry, generously sized living spaces, and a tranquil primary retreat with a renovated spa-like bath. The light-filled den is both relaxing and has a view of the wonderful private backyard. The chef's kitchen with Stainless Steel appliances boasts bright white cabinetry topped with stone and serves as the heart of the home and offers an open view to the welcoming keeping room, creating the perfect setting for gathering and everyday living. Spacious secondary bedrooms on the upper level with ensuite bathrooms. Fantastic finished basement with beautiful tongue and groove ceiling, full bath, office, and oversized bedroom/playroom with built-in bed nook! Walk out basement to access an adorable playhouse structure with a front porch, built-in windows, cement siding, composite roof, and power outlets! Oversized three-car garage with ample space for parking and storage. Golf course access via cart path on the 12th tee box! Hurry in, this one will not last long!
…By Atlanta Fine Homes Sotheby's International Realty


Every so often, a home comes along that checks every box without asking you to compromise. A home where exceptional design meets an unbeatable location, where your commute is measured in minutes instead of miles, and where every space has been thoughtfully designed to make life easier, more beautiful, and more connected. Welcome to The Enclave on LaVista. Tucked inside one of Atlanta's most sought-after gated communities by the acclaimed JW Collection, this exceptional residence offers something increasingly difficult to find: newer luxury construction in the heart of an established neighborhood, just moments from Emory University, Children's Healthcare of Atlanta, the CDC, the Atlanta VA Medical Center, Decatur and Downtown Tucker. Favored by physicians, executives, professors, and professionals, The Enclave isn't simply a neighborhood, it's a lifestyle. Neighbors gather around the community fire pit, children play at the playground, dogs have room to roam, and the pavilion becomes a natural gathering place for celebrations and quiet evenings alike. Inside, abundant natural light, sophisticated finishes, and an effortless open floor plan create a home that feels as comfortable hosting twenty guests as it does enjoying a quiet evening in. The chef's kitchen is the heart of it all, featuring premium Electrolux appliances, ceiling-height cabinetry, and designer details that make everyday living feel extraordinary. Downstairs, the finished terrace level offers remarkable flexibility with a media room, billiards area, fitness room, and kitchenette, ideal for entertaining, overnight guests, or creating your own private retreat. Outside, mature trees and beautifully designed outdoor living spaces provide a peaceful escape rarely found this close to the city. This is more than a beautiful home. It's the luxury of reclaiming your time. It's mornings without long commutes, evenings spent with neighbors who become friends, weekends made for entertaining, and a home that quietly enriches everyday life.
…By Atlanta Fine Homes Sotheby's International Realty


Welcome to unbeatable value in one of Woodstock’s most highly sought-after and vibrant neighborhoods! Offering an incredible amount of house for the price, this spacious home is perfectly situated in an active community loaded with amenities. Step outside your front door to enjoy sidewalk-lined streets, scenic nature trails, pickleball and tennis courts with active neighborhood teams, two swimming pools, and memorable community gatherings. Beyond these fantastic neighborhood perks, you are just minutes away from excellent shopping and great local restaurants. Don't miss this great value and an unmatched lifestyle in a premier location. Easy access to Alpharetta, Rowell, East Cobb, Kennesaw and more !! This home has an over-sized primary bedroom and three additional bedrooms, all on the same floor. Kitchen is open to the family room and includes breakfast area and private pantry. Main level also includes office or play area.
…By Atlanta Fine Homes Sotheby's International Realty


Heatherton’s model home is now available for sale, presenting a special opportunity to own the residence that has represented this distinctive Milton community from the very beginning. Beautifully finished, thoughtfully designed and selected to showcase Heatherton’s style, craftsmanship and elevated finishes. Ideally located in the heart of Milton, Heatherton offers a private, gated setting just moments from beloved restaurants, boutique shopping, seasonal farmers markets and top-rated schools. Designed for both everyday living and effortless entertaining, the home welcomes you with a light-filled two-story foyer and a sophisticated collection of designer finishes carried throughout. The kitchen is a true centerpiece, featuring Sub-Zero and Thermador appliances, quartz countertops, generous cabinetry and a beautifully finished scullery that provides both additional prep space and storage. The main-level primary suite feels like a private retreat, with a vaulted and beamed ceiling, custom California Closets and an optional second washer/dryer connection. The spa-inspired primary bath features white oak vanities, quartz countertops, custom mirrors and beautifully selected fixtures. A dedicated home office completes the main level. Expansive sliding doors create a natural connection between the interior living spaces and the backyard, opening the home to outdoor dining and entertaining. Remote-controlled opaque screens offer added privacy, while the level backyard provides an ideal setting for a future cocktail pool. Upstairs, each secondary bedroom is generously sized with its own private bath and walk-in closet. An expansive recreation room with a linear fireplace and wet bar creates a comfortable gathering space for movie nights, game days or sleepovers. Tucked above the garage, a private bonus suite offers wonderful flexibility as a guest retreat, second home office or personal wellness space. The home that introduced Heatherton is now ready to welcome someone home.
…By Atlanta Fine Homes Sotheby's International Realty


This exceptional custom-built home is where timeless craftsmanship, modern comfort, and the beauty of nature come together. Designed for both everyday living and effortless entertaining, this thoughtfully crafted three-bedroom home showcases soaring ceilings, wide-plank wood floors, abundant natural light, and beautifully curated finishes throughout. Designed as the heart of the home, the chef's kitchen features custom cabinetry, granite countertops, a generous island with a farmhouse sink, stainless steel appliances, a gas cooktop with pot filler, double ovens, and a custom wood vent hood, all flowing seamlessly into the inviting family room anchored by a stone fireplace. A versatile flex room offers endless possibilities as a home office, library, music room, or sitting area. The main-level primary suite is a private retreat with peaceful views, a spa-inspired bath featuring dual vanities and an oversized tiled shower, plus an expansive custom walk-in closet with direct access to the laundry room. Upstairs, a spacious third bedroom with a private full bath offers exceptional flexibility for guests, a bunk room, home office, media room, or multigenerational living. Outside, the covered back porch overlooks rolling lawns, mature hardwoods, and wide-open skies, creating the perfect place to enjoy quiet mornings and relaxing evenings. With five beautifully maintained acres and room to garden, explore, or simply unwind, this property offers a lifestyle that's increasingly hard to find. During the summer months, neighboring sunflower fields burst into bloom, providing a spectacular seasonal backdrop that can be admired from the property—offering all the beauty with none of the upkeep.
…By Atlanta Fine Homes Sotheby's International Realty


Two homes. Nearly three acres. Opportunities like this are increasingly difficult to find. Offering two homes, a detached two-car garage, and nearly three level acres, this exceptional property provides outstanding flexibility for multigenerational living, rental income, a home-based business, or simply enjoying the space and privacy that larger properties offer. The beautifully renovated primary residence features four bedrooms and two full baths, multiple living areas including a spacious living room, dining room and family room, a dedicated home office, a screened porch, and an additional rear porch overlooking the property. The finished basement expands the living space with a second full kitchen, additional bedroom, living area, laundry room, and abundant storage, and a second screened patio; creating the perfect setup for extended family, guests, or potential income-producing opportunities. Situated between the two homes, the detached two-car garage includes two oversized storage rooms, providing excellent space for vehicles, equipment, hobbies, or a workshop. The second home offers outstanding flexibility with four bedrooms, and two more full baths, its own kitchen, laundry room, and private rear entrance, making it ideal for family members, guests, rental income, or additional workspace. The nearly three acre level lot offers endless possibilities with room for gardening, recreation, outdoor entertaining, RV or boat parking, future expansion, or simply enjoying the privacy and open space that are becoming increasingly difficult to find. Whether you're looking for an investment opportunity, a multigenerational property, or room to grow, this one of a kind property delivers exceptional value and versatility.
…By Atlanta Fine Homes Sotheby's International Realty
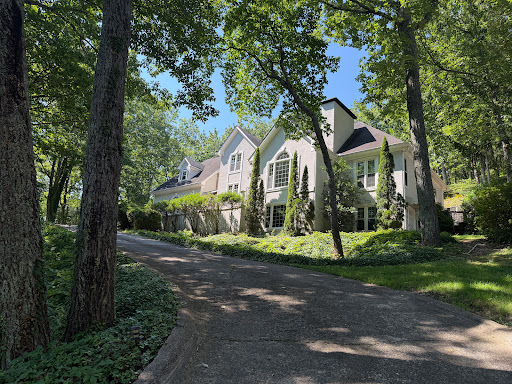


Perched atop a picturesque hill on more than an acre in the coveted Highland Pointe community, this exceptional East Cobb residence offers a rare sense of privacy surrounded by a breathtaking canopy of mature trees. Tucked near the end of a quiet cul-de-sac, the home enjoys a tranquil, tree-top setting where seasonal views extend toward Kennesaw Mountain, creating an ever-changing natural backdrop that feels like your own private retreat while remaining just minutes from everything East Cobb has to offer. Designed for both comfortable everyday living and effortless entertaining, the thoughtfully crafted floor plan features a highly desirable primary suite on the main level, soaring ceilings, generous gathering spaces, spacious secondary bedrooms and a finished daylight terrace level with its own private entrance perfect for multi-generational living, a guest retreat, home office, fitness studio or recreation space. Every space offers exceptional flexibility, providing the perfect canvas to reflect your own style and vision. What truly distinguishes this property is its extraordinary value and untapped potential. Thoughtfully priced to allow for updates and personalization, this is an exceptional opportunity to own one of the larger homes on one of the community's premier lots. Buyers will appreciate the chance to create a custom residence while building equity in one of East Cobb's most established and desirable neighborhoods, where beautifully updated homes continue to command premium values. Beyond the home itself, Highland Pointe delivers a lifestyle few communities can match. Residents enjoy resort-style amenities including an Olympic-sized swimming pool, kiddie pool, elegant clubhouse, four lighted tennis courts with active ALTA and USTA teams, a tennis pavilion, sauna, two scenic lakes, walking and hiking trails, playground, picnic pavilion, basketball court, expansive sports field, beautifully maintained green spaces and a vibrant calendar of neighborhood events that foster a true sense of community. Located within the award-winning Lassiter High School district and offering convenient access to shopping, dining, parks and major commuter routes, Highland Pointe continues to be one of East Cobb's most sought-after places to call home. Whether you are searching for peaceful tree-top privacy, room to grow or an incredible opportunity to create your forever home, 3442 N. Slope Court offers the perfect combination of location, lifestyle and long-term value.
…By Mountain Sotheby's International Realty


Tucked into the natural beauty surrounding Lake Chatuge, 233 Bradshaw Road offers the perfect blend of mountain charm, modern comfort, and effortless lake living. With four bedrooms and three bathrooms—including two spacious master bedroom suites—this thoughtfully updated home is designed for both everyday enjoyment and memorable gatherings. Inside, you’ll find a series of intentional renovations and upgrades that elevate the home’s style and functionality—creating a move-in-ready retreat where every detail has been carefully considered. The spacious layout offers flexibility for full-time living, vacation use/rental, or hosting guests, all while framing peaceful mountain views, including a highly sought-after view of Bell Mountain, that remind you why you chose this area. Step outside and enjoy the best of lake life with a brand-new dock, ideal for boating, swimming, or simply soaking in the serenity of the water. A covered carport and additional storage shed provide practical convenience, making it easy to store lake gear and outdoor essentials. Perfectly positioned, this property offers easy access to both Hiawassee and Hayesville, placing dining, shopping, and local events just a short drive away—while still maintaining a peaceful, tucked-away feel. Whether you’re searching for a full-time residence, a weekend escape, or an investment opportunity, this inviting Lake Chatuge home delivers comfort, location, and lifestyle in one beautifully updated package.
…By Mountain Sotheby's International Realty
'%20stroke='%23DDAA3A'%20stroke-width='1.909'%20stroke-linecap='square'%20stroke-linejoin='bevel'/%3e%3c/svg%3e)
Receive by email any new listing that may match your search criteria
Your criteria :
By validating this form, you accept the general conditions of use of Le Figaro Properties.
These agencies offer a selection of luxury properties vente in Georgia. Feel free to contact them for personalized assistance.
