The agencies at Ellijay
These agencies offer a selection of luxury properties vente at Ellijay. Feel free to contact them for personalized assistance.

 English$ USD · m²


Welcome to 19 Summit Drive, a rare residence that artfully blends Buckhead-style refinement with relaxed resort living in Big Canoe one of North Georgia’s most renowned mountain communities. This expansive, 5,118-square-foot home is tucked away down a graceful, private drive on a pristine, wooded and secluded setting with both mountain and golf course vistas. From the moment one glimpses this custom home's façade, accented with stone and a gracious circular drive, anticipation builds. Once inside the grand, chandelier-crowned entry hall, one is impressed by the home's hardwood floors, soaring ceilings, custom millwork, and oversized Palladian windows that flood the home with sunlight. With refined architectural details, the spacious entry hall, dining room and living room flow seamlessly -- inspiring both casual living and elevated entertaining. The elegant, fireside living room is distinguished by 24-foot ceilings, built-in shelving, and a dramatic wall of Palladian windows and doors that open onto an elevated deck. Adjacent is the formal dining room, accented with custom wainscoting and a tray ceiling. Nearby is a stunning, wood-paneled study, complete with large Palladian windows, coffered ceiling, French doors and deck access -- the perfect setting for a private home office, library or quiet reading room. Also on the main level is the luxurious primary bedroom suite a sophisticated retreat with tray ceiling, large windows, private deck access, and a fully renovated, spa-inspired bath with soaking tub, imported tile, frameless-glass shower, and large walk-in closet with custom built-ins. At the opposite end of the main level is the updated chef's kitchen featuring a dramatic, glass tile-framed Palladian window, new quartz counters and island, Sub-Zero refrigerator, dining alcove, plentiful storage and a convenient grilling deck. Adjacent is the walk-in pantry/utility room, which provides easy access to the two-car garage. Flowing from the kitchen is the spacious, yet cozy, fireside sitting room -- the perfect gathering spot for family, friends and relaxed entertaining. Accessible from the sitting room is the elevated deck which runs along the home's entire southern façade and offers privacy and all-season golf course, mountain and woodland views. Descend to the terrace level, and one is greeted by a secondary sitting room, accented with a wet bar and French door access to a tiled patio. Flanking this room are two large, bright, en suite bedrooms that offer guests a relaxing, private retreat with woodland views. Nearby is a massive, finished bonus space that features a gas fireplace, plentiful storage and patio access. This rare, flexible asset awaits re-imagining as a secondary home office, hobby studio, gym, play or game room, or large bedroom suite. Immaculately maintained and updated, this elegant, yet relaxed, Big Canoe residence promises a refined resort lifestyle and is a smart investment, whether enjoyed as full-time home or vacation retreat. With thoughtful updates, including a new state-of-the-art video security system, this custom home is close to Big Canoe's North Gate and minutes from Lake Petit, the marina, newly renovated Club House, fitness center, pools, golf courses and nature trails. Located just one hour from Atlanta, 19 Summit Drive is a special residence ideally situated in a pristine, protected and private woodland setting that charms and delights in every season.
…By Atlanta Fine Homes Sotheby's International Realty


Welcome home to this thoughtfully designed three BR/three BA residence that blends comfort, functionality, and exceptional living spaces. A welcoming front porch sets the tone, inviting you to enjoy the peaceful surroundings. The main level features an open floor plan with two bedrooms, including a spacious primary suite and secondary guest bedroom with bath. The heart of the home is an over-the-top eat-in kitchen which opens seamlessly to the dining room and great room, creating the perfect setting for entertaining friends. A sunroom offers flexibility as a home office or reading retreat while enjoying the natural light throughout the day. The terrace level expands the living space. Here you find a large guest suite with bath. There is a second great room, ideal for gatherings or game days, a delightful studio perfect for hobbies, crafts or a private workspace. You will also find an abundance of storage. The expansive covered terrace porch provides plenty of room for entertaining, dining or even hosting competitive cornhole tournaments with family and friends. Car enthusiasts will appreciate the two car garage equipped with an auto lift, allowing storage for up to three vehicles. The home is located in the fabulous Audubon Ridge neighborhood of the gated Big Canoe mountain community.
…By Mountain Sotheby's International Realty


Extensively renovated and thoughtfully reimagined mountain retreat. This beautifully updated home has undergone a comprehensive transformation offering refined living spaces inside and out. The residence features a complete kitchen renovation with all-new appliances along with both baths remodeled down to the studs. Every detail has been addressed, from new lighting, ceiling fans, recessed lighting and additional electrical outlets to fresh interior and exterior paint. Living spaces extend seamlessly outdoors with the addition of a screened-in porch, expanded patios, stonework and professionally designed landscaping that enhances privacy and creates a tranquil, secluded setting. This home does not have a condo or HOA fee, but does have a POA fee. It is the only unit in the neighborhood that does not have a condo or HOA fee!
…By Mountain Sotheby's International Realty


Lovingly owned by the founder of The Blueberry Inn in Dahlonega, this exquisitely maintained estate home offers more than 5,100 square feet on approximately 1.3 wooded acres with a creek at the foot of the back property. Designed for comfortable mountain living, the home features three bedrooms on the main level, including the spacious primary suite, along with a formal dining room and a bright a sought after kitchen keeping room that feels like a sunroom. The screened porch extends the living space into the surrounding woods and mountain air. It's the owner's favorite leaf watching spot! The terrace level offers two additional bedrooms, a workshop, a craft room and generous entertaining space centered around a second fireplace. A walk-up attic offers exceptional storage, and the two-car garage adds everyday convenience. Located within the gated mountain resort like community of Big Canoe, residents enjoy miles of hiking trails, lakes, golf, tennis, pickleball, fitness facilities, boating, fabulous chef run clubhouse restaurant and so much opportunity to live your mountain dreams - all within approximately one hour of Atlanta. Select images have been virtually staged to envision the possibilities of these beautiful spaces. Furnishings and décor are not included; however, a designer reference is available to assist in recreating the look. The home itself has not been digitally redesigned—wall colors, architecture and permanent features are true to the property.
…By Mountain Sotheby's International Realty


This exquisite home was designed so that the extensive grounds were equally important as the thoughtful architecture. That same consideration shapes the interiors, where every detail, from the exquisite kitchen to the beautifully appointed private baths, reflects a commitment to personal luxury and comfort. Expansive, light-filled living spaces unfold entirely on one level-without a single step. Built in 2020 by David Peagler, one of Big Canoe’s most respected builders, this sophisticated contemporary home brings a unique architectural presence to its mountain setting. Generous proportions give way to intimate places to read, converse, or simply enjoy the quiet. The expansive kitchen is a striking centerpiece at the heart of the home, featuring a six-burner Bertazzoni range with a griddle, a separate scullery, and ample pantry and storage space. Two distinct living areas accommodate gatherings with ease, while the sunlit family room, with its fireplace and adjoining library area, offers a quieter retreat. Two individually appointed primary suites occupy one side of the home, with a dedicated laundry room conveniently nearby. Two additional bedrooms across the house provide privacy for guests. A spacious, heated and cooled corridor was designed to accommodate Christmas trees and large seasonal pieces without a trip to the attic—an especially practical extension of the home’s stepless design. Currently used as a bunk room and a tucked-away second office, this versatile space reflects the designer's vision for a lifestyle of comfort and ease. An oversized two-car garage with its own driveway serves everyday arrivals, separate from guest parking and the front entrance. Located approximately five minutes from the North Gate. Big Canoe offers a resort-style mountain lifestyle with three nine-hole golf courses, chef-led dining, boating and fishing on Lake Petit, a beach club, tennis, pickleball, a fitness center with indoor pools, miles of trails, and so much more to love.
…By Mountain Sotheby's International Realty


The Stonington - A Living Work of Art with Sweeping Long-Range Views. Created through a remarkable seven-year collaboration between renowned American artist Bob Timberlake and acclaimed architect Stephen Fuller, this extraordinary 7,000+ square foot estate is a singular expression of art, architecture and Appalachian craftsmanship. Originally presented as a Southern Living showcase home, The Stonington draws from the influences of Stickley and Frank Lloyd Wright while remaining unmistakably Appalachian. Its architecture presents four distinct faces, transitioning from Craftsman cottage to gracious wraparound porch and the strong character of a North Carolina mountain barn. The craftsmanship is increasingly difficult to replicate: hand-milled solid mahogany columns, solid mahogany doors, cedar board-and-batten siding, oak floors detailed with cherry pegs, distinctive bowed-and-pegged windows, custom balustrades and railings, distressed solid-cherry kitchen cabinetry, and handmade, hand-glazed EPRO tile. It is a level of material richness and artisan workmanship reminiscent of the great lodges and historic resort properties of the South. Timberlake's creation extends throughout the interiors. Offered fully turn-key, the estate includes his curated Lexington Bob Timberlake Collection furnishings, rugs, lighting, linens and accessories, along with a collection of Timberlake artwork that includes personally autographed pieces. The light-filled terrace level is a true extension of the home, offering a theater, wine storage, kitchen and generous living space for extended family and guests. Privately positioned on 1.7+/- acres atop Cox Mountain in the sought-after Big Canoe resort-like community, The Stonington captures sweeping long-range views toward Potts Mountain, Blood Mountain and the distant Atlanta skyline-yet is approximately five to six minutes from Big Canoe's main gate. Golf, tennis, pickleball, boating, fishing, mountain lakes, 27 miles of trails and chef-curated dining are all within one extraordinary mountain community. This home is a remarkable work of American mountain architecture, in a setting worthy of it.
…By Mountain Sotheby's International Realty


A crackling fire in the kitchen, the screened porch open to the mountain air - this is how Big Canoe living should feel. The remarkably large kitchen was designed for gathering, with solid maple cabinetry, an oversized island, extensive counter space and a separate prep station with its own sink. There is room for both a dining set and a comfortable keeping-room seating area beside the fireplace. Just beyond, the screened porch opens directly from the kitchen, bringing the fire, fresh air and sounds of the mountains together in one wonderful space. The backyard is just as special. A seasonal creek meanders through the property, which opens onto green space and creates a beautiful natural setting with added privacy. Located on the first street inside the North Gate, this sun-filled home makes coming and going remarkably easy. The owners are exceptionally fastidious-Mr. and Mrs. Clean really do live here-and their care is evident in every room. The hardwood floors have been newly refinished with a contemporary matte finish, the interior freshly painted and a new roof installed in 2024. A stone front porch leads into the great room, where large windows overlook the wooded backyard. Built-in bookcases frame the second of the home's three fireplaces. The finished terrace level provides another spacious living area with built-in bookcases, a wet bar and the third fireplace, giving family and guests a comfortable place of their own. The home has been maintained just as carefully behind the scenes. The main-level HVAC was replaced in 2023, the terrace-level HVAC in 2018, both water heaters in 2021 and the exterior was painted in 2023. A transferable termite bond includes retreat and repair coverage. Big Canoe offers resort-style mountain living within a private gated community, with golf, tennis, bocce, a beach club, boating, indoor and outdoor pools, fitness facilities, clubhouse dining and more than 27 miles of trails. The immaculate home may also be purchased turnkey.
…By Mountain Sotheby's International Realty


Your nearly new mountain retreat awaits. Just one hour north of metro Atlanta in Big Canoe. Completed in 2025 and thoughtfully crafted by respected builder Jim Hixon, this exceptional home was quickly claimed by its original owners, who fell in love with every detail. A change in family plans now creates a rare opportunity for a new owner to enjoy this beautifully finished mountain escape. Set at approximately 2,300 feet in elevation, the home captures sweeping views from nearly every room, along with vibrant sunsets and the cooler, more comfortable mountain climate that makes this area so special. Quality craftsmanship is evident throughout, from solid wood interior doors and warm wood-plank ceilings to the distinctive brick-accent walls that add character and texture throughout the home. At the heart of the residence, the chef's kitchen delivers an exceptional blend of mountain warmth and sophisticated design. Rich, dark custom cabinetry is beautifully contrasted by exposed brick walls, warm wood ceilings, and a dramatic waterfall-edge quartz island with seating. The kitchen is equipped with stainless-steel appliances, including a professional-style range with a substantial vent hood, double-wall ovens, and a built-in refrigerator. Expansive windows frame the view while bringing in natural light, making this a space that is as functional for everyday living as it is impressive for entertaining. Offered fully furnished with luxurious, carefully selected furnishings, the home is ready to enjoy from day one. Since purchasing, the sellers have further enhanced the property with custom closet systems and window shades throughout, including convenient electric shades in the kitchen and living room. The residence offers generously sized bedrooms and a main-level primary suite with a private, convenient connection to the laundry room. An existing elevator shaft provides a straightforward opportunity to add elevator access across all three levels, if desired. The three-car garage offers exceptional flexibility, ideal for additional vehicle storage, recreational equipment, workshop space, a golf simulator, or extra storage. Outside, the covered deck creates an inviting year-round living space with Trex decking, a gas fireplace, and ample room to gather with friends, enjoy the view, or settle in to watch your favorite team on a crisp fall Saturday. Zoned HVAC with a dual fuel system. Tankless Rinnai hot water heater (gas). This is more than a home; it is an easy, turnkey mountain lifestyle with the space, finishes, views, and thoughtful details today' buyers are looking for. Big Canoe is a private, gated community offering renowned amenities, including championship golf courses, a newly renovated clubhouse with a chef-operated restaurant, tennis and pickleball courts at the Racquet Club, two outdoor pools, Lake Petit with electric pontoon boats, 24 miles of hiking trails, fitness facilities, and more.
…By Annonceur International


Just five minutes from the North Gate, this custom Craftsman home offers a wonderful blend of mountain charm, modern updates, and exceptional spaces for everyday living and entertaining. The inviting main level features two primary suites, a private office, and a dramatic vaulted great room with exposed beams and a stunning stacked-stone fireplace. The updated kitchen offers granite countertops, upscale appliances, and an open connection to the main living spaces. The beautifully renovated primary bath features heated floors, a curbless shower, and a custom California Closets system. Plantation shutters and updated lighting throughout add to the home's timeless appeal. Designed to embrace Big Canoe's natural beauty, expansive decks and porches provide inviting spaces to relax and entertain. The rear deck has been updated with low-maintenance Trex decking, while the screened porch with its cozy fireplace is perfect for enjoying crisp mountain evenings. The spacious terrace level offers exceptional flexibility with two additional bedrooms, two full baths, a second family room with fireplace, a billiards room, and a second kitchenette. Ideal for extended family, guests, or multigenerational living, this level also includes generous unfinished storage and a workshop with a workbench, utility sink, and exterior access. Significant improvements include new HVAC systems for both levels, recent exterior painting, an epoxy-coated garage floor, EV charger, sealed driveway, refreshed powder room, and enhanced landscaping with a decorative dry creek bed. Beyond the home, enjoy the exceptional lifestyle Big Canoe is known for, including championship golf, scenic walking and hiking trails, dog parks, swimming, wellness facilities, and a newly renovated clubhouse. The Wildcat Recreation Center and nearby trails are conveniently located just minutes from home. Whether you're seeking a full-time residence or a peaceful mountain retreat, this special property offers the space, comfort, and setting to enjoy the very best of Big Canoe living.
…By Atlanta Fine Homes Sotheby's International Realty


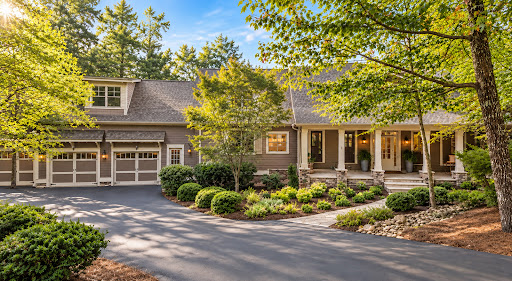


Set among some of Big Canoe's most distinguished homes in the sought-after Wildcat neighborhood, 188 Bluestern Drive is entirely at home in its exceptional surroundings. Custom built in 2007 and subsequently renovated from top to bottom, this beautifully finished residence combines the character of a true custom home with a sophisticated, current interior. The present owners have continued that standard with extensive additional improvements. Natural light, vaulted ceilings, exposed beams and stone fireplaces bring warmth and architectural character, with mountain views providing a beautiful backdrop. The exceptional kitchen features Wolf and Sub-Zero appliances, MSI quartz, custom cabinetry, a generous island and walk-in pantry. Four spacious bedrooms each have an ensuite bath, including the rare advantage of two primary suites on the main level. A screened porch with fireplace creates a wonderful outdoor living room, while the terrace level offers additional living and entertaining space, a handsome wet bar, dedicated wine and spirits storage, flexible rooms and exceptional storage. Recent improvements include two replaced heat pumps with dehumidifiers, a whole-house generator, SONOS sound and Level 2 EV charging. A three-car garage completes the property. Sophisticated without being ostentatious and substantial without losing its warmth, this is mountain living without compromise. Big Canoe offers a resort-like lifestyle with three incredibly beautiful golf courses, tennis and pickleball, trails, lakes, fitness and wellness amenities, and exceptional clubhouse dining-all within the North Georgia mountains. Some photos were enhanced virtually. Every effort was made to show this exquisite home accurately. It truly is stunning!
…By Mountain Sotheby's International Realty


Nestled within Big Canoe's breathtaking mountain enclave, 294 Wild Turkey Bluff is a stunning blend of elegant craftsmanship, thoughtful design, and spectacular mountain views that will captivate you from the moment you arrive. A stone wall-lined drive welcomes you home, leading to a grand stone front porch that sets the tone for everything inside. Step through the door and be greeted by gleaming refreshed hardwoods, gorgeous woodwork, and stone accents that carry a warm, luxurious feel throughout. The coffered ceiling family room anchors the main level with an impressive stone fireplace, while the vaulted breakfast room, elegant sunroom, and dedicated home office all frame those gorgeous layered mountain views you'll never tire of. The oversized primary suite on the main offers the privacy and ease of single-level living at its finest. Entertaining here is effortless. A large gourmet kitchen with island and breakfast bar is crowned by a stunning arched stone accent wall that dramatically frames the stove — a true showpiece that perfectly balances artistry and function. A butler's pantry connects the formal dining and living rooms up front, while a scullery and mudroom keep things organized and guest-ready behind the scenes. Whether you're hosting a dinner party or a mountain weekend gathering, this home was made for it. The Upper floor has plenty of flex space for extra bedrooms, a craft room, a reading nook, bunk rooms, etc., along with two full baths. The terrace level delivers even more with a second stacked stone fireplace, wet bar, three additional bedrooms, a workroom, a bunker room, and abundant flex space ready to become your wine room, home gym, workshop, or all of the above. With a new roof, fresh interior and exterior paint, and new light fixtures throughout, this home is ready for you. Add in Big Canoe's 20+ miles of hiking trails, three private lakes, and 50+ community clubs — and 294 Wild Turkey Bluff isn't just a home. It's the mountain lifestyle you've been dreaming of.
…By Atlanta Fine Homes Sotheby's International Realty


Perched high on a quiet and enviable lot of Big Canoe, yet just minutes from the North Gate, Casa del Sueo is a striking custom modern mountain home designed to let its spectacular long-range views take center stage. From the moment the double entry doors open, the home makes an impression with soaring ceilings and dramatic sightlines through walls of glass to layers of mountains in the distance. An open-concept floor plan captures those views throughout the main level, while gleaming white oak floors, abundant natural light and clean architectural lines create a fresh, sophisticated feel. At the heart of the home, the designer kitchen pairs sleek white cabinetry with black stainless appliances and an oversized island finished with waterfall marble countertops and seating for four. The kitchen flows seamlessly into the sun-filled dining and family rooms, where a fireplace anchors the space and oversized sliding glass doors topped by transom windows open the room to the outdoors. Thoughtfully designed for everyday living, a service corridor connects the kitchen to the garage and incorporates a discreet powder room, generous walk-in pantry and access to a separate grilling porch. The indulgent main-level primary suite is a private retreat of its own, with walls of windows framing the mountain landscape. The oversized spa bath features dual vanities, a walk-in shower and a custom walk-in closet with the laundry room conveniently adjoining. A separate staircase off the service corridor leads to a private guest suite above the garage-ideal for giving family and overnight guests their own space. The terrace level was designed for entertaining. A wet bar serves a spacious fireside lounge and billiards area, while a cleverly concealed, richly appointed speakeasy offers an unexpected surprise that is certain to delight your guests-once they find it! Two additional guest rooms share a hall bath, with one currently used as a home gym. The home was also planned with the future in mind: an additional bath is already plumbed, with space available for another bedroom should more accommodations ever be desired. Double sliding doors open the terrace level to an expansive covered lower deck, extending the living spaces into the mountain air. Step down to the open deck and an oversized 13-foot spa, equally inviting for a cool dip on a summer afternoon or a warm soak on a snowy winter night. One of North Georgia's most sought-after gated communities.
…By Annonceur International


A rare opportunity to own a true legacy property in the gated mountain community of Big Canoe. Perched at approximately 2,800 feet in elevation amid the natural beauty of North Georgia, this remarkable one-owner residence was thoughtfully designed for gathering generations of family and friends under one roof. With just under 10,000 square feet between the main residence and attached guest house, the property offers an extraordinary combination of space, privacy, architectural character, and mountain living. Designed by architect Bob Ahlstrand and built by Gary Harbin in 1987, the home was further enhanced in 1995 with kitchen and owners' bath renovations and a thoughtfully integrated addition. Altogether, the main residence and guest house offer nine bedrooms, eight baths, four living and family rooms, and two kitchens—providing exceptional flexibility for extended family, guests, and entertaining. Warm woods, natural stone, expansive windows, and dramatic architectural details give the home a character all its own. The addition features beautiful green slate flooring that flows seamlessly outdoors into a private courtyard—one of the property's most memorable spaces. Here, a massive stone fireplace creates a dramatic gathering place alongside a peaceful reflecting pool featuring a commissioned bronze sculpture of geese, cattails, and lily pads. Throughout the home, unexpected spaces add to its sense of discovery. A hot tub enjoys its own dedicated screened porch, while a hidden wine room tucked away on the terrace level is waiting to be found. Accessible from the main residence by a breezeway, the self-sufficient two-bedroom, two-bath guest house provides wonderful privacy while keeping guests close. Its main level features a den with fireplace, full kitchen, bedroom with en suite bath, and a deck overlooking the mountain views. The terrace level offers a second bedroom and bath, another den, laundry, and generous storage. Owned and cherished by the same family since it was built, this exceptional Big Canoe residence is much more than a mountain home. It is a property created for generations—where holidays are celebrated, friends gather around the fire, guests have room to linger, and family traditions can continue for years to come. A distinctive mountain retreat with nearly 10,000 square feet of combined living space, remarkable architectural character, extensive guest accommodations, intimate outdoor spaces, and a history that makes it truly one of a kind.
…By Mountain Sotheby's International Realty


The main level primary suite is a true sanctuary, complete with a cozy fireplace and newly renovated shower designed to take full advantage of the extraordinary mountain views. A sunroom currently serving as an office, connects seamlessly to the screen porch, creating multiple spaces to relax and enjoy the natural surroundings. Outdoor living is equally impressive. The expansive deck offers a remarkable vantage point where you will feel as if you are levitating above the mountains of North Georgia while soaking in the ever-changing scenery. Practicality meets luxury with zero step entry from the two-car garage, a spacious main level laundry room, abundant storage and a thoughtfully designed dog spa with direct access to a fenced outdoor area for your four-legged family members. The terrace level provides exceptional flexibility with a second den anchored by the home's third fireplace, a charming small bunk room and a full bath featuring a jetted tub. A separate glass-enclosed room with its own private deck is ideal for a home office, study space, creative studio or quiet retreat. Combining extraordinary views, thoughtful updates, versatile living spaces and mountain charm, this is a rare opportunity to own a truly unforgettable North Georgia mountain home. Buyer to pay the following at closing: $5,000.00 capital contribution fee, $200.00 to Utilities, Inc. of GA for water access, $425.00 to POA to have POA account set up. Big Canoe Developer has First Right of Refusal according to the covenants.
…By Mountain Sotheby's International Realty


Experience absolute perfection on this 70±acre equestrian farm with rolling pastureland, three barns with 16 stalls, an incredible main house, a pool, and a large guest house with an elevator. Approached through a gated entry, the driveway winds past acres of fenced pastureland, beautiful hardwoods, and riding arenas as you proceed to the wood and cedar-shingled main house. Evoking a bygone era, the home feels centuries old yet provides all the perks of modern living. Enter from the covered front porch into the enormous two-story grand hall with dining room, meant to feel like a log cabin with its wood-lined walls, wide-plank floors, exposed trusses, and large stone fireplace. The adjacent gourmet kitchen provides all the luxuries for today's lifestyle with a large island, double-stacked cabinetry, stainless steel appliances, stone countertops, a charming butler pantry, a walk-in pantry, a farmhouse sink, and a nearby substantial laundry room. The kitchen flows seamlessly into the fireside keeping room and casual dining area. Huge double-hung windows wrap around the room and frame the sprawling views of the surrounding fields. French doors lead to the charming, oversized screened porch with plenty of room for separate dining and sitting areas. Three en-suite bedrooms and a large mud room complete the main level. Upstairs, you will find a large open office loft space, overlooking the grand hall as well as the primary bedroom featuring a cathedral ceiling with rustic beams, a fireplace, stained glass clerestory windows, a dressing room with two walk-in closets and an en suite bathroom with dual vanities, a jetted bathtub, and a separate shower. Head downstairs to the incredible Garden and Gun-style terrace level, which features a wine cellar, a fireside professional theatre room, two built-in desks, a wet bar, a slate tiled game room, a gym or bedroom, and a full bathroom. Venture outside to the refreshing, heated, saltwater pool with a large stone pool deck, a diving board and a motorized retractable pool cover. The property also features a four-stall barn with a tack room, a 12-stall barn with a washroom, and ample storage space. Spacious guest cottage above with elevator up is on the second level with a two-bedroom guest house with large additional office space. Perfect for a caretaker, this luxurious guest house includes an open floor plan with a two-story cathedral ceiling in the dining and living rooms, a white kitchen with an island, two large bedrooms, two bathrooms and a huge screened porch. Completely private and bordering a lake and creek with a charming walking bridge, the property also includes an oversized arena, a round pen, and a considerable outbuilding with a workshop and additional storage. Short ride by horse to Dawson Forest with endless trails (trail ride, mountain bike, hike). The property is also located close to an Elliot Field Private Airport, Atlanta Motorsports Park, Amicalola Falls, Lake Lanier, and the North Georgia Outlets. A once-in-a-lifetime opportunity, this property is an equestrian lover's paradise!
…By Atlanta Fine Homes Sotheby's International Realty


This beautifully maintained townhouse is a true three-bedroom, two-bath ranch and offers the rare combination of one-level living, an open-concept floor plan, and a peaceful and private backyard space to unwind and relax at the end of the day. From the moment you step inside, you'll appreciate the spacious, light-filled layout designed for both comfortable living and easy entertaining. The open living, dining, and kitchen areas create a seamless flow, while the three-bedroom floor plan provides the flexibility that today's buyers are looking for whether you need guest space, a home office, or room for family. Ideally located in the desirable Towne Villas community, this home puts you just minutes from downtown Jasper, shopping, restaurants, medical facilities, and everyday conveniences. Commuters will appreciate the easy drive to Ball Ground, Canton, and surrounding North Metro Atlanta communities, while outdoor enthusiasts will love being just a short drive from the North Georgia Mountains, hiking trails, wineries, lakes, and endless weekend adventures. Whether you're searching for your first home, looking to downsize without sacrificing space, or simply want the convenience of single-level living in a fantastic location, this move-in-ready home checks all the boxes. Don't miss your opportunity to own a low-maintenance home with the space you need and the lifestyle you've been looking for.
…By Mountain Sotheby's International Realty


Built in 2017, this custom farmhouse sits on over an acre just minutes from downtown Dawsonville. Set on over one acre with no HOA, this property offers the freedom and flexibility that can be difficult to find, along with practical amenities to match. Thoughtful design, inviting outdoor spaces, and an upstairs that takes this home well beyond the expected make this a property best understood in person, where the scale, details, and unexpected spaces come together in a way that photographs alone cannot fully convey. The main level is designed for both everyday living and gathering. A private primary suite is tucked just off the living room, complete with a separate soaking tub and shower. The kitchen features a generous island, beautiful finishes, and quality appliances, all overlooking the fireside living room and designated dining space. Three additional bedrooms are conveniently located off the kitchen, while a dedicated office provides a separate space to work from home. An oversized laundry room adds to the thoughtful functionality of the main level. Recently finished, the upstairs is perhaps the most fascinating piece of the property. An expansive, vaulted living space opens to a wet bar, a separate recreation area with bar seating, and a bedroom featuring an unforgettable three-tier built-in bunk bed. Custom-finished play nooks tucked throughout the level add an element of discovery, while a full bath showcases gorgeous custom tile work. It is an imaginative, exceptionally versatile space with room to gather, play, entertain, and make it your own. Out front, a generous front lawn creates a beautiful setting for the wraparound brick rocking porch. The private backyard offers multiple areas to relax and play, with thoughtfully designed hardscaping, established landscaping, and string lighting that create a warm atmosphere as the evening sets in. Practical amenities complete the property, including a graded gravel pad for a large motor home or RV and a separate covered pole barn for additional parking or storage for a boat and recreational vehicles. A distinctive home, an unusually versatile floor plan, and outdoor spaces designed to be enjoyed, all with room to live on your own terms. Located in Dawson County Schools, this is one worth experiencing firsthand.
…By Atlanta Fine Homes Sotheby's International Realty


Welcome to 1252 Mountainside Parkway, a one-owner custom-built Jeff Watkins home offering exceptional craftsmanship, breathtaking long-range mountain views, and the sought-after lifestyle of Falling Waters, one of North Georgia's premier gated mountain communities. Offered fully furnished and available for the first time on the market, this meticulously maintained residence features four en suite bedrooms, providing comfort and privacy for family and guests. The thoughtfully designed floor plan offers multiple gathering spaces, including a spacious main-level living area, a large terrace-level great room, and a dedicated media/bar room ideal for entertaining, game nights, or relaxing after a day in the mountains. The chef's kitchen features generous workspace, abundant cabinetry, and seamless flow into the dining and living areas. Walls of windows capture spectacular mountain vistas, while the expansive deck creates the perfect setting for outdoor dining, morning coffee, or sunset gatherings. A screened porch with outdoor fireplace extends the living space outdoors and provides a cozy place to enjoy cool mountain evenings year-round. The luxurious primary suite is designed as a private retreat, complete with a spa-inspired bathroom and peaceful mountain views. Extensive storage throughout the home ensures plenty of space for full-time living or extended stays. Additional features include a two-car garage, ample guest parking, underground utilities, a brand-new roof, and freshly stained exterior. Falling Waters owners enjoy access to an impressive collection of community amenities including Lake Montag for canoeing and catch-and-release fishing, hiking trails, waterfalls, creek access, a pavilion, and a private campground on the creek. The community's paved roads, wooded surroundings, and welcoming atmosphere create a true mountain retreat. Located just minutes from Ellijay's celebrated wineries, cider houses, apple orchards, and outdoor recreation opportunities.
…By Mountain Sotheby's International Realty


This charming Craftsman-style home offers a rare combination of privacy, natural beauty, and convenience. Situated on 2.9+/- acres and backing up to the Etowah River, the property is tucked away among the trees at the end of a long, winding driveway accessed from a cul-de-sac. Built in 2015, this home has been lovingly maintained by its original owners and offers a peaceful retreat surrounded by nature. Step onto the welcoming rocking-chair front porch and enter an inviting, open-concept floor plan designed for comfortable living and effortless entertaining. To the left, a formal dining room opens to the spacious great room, featuring a striking stone fireplace and elegant coffered ceilings. Beautiful hardwood floors extend throughout the main living areas, complemented by freshly painted walls that create a fresh, inviting atmosphere. The great room flows seamlessly into the eat-in kitchen, complete with rich cherry cabinetry, stainless steel appliances, and granite countertops. The breakfast area overlooks the screened-in porch and adjoining open deck, both offering relaxing views of the backyard and swimming pool—perfect for enjoying morning coffee, outdoor dining, or gathering with family and friends. The thoughtfully designed floor plan features three bedrooms on the main level, along with a spacious private suite upstairs. The main-level primary suite is thoughtfully separated from the secondary bedrooms, creating a peaceful retreat. Recently refreshed with fresh paint and new carpeting, the suite features a large soaking tub, a spacious glass-enclosed shower, and an oversized walk-in closet with room for seasonal wardrobes. The conveniently located laundry area is just steps away, making everyday living even easier. A practical drop zone near the garage entry provides the perfect place to organize backpacks, shoes, and everyday essentials. Two additional main-level bedrooms share a Jack-and-Jill bathroom and offer flexibility for family members, guests, or a home office. Upstairs, the generously sized secondary suite features its own private bathroom, making it ideal for a teen retreat, guest accommodations, or additional private living space. Additional features include a two-car side-entry garage and an expansive parking pad with ample room for a boat or recreational vehicle. The fenced backyard offers a wonderful outdoor setting, while approximately 129 feet of Etowah River frontage provides a special opportunity to enjoy life on the water, whether launching a kayak or taking out a small boat. Served by sought-after Cherokee County schools, with neighborhood bus service available, this property combines a peaceful, nature-inspired setting with everyday convenience. Enjoy the feeling of a mountain getaway while remaining within convenient reach of Ball Ground and Riverstone Parkway, with its variety of shopping, dining, and other amenities. With no homeowners association (HOA), you'll enjoy greater flexibility in how you use and personalize your 2.9 acres, subject to applicable regulations. Whether you're seeking a private riverfront retreat, room to spread out, or a home that brings you closer to nature without sacrificing access to everyday conveniences, this exceptional property offers a lifestyle that's increasingly hard to find. Experience the beauty of riverfront living, the comfort of a thoughtfully designed home, and the freedom to make this private retreat your own.
…By Atlanta Fine Homes Sotheby's International Realty


Set on more than 2.75+/- acres with over 360 feet of frontage along the Etowah River, this newly constructed contemporary estate offers a rare combination of striking modern architecture, elevated seasonal river views, and resort-inspired outdoor living. The property enjoys a private, wooded setting at the end of a cul-de-sac, adjoining a protected wildlife management area. A long private driveway winds through the mature hardwoods, creating an exceptional sense of privacy and tranquility. A covered entry opens to a ground-level foyer, where a staircase leads to the main living level. Inside, expansion picture frame windows frame the surrounding woodland and reveal beautiful seasonal views of the Etowah River. Wide-plank white oak flooring flows through the main and upper levels, complementing the home’s clean architectural lines, sophisticated finishes, and light-filled open-concept design. The dining room makes a dramatic first impression with a sculptural chandelier featuring glass teardrop pendants suspended from a mirrored ceiling. Flowing seamlessly into the great room, a sleek modern fireplace serves as a striking focal point, while oversized windows capture the beauty of the natural surroundings. Expansive accordion glass doors open to the adjoining deck, effortlessly connecting the interior and exterior spaces to create a true indoor-outdoor living experience, ideal for both intimate gatherings and large-scale entertaining. The contemporary chef’s kitchen balances refined design with exceptional functionality, featuring elegant quartz countertops, extensive custom cabinetry, a generous center island with seating, and premium Bosch appliances, including an induction cooktop, double ovens, and microwave drawer. A dedicated wine refrigerator adds convenience for entertaining. Three beautifully appointed guest suites, two ensuite bathrooms, and a powder room complete the main living level. Upstairs, the primary suite offers a sophisticated private retreat with soaring vaulted ceilings and direct access to a secluded private deck overlooking the river. The spa-inspired bathroom features dual vanities, deck access, a freestanding soaking bathtub, a bidet and a spacious seamless glass-enclosed shower. A dramatic skylight fills the room with natural light. Equally impressive, the adjoining custom walk-in closet features built-in storage, transparent cabinetry doors, integrated lighting, and an additional skylight. An additional bedroom and private bathroom, along with a spacious laundry room, complete the upper level. Outdoor living is one of the property’s most exceptional features. Multiple expansive decks , finished with custom glass railings, provide uninterrupted views of the surrounding landscape and picturesque seasonal views of the Etowah River. A spectacular 50-foot custom swimming pool, complete with an automatic cover, heating feature, and automatic cleaning, creates a private, resort-inspired retreat. Thoughtfully positioned on the main living level, the pool and adjoining outdoor entertaining areas connect naturally with the home’s interior gathering spaces. A covered outdoor lounge provides an inviting setting for relaxing and entertaining year-round. The estate also offers exceptional flexibility with an attached two-car garage and a separate third bay. Above the third bay, a private studio apartment with ensuite bathroom provides versatile space for visiting guests, a secluded home office, creative studio, playroom, or poolside retreat. Located just minutes from historic downtown Ball Ground within the Creekview High School district and convenient to I-575, 326 Cain Creek Overlook represents a rare opportunity to experience sophisticated contemporary architecture, expansive private acreage, river frontage, and an extraordinary connection to nature - all within easy reach of North Atlanta.
…By Atlanta Fine Homes Sotheby's International Realty


New with seriously everything you could ever want! Land, farmhouse, fence, pool, deck, outdoor fireplace, barn, garage... you name it! Experience the best of North Georgia living on four+ private, fenced acres in Dahlonega! Ideally located just over 10 minutes from Montaluce Winery, 20 minutes from Lake Lanier, and approximately 20 minutes from the outlet malls. Completely rebuilt from the studs in 2022, this beautifully renovated home offers total peace of mind with new Hardie board siding, 2022 roof, systems, and a whole-home generator for added security during storm season. The spacious floor plan features four full bedrooms, including a main-level primary suite with dual vanities, a walk-in closet, and private porch overlooking the acreage and nearby barn. Upstairs, two additional bedrooms each offer en-suite bathrooms and walk-in closets, with one also providing a private office or flex space. A fourth bedroom on the main level offers exceptional versatility as a guest suite, sunroom, or additional living space. The open-concept kitchen showcases soaring vaulted ceilings, marble countertops, double ovens, and stainless-steel appliances, while multiple living areas, an open dining room, walk-in laundry room, attached garage, and abundant storage provide both comfort and functionality. Double doors off the kitchen open to an expansive outdoor living space featuring a covered deck, wood-burning fireplace, flat-screen TV, and plenty of room for entertaining year-round. Enjoy the stunning above-ground pool, grilling and dining area, and expansive acreage offering endless possibilities for horses, recreation, pets, gardening, or simply enjoying the privacy of your own North Georgia retreat. A private gated entrance completes this exceptional property, offering a rare combination of acreage, privacy, extensive renovations, and convenient access to all Dahlonega has to offer all for under $1 million!
…By Atlanta Fine Homes Sotheby's International Realty


This home's standout floor plan offers the coveted convenience of ranch-style living, plus an upstairs loft, fourth bedroom, and full bath. Dramatic 10-foot ceilings, wide-plank floors, fresh paint, and a soaring two-story great room with a wall of windows create an open, beautiful space. The kitchen features an oversized island, five-burner gas cooktop, stainless appliances, and upgraded cabinetry. The main-level primary suite is joined by two secondary bedrooms with a Jack-and-Jill bath. Outside, enjoy a covered patio, fenced backyard with privacy trees, and side-entry three-car garage with dedicated A/C and electric vehicle charging outlet. Parkstone offers 100+ acres of green space, walking trails, tennis, pickleball, swimming, and more. Close proximity to Publix shopping center, restaurants, and conveniences - less than one mile from the Parkstone entrance. This home is zoned for top-rated Forsyth County Schools. Come take a look! Please note: The furnished photos in this listing were virtually staged.
…By Atlanta Fine Homes Sotheby's International Realty


You really can have it all at 468 Homer Wright Road! Comfortable farmhouse living, room to roam, and an incredible North Georgia location come together on 5+ acres of fenced pasture with space for gardens, outdoor enjoyment, or simply more breathing room. A charming barn and chicken coop enhance the country setting, while the welcoming front porch invites morning coffee and relaxing evenings in the mountain air-Inside, this spacious four-bedroom, three-bath home features an inviting vaulted living room and open-concept kitchen designed for gathering. A separate-entry guest suite, currently used as a cozy Airbnb, offers flexibility for extended family, guests, rental income, a home office, or multigenerational living-The spacious garage setup provides exceptional space for vehicles, a workshop, recreational toys, equipment, and storage. Enjoy peaceful country living without sacrificing convenience. Surrounded by North Georgia vineyards, take the side by side and go explore the orchards, farm stores, and cider houses, the property is also just minutes from the shops, restaurants, and charm of downtown Ellijay. Pastures, porches, barn life, abundant garage space, a cozy Airbnb suite, and room for everyone-Among The Mountains-this is North Georgia living at its best!
…By Mountain Sotheby's International Realty


WOW.... JUST WOW!!!! BRAND NEW PRICE ~ (- $50K REDUCTION) READY TO SELL! This extraordinary property offers 3,525 sqft of finished space and an additional 2249 sqft of unfinished basement ready for you to make it your own. This property offers an elegant open floor plan... ideal for daily living & entertaining, Master on the Main, Privacy Galore, Elevated Craftsmanship and Lifestyle that is increasingly difficult to find in todays market-but here it is.... all in one stunning setting! This estate is set on an expansive park like private 2.69-acre homesite and showcases superior craftsmanship that is designed for refined living with timeless finishes throughout. The dramatic two-story foyer introduces the home, flanked by a formal living room with vaulted ceiling & Palladium window as well as a banquet-sized dining room ideal for entertaining 10+. Two-story great room with fireplace anchors the open floor plan that leads into an updated, oversized chef's kitchen. From there the seamless flow will guide you to the keeping room, oversized screened-in porch, to an open-air porch, creating an exceptional indoor-outdoor living space with lush private backyard views. The main-level features the primary suite with luxurious spa bath, while upstairs offers three additional inviting bedrooms with two full baths. A large unfinished basement provides endless potential for future expansion. A SECONDARY STRUCTURE offers an unfinished loft that is ideal for guest quarters, studio or an apartment conversion. Below provides a dedicated 3 ADDITIONAL GARAGE, as well as a work shop area. This space offers exceptional flexibility for the car enthusiast bringing total garage capacity to 6 cars. This home is a rare opportunity combining elegance, scale and remarkable versatility in a truly distinctive estate setting.
…By Annonceur International


Welcome to 1010 Darby Road in Ball Ground, a beautifully maintained home on more than two unrestricted acres with no HOA. With five bedrooms, four full bathrooms, and a half bath, there’s plenty of room for everyday living, gathering with friends, and hosting overnight guests. The spacious kitchen features a large island, pot filler, soft-close cabinetry, oversized storage drawers, and a walk-in pantry with custom shelving. A generous breakfast area and separate dining room offer space for both casual meals and special occasions. Just off the kitchen, a flexible room can serve as an additional living area, home office, playroom, or media room. Soaring ceilings and a stone fireplace bring warmth and character to the family room. The main-level owner’s suite offers privacy and a spacious walk-in closet with separate storage areas. A mudroom just off the driveway provides a convenient place to leave shoes, bags, and everyday essentials. Upgraded decking and a screened porch make it easy to enjoy the peaceful setting and views of the private acreage. Downstairs, the finished terrace level includes spacious gathering areas, an electric fireplace, custom cabinetry, a wine refrigerator, and a private in-law suite. A sidewalk connects the driveway to the backyard, providing access for a separate entrance. Storage throughout the home adds practicality, while the acreage offers room to explore plans for a pool, workshop, or garden. Located near downtown Ball Ground and Canton, with convenient access to shopping and dining, the home is zoned for Macedonia Elementary, Creekland Middle, and Creekview High School.
…By Atlanta Fine Homes Sotheby's International Realty

Receive by email any new listing that may match your search criteria
Your criteria :
By validating this form, you accept the general conditions of use of Le Figaro Properties.
These agencies offer a selection of luxury properties vente at Ellijay. Feel free to contact them for personalized assistance.
