Get early access to listings that match your criteria
Never miss an opportunity again. Our personalized alerts notify you instantly.

 English$ USD · m²


58 & 62 Kerr Street, Fitzroy Kerr Street Development Opportunity | Mortgagee Sale Sutherland Farrelly in conjunction with Nelson Alexander are pleased to present 58 & 62 Kerr Street, Fitzroy under instructions from Rodgers Reidy. Key features include: • Two separate Titles combined land area 483 sqm* • Zoning Mixed Use • Two existing two storey brick terraces and rear storage building, with a central drive • Only 100 metres* to Brunswick Street • Purchase one or both • 55-57 Argyle Street directly to the rear (472 sqm*) also available Mortgagee Sale by Expressions of Interest closing Tuesday 18 March 2025 at 3:00 pm For further information, please contact the exclusive conjunctional agents, Sutherland Farrelly and Nelson Alexander. Nelson Alexander 179 Johnston Street FITZROY VIC 3065 +613 9417 1956 Luke Chisholm 0439 392 887 *Approx
…By Annonceur International


Spectacularly situated directly adjacent to the foreshore and literally metres to the glassy waters of Somers Beach, this seaside hideaway with a sprawling six bedroom home and mod grass tennis court is backdropped by the gentle sound of the waves and views across Western Port Bay.Separated from the beach only by the native vegetation of the foreshore reserve, the deceptively humble beach house opens to a surprisingly expansive interior with a soaring timber lined cathedral ceiling, timber flooring, a free-flowing split level design and a selection of three spacious living zones, including a rumpus in the children's wing with external bifold glass doors.The beautifully contemporised kitchen with stone benchtops is fitted with a fleet of quality appliances, including a Bosch oven, induction cooktop and a Miele dishwasher, while the overhanging Nordic pendant chandelier is a work of art unto itself.Vast banks of sliding glass doors open to front of rear decks. Celebrating beachfront living amid subdued coastal breezes, the alfresco spaces provide a choice of settings to enjoy, from blissful brunches to after beach barbecues overlooking the foreshore or tennis court.Two fully modernised bathrooms with floor to ceiling tile, frameless rain showers and brushed brass hardware service the six bedrooms, while the master with retreat at the apex spills out to a balcony gazing out across the bay and coastline to Phillip Island.Absolutely move in ready for laidback weekend getaways, a savvy eye will also spot the potential to completely reimagine the site into a jaw dropped beachfront residence with further yet expanded views across Western Port Bay (STCA).Moments to the iconic General Store, Somers Yacht club and primary school, and a short drive to bustling Balnarring village, the major shopping of Hastings, surf breaks and wineries, the property includes an open fireplace in a floor to ceiling brick surround, split system air-conditioning and off street parking.A once in the lifetime opportunity to secure a serene slice of paradise with an absolute beachfront address, this coastal property awaits unforgettable getaways for years to come or your visionary future dream.
…By Annonceur International


This rare 16 acre (approx) property at the foothills of the Macedon Ranges has been beautifully updated to stunning effect providing a rich lifestyle yet offering a multitude of rural options to the new owners.Having been tightly held over the past 50 years the privately sited home at the end of a meandering drive offers the very best of todays living with double glazing throughout, taking advantage of the north facing aspect from all living areas, overlooking the pond through to the ranges. Beautifully updated throughout you can move in and enjoy all the modern conveniences whilst staying true to its origins with the stunning new kitchen at the heart of the home accessing the expansive decking and undercover entertaining. The flexible floor plan with 4 bedrooms and a study are complemented by the sophisticated bathrooms. Outside the mature parkland garden setting is to be enjoyed all year round with a blend of European deciduous, evergreen and towering Eucalypts trees. The newly built 240m2 multipurpose shed has high quality horse stables, hotwash with rubber matting and tack room with the flexibility of a kitchenette. This opens out onto the stunning enclosed orchard complete with a chook run. The approximate 12 acre paddock is ideal for various forms of livestock or hay production. The premium infrastructure is supported by a 13kw back to grid solar system, approx. 100,000 litres of rainwater storage, town water with an automated irrigation system around the property.The Cedars location is second to none whilst enjoying a tranquil setting it is only a few minutes to New Gisborne train station and easy access to the Calder Freeway arriving at Melbourne’s CBD in well under an hour.
…By Annonceur International


Crafted by the multi award-winning team at Bluestar Property Group, this brand-new luxury home ushers in a new era of coastal elegance with its single-level design and peerless finish, promising an unparalleled lifestyle just 300m from the beach.A unique curved facade, sleek and inviting amidst meticulously landscaped surroundings, presents an exceptional visual appeal from the street, matched inside by the breathtaking interior, where brilliant north-facing sun and walls of glass effortlessly blur the lines between indoor and outdoor living.European oak floors and ultra-high ceilings define the impeccably designed layout, with two separate living areas offering idyllic zoning and cohesive living, anchored by a premium stone kitchen with a marble splashback, that entertainers will love. Fitted with top-of-the-range Bosch appliances, including an integrated fridge/freezer, and complemented by an independent walk-in pantry and fully-equipped butler's kitchen with an additional Bosch oven, gas cooktop, and designated fridge cavity, it's a home chef's heaven.Above, vaulted ceilings with high-set northern windows bathe the space in natural light, whilst sliding doors extend to the central alfresco deck, inviting outdoor living and entertainment beside a fully automated plunge pool. Four generous bedrooms cater to diverse lifestyle requirements, each offering ensuite access, including two sharing a Jack and Jill bathroom. The main suite elevates indulgence with its freestanding bath within the dual-vanity ensuite, bespoke walk-in robe/dressing room, and serene views over the pool.Positioned within a few minutes drive of Martha's Cove, Dromana and Mount Martha townships and freeway access to Melbourne's CBD, this boutique home is also appointed with reverse-cycle heating/cooling, CCTV camera's, security alarm, double glazing, laundry with mudroom storage, textured loop pile carpet with luxury underlay and an oversized double remote garage with internal access and separate parking for the caravan or boat.Asking price is below replaceable value! Land size: 665sqm (approx)
…By Annonceur International


This idyllic property captures the essence of country living. In a private setting amongst parklands it is hard to believe you could be minutes from Kyneton and only an hour from Melbourne CBD. The home with its brilliantly flexible floor plan has open plan living areas which flow onto the expansive deck perfectly designed for entertaining. Sited to the north it captures the light as well as calming country vistas. Offering 4 bedrooms plus study serviced by 3 bathrooms.On a manageable 65 acres of scattered gums, improved pastures and access to the Little Coliban River the property has well thought out horse infrastructure Olympic size dressage arena, stables and high quality equine fencing. Currently agisting cattle to a neighbouring farmer which could be continued or start your own agriculture pursuits. There is a multitude of shedding providing all sorts of options.Located in the tightly held Kyneton South district offering an easy access to the freeway and 5 minutes to the train station.
…By Annonceur International


Capturing the essence of elevated tranquil living in South Melbourne, this 3-storey townhouse establishes the benchmark for effortless quality and craftsmanship. Designed by internationally acclaimed interior designer, David Hicks, this home sets a new standard in unrestrained luxury and scale.The abundance of natural light illuminates off classic finishes of marble, bronzed glass and timber floors, complemented by softened edges, controlled curves, and pure circular forms to deliver stylistically cohesive interiors, aimed to ground you. In the heart of the kitchen lies Miele appliances, a marble island and ample pantry space, flowing into a spacious living/dining area. Indulge in year-round entertainment with a sheltered outdoor terrace with endless parkland views of the quiet tree-lined Woodgate St.A privately secluded master bedroom is grandeur in size with plentiful built-in wardrobe space and a master ensuite with a vanity and freestanding bath. The remaining bedrooms feature generously sized built-in wardrobes and have a bathroom on their own level featuring a freestanding bath. A laundry area is positioned within an oversized linen cupboard room, providing ample storage for all that life brings. A garage and storage area is conveniently positioned at the back of the townhouse enabling all you need to be in close proximity.Set on prime park frontage between the city and the water, this Townhouse finds itself within walking distance of the very best that Melbourne has to offer. Located within walking distance of South Melbourne Market, Melbourne's finest steakhouse, The Railway, Port Melbourne Beach, Albert Park Lake, Melbourne's CBD and its Arts Precinct, perfectly positioned to take full advantage of the city with ease and convenience.This townhouse has access to an abundance of amenities at R.Iconic, designed to enhance physical, mental and social aspects of life. With access to a backyard featuring an acre of lush landscaped private podium gardens, a gymnasium, a heated outdoor pool, and a running track, as well as a sauna, a steam room and an adventure playground, all seamlessly linked to the leafy longitudinal park and the beach at Port Melbourne. Townhouse owners also have exclusive access to feel on top of the world in the Level 30 Horizon Lounge, with 270-degree views through floor to ceiling windows of the bay and surrounding parklands..
…By Annonceur International


Price Reduced! Brimming with an impressive sense of space and versatility, this beautifully elevated Sandstone residence redefines the essence of family living, captivating you with its views of the bay and city that promise an unforgettable living experience. With an established garden-keeping space for a swimming pool, the perfect family foundation awaits only moments from Mount Martha Primary School and Village. Thoughtfully designed for discerning families, the home boasts heightened ceilings, luxurious solid timber floors, and a generous influx of natural light across a distinct living area, an open dining space, and a practical kitchen. Featuring timber benchtops, breakfast bar, Chef cooking appliances and a walk-in dry pantry, this culinary zone invites both functionality and style to the heart of the home. A spacious verandah allures alfresco enjoyment, offering the perfect setting for outdoor gatherings and leisurely moments amongst established fruit trees and low-maintenance gardens. Gas ducted heating and a split-system air conditioning unit support family comfort across three bedrooms, two bathrooms, and a dedicated laundry room, while a double garage below and ample off-street parking ensure total practicality. Positioned high on Mount Martha's hillside, a short drive from Martha Cove, Balcombe Grammar, The Briars and convenient freeway access.
…By Annonceur International


Perfectly positioned for Bayside family living, this charming three-bedroom period home, located on the coveted park side of the street, presents a rare opportunity on a generous 675sqm block with a desirable rear north-west facing aspect. Just steps from the lush, open spaces of Dendy Park, this property offers exceptional value to enter Bayside living.Set back behind high fencing and established greenery, the home welcomes you with a spacious entrance foyer. The inviting lounge, complete with a gas fireplace, and separate sun-filled dining area exude warmth and character. The updated kitchen features quality appliances, stylish cabinetry, and a large island bench leading into a light-filled open plan family room. Floor to ceiling windows and double doors overlook the pergola and large green space.The expansive backyard, currently home to a huge garage and shed, offers a wealth of potential for creating an impressive outdoor entertaining space, gym, kids retreat, or a separate bedroom/living.With high ceilings, new carpet and down lights throughout, and plenty of space, this home oozes charm and character. Whether you choose to enhance and extend or enjoy the north-facing orientation, this family friendly home has endless opportunities.Located in a sought-after lifestyle pocket close to shops, schools, transport, and the beach, this is an exceptional opportunity to create your own parkside sanctuary.
…By Annonceur International


From the orchestrated approach to iconic “Carabooda”, well known in the region for the verdant hue of the Gleditsia lined driveway beyond a picturesque timber bridge and rustic wagon, to the rural idyll of one of Montrose’s favoured locations. Stunningly reimagined, the residence redefines contemporary luxury on 6.4 acres (approx.) including a second dwelling, “Shadow Mist”, suiting multi-generational living or investment property income. Discretely sited, the form of this breathtaking four bedroom residence is highlighted by the spellbinding interplay of textured Carabooda stone and sophisticated colour choice for French doors and encircling veranda. Framed by a quiet outdoor entertaining area at the top of a spectacular retaining wall and stairs, with outdoor fireplace, and solar and gas heated inground pool and spa with merbau decking shaded by a beautiful Japanese maple. There is an almost hypnotic appeal to the modern farmhouse interiors, arched motifs are woven into the design, first noted upon entry through black farmhouse doors, tying in with French doors to all rooms along the front veranda. Handcrafted, a sinuous plastered staircase leads to an enticing arched doorway, while a niche in the entrance hall and doorway leading to a hall, repeat the detail. Sweeping panelled ceilings soar above the entry and living room. To one side of this voluminous space is a beautifully appointed farmhouse kitchen, and adjacent dining area where a stunning light fixture hovers above the table and French doors extend to back veranda. A focal point Carabooda stone fireplace with gorgeous mantle, natural stone hearth and chimney rising to the upper reaches, anchors the room, while a panelled wall, in the softest of sage greens, extends into the dining space, complementing both the stone and light engineered floorboards. Every aspect of the considered design has been treated with extraordinary attention to detail from the custom designed and craftsman made farmhouse front and bespoke arched doors, exposed stone and VJ panelled feature walls, to bathrooms sumptuously appointed with lux Zuster floating vanities with stone vessel basins and large glass showers, along with state-of-the-art King Throne toilet in the master ensuite, ceiling fans throughout and ducted heating and refrigerated air conditioning. A breathtaking modern twist on the farmhouse kitchen satisfies the need for beautiful yet eminently practical workspaces. Deftly combining classic black and white, exquisite cabinetry provides a huge amount of storage along with integrated Bosch dishwasher and bins. Topped by bespoke canopy rangehood, the 900mm Falcon range, offers two ovens when cooking for many, along with brass pot filler. Natural stone splashbacks reflect kitchen surfaces including on the vast centerpiece island beneath glamourous lighting. What would a farmhouse kitchen be without a Turner Hastings double farmhouse sink, particularly stunning below a leadlight window. Modern household convenience with butler’s pantry sporting an abundance of shelving and cupboards, sink and fridge space and integrated laundry.Ascending the stairs is an absolute revelation, revealing a master suite of unparcelled comfort and amenity, nestled under soaring roofline peaks and troughs, echoed in a glazed gable end, enjoying picturesque Mt Dandenong views. Retreat in peace with room to sit and read along with his and her robes. The opulent ensuite, as with all four bathrooms, picks up the arched theme in tile and vanity design and features brass tapware and rain showerhead. A further three bedrooms are housed in two wings; two ensuite, walk in robe appointed bedrooms are set to one side of the home. Every day luxury in the form of a lavish family bathroom includes deep egg-shaped bathtub and large shower along with powder room serving a bedroom in the second zoned wing. Harbouring an assortment of magnificent trees including mini orchard, and rose filled landscaping, manicured grounds are slowly revealed beyond sweeping lawns, glorious lotus filled dam and grapevine adorned arbour. Abundant with fauna and birdlife, the spring months see ducks and their brood of ducklings wondering the grounds, and along with other waterbirds and wetland animals, enjoying the dam. Kangaroos and rabbits are frequent visitors too. Rolling grassed areas are a perfect for entertaining a crowd, easily accessible to food trucks and caterers, creating a festive “day on the green” atmosphere and allowing for a range of entertainment such as movie nights, picnics and elegant lunches. Two separately metered and rated dwellings on the property include NBN FTTC to both dwellings and STAR LINK to “Carabooda”. “Shadow Mist” features a spectacular arrangement of semi open plan living and dining atop rich hardwood floors, and comprises four bedrooms, including ensuite master bedroom with walk in robe. An expansive kitchen is well appointed with dishwasher, butler’s sink and walk in pantry. An outdoor living area extends through bi-folds, offering the perfect indoor/outdoor entertaining lifestyle along with detached studio, triple carport and workshop.Approached from four entry points, this breathtaking property includes colourbond shed, 10 x 10m basketball area including fixed truline basketball backboard and ring, wood shed and triple carport with shed. Amenity rich in the Billanook College locale, a quiet family lifestyle with wonderful connectivity to natural surrounds, lacks for nothing when it comes to accessibility to Montrose, Mooroolbark and Lilydale town centres, Chirnside Park and Eastland shopping centres and Lilydale Marketplace, with the beautiful Yarra Valley and the stunning Dandenong Ranges close by and CBD within an hour or less car trip.Disclaimer: The information contained herein has been supplied to us and is to be used as a guide only. No information in this report is to be relied on for financial or legal purposes. Although every care has been taken in the preparation of the above information, we stress that particulars herein are for information only and do not constitute representation by the Owners or Agent.
…By Annonceur International


Expressions of interest closing Wednesday 18th December at 4pm... unless sold priorA celebration of timber and one man’s passion, expressed to exquisite perfection, along with the couple’s desire for a family lifestyle informed by the unparalleled beauty of the Yarra River’s flowing waters and 47 acres (approx.) of verdant river flats, delivers a truly unique North American inspired log home and barn. Reaching iconic status along the Warburton trail, with breathtaking mountain backdrop reflected in the soaring proportions of the home. Spend the summer months floating down the river in a tyre tube, bring a swag and enjoy a fire by the pebble beach, swim in the spring fed dam amongst waterlilies and lotus flowers or fish for Trout and Redfin. Described as paradise with 1km (approx.) of river frontage lined with spectacular white manna gums, platypuses are often spotted and visiting birdlife is plentiful including pelicans, black swans, spoonbills, egrets, herons and bellbirds. A master builder’s own six bedroom home combines clever design and refined rustic appeal. Capturing amazing views through soaring windows, beyond a duck filled pond and lush paddocks to the peaks of Mt Toolebewong, Ben Cairn, Donna Buang and Mt Bride in the background. The north easterly aspect allows sun to flood the stunning cathedral ceilinged living room, warming the polished concrete floors in the winter months. This breathtaking room is revealed upon entry through an imposing timber front door and past a cascading log staircase with decorative wrought iron balustrade and sweeping handrail. More a work of art than a house, where much of the timber, apart from the logs, has been lovingly collected and repurposed, including a sugar gum natural edge slab kitchen benchtop, stunning outdoor table from the crown of an Oaktree, breathtaking barn style doors for linen cupboard, live edge timber benches and a mix of solid pieces employed as drawer fronts in the master walk in robe. Hand crafted joinery includes windows, doors, sliders, wardrobe and cupboard doors and kitchen, bathroom and laundry cabinetry. Hydronic floor heating, wood heater, ceiling fans, passive solar design, cross breezes and the insulation qualities of the log construction itself, delivers a beautifully comfortable home year-round. Stylish polished concrete floors flow throughout the kitchen, dining room and living room. The living space is anchored by a magnificent stone fireplace, matched by outdoor pizza oven on the outside and Delatite and Castella stone base topped by exterior vertical cladding or logs. The exterior is surrounded by wide verandas capturing views across the property. Butler’s and walk in pantry appointed with handsome Belling Kensington stove with three ovens, farmhouse sink set in granite surfaces and a host of storage, mainly drawers, the kitchen is beautifully designed and eminently practical. There’s also a fully fitted mudroom/laundry and powder room with generous storage throughout. Sleeping accommodation comprises a two bedroom wing on the lower level luxuriously served by walk in robes, (in all bedrooms), storeroom and stunning bathroom. A testament to the beauty of timber with awe inspiring cathedral ceiling and log walls, the family room features redgum and Queensland cedar wet bar and sliding doors to the veranda, along with one of the bedrooms. Timber lined ceilings under fairy tale roofline is a highlight of the superb upper-level bedrooms with three peacefully positioned to one side of the home, with a deep soak bath in the bathroom. The master suite across a connecting mezzanine style bridge with elevated view through the living room window, is an absolute revelation. Opulent with its expansive proportions, stunning roofline and skylit double vanity ensuite. Wake to morning sun and beautiful easterly outlook through sliding doors to a large private balcony. Many a wedding and party has been celebrated in the barn complete with wood heater, two mezzanines, kitchen, workshop, laundry and powder room. Accessed by two sets of barn doors and extended height bifold glass doors to a covered entertaining area at the rear, there’s also a stable with two stalls, wash bay, tack storage and 18m round yard. The option is there for a farm related business to trade out of the barn along with the possibility of marketing the space for weddings, corporate functions etc (STCA), offering accommodation in the home (STCA), potential is also there as a café or restaurant (STCA). The land is currently primary producer registered.At the end of a no through road with direct frontage to the Warburton trail, the property features eight electric fenced paddocks with water troughs, all accessible with interconnecting laneways, ideal for livestock ranging from cattle, goats, sheep, horses etc. There are yards with cattle crush and ramp, machinery shed, hay shed, wood/tractor shed and 40’ storage container.Disclaimer: The information contained herein has been supplied to us and is to be used as a guide only. No information in this report is to be relied on for financial or legal purposes. Although every care has been taken in the preparation of the above information, we stress that particulars herein are for information only and do not constitute representation by the Owners or Agent.
…By Annonceur International


Inspections by Private Appointment only. Contact Gerald Betts - 0418 371 855 Embrace the pinnacle of luxury living at 22 South Wharf Drive, Docklands—a rare and highly sought-after waterfront property blending contemporary design with exclusive amenities. This expansive residence boasts premium finishes, stunning views, and a state-of-the-art home automation system, offering a lifestyle of unrivalled sophistication and ease.Upon entering, you’ll be enveloped in natural light, with floor-to-ceiling windows framing the tranquil waterfront. The open-plan layout flows seamlessly between indoor and outdoor living areas, providing the perfect setting for both relaxation and entertaining.The gourmet kitchen is a culinary artist’s dream, featuring premium stainless-steel appliances, elegant stone benchtops, and abundant storage—all designed with both style and functionality in mind. Imagine preparing meals while overlooking the tranquil waters right outside your window.Upstairs, the home offers a suite of stylish, spacious bedrooms. The magnificent master suite boasts a private balcony, a walk-in wardrobe, and a luxurious ensuite, while each additional bedroom provides built-in wardrobes and an abundance of natural light, ensuring ultimate comfort for family and guests alike.Step outside to your private deck, where you can indulge in alfresco dining or unwind with the scenic waterfront backdrop. A stunning pool and multi-level terraces enhance the outdoor oasis, making it ideal for relaxation and entertainment.For those seeking added indulgence, this home features a dedicated games room for hosting, a private cinema room, and a fully equipped gym. The property includes six parking spaces, with four in a secure garage, ensuring convenience for family and guests. A private lift spanning all four levels caps off the feeling of prestige in this home.With its exclusive boat berth, this property stands out as a true rarity in the market. Homes like these rarely become available—and when they do, they don’t last.Beyond the property, enjoy Docklands’ finest dining, shopping, and amenities, with convenient access to public transport, walking paths, and cycling trails. Discover luxurious waterfront living like never before at this prestigious address.
…By Annonceur International


Luxurious, timeless and displaying an unwavering commitment to quality, this grand scale 5 bedroom, 5 bathroom contemporary showpiece eloquently brings a new level of class to Glen Waverley. Finished to elite standards, this stately home matches its magnificent proportions with the inclusion of herringbone flooring, plantation shutters, high ceilings and custom joinery. Welcomed by grand double entry doors, a long corridor leads to a free-flowing living/dining area, accompanied by a separate family room and lavish entertainer’s kitchen, flaunting premium Bosch appliances including coffee machine, island bench, illustrious stone surfaces and Butler’s kitchen.Each bedroom is over-sized and fitted with a striking fully-tiled ensuite and WIR, including one of the ground floor and an extravagant master suite with balcony, capturing beautiful northern sun.First class living is further complemented by a private alfresco, exclusive light fittings, heating/AC, open study, upper-level retreat, elegant wrought iron stair case, keyless entry, auto entry gate and double garage. Prominently located in the GWSC and Mt View Primary catchments, moments to Hinkler Reserve, The Glen, Kingsway, Glen Waverley train station and Wesley College.
…By Annonceur International


A rare and wonderful example of prestigious Mornington Peninsula real estate, this premier beachside residence unfurls an impressive opportunity where expansive living converges with limitless potential. Set within one of Mount Eliza's most exclusive Golden Mile cul-de-sacs and only steps from direct beach access, the resort-style property complete with subdivision potential presents the chance to join the ranks of a privileged few. Boasting approved plans and permits for a rear subdivision and build, this incredible opportunity allows you to craft a modern masterpiece that exemplifies state-of-the-art architectural excellence. Imagine a residence adorned with contemporary amenities, including a luxurious theatre room, a private gym, an infinity-edge swimming pool, and spacious accommodation designed for comfort and style.Adorned with a freshly refurbished mod grass tennis court and a charming Florida room that houses a gas/solar heated swimming pool, this substantial four-bedroom residence unfolds beyond stately gardens and a main foyer entry to reveal five inviting living zones including a conservatory-style lounge, a dedicated home office/potential 5th bedroom, open dining space and a well-equipped kitchen. Its thoughtful east-west orientation and sweeping expanses of glass frame breathtaking bay views and spectacular sunsets, creating a picturesque canvas for both relaxation and lively gatherings.A four-car garage with mezzanine storage invites space for the car collection while two additional carports accommodate everyday parking. With a legacy of just three owners, it offers endless possibilities for a complete redesign that aligns with your personal vision (STCA), at an address mere moments away from prestigious private schools including Toorak College, as well as Mount Eliza Village and the Canadian Bay Beach and Boat Club.
…By Annonceur International


Inspections by Appointment A hidden gem across the Mornington Peninsula landscape, this exclusive cul-de-sac address with a front-row position to Rosebud Golf Club soothes the soul with true lifestyle appeal. Enjoy easy access from the backyard to the golf course for leisurely evening strolls or to drive the golf cart directly to the club's facilities and restaurant, all while being situated right on the green of the third hole.Holding a premier outlook across the green, the 2,830sqm (approx.) landholding welcomes a comfortable foundation for space-seekers with a series of three north-facing entertaining zones featuring pool and yard views, a lengthy covered patio, central dining space, and a stone-finished kitchen with a freestanding cooker and dual drawer dishwasher.Spoil children with a space to call their own, the rear rumpus room keeps everyone happy as a cavity slider limits the noise across the remaining family zones. Tiled floors throughout make for practical family living, while ample north-facing glazing floods the interiors with all-day sunshine.An extensive yard brings the focus centrally with a private salt-chlorinated swimming pool, complemented by an outdoor shower and great undercover outdoor entertainment or alfresco patio. Side gates off the circular driveway afford easy vehicle access to the rear, alongside trailer/caravan bay parking.Beautifully chaperoned by five bedrooms and two bathrooms, including the master bedroom with a renovated ensuite and 'his and her' robes, and a dedicated laundry with a third toilet, the home's comfort is upheld by split-system heating and cooling, a solid wood heater in the lounge, intercom, and a security smart (key code) lock for front door access. The property also features Crimsafe door screens and window locks, ample off-street parking with a double garage, and a rear garden shed.Nestled on the edge of the Peninsula's picturesque rural landscape, this home is only a short drive from Padua College, Rosebud Primary and Secondary College, Rosebud Plaza, convenient freeway access, and the shallows of Rosebud Beach and Pier, all beautifully framed by stunning gum trees.
…By Annonceur International


This eye-catching contemporary residence is utterly breathtaking in terms of its imposing proportions, elite level of finish and sensational family functionality. Conceived and curated without compromise, the brilliant floorplan and beautiful garden and pool surrounds invite relaxed family living, entertaining on a lavish scale and multiple options for working and studying from home.An impressive entrance hall beneath a soaring double height ceiling and featuring rich Spotted Gum floors introduces a breathtaking open plan living and dining space all surrounded by full height glass sliders. The expansive living area opens to a gorgeous COS landscaped walled forecourt with large undercover terrace while the stunning dining zone extends out to glorious northwest facing bluestone paved terraces overlooking the solar-heated pool. At the centre and also opening to a north-facing deck, the state of the art kitchen is replete with a staggeringly long Calacatta marble island and premium Miele appliances. A spacious retreat or media room overlooks the pool and garden. A ground level bedroom with walk in robe and designer en suite is matched upstairs by an alternate main bedroom with walk in robe, lavish en suite, study and north-facing balcony. Also on the upper level, there are two additional robed bedrooms, a home office, study nook, stylish bathroom and 2nd north-facing balcony. All the bathrooms feature Calacatta marble.In the prestigious Gascoigne Estate, close to Central Park, Wattletree Rd trams, shops, cafes, Malvern station and excellent schools, it is comprehensively appointed with an alarm, CCTV, video intercom, ducted heating, RC/air-conditioning, remote louvres and sun-awning, powder-room, laundry, wine cellar/storage, solar panels, Tesla battery and car charger, irrigation and internally accessed double garage.
…By Annonceur International

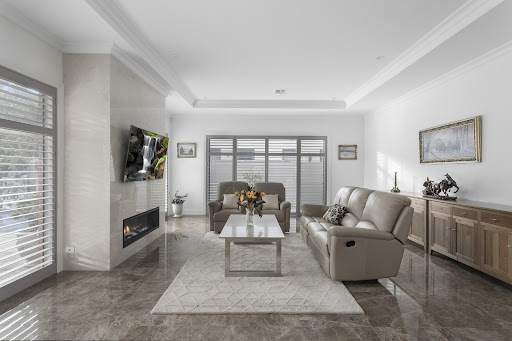


Expressions of InterestA breathtaking marriage of bespoke design and exquisite style, this four-bedroom plus study residence is a stunning statement of sunlit space and chic sophistication. Set behind a high brick fence on 897m2 (approx.), the home is a private sanctuary of unparalleled luxury in a staggering location just 250m from Beaumaris Beach. In a quiet cocoon of double-glazed windows, the home is a lively indoor-outdoor entertainer, integrating its expansive interior with sundrenched swimming pool enjoyment. A striking medley of natural materials drapes the home, blending lustrous marbles and rich timbers with state-of-the-art fixtures and smart-home technology.Enveloped by broad windows and high ceilings, the vast open plan living domain is a sunlit setting to relax by day, hosting vibrant dinners beside a cosy gas fireplace by night. At front of stage, the stone-draped hostess kitchen caters with an exciting array of AEG appliances including an integrated fridge and freezer, while offering seemingly endless storage including an extensive butler’s pantry and a dedicated wine room.An adjoining family room hosts crowds of family and friends, enriched by a wide island bar and the foundation for a commercial kitchen. A wall of stacker doors integrates the room with alfresco dining and swimming pool enjoyment under a stream of northern sun, complemented by a gymnasium, a sauna, and a powder room.A bright media room nurtures family relaxation and musical pursuits, offering flexibility as a fifth bedroom. The generously sized accommodation matches stunning marble ensuites to each of three robed bedrooms, including a luxurious master suite with a customised walk-in robe and a European ensuite with a deep soaker tub. Finished with a home office, a guest powder room, a large laundry, and an internal-access double garage beyond motorised gates, the home is pampered with ducted heating and refrigerated cooling, a security alarm, smartphone accessed CCTV, and secure video intercom entry. Within a leisurely stroll of the beachside Bay Trail, Beaumaris Motor Yacht Squadron, Keys Street shops, Banksia Reserve, and local sporting clubs, the home promotes a leisurely lifestyle, while minutes from Southland shopping centre, Mentone station, and leading public and private schools.
…By Annonceur International


Top Offer Closing September 25th Graphic House, which was featured in The Local Project architectural magazine Issue 3: https://thelocalproject.com.au/articles/graphic-house-by-shaun-lockyer-architects-the-artedomus-series-the-local-project/ is a sanctuary of inner city luxury, a stunning residence, set high on Paddington hill, only 3.5km from Brisbane CBD. It offers panoramic 270° views stretching from the city to the Scenic Rim and Mt. Cootha, availing spectacular sunsets, sunrises and moon risings through the city skyline. Meticulously designed by renowned architect Shaun Lockyer and impeccably built by Thallon Mole Group, this immaculate, unique home offers a faultless fusion of superb modernist design and unparalleled craftsmanship with a luxurious but completely comfortable subtropical lifestyle. Step inside a world of contemporary sophistication, where every aspect has been curated to provide an unfailing experience of visual delight and gracious living. From the entrance, featuring Eco Outdoor Roda linear limestone walls and a black steel arbour draped in flowering stephanotis, you will appreciate that you have arrived at a residence of distinction. The striking black baton curved wall and warmth of engineered oak floors, stairs, and ceiling continues this experience once inside the front door. Next, your gaze becomes riveted by arguably the finest uninterrupted city views in Brisbane from the entire length of the east-facing, spacious living level. These stunning views are framed to perfection by bespoke black steel and glass crittall windows and doors forged by Robert Everingham, Ironfist. A truly breathtaking experience! An entertainer's dream, this exceptional home offers a New York marble and Italian Touchstone Calico granite kitchen with a 6.9m island bench, three gourmet ovens, two Miele dishwashers, and two Fisher & Paykel refrigerator drawers hidden behind exquisite bar cabinetry. Adjacent to the main dining room there is a Californian Forno Bravo wood-fired pizza oven with timber storage, hand-forged pizza tools, and a built-in, plumbed-gas Weber BBQ. Efficient zoning, and continuation of the black baton walls throughout, ensures that the living / entertainment level flows seamlessly from the north-facing alfresco BBQ and pizza oven courtyard, through the dining, kitchen, bar and living spaces to the roof terrace on the southern aspect. Embedded in every room, bespoke outstanding two-pack and oak cabinetry ensures continuity of meticulous modernist inspiration and the highest benchmarks of luxury living. The main ensuite has been crafted so impeccably to complement its Italian basins and tapware, that it is featured on the Artedomus website: https://www.artedomus.com/products/pear-basins? Similarly, the stunning minimalism of the living level powder room seems to defy imagination. This rigorous attention to excellence in detailing even extends to the designer tiled laundry with covered drying court. With this amazing home, every aspect has been painstakingly deliberated. The garage has two 3-phase electrical connections to support e-vehicle charging units. It also offers contemporary smart home living, with state-of-the-art security cameras, alarm system, blinds, awnings, lights, louvres, smart TVs and integrated music speakers, all managed via smart device Control 4 app and wall tablets. Additional amenities include a lift servicing all levels, a humidified and airconditioned wine cellar with capacity for well over 720 bottles, and ample positions for artwork with focused TUBA II adjustable art lighting. This verdant, low-maintenance landscaped property, with automated garden irrigation drawing from rainwater tanks, features several well established, striking native trees, as well as productive lime, lemon and cumquat trees. Additionally, a resplendent green wall by Vertikal Design, Corten planters with an advanced dragon tree and olive tree deliver a tranquil, natural aspect to the living level terrace. There is also a perfectly positioned, highly productive edible garden with five raised beds just below the pool level. With three spacious bedrooms, two superlative bathrooms, a 'work from home' office with the omnipresent city views, and a two-car garage, this stunning home on a 604m² block, in the most prestigious street in Paddington, is the epitome of elegance, style and sophisticated wow factor. Don't miss your chance to acquire the ultimate in contemporary luxury living. Call to arrange a private inspection. Disclaimer: This property is being sold without a price and therefore a price guide cannot be provided. The website may have filtered the property into a price bracket for website functionality purposes.
…By Annonceur International


Set in an exclusive Toorak enclave, this stunning four-bedroom family home offers the perfect blend of luxury and everyday practicality. Boasting high-end appointments and a striking contemporary facade and located within walking distance to prestigious schools such as St. Catherine’s and St. Kevin’s College. The residence provides an ideal environment for family living!An inviting family home with contemporary architecture and a flexible layout is enhanced by the warmth of natural timber floors that seamlessly flow into the open living and dining area. This space welcomes plenty of natural light through elegant steel-framed windows that open onto the terrace, creating a wonderful connection with the outdoors. The designer kitchen features a butler’s pantry, dual V-ZUG ovens, an integrated French door refrigerator, and a dishwasher, all complemented by sleek stone surfaces. The ground floor is further complemented by a beautiful formal living room and a well-equipped study with desk and cabinetry. Additionally, there's a lower level that contains a spacious multipurpose basement with an independent entrance, offering great flexibility for individuals of all ages.Experience the views to the north and east from the first floor, where you'll find four generously appointed bedrooms with built-in robes and central family bathroom. This includes the opulent ensuite main bedroom with a walk-in robe and private balcony.Indoor and outdoor spaces are exquisitely arranged to showcase the serene private pool, spa, and beautifully landscaped north-facing garden, creating a welcoming oasis for year-round relaxation and entertainment.Additional benefits include two fireplaces, dedicated laundry, powder room, excellent storage including wine cellar and storeroom. The residence is private and secure set behind a gated entrance, undercover parking and excellent storage.This superb residence is quietly located in a tree-lined cul-de-sac in the heart of Toorak, moments from several of Melbourne’s finest schools, Toorak Village boutiques, shops, cafes and restaurants, or the renowned designer retail and market precincts of Chapel or High Streets. Plus, the Yarra River parklands and trails providing recreational options. Nestled within a convenient location close to public transport options including Heyington Station and Citylink access.
…By Annonceur International


Presenting an unparalleled opportunity brimming with sought-after lifestyle convenience, this expansive 1106sqm (approx) allotment comes complete with approved plans and permits to construct four cutting-edge townhouses on 1106sqm (approx).Each impressive floorplans offer open-plan living/dining, gourmet kitchen, powder room and outdoor entertaining.Townhouse 1 4 bedrooms, 3 bathrooms, retreat and double garageTownhouse 2 4 bedrooms, 3 bathrooms, retreat and double garageTownhouse 3 4 bedrooms, 3 bathrooms, retreat and double garageTownhouse 4 3 bedrooms, 2 bathrooms and single garageIn the interim, you can choose to lease out the existing 4 bedroom, 2 bathroom home to maximise your investment potential while you prepare to kickstart construction. This strategic move allows you to optimise your returns as you move forward with your development plans. Desirably positioned within a walk to Mullum Mullum Creek Trail and Reserve, moments to excellent schools, shopping, cafes, Eastland, train, buses and freeway.
…By Annonceur International


Thoughtfully crafted to integrate with the beauty of its coastal setting, this cleverly fully renovated home offers the finest of finishes, style and technology. This luxury two-storey abode shines bright with its perfect northerly aspect, commanding a hilltop setting with an unobstructed outlook.Located on a quiet and neighbourly cul-de-sac, this home enjoys a prime elevated coastal vantage point with expansive views that stretch over the Pacific Ocean and across the cliffs to North Head. Upstairs and downstairs north-facing living areas are bright and sun-bathed. Outdoors, a stunning dual-heated swimming pool, level lawn and entertainers' alfresco terrace with an outdoor fireplace enjoy sunshine all day with complete privacy.+ Open plan living and dining leads to a sun-filled entertainers' terrace with built-in Ilve plumbed BBQ and motorised all-weather awning+ Entertainer's Super White Italian marble island kitchen with premium appliances: Miele integrated fridge/freezer, two Miele dishwashers, two V-Zug ovens (plumbed steam and pyrolytic), V-Zug extra-large flush-mount induction cook-top, Zip hot-cold-sparkling tap+ Custom-fitted entertainers' bar and 300-bottle wine cellar+ Upstairs living room with 65 Sony TV and in-ceiling 5.1 surround speakers+ French oak chevron flooring upstairs, Italian terrazzo with under-floor heating downstairs+ Deluxe Italian marble bathrooms with underfloor heating, dual Rinnai flow-through gas water heaters+ Bespoke lighting and joinery throughout+ Downstairs rumpus room with home theatre system (projector, motorised screen, 5.1 surround sound cabling)+ Large under-cover patio off the rumpus room with outdoor gas fire-place+ Internal laundry with external access from both street and swimming pool, separate pet/mud shower, laundry chute+ Lock-up hyphen auto garage (electric car-charger ready) with internal access plus dual off-street parking which can be converted to a double garage (STCA, with multiple precedents on the street)+ Extensive Control4 home automation system (controllable from anywhere with internet): audio, video, key-less access control, blinds/curtains/awning, lighting+ Video intercom and external CCTV (both remote access via internet)+ Distributed audio with individual control for every room, including bathrooms+ Reverse cycle ducted AC with each room individually zoned (on-off and individual temperature control)+ Triple-path back-to-base security system, master-keyed locks+ Low maintenance salt water swimming pool with both gas and solar heating+ Established low-water gardens with irrigation and lighting+ Abundant storage throughout+ Currently configured as 4 bedrooms + whole-room walk-in wardrobe with dressing table (which can easily be reinstated as a 5th bedroom)+ 2 minute walk to Dudley Page Reserve (with expansive sunset harbour views all the way to the Blue Mountains and a children's bike track) and bus stop+ Stroll to multiple ocean- and harbour-facing parks, clifftop scenic walks to Bondi and Watsons Bay, local shops and popular cafes+ Close to prestigious schools, minutes to Rose Bay villages, Bondi Beach and North Bondi shops
…By Annonceur International


Build your dream home, two houses or new apartments on this fabulous corner site with a broad frontage of 42m to Cross Street and 22m to Stonnington Place, total land area of 952m2. Currently set up as 6x two bedroom apartments and 1x one bedroom, all on separate titles. Situated in this tranquil position, with easy access to Glenferrie and Malvern Roads shops and restaurants, parklands and transport.
…By Annonceur International


Surrounded by prestigious homes within the exclusive Mont Albert Estate & situated on a superb garden allotment of approx 1,141sqm. This fully renovated and extended c1898 single level residence boasts an abundance of period features, generously proportioned formal and informal living areas. Comprising entrance hallway, formal dining room with picture window overlooking private front garden with picturesque views to the ranges, adjoining living room, three bedrooms (main with ensuite/dressing room & second bedroom with ensuite), bathroom, kitchen with family/meals area opening out onto north/west renovated rear studio alfresco and swimming pool.Walking distance to some of Melbourne's leading schools, transport, parkland & shops at Hamilton Street or Union Road.
…By Annonceur International


Its rustic brickwork a nod to the site’s industrial roots, this superb ‘Glassworks’ residence delivers bespoke, architectural luxury between the buzz of Bridge Road and Swan Street. Rich in upscale appointments across flexible levels, a pristine plan culminates in a tremendous top floor lounge and roof terrace, with skyline and river bushland vistas enlivening sun splashed afternoons and summer evenings with friends. Three large, separately zones bedrooms are joined by ample storage, a chic main bathroom, and ensuite to master, while a broad lower study/2nd living provides a brilliant professional’s base. A second storey living/dining area steps onto two bright terraces, hospitably served by a lavish, stone top kitchen with class leading Miele and Fisher & Paykel appliances. Highlights include oak floors, ducted heating/refrigerated cooling, a gas fire to living, powder room, study station, video intercom, full size laundry, and private double garage. Metres from Richmond’s famed culinary and afterhours allures, trains and trams ensure quick access to Melbourne Park, the MCG, and city centre, while Burnley Park and the Yarra Trail offer a calming connection to nature.
…By Annonceur International


Captivating bright interiors and an effortless, sophisticated flow define this architecturally designed, Hamptons-style home. Brand new and just completed, every family requirement is catered to in an environment that delivers practicality, privacy and peaceful park-side living. Luxurious finishes include engineered oak floors, wool carpet and stone accents, just a few of the high-end features on offer throughout a floorplan well suited to a range of ages and stages. Enter the open plan living room where a striking natural stone chimney and Illusion gas fireplace takes centre stage, with large windows welcoming in plenty of natural light. The kitchen is beautifully appointed with a Smeg induction hot plate, and pyrolytic oven and Asko integrated dishwasher, while a walk in appliance room and separate pantry complete the practicalities. A gorgeous elevated deck extends outside creating brilliant indoor-outdoor flow and everything is easily maintained designed for a relaxed, laidback lifestyle. An elevated retreat serves three generous bedrooms with built in robes, including the vast main with walk in robes and a luxurious ensuite with stone finishes. A further ensuite bedroom features on the ground floor providing flexibility for guests and relatives. Bespoke cabinetry and joinery feature throughout. Additional features include soaring ceilings (3 metres downstairs and 2.7 metres upstairs), zoned heating and cooling, Istore solar hot water system, study zone, a stylish main bathroom and separate wc, powder room, two linen closets, dedicated laundry, stone accents in the bathrooms and kitchen, double glazing, automated sprinkler system, a double garage with provision for EV charger and parking.
…By Annonceur International


This villa has tiled floors, quality furnishings and 2 large gardens. Terrace, balcony with great views overlooking pool/spa. The family lounge has a fireplace and the adjacent dining room has a built-in deck. The kitchen has breakfast countertops, Fisher and Paykel oven, gas hob, Miele brand dishwasher, pantry. The living room has access to the outdoors. The recreation room offers views of Dandenong Ranges. Big terrace where you can eat, party. 4 bedrooms with fitted wardrobes, 2 bathrooms, 1 with spa bath, separate toilet, master bedroom with ensuite, tsundere, home office. In addition to the main residence, there is a separate second residence with 2 bedrooms, bathroom, living room, terrace, modern kitchen (with stainless steel kitchenware), gas ducted heating, split air conditioning, solar energy. The house also has 2 water tanks, laundry, study corner. There are also places to make fire pit areas or tennis courts (subject to approval from the city hall). Garage for 4 cars. Close to the store, Kellybrook Winery. A short drive will take you to Mt Lofty, Warrandyte/Yarra River precinct, Chirnside Park Shopping Centre. Easy access to public and private schools.
…By Annonceur International
'%20stroke='%23DDAA3A'%20stroke-width='1.909'%20stroke-linecap='square'%20stroke-linejoin='bevel'/%3e%3c/svg%3e)
Receive by email any new listing that may match your search criteria
Your criteria :
By validating this form, you accept the general conditions of use of Le Figaro Properties.
These agencies offer a selection of luxury properties vente in Australia. Feel free to contact them for personalized assistance.
