Get early access to listings that match your criteria
Never miss an opportunity again. Our personalized alerts notify you instantly.

 English$ USD · m²


Embracing magnificent uninterrupted views to the Macedon Ranges, this commanding contemporary residence’s three lift-connected levels are defined by spectacular proportions, sublime style and a floorplan that adapts impeccably to multi-generational living.Enjoying an elevated position on the high side of the road, the welcoming entrance foyer flows through to a light-filled retreat and fitted study nook. Both stairs and the lift lead up to the main bedroom with walk in robe and stylish ensuite, three additional bedrooms with built in robes, two bathrooms and a sensational home theatre with north-facing balcony. Advantaged by side access, a generous living/dining room with stylish kitchen and Euro-laundry, opening to a large undercover deck and the private hedged easy-care garden, provides superb self-contained accommodation for family or guests. On the top level, the palatial living/dining domain and gourmet stone kitchen extend out to a broad north-facing balcony offering wonderful views to the mountains. There is also a 5th bedroom with built in robes, powder-room, shower/laundry and private undercover deck overlooking the garden.Impressively finished with rich oak floors, double glazing, an alarm, video intercom, ducted heating, RC/air-conditioning, ducted vacuum, garden shed, water tank, large storeroom, wine cellar and internally accessed double garage.Idyllically situated in a coveted pocket within the coveted Balwyn High School zone, it is close to Doncaster Rd trams, North Balwyn Village, Greythorn shops, excellent public and private schools, Leigh Park and the Eastern Freeway. Land size: 663
…By Annonceur International


Expressions Of InterestOpulent styling on a majestic scale, this just completed five bedroom, five bathroom residence reflects impeccable European flair while flawlessly addressing every family desire. A masterpiece carefully curated for elite entertaining, luxuriate in the numerous living zones and unwind with pleasure in the sun-splashed swimming pool.The decadence of European Oak parquetry and a breathtaking double height void that showcases a crystal chandelier, sweeping staircase, and a garage picture window to appreciate the beauty of your high-end cars elevates the experience within the formal lounge and adjoining study.Enjoy quiet time in the upper retreat with wet bar and watch movies with friends in the theatre with soundproofed walls, fitted with a bar where you can display your finest wines and whiskeys. Host with success in the vast dining and family room where enormous banks of double glazing capture an abundance of light. The summertime thrill of alfresco entertaining is made easy with an under-cover alfresco with outdoor kitchen and a shimmering, north-facing pool. An enormous island and a second kitchen with Fotile steam oven and gas cooktop are desirable enhancements to the Miele kitchen that includes induction cooking and an integrated refrigerator/freezer.Fully tiled ensuites, each dressed in Villeroy & Boch bathroomware accompany every bedroom, all appointed with walk-in robes. A dressing room and walk-in robe feature in the master bedroom, leading to a dual-vanity ensuite with free-standing tub.With every luxury you expect in a home of this calibre, there’s double glazing, a powder room, in-floor heating, zoned heating/air-conditioning, auto garden irrigation system, upgraded CCTV system with remote mobile phone access, and a three-car epoxy-floor garage, and auto gates.In the zone for famed Balwyn High School and only metres from the school gates as well as Balwyn North Primary, Hislop Park, Boroondara Sports Complex, and Belmore Heights Village, it’s only seconds to the bus bound for Kew’s private schools, Box Hill, Westfield Doncaster and the city.
…By Annonceur International


Beautifully reflecting classic European architecture, this magnificent five-bedroom/six-bathroom architect designed residence’s spectacular scale, opulent finishes and glorious garden and pool setting provides an unrivalled family future in the coveted Balwyn High School zone. The imposing presence from the street behind a manicured garden with fountain and ornate double doors is more than matched inside where ornate ceilings, panelled walls and herringbone timberfloors highlight the exquisite elegance. A columned entrance foyer introduces a gracious formal sitting and dining room with gas log fire and a refined executive study. The expansive living and dining room features an electric fire and sleek premium kitchen appointed with Calacatta marble benches, a full suite of Miele appliances including a coffee maker and integrated fridge/freezers, and a full butler’s pantry/second kitchen. Bi-fold doors seamlessly extend the living and entertainingoptions out to a large undercover al fresco area with BBQ, exhaust, bar fridge and sink overlooking a picturesque mosaic tiled pool and the private hedged west-facing garden. Luxurious accommodation begins on the ground level with a gorgeous guest bedroom with walk in robe and lavish ensuite and continues upstairs to the palatial main bedroom with dressing room, sumptuous ensuite with a freestanding bath and a large sun-terrace offering breathtaking city views. There are three additional king-sized bedrooms with walk in robes and stylish ensuites and a generous retreat. On the basement level there is a tiered home theatre, wine cellar/tasting room, versatile lounge or gym/yoga room with wet bar, a sauna, bathroom and double garage accessed from both the front drive and the rear right of way.In a prestigious location only moments to Greythorn Village, Gordon Barnard Reserve, public transport, leading schools, Balwyn and Box Hill retail and restaurant precincts, Boroondara Sports Complex and the Eastern freeway. Comprehensively appointed with alarm, video intercom, ducted heating/cooling, ducted vacuum, powder-room, laundry, irrigation, storage and front and rear remote gates
…By Annonceur International


Stylish, spacious and sophisticated, this stunning brand-new contemporary family home is a celebration of generous proportions, bespoke finishes and low maintenance living over three levels. Built with a commitment to quality, it’s luxurious appointments and design provide exceptional family excellence. The home is situated in a quiet, family-friendly avenue in one of the Eastern Suburbs’ most highly regarded areas.Set in landscaped gardens with natural stone walls, the striking façade is defined by interconnected gables clad in handmade Danish Petersen Kolumba clay bricks and charcoal black timber cladding, setting the scene for a sleek, contemporary interior featuring wide engineered timber floors, high ceilings, strategically positioned Velux skylights, voids and floor-to-ceiling doors capitalising on northern light and creating a spacious ambience. The entry level has a dedicated wine room and direct internal access to a secure garage. The ground level features an expansive north-west facing open-plan living and dining area that incorporates a state-of-the-art kitchen equipped with 2-pac cabinetry, butler’s pantry, Signorino Turko Argento natural stone bench tops, a full complement of prestige Bosch appliances and an integrated F&P fridge freezer. Opening seamlessly to a terrace and garden ideal for indoor/outdoor entertaining. This level also features a guest bedroom with built-in robes and ensuite plus a laundry and powder room. An additional three private double bedrooms all with built-in robes, including a main with a WIR and ensuite plus a separate family bathroom are positioned on the upper level.Other comprehensive features of this superb home include video intercom, ducted heating and cooling, high-quality fixtures and fittings including Signorino porcelain tiled bathrooms and brushed nickel fixtures, ample internal storage and bespoke joinery, a purpose designed void with structural provision to seamlessly accommodate a future residential lift if desired, Vintec wine fridge in wine room, a rainwater tank, garden shed, ground level car parking with direct internal access plus additional off-street parking.This opportunity is further enhanced by its convenient location minutes from great local amenities including Greythorn Central and Balwyn East Plaza shops and cafes, Whitehorse Road, Balwyn or Westfield Doncaster; East Balwyn Kindergarten or Shared Beginnings Early childhood plus Greythorn Primary and Koonung Secondary College, as well as the Boroondara Sports Complex and extensive parklands. Close to public transport options (including local bus routes, the nearby upgraded Doncaster Park & Ride due to reopen, and easy access to Box Hill and Union stations) Koonung Creek trails and easy access to the Eastern Freeway for travel to the CBD, Yarra Valley or Mornington Peninsula – reinforcing its lifestyle benefits.
…By Annonceur International


Elevated in an enviable parkside position directly opposite lush Musca Street Reserve, this pristine contemporary residence delivers an effortlessly impressive lifestyle in an idyllic family setting. Boasting ensuite bedrooms and living spaces across both levels, the home offers a prized dual-zone layout ideal for growing and multigenerational families alike.Set just steps from Koonung Creek Trail, the home enjoys picturesque open parkland as an extension of its outdoor space, perfect for kids’ ball games and active play. The location is also within easy walking distance of buses, trams, Hays Paddock, Freeway Golf Course, Belle Vue Primary School, Kew High School and local North Balwyn shops, while the Eastern Freeway, Ivanhoe Grammar, Marcellin College and an array of Kew’s finest independent schools are all just a short drive away.A generous open-plan living and dining domain centres around a stylish wall-mounted gas log fireplace and extends to a paved undercover terrace, creating a seamless indoor-outdoor setting for relaxed alfresco dining and summer barbecues. Securely fenced for children and pets, the private backyard also features a sun-drenched lawn and low-maintenance gardens.At the heart of the home, an immaculate contemporary kitchen showcases thick stone waterfall benchtops and splashbacks, an island breakfast bar for casual meals, abundant storage and a spacious butler’s pantry, complemented by a full suite of premium Miele appliances including a dishwasher, two electric ovens and a 900mm gas cooktop.Conveniently positioned on the ground floor for multigenerational living or discreet guest accommodation, a substantial robed bedroom incorporates a study nook and a fully tiled private ensuite featuring a walk-in frameless-glass rainfall shower and stone vanity.The main floor also includes a private study with a serene treetop outlook, a guest powder room and a stone laundry.Secluded on the skylit upper level, an inviting retreat living space accompanies three generous robed bedrooms. The oversized master suite frames an exquisite panoramic outlook across the neighbouring bushland and features a substantial walk-in wardrobe and luxurious fully tiled ensuite with a twin stone vanity. The airy family bathroom is equally impressive, with floor-to-ceiling tiling, a twin stone vanity and an indulgent freestanding bathtub.Double-glazed throughout for year-round climate comfort, the home features ducted refrigerated air conditioning and heating, lofty ceilings, extra-high internal doors, LED downlights, roller blinds, an alarm system, a lock-up shed and remote-access double garage. An exposed aggregate driveway provides additional off-street parking.Disclaimer: The information contained herein has been supplied to us and is to be used as a guide only. No information in this report is to be relied on for financial or legal purposes. Although every care has been taken in the preparation of the above information, we stress that particulars herein are for information only and do not constitute representation by the Owners or Agent.
…By Annonceur International


Expressions Of Interest Combining luxury, lifestyle, and family convenience within an opulent European-inspired design, this modern home is an idyllic setting for everyday living and entertaining. Beyond its sculpted garden and stately façade, the home welcomes guests to an elegant interior wrapped by lofty ceilings, parquet floors, and picture-frame wainscoted walls.By day, a formal sitting room is bathed in light for uplifting relaxation, while gracefully hosting guests by night against the cosy glow of an electric fireplace. A private lounge room provides family versatility, with options as a home office, media room, or kids’ playroom.Gathering family and friends beneath a towering 6.2m ceiling, the open plan domain is a sunlit setting for day-to-day living and festive family feasts. A low-line media cabinet and dining buffet add practicality, while the fully appointed kitchen caters to every occasion. Dressed in stone and timber tones, the kitchen mingles guests around an immense island, while aiding the avid cook with Miele appliances including an integrated fridge and freezer, plus additional Fotile cooking appliances in the butler’s pantry.Stretching outwards for indoor-outdoor entertaining, a vast deck hosts sunny barbecue celebrations, overlooking the sprawling yard where family sport and boisterous kids’ play are enjoyed on the grassy lawn.Upstairs, the accommodation is centred around a family retreat where siblings can play, study, and practice music with the convenience of a refreshments bar. Five bedrooms are each equipped with walk-in robes and access to ensuites, including a luxe main suite with a parents’ retreat, a sumptuous ensuite with a freestanding bath to relax at days’ end, and extensive customised robes.Downstairs, the sixth bedroom with built-in robes and ensuite keeps guests in luxurious privacy. Completed with an internally accessed double garage, large laundry, and guest powder room, the home is cocooned in a host of luxurious comforts.Situated footsteps from Balwyn East’s eateries and shopping, buses bound for Box Hill and the city, and Minifie Park, the home has everything within reach. Zoned for the esteemed Greythorn Primary and Koonung High schools, this coveted pocket assures future success, minutes from elite private schools, Box Hill Hospital and Box Hill Central, and the Eastern freeway for a quick commute to the city or coast.
…By Annonceur International


An extraordinary opportunity to secure one of the area's most significant landholdings, this expansive 1,544sqm (approx.) allotment presents the ideal foundation for a magnificent new family estate or landmark architectural residence (STCA). Positioned within the coveted Balwyn High School Zone and just moments from Greythorn Shopping Centre, this is a rare offering where scale, location and future potential converge. Privately set well back from Doncaster Road via a service road, the property is encumbered by a Single Dwelling Covenant, providing the opportunity to create an exceptional standalone residence befitting its impressive proportions. The existing home is offered in original condition, allowing buyers to focus entirely on the remarkable possibilities that lie ahead.Everyday convenience is exceptional, with Greythorn Shopping Centre's cafés, restaurants, supermarket and specialty stores just a short stroll away. North Balwyn Village, Westfield Doncaster, Boroondara Park Primary School, Leigh Park and the Koonung Creek Reserve are all within easy reach, while city-bound buses along Doncaster Road, the Balwyn Road tram terminus with direct access to Melbourne's leading private schools, and seamless Eastern Freeway and Park & Ride connections ensure outstanding accessibility. Landholdings of this size are increasingly rare, combining an impressive 1,544sqm (approx.) parcel, a blue-chip family location, two existing driveway crossovers and the enduring appeal of one of Balwyn North's most tightly held pockets - creating an exceptional canvas for a prestigious new home that can be enjoyed for generations (STCA)
…By Annonceur International


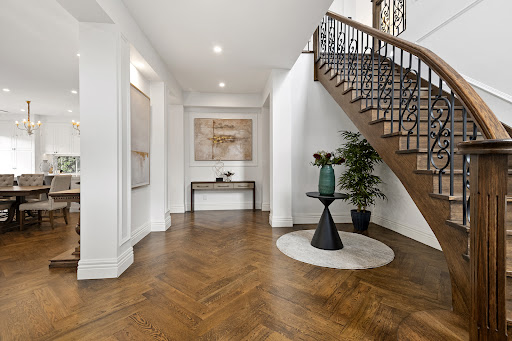
An exceptional expression of French Provincial elegance, where grandeur, refined craftsmanship and effortless family living converge in one of Balwyn North’s most desirable addresses.Privately positioned within the prestigious Balwyn High School zone and moments from the village atmosphere of Balwyn Road, this magnificent five-bedroom residence presents an outstanding level of scale, sophistication and liveability.From the moment of arrival, the home reveals a sense of considered luxury. A grand, light-filled entrance introduces rich Oak flooring, statement chandeliers and an exquisite timber staircase with wrought-iron balustrading—an elegant prelude to the beautifully appointed interiors beyond.At the centre of the home, an impressive kitchen, dining and living domain forms the natural heart of the residence. A substantial stone island anchors the gourmet kitchen, complemented by a comprehensive suite of Miele appliances and a beautifully concealed Butler’s Pantry. A feature fireplace brings warmth and intimacy to the expansive living space, while full-height concertina doors create a seamless transition to the exceptional alfresco entertaining area.Designed for both grand entertaining and relaxed family living, the connection between the interiors and outdoors is particularly impressive. Generous proportions, abundant natural light and carefully framed garden outlooks create a sense of openness while retaining an unmistakable feeling of comfort and privacy.Accommodation is equally impressive. Each of the five bedrooms enjoys generous walk-in robe storage, with three offering the privilege of private ensuites. The extraordinary upstairs master suite is distinguished by its remarkable proportions, creating a luxurious private retreat removed from the everyday rhythm of the home. On the ground floor, a second master or guest suite provides exceptional flexibility, complete with its own outdoor living area.A formal lounge offers an elegant secondary living space, while an expansive upstairs rumpus with built-in desk provides a versatile retreat for children, teenagers or a home office. Four beautifully appointed bathrooms, additional powder-room facilities, zoned heating and cooling, and a substantial three-car garage with internal access further enhance the practicality of this remarkable residence.Yet it is the location that completes the picture.With the cafés, restaurants, boutiques and everyday conveniences of the Balwyn Road village precinct just moments away, the home offers an enviable balance of tranquillity and convenience. High Street is also close at hand, with further shopping and dining, together with city-bound trams providing easy access to Melbourne’s CBD and some of the city’s most highly regarded schools.Combining timeless French Provincial character with exceptional contemporary comfort, this is a residence of rare distinction—beautifully conceived, generously proportioned and perfectly positioned for an uncompromising family lifestyle.
…By Annonceur International


The unexpected scale, impressive quality and elegance exhibited in this split-level family residence sets a benchmark for both family living and entertaining, indoors or outdoors overlooking a gas heated pool and spa. Highlighted by a prominent, stand out street profile in the Balwyn High zone, it is set back on a generous allotment of 1,004 sqm approx. and preceded by a semi-circular driveway providing security and easy access to the home. Where a superbly presented interior features an abundance of natural light from expansive windows and a northern rear aspect. Lovingly renovated and extended in the past with attention to detail and quality, recently refurbished its presentation is immaculate.Preceded by a pale grey rendered façade with charcoal trim and hedge-lined gardens, this flexible multi-generational home offers the unique advantage of two separate living residences. Designed to be closed off into two private homes, it is perfectly suited to extended families, in-laws, elderly parents, or dual-family living. An entrance hall opens to a formal sitting room and adjacent dining room, three bedrooms, a family bathroom, powder room and a stylish contemporary kitchen with family dining and premium quality appliances. The split-level extension on the lower level has an expansive living and dining area, a second fully equipped kitchen with sleek stone and Euro appliances opening to the outdoors. While the upper level has a further three bedrooms, or two with a study or home office and two with built-in robes and ensuites. Expansive paved areas and a pavilion with a built-in barbeque delivers wonderful amenities for alfresco dining or entertaining. Other comprehensive appointments include an intercom, alarm, security cameras, reverse cycle ducted heating and cooling, OFP and a Heat ‘n Glo FP, new carpets, recently painted inside and out, upstairs sauna, extensive storage inside and a storeroom, cellar, pool powder room, workshop or potential gym and extra storage, a garden shed and remote security gates, garage and ample secure off-street parking. The Balwyn High zone is a much sought-after area in which to live, this location is enhanced by its proximity to the Greythorn shops and cafes, close to Boroondara Park Primary, moments from Leigh Park or Koonung Creek Reserve and trails. Plus North Balwyn Village or Westfield Doncaster. Also transport options and easy access to the CBD via the Eastern Freeway - all underpinning the potential lifestyle credentials and investment potential which comes with this property.Land size: 1,004 sqm approx.
…By Annonceur International


Positioned in the highly sought-after Balwyn High School Zone, this architecturally inspired residence delivers an exceptional blend of contemporary luxury, generous proportions and sophisticated family living.Designed with space and comfort in mind, this impressive home features a spacious and light-filled open-plan living and dining area, creating an inviting setting for everyday family life and effortless entertaining. The expansive single-level layout offers an exceptional sense of space, flow and convenience.Accommodation comprises five generously proportioned and light-filled bedrooms, complemented by ensuite, providing an unparalleled level of privacy and comfort. Perfectly suited to large families or multi-generational living, every aspect of the home has been thoughtfully designed to accommodate modern family lifestyles.At the heart of the home, the gourmet kitchen showcases a luxurious dual-kitchen configuration, combining a sophisticated kitchen with a second kitchen. Both kitchens are finished with premium European-imported marble, delivering timeless elegance, exceptional quality and functionality for both everyday cooking and entertaining.Adding to the home’s outstanding practicality is a spacious four-car garage, offering extensive secure parking together with valuable additional storage capacity — an exceptional convenience for large families with multiple vehicles.Perfectly positioned in the heart of Balwyn North and within the coveted Balwyn High School Zone, this prestigious residence enjoys easy access to a selection of quality schools, shopping precincts, cafes, restaurants and public transport, combining a premium lifestyle with everyday convenience.A rare opportunity to secure a this luxury residence offering an exceptional combination of space, quality, functionality and an enviable Balwyn North location.
…By Annonceur International


An impactful exterior façade and gated entrance make an impressive introduction to this five or six-bedroom, six-bathroom executive family home. A striking two storey contemporary residence in a prized Balwyn address, a luxurious presence is established by a skylit entrance hall with Venetian plaster walls and herringbone engineered oak floors that flow through, announcing the interior where an in-ground tiled pool shimmers into view, setting an extraordinary standard from the outset. Soaring 3.3m ceilings rise to a breathtaking 6.6m void above the living zone, where sliding doors open to a terrace and dining area and a gas fireplace anchors the space with warmth and intention. The kitchen is appointed with a full Gaggenau 400 series integrated appliance suite including a coffee machine, two ovens and a French door fridge freezer. A central marble island, second kitchen with Fotile gas cooking and extraction, plus extensive wine storage, premium Villeroy and Boch and Franke fixtures, leave nothing to be desired. A ground floor second living area, plus a guest bedroom or gym/multipurpose room with walk-in robe and luxurious stone vanity ensuite, alongside a powder room, laundry/mud room, and a double garage with internal access complete the lower level. Ascending the floating staircase, 100% wool carpet, a retreat with wet bar and panoramic Dandenong Ranges vistas complements five further bedrooms each with walk-in robes and ensuites, including the palatial primary suite with study zone, dressing room, skylit bathroom with freestanding bath and walk-in shower, and a versatile sixth bedroom or gym. Double glazing, keyless entry and a landscaped garden finalise a home of singular distinction.
…By Annonceur International


Making a bold statement in uncompromising family excellence, this architecturally crafted residence has been inspired by French Provincial refinement to offer five bedrooms, four bathrooms and a home office, all within the coveted zone for Balwyn High School. Offered for the first time by its original owners, this remarkably tranquil home is set well back from the street and has been crafted to make soothing connections to the rich colours and aromas of its lovingly tended gardens while flowing effortlessly to two outdoor entertaining areas – one of which overlooks the joy of its heated in-ground swimming pool. Introduced by a soaring double-height entry with American Oak parquetry flooring, all crowned by a bespoke, handcrafted chandelier, the home unfolds with an effortless sense of grandeur, while substantial proportions, refined finishes and thoughtfully zoned living spaces cater to families in all stages of life. Organised around a huge Calacatta Marble island bench, vast open-plan dining / living is anchored by a gourmet kitchen with a Butler’s Kitchen, a wine room and a dedicated semi-attached theatre and seamless flow to a poolside BBQ area and a second, private dining terrace. The luxuriously large primary suite delivers rare parental indulgence, with extensive twin walk-in robes and a fully-tiled five-star ensuite with a double shower, spa bath and a double basin vanity topped in more Calacatta Marble, while the additional bedrooms and bathrooms ensure exceptional access for large or multigenerational families. Additional highlights of this impeccably crafted and details-oriented home include a double lock-up garage that offers direct internal access to the home via its huge laundry / mudroom, a formal lounge room, enormous upstairs living, central and zoned heating and air conditioning, as well as double-glazing, endless storage, laundry chutes from the upstairs bedrooms and premium built-in speakers throughout the living and entertaining zones. Zoned also for Balwyn North Primary School, this is a prominent position in one of Melbourne’s most highly regarded educational catchments, moments also from the elite private school belt, with city-bound trams gliding along Doncaster Road, plenty of cafes and shopping nearby at Greythorn Village as well as High Street, while the Eastern Freeway can also be accessed in just a few minutes.
…By Annonceur International


Expressions Of Interest North facing backyard and 20.1m approx. wide frontagePositioned on one of the Balwyn High School zone’s most sought-after streets, this proud residence on 920 sqm (approx.) commands sweeping city views and offers a substantial family home of exceptional scale, versatility and long-term appeal.Behind its composed exterior, the home reveals a series of expansive, beautifully proportioned interiors where warm natural tones, quality finishes and thoughtful detailing create a sense of comfort, balance and enduring quality. Designed with family living and entertaining in mind, the floorplan offers outstanding flexibility, allowing the home to adapt effortlessly to changing needs.Elegant formal living and dining rooms are complemented by generous casual living zones, together forming the true heart of the home. These expansive entertaining spaces are supported by a well-appointed kitchen and meals area, while a large family room complete with bar and sink opens northwards to the extensive rear gardens, creating a private, sunlit setting ideal for entertaining. An impressive downstairs study with inbuilt cabinetry provides a dedicated and highly functional space for working from home or managing family life, while also offering flexibility as a guest suite or additional living zone if required.Upstairs, a spacious lounge retreat adds further flexibility to the home’s family-focused layout, complemented by six well-proportioned bedrooms, including a luxurious main bedroom with walk-in robe and ensuite. Additional upstairs bedrooms connect to a central family bathroom, providing practical separation and ease for growing families. A built-in library or storage unit adds character and functionality, while quality cabinetry and abundant storage throughout the home reflect a strong commitment to both craftsmanship and everyday practicality.Further highlights include a substantial laundry with drying cabinet, laundry chute, comprehensive heating and cooling, ducted vacuum, intercom and dust filtration systems. A double garage and additional storage room complete the offering.Ideally positioned near Balwyn Road and Doncaster Road, the home enjoys easy access to Tram 48 for direct city connections. Greythorn Park and the Boroondara Sports Complex are close by, along with a selection of highly regarded schools. The shopping, dining and café precincts along Doncaster Road and Whitehorse Road further enhance everyday convenience, creating a location that perfectly supports modern family living and connectivity.
…By Annonceur International


Impressively sized and grandly elevated in the zone for Balwyn High School, this four-bedroom home is a radiant family classic with a relaxed alfresco flow to poolside living and entertaining. Gently nestled between the parkland, playgrounds and sporting facilities of Greythorn Park and the charms of Greythorn Village, this is a wonderful home for today with scope to further rejuvenate or even rebuild (STCA) on a staggering allotment of 1,057sqm (approx.).Huge windows introduce wonderful natural light to a vast lounge room that opens to a classical front terrace, whilst a semi-attached kitchen/dining/living area is family-friendly with its own effortless connection to rear outdoor living. Attractively paved and partially undercover, the alfresco area has been crafted to overlook the sun-drenched joy of an in-ground swimming pool that is perfect for relaxed family living and entertaining.The main bedroom has been designed for parental privacy with its own ensuite, whilst another pair of bedrooms feature built-in robe storage. Further highlights include a double lock-up garage, a central bathroom with separate shower room and a separate wc, as well as central heating, an air conditioner and security alarm.Walk easily to wonderful cafes, cosmopolitan dining and shops, as well as city-bound buses and trams along High Street to ensure a terrific selection of private schools can also be accessed with minimal fuss.
…By Annonceur International


Brilliantly set on a 780 sqm (approx) level allotment with wide street frontage and direct access to a beautiful park, this charming home offers comfortable living, or could be a perfect site for your future new luxury home with amazing park views (Subject To Council Approval).Gorgeous gardens beautifully embrace this 5 bedroom home, presenting a stunning combination of spacious, comfortable & functional family living. Features: north-facing sitting room & dining, family room to entertaining area, granite kitchen, meals area, study zone, studio or home office, master ensuite and 2 further bathrooms. Within the exclusive Balwyn High School zone and just a stroll to tram, bus, school, shops and easy Eastern Freeway access. Call Clive Chan (Balwyn) on 0449 181 969 for more details. Land dimensions: 18.3m x 42.65m approx.
…By Annonceur International


Positioned within the highly sought-after Balwyn High School Zone, this beautifully appointed double-storey residence offers an exceptional combination of style, space and low-maintenance living.A secure and welcoming entrance leads to expansive light-filled living and family zones, both opening onto a stunning central timber-decked and paved courtyard — perfect for indoor-outdoor entertaining year-round.The designer kitchen is superbly appointed with Caesarstone benchtops, breakfast bar, glass splashback and quality Bosch stainless steel appliances including a wall oven, gas cooktop, dishwasher and microwave, complemented by extensive cabinetry and adjoining meals/dining area.Upstairs, the spacious master bedroom features built-in robes and a stylish ensuite, while two additional bedrooms with built-in robes are serviced by a beautifully finished central bathroom with separate bath, shower, double vanity and separate toilet.Additional features include Daikin reverse-cycle ducted heating and cooling, polished timber flooring, quality carpets, security alarm, Cat five cabling, separate laundry, downstairs powder room, under-stair storage, landscaped gardens and a double remote garage with internal access.Ideally located within walking distance to Belmore Road cafés, shops and restaurants, Belmore and Greythorn Primary Schools, Balwyn High School, Boroondara Sports Complex, Balwyn Library, Gordon Barnard Reserve and public transport, with easy access to the Eastern Freeway.
…By Annonceur International


Perfectly positioned in a peaceful court within the highly sought-after Balwyn High School zone, this spacious two-storey brick residence offers an inviting family lifestyle with generous proportions, abundant natural light and a practical floorplan designed for modern living.Set across two levels, the home features five generous bedrooms, three bathrooms and a double lock-up garage, providing exceptional space and flexibility for growing families.The light-filled ground floor offers multiple living and entertaining areas, complemented by a well-appointed kitchen with ample storage and a central island overlooking the dining and living spaces. Large windows and sliding doors create a seamless connection to the private rear garden, perfect for relaxed family living and entertaining.Upstairs, the accommodation is thoughtfully arranged with spacious bedrooms and a comfortable retreat, providing privacy and separation for the whole family.Property Features:- 5 spacious bedrooms- 3 bathrooms- Double lock-up garage- Multiple living and entertaining zones- Well-appointed kitchen with island bench- Open-plan dining and family living- Generous natural light throughout- Private rear garden- Peaceful court location- Balwyn High School zone- Excellent access to leading schools, shopping, parks and transport- A wonderful opportunity to secure a spacious family home in one of Balwyn's most tightly held and highly regarded locations.- Move-in ready today, with the space and location to enjoy for years to come.- Zoned for Balwyn High School and Greythorn Primary School- Close to leading private schools including Camberwell Grammar School and Fintona Girls' SchoolEasy access to Whitehorse Road shops, cafés and restaurants. Within the short walk to the Boroondara Sports Complex featuring swimming pools, gym, indoor sporting facilities and a range of junior sporting programs. Convenient access to trams, buses and surrounding transport options. Short drive to Box Hill Central, Doncaster Westfield and major lifestyle amenities. Surrounded by parks, sporting facilities and family-friendly amenities.
…By Annonceur International


Nestled within one of Balwyn's most prestigious and tightly held streets, Winmalee Street, this beautifully presented single-level residence delivers an exceptional lifestyle opportunity for families seeking generous space, everyday comfort and a blue-chip address within the coveted Balwyn High School Zone. Occupying an impressive 987sqm (approx.) allotment, the home showcases light-filled interiors and a thoughtfully designed floorplan featuring five spacious bedrooms, three bathrooms and a double garage. Multiple formal and informal living and dining areas provide outstanding flexibility for growing families, while the seamless connection to a covered alfresco pavilion creates an effortless indoor-outdoor lifestyle.Overlooking the sparkling swimming pool and expansive, established gardens, the private outdoor setting is perfectly suited to year-round entertaining, relaxed weekends with family and friends, or watching children play in the security of their own backyard. The practicality of a single-level design further enhances the home's enduring family appeal. Positioned just moments from Balwyn Primary School, Balwyn High School, Macleay Park, Hislop Reserve, local cafés, shopping precincts, city-bound transport and Melbourne's leading private schools, this outstanding location offers the perfect balance of lifestyle, education and everyday convenience. Whether you choose to move straight in, renovate, extend or explore future redevelopment potential (STCA), this exceptional property represents a rare opportunity to secure a substantial landholding in one of Balwyn's most sought-after family neighbourhoods. Combining generous family proportions, a prized 987sqm (approx.) landholding and an elite school-zone address, this is a home that promises exceptional family living today and enduring value for generations to come.
…By Annonceur International


Expressions Of Interest Set on a prized high-side block within the highly sought-after Balwyn High School zone, 52 Winmalee Road, Balwyn North presents an outstanding opportunity combining immediate comfort with exceptional future potential. This solid and well-maintained red brick residence offers four generous bedrooms and three bathrooms, providing a comfortable and functional layout ideal for families to move straight in or investors seeking strong and reliable rental appeal.Positioned in one of Balwyn North’s most tightly held pockets, the home enjoys the advantages of an elevated allotment, including excellent natural light, enhanced street presence, and exciting scope for future architectural transformation. Buyers may choose to renovate and modernise the existing home to suit contemporary family living, or explore the opportunity to build a luxury new residence in the future (STCA), maximising the potential of this premium site.Lifestyle convenience is a standout feature, with easy access to the 109 tram providing a direct route to the CBD, as well as close proximity to Whitehorse Road shopping, Balwyn Village cafés, and the renowned Westfield Doncaster for premium retail, dining, and entertainment. The location is also surrounded by a superb selection of elite schooling options, including Balwyn High School, Balwyn Primary School, and a range of leading private schools such as Camberwell Grammar, Camberwell Girls Grammar, and Fintona Girls’ School.With parks, recreation reserves, and tree-lined streets completing the setting, this is a rare opportunity to secure a blue-chip Balwyn North address offering lifestyle, education, and long-term capital growth potential in one of Melbourne’s most consistently desirable suburbs.
…By Annonceur International


Expressions of InterestA masterpiece of lavish appointments and stately proportions, this illustrious five bedroom, five bathroom residence is bathed in curated luxury designed for exceptional entertaining.A brand-new jewel on one of Balwyn’s most highly desired tree-lined streets, the soaring French Provincial façade and classic columns celebrate timeless grandeur alongside the interior’s European Oak parquet floors, decorative coffered ceilings and a sweeping staircase illuminated by a domed skylight.Host functions year-round in the fire-side formal lounge room or the dining and family room with indoor/outdoor connectivity to the covered alfresco with outdoor kitchen. A glass-encased wine cellar sits alongside ready to treat your guests. Equipped with Miele appliances, the hub for all gatherings is the marble-island kitchen with large second kitchen.Built for leisure and lifestyle, work privately in the study then unwind in the sunny retreat with wet bar or the fully fitted and tiered theatre.The master bedroom will impress, flaunting a retreat, dressing room and marble twin-vanity ensuite with floor-to-ceiling tiling and a deep free-standing bath. With walk-in robes and ensuites to all bedrooms, there is also a powder room and a ground floor guest suite.Boasting picture-window views into the five-car auto garage, other luxuries include automatic gates, double glazing, security alarm and zoned central heating/air-conditioning.In a coveted pocket where you can walk to locally zoned Balwyn High School, Deepdene Primary School, Macleay Park and buses to Westfield Doncaster, Box Hill and the city, live close to the 109 tram that travels to premium Kew schools.
…By Annonceur International


Expressions Of Interest Closing Tuesday 20 October at 5:00pm (Unless Sold Prior)Simply breathtaking in stature, scale, and sophistication, this magnificent modern mansion, on an 837sqm lot, places the family in the lap of luxury. Balancing European elegance with cutting-edge technology, the home’s immense living zones are spread across three levels, nurturing every facet of family living with luxury and flexibility.Framed by double-glazed windows and tall decorative ceilings, the interior is serene and spectacular, flaunting lashings of marble, European Oak parquet, and dazzling pendant lights. The lounge room offers a wall of books to relax by day, while treating guests to quiet fireside conversations by night.The heart of daily living is a vast open plan domain where crowds of family and friends can relax and dine. Two divided dining rooms create space for adults and children to eat separately during celebrations, each connecting with a sunny terrace for indoor-outdoor enjoyment.At centre stage, the kitchen is draped in Calacatta marble, aided by a butler’s pantry dressed in striking New York marble. Gathering guests at an immense island breakfast bar, the kitchen caters to every occasion with an exciting suite of Miele appliances including built-in fridge and freezers, induction and gas cooktops, and three ovens including a combi-steam oven.The basement level is designed for entertainment. The sprawling relaxation zone is fitted with a wine bar that holds the largest of collections, while friends mingle and play games. A fully equipped home theatre indulges movie nights beneath a starlight ceiling, while a dining room offers flexibility for art and music pursuits. Outside, a sheltered patio with a barbecue kitchenette hosts alfresco dining beside a golf putting range and structured garden beds with a fountain.Upstairs, a family retreat with a drinks station fosters sibling relationships beneath a leadlight dome. The main bedroom pampers parents with room to retreat, an office, a custom dressing room, and a marble ensuite with a deep soaker tub. The kids’ zone provides two bedrooms with walk-in robes, marble ensuites, and plenty of space to quietly study. A ground-floor bedroom with ensuite is ideal for overnight visitors, while the basement level houses a private bedroom and bathroom for teens or extended family.A home office is lined by a built-in library to assist home-based work, while a guest powder room and a large laundry room complete the layout. Wired for smart lights including feature mood lighting throughout, plus keyless entry, the home is cocooned in modern luxuries, including motorised gates to an internally accessed four-car garage and abundant off-street parking.Zoned for the coveted Balwyn High School and surrounded by esteemed private schools, this location is loved by families, within an easy walk to Macleay Park, Balwyn’s renowned shopping strip, and city-bound trams, while minutes from the Eastern Freeway for a quick CBD commute.
…By Annonceur International


A bold expression of architectural modern design, this newly built custom residence showcases a flawless fusion of minimalist sophistication, premium materials and cutting-edge functionality. Defined by its striking façade with bespoke external screening, the home makes an immediate impression, while inside reveals an expansive, light-filled sanctuary of exceptional scale and refinement.Polished concrete floors with hydronic slab heating flow throughout the ground level, complemented by extensive custom joinery featuring high-end Polytec finishes and Navurban veneer cabinetry. At its heart, a breathtaking open-plan living and dining domain is framed by dramatic 5.4m ceilings and floor-to-ceiling double-glazed glass, with vast stacker doors seamlessly connecting to architect-designed landscaping, alfresco entertaining and a fully tiled pool.The gourmet kitchen is a true centrepiece, appointed with exquisite emerald green quartzite benchtops and matching wall panels, premium Wolf induction cooktop and oven, integrated Liebherr side-by-side refrigerators, integrated dishwasher, custom sinks and Brodware tapware throughout. A bespoke outdoor BBQ further enhances the home’s entertaining credentials.Accommodation is both luxurious and versatile, with a superb ground-floor master suite featuring a designer ensuite, complemented by additional bedrooms and a total of five opulent bathrooms finished with striking terrazzo tiling. Upstairs, Blackbutt engineered flooring continues the refined material palette, while multiple living zones—including a dedicated theatre room—deliver outstanding family flexibility.Further highlights include three separate lounge areas, zoned Coolzone heating and cooling, a large double garage with internal access plus additional off-street parking, and meticulously considered architectural landscaping.Positioned in a prestigious Balwyn setting close to elite schools, parklands, transport and Balwyn Village, this is a rare opportunity to secure a turnkey residence of uncompromising quality, design and lifestyle appeal.
…By Annonceur International


Expressions Of InterestPeacefully nestled alongside the leafy environs of Maranoa Gardens and Beckett Park, ‘Maranoa’ brings uncompromising luxury, elegance, and lifestyle to its residents. Sitting amid landscaped gardens, the homes echo their parkside milieu, curated with a symphony of timber, stone, and brushed metal surfaces to bestow calm and tranquillity. Framed by lofty ceilings and Oak floorboards, each home is bright and uplifting, capturing northerly sunlight and garden views through quiet double-glazed windows. The living domains have plenty of space to gather guests for relaxation and dining, extending into north-facing gardens for sunny alfresco enjoyment. The kitchens cater with a full suite of quality appliances, while effortlessly serving dinners over a stone-draped breakfast bar into the dining area. The accommodation in each home matches four robed bedrooms with four fully tiled ensuites, complemented by an upstairs family retreat in residences 1 and 3. Completed with guest powder rooms, and double garages with built-in laundries, each home is wrapped in the latest comforts including ducted, reverse cycle heating and cooling. Zoned for Balwyn High School and surrounded by esteemed private schools, this location is beloved by families, minutes from tertiary education including Box Hill Institute and Swinburne University Hawthorn. Perfectly connected for lifestyle, the home has city- and Box Hill-bound trams at its doorstep, a leisurely stroll from Balwyn’s mouthwatering eateries and retailers, and minutes from Westfield Doncaster.
…By Annonceur International


With exceptional family proportions, abundant northern light and sweeping Dandenongs views, this luxurious two-storey family home features a striking rendered façade preceding an interior highlighted by the creative use of huge windows and positioning resulting in a truly impressive, light-filled living environment. A flowing, spacious interior has been designed to capitalise northern light and winter warmth, while delivering zoned living and entertaining areas, perfect for family enjoyment. The generous accommodation includes a wide entrance with polished timber floors leading to a superb family domain with two living areas, dining, study, powder room and a state-of-the-art kitchen with stone bench-tops, prestige Smeg appliances and an adjacent laundry. Including a butler’s pantry with bi-fold windows and bar opening to a covered alfresco area overlooking a wide deck and paved barbeque area. Complemented by five bedrooms, one downstairs, all with ensuites and walk-in robes, including a sumptuous main with views. Plus a second upstairs powder room, expansive retreat and separate study area. Built to exacting standards with luxurious appointments and amenities including alarm, ducted heating and cooling, fully tiled bathrooms, gas mains barbeque and a remote double garage with secure internal and rear access and a turning area.This stylish home is situated in a quiet, family-friendly location within walking distance of the East Balwyn shops and cafes or minutes from the myriad of Whitehorse Road strip shopping options. Also close to Westfield Doncaster, Box Hill Central and parklands including Lungren Chain trails. With easy access to an array of highly regarded schools, transport options and the nearby Eastern Freeway – all adding to the lifestyle benefits on offer with this property.
…By Annonceur International


Set at the crest of a quiet residential enclave, this four bedroom residence presents a rare balance of spatial freedom, natural materials, and permanent quality. Built and developed by specialist builder-developer Nuterico, the home is brought to life by an experienced design and delivery team driven by a single vision: Nuterico’s core philosophy of timeless contemporary design built to last. Wrapped in rich natural travertine cladding and grounded by engineered European oak flooring and hand-selected natural marble, every element has been chosen to age gracefully and form a calm, enduring backdrop for family life.Engineered to deliver the privacy, security, and spatial independence of a grand detached home, the residence prioritizes peaceful sanctuary above all else. olid structural integrity and intuitive floor planning work together behind the scenes, creating a friction-free living environment defined by absolute comfort, safety, and daily ease across two expansive residential levels above a secure basement car park. At the heart of the home, light-filled open-plan living zones wrap around a central private courtyard. The chef-grade kitchen is built for intuitive routines and effortless hosting, featuring an expansive marble island, bespoke joinery, and an integrated suite of Miele appliances. Living spaces extend smoothly to sunlit terraces and low-maintenance landscaped grounds framed by greenery. Located at the basement level yet completely integrated into the home's intuitive layout, a private entertainment retreat offers a dedicated sanctuary complete with a custom champagne bar, wine fridge, and flexible lounge space. Positioned away from the primary residential floors above, this secluded space provides exceptional acoustic separation—making it the ideal setting for late-night hosting, cinema evenings, or quiet relaxation without disturbing the rest of the household. Positioned in one of Doncaster’s most tightly held elevated pockets, you are tucked away next to tranquil nature trails and parklands, yet remain just minutes from Westfield Doncaster, the Eastern Freeway, reputable local schools, with zoning for Birralee Primary School and Koonung Secondary College, and upcoming transit hubs. This residence offers the perfect balance: peace and privacy for your daily sanctuary, with effortless connectivity to everything that matters. Built without compromise, this home is crafted for those who value quiet, enduring quality in a sought-after location.
…By Annonceur International
'%20stroke='%23DDAA3A'%20stroke-width='1.909'%20stroke-linecap='square'%20stroke-linejoin='bevel'/%3e%3c/svg%3e)
Receive by email any new listing that may match your search criteria
Your criteria :
By validating this form, you accept the general conditions of use of Le Figaro Properties.