Get early access to listings that match your criteria
Never miss an opportunity again. Our personalized alerts notify you instantly.

 English$ USD · m²

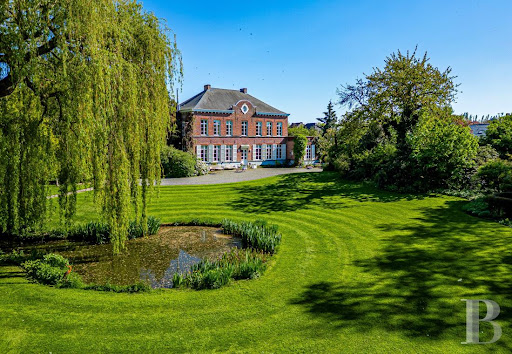


In the Condroz region of Wallonia, a mansion dating from 1834 surrounded by a romantic park designated a 'Remarkable Garden'. Around 1840, a gardener named Louis Fuchs planted an araucaria, a few cedars, and a ginkgo biloba here, likely without realizing that he was committing the estate to a future that would far outlive him. Nearly two centuries later, these trees still stand, having become remarkable in the truest sense of the word. The house, built in 1834, has grown in the shadow of this same vision. It has never sought to rival its surroundings—the foliage, the vistas, the ever-changing blooms that follow one another without ever repeating—but rather to blend in with them, with the discretion characteristic of homes that know time works for them rather than against them. Its adjoining rooms, its old icehouse, and its still-silent attic tell the story of a domestic life that has always regarded the park as its horizon rather than mere scenery.
…By Patrice Besse


Voici la traduction du texte en anglais et en néerlandais : English Set back from the street, this prestigious property is ideally located in the heart of the sought-after Vert Chasseur neighborhood, on a superb south-facing private park of 26 ares. This three-sided villa with elegant architecture offers 833 m² of living space (according to EPC data). On the ground floor, the entrance hall opens onto a large space currently dedicated to a professional practice, including several offices, a guest toilet, and a service lift. This level has direct access to the spacious terrace and the garden. Once reconfigured, it offers exceptional potential for hosting large receptions at garden level, a separate dining room, and an inviting eat-in kitchen. The residential upper floors offer magnificent reception areas enhanced by original parquet flooring and a fireplace, including a double living room, a dining room, and a separate kitchen. The night area features 5 bedrooms. The 51 m² master suite has its own built-in dressing room, an office, and an en-suite bathroom. A second suite opens onto a large 27 m² terrace, complemented by additional bedrooms and several shower/bathrooms. The fully converted and bright basement is a major asset. It currently houses offices, cellars, as well as a sauna and a shower. These levels could easily be converted into an apartment, thus creating two units, which is already officially recognized by the urban planning department (two duplexes). The beautifully oriented park features, at the back of the plot, a charming cottage fitted out as a bar and party room, adjacent to a petanque court. Benefiting from an ideal location in immediate proximity to shops, public transport, and the European School, this exceptional property offers a unique opportunity for a high-end family project or a combination with a professional activity. Info & Visits: [email protected] - +32 488 78 24 80 Information provided for guidance purposes only and non-contractual.
…By Coldwell Banker Brussels South


Etterbeek – Montgomery | Townhouse with large gardenJust a few steps from Montgomery, on a residential avenue that has retained its architectural harmony, this character townhouse offers a pleasant family setting within easy reach of schools, shops and public transport.The house retains the character of its original architecture, with a succession of reception rooms, parquet flooring and well-proportioned spaces arranged over several levels. To the rear, a large garden provides a sense of openness and depth.The ground floor comprises a series of interconnected reception rooms, while the mezzanine level accommodates a cloakroom and guest toilet.The first floor is primarily dedicated to the principal suite, comprising a spacious bedroom with dressing room and bathroom. A separate study/library completes this level.The second floor offers three bedrooms of varying sizes and a bathroom.A large attic provides additional space, while the basement includes a laundry room, technical and storage areas, as well as a generous room with direct access to the garden.A large garage completes the property, a particularly valuable feature in the neighbourhood.The house offers excellent fundamentals and the opportunity for a thoughtful update, preserving its original character while adapting the interiors and amenities to contemporary standards.A character family home combining an established residential address, a large garden and a garage, just a few steps from Montgomery.Information provided for indicative purposes only and is non-contractual.
…By James Realty


Situated in the prestigious Prince d'Orange district, this architect-designed villa, built in 1963, offers 450 m² of living space on an exceptional 15-acre plot, planted with trees and facing due south. Its timeless architecture, generous volumes and numerous conversion options make this property a rare opportunity in a sought-after residential setting.Detailed description:Ground floor:* A spacious entrance hall with storage space.* A large living room bathed in natural light, with an open fireplace and a small adjoining study area.* A separate kitchen, offering great potential for modernisation.* Direct access to large terraces overlooking the garden.First floor:* 3 large, bright and well appointed bedrooms.* An office space that could easily be converted into 5? bedroom.* 2 bathrooms, ideal for meeting the needs of a large family.Basement:* Large multi-purpose cellars (storage, wine cellar, workshop).* An enclosed garage offering rare parking capacity for 4 vehicles.Outside:The 15-acre plot is a veritable treasure trove of greenery. The south-facing garden is perfectly planted with trees and offers privacy and tranquillity. The lovely terraces are a pleasant extension of the living spaces, ideal for entertaining or relaxing.Highlights :* Generous surface area of 450 m², with bright, flexible spaces.* South-facing garden with many trees, offering an exceptional living environment.* Enclosed garage for 4 vehicles and numerous practical cellars.* Privileged location in an exclusive residential area close to all amenities: schools, shops, transport and green spaces.* A house with great potential, ideal for renovation to enhance its unique architecture.Information provided for information purposes only and is not contractually binding.Contact us now for more information and to arrange a viewing
…By James Realty


In the highly sought-after Collège Saint-Michel neighbourhood, right next to Montgomery, a superb mansion dating from 1922, featuring a beautiful façade of approximately 6.20 m and offering a living area of approximately 280 m². Set on a magnificent plot of approximately 2 ares 72, with no neighbours directly opposite, this property enjoys a particularly pleasant and unspoilt setting, as well as a lovely terrace. It comprises spacious reception rooms, a fitted kitchen, 4 bedrooms and 2 bathrooms.A garage and a parking space in front of the house complete this property. Energy Performance Certificate: G.
…By Immobilière Le Lion


Ideally located in the most desirable part of Avenue Molière, just steps away from the highly sought-after Place Brugmann with its quality shops, restaurants and antique dealers, this elegant mansion in French stone will appeal to lovers of character properties.Fully renovated with great care, the house is presented today in perfect condition, harmoniously combining period charm with modern comfort.Behind a beautiful carriage entrance, one discovers a spacious hall featuring a superb ornamental wrought-iron staircase.The ground floor offers, at the rear, a spacious and functional kitchen, while at the front there is an elegant dining room that can also be used as a reception office if desired.The first floor is dedicated to reception areas, with a beautiful, light-filled living room at the front, as well as a second room that can be converted into a family kitchen (technical provisions in place), ideal for both family living and entertaining.The upper floors accommodate the night quarters, comprising a superb master suite with dressing room and shower room, as well as four comfortable children’s bedrooms served by three shower rooms.Outside, a charming courtyard harmoniously connects the main house to an independent garage, on the roof of which a pleasant terrace has been created, offering a true additional living space sheltered from view.The house has retained all its high-quality original features:high ceilings with mouldings, parquet floors, elegant ironwork… all details that enhance its character and authenticity.The basement offers beautiful cellars, including a boiler room, a wine cellar and ample storage space. At the front, a versatile room with a shower room completes the property, ideal for a liberal profession, guest accommodation or independent use.A rare property combining elegance, generous volumes and an exceptional location, in the heart of one of Brussels’ most sought-after neighborhoods.
…By James Realty


IXELLES – Between Place Brugmann and Avenue Molière, in one of the most elegant neighbourhoods of Brussels, an incredible HOUSE (8bed/3bath) with GARAGE and GARDEN of over 600m², spanning two plots of land totalling 474m², with a magnificent 12m-wide frontage. Built in 1914 by architect Fernand Petit for his personal use, it has retained all its character and originality. Its neo-Renaissance architecture gives it a unique, almost timeless presence, with a blend of warmth, nobility, and authenticity felt from the entrance hall, leading to a beautiful staircase with stained glass and skylights. From the centre of the house are distributed a street-facing lounge, a guest area, and two living rooms, one giving access to the west-facing garden. A service staircase leads to the large garage (approx. 13m deep, courtyard, and access to the garden), as well as to the kitchen and Delft-style dining room, also accessible by a main staircase and an exterior staircase from the garden. In the basement, there is a large set of storage cellars with boiler room and a goods lift leading up to the rooftop. On the 1st floor, 4 rooms accessible separately (possible bedrooms, office, dressing room, family room), with 2 shower rooms. On the 2nd floor, a set of 4 rooms (possible bedrooms, games room, etc.), 1 bathroom and kitchen area. On the 3rd floor, attic storage and access to the rooftop terrace. Gas boiler. EPC G. Plans and urban planning information available on request (References CIT/URB/RU-2025/2158-RUA106/ 29 MMA and CIT/URB/RU-2025/2248-RUC106/ 29 JAR). Cadastral income house: €3349. Cadastral income garage: €153. A truly exceptional property to visit exclusively with L&P!
…By Latour & Petit


UCCLE, Prince d'Orange district, a set of two semi-detached HOUSES with GARAGES on a 54a96ca plot, located in an inner block, sheltered from view and set in greenery. Built in 2008, they are composed as follows: at 36D1, three-fronted house (2 bedrooms/1 office/2 bathrooms) of 203m² (EPB surface) and ±300m² built with GARAGE, CELLARS and TERRACE. At 36D2: three-fronted house (3 bedrooms/1 office/3 bathrooms) of 263m² (EPB surface) and ±400m² built with GARAGE, CELLARS and TERRACE. The two houses are two separate cadastral units: possibility to create a basic deed in order to split the ownership of the two houses on the land, which will remain jointly owned. Possibility of installing a lift in each house. EPB E. Individual condensing boilers (gas - 2020). Radiators and underfloor heating. Insulated facades, roofs and cellar slabs with 4-5cm insulation. Aluminium frames with double glazing. Electricity to be brought up to standard. Plans and planning permits available on request. Awaiting urban planning information requested on 12/06/2026. Total cadastral income: €10,303. An exceptional property to visit exclusively with L&P!
…By Latour & Petit


In the heart of the Châtelain district and close to Avenue Louise, house with a gross surface area according to PEB of ± 377 m² offering four bedrooms and a pleasant garden ideally oriented. The house, completely renovated, opens onto an entrance hall which leads to the beautiful floor welcoming the living spaces in a row characterized by a ceiling height of more than 4 meters and overlooking the garden facing South West. A fully equipped "Bulthaup" kitchen open to the dining room, a living room and a TV lounge. On the first floor, the master bedroom with terrace, dressing room and en suite bathroom. On the second floor, a bedroom with terrace, office/boudoir space and shower room with hammam and on the third floor, two bedrooms sharing a shower room. An office space of ± 50 m² with plenty of storage, second kitchen and access to the garden completes the set. Others: laundry room, many integrated joinery, possibility of keeping some furniture, alarm, B&O audio system, solar panels, garage available as an option, PEB: C- Le Châtelain is known for its location not far from the city center and close to the Bois de la Cambre. It is full of restaurants, shops and its market is very popular. Easy and quick access to public transport (metro, tram and bus), with transport facilities and easy access to the surrounding towns. For any further information, please contact Corinne Thumelaire on +32 (0) 498 237 935
…By Belgium Sotheby’s International Realty


Located within walking distance of King Albert Park, this renovated character property combines the authentic cachet of an early 20th-century town house with subtle yet distinct contemporary class and comfort. Designed in 1909 by architect Adolphe Van Coppernolle in an eclectic style with neoclassical influences, the property has been completely renovated with great respect for its original grandeur, seamlessly combining historical details and modern finishes. Upon entering the entrance hall, you turn right to the man cave, which can also serve as a practice room. The staircase leads to the bright living room with dining room and open kitchen, which offer direct access to the terrace and private garden. On the mezzanine floor, there is a spacious shower room. The first floor comprises two bedrooms, one of which opens onto a spacious terrace, while the second floor is entirely dedicated to the master suite with en-suite bathroom and dressing room. The attic floor offers a multipurpose space with the possibility of an additional bedroom and bathroom. Additional features: Authentic elements, high-quality materials, ventilation D with heat recovery, 16 solar panels, EPC A. Very central and quiet location, close to the centre, roads to the motorway and public transport. For more information and a viewing, please contact Kristof Goossens – [email protected] of +32 495 65 50 50
…By Belgium Sotheby’s International Realty


Ixelles – Gallery District | Renovated Townhouse with South-Facing GardenBehind an elegant façade, this fully renovated townhouse offers a complete family layout, preserved period features and a south-facing city garden.The raised ground floor is arranged around a generously proportioned entrance hall featuring a wrought-iron staircase. To the rear, the fully equipped eat-in kitchen, fitted with an AGA range cooker, opens directly onto the terrace and garden. At the front, a reception room can be used as a library, formal dining room or study.The first floor comprises a reception room with wood panelling, as well as the principal suite with its bathroom.The second floor offers three well-proportioned bedrooms. One has its own shower room, while the other two share a bathroom.The third floor provides two additional bedrooms, a bathroom and a small kitchen, allowing for a more independent area for children, guests or staff.The extensive lower-ground floor offers several additional spaces, including a study, a large room that could be used as a gym, a shower room, as well as several cellars and storage areas.The house comprises six bedrooms, several reception rooms, a range of additional spaces and a south-facing garden, while retaining the architectural elements that contribute to its character, including the façade, wrought-iron staircase, wood panelling and original proportions.A private garage box nearby completes the property.Information provided for indicative purposes only and is non-contractual.
…By James Realty


In the highly sought-after Fort Jaco neighbourhood, within easy reach of all amenities, an elegant villa designed in 1974 by the architect Marc Corbiau, then at the start of his career, and thoroughly renovated.Set on a magnificent south-west-facing plot of approximately 15 ares, the property boasts a garden originally designed by Jacques Wirtz.With approximately 550 m² of living space, the villa offers spacious reception rooms, six bedrooms and five bathrooms, as well as a garage.A remarkable property, combining architecture, generous proportions and quality of life in a privileged residential setting. Energy Performance Certificate: E.
…By Immobilière Le Lion


Located in the Prince d'Orange/Fort Jaco district of Brussels, close to public transport, shops and restaurants, this house presents a comfortable living area, a professional workspace and a garden. The ground and first floors are currently configured as offices, perfectly suited to house a private professional practice (doctor, lawyer, architect, consultant, etc.). Upon entry, you will find functional rooms suitable for use as a professional reception area. The first floor features multiple office spaces and a meeting room. The second and third floors are set aside for a magnificent, spacious and light-filled residential duplex. This home comprises a large living area (featuring lounge, dining room, office corner and terrace), an equipped kitchen and two ensuite bedrooms. The property also includes a double garage, a front garden and two parking spaces in front of the house. Generously sized rooms. Solar panels, air conditioning, alarm system.
…By Emile Garcin - Bruxelles


Chant D’Oiseau – 6-bedroom house with 4 bathrooms, 3 terraces, garden garage and airco. Situated in a sought-after residential neighbourhood in the immediate vicinity of Woluwe Park and local amenities (park, tram, shops), this property, built in 1956, offers 423 m² (EPC source) of living space. Set on a south-east-facing plot of 4 ares 40, the property is characterised by its spacious rooms, abundant natural light and high-quality finishes. The ground floor opens onto a marble entrance hall with a cloakroom and guest toilet. This level features a 26 m² multi-purpose room, ideal for a home office or a professional practice, with direct access to a terrace and the garden. A garage with an electric door is situated on the same level. The upper floor is dedicated to the reception rooms. It comprises a 44.5 m² living with parquet flooring, consisting of a lounge and a dining room with built-in storage, offering direct access to the second terrace. Adjoining the living area is a fully fitted 25 m² kitchen with marble worktops, a dining area, a Smeg range cooker, a wine fridge and all built-in appliances. The two upper floors house the sleeping quarters. They comprise the master suite (19.5 m²), its fitted walk-in wardrobe (9 m²) and its en-suite marble bathroom – featuring a walk-in shower, bath and double washbasins. A second bedroom (11 m²) also has its own en-suite shower room. The top floor comprises two further bedrooms (13 m² and 11.5 m²), an office area and a fourth shower room. At the very top, there is a storage loft in the attic. The basement areas are practical and comprise several storage spaces - pantry, wine cellar, utility room and boiler room, with access to the outside. Facilities and features: • Reversible air-conditioning system throughout. • Double-glazed PVC windows, shutters and an alarm system. • Video intercom. • Gas heating – Energy Performance Certificate (E) (266 kWh/m²). • Cadastral income: €3,824. An opportunity combining period charm with modern comfort, close to green spaces and main roads. (Information and floor areas are provided for guidance only and are not contractually binding).
…By Coldwell Banker Brussels South


The "Kasteel van Velm", located in the middle of the Haspengouw landscape, dates from the 18th century. The castle with appurtenances, in classicist style, comprises ± 3,000 m² of living space and is located in a unique domain with ± 6.5 ha, partly park and partly forest. The spacious entrance hall gives this castle a special cachet and is a perfect reception room where receptions can also be held. Then you have access to the office and the impressive staircase that leads you to the different floors with various lounges and private rooms. In addition, the part that today serves as a language center has several classrooms, a professional kitchen, dining room and many rooms for guests on the floors. At the rear of the main building is the chapel that can serve as a multi-purpose space. The large park garden with its century-old trees makes you dream away and here you can enjoy privacy and tranquility. Ideal as a wellness center, training center, coaching, seminars, hotel, etc. Other: outdoor pool, parking, outbuildings. Well situated near the highway E40 Liège (30 km) - Brussels (70 km) and Maastricht is 25 minutes away, all this in a unique place with authentic fauna and flora in the heart of Haspengouw. For more information, please contact Veerle Viérin, +32 (0) 474 76 11 87.
…By Belgium Sotheby's International Realty


In a sought-after area of Saint Gilles, a stone's throw from the townhouse and the Parc de Forest, this magnificent mansion house with a gross floor area of approx. 400 m² was built in 1900. Completely renovated in 2006, the house has retained its period features, which blend perfectly with the modern finishes. The ground floor and lower ground floor comprise a double office/studio area, ideal for a liberal profession. On the first floor, the reception rooms include a lounge with open fireplace, a dining room and a fully-equipped kitchen. The two-storey sleeping area comprises a master suite with en suite bathroom and two bedrooms with separate bathrooms. Other features: possibility of professional use, laundry room, cellars, double glazing. The Saint Gilles town hall district is known for its location not far from the city center. It is full of historic houses, restaurants of all kinds, and shops. Easy and quick access to public transport. For further information, please contact Bertrand de Moffarts on + 32 475 944 508.
…By Belgium Sotheby’s International Realty


Beautiful house built in the 1970s and competently renovated (11m wide facades) with quality materials in 2018. This house is composed as follows: First floor: entrance hall, guest WC, beautiful living room (+-35m²) with access to terrace south-west-facing terrace + garden, open-plan fitted kitchen (+-15m²). 1st floor: 3 bedrooms (one with private bathroom (bath + shower), and connecting bathroom for the other 2, each with WC). 2nd floor: office space and 4th bedroom with shower room and WC. Basement: boiler room, wine cellar and laundry room + garage. PEB C-. Currently rented (lease to be respected).
…By Coldwell Banker Brussels South


HOEILAART, on the outskirts of LA HULPE: an exceptional estate set amid lush, private greenery. The property spans a total lot area of 1.32 hectares. The main residence offers a living area of approximately 719 m² (source: PEB), particularly notable for its bright rooms and generous spaces. Thanks to its two separate entrances, the layout is ideally suited for running an independent business or practicing a liberal profession. The ground floor opens onto a spacious entrance hall featuring a large coat closet area. The living area centers around an office and superb reception spaces, including a cozy living room with a fireplace insert (cassette-style open fire) as well as an intimate TV nook. This level also includes a generously sized kitchen with an adjoining pantry. A high-end wellness area enhances this ground floor, featuring a sauna and an indoor pool with a dehumidification system. For parking, there are two enclosed double garages. The sleeping quarters, located upstairs, consist of six large bedrooms and four bathrooms/shower rooms. Of these, two bedrooms are located in the right wing and feature a kitchenette; with its own dedicated entrance, this section constitutes a completely self-contained private apartment. The basement houses the boiler room, a wine aging cellar, and various storage areas. Outside, the flat, tree-lined garden harmoniously combines fruit trees with a wooded area. A large terrace runs alongside the house, whilst a koi pond with a biological filtration system adds a touch of tranquillity to the garden. A second side entrance has been created to provide separate access. Energy performance class C. A must-see!
…By Coldwell Banker Brussels South


In the Châtelain neighbourhood, this mansion dating from 1903 boasts a rare presence: a façade measuring ± 6.65 m, an elegant carriage entrance and, behind it, an inner courtyard extended by a former coachman’s house in need of renovation.With a ± 694 m² EPC rating and a gross floor area of approximately ± 839 m², the property stands on a plot of ± 3 ares. It retains remarkable period features: an imposing stairwell beneath a glass roof, a series of generously proportioned reception rooms, and joinery and decorative details that bear witness to the refinement of its design.The property currently comprises six bedrooms, three bathrooms and a residential area complemented by approximately 189 m² of office space. Its spacious layout, organisation and outbuildings offer a wide range of possibilities for creating a high-quality residential, mixed-use or commercial project right in the heart of Le Châtelain. EPC GA mansion whose character has been preserved, a virtually blank canvas, suitable for both office and residential use, where its original refinement awaits the project that will breathe new life into it.
…By Immobilière Le Lion


Exclusive villa set in a residential and exceptionally peaceful environment, close to the lake and the Keerbergen golf course. This prestigious property offers a living area of approximately 600 m² and is situated on a magnificent plot of around 3,870 m², ensuring complete privacy. The spacious entrance hall, with cloakroom and guest toilet, provides access to the large living areas, which are interconnected and flow seamlessly into one another. The high‑end family kitchen is equipped with luxury appliances. Large windows create bright, airy spaces and enhance the connection with the south‑facing garden, offering direct access to the terrace. The living room, library, and office each feature a gas fireplace. The villa also includes a TV room, fitness area, and sauna.The first floor comprises four spacious bedrooms with custom built‑in wardrobes, a bathroom, and a shower room. The master suite features a dressing room and a luxurious bathroom with bathtub and shower. Attached to the house is a studio, also accessible via a separate entrance. It consists of a multipurpose room, a bedroom, kitchenette, and bathroom—ideal as a guest accommodation, caretaker’s residence, or professional space. Additional features: fully fenced garden offering maximum privacy, irrigation system, and water well. Located in a quiet, residential area close to numerous sports facilities. For more information, please contact Veerle Viérin at (+32) 0475 32 57 37.
…By Belgium Sotheby’s International Realty


Unique townhouse of approx. 125 m², discreetly located in a quiet alley near Veldstraat, right in the historic center of Ghent. The property was partially renovated in 2018 and features an interior inspired by the timeless styles of Axel Vervoordt and Tatsuro Miki, where natural materials and refined finishes set the tone. The impressive ceiling height creates an exceptional sense of space and light. The ground floor, currently furnished as a bedroom, also offers possibilities for a liberal profession or practice space with access to the intimate city garden. The first floor houses the living room, dining area, and open kitchen. The second floor comprises the bathroom and roof terrace, while the top floor accommodates the master bedroom with a unique view of the Ghent Belfry. The basement offers the potential to create an additional bathroom or wellness area. Extra: possibility to acquire the furniture, and a potential annual yield of approx. €50,000 to €75,000 through short-term rental. Situated in an exceptional location, within walking distance of Veldstraat, this property combines architecture, tranquility, and exclusivity in the heart of Ghent. For more information, you can contact Emeline Martens at +32 (0) 476 26 19 10
…By Belgium Sotheby’s International Realty


A Bauhaus-style modernist house designed by architect Édouard Taelemans in 1928, which won the 1st prize for architecture in 1930 for a resolutely contemporary house at the time, located near the Bois de la Cambre. Completely renovated by the architect Erpicum, the interior layout has been redesigned to create an interplay of light and space between the various reception and living areas. With its strict architectural purity, the house is resolutely designed for lovers of works of art and spans approx. 800 m² on a plot of approx. 3 ares 70. An entire floor is devoted to the parental area, comprising a spacious bedroom, a very large dressing room and a handsome bathroom. Two other lovely suites, a bedroom with its own shower room and a final suite on the roof (or office) with its own terrace overlooking the Bois de la Cambre. A wellness area with indoor pool, bar and relaxation area completes the ensemble, as does a two-car garage and two parking spaces in front of the house. Other features: lift, dual-flow ventilation system and double gas heating system (underfloor and convector heaters), air conditioning, Sonos system, electric blackout blinds in bedrooms, alarm and cameras. The Bois de la Cambre district is a quiet, green area. It is renowned for its quality of life and is ideally located away from the hustle and bustle of the city, yet close to all amenities. For any further information, please contact Corinne Thumelaire op +32 (0) 498 23 79 35.
…By Belgium Sotheby’s International Realty


At a A+++ location in the centre of Antwerp, a characterful townhouse dating from 1851, offering a generous living area of over 300 m². The property has been partially renovated while preserving its authentic features. From the entrance hall, you access a versatile space that can be used either as a living area or as a workspace, making it ideal for liberal professions. The beautiful central staircase leads to the first floor, currently arranged as the main living area. The large bay window brings abundant natural light into the dining room, which connects to the kitchen, the living room and the study. On the second floor, there are two spacious bedrooms and a bathroom. The third floor also offers two bedrooms, with the possibility of creating an additional bathroom or extra room. A bathroom is also provided on the mezzanine level. Additional features: high ceilings creating a sense of space, authentic wooden floors and staircase, and a patio on the ground floor. Perfectly located in the city centre, in a quiet street near Theaterplein. Public transport, schools, shops and museums are all within immediate reach. For more information, please contact Veerle Viérin at +32 (0)475 32 57 37.
…By Belgium Sotheby’s International Realty


Luxurious manor set on a plot of approximately 48 ares offering full privacy, located in a green and residential area of Keerbergen, close to the golf course and the lake. The property, with a living area of around 750 m² and finished with high‑quality materials, exudes luxury and comfort. The spacious entrance hall with cloakroom provides access to several living areas, including a cosy sitting area, a generous lounge, and a section suitable for a professional practice. The dining area connects seamlessly with the fully equipped kitchen, finished with luxurious materials and premium appliances. Large windows ensure abundant natural light and a direct connection to the south‑east‑facing garden. The wellness area includes a heated indoor swimming pool, shower and changing room, as well as a bar equipped with wine coolers, an ice machine, and more. A separate room houses a sauna and a hammam. On the first floor, the master suite features access to a large sun terrace, an ensuite bathroom, and a dressing room. A versatile 72 m² space extending to the roof ridge offers numerous possibilities. Additional features: full B&O installation throughout the house, fully fenced plot, video surveillance, garage for two cars. Located in a quiet, residential area with easy access to Antwerp, Mechelen and Leuven, and in the immediate vicinity of various schools and numerous sports facilities. For more information, please contact Veerle Viérin at (+32) 0475 32 57 37.
…By Belgium Sotheby’s International Realty


In the very exclusive Square du Bois, very attractive GARDEN FLOOR TRIPLEX (ground floor + 1st floor) of +/- 400 m² with a splendid south-facing garden landscaped by Jacques Wirtz, opening onto the Bois de la Cambre (plot of +/- 6 ares85). Beautiful reception rooms, superbly equipped kitchen, 5 bedrooms, 3 bathrooms. Garage for 2 cars. Peb D
…By Immobilière Le Lion
'%20stroke='%23DDAA3A'%20stroke-width='1.909'%20stroke-linecap='square'%20stroke-linejoin='bevel'/%3e%3c/svg%3e)
Receive by email any new listing that may match your search criteria
Your criteria :
By validating this form, you accept the general conditions of use of Le Figaro Properties.
These agencies offer a selection of luxury properties vente in Belgium. Feel free to contact them for personalized assistance.


