Get early access to listings that match your criteria
Never miss an opportunity again. Our personalized alerts notify you instantly.

 English$ USD · m²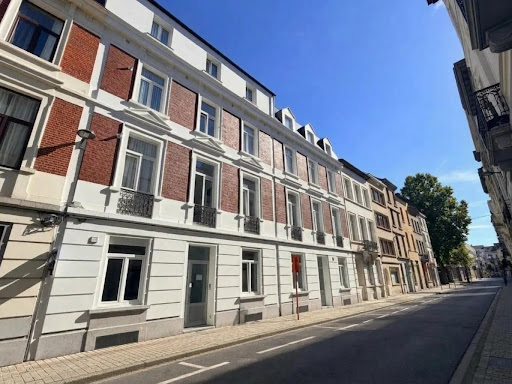


Coldwell Banker Brussels South presents this property complex comprising two adjoining residential buildings, located in Ixelles. The property is currently arranged as six residential units, offering different configurations of apartments, duplexes and a souplex, with a combined gross EPC floor area of 317 m². Rue Vandenbroeck 4 1st floor left – Furnished duplex Gross EPC floor area: 35 m² Layout: living room, open-plan kitchen, 1 bedroom and bathroom EPC: D Energy performance: 174 kWh/(m².year) EPC reference: 20260602-0000755138-01-9 1st floor right – Furnished 1-bedroom apartment Gross EPC floor area: 62 m² Layout: living room, kitchen, 1 bedroom and bathroom Tenancy: lease starting on 15/09/2026, for a term of 1 year EPC: D Energy performance: 184 kWh/(m².year) EPC reference: 20260602-0000755139-01-7 2nd floor left – Furnished duplex Gross EPC floor area: 27 m² Layout: living room, open-plan kitchen, 1 bedroom and bathroom EPC: D− Energy performance: 193 kWh/(m².year) EPC reference: 20260602-0000755140-01-5 2nd floor right – Furnished 1-bedroom apartment Gross EPC floor area: 62 m² Layout: living room, kitchen, 1 bedroom and bathroom EPC: D+ Energy performance: 161 kWh/(m².year) EPC reference: 20260602-0000755141-01-3 3rd floor right – Furnished top-floor apartment Gross EPC floor area: 42 m² Layout: living room, kitchen, 1 bedroom and bathroom EPC: D− Energy performance: 201 kWh/(m².year) EPC reference: 20260602-0000755142-01-1 Rue Vandenbroeck 6 Ground floor / lower ground floor – Souplex Gross EPC floor area: 89 m² Layout: living room, kitchen, 2 bedrooms, bathroom and toilet Tenancy: lease commencing on 27/05/2023, with an initial term of 12 months EPC: D Energy performance: 185 kWh/(m².year) EPC reference: 20260602-0000755143-01-9 The lease for No. 6 describes the property as comprising 4 rooms, including 2 bedrooms, together with a kitchen, living room, bathroom and toilet. Total floor area Combined gross EPC floor area of the 6 residential units: 317 m² The information is provided for informational purposes only and is not contractually binding. Contact: [email protected]
…By Annonceur International


Close to the square Gui d'Arezzo and the Place Brugmann, very nice mansion, with an elegant Louis XVI style façade in French stone and a nice south facing garden (plot of 236 m²). Living space +/- 540m², renovated over the years (new windows and electricity in 2022). Large reception rooms, study, fully equipped kitchen opening onto the garden, 6/7 bedrooms, 4 bathrooms. Separate flat with shower room. Large cellars. Lift. EPC F (before the works)
…By Immobilière Le Lion


IXELLES, in a private enclosure facing the Abbaye de la Cambre, superb TOWNHOUSE (6 bedrooms/4 bathrooms) of ±545 m² built (PEB area 461m²) on a 2a35ca plot facing North-West. Built in 1931 by architect Adrien Blomme, this residence is composed as follows: on the ground floor (±117 m²), entrance hall leading to a large staircase lit by a skylight, cloakroom, dining room of 26 m², fully equipped kitchen of 25 m², access to the courtyard and 85 m² garden and garage. On the 1st floor (±106 m²): day entrance hall opening onto large receptions of 53 m² and a library/TV lounge (±23 m²), access to the terrace also leading to the garden. On the 2nd floor (±106 m²): night entrance hall giving access to a full suite comprising the bedroom (±22 m²) and a bathroom (bath, double sink, shower and toilet), a second suite with bedroom (±22 m²) and its adjoining bathroom (bath, sink on vanity unit and toilet), bedroom no.3 of 16 m² and a shower room. On the 3rd floor (±101 m²): night entrance hall leading to 2 bedrooms (16 and 21 m²), a bathroom, a separate toilet and a 12 m² attic. On the 4th floor (±30 m²): bedroom with washbasin and access to the skylight. In the basement (±87 m²): 4 storage cellars, boiler room and a toilet. Ongoing lease started on 01/11/2019 with an initial rent of €5,000/month (potential indexed rent of €5,547.95). PEB G. An ideally located property with all the amenities, in a privileged and quiet environment, to be visited exclusively with L&P!
…By Latour & Petit


Set in the private grounds of Val de la Cambre, opposite the Abbey, this elegant mansion enjoys a rare location between the Étangs and the Bois de la Cambre. Having been thoroughly and carefully renovated whilst respecting its original architecture, it stands out for its proportions, its large windows and the quality of its finishes. Behind its 8-metre-wide façade, it offers approximately 488 m² of living space, featuring bright reception rooms and a super equipped kitchen with a dining area, opening onto a city garden. The house comprises four bedrooms, three bathrooms, studies and several multi-purpose rooms in the basement. A small garage and a parking space in front of the property complete the package. Plot of approximately 1 are 60. EPC: E. A characterful home that has retained the elegance of its original architecture whilst incorporating modern comforts, situated in a secluded square opposite the Abbey.
…By Immobilière Le Lion


Located near the Jardin du Roi and the Bois de la Cambre, this delightful and rare "rear house" will captivate you with its understated charm. Nestled in the heart of a pastoral garden and shielded from view, it offers a peaceful, leafy living environment—a true haven of peace in the middle of the city. The house opens onto an entrance hall leading to the living areas: a cozy living room, an inviting dining room, and a fully equipped kitchen, all enjoying views of and direct access to the private terrace and garden. Upstairs, you will find a spacious master suite featuring a custom-made dressing room and a bathroom with both a bathtub and a shower. The attic has been cleverly converted into two additional bedrooms, a second bathroom, and a laundry room. Additional features include a gas fireplace insert, a built-in wine cellar, a gas condensing boiler, and a double indoor parking space that must be purchased with the house (+€40,000). The Jardin du Roi area is ideally situated close to shops and restaurants in a quiet, characterful neighborhood. Easy access to public transport. For further information, please contact Stephane Schweitzer at +32(0) 475 94 99 80.
…By Belgium Sotheby’s International Realty


Ixelles – Square du Val de la Cambre | Townhouse with gardenIn the heart of the Square du Val de la Cambre, a private enclave off Avenue Émile Duray facing La Cambre Abbey, this townhouse offers approximately 488 m² in a particularly peaceful and secluded setting.Fully renovated ten years ago, the house has retained its original character while benefiting from a comprehensive and coherent refurbishment. Natural materials, refined finishes and numerous bespoke fittings complement the generous volumes arranged over several floors.The ground floor comprises the entrance hall and a bespoke eat-in kitchen opening directly onto the garden. A cloakroom, guest toilet and small garage complete this level.The first floor is dedicated to the reception areas and includes a main sitting room, a library lounge, an office and a bar area.The floor above is home to the principal suite, comprising a spacious bedroom, a large dressing room and a bathroom, as well as a separate office.The third floor offers two further bedrooms and a bathroom, while the top floor comprises a fourth bedroom with its own shower room.The basement includes a laundry room, wine cellar, a multipurpose room suitable as a gym or home cinema, several storage areas and the boiler room.Outside, the city garden provides a pleasant extension to the kitchen and ground-floor living spaces. A small garage and a reserved parking space in front of the house provide convenient parking.A carefully renovated family home with character, offering the privacy and tranquillity of the Square du Val de la Cambre, just a few steps from the Ixelles Ponds and La Cambre Abbey.Information provided for indicative purposes only and is non-contractual.
…By James Realty


Ideally located opposite the Ixelles Ponds, this 1910 mansion impresses with its elegant 12-metre façade and contemporary renovation by architect Marc Corbiau.With a living area of ± 900 m² and a built area of ± 1,060 m², this exceptional residence combines historic charm and contemporary design. Its majestic reception rooms, with their high ceilings, offer spectacular views of the Ponds. The fully equipped kitchen completes this prestigious living environment.The sleeping area includes five en-suite bedrooms, a study and an apartment for staff. A lift serves all levels. A garage and two parking spaces complete this exceptional property. EPC D-
…By Immobilière Le Lion


In the private enclosure of Square du Bois, a magnificent, fully renovated mansion dating from 1927, with a wide and elegant 12-metre façade, enjoying a south-facing garden overlooking the Bois de la Cambre. Plot of +/- 7 ares 75. Living area of +/- 860 m², large reception rooms on two levels, ground floor lounge opening onto the south-facing garden, fully equipped kitchen, six bedrooms, five bathrooms, two-car garage. Lift. PEB (energy performance certificate) in progress.
…By Immobilière Le Lion


Boasting an exclusive location in the sought-after and secure Val de la Cambre square, opposite the Abbaye de la Cambre and close to the Étangs d'Ixelles, this elegant house presents 390 sq.m of living area in need of renovation. The ground floor comprises an entrance hall with cloakroom and guest WC, a home office, a service room or second office (potential for professional use), and a utility room. A lovely staircase leads to the first floor, which consists of two living rooms with access to the garden, plus a dining room and a kitchen. On the second floor, there is a master suite with a dressing room and bathroom, a bedroom and bathroom. On the top floor, you will find two additional bedrooms and a shower room. Several cellars. Single garage. All floors are served by an elevator. Option to purchase another garage in the square (150,000 EUR). All windows have been recently replaced. Beautiful renovation project by Olivier Lempereur.
…By Emile Garcin - Bruxelles


This neoclassical-style Brussels mansion, offering ± 550 m² of living space, combines the charm of classical architecture with contemporary comfort. It enjoys a southwest orientation towards the garden, whilst its front façade offers unobstructed, leafy views over the gardens of the Vanne Reservoir, a green oasis in the heart of Brussels. The entrance hall leads to bright reception areas comprising a living room with an open fire, a dining room and a fully equipped, high-end kitchen opening onto the garden. The sleeping quarters are spread over several levels and feature a master suite with en-suite bathroom and a double walk-in wardrobe, four further bedrooms and three bathrooms, a cinema room and a small studio on the top floor. The lower ground floor has been designed to provide service areas, including an office, a wellness area (gym or massage room), a wine cellar, a laundry room, utility rooms and storage space. Other features: gas-fired boiler (installed in 2023), lift, double-glazed windows, water softener, 2 garage spaces (optional at €45,000/space), security door, air conditioning. The Bailli district is one of the most sought-after in Brussels. Just a short walk from Avenue Louise and Place Fernand Cocq, it offers a privileged living environment where high-quality shops, restaurants, schools, public transport and green spaces are all within walking distance. For further information, please contact Natalie Van Lerbeirghe on +32 (0) 470 70 20 10
…By Belgium Sotheby’s International Realty


In a rare and confidential location, in the heart of a charming private square, this English-style mansion charms with its elegance and timeless character. Just a few steps from the Abbaye de la Cambre, this property enjoys an exceptional setting, between heritage and greenery.Currently undergoing renovation under the direction of interior designer Olivier Lempereur, the house already has new window frames, roofing and insulation, with high-end finishes to come.Set on a plot of ± 3 ares 52, it offers two intimate gardens and an internal lift.The house has ± 390 m² of living space, divided between beautiful reception rooms, a characterful kitchen, 4 to 5 bedrooms, 3 bathrooms and a full basement of ± 100 m². Garage included and possibility of acquiring a second garage in the square. EPC: GA charming property in the making, rare in Ixelles.
…By Immobilière Le Lion


Avenue Louise – House with a peaceful gardenJust steps from the Bois de la Cambre and Chaussée de Vleurgat, this house is discreetly set behind a building on Avenue Louise, in a setting that is completely unexpected from the street. Sheltered from the bustle of the avenue, it enjoys remarkable tranquillity and a garden for its exclusive use, offering the privacy of a true city home.The property is arranged over three floors of approximately 55 m² each, offering a warm atmosphere and a comfortable layout.The ground floor comprises the reception areas, with a living room and gas fireplace, dining room and open-plan kitchen. The living spaces open naturally onto the garden, which forms a true extension of the house. A guest WC and technical room complete this level.The first floor is dedicated to the principal suite, comprising a large bedroom, dressing room, bathroom and separate WC.The top floor offers an additional bedroom, an office, a shower room and a laundry room, allowing for a variety of uses according to individual needs.Two parking spaces, available together for €40,000, complete the property.An Avenue Louise address, a private garden sheltered from view and the distinctive character of a detached house: an unusual configuration just a few steps from the Bois de la Cambre.EPC: GInformation provided for indicative purposes only and is non-contractual.
…By James Realty


This exceptional city mansion has been fully renovated by the talented architect Marc Corbiau. Featuring two possible entrances, it offers 1,037 sq.m of character-filled living area. The renovation has achieved a skillful blend of contemporary modernity and original features, including high ceilings and expansive windows that frame an exceptional view of the Etangs d'Ixelles. Exuding high-quality architectural design, the rooms flow into one another via immense conventional or sliding wooden doors. The home offers magnificent reception areas and is thoughtfully designed for both entertaining guests and comfortable daily living. Of the six bedrooms, four are completely independent sleeping quarters with their own dressing room and ensuite bathroom. Floor-to-ceiling closets have been custom-designed for each specific room. A ground-floor independent studio is available for household staff or for use as an office space. An elevator serves all floors. Additional amenities include a spacious terrace, a garage, two parking spaces and ample cellar storage. EPC: D-
…By Emile Garcin - Bruxelles


Ideally located in the most desirable part of Avenue Molière, just steps away from the highly sought-after Place Brugmann with its quality shops, restaurants and antique dealers, this elegant mansion in French stone will appeal to lovers of character properties.Fully renovated with great care, the house is presented today in perfect condition, harmoniously combining period charm with modern comfort.Behind a beautiful carriage entrance, one discovers a spacious hall featuring a superb ornamental wrought-iron staircase.The ground floor offers, at the rear, a spacious and functional kitchen, while at the front there is an elegant dining room that can also be used as a reception office if desired.The first floor is dedicated to reception areas, with a beautiful, light-filled living room at the front, as well as a second room that can be converted into a family kitchen (technical provisions in place), ideal for both family living and entertaining.The upper floors accommodate the night quarters, comprising a superb master suite with dressing room and shower room, as well as four comfortable children’s bedrooms served by three shower rooms.Outside, a charming courtyard harmoniously connects the main house to an independent garage, on the roof of which a pleasant terrace has been created, offering a true additional living space sheltered from view.The house has retained all its high-quality original features:high ceilings with mouldings, parquet floors, elegant ironwork… all details that enhance its character and authenticity.The basement offers beautiful cellars, including a boiler room, a wine cellar and ample storage space. At the front, a versatile room with a shower room completes the property, ideal for a liberal profession, guest accommodation or independent use.A rare property combining elegance, generous volumes and an exceptional location, in the heart of one of Brussels’ most sought-after neighborhoods.
…By James Realty


IXELLES – Between Place Brugmann and Avenue Molière, in one of the most elegant neighbourhoods of Brussels, an incredible HOUSE (8bed/3bath) with GARAGE and GARDEN of over 600m², spanning two plots of land totalling 474m², with a magnificent 12m-wide frontage. Built in 1914 by architect Fernand Petit for his personal use, it has retained all its character and originality. Its neo-Renaissance architecture gives it a unique, almost timeless presence, with a blend of warmth, nobility, and authenticity felt from the entrance hall, leading to a beautiful staircase with stained glass and skylights. From the centre of the house are distributed a street-facing lounge, a guest area, and two living rooms, one giving access to the west-facing garden. A service staircase leads to the large garage (approx. 13m deep, courtyard, and access to the garden), as well as to the kitchen and Delft-style dining room, also accessible by a main staircase and an exterior staircase from the garden. In the basement, there is a large set of storage cellars with boiler room and a goods lift leading up to the rooftop. On the 1st floor, 4 rooms accessible separately (possible bedrooms, office, dressing room, family room), with 2 shower rooms. On the 2nd floor, a set of 4 rooms (possible bedrooms, games room, etc.), 1 bathroom and kitchen area. On the 3rd floor, attic storage and access to the rooftop terrace. Gas boiler. EPC G. Plans and urban planning information available on request (References CIT/URB/RU-2025/2158-RUA106/ 29 MMA and CIT/URB/RU-2025/2248-RUC106/ 29 JAR). Cadastral income house: €3349. Cadastral income garage: €153. A truly exceptional property to visit exclusively with L&P!
…By Latour & Petit


In the heart of the Châtelain district and close to Avenue Louise, house with a gross surface area according to PEB of ± 377 m² offering four bedrooms and a pleasant garden ideally oriented. The house, completely renovated, opens onto an entrance hall which leads to the beautiful floor welcoming the living spaces in a row characterized by a ceiling height of more than 4 meters and overlooking the garden facing South West. A fully equipped "Bulthaup" kitchen open to the dining room, a living room and a TV lounge. On the first floor, the master bedroom with terrace, dressing room and en suite bathroom. On the second floor, a bedroom with terrace, office/boudoir space and shower room with hammam and on the third floor, two bedrooms sharing a shower room. An office space of ± 50 m² with plenty of storage, second kitchen and access to the garden completes the set. Others: laundry room, many integrated joinery, possibility of keeping some furniture, alarm, B&O audio system, solar panels, garage available as an option, PEB: C- Le Châtelain is known for its location not far from the city center and close to the Bois de la Cambre. It is full of restaurants, shops and its market is very popular. Easy and quick access to public transport (metro, tram and bus), with transport facilities and easy access to the surrounding towns. For any further information, please contact Corinne Thumelaire on +32 (0) 498 237 935
…By Belgium Sotheby’s International Realty


Ixelles – Gallery District | Renovated Townhouse with South-Facing GardenBehind an elegant façade, this fully renovated townhouse offers a complete family layout, preserved period features and a south-facing city garden.The raised ground floor is arranged around a generously proportioned entrance hall featuring a wrought-iron staircase. To the rear, the fully equipped eat-in kitchen, fitted with an AGA range cooker, opens directly onto the terrace and garden. At the front, a reception room can be used as a library, formal dining room or study.The first floor comprises a reception room with wood panelling, as well as the principal suite with its bathroom.The second floor offers three well-proportioned bedrooms. One has its own shower room, while the other two share a bathroom.The third floor provides two additional bedrooms, a bathroom and a small kitchen, allowing for a more independent area for children, guests or staff.The extensive lower-ground floor offers several additional spaces, including a study, a large room that could be used as a gym, a shower room, as well as several cellars and storage areas.The house comprises six bedrooms, several reception rooms, a range of additional spaces and a south-facing garden, while retaining the architectural elements that contribute to its character, including the façade, wrought-iron staircase, wood panelling and original proportions.A private garage box nearby completes the property.Information provided for indicative purposes only and is non-contractual.
…By James Realty


In the Châtelain neighbourhood, this mansion dating from 1903 boasts a rare presence: a façade measuring ± 6.65 m, an elegant carriage entrance and, behind it, an inner courtyard extended by a former coachman’s house in need of renovation.With a ± 694 m² EPC rating and a gross floor area of approximately ± 839 m², the property stands on a plot of ± 3 ares. It retains remarkable period features: an imposing stairwell beneath a glass roof, a series of generously proportioned reception rooms, and joinery and decorative details that bear witness to the refinement of its design.The property currently comprises six bedrooms, three bathrooms and a residential area complemented by approximately 189 m² of office space. Its spacious layout, organisation and outbuildings offer a wide range of possibilities for creating a high-quality residential, mixed-use or commercial project right in the heart of Le Châtelain. EPC GA mansion whose character has been preserved, a virtually blank canvas, suitable for both office and residential use, where its original refinement awaits the project that will breathe new life into it.
…By Immobilière Le Lion


In the very exclusive Square du Bois, very attractive GARDEN FLOOR TRIPLEX (ground floor + 1st floor) of +/- 400 m² with a splendid south-facing garden landscaped by Jacques Wirtz, opening onto the Bois de la Cambre (plot of +/- 6 ares85). Beautiful reception rooms, superbly equipped kitchen, 5 bedrooms, 3 bathrooms. Garage for 2 cars. Peb D
…By Immobilière Le Lion


Ixelles – Place Brugmann | Architect-designed house with large gardenJust a few steps from Place Brugmann and Avenue Molière, this character property, designed in 1914 by architect Fernand Petit, enjoys a prime location on Rue Andrée Geulen, formerly Rue Edmond Picard. Behind its distinctive façade, the house offers approximately 606 sqm, excluding the attic, on a plot of 4 ares 70.Preserved in its original condition, the house now offers the opportunity for a complete renovation and the creation of a highly personal residential project. Its generous volumes, period features and architecture provide an excellent basis for transforming it into a substantial family home suited to contemporary living.One of the property’s main assets is its garden, particularly generous for the neighbourhood. Preceded by an inner courtyard, it offers considerable potential to create beautiful living spaces opening extensively onto the outdoors.The property also benefits from a separate garage of approximately 60 sqm alongside the house, accommodating two cars, or potentially three smaller vehicles — a rare advantage in this location.The various levels lend themselves to generous reception rooms, a family kitchen facing the garden, several bedroom suites, offices and versatile spaces. A substantial attic level of approximately 124 sqm provides further possibilities.The façade is listed in the architectural heritage inventory, although the house itself is not protected as a listed building.A property intended for a buyer wishing to undertake an ambitious renovation: its location, architecture, volumes, large garden and garage offer the potential to create, once renovated, a rare family home within immediate proximity of Place Brugmann.Information provided for guidance only and non-contractual.
…By James Realty


Ixelles – Galeries DistrictEclectic Master House with Exceptional CharmIdeally located in the sought-after Galeries district, this eclectic master house impresses with its wide characterful façade, atypical volumes and unmistakably singular atmosphere. Two entrances — a private one and a more prestigious one adorned with a magnificent period mosaic — immediately set the tone for this refined and timeless residence.The ground floor unfolds around splendid reception areas:• a large living room with double-height ceilings,• a formal dining room,• a convivial bar area,• and an elegant study, perfect for work or reading.The upper floors offer three en-suite bedrooms, each with its own bathroom, as well as two additional offices providing multiple layout possibilities.On the semi-basement level, a warm dine-in kitchen with an adjoining private dining room is complemented by a laundry room and the boiler room.At the back, an intimate north-east–facing garden creates a peaceful green haven, while the top floor hosts a solarium terrace — an ideal outdoor retreat.A characterful and rare property on the market, perfect for lovers of architecture, distinctive volumes and urban charm in the heart of Ixelles.
…By James Realty


Located in the immediate vicinity of Place Brugmann, this Beaux-Arts-style mansion, designed by architect Paul Picquet, has a gross floor area of approximately 540 m² (according to EPC) and comprises five suites and a rear annex. The three-sided property opens onto a spacious entrance hall with a central staircase. This leads to the spacious living room featuring a fireplace, whilst the dining area and fully equipped kitchen with breakfast nook open onto the inner courtyard. The central staircase or lift leads to the master floor, comprising a bedroom, a separate dressing room, a TV lounge with fireplace and a study. On the upper floors, there are four suites, each with a dressing room and en-suite bathroom. On the lower floor, a laundry room, a family room, a wellness area with gym and sauna, a wine cellar, several storage rooms and a staff bedroom with shower room. A separate rear building with a duplex studio comprising a kitchenette and a living room completes the property. Other features: lift, alarm system, numerous cellars, water softener, indoor garage for one car, EPC rating D Place Brugmann is renowned for its quality of life; it is a quiet, green neighbourhood surrounded by shops and restaurants. There is quick and easy access to public transport. It is situated close to several well-regarded schools. For further information, please contact Corinne Thumelaire on +32 (0) 498 23 79 35
…By Belgium Sotheby’s International Realty


BRUSSELS – In the immediate vicinity of the Hippodrome of Boitsfort and the Bois de la Cambre, character villa (6bd/4ba) of approx. 637 m² (according to EPC) and approx. 450 m² of living space. Independent concierge house and garages. The property is set on a 13a30ca plot facing south-west. Ground floor: spacious entrance hall with fireplace, cloakroom/office, guest toilet. Reception rooms of approx. 60 m² with built-in library, living room with fireplace, dining room with access to the garden and covered terrace, kitchen. 1st floor: night hall, master suite with dressing room, bedroom and terrace, shower room. Four additional bedrooms (approx. 20, 17, 17 and 12 m²) and three shower rooms. 2nd floor: bedroom with water point and convertible spaces of approx. 140 m². Basement: wine cellar, laundry room, technical room and cellars. Independent concierge house with living room, kitchen/shower and bedroom. Garage (approx. 94 m² and 24 m²). Oil heating – EPC: G. Available upon deed – An exceptional property offered by Latour & Petit.
…By Latour & Petit


Ixelles – Parc Tenbosch / Place LeemansLocated in one of Ixelles’ most sought-after streets, within immediate proximity to Parc Tenbosch, Place Leemans and the shops of the Châtelain district, this Art Nouveau townhouse dating from 1909 offers approximately 357 sqm (EPB).Presented in very good condition (compliant electrical installation, double glazing, etc.), the house has preserved numerous original architectural features: remarkable staircase hall, marble staircase, stained-glass windows, original door handles, brass decorative details, high ceilings and period woodwork all contribute to the elegant and cohesive character of the property.The ground floor comprises the reception rooms, including a living room with fireplace and an adjoining dining room. The lower level features a spacious kitchen with central island and Lacanche range cooker, as well as a more intimate secondary living area.The upper floors offer four generously sized bedrooms and two bathrooms (one full bathroom and one shower room).The top floor opens onto an approximately 80 sqm rooftop terrace enjoying open views and ideal orientation.The house has also hosted several contemporary art exhibitions, its architecture and volumes naturally lending themselves to the display of artworks and to cultural or reception use.A property full of character, located in one of Brussels’ most desirable urban environments.EPB G.Information provided for indicative purposes only and non-contractual.
…By James Realty


IXELLES – On the prestigious avenue Molière, a stone's throw from Brugmann Square and all facilities, charming HOUSE (5 bedrooms/3 bathrooms) from 1910 with ±450m² of living space on a 3a45ca plot facing SOUTH, featuring a 7m wide facade with GARDEN and PARKING. Renovated in 2013 and enjoying beautiful volumes and high ceilings, it consists of: On the ground floor, entrance hall with staircase, street-side office with fireplace, cloakroom with toilet and washbasin, fully-equipped kitchen with access to the south-facing terrace and garden. On the 1st floor, landing giving access to the living areas with living room and lounge. On the 2nd floor, landing leading to 1 bedroom, 2 bathrooms, and 2 dressing rooms. On the 3rd floor, landing that can serve as an office, 2 bedrooms, 1 bathroom, a toilet, 1 office. Attic: sleeping area, toilet, washbasin, shower, and built-in storage. In the basement: boiler room, laundry room, storage cellars, pantry, and multipurpose space. PEB D. Condensing boiler (2007). Alarm. Water softener. Air conditioning. Renseignements urbanistiques disponibles - Référence CIT/URB/RU2023/1943-RUC233/239. A magnificent house ideally located to visit quickly with L&P!
…By Latour & Petit


In the Molière district, beautiful mansion house dating from 1913 and renovated in 2014, with a gross floor area of approx. 544 m², set in grounds of approx. 4.5 ares with a lovely south-west-facing garden. The entrance hall leads to the ground floor, which is ideal for a liberal profession and formerly housed a dental practice (approx. 110 m²). The 1st floor houses the spacious reception rooms, comprising a double lounge with an open fireplace and a reading area, a kitchen opening onto the dining room, all under high ceilings of more than 4 metres. On the 2nd floor, the parental area comprises a beautiful bedroom with a rosewood dressing room and a bathroom opening onto a terrace, as well as a small baby's room or study. On the 3rd floor, the attic has been converted into 2 bedrooms sharing a shower room. The basement comprises a large multi-purpose room with kitchenette and access to the garden, a large garage, a laundry room and cellars. Other features: videophone, alarm, air conditioning on the ground floor and in the master bedroom, cellars, wine cellar, oil-fired heating, EPB D. Option to purchase shares in the Belgian company that owns the property – price on request Lined with splendid mansions, Avenue Molière is one of the most beautiful avenues in Brussels; green, wide and pleasant to live in, close to numerous restaurants and small shops. For further information, please contact Corinne Thumelaire on + 32 (0) 498 23 79 35.
…By Belgium Sotheby’s International Realty
'%20stroke='%23DDAA3A'%20stroke-width='1.909'%20stroke-linecap='square'%20stroke-linejoin='bevel'/%3e%3c/svg%3e)
Receive by email any new listing that may match your search criteria
Your criteria :
By validating this form, you accept the general conditions of use of Le Figaro Properties.
These agencies offer a selection of luxury properties vente at Ixelles. Feel free to contact them for personalized assistance.


