Get early access to listings that match your criteria
Never miss an opportunity again. Our personalized alerts notify you instantly.

 English$ USD · m²


This finished apartment with a frontal view of the Antwerp Opera is located on the new opera square in the heart of the city. The square was transformed back to its glory: car-free and with the grandeur that suits the location. This finished apartment is located on the third floor with a living area of ± 100m² and terraces of ± 22m² at the front and backside. Entrance hall with guest toilet. The living room, dining room and kitchen are connected to each other and open onto the sunny terrace. There are two bedrooms, each giving access to the terrace and a bathroom with walk-in shower. Furthermore, a separate laundry room at the kitchen. The apartment is well located for an easy and safe connection between the Central Station, the Keyserlei, the shops on the Meir and the old center of the city. Other: Storage included in the price. Possibility to rent a parking space in the underground state of the art parking Opera at ± 142 € / month subject to availability. The price does not include registration fees and VAT Antwerp has a rich history of which many historic buildings, parks and antique shops can attest. You will also find many shopping streets, restaurants and typical cafes in this city with its rich culture and easily accessible by public transport. For more information please contact Talia Werner on +32 (0) 488 255 255
…By Belgium Sotheby’s International Realty


In the Observatoire neighbourhood, near Vert Chasseur, on the 2nd floor of a small luxury block, a spacious flat offering a very generous living area, a beautiful terrace, a kitchen-diner, a study, a master bedroom with en-suite bathroom and walk-in wardrobe, two further bedrooms and two shower rooms. Energy Performance Certificate: C.Large entrance hall with cloakroom; guest toiletLiving room measuring 55m²; west-facing terrace of 24m²; ceiling height 2m70Adjoining study of 13.40m² with direct access to the master bedroomDining room 23.40m²Fully fitted kitchen of 26m² with laundry area and individual gas boiler room (radiator heating)Master bedroom of 23m²; bathroom and toiletWalk-in wardrobe; private bedroom landingSecond bedroom landing; toiletBedroom 2 with shower area and walk-in wardrobe, 21m²Bedroom 3 with small walk-in wardrobe, 18m²; bathroomIndividual gas heatingTwo optional parking spaces at €40,000 eachLarge cellarOption to purchase a 50m² one-bedroom flat on the ground floor with a garden and cellar for €325,000; Energy Performance Certificate (EPC) rating D (204 kWh/m²/year); optional parking space at €40,000For information purposes only; not contractually binding
…By James Realty


In the highly sought-after Floride neighbourhood, tucked away at the rear of a characterful building, this splendid duplex/penthouse offers ± 168 m² of living space and features a panoramic terrace with unobstructed views of lush green surroundings. It consists of a large reception area and a kitchen opening onto the dining room. On the night side, there is a master bedroom with an en-suite bathroom, as well as two other bedrooms and a separate shower room. Other: Two parking spaces with adjoining cellars in the immediate vicinity are available as an option. The Floride neighbourhood is ideally located in a green environment between Avenue Montjoie and Avenue Hamoir, close to the Sonian Forest, public transport and shops. For further information, please contact Bertrand de Moffarts on +32 (0) 475 944 508.
…By Belgium Sotheby’s International Realty


Ideally located in the highly sought-after Observatoire district, just a short walk from local shops, renowned amenities and public transport connections, this exceptional three-bedroom apartment is situated on the ground floor of Block A within the prestigious Observatoire 35 residence.Offering 154 m² of living space, this outstanding property impresses with its contemporary architecture, generous proportions and premium-quality finishes.The reception and living areas are flooded with natural light thanks to expansive floor-to-ceiling windows and an optimal orientation. They open seamlessly onto a magnificent 35 m² terrace, creating a natural extension of the indoor living spaces while enjoying delightful views over the private landscaped gardens.One of the property's most remarkable features is its exceptional 498 m² private garden, a rare green sanctuary in an urban setting. This unique outdoor space provides an exclusive and peaceful environment, offering privacy, tranquillity and an outstanding quality of life in one of the capital’s most desirable residential neighbourhoods.The apartment comprises three spacious bedrooms and carefully designed living areas that ensure seamless circulation, optimum comfort and a warm, welcoming atmosphere throughout.The interior architecture showcases refined lines, premium materials and high-end finishes, achieving the perfect balance between contemporary sophistication, timeless elegance and everyday well-being.A secure underground parking space and a private cellar, available as optional extras, complete this exceptional property.Delivery upon deed.All information and measurements are provided for indicative purposes only and are non-contractual.
…By James Realty


Ideally situated in the highly sought-after Observatoire neighbourhood, just a stone’s throw from local shops, the area’s finest establishments and public transport links, this remarkable three-bedroom flat is situated on the first floor of Block A of the prestigious Observatoire 35 residence.Spanning 180 m², this exceptional property immediately captivates with the elegance of its contemporary architecture, its generous proportions and the impeccable quality of its finishes.The living areas, bathed in light thanks to large bay windows and an optimal orientation, open harmoniously onto a superb 34 m² terrace. A true extension of the living spaces, the terrace offers magnificent unobstructed views of the surrounding countryside and the residence’s landscaped gardens, creating an atmosphere of calm and serenity rarely found in an urban setting.The apartment features three beautiful bedrooms, each with its own en-suite bathroom or shower room, ensuring optimal comfort and complete privacy for its occupants. The spaces have been carefully designed to offer a fluid flow, balanced proportions and a particularly pleasant living environment for everyday life.The interior design showcases fine materials, clean lines and high-end finishes, creating a subtle balance between contemporary refinement, timeless elegance and well-being.Thought out down to the smallest detail, each space has been designed to maximise natural light, views over the green spaces and the comfort of its occupants. The soothing views from the terraces, the quality of the fittings and the care taken with every finish make this property a rare find, intended for a discerning clientele seeking exclusivity.A secure underground parking space, with the option to purchase a private garage, as well as a cellar, available as optional extras, complete the features of this rare property.Delivery upon completion of the deed.Information and floor areas are provided for guidance only and are not binding.
…By James Realty


Set in the heart of a sought-after, leafy residential area, Observatoire 35 stands out as an exceptional development where contemporary architecture meets an exclusive lifestyle.Situated on the top floors of the Observatoire 35 residence, this exceptional penthouse duplex (1st and 2nd floors) embodies the pinnacle of residential luxury. Spanning a remarkable 371 m², it offers spectacular proportions and a design conceived as a veritable floating villa.This rare property comprises three spacious bedrooms, alongside generously proportioned reception areas, bathed in light thanks to large bay windows and multiple orientations. The lift provides direct access to both levels of the flat, ensuring absolute comfort and seamless movement on a daily basis.Upstairs, a magnificent, large-scale multi-purpose space enhances the whole property. A true centrepiece, it offers exceptional flexibility in terms of layout (private lounge, study, wellness area or additional suite) and enjoys superb unobstructed views of the surrounding countryside, creating a unique atmosphere that is both soothing and inspiring.The true centrepiece of the flat is a splendid 104 m² terrace, ideally facing due south, which extends the living spaces and offers an exceptional outdoor setting. It reveals magnificent views over the greenery and gardens, in a peaceful and unspoilt environment.The interior design showcases clean lines, fine materials and finishes of the very highest standard, offering a perfect balance between contemporary elegance and absolute comfort.Each space has been designed to maximise flow, natural light and well-being, making this penthouse a unique property for a discerning clientele seeking exclusivity.A secure underground car park, with the option of a private parking space, completes this exceptional property.Delivery upon completion of the deed.Information and floor areas are provided for guidance only and are not contractually binding.Some interior 3D renderings are generated by AI
…By James Realty


Ideally located in the highly sought-after Observatory neighborhood, just a few steps from local shops, the best addresses in the area, and public transport, this remarkable three-bedroom apartment with an office space is situated on the ground floor of a 4-unit building in the prestigious residence Observatoire 35. Covering an area of 317 m², this exceptional property immediately captivates with the elegance of its contemporary architecture, the generosity of its volumes, and the impeccable quality of its finishes. The reception areas, enhanced by abundant natural light thanks to large bay windows and optimal orientation, seamlessly open onto a magnificent 89 m² terrace. A true extension of the living spaces, it offers stunning views of the private gardens and invites one to fully enjoy a privileged living environment. One of the most remarkable assets of this property lies in its exceptional private garden of 1187 m², a rare green haven in an urban environment. This unique outdoor space gives the apartment an exclusive and intimate atmosphere, providing calm, serenity, and quality of life in the heart of one of the capital's most desirable neighborhoods. The apartment features three beautiful bedrooms as well as perfectly arranged living spaces designed to ensure smooth circulation, absolute comfort, and a warm atmosphere on a daily basis. The interior architecture highlights noble materials, clean lines, and high-end finishes, creating a subtle balance between contemporary refinement, timeless elegance, and well-being. A secure underground parking space and a cellar, offered as an option, complete the features of this rare property. Delivery upon signing. Information and areas provided for informational purposes only and are not contractual.This description has been automatically translated from French.
…By James Realty


In the Roosevelt neighbourhood, near the Bois de la Cambre, this beautiful flat of approximately 160 m² is situated on the 3rd floor of this classic 1970s residential block and comprises a spacious living room of approximately 50 m², a kitchen, a master bedroom with en-suite bathroom, two further bedrooms and a shower room; a lovely south-facing rear terrace and a large double garage complete this attractive property. Energy performance rating: D-.Marble entrance hallToilet and hallwayLiving room with parquet flooring: approx. 51.50 m² (non-working open fire)Kitchen area: approx. 18 m²Front balcony: approx. 9 m²Bedroom wing:Rear bedroom with fitted wardrobes opening onto the terrace: approx. 11.30 m²Rear bedroom: approx. 12.40 m²Shower room and storage cupboardMaster bedroom:Hallway; BathroomBedroom: approx. 20 m²Rear terrace with awning and shutters: approx. 13.40 m²Cellar: No. 3Garage box No. 29/30: two cars side by sideService charges: approx. €350 (provisions for heating, hot water, caretaker, property manager, insurance, maintenance of communal areas, etc.)Costs for building works: approx. €190 towards repayment of the loan for rear façade works until June 2034; all works on the front façade, due to commence at the end of October 2026, will be covered by the current reserve fundThis document is for information purposes only and is not contractually binding
…By James Realty


A rare find in Ixelles—in the prestigious Embassy district near the ULB—So Invest presents a stunning, fully renovated 213 m² penthouse occupying the fifth and top floor (with elevator) of a small building. Bathed in natural light, the property boasts spacious interiors and an unobstructed, south-facing view.The 69 m² reception area features a vast, light-filled living room and an elegant open-plan kitchen with a central island, fully equipped with Miele appliances.The sleeping quarters are thoughtfully laid out: on one side lies a magnificent master suite comprising a bedroom, a dressing room, and a bathroom; on the other, a children's area—accessed via a private hallway—includes two bedrooms, a dressing room, a bathroom, and a laundry room.The property also includes a versatile, independent unit—ideal for an au pair, a teenager, a family member, or a home office. This space comprises a living area with a kitchenette, a bedroom, and a private shower room.Two balconies complete the property. The apartment is equipped with air conditioning. The south-facing oak window frames are new, featuring triple glazing for thermal and acoustic insulation (U= 0.81 W/m²K). Micro-perforated solar screens are fitted on all south-facing windows to control sunlight and heat while maintaining brightness.A private garage box, an additional parking space in front of it, and a large cellar round out this exceptional property.EPC: D+Electrical certificate: Compliant.Security doors.High-quality renovation, generous living spaces, unobstructed south-facing view with abundant natural light, and optimal parking arrangements.We would be happy to assist with any viewing requests or inquiries.Michel Staes0485/004.006So Invest
…By Srl So Invest


UCCLE – Fort-Jaco neighbourhood, on the prestigious Van Bever Avenue, bordering the Sonian Forest, APARTMENT (3 bedrooms/3 bathrooms) of 326m² (PEB area) with a magnificent private SOUTHWEST-facing GARDEN of ±12a, double closed GARAGE and a set of cellars. Optional: a second 1-bedroom apartment occupying the remainder of the building’s ground floor. Located in a high-standing building constructed in 2005 and situated in an inner block, quiet, it comprises an entrance hall with cloakroom and guest toilet, Bedroom 1 (±25m²) with adjoining bathroom, fully-equipped kitchen, and magnificent receptions of ±85m² with lounge and dining room with open fire leading to the garden. Superb private 12a SOUTHWEST-facing garden. Night hall with technical room, Bedroom 2 (±18.3m²) with adjoining bathroom and access to the garden, and a magnificent master suite consisting of a large hall/double dressing room with built-in storage, safe room, bathroom, and bedroom (±26m²). The apartment has 2 cellars and a large double garage with 2 more adjoining cellars and a lift. Optional: a second APARTMENT (1 bedroom/1 office/1 bathroom) occupying the rest of the ground floor of 71m² (PEB area) with terrace, garage, and cellar is offered at €375,000. A magnificent property, located in a beautiful green setting, to be discovered exclusively with L&P!
…By Latour & Petit


In the Prince d'Orange district on the delightful Place Sainte Alliance, in a small new luxury building, magnificent ground floor of 170m2 with a beautiful garden of +/- 700m2 offering a vast living room of 60m2 and a fully equipped open-plan kitchen. At night, there is a master bedroom with dressing room and en-suite bathroom; two bedrooms, each with en-suite shower room and dressing room. Two optional parking spaces. Sale subject to VAT.Ground floor garden A.0.1Attractive hall with cloakroom and guest toiletLarge 60m2 living room with parquet floor and fully equipped open-plan kitchen opening onto terraces and garden.Master room en suite with dressing room and full bathroom - separate toiletNight hall - separate toiletBedroom 2 with shower room and dressing roomBedroom 3 with shower room and dressing roomLaundry room - individual gas heating2 optional parking spaces at €35,000/unit21% VAT rateThis document is for information only and is not contractually binding
…By James Realty


In the heart of the capital, on the bustling Rue de Flandre, a stone’s throw from Place Sainte-Catherine and Brussels’ Grand Place, this penthouse loft flat offers ± 223 m² of living space with a ± 30 m² terrace, situated on the 7th and top floor of a mixed-use building comprising flats and car parks. A lift takes you directly to the private entrance hall. The front door opens onto the living room and kitchen. In true loft style, the spaces are generous and open onto the terrace, which is ideally south-west facing. On either side of the living area are three bedrooms and two bathrooms/shower rooms, as well as a utility room. Other features: Underfloor heating, open fire with insert, two toilets, gas condensing boiler, EPC Class C, option to buy or rent a parking space within the building, a 5-unit co-ownership. IA-enhanced. The neighbourhood around Place Sainte-Catherine and Rue de Flandre is situated in the historic heart of Brussels, renowned for its cultural life, restaurants and trendy atmosphere. It is well connected to the rest of the city and to the railway stations by public transport. For further information, please contact Stéphane Schweitzer on +32 (0) 475 94 99 80.
…By Belgium Sotheby’s International Realty


Just steps from Josaphat Park, located directly opposite, and the Meiser roundabout, on Boulevard Lambermont, stands a beautiful Beaux-Arts style townhouse inspired by Louis XV architecture (its façade is listed in the architectural inventory of the Brussels-Capital Region). Dating from 1912, it offers mixed-use office and residential space. The property boasts a floor area (including cellars and the carriage entrance) of approximately 800 m² and a living area of approximately 560 m², situated on a plot of approximately 4.6 ares with a lovely terraced garden and fountain. The carriage entrance leads to the main lobby with an elevator. The first three floors are currently configured as well-established office spaces with high ceilings and kitchenettes. The third and fourth floors feature a duplex apartment, with the living room on the front façade, a fully equipped kitchen, three bedrooms, and a bathroom. On the 4th floor, a large bedroom with a dressing area, a bathroom, and a terrace. In the basement, numerous cellars and storage spaces, as well as a single-car garage. Other features: video intercom, alarm system, elevator (needs servicing), cellars, single-car garage, individual gas heating for the offices and the apartment, 14 photovoltaic panels, Energy Performance Certificate (EPC) rating E (apartment), compliant electrical system, molded ceilings, herringbone parquet flooring. Rental income of approximately €10,000. Lined with elegant townhouses, Boulevard Lambermont is a major thoroughfare in Brussels. This versatile space offers excellent visibility and easy access to all amenities (European institutions, NATO, shops, schools, airport, ring road, etc.). It would be ideal for an investor, for use as a showroom, or for those seeking an office and company headquarters. For further information, please contact Stéphane Schweitzer at +32 (0) 475 949 980
…By Belgium Sotheby’s International Realty


Full of character, this splendid 1935 apartment has been the subject of comprehensive and high-end renovation works. Boasting an exceptional setting facing the Abbaye de la Cambre park, it offers a layout that is ideal for a large family and for entertaining guests. Presenting 344 sq.m of living area, it comprises a spacious entrance hall, a double living room with open fireplace, bar area and Teppanyaki grill, a magnificent separate dining room, and a kitchen with breakfast bar (offering access to a service elevator and a pantry). There is also a separate study. A hallway leads to three bedrooms, including a master suite with its own bathroom and dressing room. The other two bedrooms share a large shower room and a separate WC. Additional facilities include a service bedroom, two storage cellars and a garage. EPC: E
…By Emile Garcin - Bruxelles


In the heart of the capital, on the bustling Rue de Flandre, a stone’s throw from Place Sainte-Catherine and Brussels’ Grand Place, this unique 254 m² loft with a garden and garden pavilion is situated on the 6th floor of a mixed-use building comprising a car park and flats. Situated on the 6th floor of a 7-storey building, a lift takes you directly to the private entrance hall. The front door opens onto the main living area and the kitchen. In true loft style, the spaces are generous and open out onto the large south-west-facing garden. To the right and left of the main living area are three bedrooms, two bathrooms/shower rooms and a utility room. At the front, a large terrace completes the property. The large private garden features a garden pavilion which can be used as a relaxation area or home office. Other features: Underfloor heating, open fire with insert, two toilets, gas condensing boiler, Peb D+, option to buy or rent a parking space within the building, a 5-unit co-ownership. IA-enhanced. The area around Place Sainte-Catherine and Rue de Flandre is situated in the historic heart of Brussels, renowned for its cultural life, restaurants and trendy atmosphere. It is well connected to the rest of the city and to the railway stations by public transport. For further information, please contact Stéphane Schweitzer on +32 (0) 475 94 99 80.
…By Belgium Sotheby’s International Realty


Close to the Churchill roundabout, on a leafy avenue, a flat of approximately 180 m² situated on the second floor of a classic building featuring a wide façade of French stone. Completely refurbished in 2020/21, this contemporary-style flat opens onto an entrance hall with a cloakroom and guest toilet, leading to an elegant living room, a dining area, a fully equipped open-plan kitchen (Bulthaup B3) and a utility room with a wine cellar and a Gaggenau freezer. The south-facing façade ensures superb natural light. The sleeping area comprises three bedrooms. The first bedroom features an en-suite shower room. The second bedroom is the master bedroom, with an en-suite bathroom featuring a shower and bath. A third bedroom is currently used as a walk-in wardrobe. On the ground floor, a spacious staff bedroom, with a window overlooking the rear of the building and converted into a utility room, completes the property. , Other features: underfloor heating, high-end, quality renovation, Hungarian-point oak parquet flooring, up-to-standard electrical wiring, two cellars, an optional locked garage located in the rear courtyard (€45,000), full insulation of the rear façade (PEB improvement underway) The Churchill neighbourhood is situated at the heart of Uccle. It offers easy access to shops, restaurants and schools and is located not far from the Bois de la Cambre. For further information, please contact Stéphane Schweitzer on +32 (0) 475 94 99 80.
…By Belgium Sotheby’s International Realty
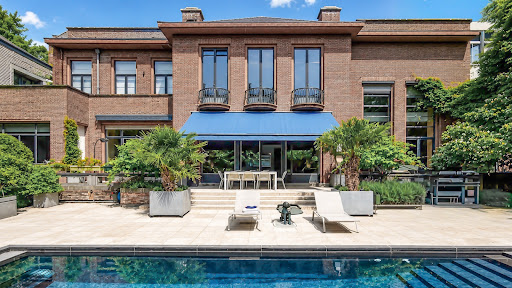


In one of the most sought-after areas of southern Brussels, in the heart of Ixelles, this exceptional apartment by the renowned architect Jean de Ligne reveals itself, occupying the remarkable volumes of a prestigious historic residence. Spanning nearly 600 m², this extraordinary creation combines architectural heritage, contemporary comfort, and very high-end amenities. The spaces have been designed to provide an unparalleled quality of life, where light, elegance, and intimacy come together harmoniously. Integrated within a confidential co-ownership of 3 units, this property represents an exceptional opportunity for buyers seeking an exclusive property that blends historical character, spectacular volumes, and contemporary art of living. This listing contains images that were partially generated or modified by AI.This description has been automatically translated from French.
…By Archybald Sprl


In the Hêtraie area, a stunning duplex (ground + 1st floor) designed by architect Marc Corbiau, located in a beautiful secured private park. 1 cellar and 2 double garages. Detailed information available at www.archybald - ref. 4931705. This listing contains visuals that have been partially generated or modified by AIThis description has been automatically translated from French.
…By Archybald Sprl


In a sought-after residential neighbourhood of Uccle, a beautiful flat of approximately 180 m² (in a Dewael-built block dating from 1970). It comprises a living room with an open fire and parquet flooring, a dining room, and a kitchen with a utility area and a small balcony. There are three bedrooms and two bathrooms. The living areas open onto a lovely south-west-facing terrace, whilst the master bedroom has its own balcony. A cellar, a garage and an indoor parking space complete the property. Energy Performance Certificate (PEB) C+
…By Immobilière Le Lion


Located in the beautiful Molière district, just a stone’s throw from Place Brugmann and its shops, this superb penthouse occupies the 4th and top floor of an elegant Parisian-style building.With a floor area of approximately 160 m², the Apartment charms with its particularly bright living areas, benefiting from a double aspect and an ideal orientation ensuring sunshine throughout the day.It comprises a super equipped kitchen, 3 bedrooms and 3 bathrooms, offering a level of comfort rarely found at this standard.A large garage, 4 cellars and 4 staff rooms complete this property with its many assets. EPC: pending.A bright and elegant penthouse, ideally situated in the heart of the Molière district, a stone’s throw from Place Brugmann.
…By Immobilière Le Lion


In the heart of the highly sought-after Hamoir neighbourhood, within an elegant, intimate-scale residential complex, this fully renovated duplex offers approximately 220 m² in a harmonious blend of light, comfort and views of the surrounding greenery. Situated on the second and third floors, the flat opens onto an entrance hall featuring a cloakroom and a guest toilet. The living room, generously lit by large bay windows, flows naturally onto a spacious south-west-facing terrace, sheltered from view and overlooking lush greenery. The fully fitted kitchen blends discreetly into this well-proportioned living space. The sleeping area comprises two comfortably sized bedrooms and a third bedroom, served by a bathroom and a shower room. On the upper floor, a staircase leads to a spacious bedroom, a bathroom and a playroom, offering a more intimate space, ideal for family life. Other features: Individual gas boiler, up-to-standard electrical installation, private cellar and two indoor parking spaces included in the price. Energy Performance Certificate (EPC) rating: C. IA home-staged. The Hamoir neighbourhood is ideally situated between Vert Chasseur and Vivier d’Oie, close to the Sonian Forest and public transport, in a green and peaceful setting. For further information, please contact Corinne Thumelaire on +32 (0) 498 23 79 35
…By Belgium Sotheby’s International Realty


At the edge of the Bois de la Cambre, at the entrance to one of the most beautiful avenues in Brussels, an elegant apartment of approximately 165 m² on the 1st floor/8 benefiting from a superb terrace of 45 m². Some photos in this listing have been optimized by AI to provide a non-contractual suggestion for layout and decoration.This description has been automatically translated from French.
…By Archybald Sprl


In the heart of the prestigious Prince d’Orange neighbourhood in Uccle, this sumptuous new-build flat of approximately 209 m² captivates with its exceptional spaciousness, abundant natural light and remarkable outdoor space comprising 186 m² of terraces and a magnificent private garden of approximately 4 ares.Upon entering, an elegant hall with a cloakroom, utility room and guest toilet leads into generous living spaces where refinement and comfort blend perfectly. The spacious living room, dining room and fully fitted kitchen open directly onto the terraces and garden through imposing floor-to-ceiling windows, creating a genuine villa-like atmosphere within a prestigious residential development.The sleeping area comprises three beautiful bedrooms, each designed to offer privacy and comfort. The master suite features a large walk-in wardrobe and an elegant en-suite bathroom complete with a bath, walk-in shower, double washbasins and a private toilet, as well as access to a spacious terrace. The other two bedrooms each have their own en-suite shower room, ensuring optimal comfort for residents and their guests. The property thus comprises a total of three en-suite bathrooms, all finished to the highest standard.Meeting the market’s most exacting standards, the flat incorporates state-of-the-art technical systems: geothermal heating, heat pumps, photovoltaic panels, triple-glazed windows, high-performance insulation and a Fichet security system. The project aims for an excellent energy rating with an A+ PEB.Designed by the prestigious architectural firm Bruno Erpicum & Partenaires, this development stands out for its contemporary architecture, its exemplary integration into the landscape and its vision of understated luxury, centred on well-being and quality of life. A rare property in a privileged residential setting, in the immediate vicinity of the Forêt de Soignes, the shops at Fort Jaco, renowned schools and numerous sports facilities.Price: €2,150,000 (excluding parking).Parking spaces: €45,000 (optional)Sale subject to registration duties on the land share (12.5%) and 21% VAT on the building.Completion scheduled for December 2027.Information provided for guidance only and is not contractually binding.
…By James Realty


In the heart of the prestigious Prince d’Orange neighbourhood in Uccle, this remarkable new flat of approximately 188 m² offers a rare residential experience, where contemporary elegance, absolute comfort and a special connection with nature come together harmoniously.Upon entering, a spacious hall featuring a bespoke cloakroom, a utility room and a guest toilet reveals the property’s exclusive character. The generously proportioned reception areas, bathed in natural light thanks to large bay windows, comprise an elegant living room, a refined dining room and a fully fitted kitchen with impeccable finishes. The whole space flows naturally onto 79 m² of terraces and a magnificent private garden of 15 ares, a veritable oasis of greenery offering privacy and serenity.The sleeping area comprises three beautiful, spacious bedrooms. The master suite has been designed as a truly private retreat, with a spacious walk-in wardrobe, a separate toilet and a full bathroom featuring a bath, a walk-in shower and twin washbasins. The two additional bedrooms share an elegant shower room. Each room enjoys direct access to the terraces and the garden, enhancing the sense of space and well-being.Built to the highest standards, the flat incorporates state-of-the-art technical features: geothermal heating, heat pumps, solar panels, triple-glazed windows, high-performance thermal insulation and a Fichet security system. The project aims for excellent energy efficiency, with an A+ energy performance rating.Designed by the renowned architectural practice Bruno Erpicum & Partenaires, this exclusive residence captivates with its contemporary architecture, its particularly careful integration into the landscape and its design focused on quality of life. An exceptional place to live in a sought-after residential area, just a few minutes’ drive from the Forest of Soignes, the shops at Fort Jaco, renowned schools and numerous sports facilities.Optional parking at a price of 45,000 euros per unitSale subject to registration duties on the land share (12.5%) and 21% VAT on the construction.Completion scheduled for end 2027.Information provided for guidance only and is not contractually binding.
…By James Realty


Located on the top floor of a small condominium on a peaceful cul-de-sac, this beautiful split-level penthouse presents approximately 320 sq.m of living area. It comprises an entrance hall; spacious reception rooms including a dining room, a large living room with a fireplace and a smaller sitting room; a separate kitchen; four bedrooms and three bathrooms; a large multipurpose room and three south-facing rear terraces. The property is sold with two garages (one single and one double) and a cellar. EPC: D RU-1498-2025
…By Emile Garcin - Bruxelles


Situated in the highly sought-after Prince d’Orange neighbourhood in Uccle, this superb penthouse of approximately 160 m² captivates with its generous proportions, exceptional natural light and luxury fittings. It also boasts a remarkable terrace of approximately 143 m², ideally facing due south, offering a true extension of the living spaces amidst lush greenery.The flat opens onto an elegant entrance hall with a cloakroom and guest toilet. This leads, on the one hand, to the reception areas comprising a spacious living room, a dining room and a fully fitted kitchen with refined finishes, extended by a large utility room and a plant room.The first bedroom, situated near the kitchen, also benefits from direct access to the terrace and has its own en-suite shower room with a walk-in shower, washbasin and private toilet.The main sleeping area, which is more intimate, features a magnificent master suite with a large south-facing terrace. This includes a bespoke walk-in wardrobe and a full bathroom with a bath, shower, double washbasin and private toilet.A real highlight of this exceptional property, the spacious terrace wraps around the flat and is accessible from every room. It offers superb areas for relaxation and entertaining, particularly in front of the living room and the master suite, allowing you to make the most of its ideal aspect.Designed to the highest standards of comfort and energy efficiency, the flat is equipped with state-of-the-art technology: geothermal heating, heat pumps, photovoltaic panels, triple-glazed windows, high-performance thermal insulation and a Fichet security system. Approved Energy Performance Certificate (EPC) rating: A+.Sale subject to registration fees for the land share (12.5%) and VAT (21%) for the building.Completion scheduled for late 2027.Parking spaces available as an option (€45,000 per space)This residential neighbourhood offers a privileged living environment in the immediate vicinity of the Forêt de Soignes, the shops and restaurants of Fort Jaco, numerous renowned schools and a wide range of sports facilities.
…By James Realty


Just a stone’s throw from the Bois de la Cambre and the shops on Rue Vanderkindere, this very elegant penthouse enjoys a prime location in the heart of the Molière district, combining neighbourhood life, green spaces and easy access.Situated on the 5th and top floor of a small block of flats built in 1955, it covers approximately 150 m² and stands out for its double aspect and its front and rear terraces, which ensure it is bathed in light throughout the day.A spacious rear terrace of approximately 30 m², facing due south, overlooking a particularly green and peaceful inner courtyard. The high-quality finishes and balanced proportions lend the whole property an elegant and welcoming atmosphere. The Apartment also comprises a fitted kitchen, 3 bedrooms, a bathroom and a shower room.A garage with space for two cars completes this property. EPC GA bright and refined penthouse, offering the luxury of two terraces and a leafy, south-facing view, in the heart of one of Uccle’s most pleasant neighbourhoods.
…By Immobilière Le Lion


Located in the Molière district, just steps from a small park, this duplex loft of approximately 240 sqm gross offers generous volumes and bright spaces with refined design. The ground floor features a living area of nearly 95 sqm, a versatile multi-purpose space, a fully equipped kitchen with a Paul Bocuse cooking range, a suite with dressing room and bathroom, a laundry area, a separate toilet, a technical room, and a cloakroom. Upstairs, the main suite of approximately 46 sqm includes a dressing room and a full bathroom. The property also benefits from double glazing, an individual gas condensing boiler, a mandatory additional parking space for €35,000, compliant electrical installation, and high-quality materials throughout. EPC: C
…By Coldwell Banker Brussels South
'%20stroke='%23DDAA3A'%20stroke-width='1.909'%20stroke-linecap='square'%20stroke-linejoin='bevel'/%3e%3c/svg%3e)
Receive by email any new listing that may match your search criteria
Your criteria :
By validating this form, you accept the general conditions of use of Le Figaro Properties.
These agencies offer a selection of luxury properties vente in Belgium. Feel free to contact them for personalized assistance.


