Get early access to listings that match your criteria
Never miss an opportunity again. Our personalized alerts notify you instantly.

 English$ USD · m²
Home to Yellow Rose legend Emily Morgan and the biggest US State after Alaska, Texas has diverse landscapes including mountain ranges, beaches, deserts and the cities of San Antonio, Houston and Dallas, in which you can find a house for sale in Texas whether it's a high-rise apartment or raised ranch, Texas has an abundance of properties.


A refined residence backing directly to the greenbelt in Cimarron Hills Country Club, this one-of-a-kind home is thoughtfully composed for everyday comfort and elevated entertaining. Offering four bedrooms, four and a half baths, and a three-car garage, the home blends elegant finishes with intentional architectural detail throughout. At the heart of the home, the kitchen anchors the main living spaces and is complemented by a dedicated interior bar that opens through a custom casement window to the covered patio and pool beyond. This architectural pass-through creates a seamless connection between indoor and outdoor living, allowing effortless service to the patio while maintaining uninterrupted views of the pool and greenbelt. The result is a natural gathering point designed for both hosting and relaxed day-to-day living. Adjacent to the pool, an attached flexible suite expands the living footprint and may function as a study, guest retreat, or secondary primary suite, all positioned to capture peaceful views of the pool and greenbelt. The upper level features a dedicated media room, offering a comfortable and secluded space for movie nights, gaming, or casual entertaining away from the main living areas. Designed with both style and peace of mind in mind, the home is equipped with a whole-house Generac generator and oversized propane tank, ensuring uninterrupted comfort year-round. The layout is distinctive, inviting, and perfectly suited for everything from intimate evenings to larger gatherings. The Flint Ridge Preserve is a residence with presence, privacy, and personality, set within one of Georgetown’s most sought-after country club communities.
…By Kuper Sotheby's International Realty


Located within the prestigious Dominion golf course community, this exceptional home built by Ross Palmer blends timeless architecture, thoughtful design, and an unbeatable location inside one of San Antonio’s most sought-after gated neighborhoods. From the moment you arrive, the home showcases refined craftsmanship and architectural character, beginning with the impressive front door imported from France. Inside, soaring 20-foot ceilings anchor the light-filled family room, creating a dramatic yet welcoming space ideal for both everyday living and entertaining. The open kitchen is designed for functionality and gathering, featuring double ovens, a spacious center island, abundant cabinetry, and two pantries providing excellent storage. The kitchen flows seamlessly into the main living areas, creating a natural and inviting layout. The primary suite is privately situated on the main level, offering a peaceful retreat complete with a soaking tub, walk-in shower, and generous walk-in closet. Upstairs, two additional bedrooms and a spacious game room provide comfortable separation of space, with each secondary bedroom featuring its own private bath. Two balconies—one off the game room and another off a secondary bedroom—offer inviting spaces to enjoy treetop and Hill Country views. Outdoor living is equally appealing. The beautifully designed backyard features a covered patio, outdoor kitchen, custom trellis, turf lawn, and mature landscaping, creating a private setting ideal for relaxing or entertaining. Additional highlights include a two-car garage plus a separate golf cart garage, perfectly suited for enjoying The Dominion’s golf course lifestyle. Ideally located with convenient access to The Dominion Country Club, premier shopping and dining, the Medical Center, and major employers.
…By Kuper Sotheby's International Realty


Located behind a long private drive and electronic gate, this custom one story Hill Country home, built in 2016, recently appraised at $1.1M and with no HOA, offers privacy and convenience on 6.5 acres. A detached 1,200 sq ft metal building offers flexibility for car enthusiasts, hobbies, equipment storage or a workshop, in addition to the three car garage. Built for efficiency and peace of mind, 32746 Stahl Ln features a metal roof, spray foam insulation, a whole home standby Generac generator with 250 gallon propane tank, a second 250 gallon propane tank for the main residence, a new HVAC system installed in 2025, private septic and a 525 foot private well. Seller reports the well has consistently provided a reliable water supply with no availability concerns. Utility costs remain low, averaging approx $180 per month during the summer and $140 per month during the winter. With no HOA, no city taxes, and the perfect balance of privacy, functionality and accessibility, this exceptional Bulverde property offers the best of Hill Country living, only minutes from Hwy 281, Hwy 46, HEB, shopping and dining. The floor plan begins with two dedicated studies, providing flexibility for working from home, a library or formal living space. The spacious living room features vaulted ceilings with wood beams, a stone fireplace and walls of windows overlooking the surrounding oak covered acreage. The kitchen offers abundant custom cabinetry, granite countertops, a Bosch stainless steel appliance suite with gas cooktop, a large walk in pantry and an oversized breakfast bar that opens onto the living space. A game room off the kitchen is an additional area for gathering with family and friends. The primary suite is separated from the secondary bedrooms for privacy. Outdoor living impresses with a covered back patio and an observation deck above, for elevated views across the property.
…By Kuper Sotheby's International Realty


This 1915 Historic Lavaca clapboard bungalow blends timeless character with thoughtful updates in one of San Antonio's oldest historic neighborhoods. Upon approaching the entrance to the house, you are met with a beautiful wrap-around porch. Inside, the 1541 sq ft home features 3 bedrooms, 2 baths, original wood floors, high ceilings, a beautifully fully equipped and updated kitchen with solid soapstone counter tops and an island and a breakfast area with clever storage, a spacious dining room with built-ins and nice sized living room. Both bathrooms have wonderful deep cast iron bathtubs. The front bedroom has a built-in murphy bed and bookshelves allowing for a bedroom or office option. The basement with app. 780 sq.ft. (yes a real basement!) includes the laundry area, a working toilet and sink plus lots of storage. A large app. 320 sq ft. workshop in the back of the property fully insulated and ready for wood working or a garage. Mature trees and a xeriscape front and back yard provide beauty and a wonderful butterfly and bird sanctuary. Offset parking on Florida street makes it convenient. Wonderful options in Southtown for eateries, bars, Hemisfair, San Antonio River.
…By Kuper Sotheby's International Realty


Welcome to 5326 Vickery Boulevard, a charming and thoughtfully updated home in the heart of Vickery Place. Situated on an impressive 50 x 171 lot, this 3-bedroom, 2.5-bath home offers 2,340 square feet of living space, a spacious backyard, and an oversized 2-car garage. Recent updates include fresh paint throughout, new decorative light fixtures and LED recessed lighting, and new carpet in the primary bedroom and closet. The newly remodeled primary bath features new tile, an updated shower, new countertops and sinks, creating a fresh, elevated retreat. Outside, refreshed landscaping, hardscape elements, and improved drainage enhance the generous backyard and curb appeal. Ideally located near Lower Greenville, Knox-Henderson, and the M Streets, this Vickery Place home combines thoughtful updates, an exceptional lot, and a prime East Dallas location.
…By Briggs Freeman Sotheby's International Realty


A beautiful cottage with traditional charm, modern updates, and thoughtful design is not to be missed in highly sought-after Devonshire neighborhood. Meticulously updated and ready for its new owners, the light-filled, open floor plan features beautiful hardwood floors, tall windows, recessed lighting, crown molding, and designer touches throughout. A gracious living room with cozy fireplace and built-ins and beautiful dining room with full wall of outdoor views open to a custom kitchen. Designed for cooking and entertaining, the kitchen features an island with seating, custom cabinets, quartz counters and backsplash, and stainless appliances including a gas cooktop with stainless vent. An adjacent utility room with pocket door has additional storage space and counter for kitchen appliances. Off the kitchen, an interior flex space/pantry/breezeway provides easy access to the attached two car garage with epoxy floors, accessed from the alley. The spacious primary bedroom has two walk-in closets, and lovely updated bath with modern vanity, fixtures, tile floor, and oversized shower with dual shower heads. The most darling secondary bedroom has good storage & updated hall bath. Outside, the patio in grassy backyard is beautifully landscaped. With an open patio and built-in gas grill, the yard has two large pecan trees with nighttime Lenz lighting, the perfect spot to enjoy with friends and family. Walk or drive to restaurants, shopping, and attractions in nearby Inwood Village or on Lovers Lane. Lovely Devonshire neighborhood is great for walking, meeting at the dog park or attending many seasonal gatherings. Its convenient location near the Park Cities and Dallas North Tollway provides easy access north to employment in suburbs or south to Downtown Dallas. Love Field is just minutes away. Do not miss this opportunity to make coveted Devonshire your home!
…By Briggs Freeman Sotheby's International Realty


Welcome to your dream home in the highly sought-after Morningstar community and award-winning Aledo ISD! This stunning 5-bedroom, 3.5-bath home offers a spacious open-concept floor plan designed for both everyday living and entertaining. The gourmet kitchen is a true centerpiece, featuring granite countertops, a gas range, oversized eat-in island, built-in butler's pantry, dedicated coffee bar, walk-in pantry, and a utility room with a sink for added convenience. The thoughtfully designed first floor includes a luxurious primary suite along with two additional bedrooms—one of which could easily serve as a private home office. Upstairs, you'll find an expansive game room, dedicated media room, two additional bedrooms, a full bath, and a half bath, providing the perfect space for family and guests. Step outside to the large covered patio, ideal for relaxing or entertaining year-round. Living in Morningstar means enjoying resort-style amenities including two pools, a splash pad, clubhouse, playgrounds, walking trails, soccer field, basketball court, stocked fishing ponds, dog park, and miles of sidewalks throughout the community. This exceptional home truly has it all—space, style, and an unbeatable location. Welcome Home!
…By Briggs Freeman Sotheby's International Realty


Major price improvement on this full-acre estate in the gated enclave of Lago Vista at Bonds Ranch, near Eagle Mountain Lake—an impeccably maintained Ashlyn Homes residence blending privacy, scale, and thoughtful design at exceptional new value. Built in 2015, the property sits on a little over an acre with views, creating a rare sense of space and seclusion. Inside, architectural details immediately stand out—graceful archways, cased windows with shutters, wood beams, and a striking stone fireplace anchor the main living area, while natural light flows effortlessly throughout. The heart of the home is a true entertainer's kitchen, centered around an impressive 10x6 island with abundant storage. Outfitted with stainless steel appliances, an oversized walk-in pantry, butler's pantry with wine bar, and a charming breakfast nook, it connects to both the formal dining room with raised ceiling and the inviting living space. A smart, split-bedroom layout offers functionality and privacy. Two secondary bedrooms share a Jack-and-Jill bath with granite finishes, framed mirrors, and built-ins, while a bonus-flex room anchors the secondary wing. A dedicated office with glass doors and closet adds flexibility for work or an additional bedroom. The private primary suite is a true retreat, featuring a coffered ceiling, brand-new carpet (2026), and a spa-like bath with separate vanities—including a seated vanity—dual showers, garden tub, and an expansive walk-in closet with floor-to-ceiling storage. Direct access to the laundry room adds convenience. Now priced to sell—a rare chance to own a meticulously cared-for property with space to breathe—inside and out.
…By Briggs Freeman Sotheby's International Realty


NEW ROOF. NEW GUTTERS. NEW PEACE OF MIND. Exceptional Southlake living awaits in one of the city’s most desirable neighborhoods within award-winning Carroll ISD. Recently enhanced with a new Class 3 impact-resistant shingle roof and gutters, this beautifully maintained 5-bedroom, 4.5-bath residence offers a versatile floor plan and resort-style outdoor living. A grand entry opens to formal living and dining rooms before flowing into the spacious family room with surround sound and gourmet kitchen featuring a built-in refrigerator, 5-burner gas cooktop, double ovens, warming drawer, oversized island, walk-in pantry, and butler’s pantry with two wine refrigerators. The private first-floor primary suite features a spa-inspired bath with custom copper sinks, boutique-style closet with dual safes and reinforced storm shelter, plus direct access to the backyard spa. The first-floor fifth bedroom offers an en-suite bath, steam shower, pool access, and flexibility as a guest suite, game room, office, or bonus room. Upstairs are three bedrooms, two baths, a loft, and additional flex space ideal for a media room, gym, or playroom. The award-winning Claffey backyard creates a private resort with a saltwater pool and spa with waterfalls, putting green, spacious side yard, dog run, and covered cabana featuring a built-in grill, refrigerator, TV, fireplace, motorized shade, gas heaters, and decorative gas lanterns for year-round entertaining. Additional highlights include Elan smart-home automation, whole-home distributed audio, four zoned HVAC systems with three recently replaced, and mature landscaping providing exceptional privacy. Walking distance to Carroll Elementary and Carroll Senior High and minutes from Southlake Town Square, premier shopping and dining, parks, and DFW Airport, this exceptional home offers the perfect combination of luxury, privacy, convenience, and true Southlake living in an exceptional location designed for everyday life and entertaining.
…By Briggs Freeman Sotheby's International Realty


Lovely home in popular Caruth Court with excellent floor plan. The well designed home has a center hall plan with nicely sized formals, as well as an open kitchen with Subzero, double ovens and excellent storage; den; and breakfast area all looking through a wall of French doors and windows to a pretty courtyard. The downstairs also features a spacious primary bedroom and large bath with separate shower and walk-in closet. The upstairs has two bedrooms with oversized connecting bath and walk-in closets. Amenities include pretty hardwoods, plantation shutters, WBFP, recessed lighting, enormous unfinished floored attic space, attached 2-car garage, excellent storage. Such a desirable location for access to Northpark shopping and restaurants and Park Cities. Don't miss this one.
…By Briggs Freeman Sotheby's International Realty


This charming 3-bedroom, 2.5-bath townhome is move-in ready and full of warmth. Surrounded by beautiful mature trees and lush landscaping, this inviting home offers the perfect blend of comfort, convenience, and community. Inside, you'll love the fresh interior paint, stylish laminate flooring, updated blinds, and a spacious living room centered around a cozy wood-burning fireplace. All three bedrooms are conveniently located upstairs and feature generous walk-in closets, while the guest half bath downstairs is perfect for visitors. Enjoy your own private patio—an ideal spot for morning coffee, relaxing evenings, or entertaining family and friends. The kitchen includes a full-size washer and dryer closet for added convenience. Residents enjoy access to two community pools and a clubhouse, while the rear of the property features gated access to your reserved covered parking, offering both convenience and peace of mind. Perfectly located with easy access to US-75, the Dallas North Tollway, NorthPark Center, shopping, dining, and everyday conveniences, this home is clean, welcoming, and ready for its next owner.
…By Briggs Freeman Sotheby's International Realty


Modern East Village duplex with no HOA, designed by AIA award-winning architect Josh Nimmo and built by Cobalt Homes. The striking interior showcases white oak hardwood floors, smooth-finish walls, solid-core doors, designer lighting, and high-end cabinetry throughout. The kitchen features Bosch appliances, quartz countertops, floor-to-ceiling cabinetry, and a coffee bar with beverage refrigerator, opening to the main living area with distinctive architectural details throughout. A first-floor bedroom with ensuite bath offers flexibility for guests or a private home office. Upstairs, the primary suite features generous closets and a spa-inspired five-fixture bath. The home is equipped with zoned HVAC, spray-foam insulation, an air purifier, and tankless water heater for enhanced energy efficiency and year-round comfort. The attached 2-car garage includes an electric vehicle charging outlet. One of the home's standout features is the rooftop terrace, finished with newly installed premium deck tile and impressive views of the Downtown Dallas skyline. With plenty of space for dining, lounging, and entertaining, it extends the living space outdoors with the city as the backdrop. Located minutes from Downtown, Uptown, West Village, Knox-Henderson, and the upcoming The Central mixed-use development, with some of Dallas' best dining and entertainment nearby. Offered furnished, this residence is ready for immediate turnkey living or use as a sophisticated short-term rental investment.
…By Briggs Freeman Sotheby's International Realty


Coastal charm meets investment potential at “Dune Dogs” in The Commons at Seashell Village—perfectly positioned just off 11th Street in the heart of Port Aransas. This thoughtfully designed townhome offers the ideal blend of laid-back beach living and turnkey convenience. The first floor features an open-concept layout with stained concrete floors, creating a durable yet stylish space for gathering after a day on the sand. The kitchen is outfitted with stainless steel appliances, granite countertops, and everything you need for effortless entertaining. A convenient powder bath and full-size washer and dryer add to the functionality. Upstairs, warm pine floors and shiplap walls set the tone for a relaxed coastal retreat. The primary suite includes a king bed and private ensuite bath, while a guest bedroom and bunk room provide plenty of space for family and visitors. Step outside to your oversized patio overlooking the resort-style pool—one of the most inviting features of The Commons and perfect for unwinding or hosting. An exterior storage closet keeps all your beach gear organized and ready to go. Located just minutes from the beach and close to Port Aransas’s favorite restaurants, shops, and nightlife—all accessible by golf cart—this property checks every box. Whether you’re looking for a personal getaway or a high-performing short-term rental, this one stands out from the rest.
…By Kuper Sotheby's International Realty


Experience luxury coastal living at 125 Foxtail in The Reserve at St. Charles Bay; Rockport’s premier gated waterfront community. This beautiful 3-bedroom, 2-bath canal home offers 1,700 SQFT of refined living space designed for comfort and style. Enjoy direct water access with your private boat lift and a dedicated tackle room, perfect for storing your fishing gear and coastal essentials. The open-concept floor plan features a bright coastal design, high ceilings, and seamless indoor-outdoor flow to a spacious patio overlooking the canal. This home is being sold fully furnished, with the exception of select artwork and personal items. This home is move-in ready and ideal as a primary residence or vacation retreat. The Reserve offers resort-style amenities including a sparkling community pool, private pier, and over 2 miles of scenic boardwalks along the bay. Whether you’re seeking a weekend getaway or full-time residence, this property perfectly blends fishing, relaxation, and luxury living.
…By Kuper Sotheby's International Realty


Unique 3-unit property in Tobin Hill near the St. Mary's Strip and The Pearl. Custom-built in 2012, this is a great investment property or could be well-suited for multi-generational living. Two units feature 2 bedrooms with attached 2-car garages and private yards. Additionally, there is a one-bedroom unit on the second floor. Low property tax base.
…By Kuper Sotheby's International Realty


Exceptional investment opportunity at 215 Paschal Street in Tobin Hill! Presenting a rare 4-unit multifamily property in a high-demand rental area by The Pearl and St. Mary's Strip. Each unit has one-bedroom and one-bath with functional floor plans, wood floors, and strong rental appeal. On-site laundry and ample parking offer added convenience to tenants. This property is surrounded by newer construction and offers RM-4 zoning for redevelopment potential.
…By Kuper Sotheby's International Realty


Welcome to this adorable one-story home centrally located in a highly desirable location just inside Loop 410. This beautiful, move-in-ready property features fresh interior paint and stunning new laminate wood flooring throughout. The versatile and spacious floor plan provides plenty of room to relax and gather, boasting a cozy family room alongside an additional living and dining area. The family room can also be a 4th bedroom with a walk-in closet. Retreat to the generously sized primary bedroom, complete with a large walk-in closet, and enjoy the modern touches of the thoughtfully upgraded bathrooms with large walk-in shower. Outside, you will find a very large backyard with a covered back patio slab that is absolutely perfect for year-round entertaining, grilling, or simply relaxing with family and friends. Don't miss out on this fantastic San Antonio gem-schedule your private showing today!
…By Kuper Sotheby's International Realty


Fully renovated in 2025, this beautifully updated one-story 4-bedroom, 2-bath home with an in-ground pool offers the perfect blend of modern comfort, lifestyle appeal, and short-term rental investment potential. Enjoy luxury vinyl plank flooring, double-pane Low-E windows, ceiling fans in every bedroom, and a stylish kitchen with stainless steel gas stove and refrigerator. Major upgrades include a new roof with a transferable warranty, updated interior and exterior A/C units with transferable warranty, and a tankless water heater. The oversized driveway provides excellent parking flexibility, while the immaculate outdoor space creates an inviting setting for relaxing, entertaining, or hosting guests. Currently operating as an Airbnb, the owner offers the option to transfer existing short-term rental bookings. Conveniently located near neighborhood schools, Brooks City Base, downtown San Antonio, and quick access to I-37 for an easy route to the coast.
…By Kuper Sotheby's International Realty


Architecturally striking modern home in the heart of 78704, designed by Nick Hunt of Hunt Architecture and built by Tusker Development. Oversized picture windows flood the home with natural light and frame the mature Sycamore tree and private courtyard, creating a seamless indoor-outdoor connection. Wide-plank white oak floors, custom cabinetry, quartz countertops and Jenn-Air appliances complement the clean, modern design. The flexible floor plan includes a downstairs bedroom and full bath, two spacious upstairs suites, and additional space ideal for an office or gym. Ideally located between South Congress and South First, with easy access to downtown, Lady Bird Lake, Hwy 71 and the airport.
…By Kuper Sotheby's International Realty
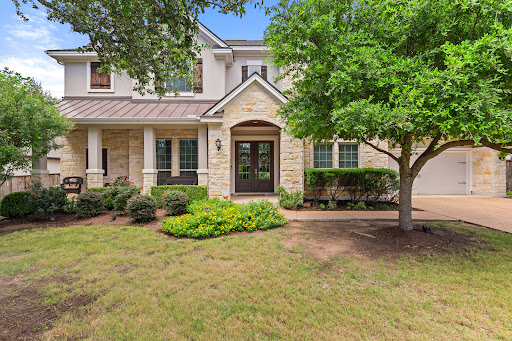


Privately situated on an oversized lot backing to a serene greenbelt, this exceptional residence seamlessly blends grand architecture with everyday luxury. Towering mature oak trees shade the expansive covered patio, creating a tranquil Texas Hill Country retreat with unparalleled privacy. Inside the home, a dramatic foyer welcomes you with a sweeping curved staircase, updated designer lighting, and a stunning two-story living room highlighted by floor-to-ceiling windows and custom built-ins. Designed for both entertaining and daily living, the gourmet chef’s kitchen features an oversized center island, 42-inch Shaker-style cabinetry with under-cabinet lighting, and an exceptionally large walk-in pantry. This home offers a highly sought-after floor plan, with both a luxurious primary suite and a private guest suite with a full bath on the main level. Upstairs, you'll find a spacious loft, a built-in homework/study station, two secondary bedrooms connected by a Jack-and-Jill bath, and a third bedroom with access to a nearby full bath. Additional highlights include a spacious laundry room with a mudroom bench, walk-in attic storage, and an epoxy-coated three-car garage complete with multiple overhead storage racks. Recent improvements include new roof & gutters in September 2025, new carpet throughout in September 2023, smart thermostats, ceiling fans in every bedroom, and built-in speakers in the family room and covered patio. Experience resort-style living in the Bluffs at Crystal Falls, featuring access to a lap pool, family pool, tennis and pickleball courts, scenic parks, and miles of outdoor recreation. The home is also zoned to highly acclaimed Leander ISD schools, making it an exceptional opportunity for both luxury and lifestyle.
…By Kuper Sotheby's International Realty


Experience the best of downtown Austin from this southeast-facing residence at Natiivo Austin, ideally positioned in the heart of the Historic Rainey Street District. Floor-to-ceiling windows frame views of Lady Bird Lake, while a private balcony extends the living space outdoors. Built in 2021, this luxury tower places residents steps from the hike-&-bike trail, acclaimed dining destinations such as Emmer & Rye, popular neighborhood favorites including Half Step & Lucille, & offers convenient access to downtown, I-35, & Austin-Bergstrom International Airport. Residents enjoy an exceptional collection of amenities including a rooftop pool overlooking the skyline & lake, fitness center, yoga studio, clubhouse, concierge service, housekeeping, outdoor terraces, & more. Natiivo’s innovative hospitality model also provides the rare flexibility to enjoy the residence personally while offering the opportunity for short-term rental income through a professionally managed luxury program.
…By Kuper Sotheby's International Realty


Don't wait to build! This Hill Country one-story Aurora Plan MOVE-IN READY Home in the Regency section (Active Adults 55+) embodies modern luxury at its finest! An abundance of extras and inviting details! Custom built-ins in cabinets and closets including flex room/office, a custom built-in surrounding the gas fireplace. Designer kitchen with Kitchen Aid appliances, tile backsplash, extra tall vent hood, gas cooktop, designer cabinets ,counters and island, dining with custom chandelier and beams. Large laundry room and drop zone. Stunning brass fixtures and lighting! Screened in covered patio with views, complete wrought iron fencing. Garage has polycuramine floor coating and overhead storage shelving. Immaculately maintained. Enjoy a private club house, entertainment rooms, fitness center, pools, pickle ball and bocce courts. The Esperanza community also has a lazy river, fitness center, walking and biking trails, sand volleyball, multiple pools, dog park, live music area, food truck court. Quick 5 minutes to Center of Boerne.
…By Kuper Sotheby's International Realty


If you've been waiting for the right opportunity in Belvedere, this is it. Now strategically priced to deliver one of the best values in the community, this exceptional estate offers the combination of luxury, breathtaking Hill Country views, and thoughtful amenities that are rarely available at this price point. Imagine waking each morning to endless Texas Hill Country vistas and ending every day with unforgettable sunsets from the comfort of your own backyard. Designed with timeless architecture and refined finishes, the thoughtful floor plan seamlessly blends grand entertaining with comfortable everyday living. Soaring ceilings and walls of windows flood the home with natural light while framing the surrounding landscape. The chef's kitchen is open to the expansive living room and features Wolf appliances and soapstone countertops. The main level offers a private owner's retreat with breathtaking views, a spa inspired bath with an oversized dual-head walk in shower, and an expansive custom closet. An adjoining flex room provides endless possibilities for a fitness studio, nursery, or private sitting room. A secondary ensuite bedroom and dedicated office complete the first floor, while upstairs offers two additional ensuite bedrooms and a generous game room or media retreat. Outdoors, the covered patio with a stone fireplace overlooks an infinity edge pool with sweeping views. An outdoor kitchen, raised garden beds, mature oak trees, and a bocce ball court create an exceptional setting for entertaining. Modern amenities further distinguish the property, including an oversized three-car garage with room for a vehicle lift, Tesla charging station, solar panels with backup batteries, surround sound, customizable Lifx smart lighting, and a private wellness retreat featuring a seven-person sauna and cold plunge. This extraordinary Craftsman estate offers a rare opportunity to own one of Belvedere's most coveted view properties, where elevated luxury and breathtaking scenery come together in perfect harmony.
…By Kuper Sotheby's International Realty


Set within The Dominion, this single story residence offers four bedrooms, three bathrooms, and a comfortable layout designed for everyday living and easy entertaining. The living and dining areas connect naturally to the kitchen, which features stainless steel appliances, gas cooking, double ovens, custom cabinetry, generous counter space, and barstool seating at the breakfast bar. Quality finishes are carried throughout the home, including wood flooring, tile details, custom ceiling treatments, upgraded lighting, carpet updates, and interior and exterior paint updates. The family room is anchored by a stacked stone fireplace and looks out toward the covered patio and backyard. The primary suite includes a well appointed bath with a spa inspired feel and a large walk in closet, while three additional bedrooms provide comfortable space for family, guests, or a home office. Outdoors, the covered patio overlooks a well maintained lawn and treed backyard. Positioned within one of San Antonio's most established gated communities, The Dominion offers 24 hour guarded entry and a convenient location near I 10, shopping, dining, and major business corridors. The community is also near The Dominion Country Club, offering golf, tennis, fitness, pool, dining, and social amenities through separate membership.
…By Kuper Sotheby's International Realty


Located in the desirable Bluffs at Dominion, this thoughtfully designed single-story Sitterle home offers a seamless blend of comfort and functionality. A welcoming open-concept layout, highlighted by upgraded designer light fixtures, creates an inviting setting for everyday living and entertaining. The kitchen, breakfast nook, and dining area connect easily within a generous 12 foot space, filled with natural light from an atrium and a raised covered patio on either side. The kitchen serves as the heart of the home, featuring ample counter space, extensive cabinetry, gas cooking, double ovens, and a large island with bar seating, ideal for gatherings. The private primary suite is thoughtfully set apart from the secondary bedrooms and offers a spa-like bath and a spacious walk-in closet. Two additional bedrooms share a full bath, with a nearby half bath for added convenience. A fourth bedroom near the entry provides flexibility to serve as a home office, game room, or secondary living area. Additional features include a finished attic storage space, a dedicated organization area tucked behind the kitchen with built in shelving, and solid surface flooring throughout with tile in the living and wet areas and wood flooring in the bedrooms with no carpet. Smart home automation, security systems with CCTV, wood shutters, and a side entry garage with custom epoxy floors and an EV charger further enhance the home's appeal. The elevated backyard patio offers a quiet space to enjoy morning coffee or an evening drink.
…By Kuper Sotheby's International Realty
'%20stroke='%23DDAA3A'%20stroke-width='1.909'%20stroke-linecap='square'%20stroke-linejoin='bevel'/%3e%3c/svg%3e)
Receive by email any new listing that may match your search criteria
Your criteria :
By validating this form, you accept the general conditions of use of Le Figaro Properties.
These agencies offer a selection of luxury properties vente in Texas. Feel free to contact them for personalized assistance.
City lovers looking for a house for sale in Texas in prestigious neighborhoods can find some of the best properties in San Antonio, Dallas, Austin and Houston, such as the exclusive 100-acre River Oaks, Piney Point or Highland Park - Dallas's answer to Beverly Hills.
The "Lone Star State" has beautiful coastal beaches in abundance along the stunning Gulf of Mexico, and San Antonio's 100-acre Hill Country featuring wine producers, luxury shopping and mouth-watering Tex Mex dishes is the ideal location to buy a house for sale in Texas.
