Get early access to listings that match your criteria
Never miss an opportunity again. Our personalized alerts notify you instantly.

 English$ USD · m²
Home to Yellow Rose legend Emily Morgan and the biggest US State after Alaska, Texas has diverse landscapes including mountain ranges, beaches, deserts and the cities of San Antonio, Houston and Dallas, in which you can find a house for sale in Texas whether it's a high-rise apartment or raised ranch, Texas has an abundance of properties.


An exceptional Lake LBJ waterfront compound, 36 Beaver Island offers 170' of open waterfront and an extraordinary setting for entertaining, gathering and refined lake living. The main residence features 5 bedrooms and 4.5 baths with generous living spaces designed to embrace the waterfront setting. Above the boathouse, private guest accommodations feature 2 spacious ensuite bedrooms and a kitchenette overlooking an expansive entertaining deck—an inviting retreat for family and guests. At the water’s edge, the lower-level game room creates the ultimate lakeside gathering space, thoughtfully suited for kids, anglers and days spent enjoying the lake. Outdoor living takes center stage with a resort-style pool and kitchen cabana overlooking Lake LBJ. Two boathouses provide exceptional watercraft storage, including 2 oversized boat stalls beneath an expansive deck and a second boathouse accommodating 4 jet skis. With 7 bedrooms, 6.5 baths and 170' of open waterfront, this remarkable property captures the essence of the Lake LBJ lifestyle—boating, swimming, fishing and effortless entertaining on the constant-level waters of Lake LBJ. A distinctive Texas Hill Country retreat created for generations of unforgettable memories.
…By Kuper Sotheby's International Realty


Welcome to this exceptional Classical Georgian masterpiece on 2.32 acres in the heart of historic Palestine, Texas. Built in2000, this remarkable two-story home beautifully captures the timeless elegance of true Georgian architecture while offering the benefits of modern construction & energy efficiency. From the moment you enter the grand foyer, you’re greeted by a stunning curved staircase with wainscoting & arched hall leading to double doors that open to a wide central hallway—a breathtaking feature running through the heart of the home. To one side of the entry, the walnut-paneled library exudes warmth & sophistication, complete with custom shelving, parquet wood floors, & a wood-burning fireplace. Opposite lies a gracious living room featuring another fireplace, double pocket doors, natural light & exquisite millwork. The grand center hall with scraped wood floors & arched solid wood doors seamlessly connects the main living spaces, including the elegant dining room adorned with a crystal chandelier, upholstered walls, wainscoting, and intricate dentil molding. A well-appointed butler’s pantry with sink, dishwasher, warming drawer, & china closet leads to the chef’s kitchen boasting abundant cabinetry, island, Sub-Zero refrigerator/freezer, Thermador double ovens, Monogram cooktop with downdraft, & Bosch dishwasher. The adjoining breakfast room flows into the inviting family room, where a wall of windows with arched transoms frame serene views of the tree-shaded backyard. A brick fireplace with antique carved mantel anchors the space, while French doors open to an elevated patio perfect for entertaining. The luxurious main-level primary suite includes a private sitting area, dual bathrooms, & two large closets. Upstairs, accessible by elevator or stair, are three to four spacious bedrooms & two baths. The lower level features an indoor lap pool, exercise room, bath, storage, & a third garage—creating the ultimate blend of grandeur, comfort, & practicality.
…By Staples Sotheby's International Realty

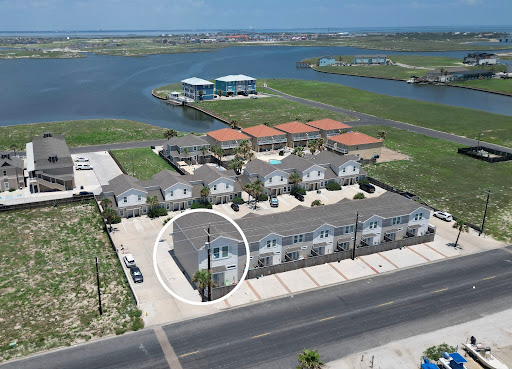


Turnkey coastal living just got a whole lot easier. This fully furnished corner unit is move-in ready and packed with updates, making it the perfect beach getaway, investment property, or both. Recently painted with updated light fixtures, plus custom shelving added in the kitchen and bathrooms, this unit blends comfort, style, and functionality with an easygoing beach-town feel. With 1,312 square feet, there’s room for everyone to spread out and relax. The first floor features the main living area, spacious kitchen and powder bathroom. Upstairs, you’ll find all three bedrooms, both full bathrooms, and a bonus second living area that works perfectly as a game room, kids’ retreat, or extra hangout space for guests. As a corner unit, you’ll enjoy added privacy and extra natural light, all just a short stroll from the beach. Spend your days soaking up the sun, cruising the coast, or cooling off at the community pool when you’re ready to skip the sand. Two assigned parking spaces and additional guest parking make hosting easy. The best part? It’s being sold fully furnished—including furniture, décor, kitchen essentials, and more—so all you need to bring is your suitcase and your favorite beach drink. Short-term rentals are allowed, offering excellent income potential when you’re not enjoying the Texas coast yourself.
…By Kuper Sotheby's International Realty


Welcome to Wandering Oaks, where comfort, style, and everyday convenience come together beautifully. This spacious 4-bedroom home with a dedicated study offers a thoughtful split-bedroom floor plan, giving everyone room to spread out while keeping the primary suite tucked away for added privacy. At the heart of the home, the open living area creates an inviting space for gathering, relaxing, and entertaining. The kitchen is designed for both function and connection, featuring abundant counter space, a bench-style breakfast area, and an easy flow into the main living spaces. The oversized primary suite feels like a true retreat, complete with double walk-in closets and a stunning walk-in shower with room to unwind. Outdoors, the covered back patio extends your living space with a fireplace and television area, perfect for cozy evenings, game days, or relaxing after a day on the water. With quick, direct access to Bypass 35, this home offers the space you want, the layout you need, and the convenience that makes daily living simple.
…By Kuper Sotheby's International Realty


Welcome to 3358 Uresti Fields in the desirable Windfield community of Converse. This move-in ready home showcases fresh interior and exterior paint, stylish modern finishes, and upgraded flooring, siding, and fascia, creating a refreshed look with lasting curb appeal. A spacious 2-car garage and a generously sized backyard provide plenty of room for parking, entertaining, gardening, or simply enjoying the outdoors. Conveniently located just minutes from Loop 1604, I-10, and IH-35, this home offers quick access to Randolph Air Force Base, Fort Sam Houston, Downtown San Antonio, and the San Antonio International Airport. Residents enjoy neighborhood parks, playgrounds, sports courts, nearby shopping, dining, and entertainment, all within the acclaimed Judson ISD. Thoughtfully updated and ideally located, this home is ready for its next owner.
…By Kuper Sotheby's International Realty


Tucked against a tree-lined backdrop with no homes directly behind, this beautifully designed home offers the perfect blend of comfort, flexibility, and modern style in Buffalo Crossing. Built by Chesmar Homes in 2024, the thoughtfully designed single-story floor plan offers approximately 2,301 square feet with 4 bedrooms, 3 baths, and multiple living spaces designed for today's lifestyle. The heart of the home is an open concept living, dining, and kitchen area where soaring ceilings, abundant natural light, and views of the beautiful mature trees create an inviting and private atmosphere. The spacious kitchen features a large island with seating, gas cooking, built-in appliances, a walk-in pantry, and generous cabinetry, making it equally suited for everyday living and entertaining. The private primary suite is thoughtfully positioned apart from the secondary bedrooms and features dual vanities, an oversized shower, and a generous walk-in closet. A second ensuite bedroom provides added privacy and flexibility for guests or multigenerational living, while the spacious flex room tucked between the secondary bedrooms is ideal as a game room, media room, home office, or additional living area. Step outside to a covered patio overlooking a private backyard framed by mature trees and no homes immediately behind, creating a peaceful setting to relax, entertain, or simply enjoy the natural surroundings. Ideally located in the growing community of Cibolo with convenient access to San Antonio, Randolph Air Force Base, shopping, dining, and highly regarded SCUCISD schools, this nearly new home offers exceptional versatility, privacy, and value.
…By Kuper Sotheby's International Realty


Experience the perfect blend of modern convenience and timeless charm in this beautifully designed two-story home located in the highly desirable Town Creek neighborhood, just moments from downtown New Braunfels. Situated on a premier corner lot beneath a canopy of mature trees, this residence offers exceptional curb appeal and an inviting atmosphere from the moment you arrive. Inside, an expansive open-concept floor plan seamlessly connects the living, dining, and kitchen areas, creating an ideal setting for both everyday living and entertaining. The spacious living room is anchored by a stunning stone gas fireplace, while large windows fill the home with natural light and showcase peaceful backyard views. The thoughtfully designed main-level primary suite provides a private retreat featuring a generous walk-in closet, full en-suite bathroom, and a versatile adjoining space perfect for a home office, reading nook, or sitting area. Step outside to a low-maintenance backyard designed for relaxation and enjoyment, complete with a covered patio and premium turf—ideal for entertaining guests or unwinding after a long day. A rear-entry two-car garage with durable epoxy flooring adds both convenience and functionality. Offering walkability to downtown attractions, dining, shopping, and entertainment, this exceptional home delivers the best of New Braunfels living in one of the area's most sought-after neighborhoods.
…By Kuper Sotheby's International Realty


Welcome to this stunning, fully updated 3-bed, 2.5-bath home offering 2,583 sq ft of spacious living with NO HOA! Enjoy major peace of mind with tens of thousands in recent upgrades: new Andersen windows (2026), complete HVAC system (2026), new roof (2021), and a fully remodeled primary bath (2026) featuring luxury vanities, new tile, and a custom shower. The kitchen boasts new countertops and backsplash (2026), a Bosch dishwasher, and an included fridge. Every room feels incredibly spacious with an oversized primary, large bedrooms with tons of natural light and a game room/flex space for entertaining. From the living room, step outside to your private outdoor oasis featuring a $46k+ complete landscape transformation, limestone patio, aboveground pool, gazebo, and mature privacy greenery. Located minutes from H-E-B, The District (coming soon), and The Domain with fast access to SH-45 & Mopac/1 for an easy commute to Central Austin. Refrigerator, washer, dryer, and above-ground pool with pump convey! Generous layout, major upgrades, and unbeatable location—schedule your tour today!
…By Kuper Sotheby's International Realty


Welcome to this beautifully maintained, one-owner single-story home offering 3 bedrooms of clean, move-in-ready living. Thoughtfully updated throughout, this home features wood laminate flooring, a modern kitchen, and custom closet organizing systems combining style with everyday function. Spacious room sizes throughout offer flexibility and comfort for however you live. Fort Dessau is a unique community centered around a restored 1850s Texas Historic Landmark, offering residents an extensive amenity center with a pool, picnic, and playground areas. Ideally located near major tech employers and just 15 minutes from the Domain, this neighborhood blends history with everyday convenience.
…By Kuper Sotheby's International Realty


Meticulously maintained by its original owner, this pristine, single-story gem in the sought-after Villas of Twin Creeks offers an incredible move-in-ready experience that feels like new construction. Boasting exceptional curb appeal with its natural stone and brick exterior, the home opens to a beautiful front entry. A private study is situated at the front of the house away from the main living areas, making it the perfect, quiet layout for a hybrid workspace. The gourmet kitchen is a chef's delight, beautifully appointed with stainless steel appliances, premium granite countertops, a tile backsplash, and 42-inch raised panel cabinets. Designed with accessibility and maintenance-free living in mind, this rare, no-steps floor plan effortlessly combines comfort and functionality. One of the standout features of this treasure is its premium lot, which backs directly to a heavily treed greenbelt, providing ultimate privacy, peaceful nature views, and a quiet outdoor retreat right from your own backyard. Beyond its beautiful setting, the property is an eco-friendly dream; it features fully owned solar panels (not leased), allowing you to enjoy massive savings on your monthly electricity bills from day one. This Energy Star Certified home is packed with high-efficiency upgrades, including radiant barrier roof decking, an Amana 15-SEER AC system, low-E vinyl double-paned windows, R-13 exterior wall insulation, and R-38 blown-in overhead insulation. Location is everything, and this vibrant neighborhood places you just minutes from top-rated Allen ISD schools, premier shopping and dining at Watters Creek and Allen Premium Outlets, and local parks. Commuting is a breeze with quick access to US-75 and State Highway 121. Complete with fantastic HOA amenities including a golf course, swimming pool, tennis courts, scenic trails, and a playground, this home truly checks every single box.
…By Briggs Freeman Sotheby's International Realty


Move-in ready and priced to sell! This beautifully updated single-story home in the heart of Frisco offers the perfect blend of style, comfort, and an unbeatable location. Step inside to a bright, open-concept floor plan featuring freshly painted walls, ceilings, trim, and doors, along with luxury vinyl plank flooring throughout the main living areas. The desirable split-bedroom layout provides both privacy and functionality, while the spacious living room flows seamlessly into the kitchen, creating an ideal space for everyday living and entertaining. The light-filled kitchen is designed to impress with granite countertops, a stone backsplash, stainless steel appliances, abundant cabinetry, and a spacious pantry. Unwind in the private primary suite featuring a spa-inspired bath with dual vanities, a soaking tub, separate shower, and a generous walk-in closet. Enjoy peace of mind with major recent updates, including a new HVAC system (2022), water heater (2023), and recently replaced roof, gutters, and fence. Step outside to your own private backyard retreat, complete with a covered deck and a board-on-board privacy fence—perfect for morning coffee, weekend barbecues, or relaxing evenings with family and friends. The location is hard to beat! Conveniently located near H-E-B, Lifetime Fitness, top-rated Frisco ISD schools, the neighborhood park, and the community Pool. You'll also be just minutes from the Dallas North Tollway, The Star, PGA Frisco, Toyota Stadium, the future Universal Kids Resort, and an endless selection of shopping, dining, and entertainment. With its thoughtful updates, functional floor plan, outstanding community amenities, and prime Frisco location, this exceptional home is ready for its next owner.
…By Briggs Freeman Sotheby's International Realty


Beneath a canopy of mature trees lies The Heights Compound—a rare opportunity that may never be replicated in the Houston Heights. Spanning 8 contiguous lots behind 4 motorized gates, this unique estate evokes the timeless architecture of a historic Heights home, yet was built in the late ’90s and lies outside a designated historic district. Distinctive details include antique wood floors, stained-glass accent windows, elegant millwork and a private porch from every bedroom. The 2,217 SF pool house offers 2 BD/4 BATH, including 2 exterior country-club-style full baths, plus an arched window, elevator, full kitchen and billiard/game spaces. 1 BD/1 BATH guest quarters over the garage add flexibility. Resort grounds offer a pool, outdoor tiki-style grill/bar, putting green and lighted sport court with pickleball potential. On-site guest parking, circle drive and 5-car covered pavilion complete the estate. Preserve it for generations or explore subdivision potential. Life Behind the Gates.
…By Martha Turner Sotheby's International Realty - Central Houston Brokerage


Built in 2020, this impressive Meyerland residence offers 6 bedrooms and 5 full baths on ONE OF THE COMMUNITY'S LARGEST LOTS. The primary suite downstairs provides comfort and privacy, while the upstairs features a spacious game room ideal for family living. There is an additional secondary bedroom on the first floor perfect for guests. The heart of the home is its open-concept design connections the living, dining, and kitchen spaces, The covered back patio extends the living space outdoors, overlooking a VERY generous backyard perfect for gatherings, play, or relaxation. Additional features include wet bar, walk-in pantry, mudroom, ample storage throughout the home, built-in sound system, tranquil water feature outside to add to the park like feel of this enormous lot.
…By Martha Turner Sotheby's International Realty - Central Houston Brokerage


There’s nothing predictable about 721 Verna Trail N—and that may be its best feature. Set on 1.33 acres in Fort Worth, this 3,482-sq-ft home has been extensively reimagined from the inside out, pairing significant updates with interiors full of personality. Eleven skylights bring natural light from above, while archways, breezeblock, steel details, warm woods, distinctive tile and select Andersen crank windows create a collected, design-forward feel. The completely redesigned kitchen centers around a 10-ft island with storage on both sides, quartz countertops, zellige tile, apron-front sink, pot filler, coffee bar, pantry storage and champagne-bronze fixtures. The adjoining garden room has been opened to the living area for an inviting gathering space with a dreamy view! The primary suite takes a moodier turn with rich color, statement wallpaper and a redesigned bath featuring high-end tile, custom floating white-oak vanity, freestanding tub, frameless shower and electric fireplace. Two additional bedrooms offer ensuite baths, including a secondary suite with an oversized shower and generous walk-in closet. Upstairs, flexible bonus space with storage and deck access offers even more possibilities. Substantial improvements extend beyond the finishes, including updates to plumbing, electrical, HVAC components and ductwork, plus new drywall, baseboards, interior doors, lighting and more. And then there’s the workshop. A 1,500-sq-ft detached, utilitarian workspace offers multiple rooms, extensive storage, an office and parking capacity for up to 7 vehicles, in addition to the attached 3-car garage. Keep it hardworking or reinvent it for cars, hobbies, collections, equipment, business storage or whatever inspires you. Situated just 15 minutes from the Camp Bowie District, the Stockyards, and TCU, Verna Trail feels worlds away from ordinary. This isn’t a home you compare to everything else. It’s the one you compare everything else to.
…By Briggs Freeman Sotheby's International Realty


Priced to SELL below TAD value! Make this spacious 6 bedroom, 4 full bath, 1 half bath home with pool your own! A versatile layout offers three living areas and abundant room for everyday living, entertaining and multigenerational needs. The first floor features a welcoming living room and dining room. Just beyond, the family room is anchored by a stone fireplace and opens naturally to the kitchen and breakfast room. The kitchen includes granite countertops, a breakfast bar, a center island and an adjoining butler’s pantry for added storage and serving space. Privately positioned in its own wing, the primary suite features an en-suite bath with a soaking tub, separate shower and walk-in closet. A second first-floor bedroom and full bath are located on the opposite side of the home, creating an ideal arrangement for guests or multigenerational living. Upstairs, a generous game room and four additional bedrooms provide plenty of space for family, visitors, work or play. Outside, the well-maintained swimming pool and lawn create an inviting backyard retreat. Freshly painted and ready for its next chapter, 4804 Grapevine offers exceptional space, flexibility and potential for a NEW OWNER OR INVESTOR to sell or rent.
…By Briggs Freeman Sotheby's International Realty


This exceptional 5-bedroom home in sought-after Lost Creek is now available. Offering elevated treetop living, serene outdoor spaces, privacy plus hill country views. Where space, location, and livability come together. Situated on a generous ±.87 ac lot, this home offers a wonderful combination of ample indoor and outdoor living spaces with abundance of natural light. This floor plan is especially hard to find in Lost Creek and provides flexibility for guests, a home office, or additional living spaces. The updated kitchen with large center island and hardwood flooring opens seamlessly to the great room, creating a welcoming hub for everyday living and entertaining. Two fireplaces add warmth and character, while the exceptional multi-level ±2,300sqft Brazilian Ipe outdoor deck extends the living space and provides an inviting setting for morning coffee, al fresco dining, relaxing, or entertaining. The upside-down design offers main living spaces raised to accentuate the views and treetop setting. Master on "main" level, 4 spacious bedrooms, a game room with sink + plentiful storage throughout. This property backs to a peaceful green space with beautiful oaks and access to Lost Creek trailhead. Convenient access to Austin-Bergstrom International Airport and the many amenities of all things Austin. An added plus is the rated A Eanes School district.
…By Kuper Sotheby's International Realty


Charming coastal retreat offering 3 bedrooms and 2.5 bathrooms, just minutes from the beach and packed with investment potential. This well-designed home features an open-concept layout, light-filled living spaces, sprawling views, and an easy flow for relaxing or entertaining. Enjoy your own private pool, great landscaping, and a game room perfect for hosting guests and maximizing rental appeal. Take in the never ending sunsets, enjoy expansive views of the flats & watch ships going through the Lydia Ann Channel from almost anywhere in the house: one of the balconies, the master suite, main living area or the kitchen! Ideal as a vacation home or income-producing property, it shows a strong, proven rental history, making it a turnkey opportunity for investors. Conveniently located near the city park, public pool, pickleball courts, the Leonabelle Turnbull Birding Center, the beach, shops & great restaurants…this golf cart accessible property offers the best of coastal living with built-in value.
…By Kuper Sotheby's International Realty


This stunning canal-front home offers 65 feet of waterfront, complete with lighted docks, two boat lifts, and a covered, lighted fish cleaning station, making it perfect for coastal living. The expansive lighted deck surrounds a sparkling blue heated pool and hot tub with a soothing waterfall feature, creating a private oasis for relaxation and entertainment. Inside, the main level features a spacious casual dining and kitchen area with stainless steel appliances, a gas stove, and views of the outdoor living space. Step outside to enjoy an outdoor fireplace, gas grill, and beverage center, an entertainer’s dream. The elegant primary suite provides a serene retreat, featuring a beautifully appointed bathroom and a spacious walk-in closet designed for comfort and convenience. The lower level features a second full kitchen and living area, a bunk room, a full bathroom, a laundry room with ample cabinetry, and additional storage space. Even the garage shines literally with its pristine condition and built-in bar area, featuring sleek, transparent glass panes. This home is a true coastal escape blending style, functionality, and luxury in every detail.
…By Kuper Sotheby's International Realty


Exceptional multifamily investment opportunity in the highly desirable Alta Vista neighborhood. This well-maintained brick fourplex features four spacious units, each offering approximately 1,400 square feet with 2 bedrooms and 2 bathrooms, for a total of 5,702 square feet of rentable space. Designed for tenant comfort and operational efficiency, each unit is separately equipped with its own central HVAC system and water heater. Interiors feature bright, open floor plans with large living areas, separate dining spaces, spacious kitchens with appliances included, and beautiful hardwood flooring throughout. Tenants also enjoy access to a dedicated utility building with two washers and two dryers provided at no cost. Significant capital improvements were completed in 2023, including foundation repairs, electrical upgrades, interior and exterior painting, updated lighting and plumbing fixtures, HVAC replacements and servicing, attic insulation improvements, and other deferred maintenance items, helping minimize near-term capital expenditures for a new owner. The property includes a covered parking structure with six off-street parking spaces and offers flexibility for investors seeking stable cash flow or a value-add strategy. Existing lease discussions are underway; however, ownership can pause leasing efforts if a buyer prefers vacant units for renovations or repositioning. Ideally located in the sought-after Alta Vista neighborhood, the property provides convenient access to Trinity University, San Antonio College, The Pearl, Downtown San Antonio, major employment centers, dining, entertainment, and cultural attractions. This is a rare opportunity to acquire a sizable multifamily asset in one of San Antonio's most established and centrally located neighborhoods.
…By Kuper Sotheby's International Realty


Experience the beauty of Texas Hill Country living at 184 Stockman Circle. Nestled on a private 1.31-acre cul-de-sac lot, this well-maintained single-story home offers the perfect blend of peaceful country living and modern convenience, just minutes from shopping, dining, schools, and Guadalupe River recreation. Inside, you'll find spacious living areas, ceramic tile flooring throughout much of the home, solid wood plank flooring in the living room, and a beautifully updated primary bath. Recent improvements include an updated HVAC system, whole-house water filtration system, a Generac whole-house backup generator, and a 500-gallon propane tank, providing comfort and peace of mind year-round. Step outside and discover the true centerpiece of the property-an incredible backyard retreat designed for relaxation and entertaining. Enjoy warm Texas days in the sparkling in-ground pool or unwind poolside while taking in the peaceful surroundings. The impressive 20' x 24' cedar pavilion creates the perfect outdoor gathering space for dining, celebrations, game days, or simply enjoying a quiet evening under the stars. Surrounded by mature trees and open space, the backyard offers privacy, tranquility, and plenty of room to enjoy the Hill Country lifestyle. Whether you're hosting family and friends, relaxing by the pool, or enjoying the serenity of your private acreage, 184 Stockman Circle offers the perfect place to call home.
…By Kuper Sotheby's International Realty


Built in 2024, the sought-after Rosedale floor plan by Lennar offers a spacious and thoughtfully designed two-story layout perfect for both everyday living and entertaining. The first floor features an open-concept design where the living area, kitchen, and dining nook seamlessly flow together, creating a welcoming space for gatherings. The private owner's suite is also conveniently located on the main level, complete with a full ensuite bath for comfort and ease. Upstairs, a generous loft provides the perfect setting for movie nights, a game room, or additional living space, along with three secondary bedrooms. Located in the desirable Mission Del Lago community, this home offers exceptional convenience to Mission Del Lago golf course and Mitchell Lake, a 1,200 acre wildlife preserve where bird watching and nature trails are enjoyable for the outdoor enthusiast.
…By Kuper Sotheby's International Realty


This elegant single story lake view residence in the Blackhawk community offers 2,866 square feet of thoughtfully designed living space, including a two-car garage with ample storage, a dedicated office space, four bedrooms, and three and half bathrooms and a 2nd living room. Situated on a unique double cul-de-sac, the property benefits from low traffic and a remarkably quiet setting. The interior includes a bright dedicated office enclosed by glass French doors and a versatile den with large windows. An open-concept great room serves as the heart of the home, seamlessly connecting the spacious living area to a modern kitchen and dining space. The living room is bathed in natural light and features large glass sliding doors that reveal breathtaking views of the adjacent lake. The functional layout includes a guest bedroom with its own private bathroom tucked away from the main living areas for maximum privacy. Outdoor living is a priority, with the dining area opening to a sitting space that overlooks the water. The backyard provides a serene escape that backs directly to a peaceful walking trail and lake, ensuring added privacy and picturesque scenery. Residents enjoy direct walk-in trail access that leads straight to the extensive community amenities. Life in Blackhawk offers a true sense of community, with a balanced lifestyle supported by excellent schools and vibrant recreation. The neighborhood features unbelievable onsite amenities, including walking trails, a playground, and a brand new gym and resort-style pool located just down the street. The location is perfectly positioned minutes from Tollway 130 and Tollway 45, offering effortless commutes to major employment centers such as Dell and Tesla. Proximity to the Austin airport and premier local dining and shopping makes this property a premier opportunity for convenient, high-quality living.
…By Kuper Sotheby's International Realty


Perfectly positioned atop one of the highest points in Steiner Ranch, 12432 Beverly Villas Court offers panoramic views of Lake Travis, spectacular sunsets, and the surrounding Texas Hill Country. Thoughtfully renovated throughout, the residence blends timeless European-inspired architecture with exceptional craftsmanship, featuring soaring ceilings, graceful arches, expansive living spaces, and seamless indoor-outdoor living. The chef's kitchen is beautifully appointed with custom cabinetry, Silestone countertops, a farmhouse sink with premium Gerber fixtures, and Viking, Thermador, and True appliances. The luxurious primary suite, elegant entertaining spaces, and private executive office are thoughtfully positioned to capture the home's remarkable views. Extensive updates include two Trane variable-speed HVAC systems, all-new ductwork, tankless water heaters, and meticulously renovated bathrooms. Inspired by the great gardens of Europe, the grounds were envisioned by the owners following years of collaboration with acclaimed landscape designer Michael Hopping on numerous previous projects. Ornate English wrought-iron garden gates, winding stone pathways, terraced garden rooms, antique English stone, Spanish lighting, French accents, and mature landscaping create an extraordinary outdoor setting unlike any other. Designed for year-round enjoyment, the outdoor living spaces feature a heated infinity-edge pool, a sunken fireside lounge overlooking Lake Travis, an expansive covered pavilion with a stone gas fireplace, Memphis Pellet Grill, gas infrared heaters, elegant Peacock Pavers, motorized exterior shades, and beautifully illuminated gardens that transform the property after sunset. A rare opportunity to own one of Steiner Ranch's most distinctive luxury residences, where inspired architecture, exceptional craftsmanship, and breathtaking natural surroundings come together to create an extraordinary lifestyle.
…By Kuper Sotheby's International Realty


Drastic Price Reduction of Over $120K! Set on a scenic homesite with sweeping sunset views, this spectacular two-story home with rustic warmth and gorgeous upgrades is tucked in Bridlegate gated subdivision in Bandera, Texas- "The Cowboy Capital of the World." The property includes a huge 30' x 40' Barn with workshop and second story storage, spectacular outdoor lighting, water catchment tank, solar screens, covered patio, pergola, green house/garden and awesome outdoor kitchen! Inside you will find an entertainer's kitchen with gas cooktop, double ovens, pot filler, tile backsplash, roomy island, built-in wine rack, and custom cabinets. Stereo system inside and out! Relax and enjoy your morning coffee in a sun room designed for easy living. The primary bedroom is private and downstairs, with two additional bedrooms upstairs plus a game room/flex room. Neighborhood amenities include Medina River Park, parks/playgrounds, pools, tennis and club houses. Photos are included above. Steeped in heart, heritage and natural beauty, this Bandera retreat is more than a place to live- It's a place to belong.
…By Kuper Sotheby's International Realty


Packed with charm and a few surprises, this beautifully restored 1926 Alamo Heights home pairs a century of character with sophisticated modern living. Original windows, with their pulley systems still intact, honor the home’s history, while European white oak floors, limestone accents and thoughtful designer finishes bring warmth and refinement throughout. At the heart of the home, the chef’s kitchen features Taj Mahal quartzite countertops, custom white oak cabinetry, imported French lighting, a 48-inch gas range and 60-inch refrigerator/freezer that's interchangeable. But the real surprise awaits downstairs. Once home to an original bomb shelter, the walkout lower level has been transformed into an atmospheric extension of the home, where exposed rock walls lead to a spacious game and media room, kitchenette, full bath with infrared sauna, and a private guest or flex room. It’s an unexpected retreat equally suited for movie nights, entertaining, fitness or visiting guests. With 3,276 square feet, four bedrooms, four full baths and a powder room, the home also offers updated electrical and plumbing systems, dual-zone HVAC, a metal roof and a two-car carport. Set along one of Alamo Heights’ most desirable streets, just a short stroll from The Argyle, this is a rare opportunity to own a thoughtfully reimagined piece of 78209 history, beautifully preserved and ready for its next chapter.
…By Kuper Sotheby's International Realty
'%20stroke='%23DDAA3A'%20stroke-width='1.909'%20stroke-linecap='square'%20stroke-linejoin='bevel'/%3e%3c/svg%3e)
Receive by email any new listing that may match your search criteria
Your criteria :
By validating this form, you accept the general conditions of use of Le Figaro Properties.
These agencies offer a selection of luxury properties vente in Texas. Feel free to contact them for personalized assistance.
City lovers looking for a house for sale in Texas in prestigious neighborhoods can find some of the best properties in San Antonio, Dallas, Austin and Houston, such as the exclusive 100-acre River Oaks, Piney Point or Highland Park - Dallas's answer to Beverly Hills.
The "Lone Star State" has beautiful coastal beaches in abundance along the stunning Gulf of Mexico, and San Antonio's 100-acre Hill Country featuring wine producers, luxury shopping and mouth-watering Tex Mex dishes is the ideal location to buy a house for sale in Texas.
