The agencies at Thiviers
These agencies offer a selection of luxury properties vente at Thiviers. Feel free to contact them for personalized assistance.

 English$ USD · m²


Located in the heart of the highly sought-after Périgord Vert region near Thiviers, a rare luxury property in Dordogne combining the elegance of a French chartreuse with the presence and atmosphere of a private château estate. Originally commissioned in the early 1980s, the residence offers approximately 650 sqm of living space, including expansive reception rooms, eleven bedrooms and eleven bathrooms. The property immediately stands out for its noble materials, sweeping natural stone staircases, elegant stone flooring throughout and beautifully proportioned interiors opening onto terraces and landscaped gardens. A particularly remarkable feature is the extensive lower ground floor of approximately 600 sqm, fully integrated into the gently sloping grounds and partially opening directly onto the gardens. This exceptional level offers significant potential for wellness facilities, a private gallery, leisure spaces, a car collection or additional reception areas. On top there is a lower level of 130m2 used as a cellar. Outside, the secluded swimming pool, elegant stone terraces, landscaped grounds and a remarkable orangery of approximately 240 sqm create the atmosphere of a refined private estate in the French countryside. Despite its impressive scale, the property benefits from modern comfort standards including underfloor heating throughout and a notably favourable energy performance rating (Class B), which is particularly rare for a residence of this calibre. This manor represents a unique opportunity for discerning international buyers seeking a luxury Dordogne estate, prestigious French country residence, private family domain or character property in Southwest France.
…By Maxwell-baynes Residential And Vineyards - Christie's International Real Estate


A 17th-century mill, with water rights, on two hectares of grounds including one kilometre of riverbanks, nestled within the Green Périgord region of Dordogne. At the end of a tarmacked lane that winds its way up a gentle slope and through a forest of chestnut trees, the hamlet includes the miller’s house, a barn and a stately mill typical of the 17th century, built on a granite rock from the Jurassic period, and once under the purview of the fiefdom of Jaubert de Nanthiat. The site’s unspoilt and beautiful natural environment, perched on the banks of the Isle River, provides opportunities to observe otters, herons and kingfishers from it many patios, while, once past the property’s entrance and at the end of a parking area, the mill's large water wheel, four metres in diameter, and its locks leave a lasting impression. As for the grounds, of approximately 2 hectares and planted with many trees, it runs alongside private riverbanks for more than a kilometre, while the mill, with its beaches of golden sand, acts like a balcony over the river. Lastly, a garage and a wooden shed, appearing on the land registry and used for storage and as a painter’s studio, respectively, could easily be converted for other purposes.
…By Patrice Besse


Near Thiviers, this estate offers an exceptional setting, featuring a central pond fed by two springs, large fenced meadows, and fertile land. The grounds are beautifully landscaped, boasting a grand avenue of red oaks, a rose garden, beautiful ornamental trees, and majestic oaks. The main house offers spacious rooms, including a living room, dining room, kitchen, bedrooms, and bathroom. The outbuildings comprise a 500 m² barn with stables, a former horse stable, and a 110 m² unfinished house suitable for expanding the guest accommodation. The character of the rooms, the materials used—such as the antique terracotta tiles throughout the ground floor, the monumental fireplace in the living room, the wood paneling in the dining room and kitchen, and the grand staircase—lend a warm and inviting atmosphere to this beautiful property. Regarding services, doctors and specialists are available in the town, as well as a supermarket, pharmacy, and school. Thiviers is a town I recommend for its quality of life. Additional photos are available at https://www.capifrance.fr/conseillers/sebastien.pruvost. If you would like more information or simply to arrange a viewing, please contact Sébastien Pruvost, to whom we have entrusted this transaction. Les honoraires d'agence sont à la charge de l'acquéreur, soit 4,19% TTC du prix hors honoraires. Les informations sur les risques auxquels ce bien est exposé sont disponibles sur le site Géorisques : www. georisques. gouv. fr. ** ENGLISH SPEAKERS: please note that Capifrance has an international department that can help with translations. To see our range of 20,000 properties for sale in France, please visit our Capifrance website directly. We look forward to finding your dream home!
…By Capifrance - Sébastien Pruvost


Exceptional Character Home, Huge Terrace with Panoramic Views, 8 Bedrooms – Perfect for French Country Living. - Beautifully renovated and full of character, this impressive stone home occupies a commanding elevated position with exceptional far-reaching views across fabulous rolling countryside. Two expansive reception rooms with character fireplaces and exposed beams create an elegant blend of character, warmth and space. The huge rear terrace is a defining feature offering an exceptional setting for long lunches, lazy afternoons and memorable evenings with family and friends, all against a spectacular countryside backdrop. A private sunny front courtyard provides a second more intimate space. Having 8 bedrooms, the option of single-level living and a self-contained lower-ground-floor apartment the property offers exceptional flexibility for family, guests or rental use. With Thiviers' weekly market, cafés, bars and restaurants just moments away, this is a rare opportunity to embrace an enviable French country lifestyle in a property of genuine character and outstanding views.
…By Leggett Immobilier


Located in the small commune of Saint-Romain-et-Saint-Clément, this set of buildings is presented as follows; A 1970s house with a basement, totaling a living area of approximately 137 m², arranged as follows; a large entrance with a closet of about 5.34 m², leading to a spacious kitchen of about 13.31 m² equipped with upper and lower cabinets and a French door opening onto a terrace of about 5 m². A living-dining room of about 24.83 m² with original parquet flooring enhanced by a fireplace, followed by an extension housing a library of about 19 m² with a small balcony and a view of the valley. A large hallway of about 8 m² leads to a bathroom of about 5.14 m², a WC of about 1.23 m², and four bright bedrooms measuring 9.84 m², 10.13 m², 10.37 m², and 10 m², respectively. A basement covering the entire area of the house contains an oil boiler, a sink area, and washing machine connections. A heated room of 19 m², two additional rooms of 15 m² and 16 m² (unheated), and a space to park a vehicle with a garage door leading to the street. Outside, a barn of about 120 m² on concrete with a WC area. Attached are two offices of about 20 m² and 30 m², heated by gas, as well as a kitchenette. Finally, an old laboratory of about 315 m², with a loading dock. All on a plot totaling approximately 2000 m². A rare property with multiple potential, come and see it without delay!This description has been automatically translated from French.
…By Terres Des Moulins


24800 CORGNAC SUR L'ISLE - PERIGORD VERT (24) IN EXCLUSIVE, Burgess Villa 1910 370 m², 10 rooms, park of 9,500 m², swimming pool, 2 double garages Why is Villa Grimaud a rarity? A bourgeois villa from 1910 with marble fireplaces, whose history is linked to the legendary Grimaud playing cards. 370 m² over three levels + full basement, up to 10 bedrooms organized into independent living spaces. A walled park of 9,500 m² with no overlooking (land registry property of 11,000 m²) An 11.5 m × 5.5 m swimming pool hidden from all eyes Two double garages (56 m² and 61 m²) 30 minutes north of Périgueux, 1 hour from Limoges airport, 1 hour 30 from Bergerac, 2 hours from Bordeaux, close to the golf course of Domaine d'Essendiéras Discover the video tour: Villa Grimaud tells its own story, a unique immersion for you to project yourself. Born in 1910, Villa Grimaud is much more than a character residence: its history is closely linked to that of the famous Grimaud playing cards, and it has retained from this origin the elegance and refinement of beautiful bourgeois residences. It is now organized as a family home, or as a turnkey hospitality project. Ground floor: a double living room bathed in light, where marble fireplaces reign, opens onto the terrace overlooking the park, an independent kitchen leads to a second terrace facing east, the breakfast terrace in the rising sun, a master suite, an office, two bedrooms and a shower room. First floor: two independent spaces. One fitted as a T3 with dining room, kitchenette, two bedrooms and bathroom. The other consisting of a bright extensive office perfect for teleworking or creating, a bedroom and a bathroom. Attic second floor: two levels to renovate, entirely to imagine. Dining rooms, kitchenettes, bedrooms and bathrooms are already arranged: the raw material for your future accommodation or family spaces. Exterior: the park of 9,500 m², enclosed and with no overlooking, where majestic oaks create a green setting. The 11.5 m × 5.5 m swimming pool hidden from view. Two double garages for cars, equipment or workshop. The opinion of your real estate consultant: Villa Grimaud accepts all scenarios: large character primary residence, vacation home for family stays, or reception place for guests with independent accommodations. A rare gem of Périgord Vert, where history, space, and charm meet. Contact me without delay to visit: Villa Grimaud is waiting for you to write its next chapter. Selling price: 550,000 euros HAI - Fees borne by sellers. DPE E (181) - GES E (51) Estimated amount of annual energy expenses for standard use between 8,760 euros and 11,880 euros indexed to the years 2021, 2022 and 2023. To visit and support you in your project, contact Chantal JACQUEMENT at 0673733816 or by email at [email protected]. According to article L.561.5 of the Monetary and Financial Code, for the organization of the visit, you will be asked to present an identity document. This advertisement has been written under the editorial responsibility of Chantal JACQUEMENT acting under the status of a registered commercial agent at RSAC PERIGUEUX 851336743 with SAS PROPRIETES PRIVEES, with a capital of 44,920 euros, ZAC LE CHÊNE FERRÉ - 44 ALLÉE DES CINQ CONTINENTS 44120 VERTOU; SIRET 487 624 777 00040, RCS Nantes. Professional card Transactions on real estate and businesses (T) and Real estate management (G) no°CPI 4401 2016 000 010 388 issued by the CCI Nantes - Saint Nazaire. Escrow account n°30932508467 BPA SAINT-SEBASTIEN-SUR-LOIRE (44230). Guarantee GALIAN-SMABTP - 89 rue de la Boétie, 75008 Paris - n°28137 J for 2,000,000 euros for T and 120,000 euros for G. Professional civil liability insurance by GALIAN-SMABTP policy no. 28137.J Mandate ref: 453123 The professional guarantees and secures your real estate project. Chantal JACQUEMENT (EI) Commercial Agent - RSAC Number: PERIGUEUX 851336743. Information on the risks to which this property is exposed is available on the Géorisques website: www.georisques.gouv.frThis description has been automatically translated from French.
…By Propriétés Privées


Nestled in the heart of the Périgord Vert Regional Natural Park, this superb 17th-century manor house is set in an idyllic setting of over 36 hectares of unspoiled nature. Crossed by a stream and adorned with two wells and a pond fed by several natural springs, the estate offers a rare environment where serenity and authenticity reign supreme. The property consists of an elegant manor house of approximately 300 m², the true heart of the estate, to which is added a 225 m² stud farm, a 110 m² main house, and a vast 500 m² outbuilding including stables and paddocks. The complex offers exceptional potential, both for a private residence of character and for an exceptional equestrian project. Around the main house, a flower garden planted with fruit trees envelops the property and opens onto a unique panorama, where meadows and forests of century-old oaks stretch as far as the eye can see. Each building, each stone exudes history and refinement, creating a warm atmosphere, imbued with elegance and character. A true haven of peace, this estate combines the soul of a historical heritage with the unspoiled beauty of nature. Living here means choosing the perfect harmony between prestige, authenticity and the art of living in the heart of an exceptional environment. Agency fees payable by the seller - Sextant France sales agent - Damien Masse - 06 72 80 62 70 - More information on www.sextantfrance.fr ref. 26326
…By Sextant France


Stone property comprising a 15th century fortified house, 2 gîtes and swimming pool Dordogne: Périgord Vert, north of Périgueux, near Thiviers. In pretty rolling wooded countryside, lovely views. No nuisance and not isolated. Small village with shops within cycling distance. On more than 5ha of land, with well. Set of stone buildings dating from the 15th to 18th centuries, in a dominant position and recently renovated. 15th century fortified house Entrance on the courtyard side Entrance hall. Utility room. Living room: kitchen, dining room, corner fireplace with wood burner, access to south-facing terrace. Wine cellar. Separate toilet. Shower room with walk-in shower. First floor Sitting room with fireplace (not working). 1 master bedroom, fireplace with wood-burning stove, lovely views. Covered terrace Second floor 1 bedroom, sitting room, wood-burning stove. 1 children’s bedroom. Bathroom, toilet. Gîte 1 Living room: sitting room, kitchen, dining room with fireplace and pellet stove. First floor : landing leading to 2 bedrooms, shower room/toilet. Gîte 2 Living room: sitting room, kitchen, dining room. Shower room/toilet. First floor : landing leading to 3 bedrooms. Electric radiators for the gîtes. Dependencie : storage space and laundry room. Swimming pool 5x10m, new liner, salt. All in good condition. Possibility of selling furnished.
…By Anthouard Immobilier


EXCLUSIVITY PÉRIGORD SOTHEBY'S INTERNATIONAL REALTY Timeless Elegance in the Heart of the Périgord. Built around 1770, this house reveals itself as a rare and deeply evocative property, where time seems to have gently left its mark. It retains the unique character of historic country homes that have crossed the centuries without losing authenticity. This manor house, in the elegant chartreuse style, is complemented by its secret garden and its outbuildings, shaped by history. This home enjoys the rare privilege of balancing absolute tranquility with proximity to Excideuil's local amenities, schools, and restaurants, and nature. Slightly set apart from the main tourist routes, it remains within easy reach of Périgueux, the Lascaux caves and Sarlat. Its three fully operational and tastefully renovated gîtes welcome guests seeking authenticity, charm, where every stay becomes a timeless escape. A lavender path guides us to the swimming pool, set within its own grassy haven, an invitation to peaceful long summer relaxation. Several nearby airports ensure easy connections The barns and discreet access enhance the feeling of a preserved sanctuary, far from the noise of everyday life. A home full of history, ready to write a new chapter between tradition and renewal. REF:AS8-319 PÉRIGORD SOTHEBY'S INTERNATION
…By Périgord Sotheby’s International Realty

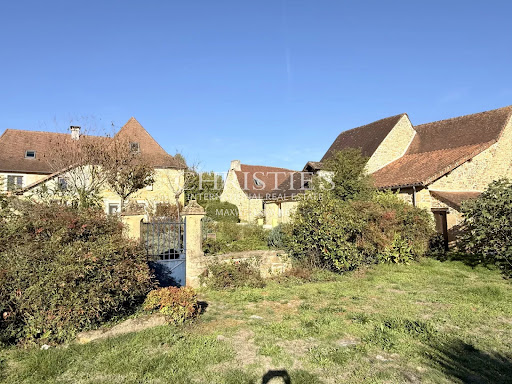


A long lane lined with fields and meadows leads to a preserved hamlet that has remained true to its authentic past. This peaceful and charming place, featuring a château, a characterful farmhouse, and large stone houses weathered to a soft golden hue by time, beautifully embodies the soul of the Périgord Vert. The medieval town of Excideuil is just a few kilometers away. At the top of the hamlet lies a spacious estate composed of several independent buildings: • an elegant main residence, • a traditional longère housing three guest rooms—two of which are duplexes—each with a private entrance, • a third building that includes a studio and two garages. The heated pool with salt electrolysis system (6 × 12 m, new pump) and pétanque court are harmoniously integrated into the walled garden, offering a private and verdant setting. Fully renovated in 2014 (complete insulation, new electricity, plumbing, bathrooms, kitchen, roof, wooden double-glazed windows, water softener, two compliant septic tanks, fiber internet, and oak flooring), the property is comfortable and move-in ready. With 370 m² (approx. 3,980 sq ft) spread across three levels, the home offers generous living spaces: On the ground floor, you’ll find an entrance hall, two living rooms, a large fully equipped kitchen/dining area, a laundry room, and two pantries. A first staircase leads to a bedroom/lounge with an en-suite spa bathroom (sauna, hammam, and WC). A second staircase leads to two spacious bedrooms, one with an en-suite bathroom (Italian shower, bathtub, WC, and walk-in wardrobe), and a separate dressing room. The second floor features a fitness room and two additional bedrooms, each with its own bathroom or shower room and WC. The three independent guest rooms, ranging from 20 to 50 m², along with the 29 m² studio, offer excellent potential for tourist rentals in this highly sought-after region of the Périgord Vert. Finally, a 1.1-hectare truffle orchard located just opposite the property, and a fruit orchard at the front, complete this idyllic setting. An exceptional property in excellent condition, ready to welcome its new owners.
…By Maxwell-baynes Residential And Vineyards - Christie's International Real Estate


Some homes transcend centuries without ever losing their soul. This one is undoubtedly among them. Nestled in the heart of unspoiled countryside, in one of the most beautiful landscapes of the Périgord Vert region, this remarkable 18th-century manor house, whose earliest foundations date back to the time of Henri IV before being enlarged under Louis XV, offers a living environment of rare elegance. Built in the center of a fully enclosed 1.7-hectare estate, it enjoys an exceptional setting where only ancient trees, landscaped gardens, and stone buildings compose the scenery. Just thirty minutes from Périgueux and close to the most beautiful villages of the Périgord, this property combines heritage, comfort, and privacy. Restored over the past fifteen years, the house has undergone a remarkable renovation carried out with the utmost respect for its original architecture. Antique woodwork, a stone staircase, exposed beams, monumental fireplaces, and noble materials bear witness to a restoration of exceptional quality. From the moment you enter, the magnificent stone staircase reveals the prestigious character of the property. The wood-paneled study/library invites serenity, while the spacious living rooms with fireplaces are bathed in natural light and open generously onto the park. The warm and authentic eat-in kitchen seamlessly extends the reception areas onto the terraces, garden, and courtyard. The property offers approximately 400 square meters of living space and includes an entrance hall, a study/library, a large living room with a fireplace, a dining room with a fireplace, an eat-in kitchen, a pantry, four bedrooms, including an elegant master suite with a dressing room and bathroom, four bathrooms or shower rooms, a separate apartment comprising a living room with a fireplace and wood-burning stove, a bedroom and its own shower room, a private cinema room, converted attic space, a wine cellar, and a laundry room. A charming hamlet of numerous outbuildings surrounds the main house. A garage with space for four vehicles, a large renovated barn, several dovecotes, a former bread oven with its covered terrace, workshops, cellars, and several other historic buildings offer remarkable potential for a prestigious family residence, a high-end tourism business, or a car collection. The 1.7-hectare landscaped park, entirely enclosed, is a verdant haven where mature trees, terraces, stone walls, ponds, meadows, and relaxation areas alternate. High-quality features include double-glazed wooden windows, central heating with wood chips or pellets, decorative cast-iron radiators, and indoor and outdoor video surveillance. A rare, elegant, and authentic property, ideal for lovers of historic homes seeking an exceptional place where heritage, nature, and the art of living blend perfectly. Living area: approximately 400 sqm Land: 1.7 hectares Rooms: 8 Bedrooms: 4 Bathrooms / shower rooms: 4 Garages: 4 vehicles Numerous outbuildings Cinema room Independent apartment This unique property will appeal to buyers in search of an exceptional heritage where every stone tells a story and where every space invites you to fully experience the art of living in Périgord.
…By Agence Hamilton


Discover this splendid 19th-century master house, perfectly renovated, nestled in the sunny tranquility of Sarrazac in Périgord. With a living area of 427 m², this unique property combines elegance and modern comfort, ideal for those seeking a luxury retreat in a rural setting. The four spacious bedrooms promise privacy and serenity, each window offering stunning views of the lush countryside.The estate includes an attractive pool house near the swimming pool, an authentic barn, and a private pond, adding a picturesque charm to this exceptional property. The combined wood and gas heating ensures a warm atmosphere throughout the year. The 16 hectares of wooded land surround the master house, creating an absolute haven of peace for nature and tranquility lovers.Every detail of this property has been carefully restored to respect its original character while integrating modern amenities. Whether for a family residence or a seasonal retreat, this real estate represents a prime investment, offering luxury, history, and functionality.Don't miss the opportunity to own this jewel of Périgord, a true invitation to live the French dream in a preserved and enchanting environment.This description has been automatically translated from French.
…By Périgord Sotheby’s International Realty


Located in the Périgord Vert, this fully renovated character estate offers a turnkey hospitality business. The property provides approximately 1,050 sqm of total space, including 780 sqm of living area, with a main house, reception rooms and two 4-star rated gîtes. The estate features 11 bedrooms and 11 bathrooms, accommodating 19 to 25 guests. Facilities include a heated swimming pool with electric cover, wellness area (jacuzzi, sauna), cinema room, games room and yoga studio. Geothermal heating system with underfloor heating, excellent insulation (energy rating B for the main house), double-glazed windows and compliant drainage. Established business with consistent annual turnover and forward bookings. Sold furnished (excluding main house). Ideal for a gîte business, retreat centre, hospitality project or lifestyle investment in Dordogne.
…By Maxwell-baynes Residential And Vineyards - Christie's International Real Estate


This functional single-story home of 105 m² located in La Chapelle Faucher is designed as follows: An entrance leading to a large living - dining room of approximately 44 m² with a cathedral ceiling. A kitchen area furnished and equipped with upper and lower cabinets. Three spacious bedrooms, one of which has direct access to the bathroom; and finally a toilet. Adjacent is a utility-laundry room connected to a double garage of over 30 m². A friendly outdoor space features a Desjoyaux pool of 9 x 4.5 m, a terrace equipped with a barbecue, and a pétanque court! A wood storage garage completes the layout of this 6700 m² plot.This description has been automatically translated from French.
…By Terres Des Moulins


ST SAUD LACOUSSIERE, former relay station from the 17th century of 260 m² and large barn of 160 m² on 8175 m² of fenced and wooded land. Beautiful recent renovation combining the charm of the old and the comfort of modern quality. Living room of 70 m², equipped kitchen of 20 m², 5 bedrooms and 1 office 2 bathrooms, toilet, laundry, garage, beautiful bread oven, well... Remarkable stone ensemble... a real favorite!
…By Futur Transactions


Discover a rare opportunity in the heart of the magnificent Périgord Vert region. An exceptional estate with over 800sqm of living space, nestled on over 2 hectares of land, offering an idyllic setting and endless possibilities. This estate consists of five independent cottages, offering a total of 19 spacious rooms. Each accommodation has been carefully designed, combining the authentic charm of the region with modern comfort, to guarantee an unforgettable experience for its occupants. Enjoy the pleasures of summer thanks to the three swimming pools scattered throughout the property, offering relaxation and refreshment for all. The vast expanses of land, consisting of landscaped gardens, meadows and woods, invite you to take a stroll and contemplate the surrounding nature. Ideal for an already well-established and highly profitable tourist accommodation business, this property also offers a privileged private living environment, or the possibility of developing a large-scale events project. Don't miss this unique opportunity to acquire an exceptional property in one of the most sought-after regions of France.
…By Périgord Sotheby’s International Realty


Maison de plain-pied de 2016
…By Terres Des Moulins


Domaine de Plaisance – An exceptional historic property in the heart of the Périgord Vert. In the heart of the Dordogne, in a protected environment where heritage and nature meet, Domaine de Plaisance welcomes you to a place steeped in history. A former experimental farm established by Marshal Thomas Robert Bugeaud, this iconic Lanouaille property contributed to the rise of agricultural innovations that shaped the Périgord region. Today, fully restored with remarkable care, the estate has retained all its authenticity while offering the comfort and amenities expected of a prestigious residence. Nestled within a magnificent 2.6-hectare wooded park, the main house offers nearly 450 m² of living space. It impresses with its generous proportions, abundant natural light, and the quality of its renovation, carried out without compromise using premium materials. A vast cellar extends beneath the entire house, while the convertible attic offers further potential for expansion. The estate also includes a separate 70 sq m apartment and nearly 1,000 sq m of outbuildings spread over two levels, offering countless development possibilities: tourist accommodation, reception rooms, a wellness area, workshops, or a hotel. The charm extends to the exterior as well. The park, a verdant haven, features a covered swimming pool under a dome, an authentic bread oven, a dovecote perfectly integrated into the landscape, and vast spaces ideal for relaxation and entertaining. Designed to combine character and efficiency, the estate is equipped with a pellet boiler and a 7-tonne silo, guaranteeing excellent thermal comfort and low energy consumption. No work is required. This property is an exceptional family residence. Currently operated as a tourist rental, it enjoys a very successful occupancy rate during the summer season. Its accessibility, the quality of its services, and the scale of its infrastructure make it an ideal location for developing a boutique hotel, upscale guesthouses, a wedding venue, or a space for receptions or seminars. Domaine de Plaisance is much more than a property with character. It is a living heritage, a testament to two centuries of history, where every building, every stone, and every vista tells the story of a unique place in the Dordogne. Domaine de Plaisance lends itself to any life project, whether personal or professional. The estate's assets include: * Former experimental farm of Marshal Thomas Robert Bugeaud. * 2.6-hectare wooded park. * 450 m² main house. * 70 m² independent apartment. * Approximately 1,000 m² of outbuildings on two levels. * Cellar under the entire house. * Attic suitable for conversion. * Indoor swimming pool under a dome. * Bread oven and dovecote. * Pellet boiler with a 7-ton silo. * Excellent energy efficiency. * No work required. * Seasonal rental business. * Strong potential for hotels, guesthouses, weddings, receptions, and events. A rare property where history, heritage, and the art of living offer an exceptional setting for a family or business project in the heart of the Périgord region. Please feel free to contact me for more information or to receive the property brochure! The fees are to be paid by the seller. Les informations sur les risques auxquels ce bien est exposé sont disponibles sur le site Géorisques : www. georisques. gouv. fr. ** ENGLISH SPEAKERS: please note that Capifrance has an international department that can help with translations. To see our range of 20,000 properties for sale in France, please visit our Capifrance website directly. We look forward to finding your dream home!
…By Capifrance - Georges Fragnaud


A touch of Tuscany at the gates of Bordeaux Just 17 minutes from Bordeaux Saint-Jean train station and 20 minutes from the city centre, this beautiful Chartreuse offers a unique lifestyle: a bucolic, sun-filled setting while being ideally located in the heart of the village of Camblanes. Set on 1.9 hectares, the property radiates serenity and charm. It features a fruit orchard, a dedicated area for horses, landscaped gardens, and even a buildable zone—a rare opportunity for those wishing to develop a family or professional project. The estate is composed of a main house and a single-storey guest house, connected yet perfectly independent, allowing you to welcome family and friends in complete comfort. The living areas are bright and open directly onto the terraces and the grounds, creating a seamless connection between indoor and outdoor living. A separate 80 m² outbuilding completes the property, currently fitted as offices and a fitness room, ideal for remote work, a private practice, or a wellness space. Additional features include: a closed garage for two cars, a triple carport, and generous parking areas. Just minutes away, the Montessori Bilingual School adds tremendous appeal for families seeking an international educational environment. An exceptional property in Camblanes, combining elegance, nature, privacy and immediate access to Bordeaux. The perfect home for those dreaming of an inspiring, authentic lifestyle without compromising comfort or convenience. Contact: Nicole +33 (0)6 11 39 28 28
…By Maxwell-baynes Residential And Vineyards - Christie's International Real Estate


Charming stone property near BRANTOME, comprising a fully renovated 215 m² house, a 74 m² gîte, a large 105 m² dependance, and an attached hangar, all on a 4332 m² tree-lined land. The house features a spacious living room with fireplace and mezzanine, large kitchen, 4 bedrooms including one on the ground floor, 2 bathrooms, 2 toilets, laundry room, and the gîte with living room with fireplace, one bedroom, and bathroom-toilet. A real favorite!
…By Futur Transactions


In the heart of an authentic Périgord village, with schools and shops within walking distance, discover an exceptional property: a former 16th-century fortress, meticulously restored, where history meets the comfort of contemporary renovation. Offering approximately 370 sq m of living space, this characterful family home captivates from the moment you arrive with its generous proportions, refined features, and the preserved charm of its original architecture. The reception rooms offer a remarkable living environment. Two beautiful living rooms with three-meter-high ceilings, adorned with moldings, antique parquet floors, and period fireplaces, create warm and sophisticated atmospheres. One opens onto a pleasant entrance courtyard, while the other boasts a terrace overlooking the Dronne Valley and offering breathtaking panoramic views. The fully fitted and equipped kitchen seamlessly extends the living spaces and also provides access to the courtyard. A pantry completes this functional suite. The house offers true single-level living thanks to an elegant suite with a private shower room and toilet, as well as an office that could easily be converted into an additional bedroom. Upstairs, the sleeping area boasts exceptional capacity with five bedrooms, each with its own shower room and private toilet. The true centerpiece of the property, the suite located in the tower, offers nearly 70 square meters of living space, comprising a large bedroom, a dressing room, and a full bathroom with a bathtub and shower. The restoration, carried out with meticulous attention to detail, combines authenticity with energy efficiency. It now benefits from a C-rated energy performance certificate (DPE), high-quality modern appliances, efficient heating via a pellet boiler with a silo, and compliant sanitation. The basement houses several particularly useful utility spaces: a laundry room, a boiler room, and a superb vaulted cellar, a true testament to the history of the property. Outside, the exceptional character of the property is further confirmed. The ancient ramparts offer breathtaking views over the Dronne Valley and define several landscaped areas with varied atmospheres: a pleasure garden, an orchard, and natural terraces inviting contemplation. A beautiful stone outbuilding completes the ensemble and offers numerous possibilities for development according to your plans. Finally, ancient underground passages recall the prestigious past of this unique residence. Whether as a prestigious family home, a characterful holiday home, or a high-end bed and breakfast project, this property fulfills a variety of desires. Its privileged location, near iconic sites such as Brantôme and Bourdeilles, while remaining easily accessible from Périgueux, Nontron, and Angoulême with its TGV station, makes it a rare find on the market.
…By Immobiliere De L'isle - 24000


Thalia Patrimoine - Gestion de Patrimoine & Immobilier
…By Thalia Patrimoine


**Exclusively at Saphir Immo - interactive sale** Remarkable architecture, spaces imbued with presence, and that rare feeling of entering a place that has stood the test of time... In the heart of a charming village near Périgueux, all amenities are within walking distance; Superb 18th century character property comprising a Manor house and various outbuildings built in stone (storage, barn, garage, workshop), erected on a fenced plot of over 1750m2. The building has 9 rooms, 400m2 of living space spread over two levels of 200m2, and includes four large tastefully decorated bedrooms (two of which have dressing rooms, bathrooms and toilets), two offices (easily convertible into additional bedrooms), a large, fully equipped and very welcoming kitchen, a boiler room/technical room, a fitted laundry room, a large and warm living room, a bright dining room perfect for entertaining all your guests, separate shower rooms with toilets, and a separate toilet. A garden full of trees and flowers, inviting you to contemplate the beauty of this home, designed to last, to welcome guests, and to span generations. Additional details: Recently replaced tiled roof (drone photos available during viewings). Fiber optic internet. Outbuildings of approximately 85 sq m: a possible covered parking space, and an adjoining barn potentially for renovation. Double-glazed aluminum windows on the ground floor and in the master bedroom bathroom on the first floor, then wood. Wooden shutters in need of updating. Courtyard with easy parking for 4 to 5 cars. Mains gas heating system serviced annually, several fireplaces, and a wood-burning stove. Mains drainage with no issues. Attic (200 sq m) suitable for conversion. This superb house, whose past still holds its secrets, now awaits those who will write its next chapter... So don't wait any longer, contact us for more information and to arrange a visit. Interactive sale: the displayed price is the starting bid price, including negotiation fees. All offers will be forwarded to the seller, who will remain free to choose which offer to accept. No additional fees are expected.
…By Saphir Immo


A rare opportunity to acquire a substantial and historic Périgord property, dating back to 1688, set in approximately 6 hectares of grounds on the heights overlooking Brantôme and the Dronne valley. This former seigneurial residence has been operated as a charming guest house and offers a wonderful combination of period character, generous accommodation and the potential for a lifestyle or hospitality project. The property is less than 10 minutes on foot from the centre of Brantôme, one of the most sought-after locations in the Périgord Vert. The main house offers extensive and versatile accommodation. On the raised ground floor there is a stunning covered terrace, living room 40.5m2, kitchen 17.2m2, dining room 28.6m2, entrance hall, four bedrooms, three of which have their own bathrooms, an office, laundry room, WC, cellar/storage areas and additional rooms. The first floor provides a further five bedrooms, arranged along a central corridor, four of which have private bathrooms, together with a substantial attic space. A separate annexe provides independent accommodation with a kitchen/living room, two bedrooms, bathroom and WC. There is also a further bedroom with bathroom and WC, accessed independently from the courtyard. There is also a separate gîte comprising a living room/bar/kitchen, two shower rooms with WC, mezzanine, bedroom and bathroom. This could make a great entertainment space for guests, or provide additional independent accommodation. The property is complemented by numerous outbuildings, cellars, garage, carport and a beautiful courtyard. The grounds are a particular feature of the property and include gardens, meadows, woodland, agricultural land, a walnut grove and pasture. There is also a historic pigeonnier, swimming pool and tennis court, providing plenty of space to enjoy the property both privately and with guests. The setting is peaceful and private, while still being within easy walking distance of Brantôme. The grounds include mature trees and established planting, with paths leading through the property and towards the pigeonnier and walnut grove. Brantôme, known as the “Venice of the Périgord”, offers a good selection of restaurants, cafés, shops and local amenities, as well as its famous river, abbey and historic centre. The surrounding countryside provides numerous opportunities for walking, cycling, canoeing and exploring the villages and markets of the Périgord Vert. This is a substantial and characterful property with considerable versatility, whether continued as a guest house and gîte, used as a large family home, or adapted to provide a combination of private and tourist accommodation. With its history, generous accommodation, beautiful grounds and excellent location close to Brantôme, this is a property that offers both a wonderful lifestyle and genuine potential for those looking to create a business or simply enjoy a large home in one of the most beautiful parts of the Dordogne. Here is a note of some of the sizes of the rooms Main House – Ground Floor Bedroom – (37.5 m²) Bedroom – (45.8 m²) Living room – (40.5 m²) Dining room – (28.6 m²) Storage / Pantry – (6 m²) Fitted kitchen – (17.2 m²) Entrance hall Bedroom – (37.5 m²) Bedroom – (45.8 m²) Main House – First Floor Bedroom – (25.2 m²) Bedroom – (26.7 m²) Bedroom – (22.3 m²) Bedroom – (41.7 m²) Bedroom – (13 m²) Bedroom – (13.7 m²) Annexe Living room / Kitchen – (46.9 m²) WC – (2.8 m²) Bedroom – (10.8 m²) Bedroom – (18.5 m²) Shower room – (3.4 m²) WC – (1.4 m²) Gite Bar / Lounge / Kitchen- (68.6 m²) Storage room – (10.56 m²) Utility room – (9.7 m²) Mezzanine – (13.7 m²) Bathroom / WC
…By Leggett Immobilier


This former fortified house, dating from the late 13th century, embodies all the authenticity and character of the Périgord region. Completely restored in 2004 according to the highest standards, under the supervision and in accordance with the recommendations of the Architects of the Buildings of France, the property has preserved its original soul while offering all the modern comforts expected today. Nestled in the hills above the magnificent village of Brantôme in the Périgord, known as the 'Little Venice of the Périgord,' the residence enjoys a rare location, overlooking a verdant and unspoiled natural environment in absolute tranquility. The main house comprises, on the ground floor, two warm and bright living rooms, an office, a laundry room, a pantry, and a fully equipped kitchen opening onto a welcoming dining room. The terracotta tile floors, made in the Périgord region, underscore the authenticity of the property. Upstairs, a spacious landing leads to two bedrooms with en-suite bathrooms, as well as two master suites, each with its own shower room and two large dressing rooms. The generous proportions, with ceilings reaching 3.20 meters, enhance the feeling of elegance and spaciousness. An attic of approximately 125 sq m offers potential for conversion. The double-glazed wooden mullioned windows perfectly respect the historic character of this charming residence. An adjoining stone outbuilding of approximately 63 sq m, boasting a remarkable ceiling height of 6.80 meters, completes the property, suggesting numerous possibilities for development. A 78 sq m terrace, a 28 sq m shed, and a 2,814 sq m enclosed garden planted with fruit trees complete this exceptional property. Rare in its history, architecture, and privileged location in the heart of unspoiled nature, this unique residence lends itself equally well to a distinctive family project or a high-end tourist accommodation business. Fees payable by the seller - Sextant France Sales Agent - Damien Masse - +33 6 72 80 62 70 - More information at www.sextantfrance.fr ref. 27184
…By Sextant France
'%20stroke='%23DDAA3A'%20stroke-width='1.909'%20stroke-linecap='square'%20stroke-linejoin='bevel'/%3e%3c/svg%3e)
Receive by email any new listing that may match your search criteria
Your criteria :
By validating this form, you accept the general conditions of use of Le Figaro Properties.
These agencies offer a selection of luxury properties vente at Thiviers. Feel free to contact them for personalized assistance.



