The agencies at Antonne-et-Trigonant
These agencies offer a selection of luxury properties vente at Antonne-et-Trigonant. Feel free to contact them for personalized assistance.

 English$ USD · m²


A rare place where charm and comfort meet. Located in a peaceful and verdant environment, this property will seduce you with its exceptional renovation, carried out without a single fault in taste. The vast reception room, the true heart of the estate, reveals all the character of the place with its exposed beams, its decorative cow cribs, and its impressive volumes. It offers a warm space, perfect for welcoming your guests in an authentic atmosphere. The estate offers a variety of accommodations, ranging from apartments to junior suites, to rooms, all carefully furnished and in accordance with current standards. Outside, a swimming pool and a terrace complete this haven of peace, all on a plot of 11,000 m². A place designed for well-being, hospitality, and serenity. Fees including tax payable by the seller Commercial Agent Sextant France - Marie-Catherine Halliday agent based in PERIGUEUX - 07 88 40 12 37 - More information on www.sextantfrance.fr ref. 20885
…By Sextant France


On the outskirts of Périgueux, nestled in a verdant setting, this architect-designed house, built in 2017, boasts a unique, almost sculptural silhouette. Conceived as a continuous dialogue between contemporary architecture and the living landscape, this structure, with its burnt wood-like frame, blends with rare elegance into its natural surroundings. Behind its clean-lined black facade, the house reveals a light-filled interior, where each opening has been designed as a living painting of the valley and the surrounding vegetation. Here, the gaze wanders into the distance. No neighbors disturb this feeling of space and openness. The entrance, a kind of inverted duplex, opens onto a first level with two comfortable bedrooms and a bathroom with contemporary touches. A few steps down, the house reveals its true character: a beautiful living area of approximately 50 square meters, entirely oriented towards the outdoors thanks to a large bay window. The living room, warmed by a wood-burning stove, blends harmoniously with a custom-designed solid wood kitchen, perfectly integrated into the space, almost invisible as its lines melt into the interior architecture. Light flows through it from morning to night, creating a soothing and deeply inspiring atmosphere. Adjoining this, the master suite also benefits from this constant connection with nature thanks to a large panoramic window. A dressing room, a bathroom with a walk-in shower, generous proportions, and elegant simplicity combine to create a particularly successful and intimate space. Outside, the approximately 1600 sqm plot extends this feeling of freedom. A future wooden terrace would naturally find its place here, suspended between sky and greenery, perfect for enjoying long summer evenings overlooking the landscape. Modern comfort and efficient energy performance complete the picture: underfloor heating via an air-to-water heat pump, excellent energy rating, double-glazed aluminum windows, fiber optic internet, a cellar, a laundry room, and compliant sanitation. A rare property, both contemporary and welcoming, deeply connected to its surroundings, ideal for architecture enthusiasts and those seeking a beautiful natural setting who wish to combine tranquility with close proximity to Périgueux. ENERGY RATING: A / CLIMATE RATING: A. Estimated average annual energy costs for standard use, based on current year energy prices, range from EUR152 to EUR327. Information on the risks to which this property is exposed is available on the Géorisques website for the relevant areas: www.georisques.gouv.fr. Charlotte Deverchere EI RSAC 898577960 Périgueux Tel: 33 6 29 66 29 34 Email: [email protected]
…By Espaces Atypiques Dordogne


countryside area with privacy but not to remote, 5 minutes drive from shops and 10 from the center of the city splendid villa 186 sqm four beds, large living room, nice modern kitchen , big 8000+ park , call Philippe for more details and a visit
…By Sud Ouest Immobilier

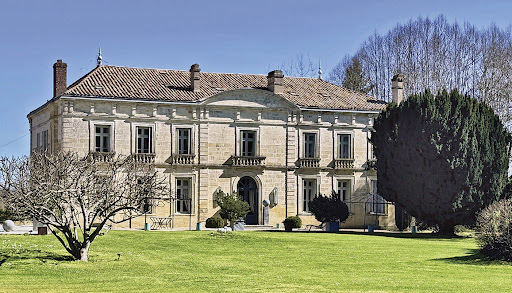

Elegant 18th century château in Dordogne, near Bergerac, with commanding view of the Dordogne river. Tasteful, traditional property with roughly 700 sqm living space featuring beautiful reception rooms and 11 bedrooms. Outbuildings including guest house and old barns with lots of potential to redevelop. Set in 3,78 hectares of quiet, unspoilt land with mature trees, pool, well and five springs. Property of significant merit. Energy class: E/E.
…By Cabinet Le Nail


Nestled on the hillside in an enchanting setting, this exceptional property elegantly blends old-world charm with contemporary comfort. Steeped in history, this centuries-old residence has preserved its soul while offering high-end amenities, ideal for a fulfilling family life. The harmony of the space is undeniable: generous proportions, abundant natural light thanks to its clever design, and a warm atmosphere invite relaxation. The beautiful living room, the true heart of the home, opens onto a bucolic landscape redolent with the scents of summer, where each season brings its own joy and serenity. A separate office is conveniently located nearby, perfect for balancing work and personal life in a peaceful setting. The spacious kitchen, with its pellet stove, ensures perfect comfort while you prepare delicious meals for your guests. The sleeping quarters comprise seven bedrooms, including four elegant master suites, each offering comfort and privacy, as well as a charming master bedroom designed as a haven of well-being. Each space has been carefully designed, respecting the site and its authenticity. Outside, the surrounding tranquility enhances the 1.5-hectare property. A vast patio extends the living spaces and features a charming winter garden, a true haven of light where every moment can be savored in every season. In this enchanting setting, the swimming pool blends harmoniously into the landscape, inviting relaxation and summer pleasures. An incredible pool house completes this space, designed as a place for conviviality and sharing, perfect for welcoming family and friends in a refined and warm atmosphere. The garden, a true haven of peace, invites contemplation and shared moments with family and friends. Here, everything is about the good life and serenity. The laughter of children still echoes; yes, here, happiness was certainly found... Three garages, a barn, and a 92-square-meter caretaker's cottage (in need of renovation) complete the already generous amenities of this property, which offers so much. The location is ideal for a family holiday home, an investor could also find it a perfect fit with a bed and breakfast or gîte business, or perhaps the magic of the place will simply entice you to enjoy a peaceful life year-round... Conveniently situated with shops just steps away, this rare property will appeal to those who appreciate unique locations and seek a perfect balance between nature, history, and modern amenities. ENERGY RATING: D / CLIMATE RATING: D. Estimated average annual energy costs for standard use, based on energy prices for 2021, 2022, and 2023: between EUR6,492 and EUR8,784. Information on the risks to which this property is exposed is available on the Géorisques website for the relevant areas: www.georisques.gouv.fr
…By Espaces Atypiques Dordogne


For sale in Champcevinel, a character villa with mirror pool, pool house, and land of over 7,000 m². Located in a calm and green environment, just 5 minutes from the hospital and 10 minutes from the downtown area of Périgueux, it combines the charm of the countryside with the immediate proximity to amenities. Built in 1965 and expanded by an architect in the early 1990s, this villa offers very spacious areas, a functional layout, and quality features. It notably includes a vast living room with a fireplace, a bright veranda, a large equipped kitchen, several bedrooms including a complete master suite with kitchenette, an office, a mezzanine, and numerous storage spaces. Outside, the property benefits from a privileged setting with landscaped grounds, an orchard, a large terrace, as well as an exceptional relaxation area created in the 2000s featuring a mirror pool with motorized cover and a fully equipped pool house with kitchen, bedroom, and shower room, along with 3 garages. A rare property, ideal for a family seeking space, tranquility, and high-end features at the gates of Périgueux.This description has been automatically translated from French.
…By 36 Heures Immo


Magnificent, high-quality house, requiring no work, in a very pleasant and peaceful setting. It sits on 5000m² of fully enclosed land, with a swimming pool, summer kitchen, and a wooden chalet. A huge 146m² basement includes a garage for several cars, a workshop, a wine cellar, and a boiler room. The ground floor comprises a large entrance hall, a spacious, high-quality kitchen with a wall painted by an artist, a dining room, a large living room with a fireplace, two bedrooms, a shower room, a laundry room, and a toilet. Upstairs, there is a large landing with an office area, four bedrooms, a bathroom, and a toilet. The 10x5m pool area is very well designed, notably its covered area with a summer kitchen, barbecue, wooden chalet, and solar shower. For added comfort, the insulation has been redone, the roof is new, there is double glazing, gas heating, a water softener, and an automatic gate with a video intercom. This house is perfectly maintained, I was personally charmed by it, impossible to be disappointed. Les honoraires sont à la charge du vendeur. Le Diagnostic de Performance Énergétique(DPE) a été réalisé selon une méthode valable mais non fiable et non-opposable. Les informations sur les risques auxquels ce bien est exposé sont disponibles sur le site Géorisques : www. georisques. gouv. fr. Contact your local agent, Jérôme GIRARDEAU, AJAT, Optimhome Associate Estate Agent at 06 23 50 03 81 (ref 612505)
…By Optimhome - Jérôme Girardeau


Exclusive!!! Just a few minutes from Périgueux, discover this generously sized house, ideal for a comfortable and serene family life. From the entrance, you will be charmed by a spacious and light-filled living room, enhanced by a wood stove, perfect for sharing convivial moments. The large fully equipped kitchen features air conditioning and opens onto the terrace and garden. The sleeping area upstairs offers two beautiful bedrooms with reversible air conditioning, a bathroom, an office or bedroom, as well as a shower room with a toilet to complete this level. One of the advantages of this house is its fully finished basement, offering two additional bedrooms, a shower room, a toilet, a laundry room, a cellar, a boiler room, and a large garage. Perfect for hosting family, friends, or considering an independent space. And for enjoyment all year round: a covered pool for relaxing moments in every season, a nice enclosed and wooded plot of 2113 m², while being close to amenities (shops, Péribus, local market), just 10 minutes from the city center of Périgueux. Well-maintained house, no major work required. You just have to unpack your bags! Sale price: €399,000 HAI (5% fees at the buyer’s expense included, or €380,000 excluding fees). DPE C (174) / GES C (18) Estimated annual energy expenses for standard use between €3272 and €4426 indexed to the years 2021, 2022, and 2023. To visit and assist you with your project, contact Arnaud LIGOUT at 0674575111 or by email at [email protected]. According to article L.561.5 of the Monetary and Financial Code, for the organization of the visit, you will be asked to present an identification document. This announcement has been drafted under the editorial responsibility of Arnaud LIGOUT acting under the status of a registered commercial agent at RSAC PERIGUEUX 389671645 with SAS PROPRIETES PRIVEES, with a capital of €44,920, ZAC LE CHÊNE FERRÉ - 44 ALLÉE DES CINQ CONTINENTS 44120 VERTOU; SIRET 487 624 777 00040, RCS Nantes. Professional card for transactions on real estate and business assets (T) and property management (G) n°CPI 4401 2016 000 010 388 issued by CCI Nantes - Saint Nazaire. Escrow account no. 30932508467 BPA SAINT-SEBASTIEN-SUR-LOIRE (44230). Guarantee GALIAN-SMABTP - 89 rue de la Boétie, 75008 Paris - n°28137 J for €2,000,000 for T and €120,000 for G. Professional liability insurance by GALIAN-SMABTP policy number 28137.J. Reference mandate: 449987- The professional guarantees and secures your real estate project. (5.00% inclusive of tax fees at the buyer's expense.) Arnaud LIGOUT (EI) Commercial Agent - RSAC Number: PERIGUEUX 389671645. Information on the risks to which this property is exposed is available on the Géorisques website: www.georisques.gouv.frThis description has been automatically translated from French.
…By Propriétés Privées


Ideally located just steps from the city center, in the heart of the highly sought-after Préfecture area, this architect-designed house offers approximately 230 m² of living space and provides a refined yet confidential living environment. Fully redesigned and renovated under the direction of an architect, it stands out for its demanding execution, where every detail has been carefully studied to combine aesthetics, comfort, and functionality. From the entrance, the house reveals a superb living space flooded with light, seamlessly opening onto a perfectly landscaped garden, complete with a heated swimming pool. The exterior, entirely enclosed, has been subtly designed to ensure total privacy, thanks to elegant architectural choices that mix fences and transparency. The layout of the spaces is ideal: In the basement: a spacious laundry area, a garage, and an elevator serving all levels. On the ground floor: a generously sized living area with a high-end kitchen signed Bulthaup. On the first floor: a landing serving three bedrooms as well as a bathroom. On the top level: an exceptional parental space comprising a large bedroom, a dressing room of over 25 m², and a bathroom with an Italian shower and bathtub. An elevator serves the entire house, from the basement to the top level, offering rare and valuable everyday circulation comfort. The technical features meet the quality of the property: full double glazing, underfloor heating, heat pump, ducted air conditioning in the bedrooms, electric shutters, alarm, fiber optics, water softener, and videophone. A confidential property, designed to provide a rare and privileged living environment. Price: 799,000 euros HAI (including 3.63% agency fees charged to the buyer, i.e., 771,000 euros excluding fees). DPE: B (102) / GES: A (4). Estimated annual energy expenditure for standard use between 1,600 euros and 2,240 euros indexed to the years 2021, 2022, and 2023 (or only 2021) (if the housing is classed F or G: 'Housing with excessive energy consumption: class F or G'). To visit and be accompanied in your project, contact Nathalie GRAND at 0661643401 or by email at [email protected]. According to Article L.561.5 of the Monetary and Financial Code, to organize the visit, you will be asked to present an identity document. This advertisement has been drafted under the editorial responsibility of Nathalie GRAND acting under the status of registered commercial agent at RSAC PERIGUEUX 408 213 445 with SAS PROPRIETES PRIVEES, with a capital of 44,920 euros, ZAC LE CHÊNE FERRÉ - 44 ALLÉE DES CINQ CONTINENTS 44120 VERTOU; SIRET 487 624 777 00040, RCS Nantes. Professional Card Transactions on real estate and business funds (T) and Property Management (G) No. CPI 4401 2016 000 010 388 issued by the CCI Nantes - Saint Nazaire. Escrow account no. 30932508467 BPA SAINT-SEBASTIEN-SUR-LOIRE (44230). Guarantee GALIAN-SMABTP - 89 rue de la Boétie, 75008 Paris - no. 28137 J for 2,000,000 euros for T and 120,000 euros for G. Professional civil liability insurance by GALIAN-SMABTP no. of the policy 28137.J Mandate ref: 443375- The professional guarantees and secures your real estate project. (3.63% inclusive fees charged to the buyer.) Nathalie GRAND (EI) Commercial Agent - RSAC Number: PERIGUEUX 408 213 445. Information on the risks to which this property is exposed is available on the Géorisques website: www.georisques.gouv.frThis description has been automatically translated from French.
…By Propriétés Privées


PERIGUEUX - TOP FLOOR WITH TERRACE AND UNOBSTRUCTED VIEW JUST STEPS FROM THE HOSPITALJust a few minutes' walk from the Périgueux Hospital and the historic center, discover this superb apartment completely rethought by an architect. Located on the top floor with an elevator, this bright apartment features a vast living space opening onto a panoramic terrace and a veranda offering an unobstructed view of the city and the Périgord hills. The contemporary kitchen, perfectly integrated into the reception area, has been designed with quality materials and high-end equipment. The entire apartment benefits from a complete renovation carried out in 2017. The sleeping area includes two bedrooms, two shower rooms, and ample storage. A rare feature: since its renovation, the property has seen very little use and has never been rented. This apartment will particularly suit a doctor, a hospital practitioner, a health executive, or a couple looking for a comfortable, modern, and easy-to-live-in environment, in immediate proximity to the Périgueux Hospital. The advantages: Top floor with elevator Terrace and veranda Unobstructed view Architectural renovation High-end kitchen Very little used apartment City center and hospital quickly accessible Parking and amenities nearbySELAS LATOUR ET ASSOCIES, NOTARIES 27 rue Gambetta - 24004 PERIGUEUX CEDEXThis description has been automatically translated from French.
…By Scp Jean-rené Latour Et Benoît Pelisson


In the heart of the Périgord region, in the iconic town of Sorges, the truffle capital, lies an exceptional estate where nature, luxury, and environmental awareness unite with rare elegance. Spanning nearly 8 hectares of wooded parkland, Domaine des Bories embodies a contemporary vision of hospitality: a high-end eco-retreat designed as an immersive, private, and sustainable experience. Here, every detail tells a story, that of a rich and authentic region. The term "Bories" evokes the traditional dry-stone huts, emblematic of southern France, once built by farmers using stones extracted from their agricultural land. Silent witnesses to ancestral know-how, they now symbolize a way of life deeply rooted in its environment. The estate continues this tradition, blending heritage with modernity. It comprises several independent accommodation units, designed by architects with a demanding ecological approach. Wood, stone, green roofs, seamless integration into the landscape... each dwelling blends into the surrounding nature with remarkable discretion. Designed to accommodate from 2 to 17 people, these houses offer a decidedly high-end level of comfort: spacious terraces, fully equipped kitchens, premium bedding, Wi-Fi, and above all, a rare luxury - a private pool for each unit, guaranteeing privacy and exclusivity for discerning guests. The estate also stands out for its exemplary energy performance. Rated A for energy consumption and greenhouse gas emissions across all its buildings, it ranks among the most virtuous developments in its category nationwide. Renewable energy, rainwater harvesting, heat pumps... every technical choice reflects a strong and consistent commitment. Conceived as a true destination, the estate also offers a wildlife park and numerous spaces ideal for hosting private or professional events (weddings, seminars, retreats, etc.), accommodating up to 130 people in an exceptional natural setting. Its strategic location, in the heart of a major tourist region, near our beautiful capital of the Périgord, Sarlat, and the Lascaux caves, iconic sites of our department, further enhances its appeal. A rare and valuable asset: a UT-type development permit covering the entire site, in a context where development possibilities are currently severely limited by local regulations. With part of the land already serviced, the estate's potential for growth represents a significant asset for appreciation. This unique location, at the crossroads of luxury tourism and ecology, is perfect for an investor seeking purpose and wishing to be part of a promising and sustainable dynamic. More than just an investment, Domaine des Bories offers the opportunity to develop a unique concept in an environment where authenticity, nature, and high-end standards are perfectly aligned. Energy rating : A / Climate rating : A. Estimated annual energy costs for standard use, based on energy prices for 2021, 2022, and 2023, are between EUR2,580 and EUR3,500. Information on the risks to which this property is exposed is available on the Géorisques website for the relevant areas. www.georisques.gouv.fr Charlotte Deverchere RSAC Périgueux 898 577 960. Tel : 0629662934 Mail : [email protected]
…By Espaces Atypiques Dordogne


Located on one of the most dynamic and sought-after streets in the historic centre of Périgueux, this characterful property offers a total surface area of 316 m², combining commercial visibility with residential comfort. The ground floor and first floor are dedicated to commercial activity, benefiting from high footfall. Spacious rooms allow for various layouts (shop, offices, concept store). Separate access makes it possible to consider rental management or a main residence with complete peace of mind. On the second floor is a spacious, bright and ready-to-use flat. An additional space offers the possibility of converting a second flat (one-bedroom or studio), ideal for boosting rental profitability or creating an exceptional duplex. A stone's throw from the central squares and amenities. Ideal for an investor (LMNP, property deficit) or a shopkeeper wishing to live on site. A building in good condition with the charm of Périgord architecture.
…By Périgord Sotheby’s International Realty


15th to 18th century Manor house and gîte in a magical setting. Set in 2.8 hectares in a dominant position Périgord Blanc, 20 minutes from Périgueux and 1h30 from Bordeaux. 5 minutes from all amenities. Set in beautiful rolling wooded countryside, with no nuisances. Set in 2ha 8a 44ca of wooded parkland. Lovely dominant view. Well. Wrought iron gate and private tree-lined driveway. Tennis court and 2 private swimming pools. This noble residence, built between the 15th and 18th centuries, has preserved some of its fine features and its soul of yesteryear. The buildings form 2 enclosed inner courtyards (turret overlooking the Louis XIII entrance door). A charming ensemble. Main dwelling and its Mansard roof Ground floor Entrance hall with monumental stone stairway leading to the basement cellars and upper floors. Living room with fireplace, wainscoting and French ceilings. Wooden back stairway leading to the first floor, WC. Large fitted kitchen with fireplace. Wooden staircase to first floor. Vast dining room and its former kitchen garden. Opening onto the second courtyard. 1 bedroom with en-suite shower room. Separate WC. First floor 2 bedrooms, shower room. Utility room. Storage room. 1 study. 1 large bedroom, 2 dressing rooms and shower room. WC. 1 bedroom, bathroom with balneotherapy/shower. WC. 1 bedroom, bathroom/shower. WC. Detached guest house, private garden, parking, swimming pool Ground floor Living room, fireplace/dining room. Kitchen, pantry. 1 bedroom with en-suite shower room, separate WC. First floor 1 bedroom, separate bathroom/shower/WC. 2 bedrooms. 1 large bathroom/WC.
…By Anthouard Immobilier


Périgueux : A splendidly renovated Carthusian monastery in a beautiful setting overlooking the Périgueux river Dordogne: 30 minutes north of Périgueux. In very pretty, hilly, wooded countryside. No nuisance. All amenities 10 minutes away. Set in pretty landscaped grounds with trees and lovely views. Well, spring, built pond. 2 underground rainwater tanks. Beautiful wrought iron electric entrance gate and private plane tree lined driveway. Eighteenth-century Carthusian monastery with Mansard roof forming a courtyard Renovated over the last 15 years with great taste and respect for the original Ground floor Entrance hall, beautiful stone staircase. WC. Study/library. Fireplace and wood panelling. Overlooking the garden. Large living room: sitting room with fireplace/dining room with fireplace. Overlooking the garden. Fitted kitchen/diner, fireplace. Overlooking garden terrace and courtyard. Cellar, access to first floor service staircase. 1 bedroom. 1 shower room/WC. 1 independent flat: 1 lounge/bar with wood-burning stove, 1 bedroom and en-suite shower room/WC. Garage and boiler room. First floor 1 large bedroom with en-suite bathroom/shower/WC. Dressing room. 1 bedroom, fireplace. Dressing room. 1 cinema room. Attic conversion. Basement Wine cellar. Utility room. Dependencies Dovecote converted into terrace. Renovated hangar, slab on floor. Garages for 4 vehicles. Car park. Bread oven and covered terrace. The outbuildings form a small hamlet. 2 dovecotes. Quality wooden double glazing. Video surveillance inside and out. The whole quality, beautiful old elements. Very pleasant to live in.
…By Anthouard Immobilier

Just a few minutes from the historic center of Périgueux, this mill with water rights oversees nearly 3 hectares along the river. A hydroelectric power station, five rental apartments, and outbuildings make up a rare domain with high potential.This description has been automatically translated from French.
…By Patrice Besse


Exclusively at Sotheby's, architect-designed house with 750 m² of living space, full of volume! From the moment you enter, you are struck by its generous spaces and omnipresent light. Among its major assets are its location, facing the countryside but only 5 minutes from Périgueux-Centre, as well as the quality of the construction and high-end features designed to minimise maintenance of this contemporary property. Living space of over 150 m², 4 en-suite bedrooms on the ground floor, a cinema room and 200 m² for the covered and heated swimming pool area. The enclosed and landscaped grounds of approximately 7,500 m² also include play and sports areas. On a technical level, the facilities include underfloor heating and radiators, with mains gas or heat pump and geothermal energy. In short, you will appreciate the thoughtful design and comprehensive amenities for optimal living comfort. Possibility to purchase a second 140 m² property, also with excellent amenities.
…By Périgord Sotheby’s International Realty


"Architecture is the learned, correct, and magnificent play of volumes assembled under light..." Le Corbusier. Just outside Périgueux, this contemporary property embodies precisely this promise: that of a place where one can realize a desire to live differently, more serenely, more intensely. Overlooking a verdant landscape, the house seems suspended between sky and nature. Every opening captures the light, every perspective invites you to slow down, to contemplate. Here, everyday life takes on another dimension, carried by a rare feeling of space and freedom. Behind its clean lines, the architecture reveals generous and perfectly designed volumes. The living spaces, bathed in light, open widely onto the outdoors. The terrace, the heated swimming pool, the unobstructed views--everything aligns to create a true art of living, where interior and exterior become one. The house offers six bedrooms spread over two levels, providing each with their own space, their own rhythm, their own refuge. The multiple terraces become inviting spaces to enjoy throughout the day: a coffee with a view, a quiet moment in the shade, an evening with friends in the balmy sunshine. Designed to blend dream and reality, it incorporates modern amenities ensuring lasting comfort: air-to-water heat pump heating, solar panels, and a double garage. And what if, this time, it wasn't just love at first sight, but an undeniable choice? ENERGY RATING: A / CLIMATE RATING: A. Estimated average annual energy costs for standard use, based on energy prices for 2021, 2022, and 2023: between EUR1,050 and EUR1,490. Information on the risks to which this property is exposed is available on the Géorisques website for the areas concerned: www.georisques.gouv.fr Céline Cordeiro EI RSAC 528 159 189 Périgueux Tel: 33 7 50 68 53 25 Email: [email protected]
…By Espaces Atypiques Dordogne


An isolated 14th and 17th century castle divided into four homes, in the middle of 34 hectares of land in the Dordogne area, to the northwest of Périgueux. This estate, in the heart of a rural and undulating environment, away from large and medium-sized thoroughfares, is spread out over more than 34 hectares of meadows, organic farmland and woods. The buildings, located in the centre of this land, are surrounded by parkland and boast an inner courtyard, gardens, patios and an approximately 1-hectare orchard. The property benefits from uninterrupted 360° views. It is made up of a main edifice with two wings in an L-shape flanked by an imposing 14th-century round tower where they join, a farm with its various farm buildings near to the passing road and, lastly, set slightly away from the rest, a swimming pool with a view overlooking the surrounding nature. The rubble stone and ashlar façades are mostly rendered, with mainly rectangular doors and windows, some of which have mullions and transoms, while the mainly gabled roofs are made up of half-round or flat tiles. The main entrance to the property is formed by a drive, lined with hundred-year-old trees and a long farm building, that leads to an inner courtyard closed by a gate. A secondary entrance runs alongside a lawned, shaded parking area to the west wing of the castle.
…By Patrice Besse


A 17th-century charterhouse, its converted outbuildings and small hamlet of dwellings, to be restored, to the north of Périgueux, within the greater Dordogne region. Nestled within verdant countryside, the immense property, with approximately 1.7 entirely enclosed hectares, is surrounded by meadows and woods, which envelop the property within luxuriant vegetation. Accessible via a semi-circular gate, flanked on either side by fencing and supported by four stone pilasters, which opens on to a lane lined with catalpas, multi-century oaks and plane trees, the U-shaped charterhouse is located in the middle of meticulously maintained landscaped grounds planted with a wide variety of trees and shrubs. As for the estate, it also includes several annexe buildings, grouped together like a small hamlet, while the local stone walls, in a palette of white, yellow and pink, help structure the whole by sectioning off the various spaces, buttressing the large patio, demarcating the different entrances and encircling the ponds.
…By Patrice Besse


Clos Chassaing, a very good location for this restored 1950s house. It includes, on the ground floor, a spacious air-conditioned entrance/office, a bright living room extended by the equipped and fitted kitchen opening onto the terrace and the garden at the back, a laundry room with garage access, and a toilet. Upstairs, a landing room provides access to a bathroom, a toilet, and 4 bedrooms including the master bedroom with its dressing room and its shower room. Close to all amenities (schools, universities, supermarket). Gas heating. Double glazing. New aluminum gate and pedestrian gate. The house is connected to the collective sewage network. Land suitable for a pool. An exclusive from BAYENCHE and Associates 43, rue du Président Wilson 24000 PÉRIGUEUX. (6.00% fees including tax payable by the buyer.)This description has been automatically translated from French.
…By Bayenche Et Associes

Exceptional property, ideal for a family home or a business opportunity. Magnificent setting with no nuisances. A rare find. File provided upon presentation of ID and proof of funds.
…By Maxwell-baynes Residential And Vineyards - Christie's International Real Estate


This elegant 18th-century château (supplementary inventory of historic monuments), built in the neoclassical style and measuring 900m2, dominates the landscape and majestically presents 2 sublime façades. A façade with a half moon center surrounded by a double spiral staircase, and one with a triangular pediment. On the ground floor, a charming rotunda-shaped music room with parquet flooring with a rosette inlaid in its center, large reception rooms and dining room with wide windows, lounge-bar, office, private apartment with two bedrooms. On the 1st floor, ten bedrooms each with its own bathroom. Large stone basement rooms, vaulted cellars in an excellent state used as reception rooms. A park, a wood with large walkways, 9.3 land swimming-pool, spring water, garages and keeper’s house to renovate. This property is situated near Périgueux and all its amenities and facilities. Fees at seller's expense. Energy class: N/A Climate class: N/A Information on the risks to which this property is exposed is available on the GeoHazards website: www.georisques.gouv.fr
…By Agence Mercure Bordeaux-aquitaine


Exceptional château estate near Bordeaux with accommodation for 150 guests, event capacity for 200 guests and a thriving international wedding business. A rare luxury hospitality opportunity in Southwest France. Just a short distance from Bordeaux, this château combines architectural elegance, exceptional accommodation capacity and an internationally recognised destination wedding business. Set within more than 30 hectares of private parkland, lakes and woodland, this remarkable estate offers a unique combination of lifestyle, prestige and commercial potential. Primary Keywords •destination wedding estate France •luxury wedding venue France •château wedding venue France •luxury hospitality estate France •Bordeaux wedding venue •French château estate •luxury event venue France •wedding business for sale France
…By Maxwell-baynes Residential And Vineyards - Christie's International Real Estate


Nestled in a rural setting, near a village within walking distance of a small supermarket and schools, this property offers a multitude of possibilities and will appeal to those seeking unique spaces: a family home, a hospitality project, professional or artistic activities... Every project will find its place here. This characterful residence, with 325 sqm of living space, comprises 12 rooms. Every detail has been carefully designed for maximum comfort: single-level living, underfloor heating via an air-to-water heat pump, a thermodynamic water heater, a central vacuum system, an indoor swimming pool with a counter-current system for enjoyable moments in every season, and three fireplaces for cozy winter evenings. The beautifully landscaped grounds offer complete privacy, several terraces extend the living spaces, and the 10 x 5 meter heated swimming pool with an electric cover blends seamlessly into this idyllic setting. Additional features include an interior courtyard, attractive barns with significant potential, a small house, a well, two cisterns, garages, and parking. The property is connected to the mains drainage system. Energy Performance Certificate (EPC): B / Greenhouse Gas Emissions (GHG): B POSSIBILITY OF DEFERRED SALE Looking forward to meeting you regarding your acquisition and/or sale projects. This real estate advertisement was written under the editorial responsibility of Françoise LEPESQUEUR, 06.61.61.27.12 Commercial agent mandated in real estate at the RSAC of the Commercial Court of Périgueux, under number 337 890 404(EI).
…By Immobiliere De L'isle - 24000


Be charmed by the timeless elegance of this superb 1870s townhouse, ideally located in the heart of Périgueux. This property is not just a residence, it is a work of art, entirely renovated to the highest standards over approximately 332 m². Comfort and discreet luxury characterise this residence, where high-quality materials and refined decoration blend harmoniously. The original architectural features – parquet floors, fireplaces, mouldings – have been enhanced, giving the whole property an inimitable character. Security, in accordance with 2002 hotel standards, guarantees complete peace of mind. On the ground floor, beautiful reception areas open up to you, highlighted by authentic cement tiles in the superb entrance hall. The large, fully equipped modern kitchen blends perfectly into the atmosphere, ready to welcome your moments of conviviality. An office and WC complete this level. A majestic staircase leads you to the sleeping area. On the first floor, discover four complete suites. Each has its own entrance, en-suite bathroom, separate WC and built-in wardrobe, offering absolute comfort. On the second floor, there is exceptional potential with four additional suites to be finished. The structural work and finishing work have already been completed, leaving only the final touches of decoration to be added, giving free rein to your desires. The basement holds some pleasant surprises dedicated to relaxation: a fully equipped gym, pre-installation for a hammam, a shower area, a changing room and separate WC. You will also find ample storage space and a boiler room. Outside, the carefully maintained and enclosed garden of approximately 525 m² is a veritable green oasis in the heart of the city centre. It features a magnificent heated swimming pool (8x4), the perfect place to recharge your batteries. In addition, a 109 m² semi-detached house offers versatile potential, ideal for receptions or the conversion into staff accommodation, perfectly complementing this unique property.
…By Périgord Sotheby’s International Realty
'%20stroke='%23DDAA3A'%20stroke-width='1.909'%20stroke-linecap='square'%20stroke-linejoin='bevel'/%3e%3c/svg%3e)
Receive by email any new listing that may match your search criteria
Your criteria :
By validating this form, you accept the general conditions of use of Le Figaro Properties.
These agencies offer a selection of luxury properties vente at Antonne-et-Trigonant. Feel free to contact them for personalized assistance.
