Get early access to listings that match your criteria
Never miss an opportunity again. Our personalized alerts notify you instantly.

 English$ USD · m²


Located in Boulogne-Billancourt, this beautiful 3-room apartment of 68 m2 is situated on the 12th and top floor of a well-maintained 1970s residence with an elevator. Crossing and bright, it enjoys lovely outdoor spaces with no overlooking neighbors, featuring a terrace balcony offering an unobstructed 180° view of Paris and La Défense, as well as a long balcony along the bedrooms' side. The whole forms an airy and comfortable living environment, ideal for fully enjoying the height and tranquility of the place.Upon entering, you discover a large living room that is particularly bright, extended by an east-facing terrace balcony with an open view of Paris. The open, functional and modern kitchen naturally integrates into this friendly space, providing a pleasant living area for everyday life. The apartment includes two bedrooms overlooking a wide balcony, with a distant view of the trees in the Parc de Saint-Cloud, one of which is a master suite featuring both a bathtub and a shower. A second bathroom with toilets completes the interior layout. Storage spaces contribute to the overall comfort in a well-maintained, easy-to-live-in apartment. In the basement, a parking space and a healthy cellar of about 6 m2 complete this property. The residence also has a bike room and a caretaker, providing true comfort in daily life.In immediate proximity, several schools facilitate family life: Bartholdi College is about 100 m away, Silly nursery school is also about 100 m away, and Silly elementary school is about 200 m away. The Maimonide Rambam secondary school is about 500 m away, while Fessart nursery school is about 600 m away. For green spaces, Léon Blum square is accessible at about 200 m, Rhin and Danube square at about 300 m, and the Farman brothers' playground at about 400 m. Regarding transportation, the Boulogne - Pont de Saint-Cloud metro station (line 10) is located about 400 m away, and Boulogne Jean Jaurès station (line 10) is also about 400 m away, offering convenient access to Paris and neighboring communities.Technical characteristics- Property tax: €982- Condominium fees: €450 / month- Energy performance certificate (DPE): E- Collective heating system: Heat network- Hot water distribution mode: CollectiveLegal mentions:The information presented in this announcement has been prepared by Zefir based on the elements provided and available at the time of publication, in order to provide a clear and faithful view of the property to the buyer. They are communicated for informational purposes only and do not replace either the mandatory regulatory diagnostics or the technical and administrative verifications that usually accompany a real estate transaction, such as examination of urban planning rules, easements, or cadastral documents. For any official information related to natural, mining, or technological risks, it is recommended to consult the public service Géorisques. Zefir supports purchasing projects with transparency and seriousness, remaining available at every stage of the journey. For any questions, contact Zefir at 07 57 91 70 93.This description has been automatically translated from French.
…By Zefir


Abriculteurs is pleased to present this charming 2-bedroom apartment in Colombes (92700). Located on the ground floor of a human-scale condominium (19 units), this 42 m² (3-room) cross-ventilated apartment, fully renovated in 2022, combines the charm of the old with modern comfort. As soon as you enter the living area, you will be captivated by the beautiful ceiling height that enhances the volume. The warm and bright living room opens onto a modern open-plan kitchen, fully equipped and optimized with ample built-in storage. The sleeping area includes two separate bedrooms, a modern shower room, and separate toilets. Situated just a 5 to 7-minute walk from Colombes train station (Transilien L), the apartment allows you to reach Paris Saint-Lazare station in just 10-12 minutes. The perfect balance between accessibility and tranquility! You are only minutes away from the famous pedestrian Saint-Denis street, with its specialty food shops, cafés, and cozy restaurants. Schools (from kindergarten to middle school), sports facilities, and green spaces (such as Square Caillebotte) are all within walking distance. Property highlights: Complete renovation in 2022: Electricity, paint, kitchen, shower room... No renovation budget required! 100% optimized layout: No wasted space, smooth and pleasant circulation. Cross-ventilated apartment: Beautiful natural light all day long. Controlled charges: A major advantage for first-time buyers or secure rental investments. Please note: - Property tax: €722 / year - Annual running charges: €2,160 / year (heating and water not included) - Annual heating cost: depending on individual consumption - Property condition: renovated in 2022 - The property is subject to condominium status - 19 units - Includes cellar - Connected to mains drainage - No ongoing legal proceedings Conventional energy consumption (kWhEP/m².year): 243 (D) Estimated emissions (kg CO2/m².year): 7 (B) Energy cost min/max: not specified Reference year for prices: 2022 Sale price: €275,000 VAT included (Abriculteurs fees paid by the seller) This real estate listing was written under the editorial responsibility of Ms. Céline Glineur, EI, real estate sales agent registered with the Special Register of Commercial Agents of the Nanterre Commercial Court under RSAC number 903 641 827 without holding funds, acting on behalf of SARL Abriculteurs immobilier, with a capital of €5,000, registered under SIREN number 837 704 584, holding professional card no. CPI 7501 2018 000 025 842 issued by the Paris Île-de-France CCI, whose legal representative is Mr. Adrien Piot, with registered office at 12 rue des Halles, 75001 Paris.
…By Abriculteurs

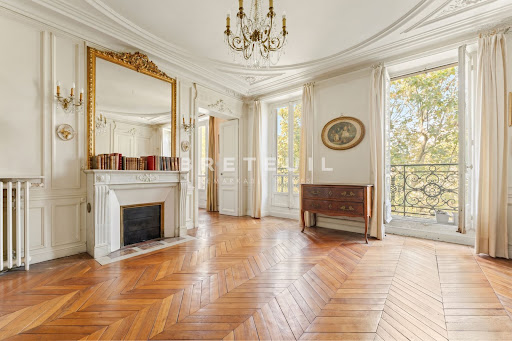


Ideally located in Neuilly, close to shops, renowned schools, and public transportation, and within the catchment area for Pasteur middle and high schools, this luxury building features a beautiful 141 m² apartment on the 4th floor with hardwood floors, moldings, fireplaces, and spacious rooms. It is in need of renovation but offers excellent natural light and great potential. Entrance hall, living room, dining room opening onto a balcony, study or 4th bedroom, separate kitchen, three bedrooms, shower room, two sinks, storage closet, walk-in closet, separate half-bath. Cellar.
…By Breteuil Neuilly


Ideally located in the heart of the Sablons neighborhood, just steps from shops, schools, and the metro, this 45.94sqm Carrez law apartment, on the third floor of an elegant, well-maintained stone building, appeals for its tranquility and optimized layout. The entrance, enhanced by a large closet, leads to a pleasant courtyard-facing living room. The independent and equipped kitchen harmoniously complements the living space. Set back, the bedroom benefits from a particularly peaceful environment. Separate toilets complete the ensemble. Combining functionality and a privileged location, this address represents an ideal opportunity for a pied-à-terre or a main residence in the heart of Neuilly. A cellar and a bike storage complete this property. School sector: Lycée Pasteur.
…By Junot Neuilly


Abriculteurs is pleased to present this large 176 m² loft in Colombes (92700). Just a few steps from the city center and Colombes train station, this spacious one-floor property offers the comfort and privacy of an independent entrance within a small coproperty with low fees. Behind its understated architecture, this 176 m² property with a truly atypical spirit feels like a detached house. Quiet, autonomy, and large spaces characterize this unique living space in the area. The layout of this loft has been designed to maximize the autonomy of each area: A private and independent entrance to immediately feel at home. A large open kitchen and dining area of 35 m²: the centerpiece, convivial and separated from the resting zones. A bright living room of over 30 m² offering a warm and spacious reception area. The sleeping area: Independent spaces and exceptional volumes The floor plan of the loft allows an excellent separation between family life and working from home: Two very large independent bedrooms (20 m² and 30 m² respectively), ideal for preserving each person's privacy or creating a large office/workshop space. A comfortable third bedroom. A second small modular lounge, perfect for creating a separated TV area or a children's playroom. A large family bathroom equipped with a shower, bathtub, and toilet. Outbuildings and conveniences in the heart of the city Storage: A cellar completes this property to optimize your storage space. Parking: Possibility to rent a parking space in the immediate vicinity. 3D VIRTUAL TOUR: Explore this loft at your own pace! Want to experience that ''like a house'' feeling and appreciate the independence of this rare property in Central Colombes? Activate the 3D virtual tour now. Scan each room at your own rhythm and envision your future home before booking your visit. Please note: • New individual electric heating • Annual charges: €3,302 • Small coproperty of 11 units • Bicycle storage • Property tax: €2,014 / year Sale price: €640,000 VAT included, agency fees included. This real estate listing was written under the editorial responsibility of Mrs. Céline Glineur, EI, commercial real estate agent registered with the Special Register of Commercial Agents of the Nanterre Commercial Court under RSAC number 903 641 827, without holding funds, acting on behalf of SARL Abriculteurs immobilier, with a capital of €5,000, registered under SIREN number 837 704 584, holder of professional card number CPI 7501 2018 000 025 842 issued by the CCI Paris Île-de-France, whose legal representative is Mr. Adrien Piot, with registered office at 12 rue des Halles, 75001 Paris.
…By Abriculteurs


This dual-aspect apartment, located on the second floor with lift access, enjoys plenty of natural light throughout the day and a particularly fluid layout, designed for comfortable family living. The spacious and welcoming reception area opens onto a south-facing terrace. The master suite has a terrace, bathroom, built-in storage and toilet. Two additional bedrooms, a shower room with toilet, a large office and a separate toilet complete the property. This property has a second entrance, so it would be possible to create a second apartment or an independent studio apartment. Cellar and double lock-up garage on the basement level also included with this property located a stone’s throw from the new Marché des Avelines, the town centre and Parc de Saint-Cloud. BARNES contact Julia TRUCHOT: +33 (0)6 58 49 57 54 Fees payable by the seller - Number of lots in the building: 60 - Average amount of the share of charges €5,160/year - Estimated amount of annual energy costs for standard use based on 2021 energy costs: €1,190 ~ €1,610 - Julia TRUCHOT - Sales agent - EI - RSAC Agency fees payable by vendor - Nombre de lots dans la copropriété: 60 - Montant moyen de la quote-part de charges courantes 5,160 €/yearly - Montant estimé des dépenses annuelles d'énergie pour un usage standard, établi à partir des prix de l'énergie de l'année 2021 : 1190€ ~ 1610€
…By Barnes Hauts De Seine Ouest


Marnes-la-Coquette, a sought-after village in the western Parisian suburbs, this 19th-century mansion with 292 sq m of living space sits on a 2,424 sq m plot with a swimming pool and 2 guest houses. The house spans several levels and offers spacious rooms ideal for both family life and entertaining. Ground floor: large living room with a monumental fireplace, dining room, kitchen. On the first floor: a reception room of nearly 90 sq m. On the second floor: 2/3 bedrooms with a bathroom. On the 3rd floor: a large master suite. All floors are served by an elevator. Recent renovation of the building. The grounds, spanning over 2,400 sq m and surrounding a swimming pool, create a rare landscaped setting so close to Paris. One can imagine summer evenings under the trees, a garden where children grow up, a garden that invites leisurely walks. 2 guest houses will allow you to host visitors in complete peace of mind. Marnes-la-Coquette is a village in the Hauts-de-Seine department renowned for its wooded setting, nestled between the Domaine national de Saint-Cloud and the Fausses-Reposes forest. Village shops and services are just a few minutes' walk away, as is the École de la Marche. The Garches - Marnes-la-Coquette train station, served by the Transilien line L, is about a ten-minute walk away. Forests and parks are in the immediate vicinity for walks and outdoor activities. Paris is a 10-minute drive away through the Saint-Cloud Park, which also serves as a pleasant place for walks. This house is aimed at those looking for the space and tranquility of a wooded village while remaining close to Paris and major transport routes. For any further information or to request a viewing, please contact our switchboard, open 24/7.
…By Agence Béguet Associes


In Vaucresson, this 210 sq m house captivates with the care given to every room. Panelling, parquet flooring and marble create a setting where refined taste is evident in every detail. The large reception room, open to the kitchen, is arranged around a fireplace that calls to mind winter evenings and shared family moments. Five bedrooms are spread across the floors, giving everyone their own space. Three bath/shower rooms complete the layout of the house. The converted attic and fitted basement provide additional living space, whether for a study, a playroom or a relaxation area, depending on each family's needs. Outside, the landscaped garden unfolds around a large terrace: one can easily picture Sunday lunches and summer dinners with friends, lingering into the evening. An outdoor parking space, fitted with an electric charging point, completes this property. Through its style, materials and layout, this house meets the expectations of families seeking a home that is both elegant and full of life, close to Paris. Vaucresson is a residential town in the Hauts-de-Seine, on the edge of the Fausses-Reposes forest, served by Transilien line L to Paris Saint-Lazare. Vaucresson station is about ten minutes' walk away, as are the local shops — a bakery and a pharmacy about five minutes' walk away. Families nearby have access to Pasteur primary school and the Saint-Louis private primary school. The Haras de Jardy, a few minutes away by car, adds to the area's leisure options. For further information or to arrange a viewing, please contact our switchboard, open 24 hours a day, 7 days a week.
…By Agence Béguet Associes


BOULOGNE NORTH/NOTRE-DAME. QUIET STREET, 3 BEDROOMS. APARTMENT WITH ROOFTOP TERRACE, PANORAMIC VIEW. In the heart of Boulogne North, in a quiet and discreet street, close to all the hustle and bustle of Boulogne/village, shops, schools, and transportation, on the seventh and top floor with an elevator of a 1930s building of good standing: Exceptional apartment with quality features including an entrance, a magnificent cathedral living room bathed in light leading to a small terrace with an exceptional view of the Eiffel Tower, a fully equipped open kitchen, a dressing area with office space, three bedrooms, a dressing room, a bathroom, and a toilet. A cellar completes this property.This description has been automatically translated from French.
…By Consultants Immobilier Boulogne


In the heart of a quiet, residential area, this magnificent 400 m² mansion features a refined design, exceptional renovation and top-quality appointments. Second floor A vast 85 m² reception room opens onto a 43 m² paved courtyard, accessible via an automatic gate, allowing discreet vehicle parking. Three bedrooms, each with private shower room and toilet, complete this level. Second level A fully-equipped eat-in kitchen joins a bright 63 m² dining room, extended by a 27 m² terrace. Three bedrooms, one with private shower room and toilet, and an additional shower room with toilet. Top floor A sumptuous 100 m² master suite with balcony, study and "Madame & Monsieur" double dressing room. A shower room with toilet completes this space. Basement Wellness areas dedicated to relaxation with sauna and spa, a gym, and a separate shower room with toilet. A laundry room, utility room and toilet complete this level. Equipment & features - High ceilings and spacious rooms on every level. - Full air-conditioning, automatic fire extinguishers - Up to 10 bedrooms, depending on configuration, 7 showers, 9 toilets. Close to schools, shops and transport. A unique address in Europe's largest business district. This rare property combines architectural prestige and modern comfort.
…By John Taylor - Paris 8


iad France - Rokiatou Quiniou presents: **** CHARACTER FAMILY HOUSE - L'ÉTANG COLBERT - 245 m2 USEFUL - STATION ON FOOT **** In the heart of the highly sought-after L'ÉTANG COLBERT neighborhood in Plessis-Robinson, discover this beautiful family home offering a privileged living environment, just a few steps from the pond, schools, nurseries, shops, public transportation, and about 10 minutes on foot from the STATION. Built on a plot of about 300 m², this property develops nearly 245 m² on the ground and is charming due to its generous volumes, brightness, and numerous layout possibilities. On the ground floor, the living room of about 55 m² is impressed by its beautiful VOLUMES and friendliness. It includes a living room, a dining room, and an open kitchen, fitted and equipped with a CENTRAL ISLAND. A magnificent wall of exposed BRICKS brings character, authenticity, and a warm atmosphere to the whole, while the openings to the TERRACE and the GARDEN naturally extend the living space to the OUTSIDE. A laundry room and independent toilets complete this level. * The first floor consists of two COMFORTABLE bedrooms, an office that can easily be converted into an additional bedroom, a shower room with a toilet, and a beautiful MASTER SUITE with a bathroom equipped with a bathtub, a shower, and a double sink. * The CONVERTED attic offers an additional, intimate, and cozy space that can accommodate a bedroom, an office, a playroom, or a relaxation area according to your needs. * Outside, you will enjoy a pleasant terrace, a garden, and a heated OUTBUILDING, currently set up as a gym, offering multiple possibilities for use. The house is in excellent general condition, has quality features, offers beautiful volumes, and significant layout potential. Currently arranged as OFFICES, easily REVERSIBLE to family living. Parking on the property. THE STRONG POINTS: * Prime Location L'Étang Colbert * Converted Attic * Heated Outbuilding * Beautiful Brightness * Beautiful Volumes * Green Environment A rare property in the area, combining space, comfort, and a prime location, where everything can be done on foot. VISITS 7/7! Agency fees at the seller's expense. A valid identity document will be requested during the visit, in accordance with article L.561-5 of the Monetary and Financial Code. Information on the risks to which this property is exposed, including the legal obligation for clearing, is available on the Géorisques site: http://www.georisques.gouv.fr. This real estate advertisement has been written under the editorial responsibility of Mrs. Rokiatou Quiniou, independent real estate agent (without holding funds), commercial agent of SAS I@D France registered at the Nanterre RSAC under number 952216539, holder of the real estate solicitation card on behalf of the company I@D France SAS.This description has been automatically translated from French.
…By Iad France


iad France - Anne-Gaëlle Polgar offers you: Close to public transport, train stations, metros, and buses, a fully renovated town house on 3 levels from 2005. On the ground floor, an entrance leads to a large quiet patio of more than 30m2, a large living room of 45m2 with a very nice kitchen area. A master suite with its shower room, separate toilets, a laundry room, and access to the garage from inside the house. On the first floor, 3 bedrooms including a master suite with its shower room and toilets, a bathroom with toilets as well, a landing with a laundry corner and storage. On the 2nd floor, with a nice height under the roof, a very beautiful space of more than 58m2 living space, allowing for a sleeping area and an office area, for example. A garage allows for parking a vehicle and having various storage options. It is possible to park a second vehicle in the courtyard. The house requires no work, it is equipped with beautiful materials, very well maintained. Agency fees are the responsibility of the seller. A valid identification document will be requested during the visit, in accordance with Article L.561-5 of the Monetary and Financial Code. Information on the risks to which this property is exposed, including the legal obligation to clear brush, is available on the Géorisques website: http://www.georisques.gouv.fr. This real estate advertisement has been drafted under the editorial responsibility of Mrs. Anne-Gaëlle Polgar, independent real estate agent (without holding funds), commercial agent of SAS I@D France registered in the RSAC of PARIS under number 908693369, holder of the real estate prospecting card on behalf of the I@D France SAS company.This description has been automatically translated from French.
…By Iad France


In the heart of the village of Bellevue, just steps from shops, schools, and the SNCF train station to Montparnasse, in a luxurious residence dating from 2013 with beautiful green spaces, this 3-room apartment of 64m² offers you: an entrance, a fully equipped open kitchen, a living room with double orientation opening onto a beautiful terrace with an unobstructed view, 2 bedrooms, a bathroom, and a separate toilet. The whole is completed by an underground parking space and a cellar. Co-ownership of 43 lots (No ongoing procedure).Annual charges: 2691.8 euros.This description has been automatically translated from French.
…By Appartements & Maisons - A&m


ISLAND OF JATTE SEINE VIEWIn the heart of the highly sought-after Île de la Jatte, in a calm, green, and privileged environment, discover this pleasant apartment located on the 2nd floor of a prestigious residence. Covering an area of 113m², this property features a family-friendly and functional layout. The entrance leads to a spacious reception room consisting of a double living room, widely opened onto the balconies and offering an unobstructed and soothing view of the Seine. The open kitchen harmoniously integrates with the living space, creating a warm and bright ensemble. The night area includes three bedrooms, a bathroom, a shower room, and two toilets. Numerous storage spaces complement this layout, providing particularly appreciated comfort for everyday life. The residence, perfectly maintained, enjoys a privileged environment by the Seine, immediately close to shops, transportation, and all amenities. A family-friendly and bright apartment, benefiting from a beautiful unobstructed view of the Seine, in one of the most sought-after environments of the Île de la Jatte. A cellar and two parking spaces complete this property. Mandate No. 12300Estimated amount of annual energy expenses for standard use: between euros and euros TTC/yearInformation on the risks to which this property is exposed is available on the government's Géorisques website. www.georisques.gouv.fr(5.31% inclusive fees payable by the purchaser.) Co-ownership of 559 lots - including 176 housing lots. (No ongoing proceedings).Annual charges: 5000 euros.Rodolphe FATOUX (EI) Commercial Agent - RSAC Number: 808 293 443 00012 - .This description has been automatically translated from French.
…By Agence Immobiliere Sadone


RUE DE BELLEVUE - Close to shops and the BOULOGNE PONT DE SAINT CLOUD metro station, on the 4th floor with elevator of a semi-recent building, we offer this 3-room apartment of 65m2 crossing and ideally distributed without any wasted space. Living room of 15m2 facing east opening onto a 2m2 balcony, 2 bedrooms of 13m2 each, a kitchen, a bathroom, a separate toilet. Quiet and very bright thanks to its double exposure. The apartment comes with a cellar and an underground parking space.This description has been automatically translated from French.
…By Trans Opera Transaction

iad France - Laetitia De Tarragon offers you: Exceptional town house with Japanese patio — Neuilly-sur-Seine Just a few minutes from Paris, in one of the most sought-after neighborhoods of Neuilly-sur-Seine, this fully renovated town house offers a rare address, immediately close to the Pont de Neuilly metro, shops, reputable schools, and the best addresses in the city. Of remarkable elegance, it unfolds its volumes over four levels — basement, ground floor, and two floors — and benefits from a particularly sought-after advantage: a fourfold exposure that bathes each space in light throughout the day. Beautiful ceiling heights, high-end materials, and complete renovation create a living environment that is as refined as it is comfortable. The ground floor is organized around spacious reception rooms opening onto the patio. The living room, with its high ceiling, warmed by a gas fireplace, communicates with an elegant dining room and a perfectly fitted and equipped contemporary kitchen. The circulation is fluid and natural, fostering exchanges and harmoniously linking the different living spaces. A true signature of this property, the Japanese-inspired landscaped patio offers an exceptional moment of serenity in the heart of Neuilly. Bamboo, lush vegetation, and a fountain compose a soothing decor, completely preserved from prying eyes and urban turmoil. Rare in the heart of the city, this outdoor space provides an absolute feeling of escape while remaining just minutes from Paris. The two upper floors accommodate four bedrooms, each with exposed beams and its own bathroom or shower room. On the first floor, the master suite stands out with its beautiful volumes, its private bathroom, its office, and its direct access to a wooded terrace. Intimate, calm, and with no overlooking neighbors, this terrace constitutes a privileged extension of the night space, ideal for enjoying a moment of relaxation amidst greenery. The fully finished basement completes the house with a large cinema room, a gym, a laundry room, a shower room, and a cellar. A space designed to meet the demands of contemporary family life, balancing comfort, leisure, and functionality. Fiber optic, armored door, and secured access enhance the features of this confidential property. A unique and elegant house, where the fourfold exposure, Japanese patio, and wooded terrace combine to create a rare lifestyle in Neuilly-sur-Seine, between absolute intimacy and immediate proximity to the capital. Agency fees are the responsibility of the seller. A valid identification document will be requested during the visit, in accordance with Article L.561-5 of the Monetary and Financial Code. Information on the risks to which this property is exposed, including the legal obligation of brush clearing, is available on the Géorisques website: http://www.georisques.gouv.fr. This real estate announcement has been prepared under the editorial responsibility of Ms. Laetitia De Tarragon, independent real estate agent (without holding funds), commercial agent of SAS I@D France registered with the Nanterre RSAC under number 501536338, holder of the real estate canvassing card on behalf of I@D France SAS. This description has been automatically translated from French.
…By Iad France


Within the highly sought-after Domaine du Vert Bois in Vaucresson, discover "Hors du Temps". A Character house nestled in a private and secure estate, where the charm of the old meets the comfort of today. Completely renovated while respecting its authenticity, this 182 m² half-timbered triplex combines quality materials and meticulous features. It is immediately habitable; only the kitchen remains to be installed according to your wishes. The layout is spread over three levels and a 35 m² basement: Ground floor: entrance hall, separate kitchen (to be fitted) and large living room of more than 45 m² with preserved old fireplace, facing south, opening onto a terrace and a 200 m² garden at the back. First floor: master suite with dressing room and bathroom (bathtub and shower); two bedrooms sharing a shower room on the same landing. Second floor: large versatile room, games room, gym, or spacious bedroom with its own shower room. On the outdoor and comfort side: 200 m² garden, parking, fiber installed. A rare address, combining historical charm, high-end features, and the serenity of a confidential estate. To be visited without delay. The interior photos illustrating the layout are visuals generated by artificial intelligence (virtual decoration proposal), presented for reference.
…By De La Cour Au Jardin - Immobilier


Sole Agent. Avenue Jean-Baptiste Clément, near the shops and the transport networks in the Parchamp neighbourhood. This apartment offering 41.76 sqm of living space as defined by the Carrez Law is on the 9th floor of a recently refaced mid 20th century building with a lift. It comprises a living/reception room, a kitchen, a bedroom opening onto a west-facing balcony, a bathroom and a separate wc. With a cellar. Renovation is required to exploit the full potential. With a lock-up garage in the building for a further 30000€.
…By Daniel Feau Boulogne


EXCLUSIVE - NEUILLY - SAUSSAYE, A CROSSING AND BRIGHT APARTMENT WITH UNOBSTRUCTED VIEW. SOUTH-FACING BALCONIES. On the third floor of a recent high-end building, this 133 m² apartment has no overlooking neighbors, benefiting from an unobstructed view of the sky and greenery. The elevator arrives directly in this beautiful air-conditioned apartment, which includes an entrance, a spacious sunny triple living room with two south-facing balconies, a dining kitchen, a master suite with dressing room, bathroom, and toilets, two bedrooms, a shower room, and guest toilets. Dressings and numerous closets. Sold with 2 cellars. A box is available as an option. REAL ESTATE CONSULTANTS GROUPThis description has been automatically translated from French.
…By Consultants Immobilier Neuilly Chartres


BOULOGNE NORD. NOTRE-DAME BASILICA. CROSS-THROUGH APARTMENT ON THE HIGH FLOOR WITH TWO ROOMS IN EXCELLENT CONDITION. Prime location, in the heart of Boulogne North, close to many shops, the park, and 300 meters from the L10 metro line: On the fourth floor, served by an elevator, in a 1930s building: Beautiful sunny apartment in excellent condition, with an area of 74 m² benefiting from a very good layout, well balanced. It includes an entrance with closets, a spacious living and dining room with an open kitchen, 32 m², a hallway leading to two beautiful bedrooms of 13 and 12 m², a bathroom and separate toilets. Sold with a cellar. Close to the Escudier market, schools, and daycare centers. Quality of life is very pleasant for both a young family and buyers looking for a vibrant yet calm and preserved neighborhood. REAL ESTATE CONSULTANTS GROUP Founded in 1994, the Consultants Immobilier group is now a unique network of 18 high-end real estate agencies located in Paris, Neuilly-sur-Seine, Levallois-Perret, Boulogne-Billancourt, Deauville, Cannes, Aix-en-Provence, Saint-Tropez, Brittany Coast, 'Lot et Dordogne' and in the United States in Miami. Our 100 real estate professionals offer personalized support for all your projects, from a pied-à-terre to an exceptional property.This description has been automatically translated from French.
…By Consultants Immobilier Boulogne


Just a short distance from Paris, in a residential neighborhood of Saint-Germain Island, this superb modern architectural house offers an ideal living environment at the gates of Paris. In an insular neighborhood atmosphere and ideally peaceful, it is in full ownership and surrounded by the garden on three sides, totaling nearly 300sqm. Built on a 450sqm plot and constructed over three main levels, it features beautiful sunny and bright spaces, both for living areas and for the four existing bedrooms (six bedrooms are possible). The ground floor includes an entry with closets and wardrobe. Away, toilets. A separate dining kitchen, fully equipped and fitted. A spacious 90sqm living area with a ceiling height of five meters includes the living room with its fireplace, the dining room on the same level as the garden. The first floor offers a service studio and its terrace. It benefits from a private entrance, making it completely independent. A “family-room” overlooks the living room. The second floor features a master suite with bathroom/shower, wardrobe, and dressing room. Three large bedrooms, a shower room with two sinks. Toilets. Finally, on the roof, a 100sqm terrace benefits from triple exposure east/south/west. Vegetated, landscaped, and without vis-à-vis, it offers unobstructed views of the Meudon foothills and has the advantage of bordering an equipped summer kitchen and a loggia. The whole is filled with light and in a peaceful and preserved environment.
…By Junot Breteuil


A short distance from Paris, in a residential area of Île Saint-Germain, this superb modern architectural house offers an ideal living environment at the gates of Paris. In an island neighborhood atmosphere and ideally in a quiet area, it is freehold and surrounded by the garden on three sides, totaling nearly 300sqm. Built on a 450sqm land plot and constructed over three main levels, it offers bright and sunny spaciousness, both for living areas and the four existing bedrooms (six bedrooms are possible). The ground floor includes: an entrance with closets and wardrobe. Away, toilets. A separate dining kitchen, fully equipped and furnished. A large living space of 90sqm with a ceiling height of five meters includes a living room with its fireplace, a dining room on the garden level. The first floor offers a service studio and its terrace. It benefits from a private entrance making it completely independent. A 'family-room' overlooking the living room. The second floor features a master suite with a bathroom-shower room, wardrobe, and dressing room. Three large bedrooms, a shower room with two sinks. Toilets. Finally, on the roof, a 100sqm terrace with triple exposure south-west. Vegetated, landscaped, and without vis-à-vis, it offers unobstructed views of the Meudon foothills and has the advantage of adjoining a fully equipped summer kitchen and a loggia. The whole is bathed in light and in a peaceful and preserved environment.
…By Junot Breteuil


A property filled with character. Located in the heart of the Vaucresson plateau, in the prestigious Théry district. Fantastic charm and generous volumes. Set on a 1,076m² (11,582 sq ft) plot, the house offers 267m² (2,971 sq ft) of living space (308m² or 3,315 sq ft of floor space excluding the basement level), divided up into 10 main rooms. The elegant reception rooms are the first thing to catch the eye: a 60m² (646 sq ft) space filled with light and affording views on three sides, consisting of a dining room with a skylight and a large living room boasting a working stone fireplace. The generous ceiling heights enhance the sense of grandeur in this open-plan space, which opens out onto the property’s various outdoor areas. A fully fitted and equipped separate kitchen completes this level. The two additional living areas on the ground floor consist of a 20m² (215 sq ft) TV room with fireplace and a large communicating office featuring an elegant Art Deco fireplace. The four bedrooms upstairs guarantee peace and comfort, including a 30m² (323 sq ft) master suite with bathroom, wardrobes and a balcony. The three other bedrooms each have a bathroom and toilet. The second floor has two additional bedrooms, as well as an insulated and converted attic, ideal as a playroom or work spaces. And the cherry on the cake is the 80m² (861 sq ft) fully converted basement level offering endless possibilities: home cinema, playroom or reception room. Covered parking for two cars, with space to park several more vehicles on the plot. Period charm throughout thanks to the solid oak flooring, period fireplaces and remarkable ceiling heights. A rare property combining authenticity and timeless elegance. Barnes contact Clarissa Blanchet: +33 (0)6 22 27 75 78 €2,126,213.59 Agency fees not included – Agency fees: 3% incl. tax Fees payable by the buyer - Estimated amount of annual energy costs for standard use based on 2021 energy costs: €6,010 ~ €8,140 2,000,000 € Agency fees not included - Agency commission: 3%VAT included Agency fees payable by buyer - Montant estimé des dépenses annuelles d'énergie pour un usage standard, établi à partir des prix de l'énergie de l'année 2021 : 6010€ ~ 8140€
…By Barnes Hauts De Seine Ouest


This elegant house, built in around 1860 and set on a 927m² (9,978 sq ft) wooded plot, in a prime location in a secure private park in the residential neighbourhood of Montretout, features a 145m² or 1,561 sq ft (Carrez law) apartment on the top floor that retains its original character. The moment you step inside, the light-filled double-sized living and 56m² (603 sq ft) dining room of nearly are sure to delight with the period fireplaces and original parquet flooring blending harmoniously beneath the remarkable 3.20m (10.5ft) ceiling height. These same volumes continue in the 18m² (194 sq ft) master bedroom with bathroom. The apartment is completed by a kitchen, a hallway, two additional bedrooms, one of which has a wardrobe and a washbasin - easily converted into a shower room -, and a separate toilet with washbasin. Three attics and a maid’s room round off this property, offering excellent conversion potential. The garden, shared by all the co-owners, adds a refreshing green space to this stunning apartment in the heart of Saint-Cloud. Close to schools, shops in the historic village of Saint-Cloud and transport services (Line L and the future Metro Line 15). Contact Barnes Clarissa Blanchet: +33 (0)6 22 27 75 78 €1,211,538.46 Agency fees not included - Agency fees: 4% incl. tax Fees payable by the buyer - Number of lots in the building: 6 - Average amount of the share of charges €4,695/year - Estimated amount of annual energy costs for standard use based on 2023 energy costs: €3,470 ~ €4,750 - Information on the risks to which this property is exposed is available on the Géorisques website: www.georisques.gouv.fr 1,211,538.46 € Agency fees not included - Agency commission: 4%VAT included Agency fees payable by buyer - Nombre de lots dans la copropriété: 6 - Montant moyen de la quote-part de charges courantes 4,695 €/yearly - Montant estimé des dépenses annuelles d'énergie pour un usage standard, établi à partir des prix de l'énergie de l'année 2023 : 3470€ ~ 4750€ - Les informations sur les risques auxquels ce bien est exposé sont disponibles sur le site Géorisques : www.georisques.gouv.fr
…By Barnes Hauts De Seine Ouest


Close to all shops and transport, very beautiful through apartment completely refurbished and air-conditioned. Located on the 4th floor, it consists of: a large double living room opening onto a continuous balcony, a separate fully equipped kitchen, two bedrooms with closets including one leading to the balcony, two separate toilets, a shower room, a master suite with dressing room, shower room, and toilet, a hallway with numerous storage spaces. A large cellar and a parking space complete this property.REFURBISHED - QUIET - THROUGH - BALCONY - PARKING - GUARD - AIR CONDITIONINGThis description has been automatically translated from French.
…By Paris Neuilly Immobilier Doumer
'%20stroke='%23DDAA3A'%20stroke-width='1.909'%20stroke-linecap='square'%20stroke-linejoin='bevel'/%3e%3c/svg%3e)
Receive by email any new listing that may match your search criteria
Your criteria :
By validating this form, you accept the general conditions of use of Le Figaro Properties.
These agencies offer a selection of luxury properties vente in the Hauts-de-Seine. Feel free to contact them for personalized assistance.


