Get early access to listings that match your criteria
Never miss an opportunity again. Our personalized alerts notify you instantly.

 English$ USD · m²


Île Saint-Germain. Sheltered from prying eyes, in one of the most confidential environments at the gates of Boulogne-Billancourt, this spectacular architect-designed house imagined by Pascale Creux develops nearly 475 m² of volumes open to light, vegetation, and the Seine (275 m² of living space and 200 m² of finished basement).Built in 2005 in the heart of a 400 m² garden, this standalone property offers a rare atmosphere: that of a contemporary house designed as a true family living space, where each area interacts with the outdoors. Surrounded by greenery, lulled by the calm and reflections of the river, it seems suspended between nature and architecture.From the first steps, the volumes impress. The reception areas, bathed in light, soar under almost five meters of ceiling height and open widely onto the garden and the Seine. The living room, dining room, and spacious dining kitchen form a spectacular, fluid, and convivial ensemble, extended by large south-facing terraces.The house is organized on several levels with remarkable fluidity. A mezzanine hosts an office space overlooking the reception areas, while the master suite benefits from its own south-facing terrace, a true intimate retreat open to the greenery.The night spaces offer five bedrooms and three bathrooms. An independent studio, integrated into the house but having its own private access, offers multiple possibilities: guest accommodation, offices, independent activity, or a space dedicated to teenagers.On the top level, an exceptional terrace of nearly 130 m² offers completely unobstructed views of the rooftops, the Seine, and the Eiffel Tower. A spectacular rooftop, with no overlooking, equipped with a pergola, a solarium area, and a jacuzzi, designed as an additional open-air living space.The lower level further enhances the unique character of this property. A covered swimming pool, a home cinema room, a large games room, a large laundry room, as well as a remarkable wine cellar compose a level entirely dedicated to comfort and shared moments.Two outdoor parking spaces complete this exceptional ensemble.Just a few minutes from the center of Boulogne and the park of Île Saint Germain, schools, and transport, this property combines qualities rarely found on the market: no adjoining walls, exceptional volumes, omnipresent light, independence, open views, and privileged access to the Seine.A contemporary villa that resembles a holiday home, with the Seine for a garden and Paris for a horizon.This description has been automatically translated from French.
…By Kretz & Partners


Ideally located house in the "Marceau" area, in close proximity to transport, shops, and schools.Currently, the property offers 132 m² of living space with a garden. Architectural plans have been drawn up, allowing for more than 255 m² of living space after extension.Current configuration:Ground floor: living room, kitchen, a shower room, one bedroom, garageFirst floor: two bedrooms, a shower room, south-facing terrace of 44 m²Several extension possibilities are available:- creation of an additional bedroom,- raising the house with a new floor,- optimizing existing volumes by adding 60 m² of living space, 1 terrace, and 2 bedrooms for a total of 5.The architectural project requiring a building permit involves 450,000€ of works to be planned at the purchase price, including a complete renovation of the house which is in its original state due to an inheritance.This property is suitable for both a family seeking space and a project for capital enhancement.The renovation of the house without increasing the surface area is estimated at 195,000€. For more information or to arrange a visit, please contact us directly.Internal reference: 92COURBMAISV2This description has been automatically translated from French.
…By Jb Pierre Invest


ARCHITECT'S HOUSE of 180 m2 in ISSY LES MOULINEAUX in the highly sought-after ILE SAINT GERMAIN neighborhood.House on 3 levels with 2 garages and two garden spaces. Laundry room and storage room.Possibility of installing an elevator. Heat pump, latest RE 2020 standards.Beautiful reception area of 50 m2 including a dining room and kitchen. A 35 m2 living room opening onto a terrace. 3 bedrooms with bathrooms and dressing rooms. Possibility of an additional bedroom.High-end services, oak parquet flooring, full-height tiles in the bathrooms, suspended toilets, large format tiling. Electric roller shutters, aluminum joinery.Possibility of customizing the plans. Visuals are non-contractual.Contact Dominique at 06 22 73 28 26 for an appointmentThis description has been automatically translated from French.
…By Metropole Patrimoine


iad France - Véronique Joly offers you: SAINT-CLOUD – LES COTEAUX Characterful millstone house with a view of the Eiffel Tower. 190 m² - 7 rooms - 4 bedrooms - garden.In the highly sought-after district of the Coteaux, this fully renovated millstone house by an interior designer benefits from a privileged environment, quiet and sheltered from view. Its unobstructed view of Paris and the Eiffel Tower, its brightness, its beautiful volumes, and its carefully crafted contemporary features make it a rare property in Saint-Cloud.The property is spread over three levels, complemented by a fully finished basement. On the ground floor, the entrance opens to a beautiful bright living space, including a veranda converted into a dining room, as well as a library with an insert fireplace and a cross-oriented living room. The open and equipped kitchen harmoniously extends the reception areas. Independent toilets. A staircase leads directly to the garden.On the first floor, a landing leads to two bedrooms with remarkable views, one of which has a private terrace, a bathroom, and separate toilets.On the second floor, the landing serves two more bedrooms and a shower room. The finished basement offers valuable additional spaces: a laundry room, a shower room with toilets, an office, as well as a second office/TV lounge directly opening onto the terrace and the garden.Built on a plot of nearly 400 m², the house has a pleasant garden with a shelter, in a green environment with no overlooking. Possibility to park a vehicle in the inner courtyard. A particularly sought-after location for family life: Val d'Or train station (direct Paris Saint-Lazare), T2 tramway (La Défense/Porte de Versailles), shops, and Coteaux school – all just a 5-minute walk away.A confidential address offering a rare balance between the charm of a character house, exceptional views of Paris, and the gentleness of neighborhood life at the gates of the capital.Agency fees are to be borne by the seller. A valid identification document will be requested during the visit, in accordance with Article L.561-5 of the Monetary and Financial Code. Information on the risks to which this property is exposed, including the legal obligation of clearing brush, is available on the Géorisques website: http://www.georisques.gouv.fr. This real estate advertisement has been written under the editorial responsibility of Ms. Véronique Joly, independent real estate agent (without holding funds), commercial agent of SAS I@D France registered with the Nanterre RSAC under number 105670970, holder of the real estate canvassing card on behalf of I@D France SAS.
…By Iad France


A bright architect-designed house in an extraordinary garden. The property's gate is at the beginning of a private lane not far from the train station. It opens onto a lush garden that precedes the house, which is only revealed after passing through it. Designed by a renowned interior architect and centered around green space, with no work required, it first includes an entrance that leads to a first bedroom with its own shower room, and a hall. This hall, lined with numerous closets, also provides access to independent toilets and a storage room, set up as a small DIY workshop. Two large openings lead to the living room, which, reaching 4.5 meters in height under the ceiling, showcases remarkable volumes. The garden is generously invited in, thanks to the vast bay windows that make up two of its walls. The functional fireplace is framed by two custom bookshelves that extend to the ceiling. Also on the garden side, a few steps lead to a comfortable dining room that extends into an open kitchen with ample and practical storage where the ever-present garden provides a natural backdrop through the large windows. Everywhere, roof windows allow light to flood abundantly into the house. A back kitchen, equipped with a second sink, leads to a laundry room. Below the dining room, the master bedroom features a spacious wardrobe and a private bathroom. A glass panel reveals the garden as a backdrop. It enjoys perfect comfort in both winter and summer, with cool nights. Behind the opposite wall of the living room, a cleverly concealed staircase leads to a mezzanine. Occupied by an office and a library, it also provides access to a bright bedroom and a shower room with toilets. At the entrance of the property, a shelter allows for parking and charging of an electric vehicle. It is also possible to park a car in the path. An outbuilding of approximately 50 m² has been converted for film projection, also including a shower room with a toilet and a small gym.This description has been automatically translated from French.
…By Patrice Besse


Saint-Cloud / Montretout - Exceptional modern house of 650m² on a plot of 1270m². Rare, modern house located in the prestigious Montretout neighborhood of Saint-Cloud, just 10 minutes from shops, renowned schools, and public transport. This architect-designed house, completely renovated with high-quality materials in 2022, benefits from an ideal location and exceptional amenities.The spaces are spread over several levels. On the ground floor, a large entrance opens onto a reception area with a very high ceiling, giving direct access to a vast outdoor reception area and the garden, as well as a TV area; a beautiful fully equipped kitchen with dining space; a dining room slightly overlooking the living room; a suite with dressing room, bathroom, and separate WC; as well as a service studio with kitchen, shower room, separate WC, and independent access.The first floor includes two offices (possible bedrooms) with terrace; a first bedroom with shower room and terrace facing the garden (South); a second bedroom with mezzanine and shower room; two other bedrooms with shower room and separate WC.The fully finished basement includes a gym, a spa area with jacuzzi and hammam, a large games room, and a home cinema, all opening onto the heated outdoor pool with a beautiful protected beach; a guest apartment with bedroom, kitchen, shower room, and independent access; ample storage, a boiler room, a laundry room, and a wine cellar.A large outdoor terrace offers several areas (lounge, barbecue, dining space) and provides access to the staircase leading down to the pool; the garden is very well maintained, landscaped, and primarily located to the south of the house.A spacious garage for two cars with direct access to the house, and the possibility to park numerous vehicles on the property.This description has been automatically translated from French.
…By Montretout Immobilier


Discover this stunning 410 square meters contemporary home located in the serene area of Saint-Cloud, France. This luxurious property features 5 spacious bedrooms and a total of 8 rooms, providing ample space for comfortable family living and entertaining guests. The sleek design of the house is complemented by its modern amenities, including air-conditioning, double glazing, a connected thermostat, and aluminum windows, ensuring comfort throughout the year. The property is equipped with advanced home automation technologies and a host of energy-efficient features, such as an electric car terminal, double flow ventilation, and an outdoor irrigation sprinkler system. Enjoy leisure time with friends and family at the boules court or relax on the expansive deck. Safety and connectivity are prioritized with an alarm system, video security, videophone, optical fiber, and an electric gate. For those who appreciate sustainability and style, this home offers electric awnings and a water softener. The beautifully landscaped garden is enhanced by outdoor lighting, creating an inviting atmosphere for evening gatherings. The sophisticated car port and fireplace add to the charm of this exceptional home, making it a perfect sanctuary for modern living. Agency fees payable by vendor - Montant estimé des dépenses annuelles d'énergie pour un usage standard, établi à partir des prix de l'énergie de l'année 2021 : 1850€ ~ 2520€ - Les informations sur les risques auxquels ce bien est exposé sont disponibles sur le site Géorisques : www.georisques.gouv.fr - Martin MOISY HABERT - Agent commercial - EI - RSAC PARIS 899 008 270
…By Junot Saint-cloud

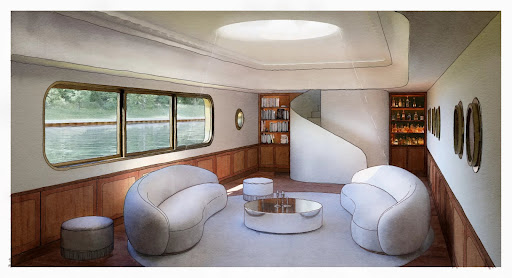


A Different Paris, a Dream on the Seine, Experience Paris in a New Light Peacefully moored along the calm banks of the Seine, FRANCINE is a Freycinet-type barge built in 1931 by the Van Garsse shipyard in Belgium. Now decommissioned, it offers nearly 210 m² of raw volumes—a promise of space to be reinvented at the heart of a serene urban landscape. Raw Character, a Structure to Sublimate The steel hull, faithful to the industrial elegance of its era, houses a series of bare rooms bathed in light through portholes and skylights. The upper deck includes several open terraces, a canopy, a wooden superstructure of about 27 m², and a boatman's cabin, itself topped by a small belvedere. Every element evokes another time and invites the projection of a new purpose—studio, artist’s residence, contemporary retreat, or hybrid space. A Signed Project, an Approved Vision A complete renovation project, imagined by an architect-designer and validated by a naval expert, is included in the sale. Approved by Voies Navigables de France, the project has been studied, costed, and designed with respect for the site, to bring forth a new life on the water. This vision proposes a harmonious transformation, increasing the living space to 237 m². Technical Details Non-navigating floating establishment – Decommissioned Existing connections: water, electricity, fiber Hull inspection (dry and afloat): completed end of 2024 C.O.T. (Temporary Occupation Agreement) compliant, valid until 2029, renewable The Spirit of the Place FRANCINE is not just a boat. It is a fragment of history, a dormant structure awaiting the right vision to be reborn. At the crossroads of two worlds—between concrete and the murmur of the water—it offers a rare, poetic space, ready to host a different life: free and grounded. Full documentation, plans, and project study available on request Visits by confidential appointment only
…By Cadenza Properties


Exceptional location for this luxury refurbishment to be delivered in late 2024 - work in progress. SAINT MALO historic district, near the ramparts and Môle beach, rue de Toulouse/rue d'Entrées. The charm of the old and the comfort of the new, close to shops and in a quiet location. Spacious duplex 101m2 (114m2 floor area)/ Elevator / Two cellars / Parking spaces available. Maximum ceiling height 7.47m: bright, south-facing living room with double windows. More photos, drone views, models, aerial views by appointment or on site. Consult us Fees to be paid by the seller. Energy class B, Climate class A Estimated amount of annual energy expenditure for standard use: between 1956.00 € and 2646.00 € for the years 2021, 2022, and 2023 (including subscriptions). Information on the risks to which this property is exposed is available on the Geohazards website: georisques.gouv.fr.
…By Mon Bien À La Mer Lamballe


In Meudon, a testament to the avant-garde architecture of the 1950s, André Bloc's atelier-house designed by Claude Parent awaits restoration - listed as a historical monument. Protected by a long surrounding wall and dense foliage, the property stands out with a discreet access point set in a recess. The house was designed between 1955 and 1956 by Claude Parent, the 'architect of the oblique', an advocate for avant-garde architecture serving imagination and utopia. The commission came from André Bloc, a versatile creator, both sculptor, architect, painter, and publisher, who supported the integration of arts into architecture. He had previously had his house built on the same land—the 'Bloc house', whose garden houses the monumental sculptures-habitacles of the artist—he decided to establish his workshop next to it. The atelier-house, named the 'Guardian House', is located below a wooded area of over 2,000 m², with no visibility from neighbors. It is visually hidden from the 'Bloc house' by a screen of bamboo, with the two forming a co-ownership. Combining several materials—stone, concrete, glass, and metal—the Guardian House blends straight, rounded, and oblique lines. Far from the functionalism of classical architecture from the 1950s, it is designed to follow the slope of the land and break away from any symmetry. Unique, it is as much a home as a work of art. Today, it includes, on the garden level, a living room shielded from view where the south and west light is filtered by abundant vegetation, a spacious dining area with a fireplace, and a kitchen. A spiral staircase (designed by Roger Tallon) leads to the upper floor, which features three bedrooms, each opening to the outside through large bay windows, two bathrooms, and toilets. The main bedroom, of significant dimensions, benefits from a terrace surrounded by greenery. A garage is also adjoining the house. The entire property requires a complete renovation to meet current standards while preserving its architectural stance. The large, sloping land provides a wooded and private setting in keeping with the original purpose of the place, which was to encourage retreat and concentration. It also has a disused swimming pool today, which could easily be brought back into service or transformed into an ornamental pond or aquatic garden. The entrance, marked by a red metal gate, evokes Calder's creations, although it was made by Bloc and Parent. The three statues by André Bloc, which are located in the garden—and are not included in the listed ensemble—can be acquired in addition to the price.
…By Patrice Besse


A specially designed house with a floor area of 245m² and a garden in the town of Fontenay-aux-Roses, very close to Paris. This specially designed home was built in the 1980s on a 500m² plot of land. It is set back from the road in a calm spot. A lush garden around it ensures that this peaceful dwelling is not at all overlooked. This south-facing house has three floors and a slate roof. Many windows flood its interior with natural light. All these windows have double glazing and electric shutters that are centrally controlled. The garden level has a spacious garage for two cars, as well as a fitness room, a utility room and a bedroom with a bathroom. The ground floor features a living room with an impressive cathedral ceiling: a welcoming reception room that has a ceiling height of 5.7 metres. This living room lies next to a dining room, a fitted kitchen and a television lounge with a fireplace. On the first floor, there are two large bedrooms. Each one has its own bathroom and terrace. Further on, there is an office.
…By Patrice Besse


Sylvain Nicolas Immobilier exclusively offers this architect-designed villa of 188 m², located on rue d’Estienne-d’Orves, with its large garage of 25 m² and its garden of 90 m², in the heart of a sought-after residential area. A spacious entrance with closets leads to two bedrooms, a shower room, a WC, and a large garage. Upstairs, a 62 m² living space filled with light hosts a high-end open kitchen, a dining room, complemented by a custom integrated wine cellar and a living room. The top level features a master suite with its dressing room and shower room, as well as two bedrooms, a bathroom, and a WC. Careful specifications, quality materials, and generous volumes. Appreciated for its tranquility and quality of life, the neighborhood offers a pleasant environment, ideal for comfortable daily living on the doorstep of Paris. The villa is attractive for its location within a family-friendly and well-maintained sector while remaining perfectly connected to major roads and the heart of the capital. It is in close proximity to public transport, shops, and schools. A rare property in the area. Energy performance diagnosis: A. Information on the risks this property is exposed to is available on the Géorisques website: "www.georisques.gouv.fr".This description has been automatically translated from French.
…By Sylvain Nicolas Immobilier


By Engel & Völkers Paris


At the heart of the highly sought-after Montretout district, just a short walk from the Marché des Avelines, Saint-Cloud train station, the Domaine National de Saint-Cloud, local shops and renowned international schools, this remarkable contemporary residence designed by architect Anthony Béchu and completed in 2011 offers approximately 337 sqm of living space, complemented by nearly 90 sqm of terraces and patios, on a 513 sqm plot. Designed to provide exceptional comfort and seamless circulation throughout, the property immediately impresses with the quality of its architecture and its abundant natural light. The ground floor is centred around an elegant reception area featuring a fireplace, combining a cathedral-style living room and dining room. Widely opened onto the patio and garden, this space benefits from a remarkable sense of volume and a seamless connection between indoor and outdoor living. The fully equipped semi-open kitchen integrates harmoniously into the overall design. This level also offers two ground-floor bedrooms, each with its own en-suite shower room, as well as a guest powder room. Upstairs, a spacious landing, partly arranged as a mezzanine overlooking the living room, provides an attractive office area. It leads to two further bedrooms, each extended by a private terrace enjoying pleasant views over the leafy residential surroundings. A family bathroom, an independent shower room and two separate toilets complete this level. The top floor is entirely dedicated to a spectacular rooftop terrace, a true outdoor living space offering an exceptional setting for relaxation and entertaining under the open sky. On the lower garden level, illuminated by numerous English courtyards, the property benefits from an outstanding 126 sqm living area. Rare for both its size and versatility, it can accommodate a games room, home cinema, fitness room, workshop or reception space according to individual needs. Extensive built-in storage has been thoughtfully integrated throughout. A laundry room completes this level. The terraces and patios, totalling almost 90 sqm, extend the living spaces beautifully and allow residents to enjoy the different orientations throughout the day. All bedrooms benefit from built-in storage and their own shower facilities. This exceptional property stands out for the timeless elegance of Anthony Béchu's architecture, its flexibility of use and its privileged location within one of Saint-Cloud's most desirable neighbourhoods. In immediate proximity to the American School of Paris, the Internationale Deutsche Schule Paris, the Domaine National de Saint-Cloud, transport links and all local amenities, it offers a highly sought-after lifestyle just moments from Paris.
…By Paris Ouest Sotheby's International Realty - Hauts-de-seine - Yvelines


In a green setting, 5 minutes' walk from the train station (line L) and shops, this spacious, bright 247 m² architect-designed house is set in 780 m² of wooded, south-east-facing grounds, in a quiet, private setting. First floor: On the same level as the garden, a 60 m² living-dining room with fireplace and 5-metre-high cathedral ceiling. Family kitchen opening onto the garden. Guest toilet, laundry room. 1st floor: 3 bright bedrooms, bathroom/shower, mezzanine, library. 2nd floor: 60 m² cathedral ceiling master suite, open views, bathroom and office (or additional bedroom) with custom-designed storage. Independent studio (kitchenette + shower room). Key features: 5-minute walk from the train station, close to schools, American Business School, Lycée International de Saint-Cloud, École Active Bilingue de La Jonchère, Blanche de Castille au Chesnay and several excellent public and private elementary schools. (New oil-fired boiler). Carport for 2 cars, electric charging station. Viewing by appointment. Contact: Nathalie Faes 06 22 85 50 46.
…By Breteuil Ouest Parisien


IMMINENT DELIVERY. In the quiet and sought-after neighborhood of Buzenval in Rueil-Malmaison, close to renowned schools and the St Cucufa woods, a new architect-designed villa (under construction) developing 229m² of living space for a usable area of 281m² on a plot of approximately 619m². The villa features a spacious 74m² living-kitchen area bathed in light from a cathedral window that opens directly onto a large south-facing terrace. The villa offers an office, a guest room, a multimedia space, a 40m² master suite with a dressing room and shower room, and three large bedrooms with two shower/bathrooms. A garage and a basement with a cellar and laundry room will make this house very functional. The villa benefits from eco-design features including a green roof, natural air conditioning through geothermal energy, rainwater recovery, double-flow ventilation, and underfloor heating. Ten-year warranty - Transfer of VEFAThis description has been automatically translated from French.
…By Baobab


Modern and family-friendly house - Bright and ideally located.In the heart of La Garenne-Colombes, in a calm and sought-after residential area, discover this superb 233m² townhouse fully renovated in 2021 by an architect, harmoniously blending a contemporary spirit with industrial touches.Just a few steps from the market, schools, shops, and transportation (SNCF Courbevoie station 5 minutes away, reaching Saint Lazare station in 9 minutes and La Défense in 2 minutes), it offers an ideal living environment.The house benefits from beautiful volumes bathed in natural light thanks to a West exposure and numerous openings, including generously located automated Velux windows.It is composed as follows:- Ground floor: spacious living area of 84m² with open fully equipped kitchen, a bedroom or office of 11m², a shower room, and separate WC.- First floor: two large bedrooms of 23m² each, both equipped with dressing rooms, office space, and private shower/bathrooms. A central living/playroom of 16m² that is friendly and warm.- Second floor: magnificent 52m² master suite with bathroom and separate WC, complemented by a gym easily convertible into an additional bedroom.- Finished basement: wine cellar and a functional laundry room of 19m² offering extra storage spaces.The perfectly landscaped outdoor area of 160m² with its terrace free from overlooking invites you to fully enjoy the beautiful days, in a cozy and relaxing atmosphere. A parking space completes this rare set in the area.An exceptional house, perfectly suited for a fulfilling family life in the city center.Living in complete tranquility!
…By Hsm Gestion


A 340-m², out-of-the-ordinary house in Clarmart, 10 minutes from the RER, near to the forest, with a garden and indoor swimming pool.. These inter-connected houses are respectively called the ‘steel house’ and the ‘mirror house’. They a whole spanning around 340 m² referred in French as ‘at the forest’s edge’. They are made up of a vast reception area, four bedrooms (with the possibility of an additional one), two rooms used as offices, an indoor swimming pool with a Turkish bath and an open-sided garage. The garden surrounding the property is divided into several different levels and includes private access to Meudon forest. In order to obtain the best view, the architect designed both buildings to be built on stilts, with roof terraces to benefit from the sunshine. As a result, the property boasts a 180° panoramic view of western Paris as far as Mont Valérien.
…By Patrice Besse


Hybrid house 1930/2005 - Old-world charm & bold modernity Nestled in a quiet, sought-after neighborhood (Passy-Buzenval schools, Arsenal eco-district), this 215 m² (250 m² usable) family home in good condition, reinvented in 2005 by architect Patrick Anjuère, combines the soul of a 1930s residence (parquet flooring, period fireplace, generous volumes) with a luminous contemporary extension (cathedral roof, burglar-proof bay windows, raw materials). South-facing, it opens onto a 639 m² landscaped garden. Ground floor: Entrance hall, 59 m² cathedral living room (fireplace + access to terrace/garden), fitted kitchen opening onto the outside, 2 master suites (private shower rooms). First floor: Curved mezzanine overlooking reception area, living room, 2 bedrooms with unobstructed views. 2nd level: spacious bedroom + shower room, bathroom, laundry room. Basement: Garage and parking, wine cellar, workshop. Gas boiler. A rare balance between preserved heritage and modern comfort, 2 steps from amenities. Visits 7 days a week - Nathalie Faes : 06 22 85 50 46. (Plans on request.)
…By Breteuil Ouest Parisien


Beautiful 1930 Art Deco Townhouse, spanning 4 levels plus a basement, offering more than 12 rooms: 2 living rooms, library, dining room, 6 bedrooms, 6 bathrooms/shower rooms, 3 separate toilets, 2 kitchens, multipurpose room, service studio. Also included: 3 balconies, 1 garage, and 2 enclosed city gardens, both green all year round. The property sits on a 206 m² fenced plot, on a quiet street with an outside parking area inside the property and a parking space reserved in front of the gate. Designed in 1930 by Molinie & Nicod (5 interior levels of approx. 100 m² each, plus approx. 100 m² of outdoor space), this architectural gem features authentic, traditional, and refined decoration. Facing southwest with generous volumes, it is ready to move into immediately without renovationideal for a family in search of space, comfort, and greenery in Neuilly-sur-Seine, now part of Greater Paris. Ground floor: Elegant entrance and superb Art Deco staircase (70 steps of comfortable height and generous width), providing approx. 23 m² of additional space. First floor: Large reception room, music room with perfect acoustics and garden view, cozy library, modern secondary kitchen connected to the main one by a private staircase. Second floor: Two large and elegant suites, wall fabric finishes, spacious, each with dressing room, bathroom, and separate toilet. Third floor: One suite with dressing room and bathroom, two bedrooms with adjoining bathrooms or shower rooms, a small independent bedroom/office, and two separate toilets. Basement level: Large multipurpose room (for start-up, micro-business, cinema, gym), creative workshop, soundproofed service studio with kitchenette, shower room with WC, well-equipped laundry room, technical room with boiler, maintenance workshop and storage. Condensing boiler. Roof: Possibility to create a garden terrace of approx. 45 m² with panoramic views over La Défense. This elegant freehold private building combines space, comfort, functionality, and security. All equipment is high-quality and well installed. The property is not subject to co-ownership, and no legal proceedings are underway. 2025 Property tax: 4,686 . Technical assistance and full documentation provided. Optional interior design service can be offered to adapt the home to your familys needs and tastes. A preliminary phone conversation will be proposed before any visit. For security reasons, an identity document must be provided beforehand. Exclusive contact (no holding of funds): Charlotte Kiss
…Private owner


Moored on the tranquil banks of the Seine, close to the Pont de Levallois metro station, this Freycinet-style houseboat was built in 1932 by the Van Garsse shipyard in Belgium. The boat, whose engine has been removed, now offers nearly 210 sq.m of empty space in the heart of a peaceful urban setting. A rare opportunity to create a bespoke property, tailored to your personal specification, the property presents spaces suitable for a family, an artist or an occupant from almost any other walk of life. The steel hull, true to the industrial elegance of the era, houses a series of open-plan rooms, bathed in light from portholes and skylights. Approved by the French Waterways Authority (Voies Navigables de France), the project has been researched, costed and designed with respect for its surroundings. This project envisions increasing the living space to approximately 210 sq.m. The upper deck features several open terraces, a marquise, a wooden room of approximately 27 sq.m, and a skipper's cabin with its own viewing platform. This is a complete renovation project that has been designed by an architect and approved by a naval expert. Technical data: Non-navigable floating property. Demotorized. Existing connections: water, electricity, fibre broadband. Hull survey (dry and afloat): completed by the end of 2024. C.O.T. (Temporary Occupation Agreement) in order, valid until 2029, renewable. Type: Freycinet boat for residential use. Year built: 1932. Length: 39.1 metres. Width: 5.08 metres. Living area: Up to 235 sq.m (project approved by VNF). Number of bedrooms: up to 4 bedrooms depending on layout. Number of bathrooms: 4 bathrooms planned under the project. Heating: Heat pump.
…By Emile Garcin - Neuilly-sur-seine
'%20stroke='%23DDAA3A'%20stroke-width='1.909'%20stroke-linecap='square'%20stroke-linejoin='bevel'/%3e%3c/svg%3e)
Receive by email any new listing that may match your search criteria
Your criteria :
By validating this form, you accept the general conditions of use of Le Figaro Properties.
These agencies offer a selection of luxury properties vente in the Hauts-de-Seine. Feel free to contact them for personalized assistance.
For your search for an exceptional property, select from our luxury houses with panoramic views in Hauts-de-Seine (92), starting at $1,026,753. Offering exceptional panoramas, these 23 residences overlook the city and its surroundings. As the seasons pass, the spectacle is renewed without ever becoming tiresome. Depending on the area you are looking for, such as Boulogne-Billancourt, Saint-Cloud and Suresnes, the living areas may vary and start at a minimum of 150 m². The largest properties rise to 410 m².
As part of your search for a luxury property, discover our catalog of 386 luxury houses with a terrace in Hauts-de-Seine (92), offered from $510,508. Outdoor meals or summer receptions, the terrace extends the house outdoors. Property listings are found in particular in Rueil-Malmaison, Saint-Cloud and Boulogne-Billancourt. The houses listed in our listings offer attractive living areas measuring between 62 m² and 1,138 m².
Set down your suitcases without waiting: our catalog brings together 11 furnished luxury houses in Hauts-de-Seine (92), with a starting price of $774,367. From the living room to the bedrooms, each residence is tastefully furnished and ready to live in. Property listings are particularly numerous in the following areas: Garches, Rueil-Malmaison and Antony. The average price of this furnished stock stands at $9,502 per square meter. Living areas reach 453 m² for our largest properties.
As part of your search for properties of excellence, browse our privileged selection of 60 luxury houses with a pool in Hauts-de-Seine (92) available from $1,061,169. These exceptional residences enjoy prime locations, particularly in Rueil-Malmaison, Garches or Saint-Cloud. Whether the architecture of these houses incorporates a covered indoor aquatic space or a vast outdoor pool, each property flourishes amid remarkably landscaped grounds measuring between 170 m² and 6,151 m².
Your receptions deserve a setting to match: discover 5 luxury houses with a reception room in Hauts-de-Seine (92), starting at $1,205,262. These residences combine family privacy with spaces dedicated to major events. Family gatherings, business dinners or parties with friends naturally find their place there. The fashionable addresses are located in Bagneux, Clamart and Levallois-Perret. Depending on the property, the property area extends up to 2,061 m².
Anchor your daily life at the water's very edge: this is what 1 luxury house right on the water in Hauts-de-Seine (92) allows, for sale from $2,741,832. This rare residence provides direct access to the shore, with no obstacle to cross. In the geographical area, Neuilly-sur-Seine accounts for a significant share of our listing catalog. The price per square meter stands at $13,056. Expect a living area measuring 210 m². In our listing, the property can have up to 6 rooms.


