Get early access to listings that match your criteria
Never miss an opportunity again. Our personalized alerts notify you instantly.

 English$ USD · m²


The advertiser did not provide an english description for this listing.
…By Lloyd & Davis


Located in Boulogne-Billancourt, this houseboat for sale has been recently renovated and offers approximately 150 m² of living space. It features a ground-level terrace as well as a spectacular rooftop terrace of over 100 m², providing an exceptional lifestyle on the water. RIVERCOACH, the leading specialist in buying and selling houseboats and floating homes in the Paris region, presents this beautifully renovated property. The upper level features a spacious, light-filled living area with an open-plan kitchen, dining area and generous lounge, creating an ideal space for everyday living and entertaining. ⚓ CONTACT US FOR A VIEWING The lower floor houses five bedrooms, including a suite with a private shower room, an additional bathroom, as well as a laundry area. Location, in close proximity to shops and schools. Transports are quickly accessible, allowing you to reach Paris or La Défense in a few minutes. For any information or to organize a visit: Valérie HUVÉ – +33 7 50 44 72 50 / Kirian KORBENDAU – +33 6 70 46 47 52
…By River Coach


RIVERCOACH, the number 1 in consulting on river habitat and sale of houseboats, offers you this remarkable houseboat ideally located in Neuilly-sur-Seine, in a privileged environment at the gates of Paris. Developing about 250 m² of habitable space, this house-boat offers rare volumes as well as a particularly sought-after configuration allowing several occupants to live on board while maintaining perfect independence. Each of its four bedrooms has its own shower room, toilet, and kitchenette, making it a unique property, ideal for a large family, hosting guests, or young adults seeking autonomy. Organized over two levels, this houseboat appeals with its large, light-filled living room, its numerous private spaces, and terraces offering a real extension of the interior spaces. The main level features a large reception area including a living room, a dining room, and a kitchen. This living space has direct access to a ground-floor terrace of about 30 m². A bedroom with dressing room and private shower room, a study, and guest toilets complete this level. A roof terrace also allows for hosting and enjoying good weather with a beautiful open view of nature. The lower level is organized around a corridor serving four independent bedrooms, each with its own shower room, toilet, and kitchenette. A gym that can also serve as an additional bedroom features a sauna, a shower room, and toilets. A laundry room and a technical room complete this space. MAIN CHARACTERISTICS: - Approximate 250 m² of living space - Two terraces totaling about 80 m² (approximately 50 m² rooftop terrace and approximately 30 m² ground-floor terrace on the living room) - 5 to 6 bedrooms depending on needs (4 independent suites with shower room, toilets, and kitchenette, a master suite, and a gym that can be transformed as needed) - A study - A gym with infrared sauna OUTDOOR SPACES: This houseboat benefits from about 80 m² of outdoor spaces spread over two complementary terraces. In front, a pleasant ground-floor terrace of about 30 m² naturally extends the reception areas and allows full enjoyment of good weather. Directly accessible from the living room, it constitutes a real outdoor living space. The approximately 50 m² rooftop terrace offers a privileged space for entertaining, relaxing, or creating various convivial spaces while enjoying an unobstructed view of the river environment. INTERIOR ARRANGEMENT: The main level consists of the following: - An entrance - A large living/dining room with fireplace - An open equipped kitchen - Direct access to the ground-floor front terrace - Toilets - A bedroom with dressing room and private shower room - A study On the lower level: A central corridor serving four independent bedrooms, each with: - A shower room - Toilets - A kitchenette A gymnasium that can serve as an additional bedroom, with: - Infrared sauna - Shower room - Toilets - A laundry room - A technical room COMFORT & EQUIPMENT: - Heat pump heating - Concrete hull - Access passerelle with a drawbridge system - Numerous storage spaces ENVIRONMENT, ACCESS & TRANSPORTATION: Located in Neuilly-sur-Seine, in one of the most sought-after areas of western Paris, this houseboat benefits from a privileged environment while remaining close to shops, schools, and transportation. Rare asset: no overlooking. Its location allows quick access to the center of Paris while enjoying an exceptional water-side living environment, combining calm, privacy, and quality of life. ADDITIONAL INFORMATION: No notary fees are to be expected when purchasing a houseboat. Acquiring a house-boat involves specificities related to river habitat: regulations, location, technical constraints, and administrative procedures. RIVERCOACH assists you at each step to secure and facilitate your purchase project. For any information or to organize a visit, do not hesitate to contact us: Valérie HUVÉ – +33 7 50 44 72 50 / Kirian KORBENDAU – +33 6 70 46 47 52.
…By River Coach


This Freycinet houseboat for sale in Issy-les-Moulineaux enjoys a prime location at the gateway to Paris, on a peaceful non-navigable branch of the Seine, in a beautiful setting overlooking Île Saint-Germain. Offering approximately 150 m² of living space, it features generous outdoor areas, including a large deck terrace. RIVERCOACH, the leading specialist in buying and selling houseboats and floating homes in the Paris region, presents this well-appointed property. The spacious main living area opens directly onto a flower-filled patio, creating a peaceful and welcoming atmosphere. Depending on your preferred layout, the fully equipped kitchen with its large worktop can easily be opened onto the living room. ⚓ CONTACT US FOR A VIEWING A corridor with plenty of storage space leads to three bedrooms, one of which benefits from a skylight and fitted closets. The second bedroom could also be used as an office. A bathroom with bathtub and separate toilet complete the space. A staircase leads to the former wheelhouse, now converted into a small additional kitchen. A final room can also be converted into a 3rd bedroom. At the bow of the boat, the space divides into two additional rooms ready for conversion (possibility of creating an independent studio with water supply). Its location is ideal for shops, schools and public transport (Tramway T2 and RER C). No notary fees required for the sale of houseboats. For further information, please contact Valérie on +33 7 50 44 72 50.
…By River Coach


Located in Neuilly-sur-Seine, this 220 m² houseboat for sale offers the comfort of a true waterside home. Set in a peaceful, leafy environment, it features a covered terrace, a floating garden, and approximately 95 m² of outdoor living space, creating an exceptional lifestyle just outside Paris. RIVERCOACH, the leading specialist in buying and selling houseboats and floating homes in the Paris region, presents this spacious property comprising an entrance hall, a very large living room with a fireplace, a fully fitted kitchen with a central island, five bedrooms, including two particularly spacious bedrooms, as well as numerous built-in cupboards and dressing rooms. The property also benefits from the use of a landscaped riverside garden. ⚓ CONTACT US FOR A VIEWING Close to schools, colleges and high schools, as well as shops and the metro. No notary fees to be expected on the sale of houseboats. For further information, please contact Valérie on +33 7 50 44 72 50.
…By River Coach


Located in the exceptional setting of Saint-Cloud's sought-after Coteaux – Bords de Seine district, this elegant houseboat of approximately 190 m² is offered for sale by RIVERCOACH, the leading specialist in floating homes and residential barge sales. It boasts a spacious terrace, breathtaking views and generous living spaces, offering a unique riverside lifestyle just minutes from central Paris. The houseboat features five spacious bedrooms, including two with their own shower and washbasin, as well as two bathrooms and two separate WCs. At the bow, a self-contained studio with a bedroom, bathroom and WC provides the perfect space for welcoming family and guests or creating a more private living area. ⚓ CONTACT US FOR A VIEWING The bright and spacious main living area brings together an open-plan kitchen with a bar, a welcoming dining area and a comfortable lounge. A home office and a separate entrance complete the practical layout of this houseboat. Potential for further extension. Ideally located, the property is within immediate reach of public transport, schools, shops and green spaces, including the Parc de Saint-Cloud just 5 minutes away and the Bois de Boulogne within 10 minutes. Parking is also available directly in front of the houseboat. No notary fees are payable when purchasing a residential houseboat. For further information or to arrange a viewing, please contact: Valérie +33 7 50 44 72 50 Kirian +33 6 70 46 47 52
…By River Coach


RIVERCOACH, the leading specialist in buying and selling houseboats and floating homes in the Paris region, presents this exceptional 230 m² duplex houseboat for sale in Neuilly-sur-Seine, designed to offer the comfort of a true waterside home. Set in a peaceful, leafy environment, it features 100 m² of terraces and a jacuzzi, creating a unique lifestyle just outside Paris. The spacious living area opens directly onto the terrace and is flooded with natural light thanks to large bay windows and an impressive skylight. The property also includes three bedrooms, a large bathroom and two WCs, combining generous living spaces with everyday comfort. ⚓ CONTACT US FOR A VIEWING On the upper level, a spacious bedroom with its own terrace on the same level, a bathroom, a dressing room and a toilet complete the ensemble. Ideally located close to shops, schools and the Pont de Neuilly metro station (line 1). No notary fees required for the sale of houseboats. For further information, please contact Valérie at 0750447250 or Kirian at 0670464752
…By River Coach


In a privileged setting on the heights of Suresnes and offering exceptional views of Paris, the Bois de Boulogne, and the Eiffel Tower, this architect-designed house of 328 m² develops over three levels and benefits from bright living spaces, built on a plot of 550 m². Each floor has spacious terraces and a large garden of approximately 350 m², creating a haven of peace amid greenery, while being in immediate proximity to the capital.The house includes: - On the ground floor: an entrance leading to a bedroom, a shower room, a large office that can serve as a bedroom, a music studio, all with access to the garden, an independent toilet, and a garage; - On the 1st floor: a landing with a large library leads to a double living room opening onto a level terrace of 28.5 m² offering completely unobstructed views of Paris and the greenery, a furnished and equipped dining kitchen also giving access to the main terrace, a bedroom with access to a second terrace of 22.4 m², an office, a dressing room, a shower room, and an independent toilet; - On the 2nd floor: a large bedroom with access to a level terrace of 11 m², two other good-sized bedrooms, a full bathroom, a shower room, a dressing room, and an independent toilet.In the basement, a boiler room and storage areas.On the ground floor, a hallway provides access to a studio that also has its own independent access, consisting of a living room with a kitchenette, a shower room with a toilet. It has direct access to the street and has a commercial designation allowing for company domiciliation. Ideal for liberal professions or rental income.A large garden of approximately 350 m², landscaped and planted with trees, enhances this rare property, all with completely unobstructed views in the greenery and the monuments of Paris, a South-East orientation, and no overlook.The property offers great brightness, mixed use with the studio, and a high degree of modularity and flexibility in layout. Possible elevation.Proximity to all amenities, shops, renowned schools, and transport (tram, bus, Transilien Mont Valérien Line L and U just 4 minutes on foot, then La Défense in 4 minutes with 2 stops), Parc du Mont Valérien.Contact: Candice Nèble +33 (0)6 37 94 00 78This description has been automatically translated from French.
…By Maison Seine


Located in a well-preserved neighborhood of Sèvres on the border with Meudon, in the heart of a private estate, this undeniably charming home with approximately 230 m² of living space is sure to captivate you. Well-shielded from outside views, this property sits on a 345 m² lot and offers a glimpse of a beautiful garden. The house has retained its original decorative features and has been professionally renovated. It is in perfect condition and ready to move into as is. On the ground floor, you’ll find an elegant entryway and a light-filled double living area that opens onto a terrace overlooking the garden. A home office and a guest restroom complete this level. The very contemporary kitchen-dining area opens directly onto a terrace that extends into the garden, making it easy to enjoy the outdoors. It is complemented by a laundry room, a storage room, and a half-bath. The first floor consists of two bedrooms, including the master bedroom with two walk-in closets, a full bathroom, and a half-bath. On the second floor, there are three bedrooms, a full bathroom, and a half-bath. There is potential to convert the attic. The house offers unobstructed views of Paris and the surrounding greenery and features a perfectly maintained and beautifully landscaped garden. Additional amenities include a locked garage and a parking space on the private driveway, providing space for two additional cars. There are plenty of school options in the area: the Sèvres International High School, the Rabelais Middle and High School in Meudon, the Institut Notre Dame de Meudon, La Source, Notre Dame de Joie, etc. Transportation options are also plentiful: the T2 Brimborion, bus 169, and the N-line train at Meudon Bellevue, which takes you to Montparnasse quickly, etc. Included: A locked garage and open parking for two cars on the private driveway round out this offer. Complete listing available upon request
…By Geraud De Briey Conseil


iad France - Rokiatou Quiniou offers you: *** 6-room house – Wooden frame house – Fontenay-aux-Roses (Limit Le Plessis-Robinson) *** Individual house – About 150 m² of living space – Approximately 400m² of land Construction 2011 – Heat pump – Energy performance diagnosis B / Greenhouse gas emissions A – Panoramic view – Sought-after neighborhood On the edge of Plessis-Robinson, in a quiet and highly sought-after residential area of Fontenay-aux-Roses, this superb individual wooden frame house, built in 2011, offers a privileged living environment, combining modern comfort, energy performance, and an exceptional environment. It is located within the sector of the Marie CURIE High School in SCEAUX. Built on a plot of approximately 450 m², in a dominant position, it benefits from a south-facing exposure, remarkable brightness, and a magnificent entirely unobstructed panoramic view, without any opposite. The house consists of three levels. In the basement, you will find an entrance with a closet, a garage, a laundry room, and a private parking space in front of the garage, within the property. On the ground floor, a vast living area of about 50 m², bathed in light, includes a living room, a dining room, and a fully equipped open kitchen with a central island. This space opens onto two beautiful terraces facing south, ideal for enjoying the view. This level also features a master suite with a dressing room and private shower room, which also has access to the terrace, as well as a separate WC. Upstairs, the sleeping area consists of four beautiful bedrooms with generous volumes, all equipped with built-in closets, offering optimal storage comfort, two of which have direct access to a pleasant terrace. A bathroom completes this level, perfectly suitable for family life. Outside, you will enjoy a pleasant landscaped garden, providing a peaceful and green setting, perfect for relaxing family moments. Transport and amenities: * Schools and shops accessible quickly * Bus nearby * Tram T6 within 10 minutes' walk * RER B train station Fontenay-aux-Roses within 15 minutes' walk * Clamart PANORAMA nearby Highlights: * Marie CURIE High School sectorization * Rare location, Limit Plessis-Robinson * Large living room * Exceptional panoramic view * Heat pump * Excellent energy performance (DPE B / GES A) A recent, bright, and energy-efficient family home, offering a rare quality of life in a sought-after area at the gates of PARIS. VISITS 7/7 Agency fees to be borne by the seller. A valid form of identification will be required upon visiting, in accordance with article L.561-5 of the Monetary and Financial Code. Information about the risks to which this property is exposed, including the legal obligation for brush clearance, is available on the Georisques site: http://www.georisques.gouv.fr. This real estate announcement has been written under the editorial responsibility of Mrs. Rokiatou Quiniou, independent real estate agent (without holding funds), commercial agent of SAS I@D France registered with the Nanterre Trade and Companies Register under number 952216539, holder of the real estate canvassing card on behalf of I@D France SAS.
…By Iad France


The 21st District Agency presents this magnificent floating house of 190 m², 5 rooms, 3 bedrooms, fully renovated and ideal for a comfortable and atypical family life at the gates of Paris.Exceptional, this property features a vast double living room of 60 m², a ceiling height of 2.50 to 3.50 m, an open-plan kitchen, furnished and equipped, which integrates perfectly into this friendly space, bathed in natural light and offering a panoramic view of the Seine and the neighboring island.The sleeping area includes a master bedroom with an integrated dressing room, storage, and two beautiful bedrooms ideal for children or guests, a bathroom with double sinks, a bathtub, a shower, as well as a water room with double sinks, a laundry room, and separate toilets on the lower deck.A covered terrace of about 50 m² allows you to enjoy an exceptional setting in all seasons, accompanied by a storage space for bicycles and scooters on the upper deck. There is parking available in front.This privileged location is just a few minutes from public transport (T2 Les Moulineaux, metro 9 Marcel Sembat, bus), local shops on Avenue Jean-Jaurès, and numerous restaurants in the vibrant Trapèze neighborhood.A unique living environment, combining riverside charm, modernity, and absolute comfort.Contact us now to arrange a visit!This description has been automatically translated from French.
…By Xxie Arrondissement


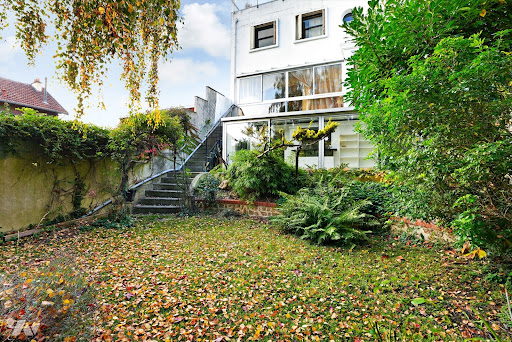

The notarial office SAS PLOCQUE-KATZNER, SCP offers you: House / villa for sale in Immo-interactive - - - - - - - - - - - - - - - - - - - - - Address of the property: 20 Avenue Duval le Camus 92210 ST CLOUD - - - - - - - - - - - - - - - - - - - - - VAL D'OR - TRAM AND TRAIN ACCESSIBLE ON FOOT Individual house of 280m² on several levels in the heart of the Val d'Or district. Small landscaped garden with fountain and a 40m² rooftop terrace with a magnificent panoramic view (Eiffel Tower, Bois de Boulogne, La Défense, …). 11 rooms, very bright, 2 possible entrances, remarkable decorative elements (ironworks, woodwork, wall frescoes, marble), no overlooking, very quiet. Currently, the property consists of a lower level with an entrance, a living room with a kitchen under a veranda, a bedroom, a second room, a dressing room, a shower room, separate WC, a cellar/laundry; a main level with entrance, living room with glass roof over the garden, dining room (53m² living space) and kitchen; on the upper floor, 3 bedrooms, an office, a bathroom, a shower room, and a WC; finally, at the top level, a bedroom and a panoramic terrace. The property is to be renovated. Shops and schools are accessible on foot (including the Tsui Lin French school) or by transport (American School of Paris, German School). Gas heating by recently changed condensation boiler - - - - - - - - - - - - - - - - - - - - - - Contact: +33663413860 - - - - - - - - - - - - - - - - - - - - - - Sale conditions: The property is presented in Immo-interactive with an increase: - 1st offer possible: starting from €1,360,000 (negotiation fees included) - Subsequent offers: multiples of €15,000. - Receipt of offers from 09/24/2026 at 1:00 PM to 09/25/2026 at 1:00 PM on the Immo-interactive® site. - - - - - - - - - - - - - - - - - - - - - - Announcement from the study SAS PLOCQUE-KATZNER - Notaries in Paris 10th Arrondissement - N° SIRET: 30341051800029 - - - - - - - - - - - - - - - - - - - - - - Immo-interactive®: the auction system without constraints, transparent and secure, offered by your notary.This description has been automatically translated from French.
…By Immo-interactif


In one of the most sought-after neighborhoods of Antony, near the RER B station and Sainte Marie institution, Maison BONAPARTE presents this confidential property developing nearly 230 m² of living space on a land of over 1,100 m². Entirely redesigned and recently expanded, the house offers rare volumes, dominated by a spectacular living room of over 70 m², flooded with light and open to the outdoors, a true signature of the place. The independent kitchen, accompanied by its storage spaces with laundry and pantry, completes a ground floor designed for entertaining and everyday comfort. The sleeping area is organized on two levels. On the first floor, two rooms with generous volumes, each with their water rooms, including a true master suite with dressing room, full bathroom, and private terrace, offering an intimate and privileged space. The second floor hosts two additional bedrooms, also with their bathrooms or shower rooms, as well as an office, ideal for teleworking or an independent space. The house benefits from modern and sought-after features, with an elevator serving the different levels and a ducted reversible air conditioning system, ensuring optimal comfort in all seasons. Outside, the land offers a rare potential in this area. The garden features an 8 x 4 meter pool with a cover already installed, whose finishes (liner and filtration system) are yet to be planned, leaving the possibility of creating a fully custom outdoor space. At the back of the plot, two outbuildings complete the property and offer multiple development possibilities (independent office, reception area, workshop...). Two garages further allow up to three vehicles to be accommodated. The entire project was carried out in a perfectly controlled framework, with building permits and amendments validated, and compliance with work confirmed by the town hall, offering total legal security. This type of property, combining location, volume, modern amenities, and development potential, is now particularly rare on the market. +33748808125
…By Bonaparte


Located on one of the quietest and most residential streets in the Prince-Marmottan neighborhood, this elegant Art Deco home, fully renovated in 2022, offers an exceptional living environment for a family, just a few minutes from Paris. The spaces are thoughtfully designed, and the finishes are top-of-the-line. The home features four bedrooms, including one on the ground floor with a private shower room, beautiful living areas extending onto a ground-level terrace, and a 30 square meters rooftop terrace with trees and unobstructed views over the rooftops. The basement completes the property with a home theater, a wellness area, and a wine cellar. Private garage with an electric charging station. The Prince-Marmottan neighborhood is one of the most sought-after locations: renowned private and public schools, green spaces, local shops, and direct access to Paris via Metro lines 9 and 10. LAURA PROFFIT – EI – Commercial agent - RSAC No: 2022AC00026 – Paris +33625997084 [email protected]
…By Junot Jasmin-auteuil


Discover this exclusive, magnificent 1926 classic bourgeois home, offering 160 sq m of living space on a beautiful 378 sq m lot, complete with a full basement of over 50 sq m and two 16 sq m garages. Located less than a 10-minute walk from downtown Suresnes, it enjoys a prime, whisper-quiet location. You will love the immediate proximity to shops, restaurants, the T2 Tramway (Suresnes Longchamp station just 250 m away), the Suresnes Mont Valérien train station (L and U lines 700 m away), and local schools. The true standout feature of this property is its breathtaking panoramic view of Paris and the Eiffel Tower. On the outside, a 75 sq m front yard, a beautifully landscaped 175 sq m terraced backyard with a 25 sq m patio, as well as a second-floor balcony offering unobstructed views of the capital, invite you to relax and take in this unique setting. The interior of the house, spread across three levels, stands out for its excellent overall condition, abundant natural light, and perfectly preserved and maintained period charm. The main level features a spacious entryway leading to a sun-drenched, 30 sq m front-to-back living room, an office space, and a kitchen. On the second level, a landing leads to two beautiful, spacious bedrooms (15 sq m each), a large full bathroom, and a second bathroom with a shower. The finished top floor, with its charming sloped ceilings, hosts two additional lovely bedrooms (12 and 15 sq m) arranged around a large landing—perfect for kids' rooms, a playroom, or hosting guests. A 5 sq m bonus room offers the potential to create another bathroom on this level. The property is rounded out by a highly functional full basement that includes a wine cellar, a workshop, a laundry room, and an extra storage cellar. On the street side, the two large garages (16 sq m each) boast high ceilings, making them ideal for building storage mezzanines. Individual gas heating (Frisquet boiler) / Annual gas & electricity consumption: approx. 3,500 / Property tax: €1,544 A rare find in the area. You are guaranteed to fall in love with this family home that perfectly combines historic charm, exceptional views, and a prime location!
…By Coldwell Banker Alcapa Invest


BOULOGNE-BILLANCOURT - HOUSEBOAT IN PERFECT CONDITION - Discover the elegance and charm of this unique houseboat that offers you an experience combining authenticity and generous spaces. This exceptional houseboat, a true floating haven of peace on the Seine, is nestled in the desirable Parchamp – Albert Kahn neighborhood in Boulogne-Billancourt. With its 208 square meters of living space spread over two levels, this houseboat stands out with its 70 square meters of terraces, perfect for enjoying breathtaking panoramic views.Upon your arrival, the upper deck greets you with a spacious living room bathed in natural light covering an area of 38 square meters, opening onto a vast 65 square meter terrace, ideal for relaxation or entertaining. This level also includes an elegant bedroom with its private shower room and a separate WC, ensuring comfort and intimacy.The lower deck, designed in a loft style, houses a large living area of 53 square meters opening onto a modern and friendly American kitchen with a dining room of 47 square meters. You will find a master suite with a dressing room, bathroom, and private WC, as well as an additional bedroom. The generous volumes allow for the arrangement of two additional bedrooms according to your needs, thus offering a rare flexibility of layout.In immediate proximity to shops, schools, and green spaces, and perfectly served by public transportation (metro line 10, tram T2), this houseboat offers an exceptional living environment, combining discreet luxury and the freedom to live on the water.Information on the risks to which this property is exposed is available on the Georisques website: georisques.gouv.frAlain Hardane - EI - is a Commercial Agent authorized in real estate, registered in the Special Register of Commercial Agents of the Paris Commercial Court under number 818530651. Head office of the principal: effiCity, 48 avenue de Villiers - 75017 PARIS - Simplified Joint Stock Company, with a capital of 132,373.05 euros, registered in the RCS Paris 497 617 746 and holder of the Professional Card CPI 7501 2015 000 002 025 - CCI Paris IDF - Guarantee Fund: GALIAN Assurances 89 rue de la Boétie 75008 ParisThis description has been automatically translated from French.
…By Efficity


Very close to the city center of Suresnes, shops, public transport, and schools, this elegant family house built in 1939 offers about 195 m² of living space spread over four levels. Completely renovated in 2010, it features generous volumes, remarkable brightness, and several outdoor spaces offering, from the upper floors, exceptional panoramic views of Paris and the Eiffel Tower. The entrance is through a pleasant landscaped garden of about 40 m². The ground floor houses a large dining room extended by an open kitchen, furnished and equipped. This reception area opens directly onto a first tree-lined terrace, creating a true outdoor extension. A guest room with a water point and independent toilets complete this level. Accessible via a beautiful staircase, the first floor offers a large living room bathed in light thanks to its east and south exposures. It opens directly onto a superb terrace of about 33 m², offering a green environment and unobstructed views of Paris. A spacious office, easily convertible into an additional bedroom, completes this floor. The second level is dedicated to the sleeping area. It includes a large 18 m² bedroom with a private bathroom, a second bedroom, a shower room, and independent toilets. The top floor houses a magnificent master suite with a bathroom, a fitted dressing room, and a private balcony. From this level, the view becomes spectacular and encompasses the Bois de Boulogne as well as several emblematic monuments, including the Eiffel Tower. Bright and perfectly distributed, this house with very good standing amenities combines family comfort, reception spaces, and outdoor areas harmoniously. Its elevated position, in the heart of a residential and green environment, as well as its unique views over all of Paris, make it a rare property in Suresnes.
…By Marc Foujols Paris


A splendid burrstone house with a late-19th-century style and a garden, nestled in a highly sought-after district of Saint-Cloud, a delightful town beside Paris. The detached burrstone house offers a 290m² floor area. It stands on a 736m² plot and has a garden-level floor, a ground floor, a first floor and a second floor. It is tucked away on a highly sought-after road – Rue des Tennerolles – in the elegant town of Saint-Cloud. The edifice harmoniously combines the charm of old architecture with stylish contemporary features. Offering remarkable spaciousness, it would be the ideal home for a family looking for calm combined with convenient closeness to Paris. And it opens up a range of exciting possibilities for development too. The ground floor includes a lounge with a 35m² floor area. This lounge, bathed in natural light, has a fireplace and offers a view of the garden. There is also a closed kitchen and a dining room on this ground floor. The dining room leads out to a terrace beside it. Upstairs, on the two upper floors, there are five bedrooms, two of which have conservatories with a sweeping view of the garden. Another bedroom has a sweeping view of Saint-Cloud woods. There are also three bathrooms upstairs. Two staircases lead down to the garden-level floor. This lower level offers an adjustable space with three rooms that could be converted, as well as a 29m² games room, two cellars, a utility room and doors that lead straight outside to the garden. A large, covered garage with a 16m² floor area extends the house. A garden lies behind the house. It covers 500m² and faces west and south-west. It is dotted with majestic trees, including an age-old magnolia. This wonderful outdoor space offers absolute privacy. In this oasis of greenery, you can unwind in all seasons. The house needs to be fully renovated. It would be a golden opportunity for anyone wanting to renovate a property to combine modern comfort with the charm of old architecture, in a prized residential environment near international schools and public transport links.
…By Patrice Besse


Superb property, redolent of Tokyo house, with one internal terrace and one rooftop terrace, ready for planting. Comprises entrance hall leading to vast central area with fireplace incorporating open-plan kitchen, sitting room, dining room, study/reading room and TV room. This large, central hub connects two wings: one with master bed suite including bedroom, balcony, dressing room, bathroom with shower, bath tub and wc; and a second children's wing comprising two dual aspect bedrooms plus shower room. High-end fixtures and fittings and versatile layout. Rooftop with panoramic view. Energy class: C/A.
…By Villaret Immobilier Marais


Located at the gates of Paris and close to the banks of the Seine, this property with clean architectural lines unfolds over five levels offering a living area of 430 m². It benefits from a garden and a rooftop terrace with panoramic views. Slightly set back from the street, the house features a facade inspired by 1930s architecture. The ground floor opens onto a large entrance hall, then to a cathedral living room, nearly 6m tall, bathed in light and featuring a fireplace. Its large glass roof and generous volume give it the atmosphere of a contemporary loft. This space opens onto a tree-lined garden of about 100 m². A half-level mezzanine accommodates a fully equipped kitchen, a dining area, and a pantry. A spiral staircase leads to a living room or office on the mezzanine level with a view of the garden. The upper levels contain the sleeping areas. The first level includes three bedrooms, a bathroom with toilet, and a study area. The second floor includes a spacious master suite of 40 m² with a bathroom, two dressing rooms, and separate toilets. The third floor includes a bedroom, a shower room with toilet, and opens onto a large rooftop terrace of about 100 m², offering an unobstructed view. The basement comprises a home cinema, a wine cellar, an office, a laundry room, two cellars, a boiler room, and toilets. This property is equipped with an elevator that serves all its levels and a garage for two cars.This description has been automatically translated from French.
…By Architecture De Collection


A 340-m², out-of-the-ordinary house in Clarmart, 10 minutes from the RER, near to the forest, with a garden and indoor swimming pool.. These inter-connected houses are respectively called the ‘steel house’ and the ‘mirror house’. They a whole spanning around 340 m² referred in French as ‘at the forest’s edge’. They are made up of a vast reception area, four bedrooms (with the possibility of an additional one), two rooms used as offices, an indoor swimming pool with a Turkish bath and an open-sided garage. The garden surrounding the property is divided into several different levels and includes private access to Meudon forest. In order to obtain the best view, the architect designed both buildings to be built on stilts, with roof terraces to benefit from the sunshine. As a result, the property boasts a 180° panoramic view of western Paris as far as Mont Valérien.
…By Patrice Besse


Marcel Sembat, contemporary villa located in a quiet and residential street. Like a house in Tokyo with its two interior terraces and rooftop garden to suit your tastes. (a drawing made by the owner is already available) this atypical and unique house in Boulogne Billancourt is owned by a famous lifestyle hotel creator who is setting up in Japan. It consists of an entrance leading to a large central, friendly space with insert, bringing together the open kitchen, the living room, the dining room, an office / library, and a TV lounge. This "central place" with high ceilings connects the two facing buildings, with a parental part offering a real suite with a bedroom on the balcony, dressing room, bathroom with shower and bathtub, toilets, and the children's wing with two cross-through bedrooms, including a very large one, and a shower room. An attic accessible by a retractable motorized staircase allows for storage of all the belongings of a large house. Excellent facilities. Numerous arrangements. Roof terrace with panoramic views.
…By Villaret Immobilier Marais


JEAN-MICHEL LE GALLE OFFERS YOU: In Saint-Cloud Montretout, a 1900 property on a flat, tree-covered land of approximately 1300 m2 in a privileged and quiet setting offering a panoramic view of the Saint-Cloud park. It is complemented by a outbuilding. Close to shops, the Saint-Cloud train station, French and international schools, and the Saint-Cloud park. Quick access to Paris and the A13, A12, and A86 highways.This description has been automatically translated from French.
…By Agence J.m. Le Galle
'%20stroke='%23DDAA3A'%20stroke-width='1.909'%20stroke-linecap='square'%20stroke-linejoin='bevel'/%3e%3c/svg%3e)
Receive by email any new listing that may match your search criteria
Your criteria :
By validating this form, you accept the general conditions of use of Le Figaro Properties.
These agencies offer a selection of luxury properties vente in the Hauts-de-Seine. Feel free to contact them for personalized assistance.
As part of your search for a luxury property, discover our catalog of 393 luxury houses with a terrace in Hauts-de-Seine (92), offered from $511,206. Outdoor meals or summer receptions, the terrace extends the house outdoors. Property listings are found in particular in Rueil-Malmaison, Saint-Cloud and Neuilly-sur-Seine. The houses listed in our listings offer attractive living areas measuring between 62 m² and 1,138 m².
Set down your suitcases without waiting: our catalog brings together 10 furnished luxury houses in Hauts-de-Seine (92), with a starting price of $775,425. From the living room to the bedrooms, each residence is tastefully furnished and ready to live in. Property listings are particularly numerous in the following areas: Garches, Rueil-Malmaison and Antony. The average price of this furnished stock stands at $8,563 per square meter. Living areas reach 377 m² for our largest properties.
As part of your search for properties of excellence, browse our privileged selection of 60 luxury houses with a pool in Hauts-de-Seine (92) available from $1,062,620. These exceptional residences enjoy prime locations, particularly in Rueil-Malmaison, Garches or Clamart. Whether the architecture of these houses incorporates a covered indoor aquatic space or a vast outdoor pool, each property flourishes amid remarkably landscaped grounds measuring between 170 m² and 6,151 m².
Your receptions deserve a setting to match: discover 4 luxury houses with a reception room in Hauts-de-Seine (92), starting at $1,206,217. These residences combine family privacy with spaces dedicated to major events. Family gatherings, business dinners or parties with friends naturally find their place there. The fashionable addresses are located in Clamart, Levallois-Perret and Malakoff. Depending on the property, the property area extends up to 1,270 m².
Anchor your daily life at the water's very edge: this is what 1 luxury house right on the water in Hauts-de-Seine (92) allows, for sale from $2,745,580. This rare residence provides direct access to the shore, with no obstacle to cross. In the geographical area, Neuilly-sur-Seine accounts for a significant share of our listing catalog. The price per square meter stands at $13,074. Expect a living area measuring 210 m². In our listing, the property can have up to 6 rooms.


