Get early access to listings that match your criteria
Never miss an opportunity again. Our personalized alerts notify you instantly.

 English$ USD · m²


Montretout neighbourhood. This recently renovated property set in an 886 sqm plot offers 340 sqm of floor space and about 225 sqm of living space. Benefiting from an excellent floor plan, it includes a spacious living/reception room opening onto a terrace and the garden, a study, a dining room, a kitchen with dining facilities, a utility room and a guest wc. Upstairs a landing leads to a master suite with a 20 sqm bedroom opening onto a terrace, a shower room/wc and a dressing room, four further bedrooms, a bathroom and a shower room. The basement comprises a 67 sqm room, a boiler room, a wine cellar and storage rooms. With a double garage, as well as several outdoor parking spaces. The property is set back from the street and is particularly peaceful. In a convenient location near the shops, the schools and the station.
…By Daniel Féau


NEUILLY-SUR-SEINE – WINDSOR – In the heart of the highly exclusive Windsor district, one of Neuilly-sur-Seine's most sought-after addresses, this exceptional property offers a rare lifestyle where discretion, elegance, and extraordinary proportions combine just minutes from Porte Maillot, the Arc de Triomphe, and the Bois de Boulogne. Hidden from view within a remarkable landscaped park of approximately 1,800 sq m, this residence boasts nearly 700 sq m of living space and benefits from an exceptional environment, particularly prized for its security and privacy. From the moment you enter, the sheer size of the rooms is striking. The reception areas, bathed in light thanks to large windows overlooking the garden, offer timeless elegance and a remarkable flow of movement. The views of the surrounding landscape, the quality of the amenities, and the serenity of the setting lend the property a rare atmosphere, worthy of the finest private residences in western Paris. It features two large suites with dressing rooms and bathrooms, two bedrooms with shower rooms, and numerous spaces dedicated to comfort and well-being. An indoor swimming pool, a sauna, a gym, a studio apartment, an elevator serving all levels, and a separate house for staff, guests, or professional use complete this unique ensemble. The park, a true privilege in Neuilly-sur-Seine, is a preserved green haven where calm and privacy reign. Rare in its size, it offers an exceptional living environment just minutes from the heart of Paris. The property also benefits from remarkable potential for expansion. Permits already obtained allow for a significant extension of the existing living space, bringing the total to over 800 square meters. The address is also appealing due to the quality of its immediate surroundings: Windsor Market, nearby shops, the Bois de Boulogne, the Louis Vuitton Foundation, and the most prestigious schools in Neuilly-sur-Seine, including the Lycée Pasteur, the Institution Saint-Dominique, and Marymount International School. A rare property, combining the most sought-after attributes on the market: a prestigious address, a vast private park, high-end amenities, and exceptional discretion on the outskirts of Paris.
…By Kretz Real Estate


Located on a quiet private street in Neuilly-sur-Seine, this property presents approximately 644 sq.m of living area spread over five levels. Hidden away from view, it offers a spacious and harmonious interior as well as a landscaped garden and a panoramic rooftop terrace. The tone is set from the moment you enter: the interior exudes spaciousness, elegance and natural light. The raised ground floor features a spacious entrance leading to a contemporary kitchen and dining room, both of which back onto the landscaped garden, a natural extension of the house (not overlooked). The first floor is dedicated to the reception area: beautiful, bright, refined living spaces including lounges and a dining room, the ideal setting for entertaining guests. The second floor houses a generously proportioned master suite featuring a master bedroom, a double dressing room, a bathroom with bathtub and shower, and a private office. The third floor offers a further four bedrooms and three bathrooms, designed to accommodate family and guests in absolute comfort. On the top level, a rooftop terrace of 40 sq.m offers a 360-degree view of the rooftops of Neuilly and the surrounding area, the ideal setting in which to spend relaxing summer evenings in complete privacy. All floors are served by an elevator and a majestic staircase. The basement is equipped with a library, a workshop, a gym, a hot tub with counter-current swimming system and a sauna, as well as a double garage. There are also three parking spaces in front of the house. Prime location (Pasteur catchment area), just a few minutes from Paris.
…By Emile Garcin - Neuilly-sur-seine


On the edge of the Saint-Cucufa woods, within a private driveway and just steps from Madeleine-Daniélou, House BONAPARTE offers you exclusively this stunning contemporary house of 235 m², built in 2019 on a plot of approximately 560 m². From the entrance, the reception room captivates with its spaciousness: living room, dining area, and kitchen make up a 66 m² bright space. Large glass doors open these areas onto the garden and the 7.5 × 2.5-meter swimming pool, creating a living area where indoors and outdoors blend seamlessly, perfect for family or friends gatherings. A wood stove will warm your winter evenings. The house features five spacious bedrooms with ample storage, including a 32 m² suite on the ground floor with private bathroom and WC. An independent WC completes this level. Upstairs, the other four bedrooms share a bathroom and a shower room, each with a WC. Three bedrooms open onto a large balcony facing the garden. A gym with sauna, a laundry room, and a double garage complete the amenities. No work needed. An air/air heat pump ensures daily comfort, while a DPE rated A demonstrates the excellent energy performance of this recent construction. The location makes daily life easier for families: Madeleine-Daniélou about 6 minutes walk, La Salle–Passy Buzenval, Jules-Verne College, and Cognacq-Jay nursery school in less than 15 minutes walking. Louis-Pasteur schools are about 8 minutes by car. Leisure activities are also easily accessible: walks and jogging in Saint-Cucufa woods, tennis and padel at the Tennis Club de la Châtaigneraie about 4 minutes walk. Buzenval equestrian center, Paris Country Club, and Saint-Cloud Golf Course are also nearby, as is the Buzenval market. Buses serving Madeleine-Daniélou include Line 141 to La Défense and RER A from Rueil-Malmaison via Line 467. Approximate travel times, estimated outside of traffic for car trips. +33748808125
…By Bonaparte


In Neuilly-sur-Seine, in a privileged environment just outside Paris, in a quiet location with no overlooking neighbors, this remarkable houseboat offers approximately 250sqm of living space and provides a rare waterfront lifestyle. Organized over two levels, it is attractive due to its generous volumes, brightness, and a layout especially suitable for a large family. It includes a spacious reception area with a lounge, dining room, and open kitchen opening onto a ground-floor terrace of about 30sqm, a master suite with a dressing room, an office, and separate toilets. Four independent bedrooms each have a shower room with toilets and a kitchenette. A laundry room and a gym with an infrared sauna, which can also serve as an additional bedroom, complete the property. The two large terraces, including a rooftop of about 50sqm, allow for full enjoyment of a peaceful and green environment. Heating by heat pump, concrete hull, and plentiful storage. A unique and discreet property offers comfort and exceptional quality of life close to Paris.
…By Junot Neuilly


The advertiser did not provide an english description for this listing.
…By Fortis Immo Transaction


Less than a 10-minute walk from the pedestrianised centre of Sceaux and the RER B station, this exceptional property, built in 2024, offers the rare opportunity to enjoy a newly built home with generous proportions and high-end finishes in a sought-after residential setting. Set on a 516 sqm plot, the property offers 293 sqm of living space, with contemporary architecture designed to combine comfort, natural light and modern family living. Elevated above street level, the house extends over four levels, providing versatile spaces to suit a variety of lifestyles. The entrance level features a spacious hallway, a double garage and flexible areas that could accommodate a gym, home cinema or playroom. An independent studio with direct street access offers multiple possibilities, including a home office, artist's studio or guest accommodation. Provision has also been made for the future installation of a lift serving all levels. Opening directly onto the garden, the main living floor reveals an impressive 70 sqm reception area, flooded with natural light through expansive southwest-facing windows. The living spaces flow seamlessly onto the terrace and garden, creating an ideal setting for indoor and outdoor living. A separate kitchen, a home office with garden access and a greenhouse complete this level. Upstairs, four bedrooms include a spacious principal suite with a walk-in dressing room and an en-suite bathroom with a separate shower. Two bedrooms share a shower room, while a second bathroom with a shower is accessible from both the landing and the fourth bedroom, ensuring comfort and privacy for all. The highlight of the property is its beautifully landscaped 94 sqm rooftop terrace, designed as a suspended garden and offering an exceptional private setting for relaxation or entertaining. Energy rating A, heat pump, underfloor heating, reversible air conditioning, contemporary finishes and construction warranties complete this rare property. Your BARNES property consultant: Priscilla Tchen (+33 7 85 82 69 71 or [email protected]) Agency fees payable by vendor - Montant estimé des dépenses annuelles d'énergie pour un usage standard, établi à partir des prix de l'énergie de l'année 2021-2022-2023 : 700€ ~ 990€ - Les informations sur les risques auxquels ce bien est exposé sont disponibles sur le site Géorisques : www.georisques.gouv.fr - Priscilla TCHEN - Agent commercial - EI - RSAC 952 922 821
…By Barnes Hauts De Seine Ouest


On the doorstep of Paris, in the peaceful setting of Île Saint-Germain, this architect-designed house stands on a 575 m² plot with private access to the Seine and its own dock. Generous interiors overlooking greenery, terraces on several levels, an indoor counter-current swimming pool and a rooftop terrace with a spa and a distant glimpse of the Eiffel Tower create a distinctive setting. An independent apartment and a spacious basement with separate access complete approximately 451 m² of interior space for entertaining, working and enjoying outdoor living while staying connected to Paris. Designed by architect Pascale Creux and built in 2005, the house combines contemporary lines, extensive glazing and perspectives between levels. The double-height living room and mezzanine enhance its open architecture, while bedrooms distributed throughout the house provide privacy. LAYOUT AND FLOOR AREAS 450.91 m² of interior space: 285.66 m² of living accommodation and a 165.25 m² basement, excluding the garage, terraces and balconies. Four bedrooms, five bathrooms, including one in the basement, and a separate WC. Ground floor: living room, dining area and open-plan kitchen totalling 122.47 m², a bedroom with shower room and dressing room, and a separate WC. Intermediate level: independent apartment with living room, bedroom and shower room, a private entrance via an external staircase and internal access from the house. First floor: mezzanine lounge, two bedrooms, including the main bedroom with private terrace, and two bathrooms. Fitted-out basement: a large main room, four additional rooms including a laundry room, and a shower room with WC. Internal access and a separate garden entrance through the laundry room. Excluded from the living accommodation area. Indoor counter-current swim spa, accessible from the living room and garden. OUTDOOR SPACES AND COMFORT Established garden, terraces and balconies. Rooftop terrace of approximately 157 m² according to the owner, with a spa. Riverside terrace and private dock; boat mooring subject to applicable conditions and permissions. A 38 m² two-car garage and an outdoor parking space. Fireplace, gas central heating, underfloor heating and radiators, reversible air conditioning in several rooms, and double glazing. Energy rating: D. Greenhouse gas emissions rating: D.
…By Leggett Immobilier Paris


Saint-Cloud, Gounod/Pasteur Magenta, on a 751 m2 plot, rare old house (1889) detached, remarkable wood construction and stone foundations on two levels of 225.25 m2 living space, 280.92 m2 on the ground. Entrance with vestibule, reception WC. On the elevated ground floor: office or small bedroom, dining room, large double living room facing southwest, fireplace, bedroom with shower room, kitchen with pantry. Upstairs: 4 beautiful bedrooms, 2 bathrooms, water points and dressing rooms, separate WC, large continuous balcony to the south and west. Usable attic. A semi-buried basement of 45 m2 including large storage rooms. Healthy structure, refreshment work to be expected for this sought-after property.This description has been automatically translated from French.
…By Montretout Immobilier


In the heart of Princes-Marmottan, one of the most sought-after and peaceful neighborhoods of Boulogne-Billancourt, this exceptional residence opens the doors to a rare living space, steeped in history. It was once the home of a renowned French actress, whose presence seems to still inhabit the walls and gives the house a unique soul, far from standardized properties.Nestled in a secure private lane, the house stands apart from the urban hustle and bustle. Upon arrival, tranquility prevails: no through traffic, no noise, only the serenity of a preserved environment, just minutes away from Paris and its amenities.Spanning 162 m², the residence showcases a refined art of living, designed for both entertaining and rejuvenating. It comprises 5 rooms, including 3 bedrooms and 2 bathrooms, in a layout that maintains a careful balance between generous spaces and preserved intimacy. The reception areas invite gatherings with friends as well as family moments.A service room completes this functional ensemble: storage, maintenance, daily logistics—everything has been thoughtfully considered down to the smallest detail.A true signature of the house, an inner patio invites contemplation. A haven of light and serenity, it extends the living spaces and offers an outdoor area shielded from prying eyes, perfect for reading, morning coffee, or summer evenings. A suspended balcony is ideal for cherished moments on beautiful days and provides an extra breath of fresh air to the environment.A private parking space complements this exceptional property, a valuable asset in this sought-after area.A characterful house, steeped in history, that will appeal to lovers of authenticity seeking a peaceful and distinguished living environment on the doorstep of Paris. A rare opportunity to discover without delay.This description has been automatically translated from French.
…Private owner


EXPERTIMO est le leader français des réseaux dédiés aux mandataires expérimentés
…By Expertimo


Architect-designed house on the Seine, private dock and swim spa, near Paris — 450 m² of interior space - On the doorstep of Paris, in the peaceful Île Saint-Germain, this architect-designed home sits on a 575 m² plot with private access to the Seine and its own pontoon. Spacious interiors overlooking greenery, multi-level terraces, an indoor counter-current swimming pool, and a rooftop terrace with spa and distant Eiffel Tower views create a unique living environment. An independent apartment and a large basement with private access complete the property, offering approximately 451 m² of interior space. Designed by architect Pascale Creux and built in 2005, the house features contemporary lines, expansive glass façades and open perspectives between levels. The double-height living room and mezzanine enhance the sense of space, while the bedrooms are arranged to ensure privacy.
…By Leggett Immobilier


In close proximity to Saint-Cloud and Sèvres, Engel & Völkers presents this property of 908 m², which offers an unusual configuration: two independent houses totaling 356.22 m² of living area, a courtyard allowing parking for several vehicles, and a particularly interesting potential for valorization. The entire property is offered as a single unit, but its disassembly into two entities has already been studied by a surveyor. This configuration opens up several perspectives: preservation of the whole, a main residence accompanied by a second independent dwelling, or a future reflection on a division. The main house is an old "meulière" of 240.95 m² of living space and 258.05 m² of floor area, currently completely free. It requires significant renovation and constitutes the main source of value enhancement of the property. Spread over four levels, it currently offers numerous reception rooms and up to seven main bedrooms, in addition to the spaces on the garden level. The ground floor includes a kitchen, dining room, living room, and bedroom; the two upper floors accommodate the other bedrooms and bathrooms; the lower level has a bedroom with a shower room and toilet, a boiler room, a cellar, and two other annex rooms. Despite its old interior condition, some significant aspects have already been addressed: recent boiler, previously redone roof, majority of windows replaced with double glazing, and installation of an elevator serving the ground floor and the first floor. A complete restructuring would thus allow for the full repositioning of this character house. The second house, with a living area of 115.27 m², presents a more satisfactory general condition. It includes on the ground floor a kitchen, a 23.06 m² living room, an 18.23 m² dining room, as well as guest toilets; on the upper floor, three bedrooms, a bathroom with shower, and separate toilets. A 31 m² terrace, a space under the terrace, and two cellars complete this building. A general refresh and a renovation of the kitchen are still to be considered. This house is currently rented under an ongoing lease. Price: €2,550,000 including fees. Net seller price: €2,428,571. 5% inclusive fees payable by the buyer. Main house: DPE E – 271 kWhEP/m²/year; GES E – 59 kg CO₂/m²/year. Estimated annual energy expenses: between €5,520 and €7,530 per year, average energy prices indexed on the years 2021, 2022, and 2023. Small house: DPE G – 464 kWhEP/m²/year; GES G – 102 kg CO₂/m²/year. Estimated annual energy expenses: between €4,560 and €6,210 per year, average energy prices indexed on the years 2021, 2022, and 2023. Housing with excessive energy consumption: class G. Property tax 2025: €5,236. Information about the risks to which this property is exposed is available on the Géorisques website: www.georisques.gouv.fr The property benefits from a convenient location within Ville-d’Avray, close to shops, schools, and natural spaces that attract people to the municipality. For public nursery and elementary schools, Ville-d’Avray is a municipality without fixed zoning: assignments are made by a municipal commission between the Jean-Rostand, La Ronce, and Halphen establishments. The public college La Fontaine du Roy is located in the municipality. The Alexandre-Dumas high school in Saint-Cloud is among the schools serving Ville-d’Avray. The private Saint-Thomas-de-Villeneuve establishment in Chaville, accessible in about ten minutes by car, offers a path from primary to high school. The Sèvres–Ville-d’Avray train station is served by lines L and U: line L serves notably La Défense then Paris Saint-Lazare, and line U also provides a direct link to La Défense and
…By Engel & Völkers Paris


Located in the sought-after residential neighbourhood of Montretout, this contemporary house, designed by architect Anthony Béchu in 2011, stands out for its generous proportions, clean architectural lines and abundance of natural light. Offering approximately 337 sqm of living space on a 513 sqm plot, the property features large windows, patios and terraces that create a seamless connection between indoor and outdoor living areas. The particularly bright reception area includes an impressive double-height living room with a fireplace and a fully equipped semi-open kitchen. The house offers four bedrooms, including two on the main level, each with its own en-suite shower room, as well as a mezzanine office overlooking the living area. A spacious rooftop terrace completes the outdoor spaces, which extend to approximately 90 sqm. On the lower level, large sunken courtyards bring ample natural light into more than 126 sqm of versatile space, which can be adapted to suit different needs, including a playroom, home cinema, gym or workshop. Within easy reach of the Avelines market, Saint-Cloud train station, the Domaine National de Saint-Cloud and international schools, including the American School of Paris and the Deutsche Schule, this property combines contemporary architecture, natural light and practical living spaces in one of Saint-Cloud’s most desirable residential neighbourhoods.
…By Paris Ouest Sotheby's International Realty - Hauts-de-seine - Yvelines


EXCLUSIVE AGENCY PRINCIPALEThis contemporary house combines architectural elegance, absolute comfort, and energy performance with precision.Built in 2021 in a sought-after residential area of Sèvres Rive Gauche, it offers nearly 200 m² where each space has been designed to provide remarkable quality of life. The spacious reception, bathed in light and adorned with a fireplace, naturally opens onto an intimate garden with no overlooking neighbors. The independent kitchen, enhanced by a large glass roof, extends this living space.The upstairs hosts four bedrooms, including a superb master suite with a dressing room and shower room, as well as an office and a TV lounge, offering an ideal layout.A true hallmark of this property, its thermal comfort meets today's requirements. Rated DPE A, equipped with a heat pump and a floor and ceiling heating system, it ensures a gentle and even temperature in all seasons, particularly quiet operation, and remarkably controlled energy consumption.Situated in the heart of Sèvres, between Versailles and Boulogne-Billancourt, our agency has perfect knowledge of the local market and the specifics of each neighborhood. Our team of professional and passionate advisors takes great pride in providing personalized support based on listening, transparency, and responsiveness.We know that each project is unique, which is why we place human relationships at the center of our approach.Don't miss this opportunity, contact AGENCE PRINCIPALE for more information.This description has been automatically translated from French.
…By Agence Principale - Sèvres


Nestled in the heart of a sought-after residential environment in Suresnes, in absolute peace, this remarkable 1930s residence embodies timeless elegance and the refinement of an artist's former residence. Built on a rare wooded 1,200 sqm plot, the property extends over 402 sqm of living space (498 sqm on the ground) and is characterized by its distinctive architecture, generous volumes, and spectacular views of Paris. From the entrance, the reception areas impress with their spaciousness and uniqueness: a majestic cathedral-like living room enhanced by its exposed beams and fireplace, an elegant dining room, as well as a second intimate lounge arranged as a boudoir/bar. The fully equipped separate kitchen completes this level. A sumptuous ground-floor master suite offers absolute comfort with a large bedroom, a spacious bathroom, and an adjoining space that can serve as a dressing room, office, or children's bedroom. Upstairs, an open office overlooking a terrace reveals a breathtaking view of all Paris. This level also features a bedroom with a private bathroom, as well as two other bedrooms sharing a bathroom with a dressing room. A storage area completes this floor. The lower level, at garden level, offers apartments with independent access consisting of a living room, a second kitchen, an additional bedroom, and a shower room with sauna. At the same level, a laundry room, a cellar, a boiler room, and a storage area complete this set. The landscaped garden provides an enchanting and private setting. A 25 sqm garage capable of accommodating one to two cars, as well as several outdoor parking spaces, perfect this rare property, which is fully to renovate. Close to schools, including international ones, shops, sports facilities, and transportation, this unique property combines charm, spaciousness, and exceptional views of Paris in harmony. Delphine GOUILLY-FROSSARD - EI - Commercial agent - RSAC No. 819 934 035 - VERSAILLES 1,428,571 € Agency fees not included - Agency commission: 5%VAT included Agency fees payable by buyer - Montant estimé des dépenses annuelles d'énergie pour un usage standard, établi à partir des prix de l'énergie de l'année 2021 : 18330€ ~ 24810€ - Les informations sur les risques auxquels ce bien est exposé sont disponibles sur le site Géorisques : www.georisques.gouv.fr - Delphine GOUILLY-FROSSARD - Agent commercial - EI - RSAC VERSAILLES 819 934 035
…By Junot Saint-cloud


EXCEPTIONAL 202 SQM LOFT WITH PRIVATE TERRACE AND PARKING NEAR LA DÉFENSE. Bordering Puteaux, just minutes from La Défense, in the highly sought-after Bergères district, discover a rare property combining the loft aesthetic, the spaciousness of a family home, and the comfort of a prime location. Behind its contemporary lines lie 202 sqm of amenities and generous living spaces, designed to meet the needs of modern families and professionals seeking an exceptional lifestyle. From the moment you enter, the sheer size is striking. The cathedral-ceilinged reception room, spanning over 60 sqm and bathed in natural light, offers a spectacular living space where the lounge, dining room, and open-plan kitchen with a central island blend seamlessly into an elegant and inviting atmosphere. Outside, a 25 sqm private terrace extends the living areas naturally. A true extension of the living space, it invites you to enjoy sunny days in complete privacy, whether for family lunches or evenings with friends. The sleeping area has been designed to offer comfort and independence to everyone. The loft features up to six bedrooms, including a master suite with a private bathroom, as well as two bathrooms, two separate toilets, and a laundry room. Here, luxury is measured by quality of life: spacious rooms, an ideal layout for families, and the ability to quickly reach Europe's leading business district while enjoying a peaceful residential environment. Features: • 202 m² of living space • Reception room of over 60 m² • Private terrace of 25 m² • Up to 6 bedrooms • Master suite with shower room • 2 bathrooms • 2 separate WCs • Laundry room • Private parking • Low condominium fees • No work required • Home automation A sought-after address, Located in the Bergères district, bordering Puteaux, the property benefits from a particularly privileged location: • La Défense accessible in a few minutes • Quick access to Paris and major transport routes • Schools, shops and services in the immediate vicinity • Dynamic residential environment appreciated by families • Living environment combining urban practicality and serenity A unique property on the market, offering the space of a house, the advantages of a contemporary apartment and a rare quality of life on the outskirts of Paris. Number of units in the condominium: 3. Average annual share of expenses (estimated budget): €2,000, or €166 per month. The fees are payable by the seller. Les informations sur les risques auxquels ce bien est exposé sont disponibles sur le site Géorisques : www. georisques. gouv. fr. ** ENGLISH SPEAKERS: please note that Capifrance has an international department that can help with translations. To see our range of 20,000 properties for sale in France, please visit our Capifrance website directly. We look forward to finding your dream home!
…By Capifrance - Priscille Kusansa Germelus


Exceptional environment - On the edge of the Parc de Saint-Cloud, on a vast plot exposed to the south and overlooking the valley up to the Meudon forest, we present to you this charming residence from the late 19th century. The volumes have been perfectly designed for a large family and offer a spacious living room of 48 m2, a large dining kitchen opening onto a terrace and garden. On the upper floors, you will discover 5 bedrooms, a bathroom, a shower room, and an office. A unique place, full of character to discover. Sèvres Rive Droite station (line L) and shops nearby. Anchored in the heart of Sèvres, between Versailles and Boulogne-Billancourt, our agency has a perfect understanding of the local market and the specifics of each neighborhood. Our team of professional and passionate advisors is committed to providing personalized support based on listening, transparency, and responsiveness. We know that every project is unique, which is why we place human relationships at the center of our approach. Don't miss this opportunity, contact AGENCE PRINCIPALE for more information. (1.92% fees including tax charged to the buyer.)This description has been automatically translated from French.
…By Agence Principale - Sèvres


Ideally located in one of the most sought-after residential areas of Garches, just steps from the Saint-Cloud Golf Club, this remarkable contemporary villa of approximately 370 m² sits on a beautifully landscaped plot of nearly 1,000 m², with a heated swimming pool, fully shielded from view. Entirely renovated with top-of-the-range materials, the property captivates from the entrance with its spectacular volumes, abundant natural light and the quality of its finishes. The ground floor is organized around a vast, light-filled reception area combining a living room, dining room and fully fitted American-style kitchen with central island and professional bar clad in green marble. This space opens generously onto a superb air-conditioned veranda and an elegant pergola, true extensions of the living areas out into the garden. A bedroom with en-suite bathroom completes this level. Upstairs, the sleeping quarters comprise three beautiful bedrooms, including an elegant master suite with fitted dressing room and shower room, easily convertible into an additional bedroom, along with a second bathroom. Under the eaves, a vast light-filled space with exposed beams offers multiple possibilities: TV lounge, home office, library or games room. Panoramic openings reveal an exceptional view over the surrounding greenery, Paris and the Saint-Cloud racecourse. The fully fitted basement adds further comfort, with a themed games room complete with pool table, a private cinema room with starlit ceiling, a laundry room, a wine cellar, a boiler room and a garage for two to three vehicles. Outside, the landscaped garden forms a true green haven around a 15-metre heated pool, a jacuzzi, a spacious terrace and a fully equipped summer kitchen beneath a pergola. Every space has been designed for enjoying warm days to the fullest, in a calm, private setting with no overlooking neighbours. Reversible air conditioning, fireplace, hardwood flooring, double glazing, automated gate, video intercom, alarm and reinforced door round out the features of this rare property. Just minutes from schools, shops, sports facilities and the main routes into Paris, this exceptional villa offers the perfect balance of elegance, comfort and quality of living. A discreet address for discerning buyers seeking a rare property on the doorstep of the capital.
…By Kretz Real Estate
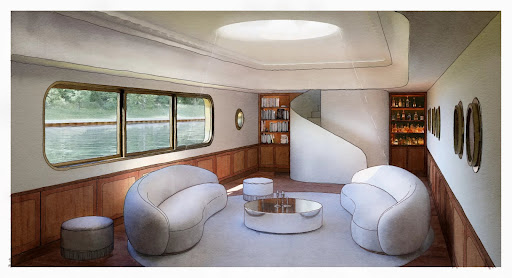


A Different Paris, a Dream on the Seine, Experience Paris in a New Light Peacefully moored along the calm banks of the Seine, FRANCINE is a Freycinet-type barge built in 1931 by the Van Garsse shipyard in Belgium. Now decommissioned, it offers nearly 210 m² of raw volumes—a promise of space to be reinvented at the heart of a serene urban landscape. Raw Character, a Structure to Sublimate The steel hull, faithful to the industrial elegance of its era, houses a series of bare rooms bathed in light through portholes and skylights. The upper deck includes several open terraces, a canopy, a wooden superstructure of about 27 m², and a boatman's cabin, itself topped by a small belvedere. Every element evokes another time and invites the projection of a new purpose—studio, artist’s residence, contemporary retreat, or hybrid space. A Signed Project, an Approved Vision A complete renovation project, imagined by an architect-designer and validated by a naval expert, is included in the sale. Approved by Voies Navigables de France, the project has been studied, costed, and designed with respect for the site, to bring forth a new life on the water. This vision proposes a harmonious transformation, increasing the living space to 237 m². Technical Details Non-navigating floating establishment – Decommissioned Existing connections: water, electricity, fiber Hull inspection (dry and afloat): completed end of 2024 C.O.T. (Temporary Occupation Agreement) compliant, valid until 2029, renewable The Spirit of the Place FRANCINE is not just a boat. It is a fragment of history, a dormant structure awaiting the right vision to be reborn. At the crossroads of two worlds—between concrete and the murmur of the water—it offers a rare, poetic space, ready to host a different life: free and grounded. Full documentation, plans, and project study available on request Visits by confidential appointment only
…By Cadenza Properties


Ideally located on Avenue Jean-Baptiste Clément, this exceptional project plans the construction of an architect-designed house of approximately 280 m², inspired by the modernist lines of Le Corbusier and Mallet-Stevens, set on a garden of around 600 m² for exclusive enjoyment. This future achievement will stand out for its volumes and exceptional brightness, offering a perfect balance between modernity and absolute comfort. A true green oasis, sheltered from prying eyes, in the heart of a sought-after neighborhood where buildable land has become very rare. Immediately close to shops, schools, and transport, just steps away from the Parc Edmond-de-Rothschild, the Bois de Boulogne, Roland-Garros, and the Parc de Saint-Cloud, this location offers an incomparable quality of life. Mixed use possible: main residence or liberal profession. Sale price: €3,300,000 at the covered and closed stage.This description has been automatically translated from French.
…By Agences De France


Sole Agent. Residential and peaceful Coteaux neighbourhood, a stone’s throw from the town centre. This near 270 sqm architect-designed property set in a 698 sqm plot was renovated in 2018 and extended in the year 2000. Bathed in sunshine thanks to wide patio windows, it includes an entrance hall with a cloakroom and guest wc, a triple living/reception room with a fireplace opening onto a 70 sqm terrace and the south-east facing garden, a dining room, a separate fully fitted and equipped kitchen with dining facilities, and a spacious family room accessed by means of a patio featuring a palm-tree. The garden-level comprises an independent bedroom with a shower room and wc. The entirely air-conditioned upper floor includes a master suite with a shower room enjoying a view of the garden, three further bedrooms, a bathroom and a separate wc. The basement comprises a fitness room benefiting from natural lighting and directly accessing the garden, a utility room, a boiler room, storage space and a 2-car garage. With two further outdoor parking spaces. In a convenient location near the shops and the schools, and a five-minute walk from the future Grand Paris Express station.
…By Daniel Féau


SÈVRES - INTERNATIONAL SCHOOL - 15 MINUTES FROM PARIS - EXCEPTIONAL PROPERTY - 6 BEDROOMS In Sèvres, just 15 minutes from Paris and 4 minutes from the International School, discreetly tucked away in a lush setting, this remarkable family and entertaining residence dating from 1892 offers 560 sq m (454 sq m under the Boutin law) on landscaped grounds of 1,054 sq m. Fully renovated in a contemporary style, the property elegantly combines the charm of its architecture, spectacular volumes, high-end features and remarkable outdoor spaces. A discreet address offering a truly exceptional lifestyle on the doorstep of Paris. Arranged over four levels, the house offers generous 108 sq m reception areas, comprising a double reception room and dining room, both opening onto a terrace and the garden, with no overlooking properties. A spacious fully fitted and equipped eat-in kitchen and guest cloakroom complete this level. Accessible by lift, the principal bedroom floor features a superb master suite comprising a bedroom opening onto a terrace, a spacious walk-in wardrobe and a bathroom with a double whirlpool bath and walk-in shower. Two further bedrooms, a shower room, WC and utility room complete this floor. On the top floor, three large bedrooms each have their own shower room. Two of them open directly onto a spectacular 100 sq m roof terrace, a true open-air living space offering beautiful views over the Eiffel Tower and western Paris. The lower level, also accessible by lift, is entirely dedicated to well-being and leisure. It features a nearly 60 sq m cinema room with a bar area and kitchen, as well as a heated indoor swimming pool with counter-current swimming, opening onto the garden through large glazed doors. A generous wine cellar completes this space. With its own independent entrance, an approximately 30 sq m apartment comprises a reception room with open-plan kitchen, a bedroom and a shower room. Fully self-contained, it can accommodate guests or staff, or be converted into an independent office. Carefully renovated and fitted with high-quality contemporary features, the property benefits notably from reversible air conditioning. A garage provides parking for two vehicles, while the courtyard can accommodate a further four to five cars. An exceptional family property in Sèvres, discreet and secluded from view, offering rare volumes, remarkable reception areas and a privileged lifestyle on the doorstep of Paris.
…By Paris Ouest Sotheby's International Realty - Hauts-de-seine - Yvelines


In Vaucresson, a residential commune in the Hauts-de-Seine department, this 1930s house sits on a 494 sq m plot and offers 230 sq m of living space. It has retained the characteristic details of its period of construction, giving it all its charm and personality. The ground floor is centered around a large living-dining room that opens widely onto the garden. Light pours in generously, and the trees surrounding the property immediately create a peaceful atmosphere. One can easily picture summer dinners extending onto the adjoining terrace, at a time when the garden still holds the warmth of the day. The kitchen, open to these living areas, naturally accommodates everyday meals as well as more formal gatherings. On the first floor, three bedrooms share a bathroom and have access to a terrace, perfect for waking up in the open air or enjoying a quiet moment at the end of the day. This layout separates the ground floor reception areas from the more private rooms upstairs. The top floor holds a surprise: a small independent suite, ideal for hosting a guest, an au pair, or simply giving a family member a space of their own, away from the rest of the house. The fully finished basement multiplies the home's potential uses. A wine cellar finds its natural place here, for anyone who loves entertaining and sharing fine bottles. Outside, the landscaped garden unfolds its trees and vistas around the house. It provides a setting for games, outdoor dining, or simply relaxing, in an atmosphere that the current owners describe as peaceful, despite the proximity of the train station and the shops in central Vaucresson. This house will suit a family looking for a spacious residence marked by 1930s character, just a stone's throw from everyday amenities while retaining a true sense of calm. Its volumes, multi-level layout, and wooded garden allow for a comfortable family life, with the ability to host and welcome guests effortlessly. For any further information or to request a viewing, please contact our switchboard, open 24/7.
…By Agence Béguet Associes


In the heart of the town of Meudon, sheltered from prying eyes and all nuisances, this elegant property develops about 300 sqm of living space within a beautiful landscaped park of 1,425 sqm. Rare for its environment, this house offers a privileged living environment, combining absolute tranquility, privacy, and immediate proximity to amenities. Entirely oriented towards its garden, it benefits from generous volumes, lush perspectives, and a particularly serene atmosphere. A beautiful entrance leads to a large reception of nearly 50 sqm, remarkable for its cathedral ceiling and its superb fireplace, which gives the whole a warm elegance. In its extension, the dining room, which is traversing, opens widely to the outside and communicates with a large dining kitchen, complemented by two pantries. The reception rooms all have direct access to a large terrace, a true link between the house and the garden. The garden, carefully landscaped and generously wooded, is a true extension of the living spaces and offers a rare setting in the city center. The ground floor also hosts an office-library, as well as a true parental area fully turned towards the garden. It includes a bedroom, a dressing room, a bathroom equipped with a bathtub and a shower, as well as separate toilets. Upstairs, designed as a space entirely dedicated to children, three very beautiful bedrooms each have their own bathroom. An office and two toilets complete this level. The property also benefits from a functional basement fully integrated into the house’s life, including a laundry room, a gym, and a wine cellar, providing additional spaces appreciated daily. A parking lot arranged on the property completes this ensemble, providing a particularly sought-after comfort in the city center. Thanks to its privileged location, the quality of its environment, and its remarkable garden, this property offers a rare residential address, just a few steps from urban life while enjoying exceptional calm and privacy. An elegant and timeless family house, offering a rare art of living in the city center. Exclusive Christine STANORD - EI - Commercial agent - N°RSAC: 750 581 159 - NANTERRE Agency fees payable by vendor - Montant estimé des dépenses annuelles d'énergie pour un usage standard, établi à partir des prix de l'énergie de l'année 2026 : 3730€ ~ 5060€ - Les informations sur les risques auxquels ce bien est exposé sont disponibles sur le site Géorisques : www.georisques.gouv.fr - Christine STANORD - Agent commercial - EI - RSAC NANTERRE 750 581 159
…By Junot Saint-cloud


Fees to be paid by the seller. Property with excessive energy consumption : Energy class G, Climate class G Estimated average amount of annual energy expenditure for standard use, based on the year's energy prices 2021: between 5350.00 and 7290.00 €. Information on the risks to which this property is exposed is available on the Geohazards website: georisques.gouv.fr.
…By Keller Williams - Rive Gauche


iad France - Stéphane Rousseau offers you: BOIS-COLOMBES/LES VALLÉES - VERY BEAUTIFUL HOUSE FOR SALE. FAMILY MEULIÈRE OF 205 M2 ON THE GROUND and 145 m2 living space, over 4 levels, 6/7 rooms including 4 bedrooms, completed by an independent studio of 23 m2. Terraces, landscaped garden, and 2 parking spaces. Plot of 235 m2. The charm of the old, an intelligently revised layout for today’s family life: the living room has been enlarged, offering a generous space, very rare for this type of meulières in the neighborhood. A DESIRABLE LOCATION IN THE LES VALLÉES DISTRICT You are at the center of everything... - 2 minutes walk from the Les Vallées train station, without noise disturbances (connecting to Saint-Lazare in 15 minutes by train / future line 15 accessible in just 2 minutes by train) - 2 minutes walk from shops - 4 minutes from the Dolto preschool and primary school and 5 minutes from Albert Camus middle and high school AN IDEAL LAYOUT FOR A FAMILY GROUND FLOOR - Large living room of 41 m2 with a large bow window overlooking the garden - Beautiful dining kitchen of 12 m2 with original moldings (kitchen to be renovated) - Independent guest WC. FIRST FLOOR - Parental suite of nearly 30 m2: 15 m2 bedroom, extended by an office/dressing room of 9 m2, and recent bathroom / WC of 7 m2 - Beautiful 12.5 m2 bedroom, extended by a recent shower room / WC of 3.38 m2 SECOND FLOOR - Landing with integrated library of 3.12 m2 - 12.42 m2 bedroom on the ground - 14.61 m2 bedroom on the ground - Dressing room / office of 7.11 m2 on the ground - Bathroom with WC of 4.35 m2 on the ground BASEMENT (accessible from the living room or by independent entry from the outside) - Vaulted wine cellar of 3.86 m2 - Independent studio of 23.21 m2 on the ground with main area including open kitchen, sleeping corner, closets, and recent shower room/WC of 2.52 m2 - Boiler room of 6.3 m2 (well-maintained oil boiler, part of the installation renovated a few months ago) - Storage cellar of 15 m2 EXTERIOR - Approximately 155 m2, facing EAST, SOUTH, WEST. - Charming terrace area in front of the house - 2 parking spaces alongside the house - Terrace space connected to the garden - Landscaped garden (approximately 65 m2) at the back of the house WHAT WE LIKE! - The exceptional location - House with landscaped garden and terrace - The 2 parking spaces - The authentic charm of the house - The generous surfaces of the rooms - The 41 m2 living room, rare for this type of property - House with independent studio, a real family bonus, for the teenager or young adult of the family, or for an au pair girl, or for hosting friends, or possibility of renting it out (rented for 16 years). - 4 recent bathrooms/shower rooms - 5 WCs ENERGY PERFORMANCE: F / Greenhouse gas emissions: F Quick visit recommended! Agency fees charged to the seller. A valid ID will be requested during the visit, in accordance with article L.561-5 of the Monetary and Financial Code. Information on the risks to which this property is exposed, including the legal obligation of clearing, is available on the Géorisques site: http://www.georisques.gouv.fr. This real estate announcement has been written under the editorial responsibility of Mr. Stéphane Rousseau, independent real estate agent (without holding funds), commercial agent of SAS I@D France registered at the RSAC of NANTERRE CEDEX under number 482488384, holder of the real estate canvassing card on behalf of I@D France SAS.This description has been automatically translated from French.
…By Iad France


Discover this charming 99.37 m² house ideally located in the sought-after area of Saint-Cloud. This well-appointed property offers 4 spacious bedrooms and 5 modern rooms, perfect for family living. The bright living area features large sliding windows and stylish double glazing, opening onto a sunny terrace and a private, leafy garden. Inside, the open-plan layout allows natural light to flood the rooms, creating a welcoming and airy ambiance. The contemporary kitchen is equipped with sleek appliances and offers plenty of counter space, while the functional design ensures convenience for everyday life. Each room benefits from efficient internet access, making it ideal for both work and relaxation. Added comforts include an intercom system, an electric gate for secure entry, and a peaceful outdoor space ideal for entertaining or unwinding. Enjoy living close to schools, parks, and all amenities in this quiet residential neighborhood of Saint-Cloud, where quality, comfort, and modern features combine for a wonderful home experience. Agency fees payable by vendor - Montant estimé des dépenses annuelles d'énergie pour un usage standard, établi à partir des prix de l'énergie de l'année 2021 : 2490€ ~ 3420€ - Les informations sur les risques auxquels ce bien est exposé sont disponibles sur le site Géorisques : www.georisques.gouv.fr - Delphine GOUILLY-FROSSARD - Agent commercial - EI - RSAC VERSAILLES 819 934 035
…By Junot Saint-cloud
'%20stroke='%23DDAA3A'%20stroke-width='1.909'%20stroke-linecap='square'%20stroke-linejoin='bevel'/%3e%3c/svg%3e)
Receive by email any new listing that may match your search criteria
Your criteria :
By validating this form, you accept the general conditions of use of Le Figaro Properties.
These agencies offer a selection of luxury properties vente in the Hauts-de-Seine. Feel free to contact them for personalized assistance.
For your search for an exceptional property, select from our luxury houses with panoramic views in Hauts-de-Seine (92), starting at $1,003,464. Offering exceptional panoramas, these 35 residences overlook the city and its surroundings. As the seasons pass, the spectacle is renewed without ever becoming tiresome. Depending on the area you are looking for, such as Suresnes, Saint-Cloud and Boulogne-Billancourt, the living areas may vary and start at a minimum of 116 m². The largest properties rise to 586 m².
As part of your search for a luxury property, discover our catalog of 549 luxury houses with a terrace in Hauts-de-Seine (92), offered from $437,264. Outdoor meals or summer receptions, the terrace extends the house outdoors. Property listings are found in particular in Rueil-Malmaison, Saint-Cloud and Garches. The houses listed in our listings offer attractive living areas measuring between 51 m² and 1,138 m².
Set down your suitcases without waiting: our catalog brings together 15 furnished luxury houses in Hauts-de-Seine (92), with a starting price of $723,167. From the living room to the bedrooms, each residence is tastefully furnished and ready to live in. Property listings are particularly numerous in the following areas: Rueil-Malmaison, Garches and Antony. The average price of this furnished stock stands at $9,866 per square meter. Living areas reach 453 m² for our largest properties.
As part of your search for properties of excellence, browse our privileged selection of 82 luxury houses with a pool in Hauts-de-Seine (92) available from $953,011. These exceptional residences enjoy prime locations, particularly in Rueil-Malmaison, Garches or Colombes. Whether the architecture of these houses incorporates a covered indoor aquatic space or a vast outdoor pool, each property flourishes amid remarkably landscaped grounds measuring between 140 m² and 1.6 ha.
Anchor your daily life at the water's very edge: this is what the 5 luxury houses right on the water in Hauts-de-Seine (92) allow, for sale from $2,679,643. These rare residences provide direct access to the shore, with no obstacle to cross. In the geographical area, Neuilly-sur-Seine and Issy-les-Moulineaux account for a significant share of our listing catalog. The average price per square meter stands at $9,880. Expect living areas measuring between 201 m² and 451 m². In our selection of listings, a property can have up to 11 rooms.


