Get early access to listings that match your criteria
Never miss an opportunity again. Our personalized alerts notify you instantly.

 English$ USD · m²


Located in Neuilly-sur-Seine, in the sought-after Bineau / Parmentier district and within immediate proximity to Pasteur, Sainte-Marie, Sainte-Croix and Michelis schools, this 102 sq.m family apartment (97 sq.m Carrez Law) is situated on the first floor of a prestigious residence with a lift, set within landscaped grounds. Completely redesigned by an interior architect, the apartment benefits from an optimised layout with no wasted space and high-quality finishes, allowing immediate occupation without the need for renovation. The entrance opens onto a bright and welcoming living area, flooded with natural light thanks to its dual South-West / North-East aspect. It comprises an open-plan fully fitted kitchen and reception room, extending onto a balcony with an open outlook, creating a seamless connection between the interior and the outdoor space. The sleeping quarters comprise three comfortable bedrooms, a separate study ideal for home working, and an additional open-plan office area. The apartment also features a family bathroom, a shower room and two WCs. Benefiting from a dual aspect, the property enjoys a peaceful setting close to gardens, local shops, schools and public transport, while remaining exceptionally bright throughout the day. Its two balconies, measuring approximately 6 sq.m and 7 sq.m, provide valuable additional outdoor living space. Additional features include double glazing, electric roller shutters, bespoke fitted bookshelves and extensive built-in storage. The property is also equipped with an intercom and security system. A cellar completes the property, with the option to purchase a lock-up garage within the building at an additional cost. Paris Ouest Sotheby's International Realty is delighted to present this turnkey family apartment, combining functionality, comfort and a highly sought-after location in the heart of Neuilly-sur-Seine.
…By Paris Ouest Sotheby's International Realty


In the heart of the sought-after Point du Jour district, close to shops, transport, and just steps away from Île Saint-Germain and its green spaces. Within a prestigious condominium built in 1991, very well maintained with a caretaker on site, we invite you to visit this very beautiful family apartment with a perfectly optimized layout (123m2 according to the Carrez law, 131m2 weighted). On the 2nd floor and benefiting from a double exposure, it consists of the following: a beautiful entrance with closets, a spacious living room of 35m2 opening onto an 18m2 terrace, a large dining kitchen of 20m2, a master suite with its shower room and WC (currently used as an office and dressing), a hallway with closets, two bedrooms with a 6m2 balcony, a bathroom, and a guest WC. Numerous storage spaces are present in the apartment. A parking space and a cellar are included in the price. The entire team at Cabinet RICORDEL is at your disposal to visit this apartment.
…By Cabinet Ricordel


Pour davantage de précisions, le plan et la vidéo de présentation complète de ce bien, vous pouvez également consulter l'annonce sur le site Equinimo.
…By Equinimo


Ideal: Investor - First-time buyer - Pied-à-terreExclusive - Just steps from shops and the Pont de Neuilly metro station, on the 1st floor with elevator of a semi-recent building of good standing with a caretaker, the Sadone agency offers you a renovated studio with a surface area of 35 m² (34.75 m² under Carrez law).The property consists of an entrance with closets, a perfectly arranged and equipped open kitchen, a pleasant living room opening onto a balcony, a very large dressing room, and a shower room with toilet.Functional and comfortable, the apartment benefits from a particularly optimized layout allowing a smooth use of the spaces without wasting space. The recent renovation brings a contemporary and neat atmosphere, with quality amenities and well-thought-out storage for everyday use.The balcony constitutes a true extension of the living room and offers a pleasant outdoor space.The building benefits from a sought-after location, in direct proximity to transport, shops, and local amenities.DPE: CA parking space in the basement completes this property.Mandate N°12208Estimated annual energy expenditure for standard use: between 280 euros and 440 euros including tax/year.The property is subject to the status of co-ownership with 46 housing lots. Annual current charges amount to 3000 euros. No ongoing proceedings.Information on the risks to which this property is exposed is available on the government's Géorisques website: www.georisques.gouv.frWe welcome you to our offices from Monday to Friday from 9:30 am to 7:00 pm, and Saturday from 10:00 am to 5:00 pm. (6.18% fees including tax payable by the buyer.) Co-ownership of 89 lots - including 46 housing lots. (No ongoing proceedings).Annual charges: 3000 euros.ALEXA GARZONE (EI) Commercial Agent - RSAC number: 51978860800015 - .This description has been automatically translated from French.
…By Agence Immobiliere Sadone


The Tiffencogé agency offers you a 3-room apartment in the heart of a secure co-ownership close to schools and just 10 minutes on foot from the center and the train station.Located on the 3rd and top floor with an elevator in a very high-quality building from 1998, this slightly sloped apartment is both unique and functional.It consists of an entrance, a living room opening onto a southwest-facing balcony with an unobstructed view of the Parc de Saint Cloud, a kitchen, two bedrooms with large closets, a bathroom, and separate toilets. A cellar and double parking complete this property, along with the possibility of non-reserved outdoor parking.After refreshing and rearranging, this apartment will be a true cozy nest. (4.05% fees inclusive to be paid by the buyer.) Co-ownership of 171 lots - including 53 residential lots. (No ongoing proceedings).Annual charges: 2300 euros.This description has been automatically translated from French.
…By Tiffencogé Saint-cloud


MEUDON, just a few minutes from the station and shops, in a quiet street, sheltered from view, a walled property. It offers on a plot of around 700m² a first-class construction of 360 m² on the ground erected in the early 1900s over three levels of living space and a full basement, a landscaped garden with no overlooking. The main house has on the ground floor an entrance, an office, a double reception with a winter garden, a staircase on either side of the house to distribute it over the floors. On the first floor, a second living room and its terrace, a master suite with a dressing room and a bathroom. On the second and last floor, four bedrooms and two bathrooms. An annex building houses two closed garages; above them, an independent apartment of 36m² comprising a living room with an American kitchen, a bedroom, and a shower room. Ideal for liberal professions. The house needs refreshing. Exclusive mandate No. 727X. Certainly a lovely property. Sale price 1,650,000 euros including agency fees. (3.13% VAT fees payable by the buyer.)This description has been automatically translated from French.
…By Quod & Associes


Located 5 minutes from the Gabriel Péri metro, in the residential neighborhood of Voltaire-Bourguignons (neighborhood of philosophers), charming house of 106 m² and 160 m² on the ground, over 3 levels, plus a basement. Access the house through a small tree-lined courtyard leading to a lovely facade. On the ground floor, entrance, living/dining room of 30 m² opening onto the terrace and the 80 m² garden, with a semi-open kitchen of 6 m², and a WC. On the first floor, two large bedrooms of 16 and 12 m², and a bathroom. On the second floor, an attic parental suite with a shower room and WC. A 29 m² basement including a laundry room. A 19 m² habitable outbuilding at the end of the garden completes the ground surface of the house. Renovations are to be expected for this family home built on a 195 m² plot. This charming house from the early 20th century has real and strong potential. Fees charged to the seller. Housing with excessive energy consumption: Energy class F, Climate class F Estimated annual energy expenses for standard use: between €3050.00 and €4170.00 for the years 2021, 2022, and 2023 (subscriptions included). Information on the risks to which this property is exposed is available on the Géorisques website: georisques.gouv.fr. Your KW RIVE GAUCHE advisor: Agent - Alain CADIER License T 953473774This description has been automatically translated from French.
…By Keller Williams - Rive Gauche
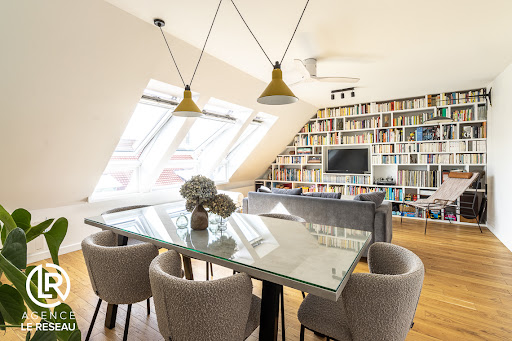


Vieux Puteaux District - The Agency Le Réseau with a fixed commission of 8500 euros offers this calm and cross-through 4-room apartment for sale, measuring 106m2 (92.2m2 according to the Carrez law), located on rue de l'Appel du 18 Juin in a well-maintained co-ownership, 500m from the Puteaux Town Hall and near all shops. The property, located on the sixth and top floor with an elevator, consists of: an entrance, a separate kitchen, a spacious living room of 30m2, three quiet bedrooms with storage (14m2, 13m2, and 10.5m2 on the floor), including a master suite with a bathroom and balcony, a shower room, and two toilets. The cross-through property is in very good general condition and has double glazing (Energy Performance Diagnosis D). A cellar within the co-ownership is included in this sale. A parking space within the co-ownership is available at an additional cost. The charges, approximately 152 euros per month, include cold water, the elevator, and the maintenance of common areas. Heating and hot water are individual and electric. The property tax is 1,280 euros.This description has been automatically translated from French.
…By Agence Le Reseau


Located in the heart of the highly sought-after Panorama district in Clamart, this 4-room apartment offers lake views and 86 m2 of living space. It occupies the first floor of a prestigious building constructed in 2020. This property benefits from an ideal location within a green and modern environment, in close proximity to shops, schools, and public transport, including the T6 tram line . A bright, open layout The layout of the spaces is distinguished by its fluidity and privileged exposure: Living space: A well-structured entrance leads to a spacious, open-plan living area encompassing the living room and kitchen. This inviting space is enhanced by a false ceiling with integrated lighting and extends into two separate 12m2 outdoor areas, providing ample natural light throughout the day and a pleasant connection to the outdoors. Sleeping area: A hallway leads to three comfortable bedrooms, a dedicated dressing room maximizing storage, and a bathroom also featuring a false ceiling with recessed lighting. as well as separate toilets. Services and home automation This property features modern amenities ensuring optimal daily comfort. The apartment is fully connected thanks to a home automation system that allows control of all roller shutters and lighting. Appendices and services Comprehensive equipment that provides everyday comfort: A secure underground parking space . A private cellar . A recently built residence under a ten-year warranty guaranteeing excellent thermal and acoustic insulation. A sought-after family property with recent amenities, appealing due to its through layout and two private outdoor spaces within the Panorama residence.
…By Immo Conseil Invest


In Neuilly-sur-Seine, in the sought-after Saint-James district, this family apartment of 151 m2 Carrez occupies the 3rd and top floor of a building with an elevator. Crossing through, with four exposures, it offers a pleasant feeling of space and light. Its three balconies totaling approximately 22 m2 extend the living spaces and open beautiful unobstructed views over the gardens, creating a peaceful and green atmosphere.The living room of about 40 m2, featuring parquet flooring and a beautiful high ceiling, benefits from a double exposure to the Southeast and Southwest, which accompanies the light throughout the day. The kitchen is fully independent, with a surface area of about 15 m2, ideal for a true convivial living space. The overall organization of volumes and the distribution of rooms allow for easy consideration of daily family life, with everyone finding their space while enjoying wide communal areas.The sleeping area consists of three large air-conditioned bedrooms, each with its own private bathroom and toilets, offering each occupant comfort and privacy. A fourth independent bedroom also has its own bathroom and WC, allowing for multiple uses: guest room, office, space for a teenager or a family member. The apartment also includes a dressing room, integrated storage, and custom closets that facilitate interior organization.Heating and hot water are provided by a collective gas system, practical and reassuring. The apartment also has a storage cellar of about 5 m2, as well as a closed garage (box) at an additional price of €35,000, real assets in this sought-after area. The residence also benefits from the presence of a guardian, ensuring security.Technical features- Property tax: €2500/year- Co-ownership charges: €3700/quarter- Energy performance diagnosis (DPE): D- Heating mode: collective (gas)- Water distribution mode: collective (gas)Legal notices:The information presented in this advertisement has been carefully prepared by Zefir based on the elements available at the time of writing. It is provided for informational purposes and complements, without replacing, the obligatory regulatory diagnostics as well as the technical and administrative verifications usually carried out within the framework of a real estate transaction. For any official information regarding natural, mining, or technological risks, we invite you to consult the data provided by the Géorisques site. Zefir supports buyers throughout their project with a process based on transparency and rigor. For any questions, contact Zefir at 07 57 91 70 93.This description has been automatically translated from French.
…By Zefir


Puteaux - Rousselle Street/Pavillons Street, within the 'Villa EMMA' residence, a small co-ownership of 20 apartments (Franco-Swiss building from 2009), ideally located near shops, transport, and schools.L'Immobilier Sans Vis-à-Vis offers exclusively a crossing apartment of 77.10m2 type 3 rooms, located on the 5th floor (out of 6, with elevator) and composed as follows:- An entry with a closet of 4.30m2- A spacious living room of 31.90m2 with access to a terrace of 9.30m2 facing Southeast- A separate kitchen of 10.72m2 with access to a balcony of 5.40m2 facing Southwest & Northwest- A hallway leading to 2 bedrooms with closets of 10.80m2 & 10.90m2- A bathroom of 3.63m2- A separate WCA large basement box is available for an additional cost (+21,000EUR)Hot water and heating are individualThe apartment is in good overall condition and offers good features as well as beautiful brightness throughout the day thanks to its double exposure. High-quality & well-maintained co-ownership.For any additional information and/or visit requests, your contact: Mylène 07 77 72 35 87 / [email protected] description has been automatically translated from French.
…By L’immobilier Sans Vis-à-vis - Neuilly-sur-seine


In the Petite-Garenne area, just a stone's throw from the train station, this 1920s house has retained its old-world charm: original parquet flooring, fireplace, and moldings. It benefits from a pleasant environment. Its family distribution and volumes offer an ideal living space close to all amenities.The raised ground floor is organized around a warm double living room extended by a 19m2 veranda providing access to the terrace and the landscaped garden. This space is a true extension of the house and offers a beautiful view of the south-facing garden.The first floor houses two bedrooms, one with a fireplace, as well as a bathroom with a bathtub and shower.On the top level, there is a dormer bedroom with its own water space completing the sleeping area.The house also has a basement offering many storage possibilities.The house is healthy and well-maintained. Some cosmetic work will reveal the full potential and charm of this house while preserving its character. It is possible to additionally acquire a garage a few minutes away.Gare de la Garenne-Colombes is a 6-minute walk, and the tramway is a 10-minute walk.Marché de la Garenne-Colombes is an 8-minute walk.École Maternelle Jules Verne, École Élémentaire Léon Bourgeois are less than an 8-minute walk and Collège Robert Paparemborde is about a 10-minute walk.This description has been automatically translated from French.
…By Biens De Famille


Located on the ground floor and first floor of a high-end residence on Boulevard Maurice Barrès, this duplex apartment presents 158 sq.m of living area. The first level comprises an entrance hall, a living room and dining room, a kitchen, a WC, and a south-facing private garden of approximately 60 sq.m. Upstairs, you will find two bedrooms, a bathroom, a shower room and a utility room. Sold with a cellar and a garage. Sold with tenant in situ.
…By Emile Garcin - Neuilly-sur-seine


Charles Laffitte district. Le Réseau agency exclusively offers for sale this bright, family-friendly apartment of 290 sq m on the top floor, complete with a balcony. The apartment, with no overlooking neighbors, is located in a prestigious 1900 building in the sought-after and prestigious Charles Laffitte district, close to the Sablons metro station and within easy walking distance of all shops. This immaculate, architect-renovated apartment, with its high-end materials, retains its original charm with solid wood flooring, beautiful moldings, and a fireplace. Located on the 4th and top floor (with elevator), it comprises an entrance hall with storage, a double living room with a beautiful open-plan fitted and equipped kitchen (totaling 100 sq m) opening onto a private balcony, a 25 sq m playroom (which could be used as a 6th bedroom), a master suite with its own bathroom, an office, and a separate WC. Upstairs there are: 4 bedrooms with storage, a bathroom, a shower room and 2 toilets, a dressing room and plenty of custom-made storage. With its modern design and unobstructed views, the apartment has undergone a complete renovation: high-end custom-made furniture, Porcelanosa bathroom fixtures, paintwork, etc. The apartment is also equipped with air conditioning and ample custom-built storage. Possibility of also acquiring a studio apartment in the building and a storage unit. The property tax is 4500 euros.
…By Agence Le Reseau


Located in the heart of the highly sought-after Saint-James district, this beautiful dual-aspect apartment occupies the third and top floors of a high-end residence served by an onsite concierge. Presenting a total living area of ??approximately 198 sq.m (166.75 sq.m Carrez law), it backs onto 135 sq.m of magnificent leafy terrace space. Upon entering, an elegant marble staircase leading to the terrace level gives the apartment a "house-like" feel. The entry hall is equipped with ample storage, a cloakroom and a guest WC. The south-facing, 52 sq.m double living room stands out for its spaciousness, the charm of its fireplace and its abundant natural light. The fully equipped open-plan kitchen and dining room (which features a balcony) back onto an additional room of approximately 10 sq.m which is connected to a laundry room by a sliding door; this space could serve as an office or an extension of the laundry area. The sleeping quarters comprise two large corner bedrooms, each featuring a balcony, a shower room, a WC and extensive built-in storage. Accessible via the internal staircase, the upper level offers a space of 31.46 sq.m (Carrez law) that opens directly onto the terrace; equipped with an adjoining shower-room, this could easily be converted into a bedroom or summer dining area. Secluded from view, the terrace has been arranged into several zones dedicated to relaxation and entertaining guests. Quiet and peaceful, it offers an unobstructed view of La Défense. In excellent condition throughout, the apartment is close to the local shops and public transport connections. Its layout would also allow for the creation of a fourth bedroom. This rare property also includes a garage of 23 sq.m and two cellars totaling 19.92 sq.m.
…By Emile Garcin - Neuilly-sur-seine


In Nanterre 92000, bordering Rueil-Malmaison, Peclers Immobilier offers you this elegant house entirely renovated by an architect, ideally located in a quiet and residential street, just steps away from the downtown shops, the train station, and only 5 minutes on foot from the future metro line. From the very first moments, you will be charmed by the quality of its renovation, the character of the old harmoniously preserved, and its generous volumes designed to provide a living environment that is both warm and contemporary. The house opens onto a vast living area of 77 m², bathed in light and largely oriented towards the outside. Adjacent to it, a pleasant terrace and a secluded garden, shielded from view, offer a true haven of peace. The kitchen, fitted and fully equipped, integrates elegantly with the reception area, creating a convivial space perfectly suited for family life and moments of sharing. The sleeping area consists of three bedrooms, including a beautiful master suite with a private shower room, as well as an office, a second shower room, and three toilets. A partial basement and two parking spaces complete the features of this property. A rare find that skillfully combines the charm of the old, the signature of architectural renovation, and the comfort of contemporary living.This description has been automatically translated from French.
…By Peclers Immobilier


NEUILLY/PONT DE NEUILLY. SUPERB FAMILY APARTMENT WITH THREE BEDROOMS, BEAUTIFUL OLD STYLE. 3rd FLOOR. Located on a lovely residential street, just a stone's throw from the Pont de Neuilly metro station, shops, schools, and nurseries, and the Bois de Boulogne, on the third floor of a high-end stone building from the early 20th century with a caretaker: Crossing apartment, quiet and bright, boasting a very coherent layout without wasted space. With a surface area of 127 m², it is in generally good condition, benefiting from the attributes of its time with fireplaces topped with very beautiful trumeaux, worked cornice moldings, and parquet flooring. Particularly elegant, it includes: a hallway, a 24 m² living room with a fireplace, a 21 m² dining room, an independent kitchen, three large bedrooms including the master suite with a bathroom and dressing room, the other two bedrooms each benefit from an open shower room, separate toilets, and numerous closets and wardrobes. It is sold with a huge cellar of 20 m². Optional: possibility of acquiring a parking space. One of the most pleasant neighborhoods in Neuilly. REAL ESTATE CONSULTANTS GROUPThis description has been automatically translated from French.
…By Consultants Immobilier Victor Hugo


Pasteur - Chézy neighbourhood. This bright and peaceful apartment is on the 3rd floor of a relatively recent building located near the shops. It includes a dual-aspect living/reception room accessing a balcony overlooking a garden, a separate kitchen, and two bedrooms each with a bath or shower room and wc. With a cellar. A lock-up garage in the building may be acquired for a further 40000€. The apartment is adjacent to a similar unit with the same surface area, and it would be possible to acquire the two. Pasteur catchment area. Possible premises for a self-employed professional.
…By Daniel Feau Neuilly


Neuilly sur Seine Chézy- Pauline Borghèse In a small luxury condominium, the Saint Ferdinand agency offers you: near the shops and in the Lycée Pasteur sector, a 172,78 m² loft-type duplex apartment, quiet and bathed in light, on the upper floor and alone on the landing. On the 1st level: entrance, double living room (with fireplace) facing west, open kitchen, 2 bedrooms, shower room with toilet, guest toilet. On the 2nd level: large master suite with large bathroom (shower, bathtub and toilet) and large dressing room. Cellar. Double parking space in the basement. This property offers an exceptional, spacious and comfortable living environment. Average annual amount of the share of charges (provisional budget) €8,604 or €717/month. The property is subject to the status of co-ownership. Number of batches: 12. No procedure in progress. DPE/C €2,250,000 including 3.2% fees payable by the buyer.
…By Saint Ferdinand Pompe


Rueil-Malmaison - Banks of the Seine - Single-storey house to restore set on an approx. 2,000m² (21,523 sq ft) plot - 6 bedrooms Quick access to the A86 In Rueil-Malmaison, on the banks of the Seine, This single-storey house dating from the 1960s is located on the banks of the Seine, in Rueil-Malmaison, and is set on a 2,100m² (22,604 sq ft) plot of land, accessible via the old towpath. Facing south and south-west, it offers direct access to the garden from every ground-floor living room. The property, which requires complete restoration, would be ideal for a family renovation or extension project and is located in a quiet residential area within walking distance of the Seine. The 230m² (2,476 sq ft) ground floor covers over houses all the living areas on the same level. The reception room, featuring a fireplace, opens onto the garden, as does the adjoining eat-in kitchen. This layout ensures that every living space has direct access to the exterior across the entire width of the house, with no upper floor for everyday living. Six bedrooms complete the house, five of which are on the same level and one of which occupies a raised section of the building. A large basement level, currently used for parking and storage, could be converted to suit the family project chosen and complete the existing living space. The house requires complete restoration: exterior, interior, and roof all need to be redone, with potential for extension on the plot, subject to confirmation under applicable town planning regulations. This layout allows the buyer to create a fully personalised family home, from the structural work through to the finish. Quick access to the A86 motorway; served by bus routes 258 and 29. Malmaison schools nearby. EPC rating: F. GHG: F. Freehold property, with no shared ownership charges. Fees of €100,000 incl. tax payable by the buyer, i.e. net seller €2,100,000. Your BARNES contact, Patricia PORQUET +33 (0)6 61 85 65 93 €2,000,000 Agency fees not included - Agency fees: 5% incl. tax Fees payable by the buyer 2,000,000 € Agency fees not included - Agency commission: 5%VAT included Agency fees payable by buyer
…By Barnes Hauts-de-seine Nord


BOULOGNE CENTRE - 83m² (893 sq ft) TOP-FLOOR APARTMENT WITH NO OVERLOOK. Apartment to renovate with a highly modular floor plan. Featuring a double-sized reception room and 3 bedrooms or home offices. In central Boulogne close to Marcel Sembat metro station. Quiet and very bright. This rare 83m² (893 sq ft) property is situated on the top floor with no overlook and offers fantastic potential to adapt to your needs. Cellar also included. EXCLUSIVE LISTING with BARNES Boulogne Fees payable by the sellers Agency fees payable by vendor
…By Barnes - Boulogne


BOULOGNE NORTH/PLACE DENFERT-ROCHEREAU. CROSSING AND QUIET APARTMENT/TERRACES, THREE BEDROOMS. EXCLUSIVE - In a small characterful building from the 2000s, located near schools, the metro, the Escudier market, and the Bois de Boulogne: Superb bright apartment that is both family-oriented and designed for receptions, benefiting from two patios of 17 and 14 m² and very nice volumes. With a surface area of 138 m², its excellent layout gives each room generous dimensions. It includes: an entrance, a 57 m² reception room with a pretty fireplace topped with a trumeau, a fully equipped dining kitchen of 20 m², a master suite with dressing room and bathroom, two other large bedrooms, a shower room with toilets, and separate toilets. Numerous closets and wardrobes. DPE D This apartment, in the heart of Boulogne North, has a lot of charm. The condominium fees are low, and it is very quiet. Close to the Dupanloup school group and the Landowski college. Information on the risks to which this property is exposed is available on the Géorisques website: www.georisques.gouv.fr REAL ESTATE CONSULTANTS GROUPThis description has been automatically translated from French.
…By Consultants Immobilier Boulogne


Sought-after Robert Schuman neighbourhood. This elegant 139 sqm apartment benefiting from a superb near 450 sqm garden is in a luxurious relatively recent co-ownership with a caretaker. It includes a 55 sqm double living/reception room, a fully equipped kitchen with dining facilities, two bedrooms each with a bathroom (a 3rd would be possible), and a shower room. With a back-to back double parking space and a cellar.
…By Daniel Feau Boulogne


Porte de Saint-Cloud. This dual-aspect apartment on the 2nd floor of a leafy mid 20th century co-ownership offers 84 sqm of living space as defined by the Carrez Law. It includes a living/reception room opening onto a west-facing balcony, a study area, an equipped kitchen, two peaceful bedrooms, a bathroom and a separate wc. The study area could create a 3rd bedroom if required. With ample fitted storage space as well as a cellar. The residence benefits from parking space. It is not equipped with a lift.
…By Daniel Feau Boulogne


Val d’Or neighbourhood. This elegant early 20th century property in perfect condition offers 195 sqm of living space. A spacious entrance hall leads to a living/reception room, a spacious kitchen with dining facilities, a dining room opening onto a terrace and the garden, and a guest wc. Upstairs are two bedrooms (one with an adjacent study), a bath/shower room and a shower room. The top floor comprises two further bedrooms enjoying a view of the capital, a bathroom, a study and a compact fifth bedroom. On a basement with a utility/boiler room, two storage rooms and a wine cellar. With a separate garage. In a convenient location near the stations and schools and a five-minute walk from the shops.
…By Daniel Feau Saint Cloud
'%20stroke='%23DDAA3A'%20stroke-width='1.909'%20stroke-linecap='square'%20stroke-linejoin='bevel'/%3e%3c/svg%3e)
Receive by email any new listing that may match your search criteria
Your criteria :
By validating this form, you accept the general conditions of use of Le Figaro Properties.
These agencies offer a selection of luxury properties vente in the Hauts-de-Seine. Feel free to contact them for personalized assistance.


