Get early access to listings that match your criteria
Never miss an opportunity again. Our personalized alerts notify you instantly.

 English$ USD · m²


114.54m² (1,233 sq ft) apartment in immaculate condition, situated on the 3rd and top floor of a high-end residence overlooking the Bois de Boulogne. It comprises an entrance hall with closet, a double-sized south-facing living room opening onto a balcony, two bedrooms, an office or small bedroom, a spacious bathroom with bath and shower, and a fitted kitchen. Separate toilet. The property also comes with a cellar. Agency fees payable by vendor - Montant moyen de la quote-part de charges courantes 3,408 €/yearly - Montant estimé des dépenses annuelles d'énergie pour un usage standard, établi à partir des prix de l'énergie de l'année 2023 : 1760€ ~ 2420€
…By Barnes Neuilly


This modern house, in a prime location in the Louise Michel neighbourhood, offers 164m² (1,765 sq ft) of living space laid out over two floors and a basement level. This house, at the rear of a high-end residence, comprises, on the ground floor, an entrance hall, a 37m² (398 sq ft) living room, and a separate kitchen opening onto a patio planted with trees. Upstairs, a landing leads to three bedrooms (16m² or 172 sq ft, 12m² or 129 sq ft and 11m² or 118 sq ft), and two bathrooms. The basement level comprises a landing and a large 28m² (301 sq ft) room. Double garage with direct access from the house. Great volume, very quiet, bright, south/west facing, plenty of storage space and a stone’s throw from the metro and shops. Property subject to shared ownership status. Contact: Annika Öhlin - +33 (0)6 19 02 17 54 €1,739,000 Agency fees not included - Agency fees: 3.51% incl. tax Fees payable by the buyer - Estimated amount of annual energy costs for standard use based on 2021 energy costs: €1,480 ~ €2,060 - Information on the risks to which this property is exposed is available on the Géorisques website: www.georisques.gouv.fr - Annika Öhlin - Sales agent - EI - RSAC 793745431 1,300,970 € Agency fees not included - Agency commission: 3%VAT included Agency fees payable by buyer - Montant moyen de la quote-part de charges courantes 3,870 €/yearly - Montant estimé des dépenses annuelles d'énergie pour un usage standard, établi à partir des prix de l'énergie de l'année 2021 : 1480€ ~ 2060€ - Les informations sur les risques auxquels ce bien est exposé sont disponibles sur le site Géorisques : www.georisques.gouv.fr - Annika ÖHLIN - Agent commercial - EI - RSAC 793745431
…By Barnes Neuilly


Located in the heart of Clichy, just a stone’s throw from the town hall and Place du Marché, this charming triplex apartment offers a rare combination of the authenticity of a Parisian home of yesteryear and the comfort of a carefully designed renovation. Situated on the second floor of a fully renovated 19th-century building, this dual-aspect apartment boasts an excellent orientation, with a superb, south-facing living room, and bedrooms overlooking quiet surrounds. Ideal layout that makes the most of the generous natural light and peace and quiet. This three-level property is laid out as follows: - at the heart of the property, a magnificent 65m² (700 sq ft) south-facing living room bathed in generous natural light. This main space features a kitchen currently awaiting fitting to entirely to your own taste – a rare opportunity to select materials and colours according to your personal style. A spacious and perfectly proportioned 35m² (377 sq ft) private terrace extends this living space and awaits your ideas for landscaping and planting. - on the mezzanine level, a lounge is delicately set apart from the main space, creating a cosy and elegant TV area, complete with a guest toilet. - on the first level, the master suite enjoys complete privacy with its own bathroom, toilet and spacious wardrobe. The two secondary bedrooms share a second bathroom and a separate toilet — an ideal layout for families. Fully renovated by an architect, this triplex apartment will delight with its meticulous selection of materials and finishes. (Solid wood flooring, custom-built woodwork elements, high-end ceramics and pipework, wood-burning stove) The built-in home automation system adds a touch of discreet and functional modernity. Exceptional transport connections. A stone’s throw away, line 13 metro station (Mairie de Clichy) offers direct access to the main transport routes of Paris. Levallois-Perret station, also served by Clichy, provides access to Saint-Lazare station in less than ten minutes – a major asset for professionals and frequent travellers. Fees payable by the seller - Number of lots in the building: 9- Average amount of the share of charges €1,760/year - Estimated amount of annual energy costs for standard use based on 2023 energy costs: €1,260 ~ €1,760 - Jennifer Molinier - Sales agent - EI - RSAC 889 178 711 Agency fees payable by vendor - Nombre de lots dans la copropriété: 9 - Montant moyen de la quote-part de charges courantes 1,760 €/yearly - Montant estimé des dépenses annuelles d'énergie pour un usage standard, établi à partir des prix de l'énergie de l'année 2023 : 1260€ ~ 1760€ - Annika ÖHLIN - Agent commercial - EI - RSAC 793745431
…By Barnes Neuilly


134m² (1,442 sq ft) family apartment on the third floor of a semi-recent high-end building dating from the late 1950s, located on a quiet tree-lined boulevard. Comprising an entrance hall, a large double-sized living room affording unobstructed tree views, a separate fitted kitchen with a dining area, three large bedrooms, a bathroom with toilet, and a shower room with toilet. Cellar also included. Option to purchase a large lock-up garage (car plus scooter) at an additional cost. This property, in good condition, boasts great volume and a refined, contemporary décor. Very bright and benefiting from quiet, leafy surroundings. Property subject to shared ownership status. €1,522,000 agency fees not included - Agency fees: Fees at 4.01% incl. tax payable by the buyer - Number of lots in the building: 32 - Average amount of the share of charges €8,240/year 1,522,000 € Agency fees not included - Agency commission: 4.01%VAT included Agency fees payable by buyer - Nombre de lots dans la copropriété: 32 - Montant moyen de la quote-part de charges courantes 8,240 €/yearly - Montant estimé des dépenses annuelles d'énergie pour un usage standard, établi à partir des prix de l'énergie de l'année 2021 : 2430€ ~ 3350€
…By Barnes Neuilly


115m² (1,238 sq ft) dual-aspect apartment situated on the 4th floor of a magnificent, renovated early 20th-century building with attractive common areas and concierge, in a prime location near shops, transport services and schools. Featuring a good-sized entrance hall, a large 42m² (452 sq ft) double-sized living room with a balcony, a separate kitchen opening onto a 6m² (65 sq ft) walkway, two large bedrooms, a bathroom, a shower room with toilet, and a separate toilet. Great volume and period charm, including herringbone parquet flooring, mouldings and fireplaces. Modular floor plan that allows for the creation of a 3rd bedroom. The property also comes with a cellar on the basement level and a storeroom adjoining the apartment. Property subject to shared ownership status. €1,400,000 agency fees not included - Agency fees: 4.29% incl. tax Fees payable by the buyer - Average amount of the share of charges €4,904/year - Estimated amount of annual energy costs for standard use: €2,040 ~ €2,800 - Candice Gautier de Bonneval - Sales agent - EI - RSAC 899338958 1,400,000 € Agency fees not included - Agency commission: 4.29%VAT included Agency fees payable by buyer - Montant moyen de la quote-part de charges courantes 4,904 €/yearly - Montant estimé des dépenses annuelles d'énergie pour un usage standard : 2040€ ~ 2800€ - Candice GAUTIER DE BONNEVAL - Agent commercial - EI - RSAC 899338958
…By Barnes Neuilly


This duplex apartment is situated on the ground floor of a high-end 1994 building, with two gardens, on one of Neuilly’s most sought-after boulevards, prized for its leafy surroundings and location. This apartment comprises a 50m² (538 sq ft) double-sized living room with fireplace opening onto a 95m² (1,023 sq ft) south-facing garden, a separate kitchen complete with a pantry and laundry area, as well as a dining room. Both have direct access to a second 370m² (3,983 sq ft) garden planted with trees. An elegant staircase leads to the first floor, which comprises three suites with bathrooms. This quiet and bright duplex apartment offers high-quality amenities and is fully air-conditioned. Close to Saint Dominique school. To view comparable off market properties, contact the Barnes Neuilly-sur-Seine agency on +33 (0)1 55 61 92 90 Property subject to shared ownership status. Property subject to shared ownership status. €3,276,200 agency fees not included - Agency fees: Fees at 5% incl. tax payable by the buyer - Number of lots in the building: 31 - Average amount of the share of charges €25,600/year - Estimated amount of annual energy costs for standard use based on 2021 energy costs: €1,920 ~ €2,610 - Information on the risks to which this property is exposed is available on the Géorisques website: www.georisques.gouv.fr 3,276,200 € Agency fees not included - Agency commission: 5%VAT included Agency fees payable by buyer - Nombre de lots dans la copropriété: 31 - Montant moyen de la quote-part de charges courantes 25,600 €/yearly - Montant estimé des dépenses annuelles d'énergie pour un usage standard, établi à partir des prix de l'énergie de l'année 2021 : 1920€ ~ 2610€ - Les informations sur les risques auxquels ce bien est exposé sont disponibles sur le site Géorisques : www.georisques.gouv.fr
…By Barnes Neuilly


This 192m² (2,067 sq ft) duplex apartment in a well-maintained condominium, located in the prestigious Saint James district, is surrounded by a 250m² (2,691 sq ft) garden has been tastefully renovated to a very high standard. It comprises: entrance hall, fitted kitchen and pantry, double-sized living room opening onto the south-facing garden with no overlook, dining room and office with attractive wood panelling. A magnificent staircase leads to the first floor, where two fabulous suites open onto a wide south-facing balcony on the same level, each of which has a walk-in wardrobe, bathroom and toilet, separate toilet, laundry room and bedroom with shower room; A fully-equipped 19m² (205 sq ft) adjoining studio apartment that could easily be connected to the apartment to form a third suite. Refined, high-end amenities. Unobstructed views and no overlook. Two parking spaces and a cellar are also included. The apartment can be sold furnished. Option to acquire an additional 18m² (194 sq ft) studio apartment located on the garden level. Fees payable by the seller - Average amount of the share of charges €9,400/year - Estimated amount of annual energy costs for standard use based on 2021 energy costs: €930 ~ €1,320 Agency fees payable by vendor - Nombre de lots dans la copropriété: 35 - Montant moyen de la quote-part de charges courantes 9,400 €/yearly - Montant estimé des dépenses annuelles d'énergie pour un usage standard, établi à partir des prix de l'énergie de l'année 2021 : 930€ ~ 1320€
…By Barnes Neuilly


On the 2nd floor of a 1980s residence with concierge, surrounded by gardens and with two entrances, one on Boulevard Victor Hugo and the other on Rue de Villiers, this 109m² (1,173 sq ft) corner apartment entirely overlooks the interior gardens. The entrance hall leads to a large 39m² (420 sq ft) double-sized living room with two south/east-facing balconies, a separate kitchen that could be opened onto the living room, a large bedroom with bathroom and wardrobe, a second bedroom with a wide balcony and shower room, and a separate toilet. Modular layout with the possibility of fitting out a third bedroom. The apartment affords peaceful views over greenery throughout. Cellar also included. Option to acquire two lock-up garages. The apartment is located on one of Neuilly’s wide and tree-lined boulevard, 300m (330 yards) from the shops in Levallois and 600m (650 yards) from metro line 3. Property subject to shared ownership status. €1,145,000 Agency fees not included - Agency fees: 3.93% incl. tax Fees payable by the buyer - Number of lots in the building: 192 - Average amount of the share of charges €5,126/year - Estimated amount of annual energy costs for standard use based on 2021 energy costs: €2,630 ~ €3,640 - Information on the risks to which this property is exposed is available on the Géorisques website: www.georisques.gouv.fr 1,117,000 € Agency fees not included - Agency commission: 3.85%VAT included Agency fees payable by buyer - Nombre de lots dans la copropriété: 65 - Montant moyen de la quote-part de charges courantes 5,126 €/yearly - Montant estimé des dépenses annuelles d'énergie pour un usage standard, établi à partir des prix de l'énergie de l'année 2021 : 2630€ ~ 3640€ - Les informations sur les risques auxquels ce bien est exposé sont disponibles sur le site Géorisques : www.georisques.gouv.fr
…By Barnes Neuilly


On the third floor of an upmarket residence dating from the 1980s, with concierge, this 235m² (2,530 sq ft) apartment (Carrez Law surface) has wide balconies that afford entirely unobstructed views over greenery. Featuring an entrance hall, a closet and guest toilet, and a vast reception room and dining room leading onto a wide balcony facing directly south with no overlook. A large, separate eat-in kitchen rounds off this living space. The four bedrooms all open onto a wide balcony, including a master suite with wardrobe, bathroom/shower room and toilet. One of the two additional shower rooms has its own toilet, in addition to the walk-in wardrobe and separate toilet. A large, self-contained bedroom/studio apartment measuring 17m² (183 sq ft) comes with a kitchenette, shower room and toilet, and has independent access (option to connect it to the main apartment’s kitchen). The property also has a large lock-up garage with a charging station, and a basement storage unit. Option to acquire an additional lock-up garage. Property subject to shared ownership status. €2,548,000 Agency fees not included - Agency fees: 4% incl. tax Fees payable by the buyer - Average amount of the share of charges €10,560/year - Estimated amount of annual energy costs for standard use: €2,999 ~ €4,057 - Sophie Imbert - Sales agent - EI - RSAC 501209910 Agency fees payable by vendor - Montant moyen de la quote-part de charges courantes 10,560 €/yearly - Montant estimé des dépenses annuelles d'énergie pour un usage standard : 2999€ ~ 4057€ - Sophie IMBERT - Agent commercial - EI - RSAC 501209910
…By Barnes Neuilly


This south-facing 163m² (1,755 sq ft) duplex apartment, located on the top two floors of a recent building dating from 2006, has two fitted terraces (40m² or 431 sq ft and 150m² or 1,615 sq ft) planted with trees. This property, in immaculate condition throughout, comprises: an entrance hall with guest toilet, a wardrobe, a dumb waiter serving the terrace, a large living room opening onto a south-facing terrace, a master suite with balcony, bathroom, shower, separate toilet and large wardrobes, a second bedroom with shower room and toilet, a large Veneta Cucine kitchen with central island opening onto the terrace. Upstairs there is a 13m² (140 sq ft) recreation room opening onto a beautifully landscaped, 150m² open-air terrace. The property also has a cellar and two parking spaces. Pasteur secondary school sector. Bright and peaceful. 2 terraces. Property subject to shared ownership status. €3,269,000 agency fees not included - Agency fees: 4.01% incl. tax Fees payable by the buyer - Average amount of the share of charges €8,970/year - Estimated amount of annual energy costs for standard use based on 2023 energy costs: €2,672 ~ €3,616 2,865,000 € Agency fees not included - Agency commission: 4.01%VAT included Agency fees payable by buyer - Montant moyen de la quote-part de charges courantes 8,970 €/yearly - Montant estimé des dépenses annuelles d'énergie pour un usage standard, établi à partir des prix de l'énergie de l'année 2023 : 2672€ ~ 3616€
…By Barnes Neuilly


Located in a well-appointed, semi-recent building at the end of a quiet cul-de-sac, this 164 sqm dual-aspect apartment is the only one on its landing on the top floor, surrounded by ground-level terraces with unobstructed views. Its star-shaped layout comprises an entrance hall, a large dual-aspect reception room with fireplace, filled with light and opening onto 2 ground-level terraces (65 sqm), a fitted and equipped semi-open kitchen, a study, three bedrooms (one with a balcony/terrace), a fourth bedroom (ideal as an extra room or office), two shower rooms (one with WC), and a separate guest WC. A basement parking space completes the property (also usable as a storage room/cellar). Beautiful ceiling height. Very quiet. Bright and sunny, with dual-aspect views and a leafy environment. Property in very good overall condition. Quadruple exposure. Every room opens onto a terrace. Unique and full of charm, this apartment lives like a house on the roof. Within the catchment area for Collège Maurois and Lycée Pasteur. Close to the private schools Sainte-Marie, Sainte-Croix, and Saint-Dominique. Property subject to co-ownership (condominium) regulations. We hold an extensive portfolio of off-market properties not listed online. To access these confidential opportunities, please contact our consultants at the BARNES Neuilly office. 2,399,000 € Agency fees not included - Agency commission: 4%VAT included Agency fees payable by buyer - Nombre de lots dans la copropriété: 15 - Montant moyen de la quote-part de charges courantes 13,738 €/yearly - Montant estimé des dépenses annuelles d'énergie pour un usage standard, établi à partir des prix de l'énergie de l'année 2021 : 6100€ ~ 8260€ - Les informations sur les risques auxquels ce bien est exposé sont disponibles sur le site Géorisques : www.georisques.gouv.fr
…By Barnes Neuilly


103m² (1,108 sq ft) apartment in green surrounds, on the garden level of a semi-recent building set on a wide, tree-lined boulevard. Featuring a living room/dining room opening onto a 27m² (290 sq ft) fenced garden/terrace through patio doors, a fully fitted and equipped kitchen partially open on the living room, a separate sleeping area comprising two bedrooms with cupboards and custom-made desks and opening onto a small outdoor space extending onto the building’s garden, a shower room, and a guest toilet, followed by a master suite with wardrobe and a bathroom with toilet. This turnkey apartment is in immaculate condition with an optimised layout to maximise the space. Elegant and contemporary decoration. Ecole Bleue and Pasteur school sectors. Cellar and two parking spaces also included. Property subject to shared ownership status. €1,430,400 agency fees not included - Agency fees: Fees at 4.17% incl. tax payable by the buyer - Number of lots in the building: 210 - Average amount of the share of charges €6,600/year - Estimated amount of annual energy costs for standard use based on 2021 energy costs: €1,760 ~ €2,440 1,365,000 € Agency fees not included - Agency commission: 4.03%VAT included Agency fees payable by buyer - Nombre de lots dans la copropriété: 210 - Montant moyen de la quote-part de charges courantes 6,600 €/yearly - Montant estimé des dépenses annuelles d'énergie pour un usage standard, établi à partir des prix de l'énergie de l'année 2021 : 1760€ ~ 2440€
…By Barnes Neuilly


Situated on the 6th floor of a semi-recent shared ownership building with a concierge, this 152m² (1,636 sq ft) dual-aspect apartment comprises an entrance hall, a double-sized living room opening onto a south-facing full-length balcony affording unobstructed views (Saint Cloud, Eiffel Tower), a separate kitchen, 3 bedrooms, 2 bathrooms, an office and a family room. Its highly modular floor plan offers numerous possibilities, including the option to create four or five bedrooms. Two cellars and two parking spaces (one of which has an electric charging point) Entirely unobstructed views. Peace and quiet. South-facing. Leafy surroundings, close to the shops on Rue Ernest Deloison. Charcot primary, Théophile Gautier lower secondary and Saint James upper secondary school sectors. Property subject to shared ownership status. €1,615,380 Agency fees not included - Agency fees: 4% incl. tax payable by the buyer - Number of lots in the building: 565 - Average amount of the share of charges €8,800/year - Estimated amount of annual energy costs for standard use based on 2021 energy costs: €2,170 ~ €2,940 - Information on the risks to which this property is exposed is available on the Géorisques website: www.georisques.gouv.fr 1,615,380 € Agency fees not included - Agency commission: 4%VAT included Agency fees payable by buyer - Nombre de lots dans la copropriété: 565 - Montant moyen de la quote-part de charges courantes 8,800 €/yearly - Montant estimé des dépenses annuelles d'énergie pour un usage standard, établi à partir des prix de l'énergie de l'année 2021 : 2170€ ~ 2940€ - Les informations sur les risques auxquels ce bien est exposé sont disponibles sur le site Géorisques : www.georisques.gouv.fr
…By Barnes Neuilly


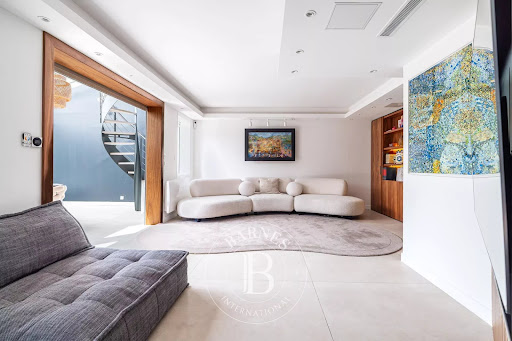
Magnificent, fully renovated garden-level apartment situated in a small shared ownership building, in a quiet location, just a few minutes from Anatole France metro station. This apartment, featuring high-end amenities and enjoying plenty of natural light, offers a surface area of 150m² (1,615 sq ft), comprising a small entrance hall, a 60m² (646 sq ft) living area including a lounge and a fully fitted kitchen, as well as a 20m² (215 sq ft) dining room, all opening via very large picture windows onto a 168m² (1,808 sq ft) garden with a large south-west facing terrace. The floor plan includes two separate sleeping areas on either side of the living area: a master bedroom with wardrobe and shower room, and a child’s bedroom with fitted wardrobes and a bathroom. Upstairs: two bedrooms, bathroom and wardrobe. Cellar and two parking spaces also included. Close to shops, schools and Parc de la Planchette. Property subject to shared ownership status. Contact: Annika ÖHLIN - +33 (0)6 19 02 17 54 €1,915,000 Agency fees not included - Agency fees: Fees at 3.39% incl. tax payable by the buyer - Average amount of the share of current charges €9,200/year - Information on the risks to which this property is exposed is available on the Géorisques website: www.georisques.gouv.fr - Annika ÖHLIN - Sales agent - EI - RSAC 793745431 1,915,000 € Agency fees not included - Agency commission: 3.39%VAT included Agency fees payable by buyer - Montant moyen de la quote-part de charges courantes 9,200 €/yearly - Les informations sur les risques auxquels ce bien est exposé sont disponibles sur le site Géorisques : www.georisques.gouv.fr - Annika ÖHLIN - Agent commercial - EI - RSAC 793745431
…By Barnes Neuilly


Ideally located close to shops, transport and schools, within a fully renovated high-end period building, this superb dual-aspect 160 sqm apartment is situated on the 6th and top floor. This property with exceptional volumes features an elegant entrance hall, a bright double reception room opening directly onto a 15 sqm east-facing terrace balcony, a fully equipped kitchen with pantry, as well as a sleeping area comprising three bedrooms, a large dressing room, two bathrooms and two toilets. An internal staircase accessible from the entrance leads to the upper level, where a veranda opens onto a magnificent landscaped 92 sqm terrace benefiting from open panoramic views and a stunning Eiffel Tower view. Possibility to create a summer kitchen. Pasteur middle and high school district. This property offers a true “house on the rooftop” atmosphere in the heart of Neuilly, combining generous volumes, natural light and exceptional panoramic views. A cellar, a double garage box and an additional single garage box complete this property. Property subject to co-ownership status. 2,682,690 € Agency fees not included - Agency commission: 4%VAT included Agency fees payable by buyer - Nombre de lots dans la copropriété: 89 - Montant moyen de la quote-part de charges courantes 7,890 €/yearly - Montant estimé des dépenses annuelles d'énergie pour un usage standard, établi à partir des prix de l'énergie de l'année 2021 : 3370€ ~ 4610€ - Sophie IMBERT - Agent commercial - EI - RSAC 501209910
…By Barnes Neuilly


198m² or 2,131 sq ft apartment (166.75m² or 1,795 sq ft Carrez Law surface) with a 135m² (1,453 sq ft) sky-view terrace planted with trees, creating the feel of a rooftop garden on the top floor of a high-end shared ownership building with concierge, located on one of Neuilly’s most sought-after streets. An elegant entrance hall, featuring a marble staircase leading to the upper floor and the terrace, opens onto a 52m² (560 sq ft) south-facing, double-sized living room with fireplace. Opposite the living room, a fitted kitchen opens onto a dining room with balcony, as well as a laundry area and a 10m² (108 sq ft) room that could be used as a bedroom, office or linen room. Two large corner bedrooms with balconies, two shower rooms with toilets and plenty of storage space. Fourth bedroom possible without major disruption. Upstairs are: - A 17m² (183 sq ft) room opening onto the terrace, which could be used as a bedroom, office, winter lounge or summer kitchen. - A shower room - A beautifully landscaped and furnished 135m² (1,453 sq ft) terrace affording unobstructed views over La Défense as well as peace and quiet. The house is in immaculate condition. Live-in concierge. 3m (9.8ft) ceiling height. Plenty of cupboard space. Bright and peaceful. Close to the shops in Bagatelle. This property also includes an easily accessible 23m² (248 sq ft) garage and two cellars (12m² or 129 sq ft and 8m² or 86 sq ft). Property subject to shared ownership status. €2,980,000 agency fees not included - Agency fees: 4.03% incl. tax Fees payable by the buyer - Number of lots in the building: 35 - Average amount of the share of charges €14,000/year - Estimated amount of annual energy costs for standard use based on 2021 energy costs: €4,740 ~ €6,420 - Information on the risks to which this property is exposed is available on the Géorisques website: www.georisques.gouv.fr 2,980,000 € Agency fees not included - Agency commission: 4.03%VAT included Agency fees payable by buyer - Nombre de lots dans la copropriété: 35 - Montant moyen de la quote-part de charges courantes 14,000 €/yearly - Montant estimé des dépenses annuelles d'énergie pour un usage standard, établi à partir des prix de l'énergie de l'année 2021 : 4740€ ~ 6420€ - Les informations sur les risques auxquels ce bien est exposé sont disponibles sur le site Géorisques : www.georisques.gouv.fr
…By Barnes Neuilly


This 131m² (1,410 sq ft) apartment is on the terrace level of a 1950s condominium building with concierge in a prime location close to schools, shops and transport services. Family property with all the feel of a house, in immaculate condition and complete with a charming, 40m² (431 sq ft) landscaped courtyard. It comprises a living room with an open kitchen, 3 bedrooms, a bathroom, and a shower room. Rounded off by a converted studio apartment in immaculate condition adjoining the apartment, and a cellar. Option to acquire a lock-up garage at an additional cost of €40,000. Fees payable by the seller - Number of lots in the building: 668 - Average amount of the share of charges €5,220/year Agency fees payable by vendor - Nombre de lots dans la copropriété: 668 - Montant moyen de la quote-part de charges courantes 5,200 €/yearly - Montant estimé des dépenses annuelles d'énergie pour un usage standard, établi à partir des prix de l'énergie de l'année 2021 : 3380€ ~ 4590€
…By Barnes Neuilly


101m² (1,087 sq ft) apartment situated on the top floor of a small, relatively recent shared ownership building, offering unobstructed views of leafy surroundings. This apartment is in immaculate condition and comprises an entrance hall, a triple-sized living room opening onto a south-west facing balcony, a fully fitted open kitchen that fits perfectly into the décor, a guest toilet, a sleeping area comprising two bedrooms, each of which has a shower room, and one of which has a toilet, plenty of storage space and a laundry area. Air conditioning throughout. Two cellars also included. Property subject to shared ownership status. Fees payable by the seller - Number of lots in the building: 10 - Candice Gautier de Bonneval - Sales agent - EI - RSAC 899338958 Agency fees payable by vendor - Nombre de lots dans la copropriété: 10 - Montant estimé des dépenses annuelles d'énergie pour un usage standard, établi à partir des prix de l'énergie de l'année 2021 : 1780€ ~ 2420€ - Les informations sur les risques auxquels ce bien est exposé sont disponibles sur le site Géorisques : www.georisques.gouv.fr - Candice GAUTIER DE BONNEVAL - Agent commercial - EI - RSAC 899338958
…By Barnes Neuilly


On a quiet and sought-after street close to Sablons metro station and the Bois de Boulogne, in a high-end building dating from the 1980s with a concierge, a stunning 104m² (1,119 sq ft) apartment opening onto a wide 8m² (86 sq ft) south-facing balcony. The property comprises a large hall leading to a living/dining room extended by a semi-open fitted kitchen. Two bedrooms overlooking quiet gardens, a walk-in wardrobe, a bathroom, a shower room, and plenty of storage space. Possibility of a 3rd bedroom. This property also includes a cellar and two parking spaces on the basement level. Agency fees payable by vendor - Nombre de lots dans la copropriété: 133 - Montant moyen de la quote-part de charges courantes 5,600 €/yearly - Montant estimé des dépenses annuelles d'énergie pour un usage standard, établi à partir des prix de l'énergie de l'année 2021 : 750€ ~ 1070€ - Les informations sur les risques auxquels ce bien est exposé sont disponibles sur le site Géorisques : www.georisques.gouv.fr - Sophie IMBERT - Agent commercial - EI - RSAC 501209910
…By Barnes Neuilly


Ideally located just a few minutes on foot from the town centre, this 81m² (872 sq ft) dual-aspect apartment on an upper floor is bathed in light and affords an entirely unobstructed view. Featuring an entrance, a living room with open kitchen and three bedrooms. The living room and master bedroom with shower room/toilet open onto an 18m² (194 sq ft) terrace facing southwest. Two bedrooms with a terrace, bathroom and separate toilet. Immaculate condition, excellent fittings, beautiful building (2024) and sought-after neighbourhood. A cellar and a parking space round off this quality property, a rarity on the market. Property subject to shared ownership status. Contact: Annika Öhlin - +33 (0)6 19 02 17 54 Fees payable by the seller - Number of lots in the building: 23 - Average amount of the share of charges €3,650/year - Estimated amount of annual energy costs for standard use: €720 ~ €1,030 - Information on the risks to which this property is exposed is available on the Géorisques website: www.georisques.gouv.fr - Annika Öhlin - Sales agent - EI - RSAC 793745431 Agency fees payable by vendor - Nombre de lots dans la copropriété: 23 - Montant moyen de la quote-part de charges courantes 2,488 €/yearly - Montant estimé des dépenses annuelles d'énergie pour un usage standard, établi à partir des prix de l'énergie de l'année 2023 : 720€ ~ 1030€ - Les informations sur les risques auxquels ce bien est exposé sont disponibles sur le site Géorisques : www.georisques.gouv.fr - Annika ÖHLIN - Agent commercial - EI - RSAC 793745431
…By Barnes Neuilly


On the top two floors of a recent building, this quiet and sunny apartment spans 195m² (2,099 sq ft) plus a beautiful 70m² (753 sq ft) step-free terrace with no overlook. The apartment is in excellent condition and has been decorated by a renowned designer. Fourth floor: entrance, vast double-sized reception room and dining room facing south-east and opening onto a wide balcony affording lovely unobstructed views, large kitchen, master suite with wardrobes and bathroom, second suite with bathroom, third bedroom, bathroom, toilet. An interior staircase leads to the 5th floor containing another bedroom or home gym, a small lounge, a shower room, a toilet, and a kitchenette. The beautiful 70m² (753 sq ft) terrace offers stunning and entirely unobstructed views. A double lock-up garage and a cellar round off the property. Property subject to shared ownership status. €3,200,000 Agency fees not included - Agency fees: 4.69% incl. tax fees payable by the buyer - Number of lots in the building: 61 - Average amount of the share of charges €10,300/year - Estimated amount of annual energy costs for standard use based on 2021 energy costs: €3,240 ~ €4,440
…By Barnes Neuilly


Fully renovated 177m² (1,905 sq ft) apartment in a beautiful old building, in a prime location on a quiet street in the heart of the Sablons district. Comprising an entrance hall, a 60m² (646 sq ft) triple-sized reception room, a dining room, a fully equipped kitchen, a guest toilet, a bedroom with shower room, a walk-in wardrobe, and a master suite with bathroom and office. Tastefully renovated throughout with high-end amenities. Great period charm with parquet flooring, mouldings and fireplaces. Cellar also included. Property subject to shared ownership status. Fees payable by the seller - Average amount of the share of charges €5,200/year - Estimated amount of annual energy costs for standard use based on 2021 energy costs: €1,560 ~ €2,120
…By Barnes Neuilly


This 1930s detached house, located in the Petite Garenne neighbourhood, benefits from a prime residential environment. It is set on a large 708m² (7,621 sq ft) plot and offers 130m² (1,399 sq ft) of floor space, excluding the 63m² (678 sq ft) basement which offers potential for conversion. On the ground floor, the house comprises an entrance hall, a double-sized, dual-aspect living room with a fireplace opening onto a terrace and the garden, a kitchen, a bedroom currently used as an office with a balcony, and a shower room. Upstairs, a landing leads to three bedrooms, one of which has a large balcony, as well as an office and a bathroom. The full basement provides plenty of practical space: laundry room, boiler room, workshop, cellar and storage areas. A large, enclosed garage completes the amenities. The property boasts a large 624m² (6,712 sq ft) outdoor space, particularly rare in this area, as well as vehicle access. Renovation work required, offering a wonderful opportunity to rethink the layout and create a home that reflects your personal style whilst preserving the elegance and character of the 1930s architecture. The current floor plan allows for various conversion and refitting projects, depending on the family’s wishes and needs. The roof recently underwent sealing work, and the gas boiler is recent. The house is located close to Jules Verne, Léon Bourgeois and Paparemborde schools and benefits from excellent transport services to Paris and La Défense. T2 tram line – Jacqueline Auriol: 14-minute walk La Garenne-Colombes station – Line L: 13-minute walk, with Paris Saint-Lazare accessible in 14 mins, RER A just one stop away, providing quick access to La Défense and central Paris. A house filled with character, in a quiet location, boasting great volume and a VIP outdoor space. Ideal for lovers of period homes wishing to unlock the potential of a family home and create a truly personalised space, in one of Colombes’s most sought-after neighbourhoods. Contact: +33 (0)6 76 12 78 59 €1,057,000 agency fees not included - Agency fees: 3.6% incl. tax Fees payable by the buyer - Estimated amount of annual energy costs for standard use based on 2026 energy costs: €4,950 ~ €6,710
…By Barnes Hauts-de-seine Nord


On the top floor of a semi-recent building, this beautifully renovated apartment spans 173m² (1,862 sq ft) featuring a double-sized reception room facing south, a fitted and equipped open-plan kitchen, a 20m² (215 sq ft) master suite with shower room and wardrobes, three other bedrooms, a bathroom and a laundry room. An interior staircase leads to the 170m² (1,830 sq ft) rooftop terrace free from overlook and affording unique panoramic views of the Eiffel Tower and La Défense. Three cellars included. Option to rent a parking space in the building. Pasteur secondary school sector. Air-conditioned and renovated apartment with fantastic contemporary fittings. Beautiful unobstructed views. Property subject to shared ownership status. Fees payable by the seller - Number of lots in the building: 72 - Average amount of the share of charges €12,720/year - Estimated amount of annual energy costs for standard use based on 2023 energy costs: €3,620 ~ €4,980 - Information on the risks to which this property is exposed is available on the Géorisques website: www.georisques.gouv.fr
…By Barnes Neuilly


This exceptional townhouse built in 1880, spanning 211m² (2,271 sq ft) of floor surface plus a 78m² (840 sq ft) basement level, is set on a 311m² (3,348 sq ft) plot with an unobstructed view over the gardens of the neighbouring houses, on a highly sought-after residential street in the heart of the Bac district. This large period house features an entrance hall, a double-sized reception room with a view over the front garden, a lounge/library with a conservatory in the classic style overlooking the garden, a kitchen open on the back garden and a dining room, and a toilet; upstairs, an attractive landing gives access to two large bedrooms and a corridor leads to two communicating bedrooms, a bathroom with shower, and a toilet; on the second floor: a large bedroom under the eaves, two small bedrooms, and an attic with a sloping ceiling fitted out as storage space; a full basement level comprising three large cellars and a wine cellar. A sunny garden in front of the house on the street side, a terrace planted with trees to the rear of the house, a garage, and a parking area. This family house, with its elegant original façade, has retained all its period charm (parquet flooring, mouldings, fireplaces, stained glass windows and a fantastic ceiling height). Close to the neighbourhood’s reputed schools, shops and train stations. Fees payable by the seller - Estimated amount of annual energy costs for standard use based on 2021 energy costs: €7,220 ~ €9,780 - Information on the risks to which this property is exposed is available on the Géorisques website: www.georisques.gouv.fr
…By Barnes Hauts-de-seine Nord
'%20stroke='%23DDAA3A'%20stroke-width='1.909'%20stroke-linecap='square'%20stroke-linejoin='bevel'/%3e%3c/svg%3e)
Receive by email any new listing that may match your search criteria
Your criteria :
By validating this form, you accept the general conditions of use of Le Figaro Properties.
These agencies offer a selection of luxury properties vente in the Hauts-de-Seine. Feel free to contact them for personalized assistance.