Get early access to listings that match your criteria
Never miss an opportunity again. Our personalized alerts notify you instantly.

 English$ USD · m²


Ref 70526FL: Close to Vienne, in a residential and quiet area, in the heart of a green environment, discover this very beautiful property, fully renovated, offering a panoramic view of the Rhône. The house features spacious living areas with two bright reception rooms as well as a large family kitchen with a dining area. All these rooms open onto terraces with a pool providing an exceptional view. A first bedroom with a shower room is also located on this level. An extension offers a pleasant room to use as you wish, along with two bedrooms and a shower room, which could serve as an independent apartment. Upstairs, you will find a magnificent master suite and a very beautiful bathroom, leading to a large terrace offering panoramic views of the Rhône. Two additional bedrooms with a shower room and a bathroom complete this space. A large basement with garage space, laundry, cellar... This remarkable property appeals due to its privileged geographical location and the quality of its amenities. Close to all amenities and major roads. Discover it quickly! Françoise LIROLA +33662547023 Fees charged to the seller - Estimated amount of annual energy expenses for standard use, based on energy prices for the year 2021: €5570 ~ €7550 - Françoise LIROLA - Commercial agent - EI - RSAC 403 507 890 / LyonThis description has been automatically translated from French.
…By Reseau Swixim


Living Spaces: Between Light and PerspectivesFrom the entrance, the tone is set: the codes of the old — floorboards, volumes, ceiling heights — interact with a decoration of clean lines.The Reception: The reception room revolves around a central fireplace, which is the true focal point of the room. Large bay windows replace the original walls, abolishing the boundary between the interior and the garden. Light flows through, changing throughout the hours, highlighting the rigor of the design.The Kitchen: The centerpiece of the house, the separate kitchen has been designed as a creative workshop. Facing south, it has its own openings framing the unobstructed view like natural paintings. It is a living space in its own right, where ergonomics meets aesthetics.The Ground-Floor Suite: For more comfort, the ground floor hosts a first bedroom, treated with the same rigor as the upper floors, ideal for hosting while preserving everyone's privacy.The Night Space: A Chromatic AscentBy taking the stairs, one discovers five other bedrooms spread across the upper levels. Each has its own identity, dictated by the view it offers or its architectural configuration.The First Floor: The bedrooms are spacious, with custom integrated storage to avoid cluttering the visual space.The Second Floor: Often reserved for children or guests, this level offers a more subdued atmosphere, under a structure that recalls the origins of the house.In total, six bedrooms accommodate a large family or dedicate spaces for creation and work.The Potential: Total ModularityLuxury is also the freedom to adapt one's home to one's passions. The property features a large basement waiting for your projects:Entertainment: An acoustically isolated cinema room for private evenings.Wellness: A fitness area or a spa with sauna and hammam.Professional: An independent office with a quiet access, away from the hustle and bustle of living areas.The Exterior: A Park Facing the HorizonThe 2,000 m² plot is a green haven where silence reigns. The landscaped garden has been designed to ensure protection from neighbors while opening perspectives on the vast landscape.The Pool: Perfectly integrated, it becomes the center of gravity of the property as soon as the sunny days arrive. Its generous terraces allow for the installation of summer lounges in the shade of century-old trees.The Location: Located in a premium area, the house benefits from immediate proximity to the amenities of La Côte-Saint-André (shops, schools, cultural life linked to the Berlioz Festival) while remaining a refuge away from prying eyes.What Captivated Us“What strikes you is the coherence. One does not pass from one room to another, one navigates in a global vision. The decorator's work has restored meaning to the circulation and brought in a brightness that is rarely found in these character homes. It is a house ready to live in, where every detail has been validated for its utility and elegance.”This description has been automatically translated from French.
…By Kretz Real Estate


Alpe d'Huez – 2 Alpes Sotheby's International Realty is delighted to present this chalet nestled in the medieval village of Venosc, a veritable picture-postcard setting. With its cobbled streets, 14th-century church, local crafts and traditional restaurants, the village charms visitors with its unspoilt character. Its direct access to Les Deux Alpes by cable car makes it an ideal location for winter activities. For summer activities, the valley is a starting point for hikers (Lauvitel, La Bérarde). It is also well known for cycling, with legendary mountain passes in the surrounding area (Col du Galibier, Col d'Ornon, Col du Lautaret and the famous 21 bends of Alpe d'Huez, etc.). Offering 328 m² of floor space, this chalet provides an intimate and peaceful living environment. It comprises five en-suite bedrooms, a home cinema, a gym, a games room and several outbuildings: a ski room, garage and workshop. A separate two-bedroom apartment completes this property. Outside, a jacuzzi and sauna allow you to enjoy the surroundings to the full in all seasons. An exceptional property, rare on the market, for lovers of authenticity and wide open spaces!
…By Alpe D'huez Les 2 Alpes Sotheby's International Realty


A breathtaking panoramic view! Here, everything is order and beauty! Built on the ruins of a medieval castle, in the foothills of the Vercors, this elegant property seems to defy the passage of time. Set in a calm and peaceful environment, the house invites you to daydream and contemplate. The château and its stables, converted into living quarters, offer 950 m² of living space across three levels. The layout and flexibility of the spaces allow for a variety of uses. A large family home, with holiday cottages or guest rooms. The property’s three entrances also make it possible to consider renting it out for events whilst preserving family privacy. The entire estate has been tastefully renovated, preserving the original features whilst incorporating all modern comforts: lift, loggia, underfloor heating, outdoor terraces, heated swimming pool… The 13 hectares of land, 4 of which are dedicated to leisure activities—including stunning treehouses perched in century-old cedar trees—offer a wealth of possibilities: plans to open the grounds to tourists, equestrian projects… A unique, timeless place that is just waiting for you.
…By Agence Mercure Lyon-rhône Alpes


Built in 2002, this luxury detached chalet enjoys an exceptional, elevated location, less than two minutes from local amenities. Spanning 125 m² over two floors, it combines Alpine elegance, spacious rooms and an intimate atmosphere. The lower level features three bedrooms, including a suite, a separate bathroom, two separate toilets and a sauna area dedicated to well-being. Upstairs, the reception room, which opens generously onto the outdoors, is accompanied by a fully equipped separate kitchen. The whole opens onto a vast south-facing balcony, offering a remarkable panorama of the valley and the surrounding mountains. A suite with a mezzanine completes this level, adding charm and character to the property. The chalet is sold unfurnished. This property offers excellent potential for development, with the possibility of creating additional spaces (games room, home cinema, etc.). The 463 m² plot also allows for an extension of the balcony and the construction of a garage. In winter, direct access to the slopes just 10 metres away is a rare asset. A shuttle bus is also available at the foot of the chalet. A magnificent opportunity. The Alpe d’Huez Sotheby’s International Realty team is at your disposal to provide personalised support.
…By Alpe D'huez Les 2 Alpes Sotheby's International Realty


Sur les hauteurs d'un quartier résidentiel calme et en pleine croissance, ce chalet authentique de 146 m², édifié sur trois niveaux, offre un cadre de vie rare, entre sapins, ensoleillement et panorama. Son exposition Sud / Ouest garantit une luminosité optimale tout au long de la journée et des couchers de soleil spectaculaires sur la Vallée Blanche. Implanté sur un terrain paysager de 1 028 m², ce bien séduit par son jardin intimiste et arboré, idéal pour profiter de la montagne en toute quiétude. Le chalet se compose de 5 pièces, dont 4 chambres, réparties sur trois niveaux, et bénéficie de 2 places de stationnement privatives. Ce bien unique offre plusieurs possibilités d'évolution, permettant d'adapter le projet aux envies et aux besoins de chacun : -Agrandissement du chalet existant, pour en faire un bien familial d'exception. -Création d'un second chalet sur la parcelle, idéal pour un projet d'accueil ou de rendement locatif. -Développement d'une résidence de 6 lots, avec un droit à construire jusqu'à 500 m² de surface de plancher, rare sur le secteur.
…By Cimalpes Les 2 Alpes


A stone's throw from the village of Huez and just 200 metres from the slopes, this charming 104 m² south-facing chalet charms with its bright living space and spectacular mountain views. It has three bedrooms, a separate shower room and two front terraces and a rear terrace to enjoy the exceptional setting all year round. The potential is real: a room already equipped with water and electricity could be converted into a second shower room. An extension on the rear terrace would allow for the addition of a fourth bedroom with shower room, and the chalet could be extended by up to 4 metres on one side. A rare opportunity to create a bespoke chalet, close to the iconic and authentic resort of Alpe d'Huez!
…By Alpe D'huez Les 2 Alpes Sotheby's International Realty


ISERE - MONTALIEU-VERCIEU In the heart of this dynamic Nord-Isère town, beautiful 1920s residence extended in the late 50s. With 317 m² of living space, it benefits from beautiful views to the south over a splendid 4000 m² park. Garden level: a succession of reception rooms connected to a terrace, including a large 46 m² living room with fireplace, two bedrooms, one of which (recently renovated) with bathroom, study, laundry room with recent shower room. Two toilets. Upstairs: four bedrooms (one with en-suite bathroom), bathroom, toilet and a lovely attic room ideal as a dormitory, games room or billiards room. Cellar of 23 m². Two very comfortable garages totalling 157 m², workshops of 26 m² and 11 m², wood sheds. Superb grounds, methodically planted and meticulously maintained. A high-quality property combining peace and quiet with proximity to schools and shops. Selling price: €570,000 Fees payable by seller Energy class : F Climate class : E Estimated annual energy costs for standard use: between €10,630 and €14,460 per year. (Average energy prices indexed to 2021, 2022 and 2023). ACTUAL ANNUAL CONSUMPTION for HEATING (fuel oil): average of €3,662 from 2022 to 2025. Solar panels in place for self-consumption and resale of surplus: a good way to optimize the house's budget. Information on the risks to which this property is exposed is available on the Géorisques website: www.georisques.gouv.fr
…By Agence Mercure Lyon-rhône Alpes


An exceptional panoramic view stretching as far as the Vercors and the Alps! Overlooking the Bièvre plain, just 15 minutes from Voiron, come and discover this splendid architect-designed villa built in 2011 on a 1,247 m² plot. The south-facing property has a of 204 m² on two levels, in a sleek contemporary style. On the ground floor, the entrance hall leads to the reception rooms, a large kitchen opening onto the dining room, a lounge and a billiard room, all overlooking the view and a covered terrace. The large bay windows and wide openings between the rooms provide magnificent lighting. The landscape can be admired from every room. A laundry room and toilets. Internal access to a large garage and the basement. Upstairs, there are four bedrooms, one of which has its own shower room. A bathroom, toilets and a dressing room. The three south-facing bedrooms benefit from a large terrace. The 10 x 5 m² saltwater infinity pool enhances the entire property. Pétanque court Ideally located, very easy to access, 5 minutes from the motorway putting Lyon 50 minutes away, this villa is waiting for you.
…By Agence Mercure Lyon-rhône Alpes


Ideally located in the heart of Les 2 Alpes, this new 89.25 m² apartment is part of a modern residence offering direct access to the slopes and close proximity to the resort's shops and services. Designed with comfort and quality of life in mind, the residence offers bright apartments, extended by large outdoor spaces allowing you to fully enjoy the alpine environment. This spacious and functional 4-room apartment has a sleeping area comprising three bedrooms, including two master suites, as well as a cabin area, ideal for optimising guest capacity. A separate shower room and separate WC complete the layout. The living area features a light-filled 27.85 m² double living room with access to a generous balcony offering unobstructed views of the resort and the surrounding mountains. The property is sold with a ski locker and a cellar. Garage available as an option in extra cost. Off-plan sale, with the advantages of recoverable VAT and reduced notary fees. Residence without lease and not subject to the Montagne law. A rare property, ideal as a second home or investment in Les 2 Alpes! *Photos are not contractually binding.
…By Alpe D'huez Les 2 Alpes Sotheby's International Realty


Located in the heart of Les 2 Alpes resort, this flat is part of a new luxury residence in a prime location at the foot of the slopes and a stone's throw from the shops. The residence stands out for its high-quality amenities and light-filled flats. This 90.95 m² 4-room apartment offers an ideal layout with 3 bedrooms, including 2 en-suite bedrooms, as well as a cabin area. The suites open onto a balcony. The 28 m² double living room is a bright and welcoming space, giving access to a superb balcony, perfect for admiring the view and enjoying the outdoors. A ski locker, cellar and garage complete this property. Sold off-plan, eligible for VAT recovery and reduced notary fees. Residence outside the Montagne law and without lease restrictions. A great investment or residential opportunity in the resort of Les 2 Alpes! *Non-contractual photos
…By Alpe D'huez Les 2 Alpes Sotheby's International Realty


In a new residence ideally located in the heart of Les 2 Alpes, discover this beautiful 71 m² flat, enjoying a privileged location at the foot of the slopes and a stone's throw from the shops. The residence stands out for its light-filled flats and spacious terraces designed for comfort and relaxation. The flat consists of a functional and well-appointed 3-room layout. The sleeping area comprises two bedrooms, one of which is en suite, as well as a cabin area, ideal for accommodating family and friends. A separate bathroom and separate WC complete the ensemble. The living room, with a surface area of 28.70 m², offers a beautiful living space and opens onto a superb terrace with an exceptional view of the resort. A ski locker and cellar are included, with the option to purchase a garage at an additional cost. Off-plan sale, with the possibility of VAT recovery and reduced notary fees. Residence without lease and not subject to the Montagne law. A rare opportunity in one of the most iconic resorts in the Alps! *Non-contractual photos
…By Alpe D'huez Les 2 Alpes Sotheby's International Realty


In a new residence ideally located in the heart of Les 2 Alpes, discover this beautiful 78 m² flat, benefiting from a sought-after location at the foot of the slopes and a stone's throw from the shops. Designed for comfort and brightness, the residence offers flats with harmonious volumes, extended by large terraces offering a real outdoor space. This functional 3-room apartment consists of a sleeping area with two bedrooms, one of which is en suite, as well as a cabin area, perfect for welcoming family and friends. A separate bathroom, a laundry room and a separate toilet complete the layout. The living area, with its 30.30 m² double living room, opens onto a beautiful terrace, ideal for enjoying the sunshine and the resort atmosphere. A ski locker and cellar are included. Garage available at an additional cost. Off-plan sale, tax advantages with VAT recovery and reduced notary fees. Residence without lease and not subject to the Montagne law. A great investment opportunity or second home in Les 2 Alpes! *Non-contractual photos
…By Alpe D'huez Les 2 Alpes Sotheby's International Realty


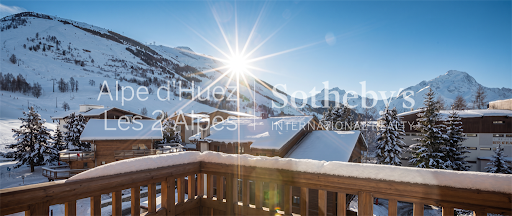

Discover this superb new 99.84 m² apartment, located on the top floor of a luxury residence in the heart of Les 2 Alpes resort. Designed for use in both summer and winter, it charms with its bright living room opening onto a south-facing balcony, offering exceptional panoramic views of the mountains. The flat has 4 bedrooms, including 2 master suites, a bathroom and separate WC, ensuring comfort and functionality. The residence benefits from a wellness area with jacuzzi, hammam, sauna and massage room. An ideal opportunity as a second home or investment. It is sold with a ski locker, cellar, parking space and furniture. Off-plan, VAT recoverable and reduced notary fees. *Non-contractual photos
…By Alpe D'huez Les 2 Alpes Sotheby's International Realty


Just a few steps from the slopes, in the residential area of L’Alpe, this exceptional property stands out for its unique location and breathtaking panoramic views over the resort and ski domain. With a total floor area of 450 m² spread across three levels, it offers generous living spaces. On the garden level: an independent apartment with three bedrooms and a living area, complemented by adaptable spaces for a home cinema, gym, or games room according to your needs. On the intermediate level: a superb living room with a separate lounge offering unobstructed views, along with a pantry, garage, and ski room. On the top floor: a master suite with balcony, two bedrooms, a shower room, a dressing room, and an independent studio. A rare property, a true benchmark in the heart of the prestigious l’Alpe d’Huez resort. *Non-contractual visuals
…By Alpe D'huez Les 2 Alpes Sotheby's International Realty


Ideally set in a new residence in the center of Les 2 Alpes, just a short walk from the shops and slopes, this beautiful 51 m² apartment offers a spacious living room and a generous terrace. It features one bedroom, a cabin area, a shower room, and a separate WC. This property is sold with a locker, cellar, garage and furniture. It enjoys the benefits of VEFA: VAT recovery and reduced notary fees. An ideal pied-à-terre in a prestigious and authentic resort. *Non-contractual visual
…By Alpe D'huez Les 2 Alpes Sotheby's International Realty


At the foot of the Vercors mountains, magnificent 1727 property comprising a chateau with 739 m² of living space and vast outbuildings set in over 3ha of enclosed parklands. The property forms a harmonious "U" shape with two private wings and a wing used as an office today, or as a guest house or gîte tomorrow. On the first floor, a large entrance hall leads to spacious reception rooms, including a large 70 m² south-west-facing living room opening onto a lovely terrace. The kitchen and dining room also open onto the terrace. Small living room - archive museum preserved in its original spirit. Access to the vaulted cellar, ideal for aging fine wines. A splendid staircase with wrought-iron balustrade leads upstairs to eight bedrooms and four bathrooms. The property has retained its authentic features, with fireplaces, parquet floors and beautiful ceilings, while integrating modern comforts, including new window frames in their original format, and a relaxation area with a pleasant sheltered spa and a bread oven. The office area spans 120 m², with a separate entrance to the north-east. It is also connected to the château from the inside, offering an interesting modularity of uses. Additional development potential in the beautiful attic space of this wing. The outbuildings add to the comfort and elegance of the site: superb 134 m² former stables with an upstairs hayloft (229 m²), a garage, wood sheds, a delightful chapel and surprising troglodyte cellars. The grounds are beautifully planted with trees of various species, some of them over a hundred years old, a bamboo grove, an old pond and a former horse wash. Part of the grounds is enclosed by a perimeter wall, the other by a paddock-type fence. In the immediate vicinity of Saint-Marcellin's shops and schools, as well as access to the A49 motorway, this property combines a quiet location with easy access to Valence (45 km), Grenoble (50 km) or central Lyon (135 km); Lyon Saint-Exupéry international airport is 1 hour away. Price: €1,450,000 Fees payable by seller Energy class : D - Climate class : D Estimated annual energy costs for standard use: between € 17,580 and € 23,8700 per year. Prices indexed to January 1, 2021. The truth : actual annual consumption from 02/2022 to 03/2025: € 6,078. Information on the risks to which this property is exposed is available on the Géorisques website: www.georisques.gouv.fr
…By Agence Mercure Lyon-rhône Alpes


In Maubec, in the heart of Isère, lies a rare gem: the Convent of Paternos. Founded in 1470, this former convent, enclosed by walls and accessed via a private driveway, offers a unique living environment steeped in history and serenity. Entirely renovated with passion and high standards, the main residence offers approximately 460 sqm of refined living space: a high-end fully equipped kitchen, a dining room adorned with 1920s frescoes, an intimate lounge featuring a decorative plaster rose ceiling, a study with stained glass signed by Sarrasin, and a vast reception room. A majestic stone staircase leads to the upper floor, where six bedrooms unfold, four of which benefit from en-suite bathrooms or shower rooms, including a sumptuous master suite with balcony and panoramic views of the Alps. The 2020 renovation has preserved the Art Deco spirit of the property: period stained glass, marble fireplaces, original parquet flooring, traditional woodwork, and bespoke lighting. Every detail has been designed to enhance the past while offering modern comfort (air conditioning, high-end equipment, security systems, internet, etc.). Facing the main residence, a second building of approximately 600 sqm opens up endless possibilities: former outbuildings to reinvent, large garage, workshop, barn… Ideal for a tourism, artistic, or family project. The entire property is set within an enchanting 1.2-hectare park featuring century-old trees, a clearing, a large panoramic terrace, a pond fed by natural springs, and breathtaking mountain views. This exceptional estate, currently operated as a guest house, can be taken over as a turnkey business: furniture, bedding, website, reputation, and profitability are all included. Ideally located just 5 minutes from Bourgoin-Jallieu, 20 minutes from Lyon-Saint Exupéry Airport, 30 minutes from Lyon, and 1 hour 20 minutes from Geneva. Presented by: Thierry FOSSE +33 6 63 00 33 33 [email protected] Sales Agent RSAC (French Trade Register): 433 674 942 Information regarding the risks to which this property is exposed is available on the Géorisques website: www.georisques.gouv.fr .
…By Barnes Proprietes & Chateaux


Set within a rare 12-hectare park, this 400 sqm residence offers a unique lifestyle where timeless charm meets an exceptional natural environment. The eye is immediately drawn to the landscaped park, rolling meadows, and above all the 4-hectare private lake—a true mirror of tranquillity where ducks and herons roam freely. A rare, preserved setting of soothing beauty. The main house stands out for its generous volumes and impeccable condition. From the entrance, a vast 67 sqm reception room filled with natural light opens onto a 300 sqm terrace and a 17-metre heated swimming pool, creating a seamless connection between indoor living and the surrounding nature. The materials, finishes, and overall upkeep reflect constant care and outstanding construction quality. Across three levels, the property offers 10 bedrooms, including a ground-floor suite, several renovated shower rooms, an office, and tastefully converted attic space. The atmosphere is warm and peaceful, perfectly in harmony with the surrounding parkland. The estate also includes: • a 70 sqm caretaker’s house, ideal for guests or as an independent dwelling; • an authentic bread oven and a fisherman’s cabin by the lake; • a hangar, a vaulted cellar, and extensive natural areas suitable for horses or hosting events. A property equally suited as an exceptional main residence, a boutique hotel, high-end guest house, or an equestrian estate. Located just 3.4 km from La Tour-du-Pin and the A43 motorway, this haven of peace combines privacy, nature, and easy access to amenities. Presented by: Thierry FOSSE +33 6 63 00 33 33 [email protected] Sales Agent RSAC (French Trade Register): 433 674 942 Information regarding the risks to which this property is exposed is available on the Géorisques website: www.georisques.gouv.fr .
…By Barnes Proprietes & Chateaux


Occupying the plot of a former hotel, this collection of apartments is inspired by the regional chalet architecture and offers a coveted ski-in ski-out location with everything one could need for an extended stay in the Alps - boulangeries, fromageries, supermarkets, restaurants, ski shops and bars - just steps away. THE PROPERTY Located on the fifth floor, this 4-bed + 2-bunkroom, penthouse apartment measures [hidden information] sqm. The apartment features fully equipped interiors, parquet flooring and wood cladding on some of the walls to create a warm, Alpine ambience. Large windows ensure that the interiors are bathed in Alpe d’Huez’s abundant sunshine and make the most of the South facing views over the Signal de l’Homme, the Meije and La Grave as well as the Sures and Pointe de Malhauvert in the distance. The East-facing [hidden information] sqm balcony is thoughtfully designed to act as an extension of the living area for enjoying special moments with friends and family while a secondary [hidden information] sqm balcony is ideal for stealing quiet moments. There is a wellness area on the first floor for all residents to enjoy which includes a hammam, a sauna and fitness equipment - perfect for finishing off a day of skiing. There will also be a 24-hour concierge with a whole menu of à la carte services to make your stay as easy and seamless as possible, from arranging private chefs to helicopter or taxi transfers to the airport. The property comes with a ski locker, complete with heated boot warmers, bicycle storage and three underground parking spaces. INVESTMENT POTENTIAL Offering the ultimate combination of ski-in ski-out access, high-altitude skiing and private wellness facilities, this apartment is ideal for those seeking a second home for ski breaks for years to come as well as a home in the mountains for sporty summer getaways. The apartment is sold with rental management in place, allowing you to generate rental income and recover the 20% VAT from the property purchase price. What’s more, as a new-build property, the apartment has a reduced notary fee of 2%. Athena Advisers - Added value and 360° purchase support since 2003 In addition to organising property viewings from our offices in the French Alps and Cannes, our in-house teams also support clients through every step of the purchase process: recuperating the 20% VAT rebate, finding the best French mortgage at a low rate, and introducing you to the best rental management company. We also decode the paperwork and contracts and become the bridge between all the different legal and official parties involved in the purchase, guiding our clients through every step of the process.
…By Athena Advisers


Discover this magnificent five-room apartment, designed as a true haven in the heart of Vaujany. The living area opens onto a balcony of nearly 14 m², ideal for enjoying views of the Alpine mountains and the sunshine, in both summer and winter. The elegant and cosy interior comprises a spacious living room with an open-plan kitchen. The sleeping area comprises four bedrooms, including three en-suite bedrooms, as well as a shower room and a separate toilet, perfect for hosting family and friends in complete privacy. Situated in a new-build residence, it offers a wellness area with a sauna, jacuzzi, steam room and massage room. It enjoys a prime location just a stone’s throw from the shops and ski lifts. This property is sold with a ski locker, cellar, garage and furnishings. Off-plan purchase with the possibility of reclaiming VAT and reduced notary fees. A unique property to fully experience the mountain lifestyle, summer and winter alike, in the authentic resort of Vaujany. *Image for illustrative purposes only
…By Alpe D'huez Les 2 Alpes Sotheby's International Realty


Just a few steps from the ski lifts, discover this apartment within a new residence featuring a wellness area with sauna, jacuzzi, hammam, and massage room. Its spacious living room opens onto a south-facing terrace, bringing in beautiful natural light. The apartment includes two bedrooms, one of which is en suite, a cabin area, a shower room, and a separate WC. This property is sold with a ski locker, cellar, parking and furniture. It benefits from the advantages of VEFA: VAT recovery and reduced notary fees. A rare property in the prestigious resort of Vaujany. *Non-contractual visual
…By Alpe D'huez Les 2 Alpes Sotheby's International Realty


Located right next to the slopes, this splendid 320 m² chalet, complete with a 100 m² basement, enjoys a rare location in the internationally renowned resort of Les Deux Alpes. Its west-facing aspect gives it exceptional light and panoramic views of the surrounding peaks. The ground floor offers a large 100 m² garage with a workshop, as well as a wellness area with a sauna, jacuzzi and fitness room. A laundry room, cloakroom, shoe storage room and separate WC add real practicality to this level. On the first floor, the 120 m² living area stands out for its welcoming atmosphere: a bright living room with a fireplace and two pellet stoves, a dining room and a recently renovated contemporary kitchen. The 50 m² south-west facing terrace harmoniously extends this chalet and allows you to enjoy the sunny surroundings. An en-suite bedroom completes this floor. The top floor features a sleeping area, three bedrooms with storage space and shower rooms, as well as an elegant master suite with a balcony, a dressing room and a bathroom with a shower and bathtub. A successful blend of authenticity and modern comfort, this chalet offers high-quality amenities and a warm atmosphere, ideal for unforgettable stays in the mountains.
…By Alpe D'huez Les 2 Alpes Sotheby's International Realty


This exceptional renovation project will see the transformation of a former hotel into a modern residential retreat in the heart of Les Deux Alpes. Comprising 11 units, ranging from 1-bedroom + bunk room to 3-bedroom + 2 bunk rooms, the property offers expansive outdoor areas, stunning views, and a range of amenities. With delivery slated for Q4 2027, this development represents a prime opportunity for those seeking a stylish, convenient alpine home or a lucrative investment in one of France's most popular ski resorts. About the Location Located just 200 metres from the Diable Télémix and nestled in the historic centre of Les Deux Alpes, this property enjoys an enviable position in one of the French Alps' most renowned ski resorts. All essential amenities, including shops, restaurants, and transport links, are within walking distance, offering unparalleled convenience for residents. Whether you're enjoying the slopes or exploring the vibrant town centre, the location offers the perfect blend of accessibility and alpine charm. About the Property Spanning 59 sqm, this contemporary 2-bedroom apartment is located on the third floor of a thoughtfully redesigned former hotel . Designed to maximise space and comfort, the apartment features an open-plan living/dining and kitchen area with a large outdoor terrace that offers expansive views of the surrounding mountains. Additional features include a ski locker, a cellar, and a dedicated bike room. Several of these units will also have the option for a hot tub, enhancing the luxury living experience in this exceptional development. Investment Potential With its central location, ample amenities, and stunning mountain views, this renovation project offers excellent investment potential. The proximity to the Diable Télémix ensures year-round rental demand from both ski enthusiasts and summer visitors, while the quality of the development promises strong capital appreciation. Whether for seasonal rentals or long-term ownership, this property provides a unique opportunity to invest in one of the French Alps' most sought-after destinations, with delivery expected in Q4 2027. As new-build properties, the notary fee is reduced to 2-2.5% and you will have the opportunity to reclaim the VAT from the purchase price, saving you 20%. ATHENA ADVISERS - Added value and 360° purchase support since 2003 In addition to organising property viewings from our offices in the French Alps and Cannes, our in-house teams also support clients through every step of the purchase process: accessing the 20% VAT rebate programme, finding the best French mortgage at a low rate, and introducing you to the best rental management company via our in-house service or partner agencies. We also decode the paperwork and contracts and become the bridge between all the different legal and official parties involved in the purchase, guiding our clients through every step of the process.
…By Athena Advisers


This exceptional renovation project will see the transformation of a former hotel into a modern residential retreat in the heart of Les Deux Alpes. Comprising 11 units, ranging from 1-bedroom + bunk room to 3-bedroom + 2 bunk rooms, the property offers expansive outdoor areas, stunning views, and a range of amenities. With delivery slated for Q4 2027, this development represents a prime opportunity for those seeking a stylish, convenient alpine home or a lucrative investment in one of France's most popular ski resorts. About the Location Located just 200 metres from the Diable Télémix and nestled in the historic centre of Les Deux Alpes, this property enjoys an enviable position in one of the French Alps' most renowned ski resorts. All essential amenities, including shops, restaurants, and transport links, are within walking distance, offering unparalleled convenience for residents. Whether you're enjoying the slopes or exploring the vibrant town centre, the location offers the perfect blend of accessibility and alpine charm. About the Property Spanning 74 sqm, this superb 3-bedroom apartment is located on the third floor of a thoughtfully redesigned former hotel . Designed to maximise space and comfort, the apartment features an open-plan living/dining and kitchen area with a large outdoor terrace that offers expansive views of the surrounding mountains. Additional features include ski lockers, a cellar, and a dedicated bike room. Several of these units will also have the option for a hot tub, enhancing the luxury living experience in this exceptional development. Investment Potential With its central location, ample amenities, and stunning mountain views, this renovation project offers excellent investment potential. The proximity to the Diable Télémix ensures year-round rental demand from both ski enthusiasts and summer visitors, while the quality of the development promises strong capital appreciation. Whether for seasonal rentals or long-term ownership, this property provides a unique opportunity to invest in one of the French Alps' most sought-after destinations, with delivery expected in Q4 2027. As new-build properties, the notary fee is reduced to 2-2.5% and you will have the opportunity to reclaim the VAT from the purchase price, saving you 20%. ATHENA ADVISERS - Added value and 360° purchase support since 2003 In addition to organising property viewings from our offices in the French Alps and Cannes, our in-house teams also support clients through every step of the purchase process: accessing the 20% VAT rebate programme, finding the best French mortgage at a low rate, and introducing you to the best rental management company via our in-house service or partner agencies. We also decode the paperwork and contracts and become the bridge between all the different legal and official parties involved in the purchase, guiding our clients through every step of the process.
…By Athena Advisers
'%20stroke='%23DDAA3A'%20stroke-width='1.909'%20stroke-linecap='square'%20stroke-linejoin='bevel'/%3e%3c/svg%3e)
Receive by email any new listing that may match your search criteria
Your criteria :
By validating this form, you accept the general conditions of use of Le Figaro Properties.
These agencies offer a selection of luxury properties vente in Isère. Feel free to contact them for personalized assistance.


