Get early access to listings that match your criteria
Never miss an opportunity again. Our personalized alerts notify you instantly.

 English$ USD · m²


1 swimming pool. 2 garages. 3 terraces. 4 bedrooms. 5-star living. Ideally positioned at the crossroads of the routes to Chambéry (23 minutes), Albertville (35 minutes) and Grenoble (39 minutes), this 234 sqm residence in Chapareillan, at the northern end of the Grésivaudan Valley, was conceived and built in 2020 around a distinctive industrial aesthetic, where volumes, glazing, materials and colours combine to striking effect. A refined interpretation of the industrial warehouse, this is a home where architectural character and quality are evident in every detail: aluminium, metal pendant lights, galvanised ductwork, exposed brickwork and steel beams, anthracite walls and stone from the Maurienne Valley. Each element has been thoughtfully chosen and perfectly integrated. The layout feels intuitive, while offering considerable flexibility for the future. Beyond the entrance, complete with a particularly practical cloakroom, the house opens onto an impressive 82 sqm living space, comprising a cathedral-ceilinged lounge and an open-plan kitchen, both enjoying views of Mont Blanc. This generous interior extends onto a terrace of equal proportions, creating a seamless connection between indoors and out. During the warmer months, life naturally unfolds on either side of the expansive glazed doors, whether in the garden or beside the swimming pool. The ground floor also features a first bedroom with its own shower room, together with a separate laundry room. Upstairs, the appeal is just as compelling. At the top of the magnificent staircase, an open gallery leads to three further bedrooms. Two enjoy their own private 16 sqm terraces, offering an idyllic setting for long, balmy evenings beneath the Alpine sky. The third bedroom lends itself equally well to a child's room, guest accommodation or a more personal space dedicated to hobbies, creative pursuits, collecting, reading or working from home. Two additional shower rooms complete this floor, one of which opens onto a dressing room. Outside, the property occupies a plot of approximately 1,000 sqm, with no overlooking neighbours. The enclosed entrance courtyard, secured by an electric gate, provides access to a double garage, a 45 sqm workshop and technical room, complete with workbench, and a heated 6 x 6 metre saltwater swimming pool, all set beneath the watchful presence of the iconic Granier mountain. Underfloor heating is provided by an air-source heat pump. Combined with high-performance insulation and ventilation, the house delivers excellent energy efficiency, bringing together architectural distinction and contemporary comfort. A distinctive Alpine home where industrial character, generous proportions and an exceptional indoor-outdoor lifestyle come together. – Property listing created without artificial intelligence – Fees to be paid by the seller. In a condominium of 11 lots. Average share of the estimated budget 820 €/year. No ongoing proceedings. Energy class A, Climate class A Estimated amount of annual energy expenditure for standard use: between 1140.00 € and 1600.00 € for the years 2021, 2022, and 2023 (including subscriptions). Information on the risks to which this property is exposed is available on the Geohazards website: georisques.gouv.fr.
…By Exp Global France


Neighborhood LE CARET, very beautiful house of about 160 m2 with 5 BEDROOMS built in 2016 on a plot of 1235 m2. It consists of an entrance, an open kitchen leading to a living room of about 53 m2, a pantry, 2 bedrooms, and 2 toilets. Upstairs, 3 bedrooms including a master suite with dressing room, shower room equipped with a sauna, a bathroom, and a toilet. Underfloor heating is provided by an AIR/WATER HEAT PUMP, it is equipped with SOLAR PANELS installed in 2025, and a wood stove. The land includes a covered pool, an outdoor chalet, and a shelter for 2 cars. Possibility of practicing a liberal activity, extremely clear view of the mountains. Fees are the responsibility of the seller. Energy class A, Climate class A Estimated amount of annual energy expenses for standard use: between €701.00 and €949.00 for the years 2021, 2022, and 2023 (subscriptions included). Information on the risks to which this property is exposed is available on the Géorisques website: georisques.gouv.fr.This description has been automatically translated from French.
…By Henry Iv Immobilier


35 MINUTES FROM LYON - NEAR BOURGOIN-JALLIEU - LUXURY VILLA 233 m² - 4 BEDROOMS - SWIMMING POOL - 2000 m² PLOT - ENERGY RATING B Valérie BESOMBES, from Efficity real estate, presents to you in Chèzeneuve, just 10 minutes from Bourgoin-Jallieu, in a peaceful and green environment, this superb luxury villa nestled in the heart of a landscaped park of 2000 m². From the first moments, you will be seduced by its unobstructed view of the countryside and mountains, its lack of vis-à-vis, and its atmosphere conducive to relaxation. A house designed for comfort and spaciousness. Built in 2009, this villa offers 233 m² of living space spread over two levels, complemented by a 175 m² basement with a tiled double garage. On the ground floor: - Spacious bright living room of 40 m² with exposed beams and double-sided fireplace - Elegant south-facing dining room - Provencal-style fitted kitchen - Master suite of 30 m² with custom dressing room and private terrace - Bedroom or office with a view of the garden and pool - Laundry room, bathroom with shower, jacuzzi bath, and separate toilet Upstairs: - Two large bedrooms of 25 m² each (possibility of division) - Bathroom and private toilet for each bedroom In the basement: - Double garage of 80 m² - Several modular spaces (cellar, gym, music room, etc.) Outdoor spaces designed for enjoyment: The landscaped garden features a 12 x 4.5 m pool that can be heated with geothermal energy, as well as a 30 m² pool house with a summer kitchen: an ideal setting for sharing special moments with family or friends. An ideal location: - 10 minutes from Bourgoin-Jallieu and highway A43 exits N°6 and N°8 towards Lyon, Grenoble, or Chambéry - Primary school and village life nearby - Quiet environment, no vis-à-vis The highlights: - High-end finishes and materials - Underfloor heating with geothermal energy (reversible in summer) - Geothermal pool heating - Central vacuum - Water softener - Generous volumes - Unobstructed view and privileged setting For more information or to arrange a visit, please contact Valérie Besombes by email or phone.
…By Efficity


Sheltered from view, in a sought-after residential environment in Chavanoz, this entirely rethought villa embodies a way of life where comfort, elegance, and serenity harmoniously intertwine. Just a few minutes from schools, shops, and quick access to Meyzieu and the tram, it combines a strategic location with quality of life.A video is freely available on my website https://3gimmo.com/annonce/2000018211?agent=2277As soon as you enter, the volumes and light set the tone. The ground floor features a superb dining kitchen, a true living space, bathed in light and perfectly equipped for convivial entertaining. A cozy TV lounge invites relaxation, complemented by a functional laundry room and a shower room.On the upper floor, the ambiance becomes even more subdued with a spacious lounge dedicated to relaxation. The master suite of 40 m² offers a rare space, designed as a cocoon: a generously sized shower room, a custom dressing room and a bright office space, ideal for remote work. A second bedroom, with its own shower room and dressing room, completes this level, with the possibility of converting a third bedroom according to your needs.The property also stands out for its independent 50 m² apartment, perfectly laid out, including an equipped kitchen, a bedroom with dressing room, a spacious shower room, and a private terrace without vis-à-vis. An ideal space for hosting guests, accommodating a relative, or considering a rental project, with completely independent access.Outside, each space has been designed as an invitation to let go: summer kitchen under a pergola, fully renovated pool in 2025 with heat pump, Balinese gazebo, jacuzzi area, and pétanque court... all within an intimate and well-kept setting conducive to moments of sharing as well as quiet times.Regarding amenities, nothing has been left to chance: gas heating, reversible air conditioning, PVC window frames, electric blinds, vast tiled terraces of 250 m², motorized gate, videophone, and surveillance system. The Place du Dauphiné shopping center can be reached in just a few minutes, as can the main economic hubs of the region (PIPA, Bugey Nuclear Power Plant, Meyzieu, Saint-Quentin-Fallavier), all within 20 minutes.A rare property, combining volume, quality amenities, and potential, designed to meet the demands of modern family life or a mixed project.I remain at your disposal to provide more information and accompany you in discovering this exceptional property.Fees borne by the seller. Your local commercial agent at 3G IMMO - Christelle MEUNIER registered with the RSAC in VIENNE n° 792 614 505. According to article L.561.5 of the Monetary and Financial Code, identification will be required to organize the visit. Information on the risks to which this property is exposed is available on the Géorisques website: www.georisques.gouv.frThis description has been automatically translated from French.
…By 3g Immo Prestige

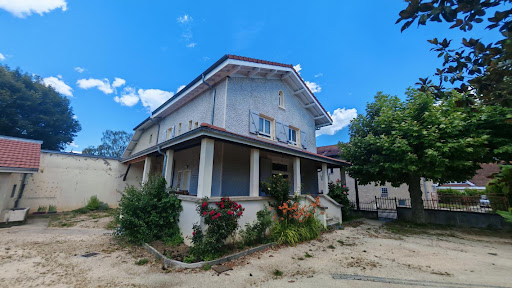


38500 - VOIRON - CRIEL AREA - 6 ROOMS - 4 BEDROOMS - 153.0 SQM - CHARACTER HOUSE WITH TERRACE AND OUTBUILDINGS - FLAT LAND 1475 SQM. Jérôme ARTAUD with Efficity, the agency that evaluates your property online, offers you this magnificent charming house located in the heart of Voiron, in a popular and sought-after area of the city and benefiting from a privileged geographical location. Built in traditional materials at the beginning of 1900 and completely renovated in 2022, it offers high-quality services and great potential for development regarding the outbuildings. Built on a flat and fenced plot of 1475 sqm, this semi-detached house on one side has 153 sqm of living space and benefits from convertible outbuildings of over 120 sqm. A luxury renovation combining authenticity and modern comfort: Upon entering, you will be charmed by the generous volumes and high ceilings that bring brightness and elegance to the living spaces. The ground floor consists of a beautiful fully equipped contemporary open kitchen, a large living/dining room of nearly 60 sqm, an independent toilet, as well as numerous dressing rooms and storage spaces. The first level is accessed by a beautiful wooden staircase which leads to three bedrooms of 13, 18, and 18.5 sqm, including a remarkable master suite with a bathroom, toilet, and large dressing room. The last level accommodates a fourth bedroom of 16 sqm, a large bright office of 25 sqm, a toilet, and numerous storage spaces. The finishes of the walls, ceilings, and floors are remarkable, and the materials used for the renovation are of high quality, ensuring durability. Quality technical features: The house benefits from recent and efficient equipment, latest generation city gas boiler, cast iron radiators with high thermal inertia, custom-made PVC triple glazed windows and frames, insulated roof with wood wool, double flow ventilation, fiber, and collective sanitation. A 70 sqm basement completes the interior layout with a boiler room, laundry room, pantry, and storage spaces. The roofs were completely redone in 2022, no structural work is required. Exceptional potential thanks to the outbuildings: The property also has approximately 140 sqm of outbuildings divided into two separate entities. A first space of 20 sqm could be used, for example, for a pool technical room, the second annex has a surface of 120 sqm including the ground floor and the first floor. Formerly, this ensemble housed a washhouse, a bread oven, and a chicken coop, which are now spaces for play and storage, offering proven potential for creating studios, offices, coworking spaces, workshops, independent housing, professional or rental activity, in accordance with the current urban planning regulations. Water, electricity, and drainage are already available. The land is suitable for a pool and construction (consult current urban planning regulations ZONE UD, residential area with predominantly detached houses,). This house is located in a privileged location close to all amenities, schools, city center a 10-minute walk away, highway access and commercial areas less than 15 minutes away. A rare property in the area with this configuration and its many possibilities for development and transformation. I am at your disposal for any further information and to arrange a visit. 0688687032 [email protected]
…By Efficity
'%20stroke='%23DDAA3A'%20stroke-width='1.909'%20stroke-linecap='square'%20stroke-linejoin='bevel'/%3e%3c/svg%3e)
Receive by email any new listing that may match your search criteria
Your criteria :
By validating this form, you accept the general conditions of use of Le Figaro Properties.
These agencies offer a selection of luxury properties vente in Isère. Feel free to contact them for personalized assistance.





